Features & Amenities

Interior

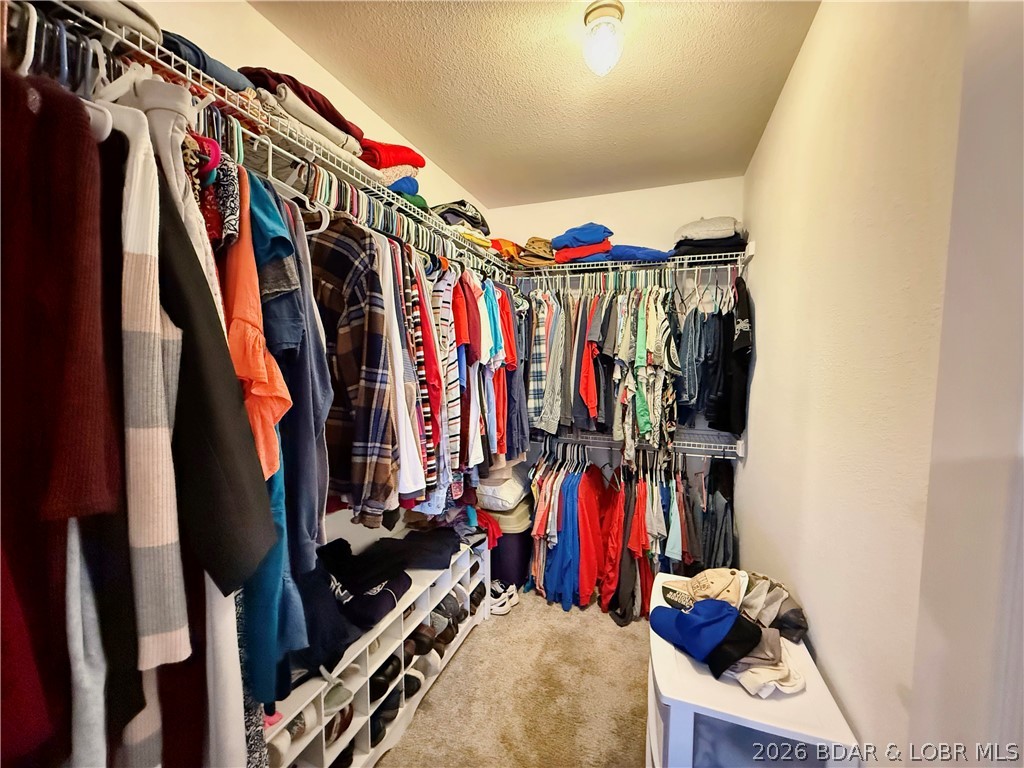
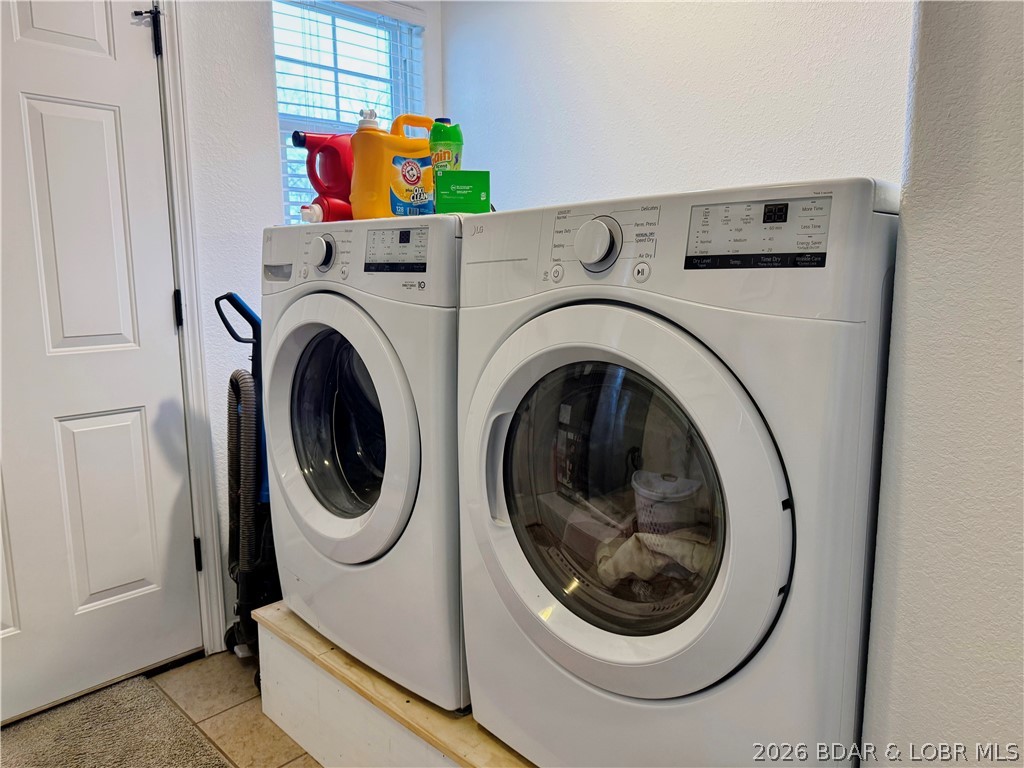
  • Other Interior Features

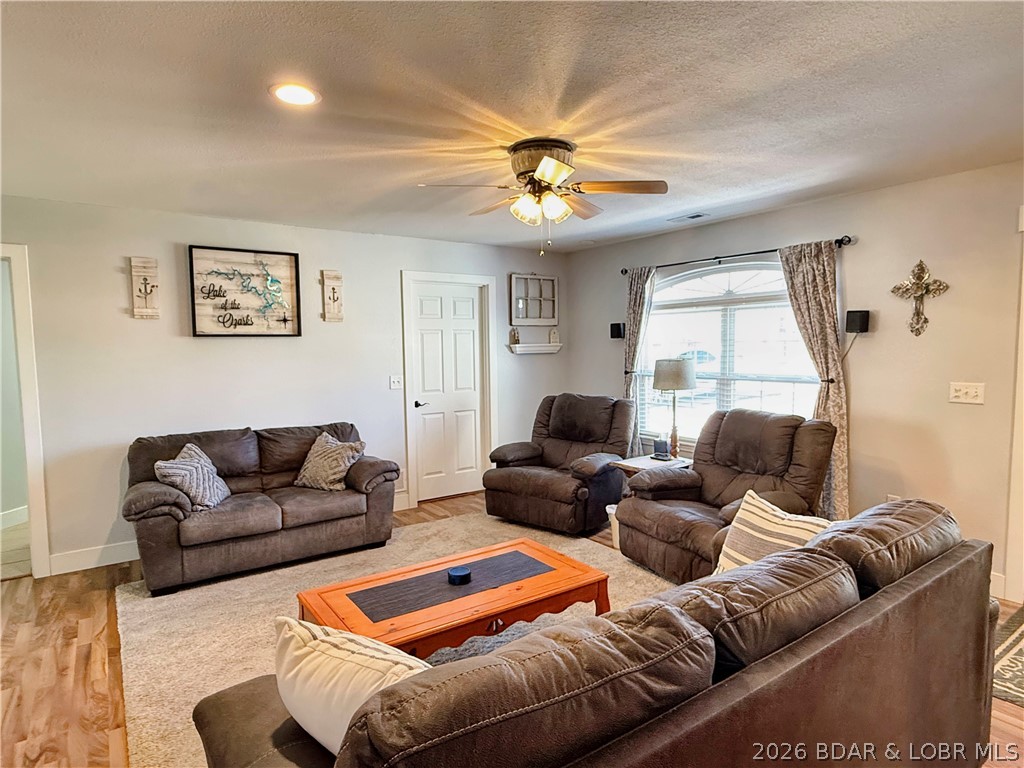
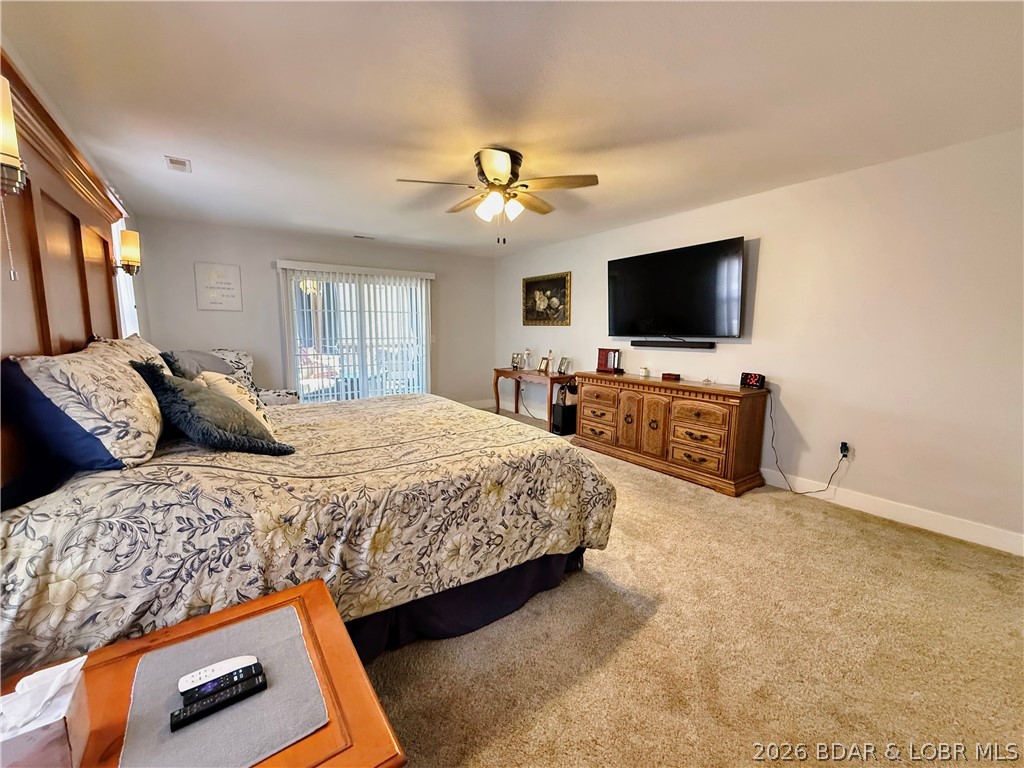
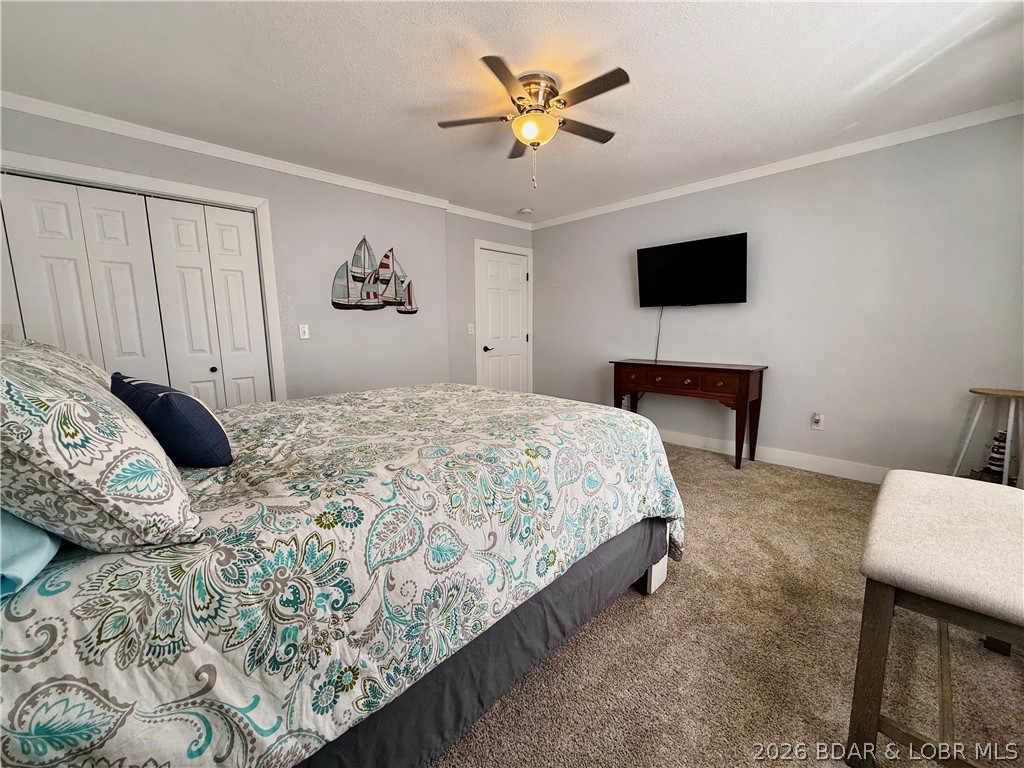
    Ceiling Fan(s), Walk-In Closet(s)

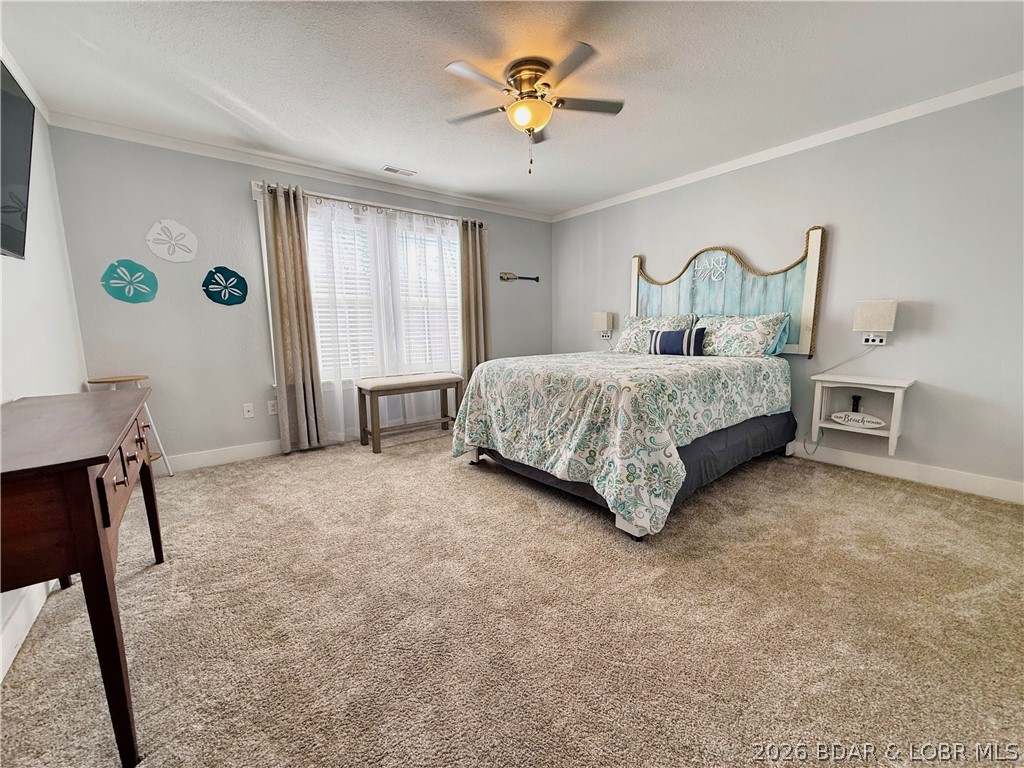
  • Total Bedrooms

    3

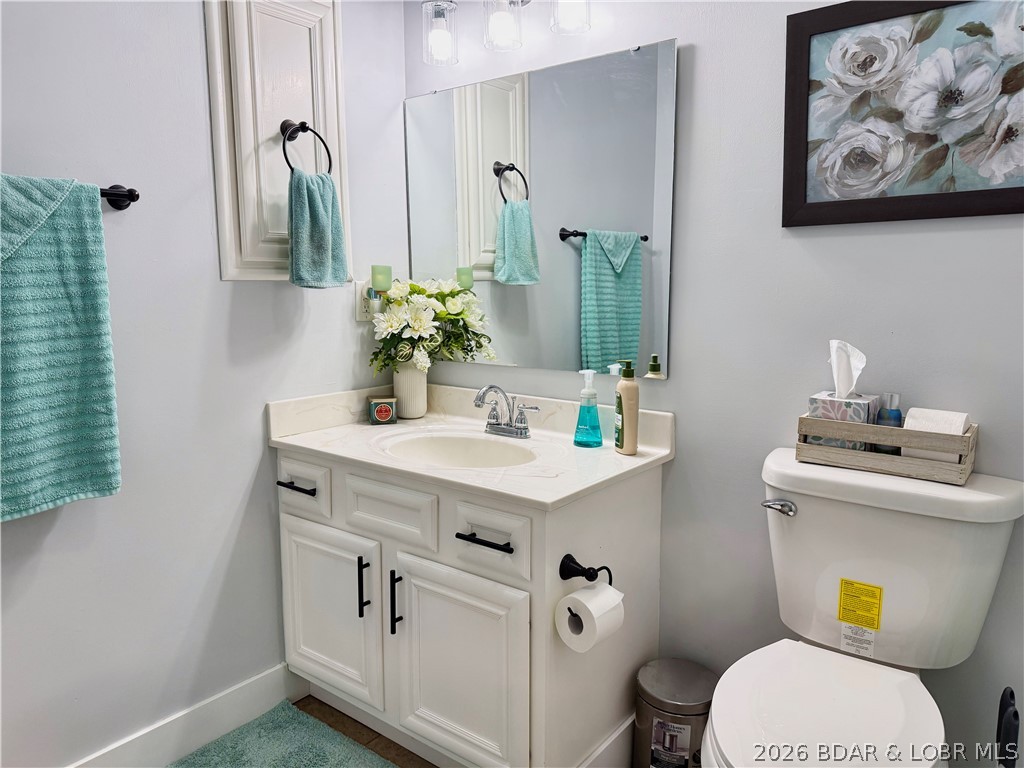
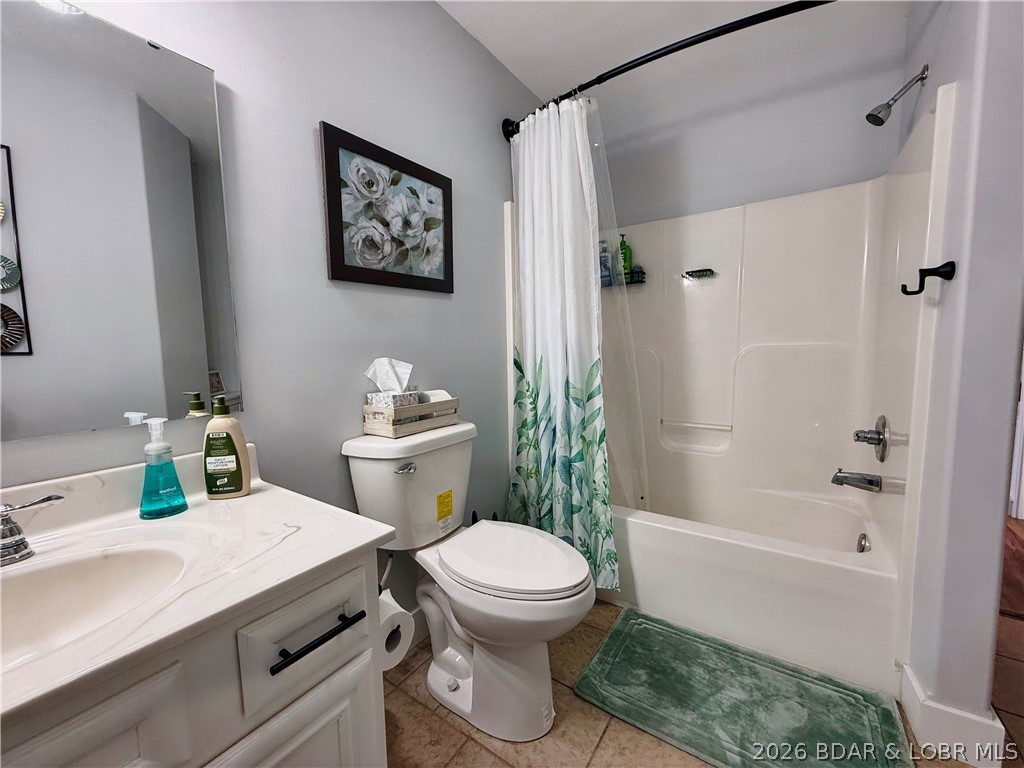
  • Bathrooms

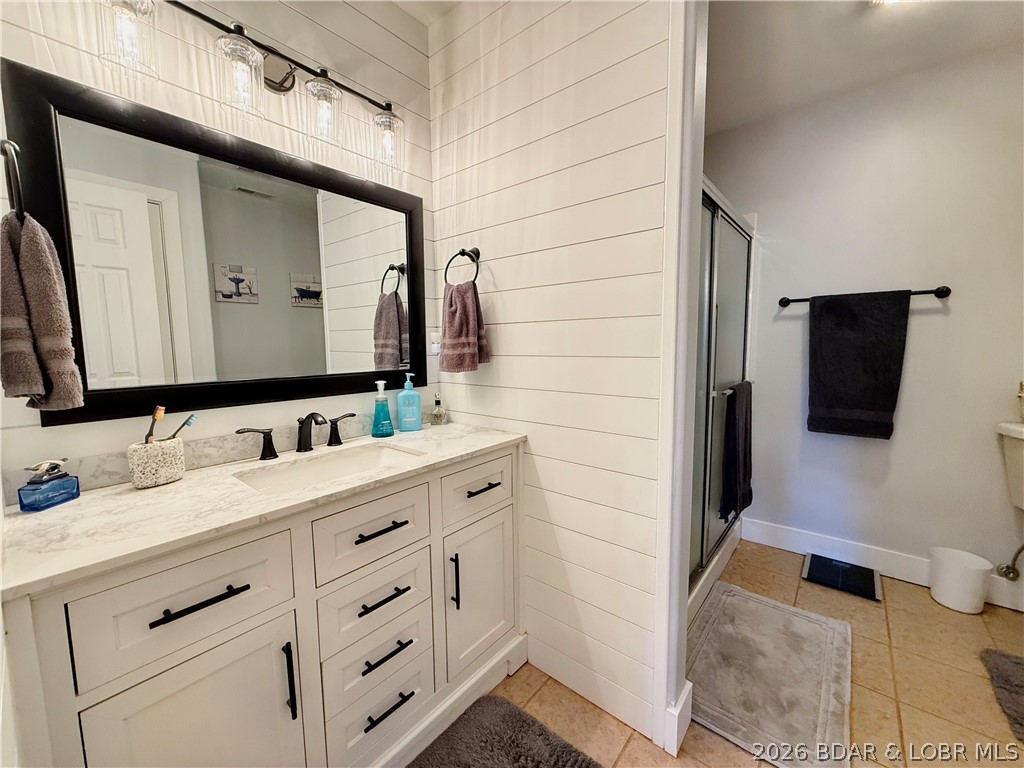
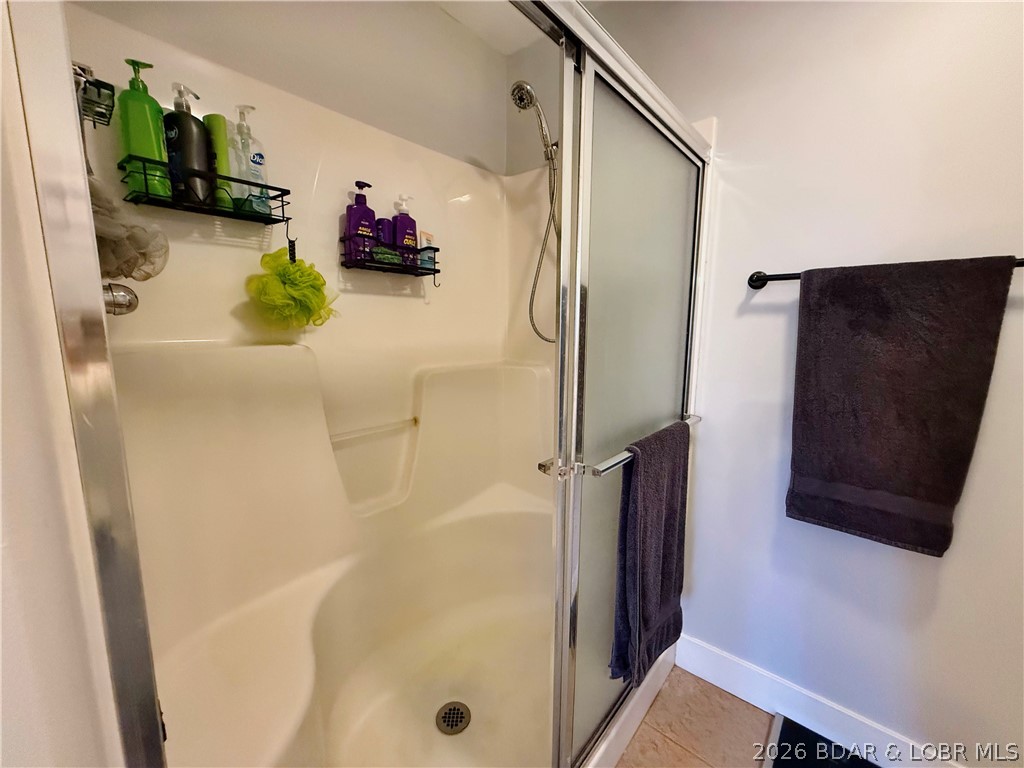
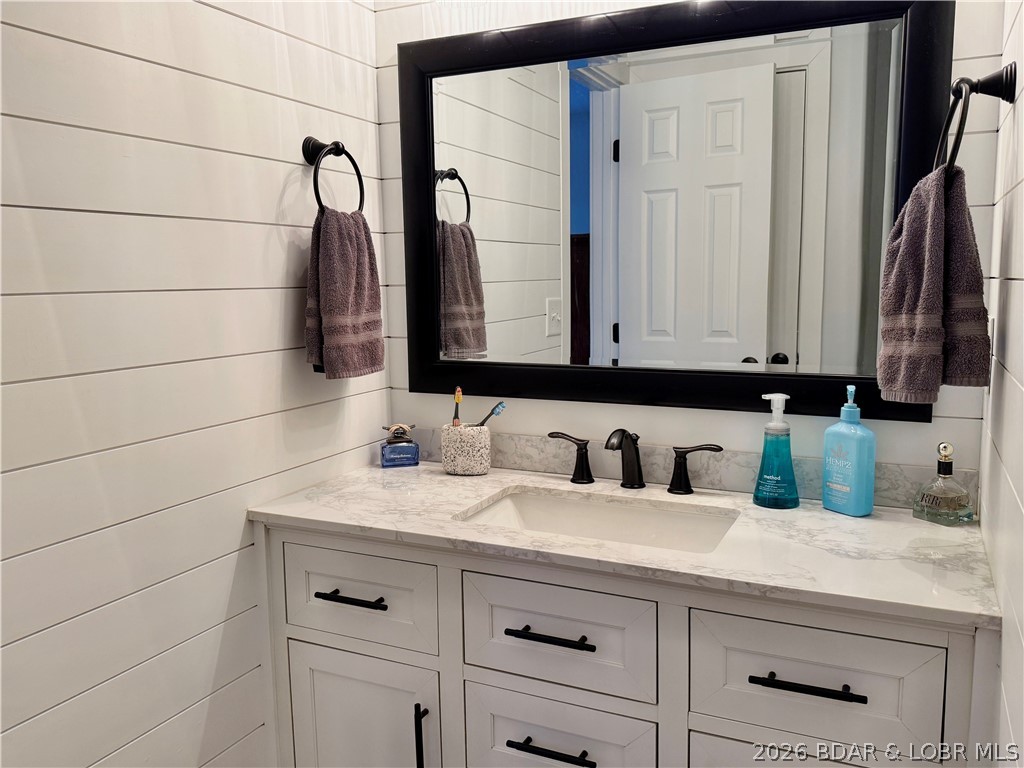
    3

  • Cooling YN

    YES

  • Cooling

    Ceiling Fan(s), Central Air

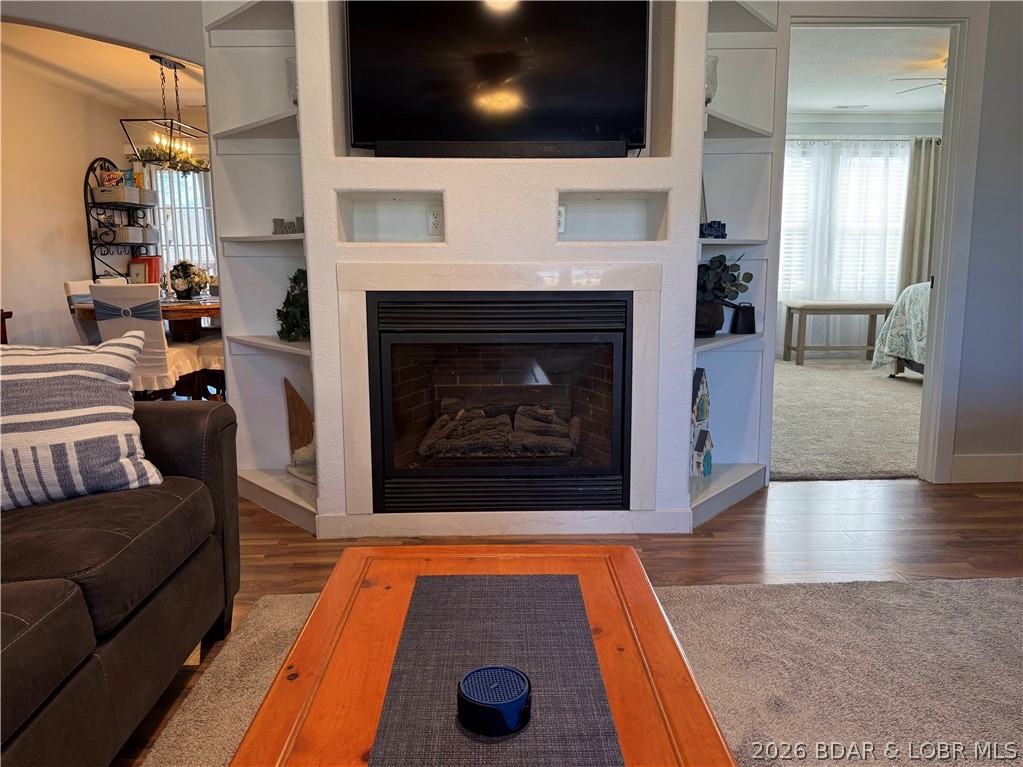
  • Fireplace YN

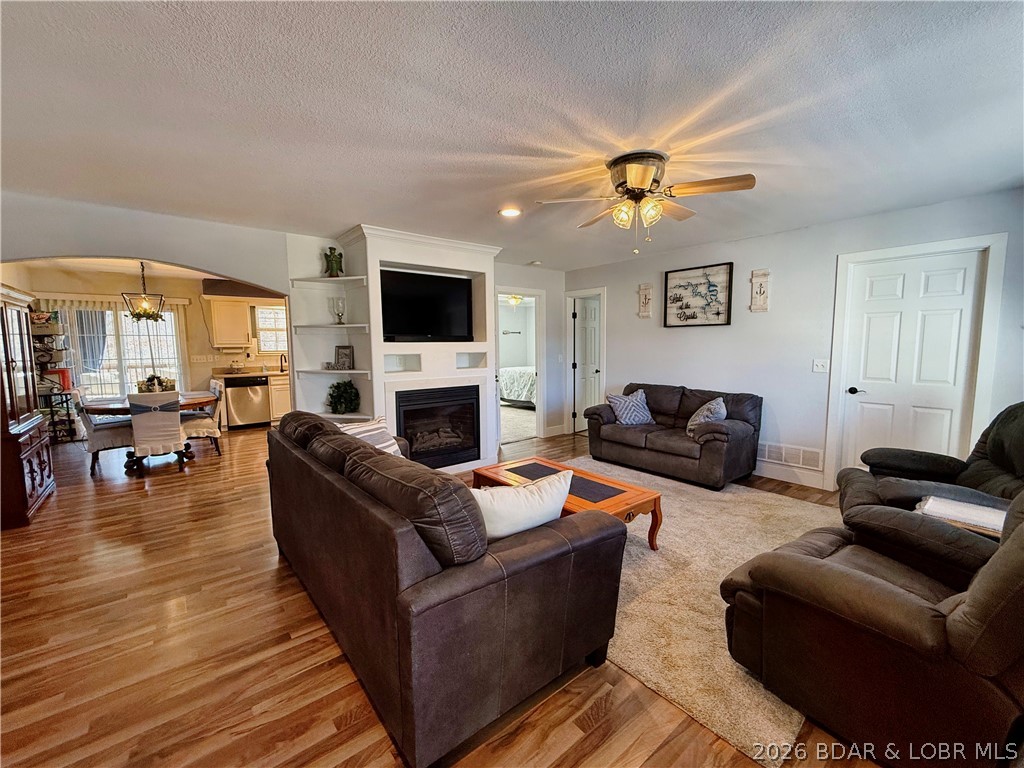
    YES

  • Heating YN

    YES

  • Heating

    Electric, Forced Air

  • Pet friendly

    N/A

Exterior

  • Garage

    Yes

  • Garage spaces

    2

  • Construction Materials

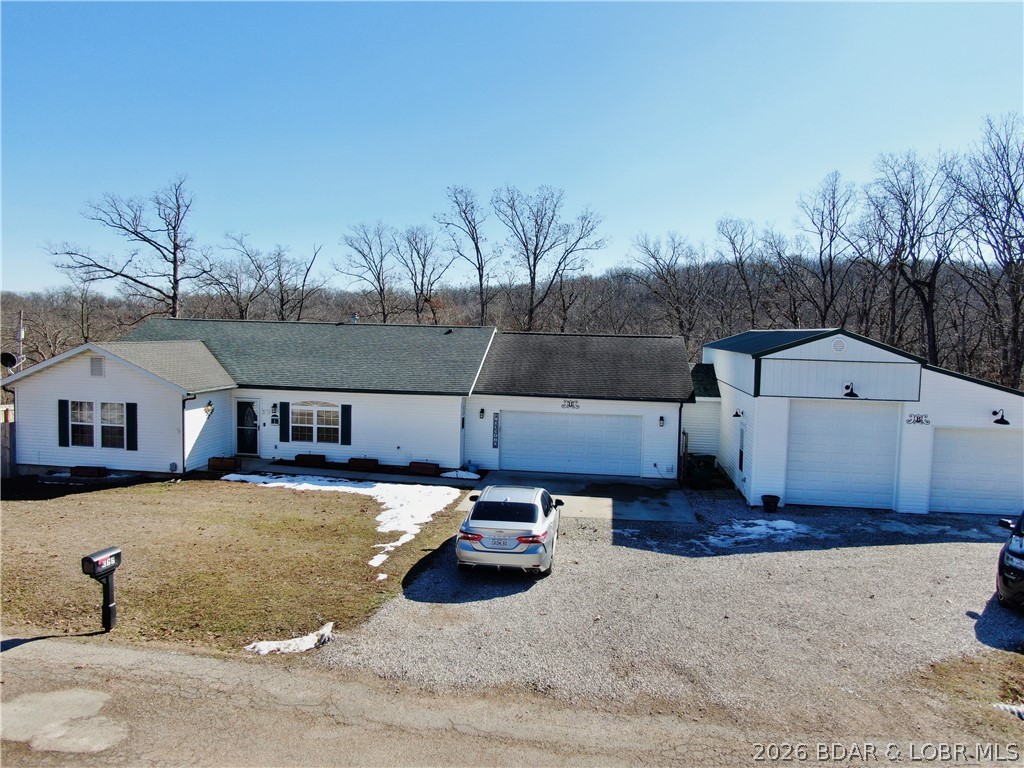
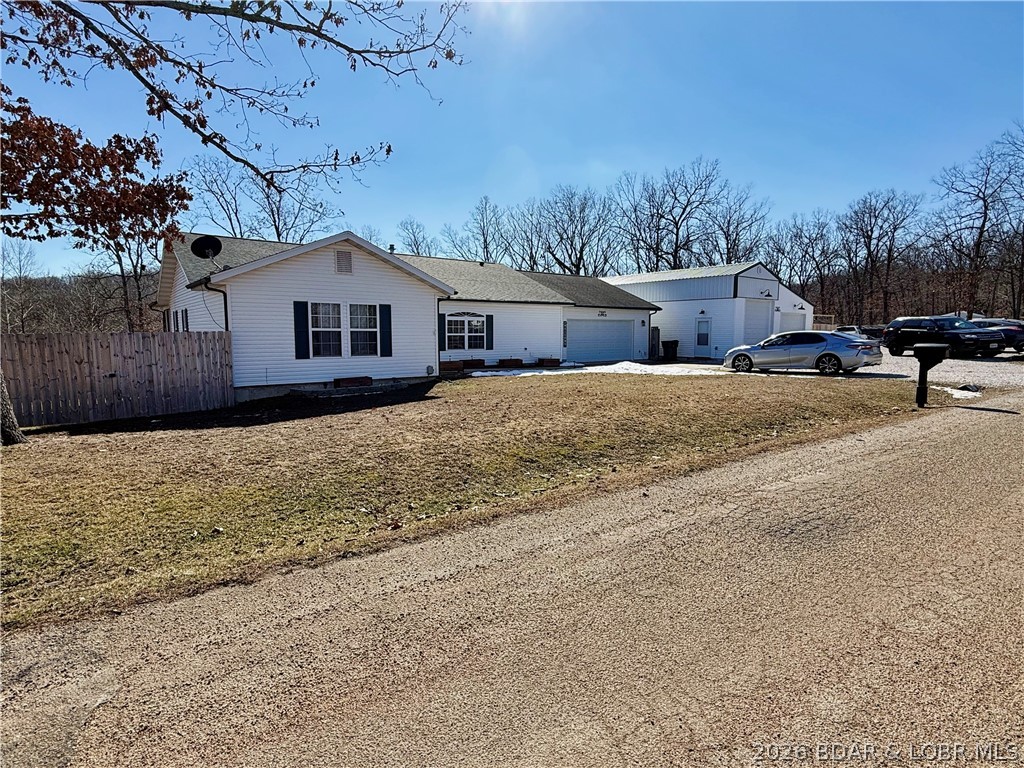
    Vinyl Siding

  • Other Exterior Features

    Storage

  • Parking

    Concrete, Attached, Garage, Garage Door Opener, Heated Garage, Open

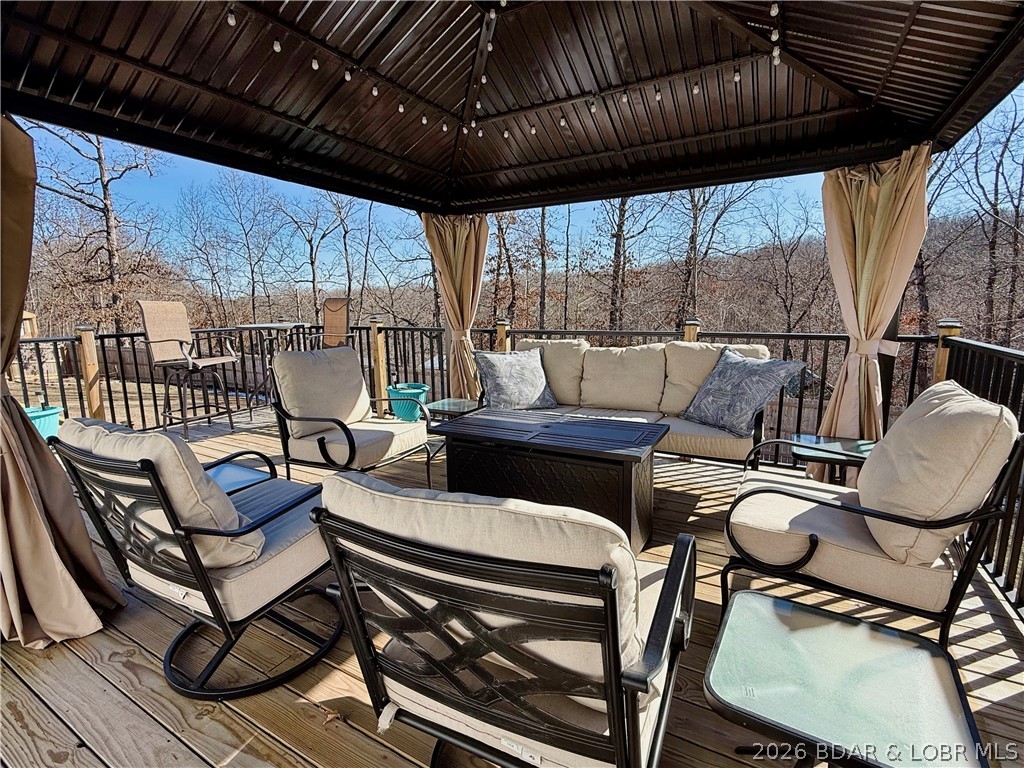
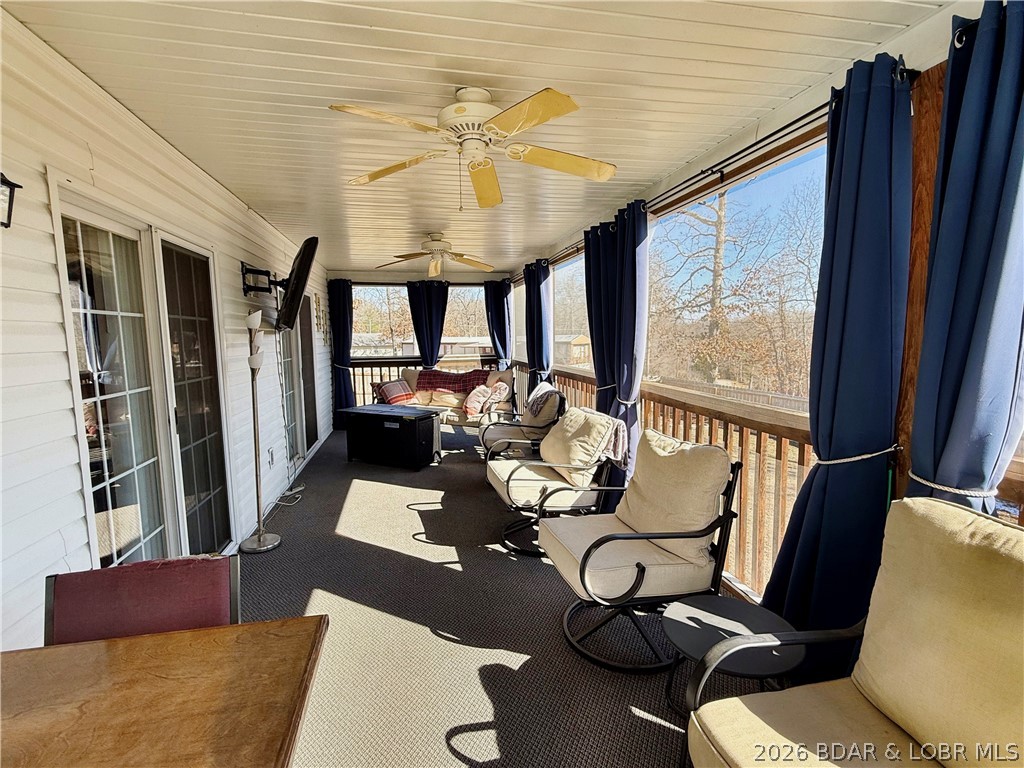
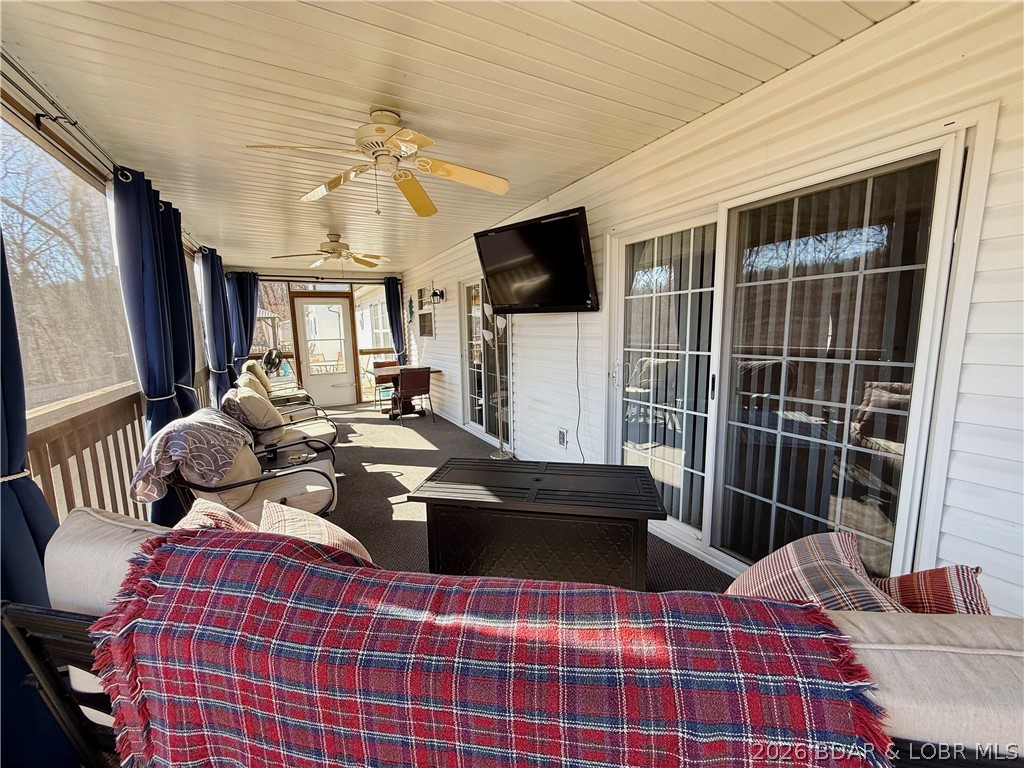
  • Patio and Porch Features

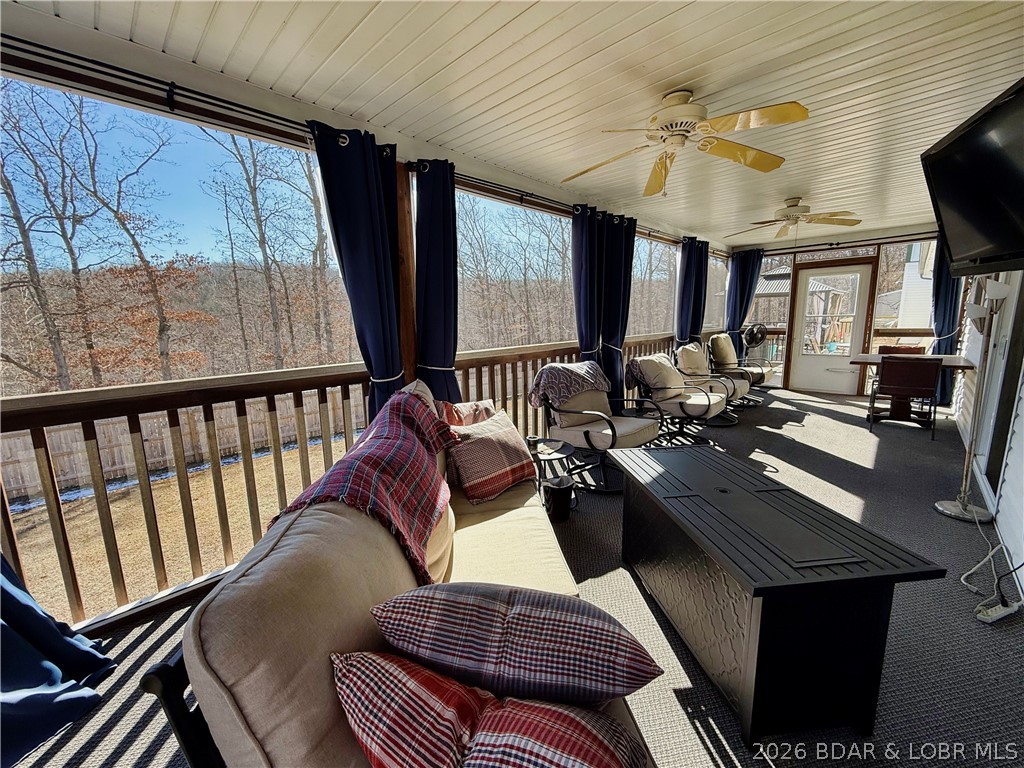
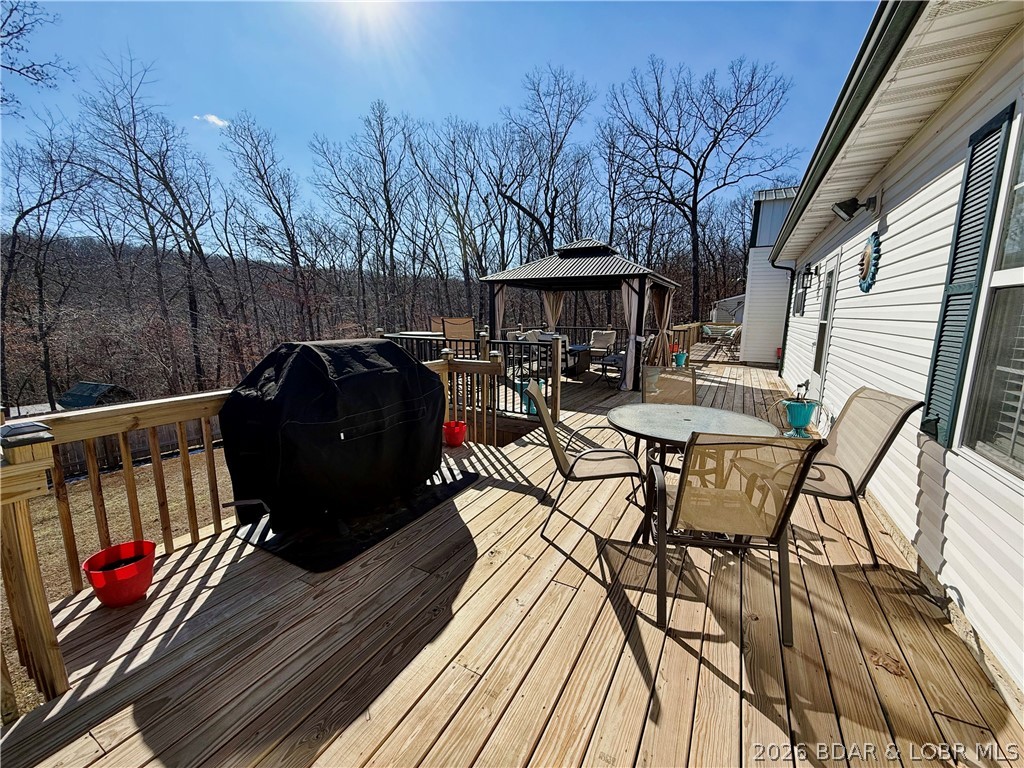
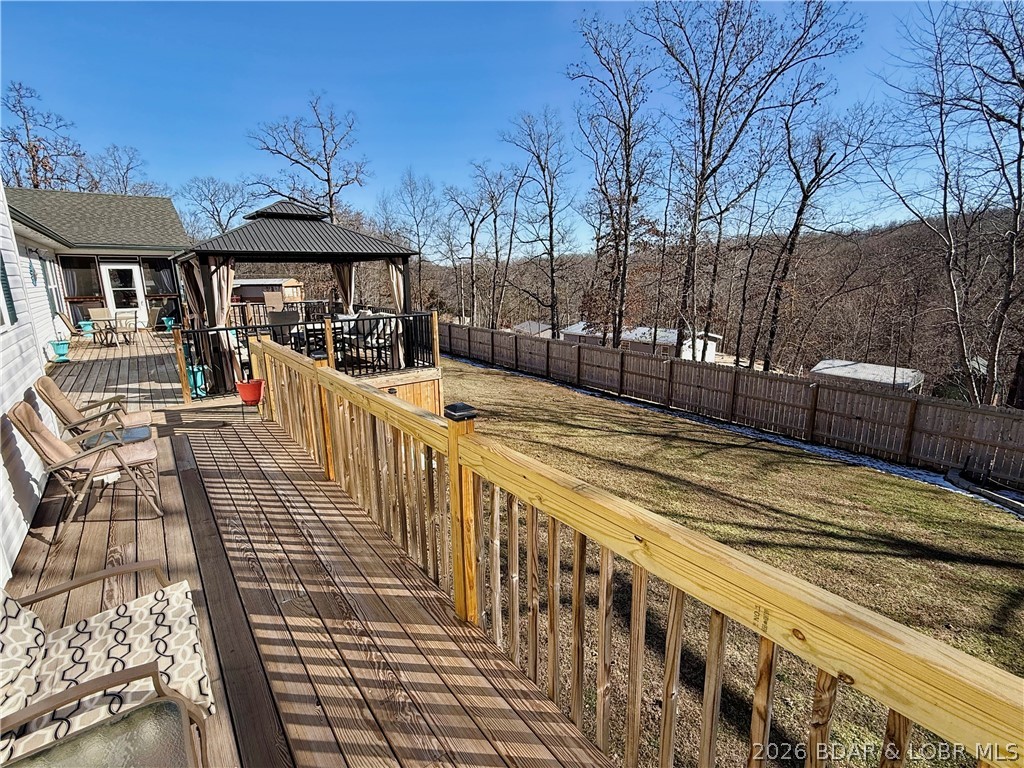
    Deck, Screened

  • Pool

    No

  • Waterfront YN

    NO

Area & Lot

  • Lot Features

    Open Lot, Wooded

  • Lot Size(acres)

    0.65

  • Property Type

    Residential

  • Property Sub Type

    Single Family Residence

  • Architectural Style

    One Story

Price

  • Sales Price

    $524,900

  • Tax Amount

    $1,264

  • Zoning

    None, Residential

  • Sq. Footage

    2, 992

  • Price/SqFt

    $175

HOA

  • Association

    Yes

  • Association Fee

    $535

  • Association Fee Frequency

    Annually

  • Association Fee Includes

    N/A

School District

  • Elementary School

    Camdenton

  • Middle School

    N/A

  • High School

    N/A

Property Features

  • Accessibility Features

    Accessible Full Bath

  • Association Amenities

    Boat Dock

  • Ownership

    Fee Simple,

  • Sewer

    Septic Tank

Schedule a Showing

Showing scheduled successfully.

<
>
IN PERSON
VIA CHAT

What is 3 + 4 ?


Change time

Mortgage calculator

Estimate your monthly mortgage payment, including the principal and interest, property taxes, and HOA. Adjust the values to generate a more accurate rate.

Your payment

Principal and Interest:

$

Property taxes:

$

HOA fees:

$

Total loan payment:

$

Total interest amount:

$

Location

County

Camden

Elementary School

Camdenton

Middle School

High School

Listing Courtesy of SUSAN BETH WHITTLE , Rock Island Realty

RealHub Information is provided exclusively for consumers' personal, non-commercial use, and it may not be used for any purpose other than to identify prospective properties consumers may be interested in purchasing. All information deemed reliable but not guaranteed and should be independently verified. All properties are subject to prior sale, change or withdrawal. RealHub website owner shall not be responsible for any typographical errors, misinformation, misprints and shall be held totally harmless.

Agent Colleen Brown

FOUNDER

Colleen Brown

Call Colleen today to schedule a private showing.


* Listings on this website come from the FMLS IDX Compilation and may be held by brokerage firms other than the owner of this website. The listing brokerage is identified in any listing details. Information is deemed reliable but is not guaranteed. If you believe any FMLS listing contains material that infringes your copyrighted work please click here to review our DMCA policy and learn how to submit a takedown request.© 2024 FMLS.
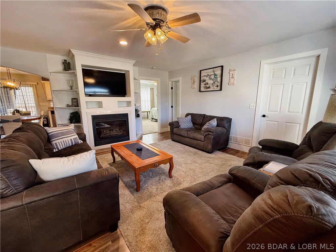
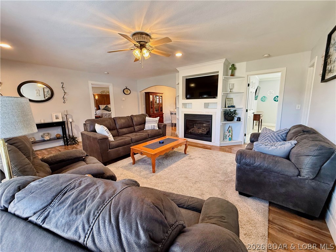
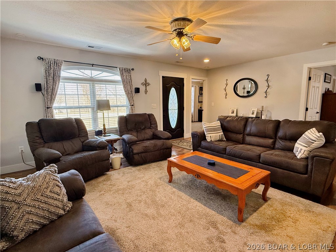
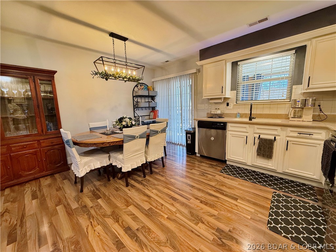
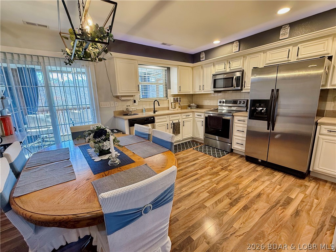
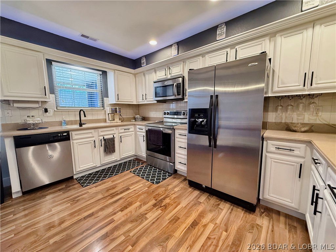
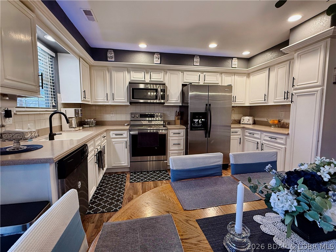
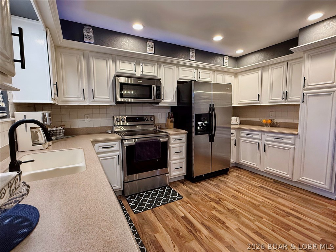
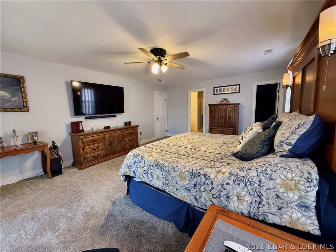
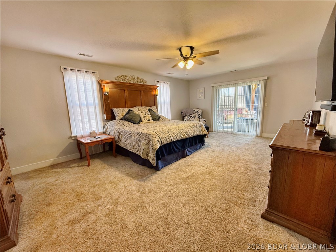
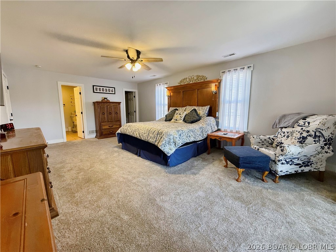
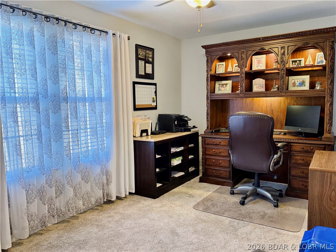
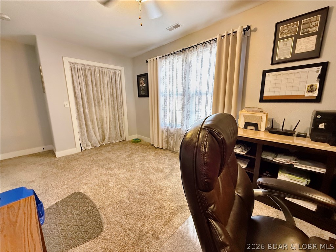
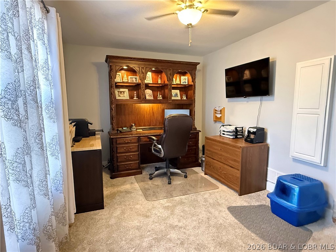
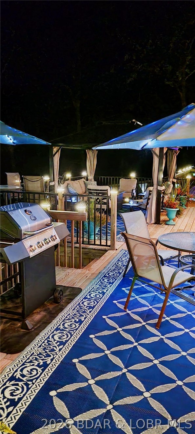
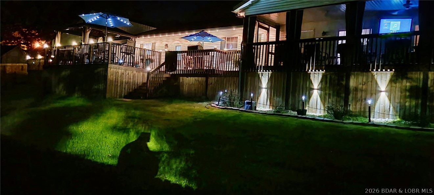
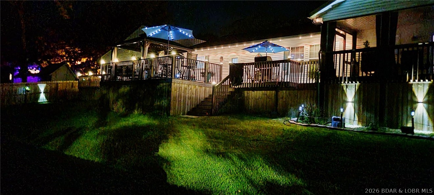
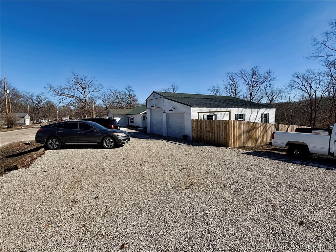
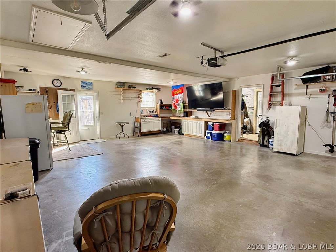
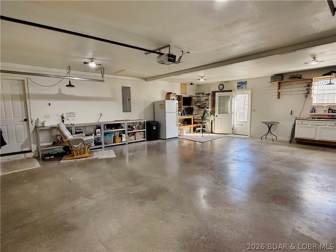
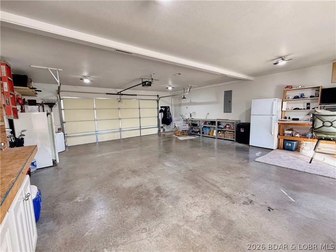
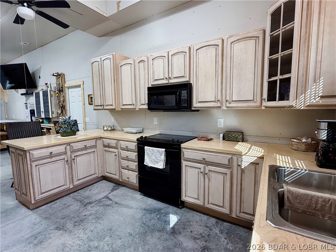
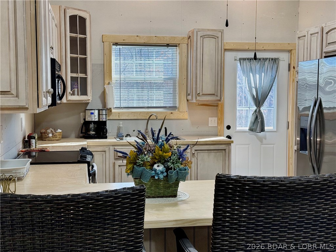
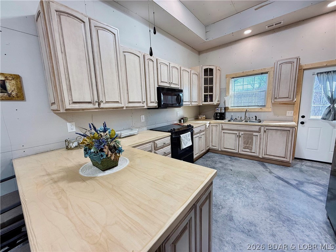
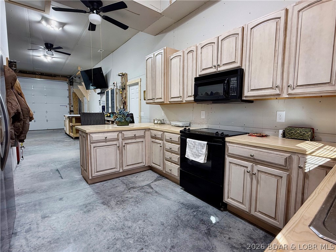
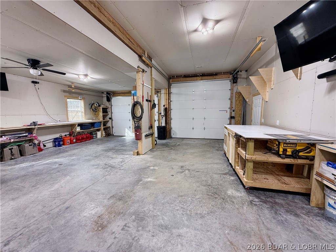
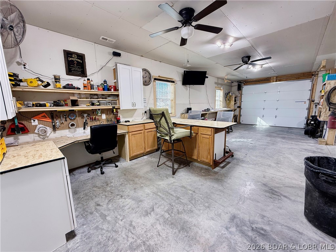
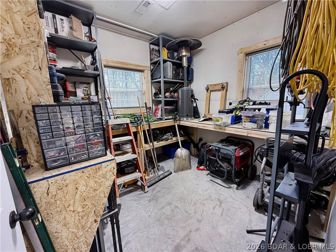
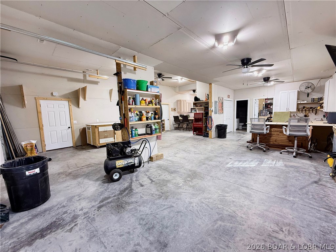
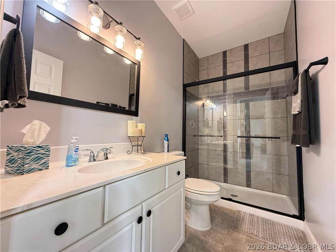
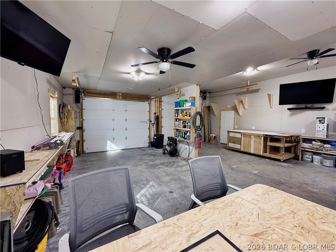
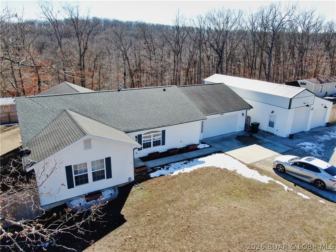
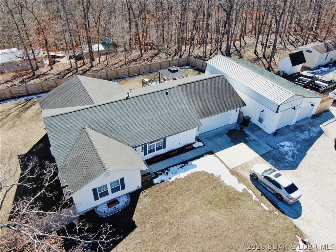
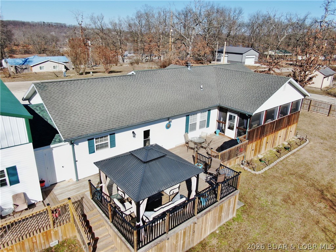
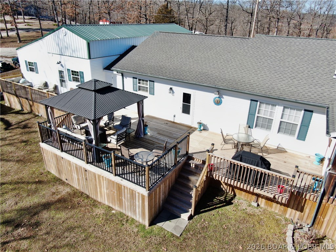
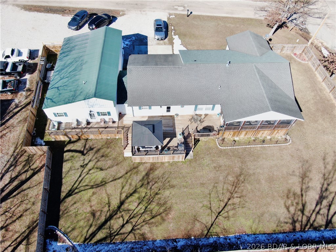
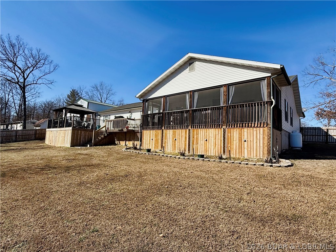
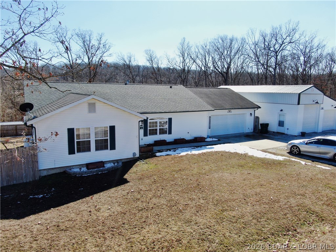
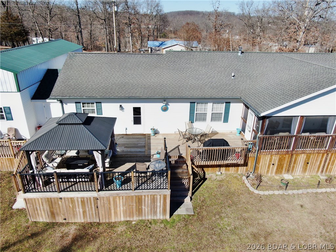
Owners say they are ready to relocate!Exceptional opportunity offering versatility, functionality, and income potential all in one property. This unique setup features a 1,662 sq ft main residence paired with a 1,262 sq ft shouse/shop, creating endless possibilities for multi-generational living, rental income, or live-work flexibility. The main home offers 3 bedrooms and 2 full bathrooms.  Outdoor living is a standout feature of this property. Enjoy relaxing mornings or evening gatherings on the screened-in porch, offering protection from the elements. The open deck provides additional space for grilling and entertaining. Adding tremendous value is the impressive shouse/shop, complete with its own kitchen and Bathroom. This fully functional secondary living space offers incredible flexibility. Use it as guest quarters, extended family housing, rental property, private apartment, hobby space, workshop, or a home-based business location.  Properties offering this level of flexibility and square footage are rare. Whether you're searching for a primary residence with income potential or a long-term investment opportunity. Explore the possibilities this unique property has to offer.

366 Highlands Drive

Message successfully sent.

What would you like to know?

What is 3 + 4 ?

I agree to receive email communication and understand I can unsubscribe at any time.

I agree to be contacted by Colleen Brown via call, email, and text for real estate services. To opt out, you can reply 'stop' at any time or reply 'help' for assistance. You can also click the unsubscribe link in the emails. Message and data rates may apply. Message frequency may vary. Privacy Policy

Related Properties

New on site 1 day ago
Walk-in 3 bedroom, 3 bath condo at Summer Place with no stairs from the parking area to the front door, beautiful main channel views, and a 12x32 boat slip included. This spacious 1,631 sq ft unit is built for easy lake living, whether you are coming down for weekends, hosting family, or looking for a low-maintenance full-time setup. The garage is available for additional $ and is located right next to the unit, making parking, storage, groceries, luggage, lake gear, and weekend arrivals much easier. Inside, you’ll find a comfortable layout with three full bathrooms, plenty of room for guests, new quartz countertops in the kitchen, and a brand-new water heater for added peace of mind. Step out onto the deck and enjoy gorgeous main channel views, or head to one of the two community pools, including one located near the unit that overlooks the lake. Summer Place is a well-cared-for complex with great amenities including a clubhouse, pickleball court, two pools, and a convenient Camdenton location.
#3587540

Camdenton

921 Summer Place Drive 4B

3 Beds

3 Baths

1,631 Sq.Ft.

$490,000

MLS#: 3587540

New on site 1 day ago
Million Dollar views at 712 Summer Place Dr #1B!  This 3BR/3bath ground floor condo boasts incredible views from the LR, DR and En Suite and also overlooks the pool, just steps away.  Clubhouse is also just steps away.  Impeccably decorated with negotiable furnishings.  This unit also includes a 1 car detached garage with remote and slip for 2 PWCs.  3 sets of sliding doors open out to the screened porch with more of those amazing views.  With over 1600 SQFT, this unit is ideal for full time living or just your vacation getaway!  Main BR bath has just been updated with large walk-in shower.  The complex offers additional amenities like pickleball, tennis, and a second pool.  No rentals allowed for you to enjoy the community atmosphere here at Summer Place!
#3587638

Camdenton

712 Summer Place Drive 1B

3 Beds

3 Baths

1,626 Sq.Ft.

$451,000

MLS#: 3587638

New on site 3 days ago
Where dreams become realty, this 1999 sq. ft. Tuscan Style corner unit, finished in 2014, comes complete with furnishings and decor. Located at the 31 MM with incredible views and nearby waterfront restaurants, this condo includes 3 bedrooms(2masters), 3 full baths, expansive screened in deck, private secured parking garage, elevator from garage to your unit as well as convenience of no steps to dock. The unit features an open floor plan perfect for entertaining guests. Upgrades includes: custom wainscot panels, 2 custom tiled showers, plantation shutters throughout, granite kitchen counter tops, SS appliances, jacuzzi tub, electric fireplace, & Laundry room. Complex features paved roads to guest parking and to front door, and lakefront swimming pool w/kitchen area and restroom, a handicap ramp to the boat dock that accommodates a wagon, walker, or wheelchair. Complemented by a 16x40 boat slip with wave breaks and a reserved parking in garage along with a shared large ice machine for your cooler. Yearly rentals only. Additional parking space and PWC slip for additional cost. Discover unmatched privacy and tranquility at this quaint 20 unit Bella Sera Condo complex.
#3587549

Camdenton

3168 Twin Rivers Pt. 3E

3 Beds

3 Baths

1,999 Sq.Ft.

$589,000

MLS#: 3587549
New on site 3 days ago
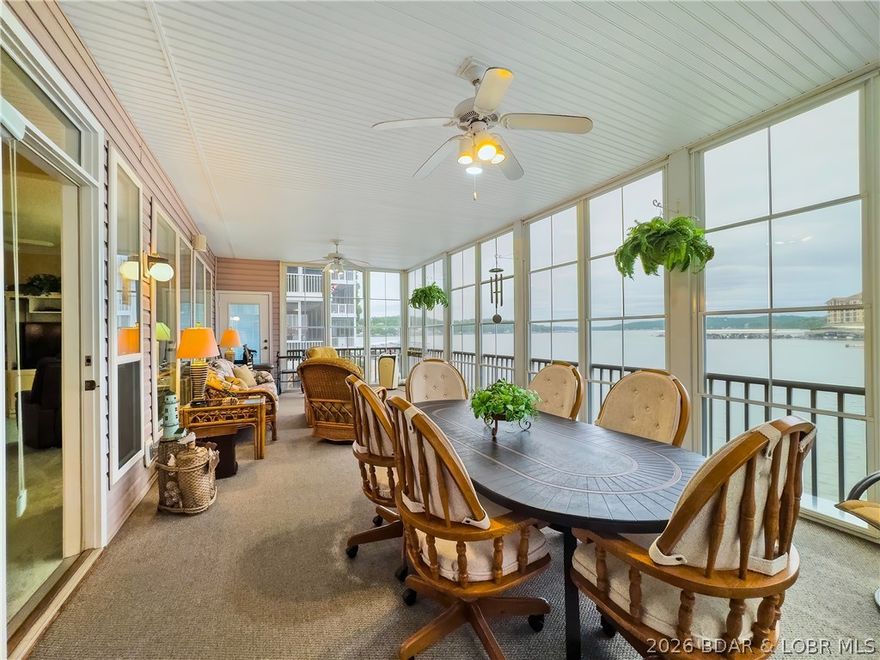
WOW! WHAT A VIEW! THIS CONDO SITS ON THE WATER’S EDGE AT LAKE OF THE OZARKS, CLOSE TO SHOPPING, GOLF, RESTAURANTS, AND HOSPITAL. No boat docks block your views here, and the water is quiet for swimming and water skiing. This is a small condo complex with only 18 units, and rentals are not allowed. The unit has been updated with granite countertops in the kitchen and updated cabinets in the baths. Also, this condo has been updated with a completely enclosed porch, adding square footage for additional living space. The unit comes with a 12' x 28' boat slip and lift, plus a PWC slip. The Horizons also has a fish-cleaning station and 3 docks. Additional boat and wave runner slips are available. YES, THERE IS MORE: INCLUDED, A GARAGE WITH AN OVERHEAD FLOORED ATTIC FOR ALL YOUR WATER TOYS.
#3587575

Camdenton

95-6 Horizons Lane 6

3 Beds

3 Baths

1,883 Sq.Ft.

$450,000

MLS#: 3587575
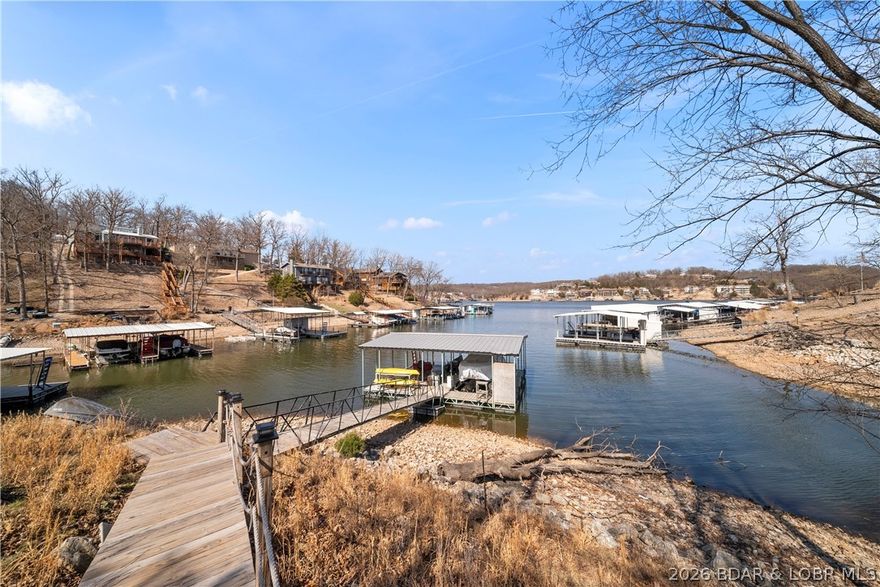
Offering approximately 4,000 sq ft, this 4-bedroom, 3-bath home features a spacious open great room with a cozy wood-burning fireplace and a wall of windows showcasing beautiful wooded and lake views. The walk-out lower level adds additional entertaining space with a large family room and kitchen/bar area ideal for hosting guests or relaxing after a day on the water. 
Nestled in the peaceful waters of Linn Creek Cove at the 31 Mile Marker, this lakefront home in Camdenton offers the perfect combination of privacy, space, and lake living. Situated on .78 acres and surrounded by mature trees, this property delivers a serene setting in one of Lake of the Ozarks’ most desirable quiet coves.
The loft-style primary suite offers a private retreat complete with its own bathroom and walk-in closet. Outside, enjoy true waterfront living with your private dock and boat slip, perfect for boating, fishing, and lakefront entertaining. Located in the sought-after Three Rivers Subdivision, this property combines peaceful cove protection with convenient access to the main channel and all Lake of the Ozarks has to offer. View virtual tour!
#3587522

Camdenton

103 Three Rivers Road

4 Beds

3 Baths

4,006 Sq.Ft.

$599,000

MLS#: 3587522

Situated on 16± acres in the rolling hills of Camdenton, this private country retreat offers sweeping countryside views, peaceful surroundings, and the laid-back lifestyle the Ozarks are known for. The secluded setting provides the perfect backdrop to relax, reconnect, and enjoy the beauty of rural living. The main level features an open living, kitchen, and dining layout with hardwood floors, stone fireplace, and access to both the covered front porch and side deck overlooking the countryside. You'll also find 3 bedrooms and a full bath on the main level. Downstairs, the private primary suite offers its own full bath and walk-in closet, along with an oversized family room currently used as office space, additional full bath, and spacious laundry/utility room. The lower level also provides direct access to the attached 3-car garage. Outside, the acreage is set up perfectly for hobby farming or horses with a horse stall, open pasture, and plenty of room to roam. The nine fenced acres is currently home to horses, chickens and goats. This property could be perfect for those looking to​​‌​​​​‌​‌​​​​‌​​‌​​​​‌‌ homestead!
#3587493

Camdenton

132 Hunters Ridge Road

4 Beds

3 Baths

2,400 Sq.Ft.

$430,000

MLS#: 3587493
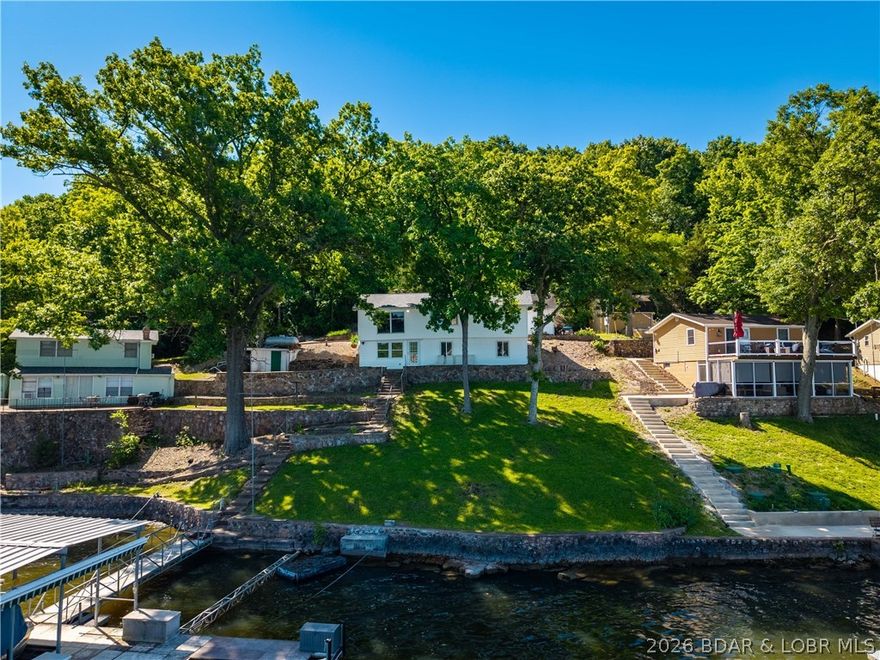
Tucked away on the sought-after Little Niangua Arm, this 3 bed, 1.5 bath lakefront home is all about enjoying everything people love about Lake of the Ozarks. With over 100 feet of gentle lakefront, deep water, incredible views, and calmer waters perfect for swimming, floating, and relaxing, this property checks the boxes that are getting harder and harder to find. The home features kitchens on both levels, offering flexibility for entertaining guests, hosting family, or creating the ideal setup for long lake weekends. A large living room with a fireplace creates the perfect gathering space after a day on the water, while the detached garage and plentiful parking make it easy to accommodate friends and family. Outside is where this property really shines — plenty of room for bonfire nights, cornhole tournaments, and soaking in the lake views while watching the boats pass by. Inside, this home is ready for you to make it your own and create the perfect lake getaway, full-time residence, or investment opportunity. Great shoreline, incredible views, and endless potential — this is the kind of lake property people hold onto for generations.
#3587256

Camdenton

7 Hairpin Drive

3 Beds

1 Baths

1,772 Sq.Ft.

$425,000

MLS#: 3587256
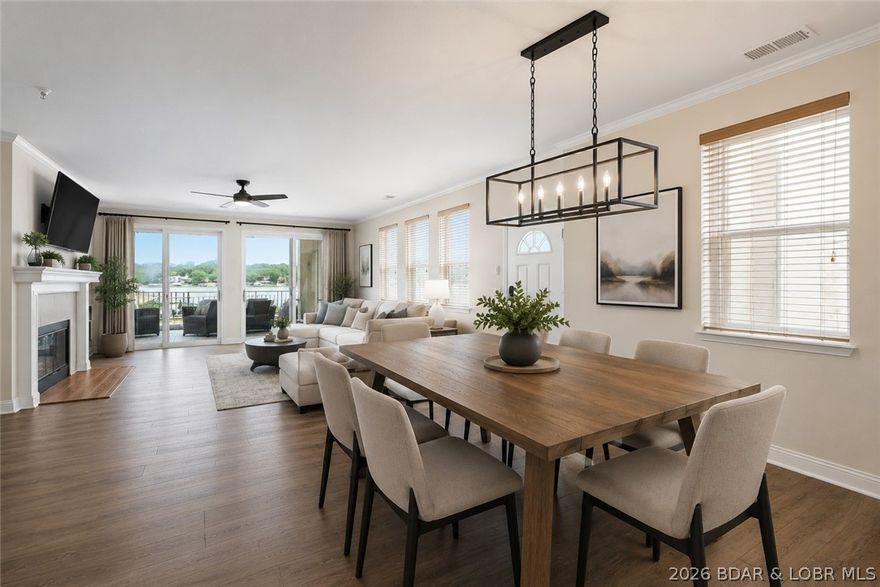
Wake up to breathtaking main channel views at the 34 Mile Marker in this spacious 4-bedroom waterfront condo. Designed for comfort and convenience, this unit features elevator access, making coming and going from your designated front row parking space to either the lakefront community pool, the community dock, or your condo effortless. The highlight? Open concept with kitchen, dining, and living room on one wing and the 2 full master bedrooms and 2 guest bedrooms on the other wing.  The favorite is always the huge screened-in deck overlooking the water which is the perfect spot to relax, entertain, and take in those incredible lake views year-round.  Just steps away, you’ll find your 12x32 boat slip, making lake days as easy as they should be.  Whether you’re looking for a full-time residence or the perfect lake getaway, this condo offers the ideal combination of space, accessibility, and unbeatable waterfront living.
#3587208

Camdenton

248 Plaza Gardens Court 1D

4 Beds

3 Baths

2,325 Sq.Ft.

$519,000

MLS#: 3587208

Sitting behind the 11th hole of Lake Valley Golf Club, this beautifully maintained home offers a rare combination golf and lake with a 10x20 boat slip included in the community dock at the 13MM of the Big Niangua! Surrounded by mature trees and thoughtfully designed landscaping, the setting feels peaceful and private while still being super conveniently located! Inside, this open concept home features updated paint, fixtures, counters, and cosmetic improvements throughout, creating a warm and inviting feel from the moment you walk in. The kitchen features an island and stainless appliances while the fireplace adds the perfect cozy touch to the living area. The walkout lower level also has a fireplace and provides a second living space ideal for entertaining, game nights, or guests. Step outside and enjoy the covered deck and outstanding patio space, gentle yard, and breathtaking views that make this property so special. Major updates include a 2024 bed/bath remodel, 2021 water heater, 2019 roof, 2016 heat pump/furnace replacement plus fireplace insert and liner, and 2013 windows, gutters, fascia/soffit, patio, and landscaping. Lake Valley membership available!
#3587063

Camdenton

241 Lake Valley Drive

3 Beds

2 Baths

2,390 Sq.Ft.

$549,900

MLS#: 3587063

 - property

Send a message

Message successfully sent.

Your message

What is 3 + 4 ?

Reason for contacting?

I agree to receive email communication and understand I can unsubscribe at any time.

I agree to be contacted by Colleen Brown via call, email, and text for real estate services. To opt out, you can reply 'stop' at any time or reply 'help' for assistance. You can also click the unsubscribe link in the emails. Message and data rates may apply. Message frequency may vary. Privacy Policy

Sign Out

Virtual Assistant

Would you like to take the next step with this property? We can help you schedule a showing or virtual tour, or send you more details.

Yes, I would like more information.

Thank You for Your Reply, One of Our Agents will contact you as soon as possible

No, maybe later.

Thank you, you can always contact me via email, phone number or through the contact form.

Realhub AI

Lucy - Your AI-Powered Realtor

Update Your Temporary Password

Personalize your search

Enter your email and we'll notify you immediately when new listings match what you're looking for.

or enter email address

Already have an account ? Login here

Continue your home search

I agree to receive communications and understand I can unsubscribe at any time.

I agree to be contacted by Colleen Brown via call, email, and text for real estate services. To opt out, you can reply 'stop' at any time or reply 'help' for assistance. You can also click the unsubscribe link in the emails. Message and data rates may apply. Message frequency may vary. Privacy Policy

Already have an account ? Login here

We use cookies

We use cookies primarily for analytics to enhance your experience. By accepting, you agree to our use of these cookies. You can manage your preferences or learn more about our cookies policy.