



Property
Beds
4
Full Baths
4
1/2 Baths
2
Year Built
2024
Sq.Footage
3,400
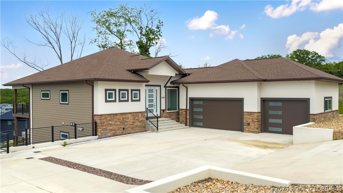
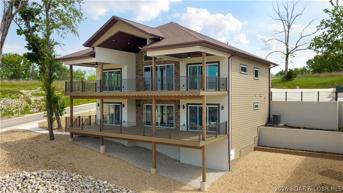
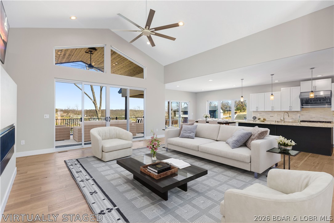
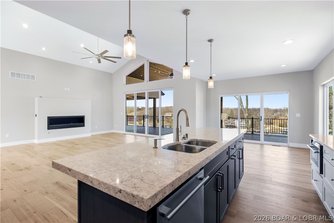
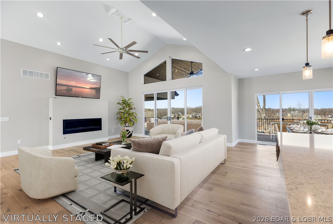
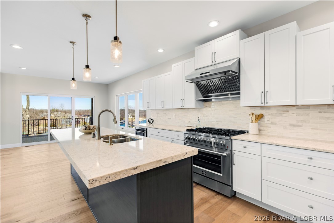
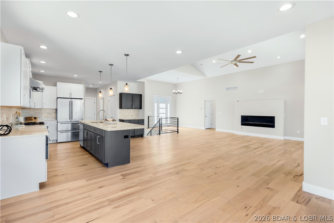
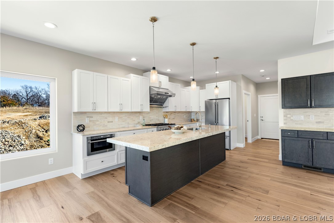
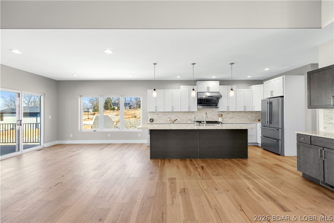
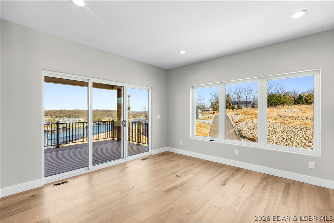
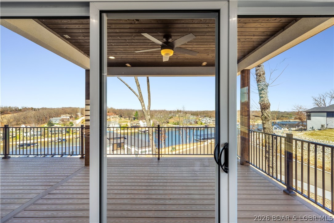
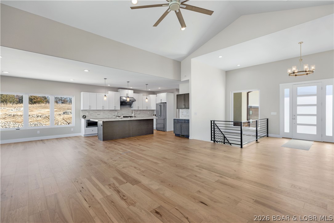
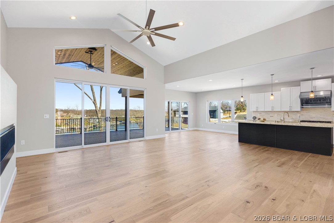
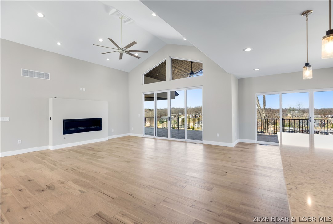
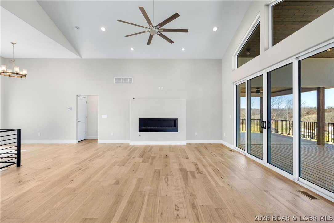
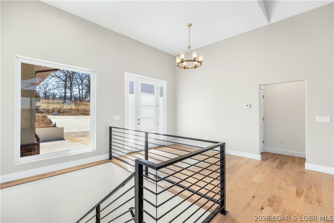
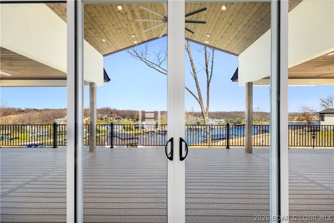
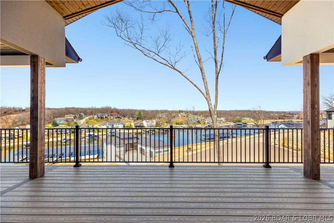
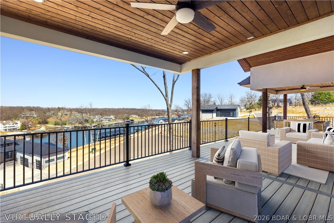
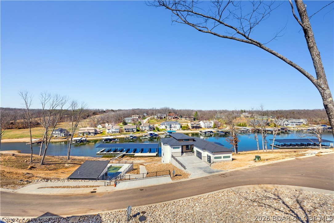
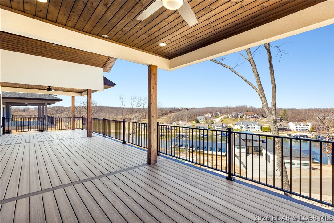
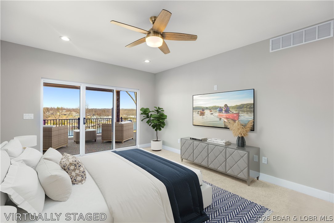
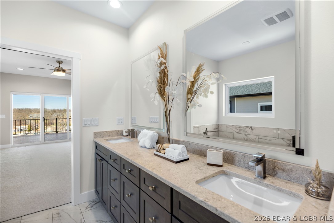
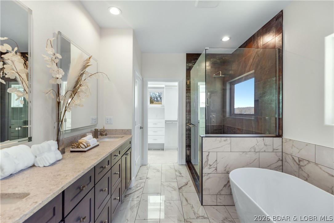
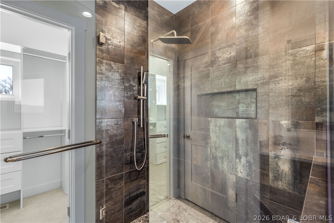
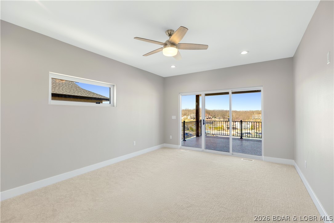
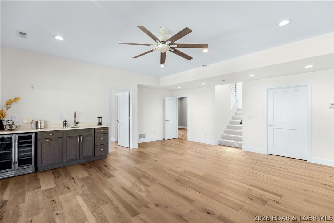
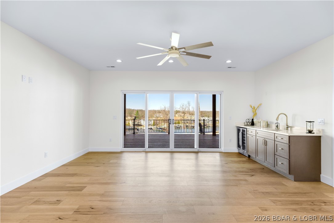
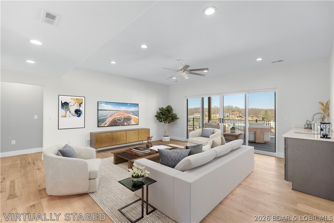
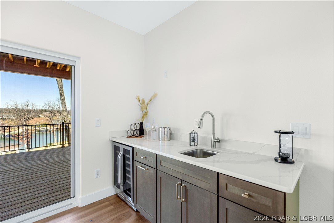
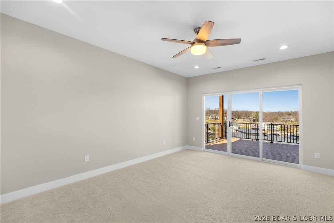
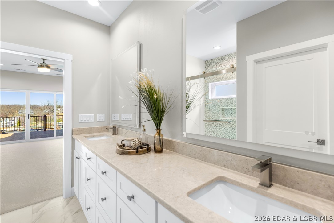
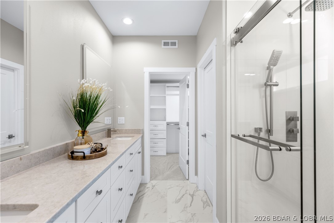
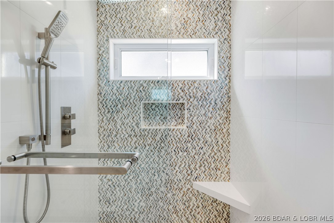
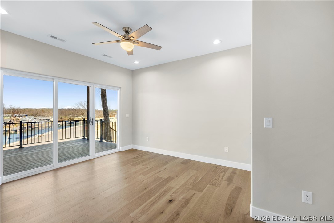
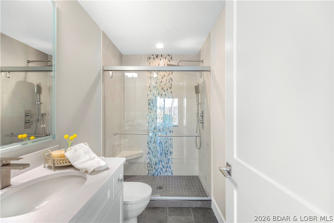
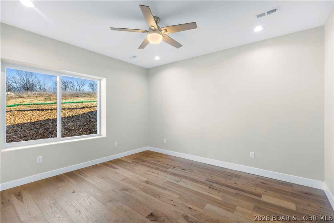
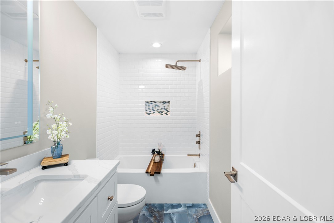
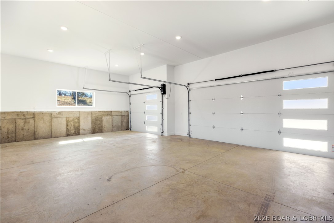
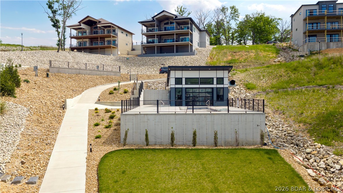
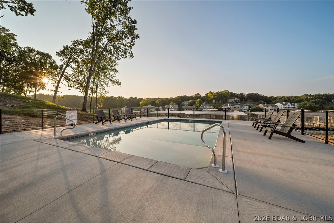
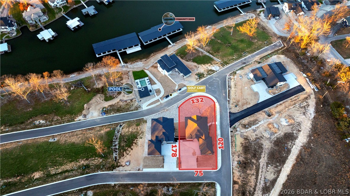
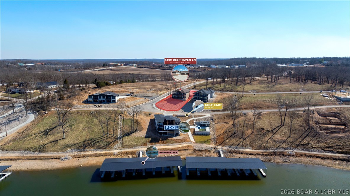
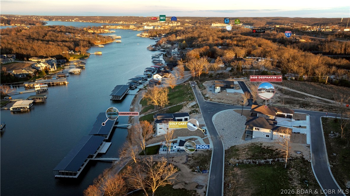
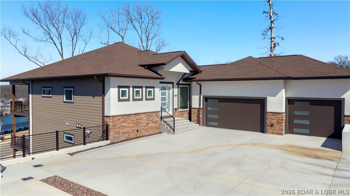
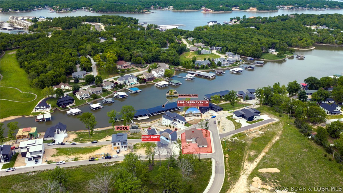
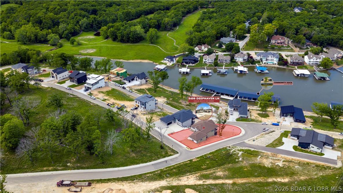
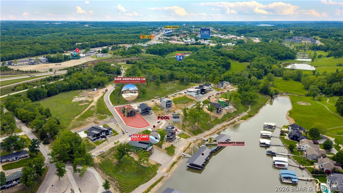
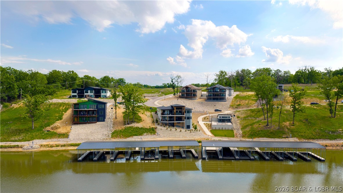
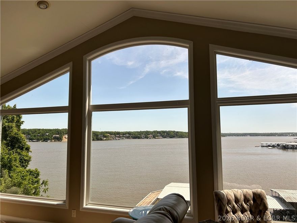
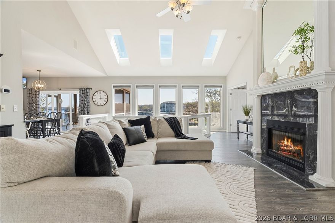
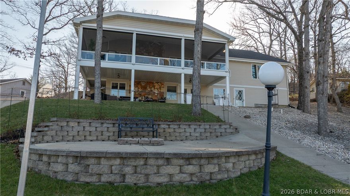
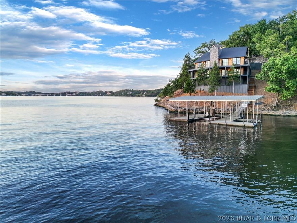
5499 Deephaven Lane in Osage Beach blends new construction with a welcoming, cozy lake vibe in the sought-after Harpers Cove community. This beautifully designed 4-bedroom home features 4 private suites, plus a half bath on each level, offering comfort and convenience for both everyday living and hosting at the lake. The open main level showcases vaulted ceilings, wood floors, custom cabinetry, and a bright, airy layout that feels both stylish and inviting. Two levels of covered decks create the perfect setting to soak in the lake view, unwind with morning coffee, or gather with family and friends. With 3,400 finished square feet, one-level living on the main floor, a walkout lower level with additional living space, a 3-car attached garage, community pool and clubhouse access, golf cart path access, and a 14x44 covered slip, this home delivers the relaxed lake lifestyle with the fresh feel of new construction.
Features & Amenities
Interior
-
Other Interior Features
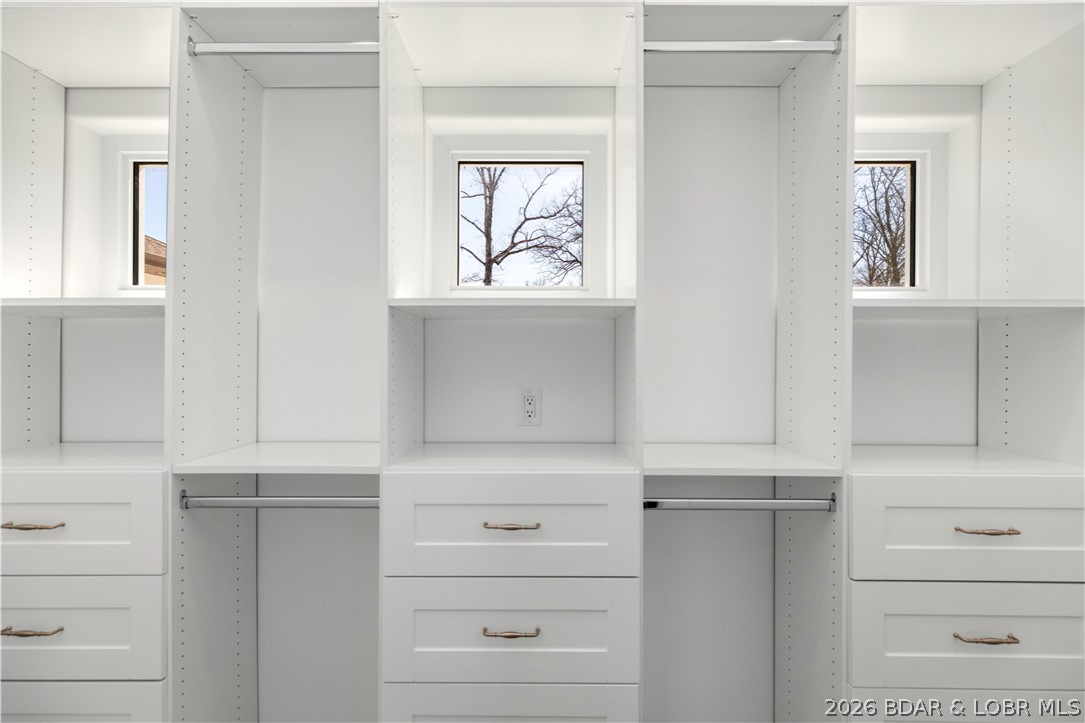
Built-in Features, Tray Ceiling(s), Ceiling Fan(s), Coffered Ceiling(s), Pantry, Vaulted Ceiling(s), Walk-In Closet(s)
-
Total Bedrooms
4
-
Bathrooms
4
-
1/2 Bathrooms
2
-
Basement YN
YES
-
Cooling YN
YES
-
Cooling
Ceiling Fan(s), Central Air
-
Fireplace YN
YES
-
Heating YN
YES
-
Heating
Electric, Forced Air
-
Pet friendly
N/A
Exterior
-
Garage
Yes
-
Garage spaces
3
-
Construction Materials
Stucco
-
Parking
Concrete, Attached, Garage, Garage Door Opener
-
Patio and Porch Features
Covered, Deck, Patio
-
Pool
No
-
Waterfront YN
YES
-
View
Lake
Area & Lot
-
Lot Features
City Lot, Near Golf Course, Sloped, Views, Waterfront
-
Lot Size(acres)
0.35
-
Property Type
Residential
-
Property Sub Type
Single Family Residence
-
Architectural Style
One Story
Price
-
Sales Price
$1,399,900
-
Tax Amount
$5,563.15
-
Zoning
Residential
-
Sq. Footage
3, 400
-
Price/SqFt
$411
HOA
-
Association
Yes
-
Association Fee
$535
-
Association Fee Frequency
Quarterly
-
Association Fee Includes
N/A
School District
-
Elementary School
Camdenton
-
Middle School
N/A
-
High School
N/A
Property Features
-
Stories
1
-
Accessibility Features
Accessible Full Bath
-
Ownership
Fee Simple,
-
Sewer
Public Sewer
-
Water Source
Public
Schedule a Showing
Showing scheduled successfully.
Mortgage calculator
Estimate your monthly mortgage payment, including the principal and interest, property taxes, and HOA. Adjust the values to generate a more accurate rate.
Your payment
Principal and Interest:
$
Property taxes:
$
HOA fees:
$
Total loan payment:
$
Total interest amount:
$
Location
County
Camden
Elementary School
Camdenton
Middle School
High School
Listing Courtesy of JAMIE ESTES , Keller Williams L.O. Realty
RealHub Information is provided exclusively for consumers' personal, non-commercial use, and it may not be used for any purpose other than to identify prospective properties consumers may be interested in purchasing. All information deemed reliable but not guaranteed and should be independently verified. All properties are subject to prior sale, change or withdrawal. RealHub website owner shall not be responsible for any typographical errors, misinformation, misprints and shall be held totally harmless.

FOUNDER
Colleen Brown
Call Colleen today to schedule a private showing.

* Listings on this website come from the FMLS IDX Compilation and may be held by brokerage firms other than the owner of this website. The listing brokerage is identified in any listing details. Information is deemed reliable but is not guaranteed. If you believe any FMLS listing contains material that infringes your copyrighted work please click here to review our DMCA policy and learn how to submit a takedown request.© 2024 FMLS.
Related Properties
Osage Beach
1640 Nichols Road
5 Beds
2 Baths
3,360 Sq.Ft.
$1,325,000
MLS#: 3587338

Osage Beach
327 west end Circle
6 Beds
5 Baths
4,066 Sq.Ft.
$1,250,000
MLS#: 3587280
Osage Beach
5500 Stone Ledge Circle
4 Beds
3 Baths
2,944 Sq.Ft.
$1,599,000
MLS#: 3584756
Osage Beach
2185 Valley Road
4 Beds
3 Baths
3,248 Sq.Ft.
$1,349,900
MLS#: 3586376
Osage Beach
1479 Cedar Village Road
4 Beds
4 Baths
3,421 Sq.Ft.
$1,499,000
MLS#: 3585097
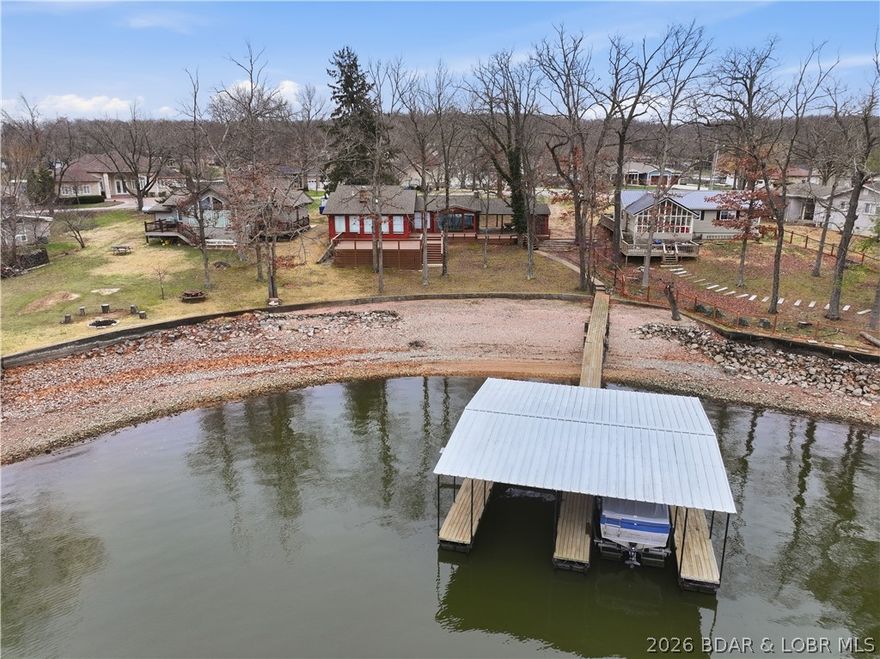
Osage Beach
2377 Lake Acres Drive
3 Beds
2 Baths
2,157 Sq.Ft.
$1,150,000
MLS#: 3584712
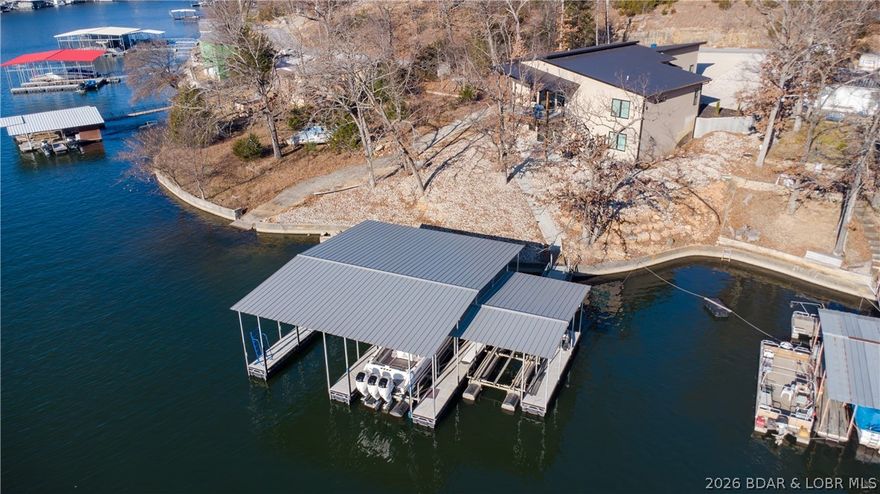
Osage Beach
1258 Bonard Lane
6 Beds
4 Baths
3,903 Sq.Ft.
$1,599,000
MLS#: 3584165
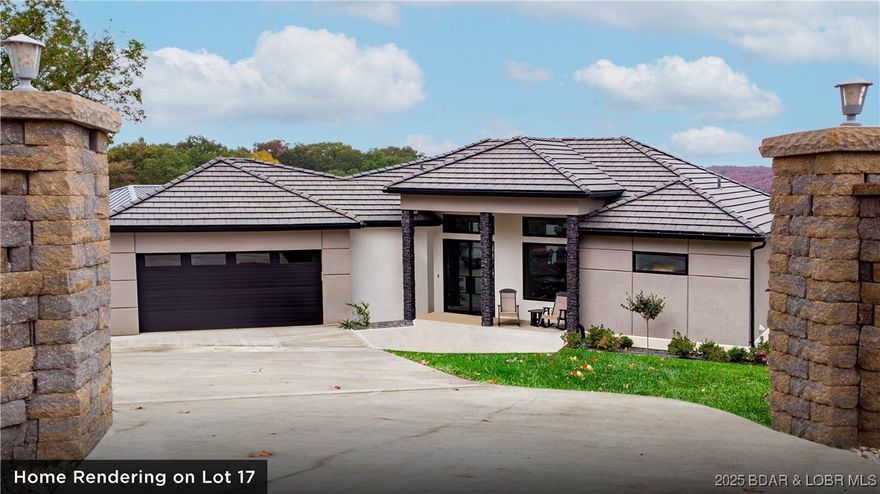
Osage Beach
Lot 17 Shootout Drive
4 Beds
4 Baths
3,550 Sq.Ft.
$1,499,000
MLS#: 3583017
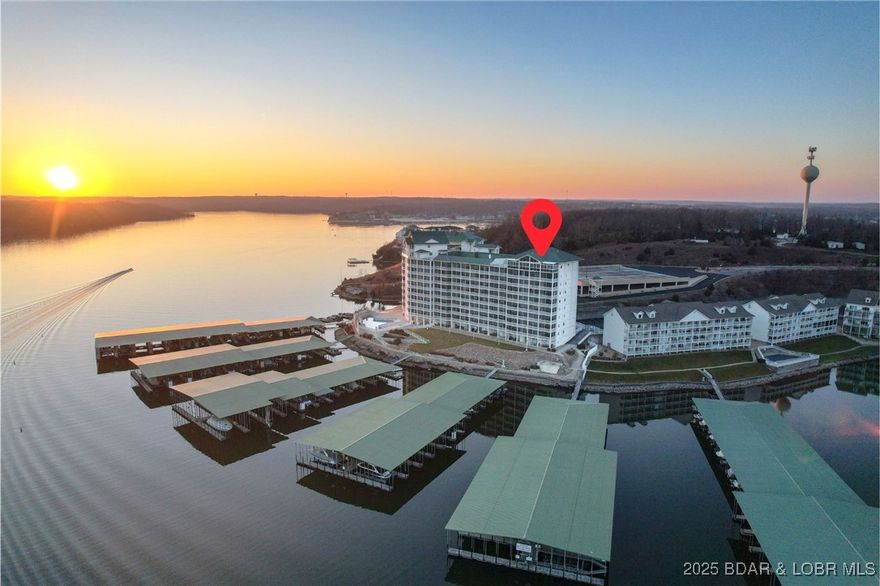
Osage Beach
4800 Eagleview Drive 10100
6 Beds
6 Baths
4,000 Sq.Ft.
$1,495,000
MLS#: 3582392
