

Property
Beds
2
Full Baths
1
1/2 Baths
None
Year Built
1927
Sq.Footage
925
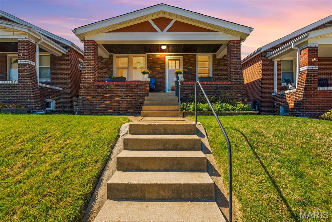
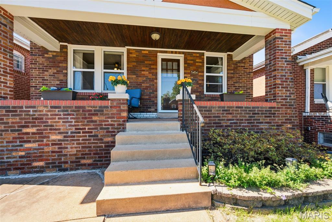
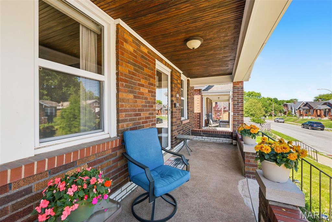
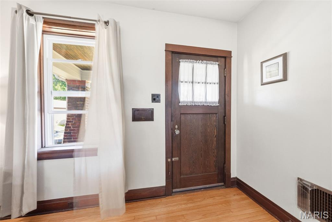
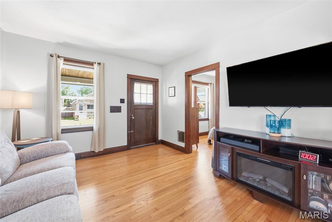
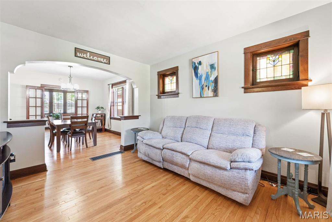
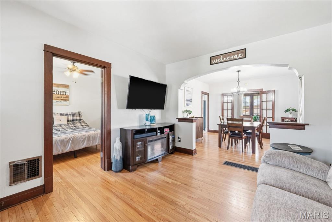
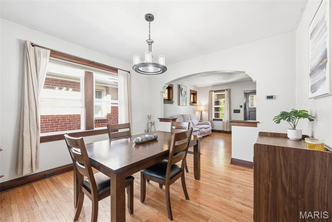
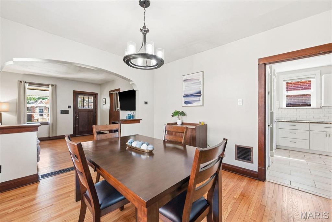
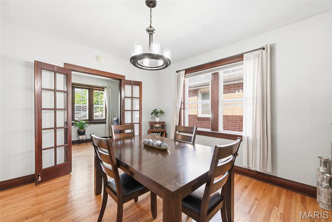
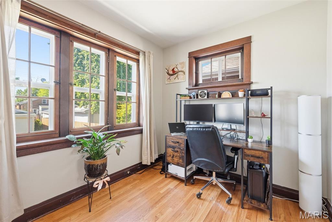
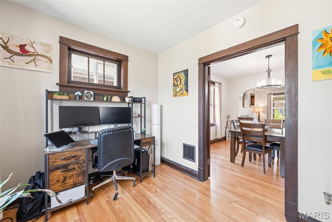
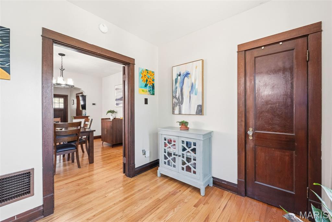
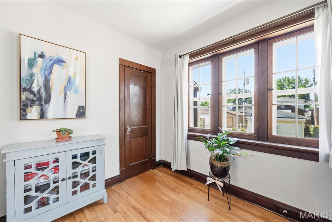
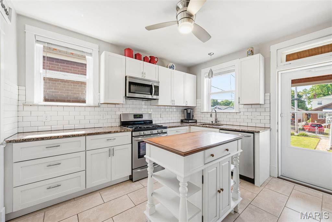
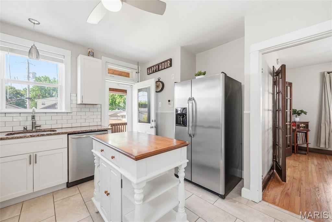
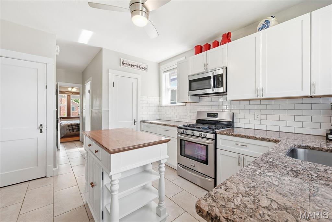
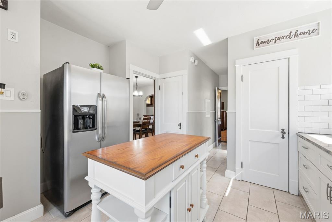
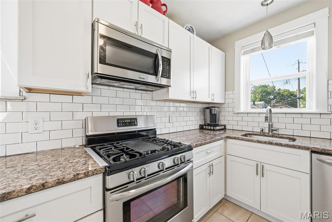
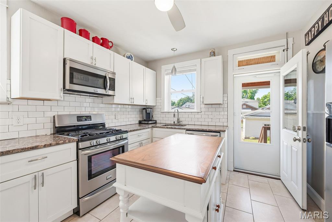
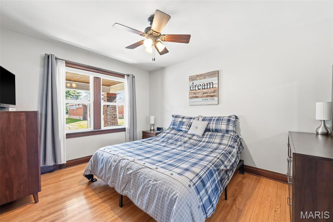
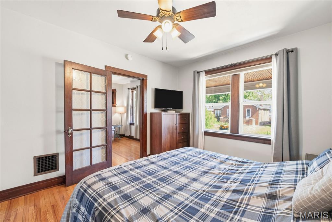
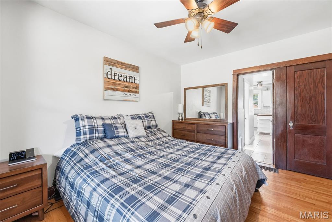
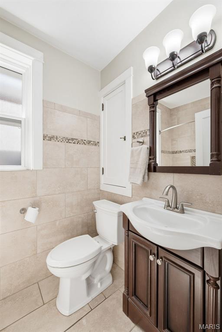
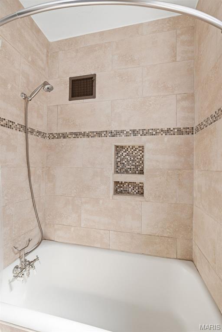
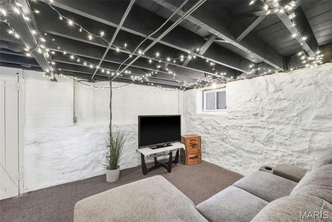
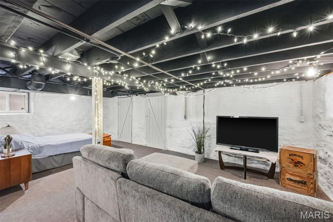
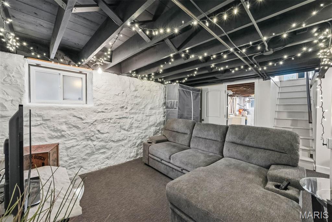
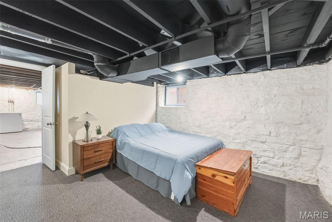
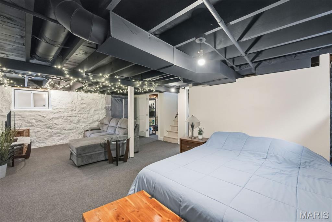
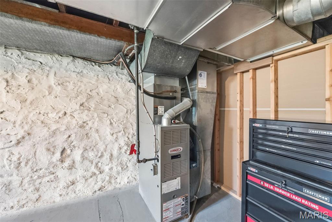
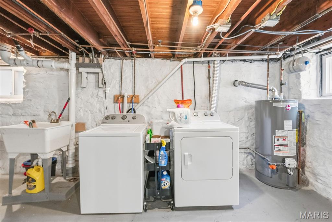
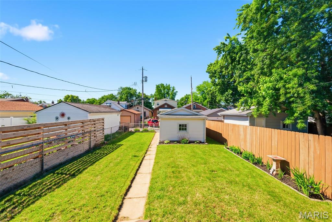
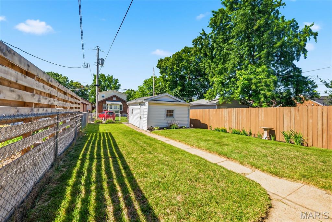
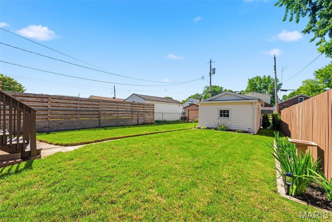
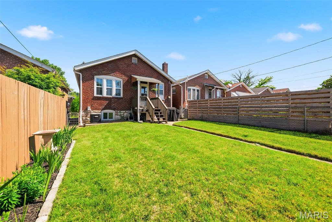
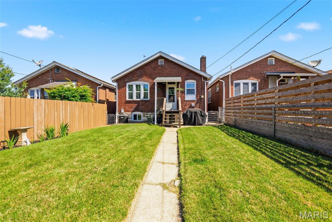
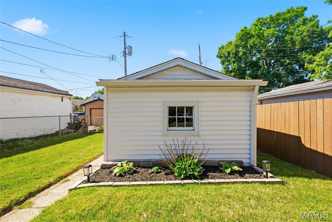
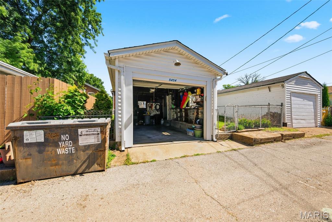
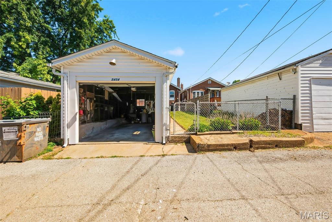
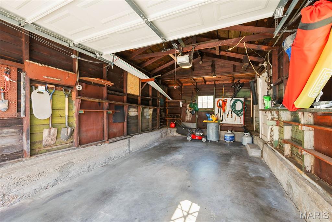
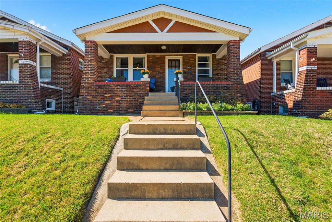
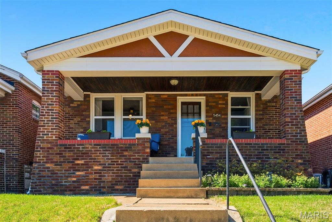
**OPEN HOUSE MAY 17TH 11AM - 1PM** Fall in love with this renovated home, perfectly blending timeless old-world charm with today’s modern updates. This beautiful 2-bedroom, 1-bath home features gleaming hardwood floors, original woodwork in exceptional condition. Original stained-glass windows and vintage hardware were thoughtfully preserved to maintain the home’s historic character. The custom kitchen is a true showstopper with granite countertops, white shaker cabinetry, ceramic tile flooring, and smudge-proof stainless steel appliances. The updated bathroom features ceramic tile surround, a new vanity, and updated fixtures. Additional updates include newer windows throughout, a new roof installed in 2025, a new hot water heater in 2024, updated plumbing with a new stack, and an upgraded electrical panel-providing peace of mind for years to come. Other recent improvements include a garage door opener installed in 2016, new soffit and fascia in 2017, fresh interior paint in 2023, a new back door in 2024, and a repaired back porch featuring low-maintenance composite decking completed in 2025. The partially finished lower level offers flexible space perfect for a home office, media room, game room, or playroom, while the remaining basement area is exceptionally clean and ideal for storage. There is 1 car garage in the back with alley access. Home has passed city occupancy inspection. Welcome home!
Features & Amenities
Interior
-
Total Bedrooms
2
-
Bathrooms
1
-
Above Grade Finished Area
925.0
-
Basement YN
YES
-
Cooling YN
YES
-
Cooling
Central Air
-
Fireplace YN
NO
-
Heating YN
YES
-
Heating
Forced Air, Natural Gas
-
Main Level Bedrooms
2
-
Pet friendly
N/A
Exterior
-
Garage
Yes
-
Garage spaces
1
-
Construction Materials
Brick, Concrete, Stone, Stucco, Vinyl Siding
-
Parking
Alley Access, Garage, Off Street
-
Pool
No
Area & Lot
-
Lot Features
Front Yard, Level
-
Lot Size(acres)
0.0826
-
Lot Size(square feet)
3598.06
-
Property Type
Residential
-
Property Sub Type
Single Family Residence
-
Architectural Style
Bungalow
Price
-
Sales Price
$225,000
-
Tax Amount
$2,310
-
Sq. Footage
925
-
Price/SqFt
$243
HOA
-
Association
No
School District
-
Elementary School
Buder Elem.
-
Middle School
Long Middle Community Ed. Center
-
High School
Roosevelt High
Property Features
-
New Construction
NO
-
Foundation Details
Brick/Mortar
-
Sewer
Public Sewer
-
Water Source
Public
Schedule a Showing
Showing scheduled successfully.
Mortgage calculator
Estimate your monthly mortgage payment, including the principal and interest, property taxes, and HOA. Adjust the values to generate a more accurate rate.
Your payment
Principal and Interest:
$
Property taxes:
$
HOA fees:
$
Total loan payment:
$
Total interest amount:
$
Location
County
St Louis City
Elementary School
Buder Elem.
Middle School
Long Middle Community Ed. Center
High School
Roosevelt High
Listing Courtesy of Josh Wu , RE/MAX Results
RealHub Information is provided exclusively for consumers' personal, non-commercial use, and it may not be used for any purpose other than to identify prospective properties consumers may be interested in purchasing. All information deemed reliable but not guaranteed and should be independently verified. All properties are subject to prior sale, change or withdrawal. RealHub website owner shall not be responsible for any typographical errors, misinformation, misprints and shall be held totally harmless.

FOUNDER
Colleen Brown
Call Colleen today to schedule a private showing.

* Listings on this website come from the FMLS IDX Compilation and may be held by brokerage firms other than the owner of this website. The listing brokerage is identified in any listing details. Information is deemed reliable but is not guaranteed. If you believe any FMLS listing contains material that infringes your copyrighted work please click here to review our DMCA policy and learn how to submit a takedown request.© 2024 FMLS.
Related Properties

St Louis
4601 Ray Avenue
3 Beds
1 Baths
875 Sq.Ft.
$215,000
MLS#: 26031872

St Louis
5355 Magnolia Avenue
3 Beds
3 Baths
2,080 Sq.Ft.
$220,000
MLS#: 26031748

St Louis
4033 Weber Road
2 Beds
1 Baths
950 Sq.Ft.
$209,000
MLS#: 26032874

St Louis
21 S Dellwood Avenue
4 Beds
2 Baths
1,322 Sq.Ft.
$215,000
MLS#: 26030362
St Louis
4739 Hummel Avenue
3 Beds
2 Baths
1,587 Sq.Ft.
$249,900
MLS#: 26032245

St Louis
5512 Columbia Avenue
2 Beds
1 Baths
934 Sq.Ft.
$225,000
MLS#: 26032620

St Louis
1515 Lafayette Avenue 115
2 Beds
2 Baths
1,416 Sq.Ft.
$190,000
MLS#: 26032479

St Louis
826 Fontaine Place
3 Beds
2 Baths
910 Sq.Ft.
$189,000
MLS#: 26031796

St Louis
6133 Waterman Boulevard
3 Beds
1 Baths
2,432 Sq.Ft.
$265,000
MLS#: 26032927

St Louis
6139 Tennessee Avenue
2 Beds
2 Baths
2,106 Sq.Ft.
$235,000
MLS#: 26031095
