Features & Amenities

Interior

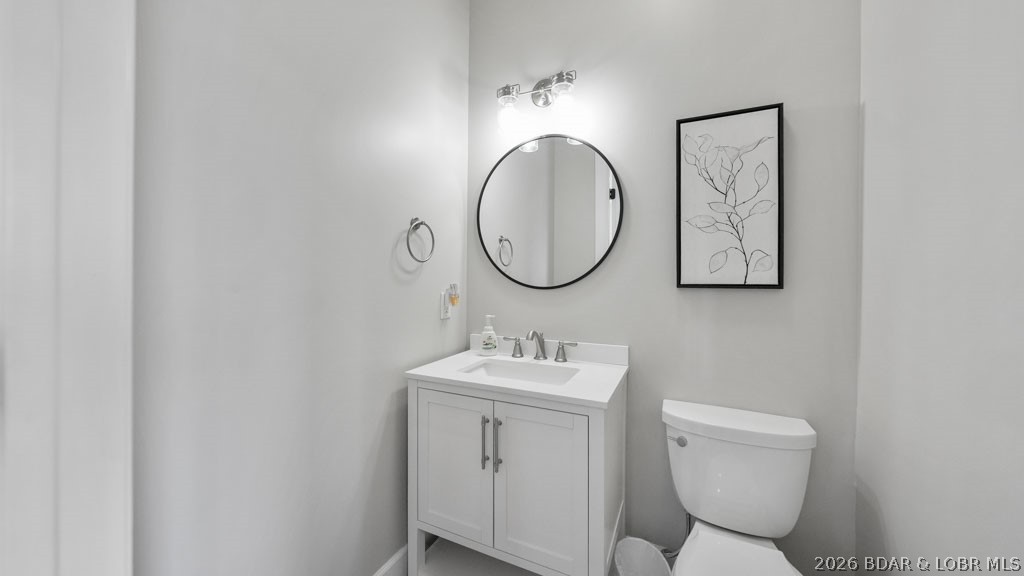
  • Other Interior Features

    Wet Bar, Ceiling Fan(s), Elevator, Vaulted Ceiling(s), Walk-In Closet(s)

  • Total Bedrooms

    4

  • Bathrooms

    4

  • 1/2 Bathrooms

    1

  • Cooling YN

    YES

  • Cooling

    Ceiling Fan(s), Central Air

  • Fireplace YN

    YES

  • Heating YN

    YES

  • Heating

    Electric, Forced Air

  • Pet friendly

    N/A

Exterior

  • Garage

    No

  • Parking

    Paved, No Garage

  • Patio and Porch Features

    Deck, Covered

  • Pool

    No

  • Waterfront YN

    YES

Area & Lot

  • Lot Features

    Waterfront

  • Property Type

    Residential

  • Property Sub Type

    Condominium

Price

  • Sales Price

    $1,050,000

  • Tax Amount

    $4,220.18

  • Sq. Footage

    3, 212

  • Price/SqFt

    $326

HOA

  • Association

    Yes

  • Association Fee

    $2,784.52

  • Association Fee Frequency

    Quarterly

  • Association Fee Includes

    N/A

School District

  • Elementary School

    Camdenton

  • Middle School

    N/A

  • High School

    N/A

Property Features

  • Accessibility Features

    Accessible Full Bath

  • Ownership

    Fee Simple,

  • Sewer

    Public Sewer

  • Water Source

    Public

Schedule a Showing

Showing scheduled successfully.

<
>
IN PERSON
VIA CHAT

What is 3 + 4 ?


Change time

Mortgage calculator

Estimate your monthly mortgage payment, including the principal and interest, property taxes, and HOA. Adjust the values to generate a more accurate rate.

Your payment

Principal and Interest:

$

Property taxes:

$

HOA fees:

$

Total loan payment:

$

Total interest amount:

$

Location

County

Camden

Elementary School

Camdenton

Middle School

High School

Listing Courtesy of MICHAEL JAMES SWIFT , EXP Realty, LLC

RealHub Information is provided exclusively for consumers' personal, non-commercial use, and it may not be used for any purpose other than to identify prospective properties consumers may be interested in purchasing. All information deemed reliable but not guaranteed and should be independently verified. All properties are subject to prior sale, change or withdrawal. RealHub website owner shall not be responsible for any typographical errors, misinformation, misprints and shall be held totally harmless.

Agent Colleen Brown

FOUNDER

Colleen Brown

Call Colleen today to schedule a private showing.


* Listings on this website come from the FMLS IDX Compilation and may be held by brokerage firms other than the owner of this website. The listing brokerage is identified in any listing details. Information is deemed reliable but is not guaranteed. If you believe any FMLS listing contains material that infringes your copyrighted work please click here to review our DMCA policy and learn how to submit a takedown request.© 2024 FMLS.
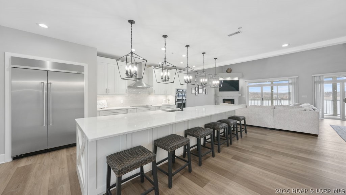
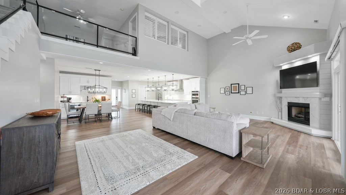
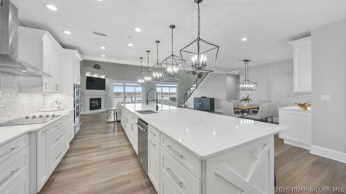
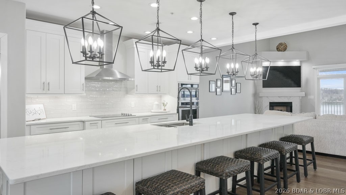
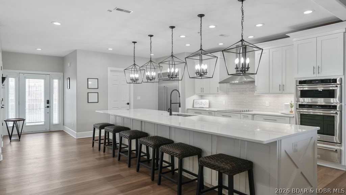
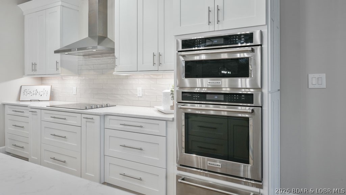
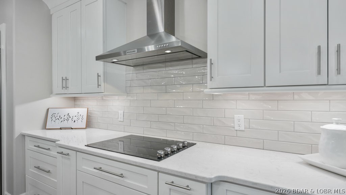
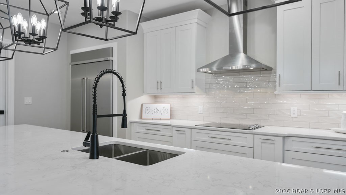
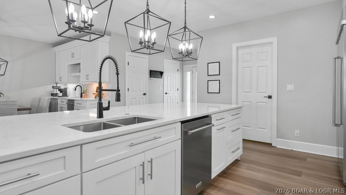
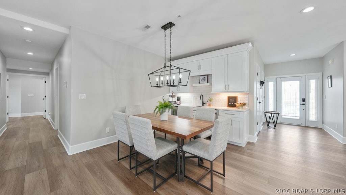
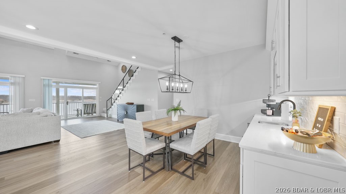
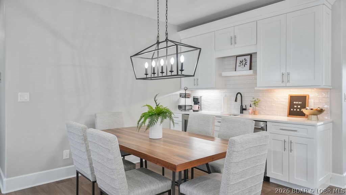
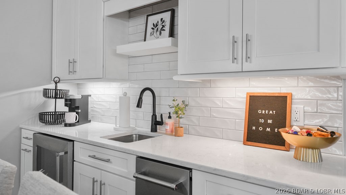
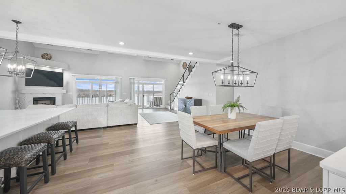
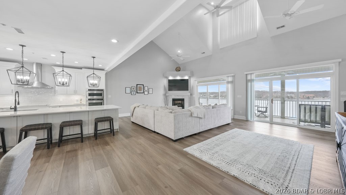
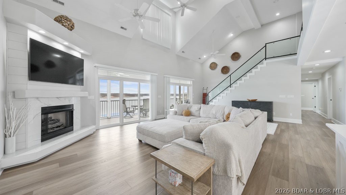
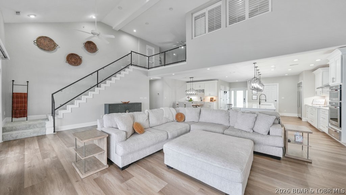
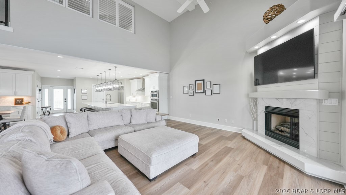
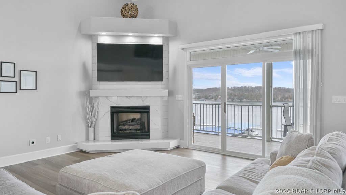
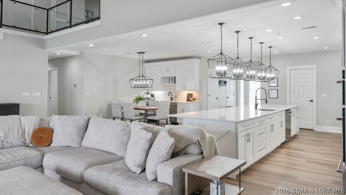
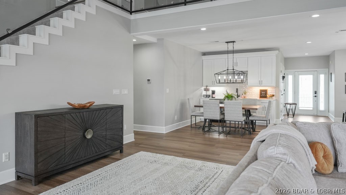
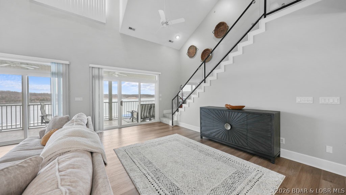
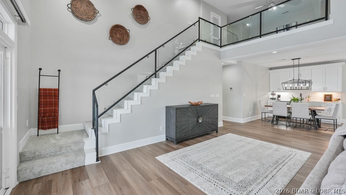
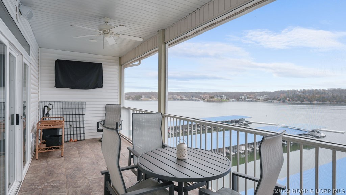
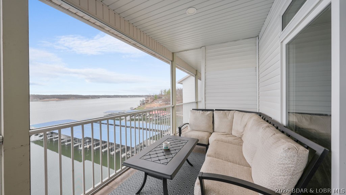
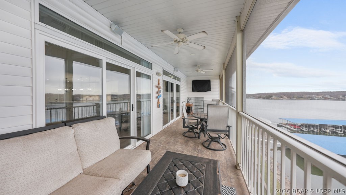
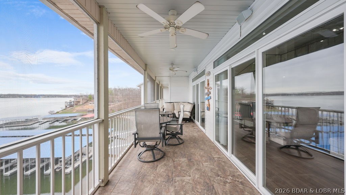
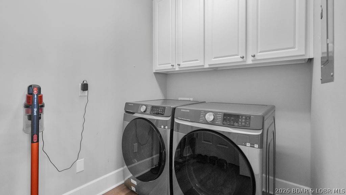
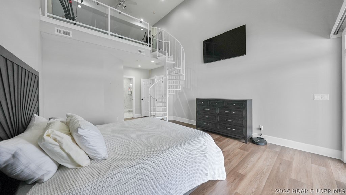
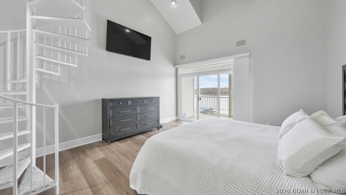
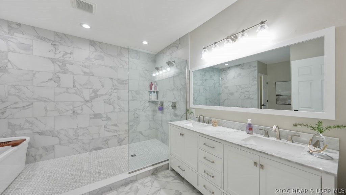
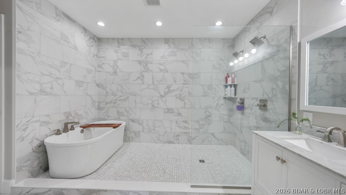
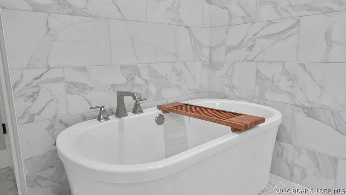
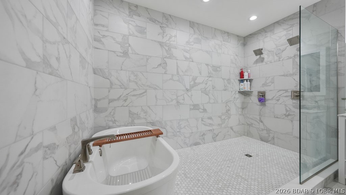
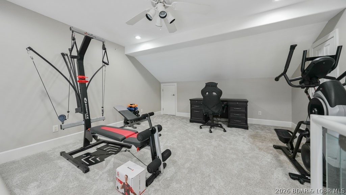
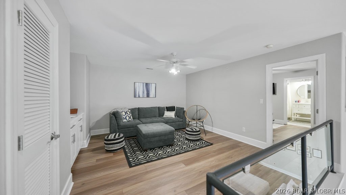
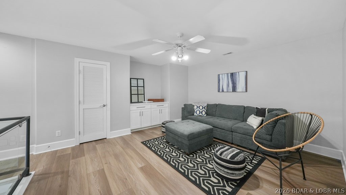
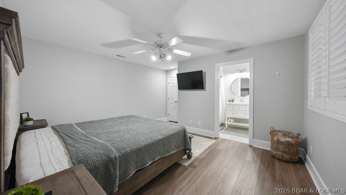
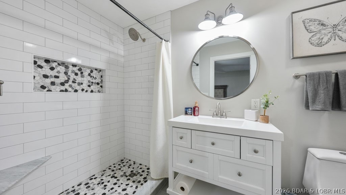
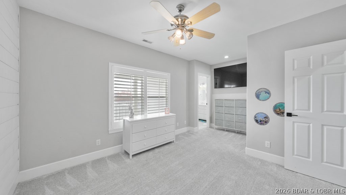
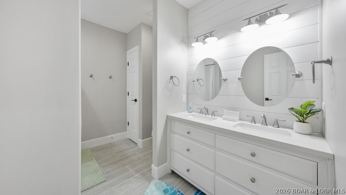
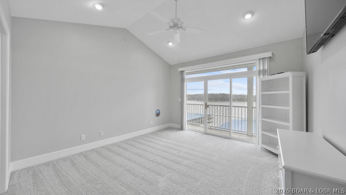
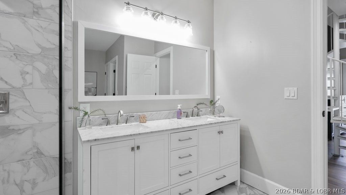
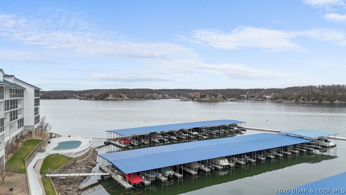
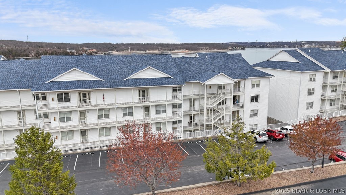
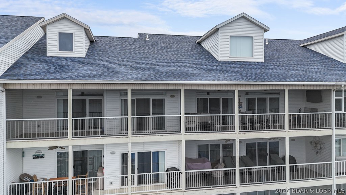
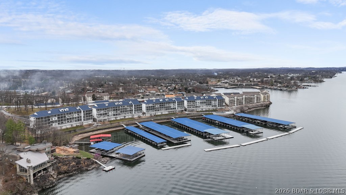
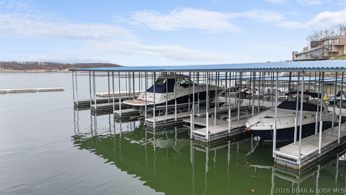
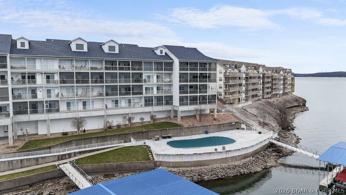
This doesn't come around often. Owner Financing Available. This one-of-a-kind Stoneledge Condominium is the only one with this exclusive floorplan that you do not want to miss out on. Featuring 4 spacious bedroom suites and 2 versatile loft areas, there's room for everyone to spread out and enjoy. Three suites are on the walk-in main level, while the upper-level suite boasts its own private living space—perfect for guests. And the best part? No steps to get inside! With elevator service from the parking level to the pool level, convenience is built right in. The full-length, tiled covered deck offers breathtaking main channel views—an ideal spot for dinners, drinks, and unforgettable sunsets. Love the lake life? You’ll fall for the stunning views right from your covered balcony and oversized 16x48 boat slip—plenty of room for your dream boat and then some. Quality is UNMATCHED at Stoneledge, known for its superior construction and peaceful, upscale environment with no short-term rentals (under 6 months) allowed. Location, views, space, and style—this is lakefront living at its finest!

5450 Christopher Drive 243

Message successfully sent.

What would you like to know?

What is 3 + 4 ?

I agree to receive email communication and understand I can unsubscribe at any time.

I agree to be contacted by Colleen Brown via call, email, and text for real estate services. To opt out, you can reply 'stop' at any time or reply 'help' for assistance. You can also click the unsubscribe link in the emails. Message and data rates may apply. Message frequency may vary. Privacy Policy

Related Properties

New on site 3 days ago
Discover a rare opportunity to own a truly distinctive lakefront retreat that breaks the mold of the typical modern lake home. This spacious 4-bedroom, 3.5-bath home is filled with character, timeless charm, and unique architectural details throughout, offering the perfect canvas to bring your personal vision to life. With great bones and an inviting layout, this property is ideal for entertaining and making lasting lake memories.

The oversized master suite is a true escape, featuring a massive bedroom and an expansive en-suite bath complete with a large soaking tub and walk-in shower. Enjoy 3 levels of entertaining space, including a private lower-level bedroom perfect for guests, a sauna, one-of-a-kind bar area, and a stunning floor-to-ceiling stone fireplace that anchors the main living area.

Step outside to the spacious back deck and soak in beautiful lake views. The brand-new covered and uncovered dock features 2 boat wells and easy water access. Located in a protected cove within the State Park, you’ll enjoy privacy, calm waters, and an unbeatable lake setting. Garage included for extra storage and lake essentials.
#3587602

Osage Beach

5704 Parkview Court

4 Beds

3 Baths

3,101 Sq.Ft.

$1,000,000

MLS#: 3587602

Freshly updated and gorgeous!
  Enjoy some of the most beautiful sunsets at the Lake of the Ozarks in this beautiful 6 bedroom 5 1/2 bath 4,066 sq ft lakefront home!  This home is nestled in a very private setting that is enjoyed by every room thru out this home.  The outdoors living spaces are amazing.  There is an outdoor fire pit by the water for enjoying the evenings with family and friends.  It overlooks a deep water, 2 well dock, with a swim platform.  The slips are 10x24' and12x36' and has a double jet ski drive up lift.  There are many luxury living spaces inside and out.  The outdoor screened in porch and multiple decks are great for entertaining or enjoying a quite evening overlooking the water.  Inside there are two large master suites.  One is on the main floor and the other is on the top floor and has a large master bath with a jacuzzi bath tub and shower.  On the lower lever there are three spacious suites.  The 6th bedroom is connected to the upstairs master suite and locks off.  This home has been well loved and cared for and is ready for its next lucky family or a turn key vacation rental.
#3587280

Osage Beach

327 west end Circle

6 Beds

5 Baths

4,066 Sq.Ft.

$1,250,000

MLS#: 3587280

Walk right into your new Hamptons condo, offering easy, direct access to your home. The convenience of being walk-in level means you can enjoy the outdoors and community spaces with ease.This unit offers a rare opportunity to own a beautifully appointed space at a price well below the newly built condos in Phase III, which are equipped with a wealth of brand-new amenities including a clubhouse, fitness center, and party dock. The interior features custom built-in bunk beds and a thoughtfully designed color palette that steps away from the typical whites and grays, offering a more distinct, masculine feel. The open living area is bright and welcoming, ideal for both relaxation and entertaining. This unit offers slips to fit all your water toys, with a 32 ft slip and two 60-ft boat slips, the largest allowed or available. Priced below new construction units in the latest phase, this condo offers exceptional value without compromising on luxury. Whether you’re seeking a weekend getaway, a full-time residence, or a smart investment in a sought-after lakefront community, this unit at The Hamptons checks all the boxes. Don’t miss out—schedule a showing today!
#3586813

Osage Beach

1184 Jeffries Road 312

3 Beds

3 Baths

2,168 Sq.Ft.

$849,999

MLS#: 3586813

Discover the perfect blend of scale and sophistication in this massive 3,200+ sq. ft. residence at the prestigious Stoneledge Condos. Offering the rare footprint of a full-sized home with the effortless convenience of condo living, this 5-bedroom, 5-bathroom beauty is designed for grand-scale entertaining and comfortable full-time residency. Best of all, enjoy zero-entry convenience; with elevator access and a layout that features four bedrooms on the main level, there are no steps required to start enjoying your lake retreat. The heart of the home features an expansive kitchen and living area that flows seamlessly onto a huge covered porch, perfect for enjoying golden hour over Lake of the Ozarks. Modern durability meets style with premium waterproof vinyl flooring throughout, ensuring low-maintenance lake life. The intelligent layout includes a private guest suite and two separate loft areas for maximum sleeping capacity. This turnkey retreat comes fully furnished and is a true boater’s dream, including both a 16x40 (can be expanded to 48') and a 12x36 boat slip. Behind the secure gates of Stoneledge, you’ll enjoy premier amenities including a sparkling lakeside pool.
#3586814

Osage Beach

5450 Christopher Lane 242

5 Beds

4 Baths

3,214 Sq.Ft.

$850,000

MLS#: 3586814
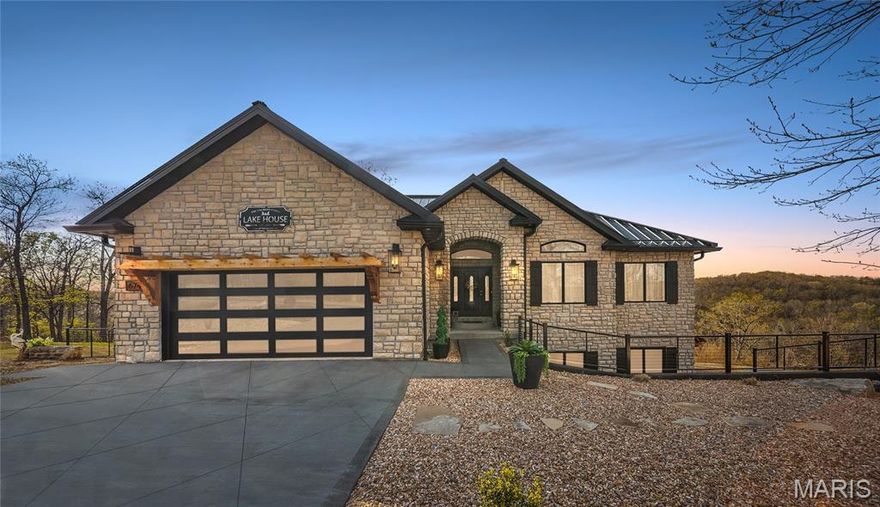
Tucked into a private setting in the heart of town, this stunning home offers year-round lake views and 3 acres with no HOA—perfect for relaxing, entertaining, or expanding. The spacious layout features 6 bedrooms, 4.5 bathrooms, two living areas, a safe room, and two laundry rooms. Enjoy two luxurious primary suites with spa-like baths and high-end showers. A standout feature is the versatile basement en suite, ideal for a guest suite, man cave, workshop, or creative space. Recent upgrades include new garage doors, fencing, ceiling fans, interior lighting, new granite on the kitchen island, a double oven and more. The finished, climate-controlled garage feels like an extension of the home, complete with modern finishes, dark accent walls, rich wood flooring, updated lighting, and built-in shelving—perfect for car enthusiasts or collectors. Level, usable acreage offers endless possibilities to add a pool, shop, or more. Luxury, privacy, and convenience come together in this rare property.
#26021646

Osage Beach

674 Lazy Days Road

6 Beds

4 Baths

3,530 Sq.Ft.

$840,000

MLS#: 26021646
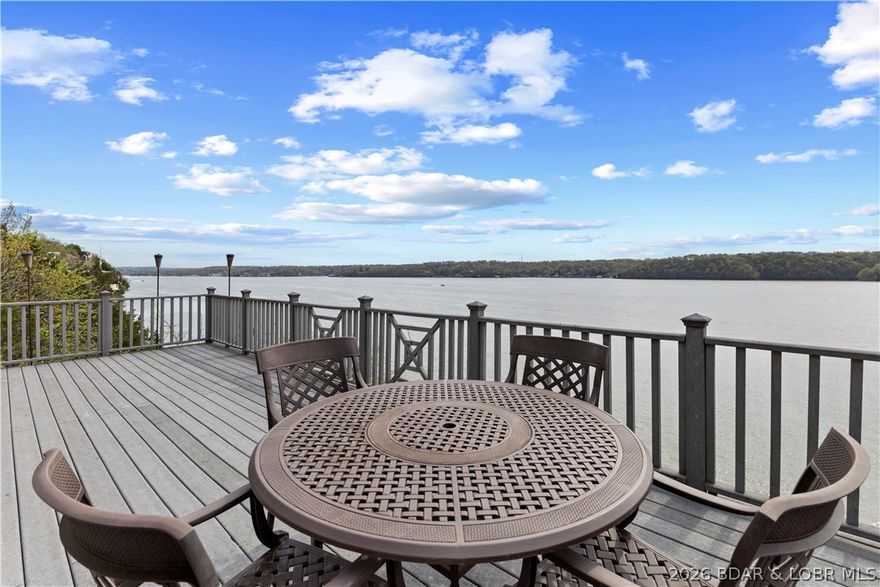
A stunning waterfront retreat in the desirable Tan Tar A Estates—perfectly positioned next to Margaritaville. Enjoy access to resort amenities including a swim-up bar, lakeside bar & grill, billiard room, arcade, spa, restaurants, marina, and more—bringing vacation living right to your doorstep. FREE golf and 9 miles of scenic beauty in this golf cart community provide unmatched value and recreation. This beautifully designed home features an open-concept layout filled with natural light, showcasing breathtaking main channel views. The spacious living area flows effortlessly into a well-appointed kitchen with modern appliances, ample cabinetry, and a large island—ideal for entertaining. The home offers multiple bedrooms and bathrooms, each a relaxing primary suite with private outdoor access and stunning waterfront views. Whether hosting guests or enjoying a quiet weekend, every space is designed for comfort and connection. Centrally located by land and water near top attractions. Whether you’re searching for a weekend escape, full-time  residence, or rental income, this is the ultimate Lake of the Ozarks experience—where every day feels like a vacation. Boat slips available
#3586520

Osage Beach

75 Elbow Cay Drive

4 Beds

4 Baths

2,376 Sq.Ft.

$1,100,000

MLS#: 3586520

LOOK NO MORE. This home is the perfect getaway on Turkey Bend. This lakefront home features a year-round main channel sunset view and is only a few steps from your newer cement dock. 
This lovely home offers plenty of square footage, large windows, an inviting floor plan, an open kitchen and living room, 3 bedrooms, an extra lower level room can be used as bedroom, den, dining room or second living room, 3 full bathrooms, a fireplace, mostly furnished, turnkey, and has an awesome view from almost every room. A few of the many features include a subdivision boat ramp next door, deep water, plenty of parking, a storage shed, a newer boat dock, a dock shed, and 3 boat lifts (Boat lifts are offered for extra money). This home is waiting for someone like you to care for it in the years to come! This home sits on a large, low-maintenance lot with plenty of room between neighbors and room to build a large garage. This house has a lot of potential to be your lake home! The sunsets are worth the price of admission alone! Located in the heart of the Osage Beach area, close to offices, shops, restaurants, and your favorite hangouts.
#3586487

Osage Beach

6109 Sioux Trail

4 Beds

3 Baths

1,700 Sq.Ft.

$849,000

MLS#: 3586487
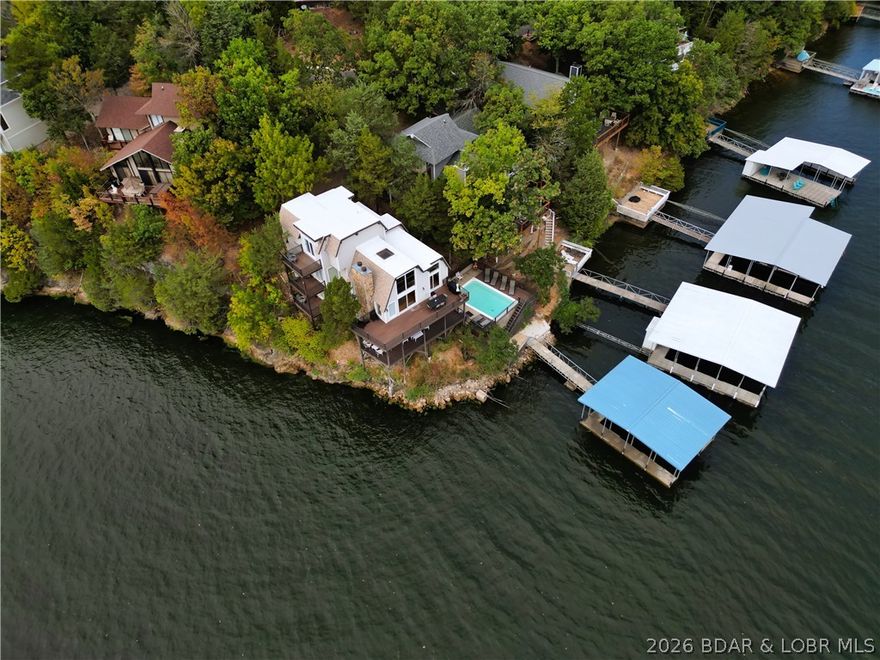
Make your Lake memories happen in this beautifully situated 5-bedroom, 4.5-bath home located in Tan-Tar-A Estates at the 26-mile marker—and best of all, there is NO Land Lease! This turn-key, nicely decorated property comes fully inclusive and ready for immediate enjoyment.  The exterior is designed for entertaining, featuring a 6' deep rectangular concrete swimming pool, Trek decks off every floor, and parking for up to five vehicles. You’ll enjoy stunning sunsets and perfect lake views from the expansive outdoor spaces.  Inside, the entry level offers a large bedroom with a full bath plus an additional half bath. A few steps up lead to two guest bedrooms and a shared bath. The main living area features a beautiful kitchen, dining space, and a living room with floor-to-ceiling windows and a cozy fireplace. The lower level provides a spacious relaxing area for TV and games, leading directly to the wrap-around deck and pool.  With a proven VRBO rental history available for qualified buyers and a motivated seller who has just dropped the price, this is a rare opportunity. Bring all reasonable offers today!
#3586333

Osage Beach

87 Elbow Cay Road

5 Beds

4 Baths

3,180 Sq.Ft.

$945,000

MLS#: 3586333

Experience elevated lake living in this top-floor penthouse at Topsider Condominiums. This fully furnished 3-bedroom, 3-bath condo offers the perfect blend of luxury, convenience, and investment potential, with nightly rentals allowed and a strong rental history.

Inside, you’ll find vaulted ceilings, new hardwood flooring, and a beautifully designed kitchen featuring quartz countertops, black stainless steel appliances, and custom cabinetry. The open layout flows seamlessly into the living area and out to an expansive covered deck, where panoramic main channel views create the ultimate lakefront backdrop.

Accessible by elevator, this unit offers easy, no-stair entry and true penthouse privacy. Topsider is known for its resort-style amenities, including two lakefront pools, lakeside fire pits, a clubhouse, fitness center, and well-maintained grounds in the heart of Osage Beach by both land and water.

This turnkey property includes all furnishings, décor, and a 16x48 boat slip—making it ready for immediate enjoyment or income production. Whether you're looking for a luxury lake getaway, full-time residence, or high-performing rental, this property delivers.
#3586201

Osage Beach

1065 Topsider Lane 501

3 Beds

3 Baths

1,606 Sq.Ft.

$1,095,000

MLS#: 3586201
Price reduced
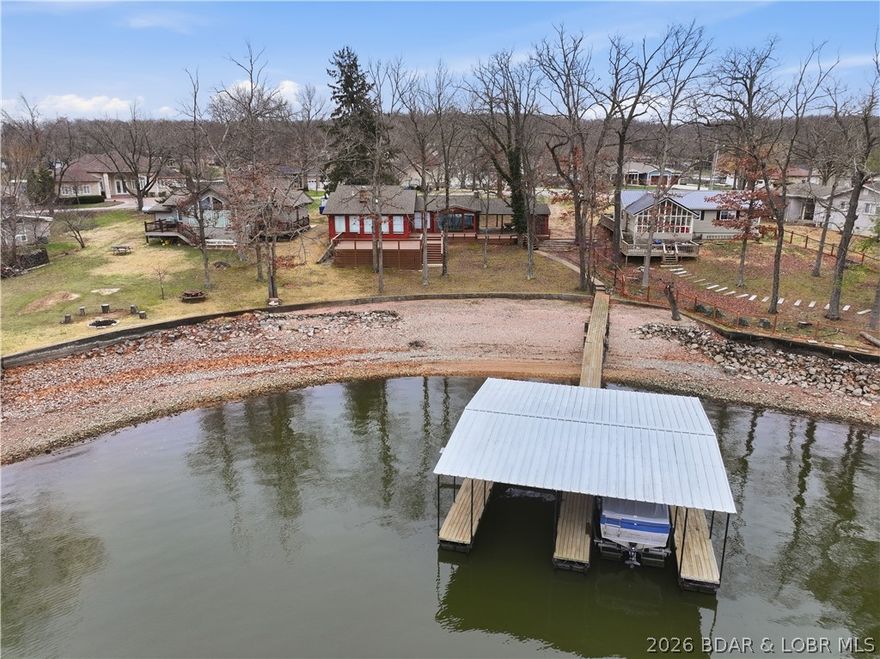
Rare opportunity to own a flat, step-free lakefront lot in the heart of Osage Beach with stunning main channel bluff views. This unique property offers a true swim beach and private dock, creating the ideal setting for enjoying lakefront living with unmatched convenience by both land and water. The home features 3 bedrooms and 2 bathrooms, offering a charming and functional layout that is move-in ready for the summer season. Whether you choose to enjoy it as-is or update and expand, the large lot provides ample space to build, renovate, or create a custom lakefront retreat tailored to your vision. Properties with this combination of a gentle lot, direct water access, and prime location are exceptionally rare. Having been held in the same family for over 50 years, this property presents a unique opportunity to establish your own legacy at the Lake of the Ozarks. Endless potential, unbeatable location, and immediate usability—this is lake living at its finest.
#3584712

Osage Beach

2377 Lake Acres Drive

3 Beds

2 Baths

2,157 Sq.Ft.

$1,150,000

MLS#: 3584712

 - property

Send a message

Message successfully sent.

Your message

What is 3 + 4 ?

Reason for contacting?

I agree to receive email communication and understand I can unsubscribe at any time.

I agree to be contacted by Colleen Brown via call, email, and text for real estate services. To opt out, you can reply 'stop' at any time or reply 'help' for assistance. You can also click the unsubscribe link in the emails. Message and data rates may apply. Message frequency may vary. Privacy Policy

Sign Out

Virtual Assistant

Would you like to take the next step with this property? We can help you schedule a showing or virtual tour, or send you more details.

Yes, I would like more information.

Thank You for Your Reply, One of Our Agents will contact you as soon as possible

No, maybe later.

Thank you, you can always contact me via email, phone number or through the contact form.

Realhub AI

Lucy - Your AI-Powered Realtor

Update Your Temporary Password

Personalize your search

Enter your email and we'll notify you immediately when new listings match what you're looking for.

or enter email address

Already have an account ? Login here

Continue your home search

I agree to receive communications and understand I can unsubscribe at any time.

I agree to be contacted by Colleen Brown via call, email, and text for real estate services. To opt out, you can reply 'stop' at any time or reply 'help' for assistance. You can also click the unsubscribe link in the emails. Message and data rates may apply. Message frequency may vary. Privacy Policy

Already have an account ? Login here

We use cookies

We use cookies primarily for analytics to enhance your experience. By accepting, you agree to our use of these cookies. You can manage your preferences or learn more about our cookies policy.