














Property
Beds
4
Full Baths
3
1/2 Baths
None
Year Built
2003
Sq.Footage
2,390
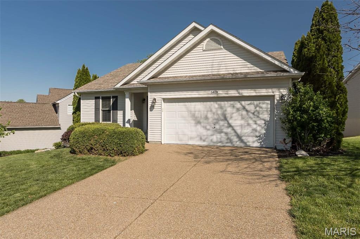
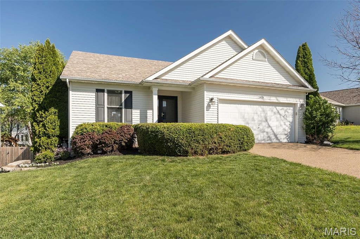
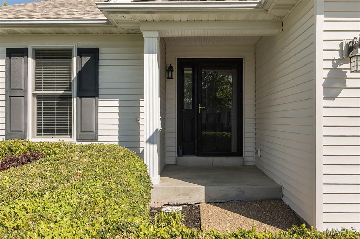
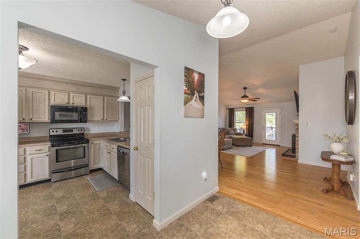
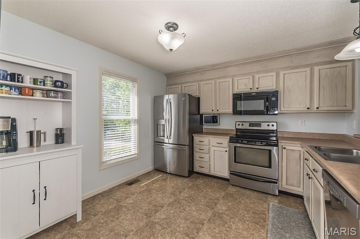
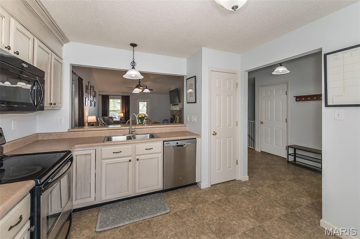
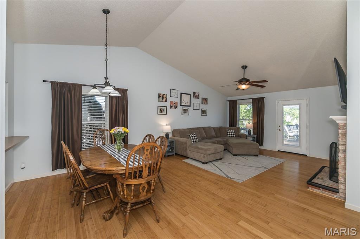
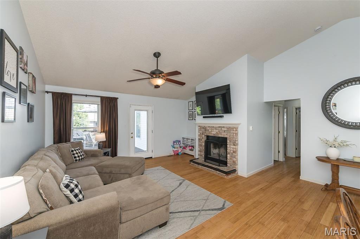
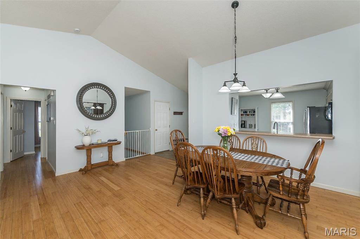
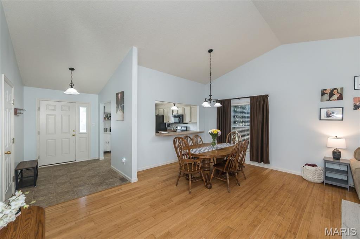
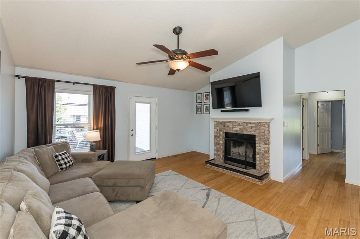
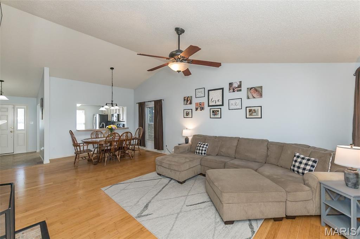
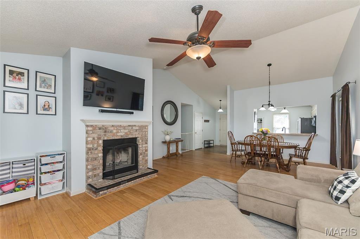
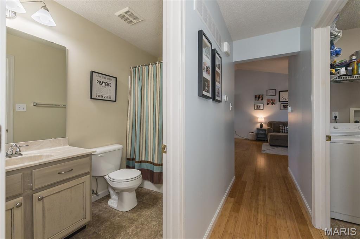
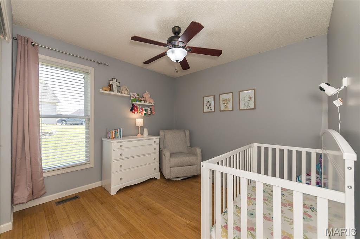
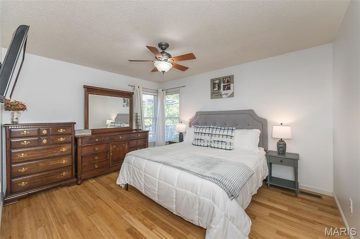
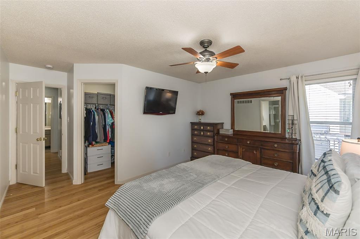
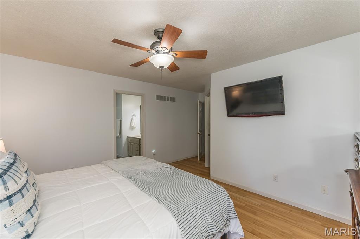
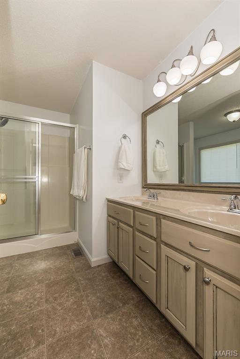
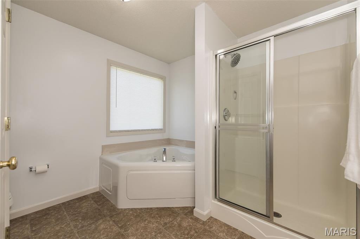
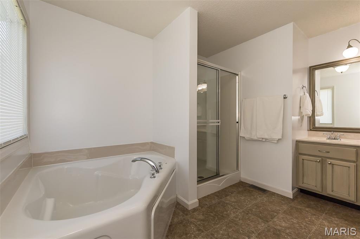
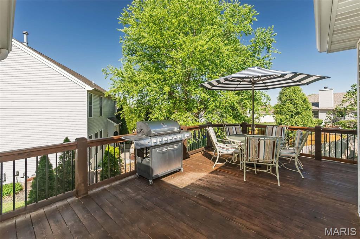
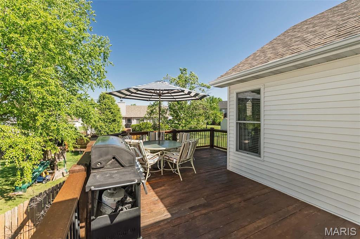
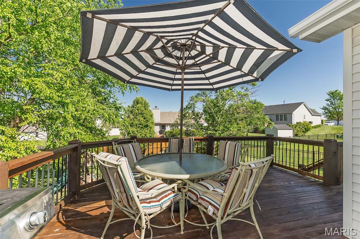
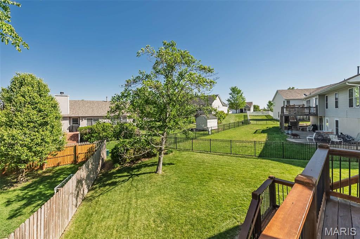
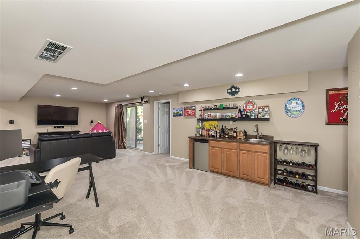
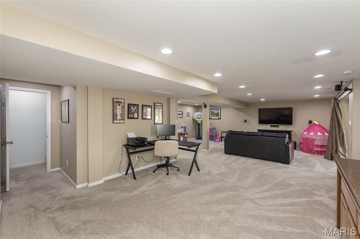
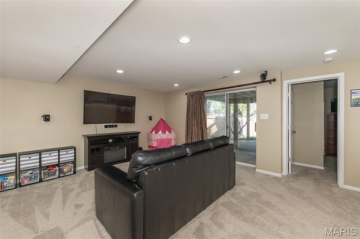
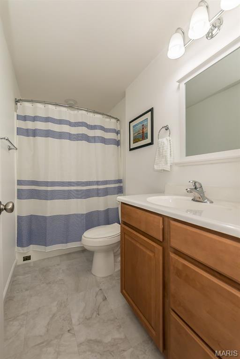
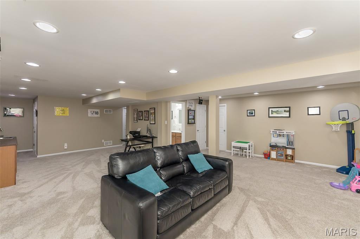
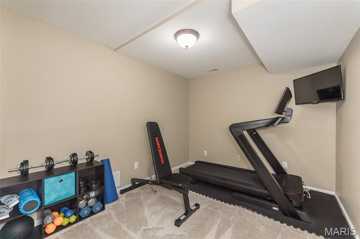
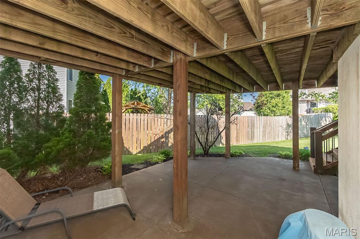
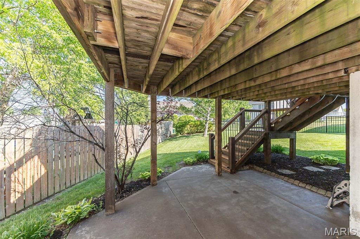
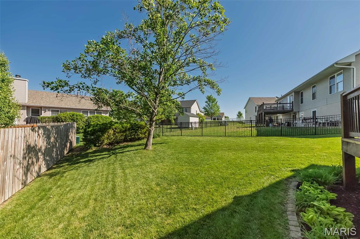
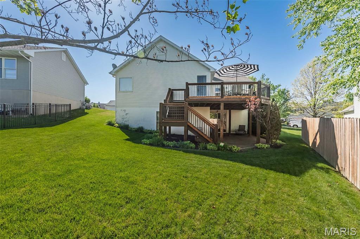
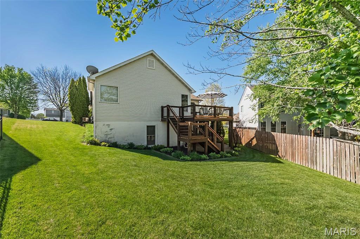
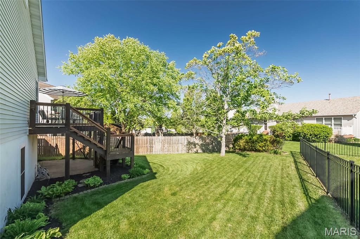
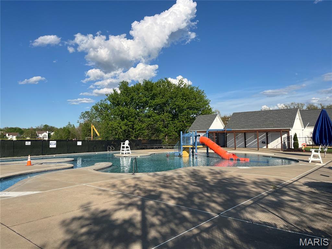
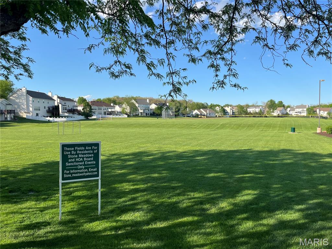
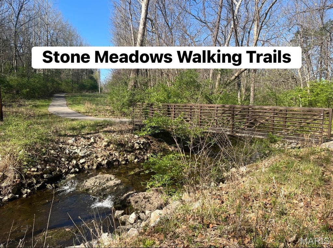
CONTINUE TO SHOW! Welcome home to this open-floorplan ranch with a total of 2400 sq ft. The spacious primary suite offers a walk-in closet and ensuite with dual sinks, separate shower and soaking tub; a second full bath serves the other bedrooms. Vaulted ceilings, a wood-burning fireplace and bamboo flooring flow through the great room/dining combo, which opens via atrium door onto a large deck — perfect for entertaining. The bright, easy-to-work-in kitchen includes black and stainless-steel appliances and a breakfast bar. The finished walkout basement adds a bedroom, office, full bath, wet bar and large rec room with recessed lighting and carpeting, plus storage and a covered oversized patio. Neutral paint and professional landscaping complete the package. Stone Meadows amenities include two pools. One for swimming laps and the other has slides, lazy river, and jets. Some of the other amenities include walking trails and soccer/baseball fields. Minutes to restaurants, Lake Saint Louis Farmer’s Market, shopping, schools and highways 70, 40/61 and 364. Sellers have taken well care of the home. They have a transferable Home Warranty that is good until the end of the year. Seller had a Building, sewer, termite inspection completed on 4/15/2026. Reports will be attached with the seller disclosure.
Features & Amenities
Interior
-
Other Interior Features
Breakfast Bar, Ceiling Fan(s), Entrance Foyer, Open Floorplan, Vaulted Ceiling(s), Walk-In Closet(s), Wet Bar
-
Total Bedrooms
4
-
Bathrooms
3
-
Above Grade Finished Area
1440.0
-
Basement YN
YES
-
Cooling YN
YES
-
Cooling
Ceiling Fan(s), Central Air
-
Fireplace YN
YES
-
Heating YN
YES
-
Heating
Natural Gas
-
Main Level Bedrooms
3
-
Pet friendly
N/A
Exterior
-
Garage
Yes
-
Garage spaces
2
-
Construction Materials
Vinyl Siding
-
Patio and Porch Features
Covered, Patio, Porch
-
Pool
No
-
Waterfront YN
NO
Area & Lot
-
Lot Features
Back Yard, Landscaped, Level
-
Lot Size(acres)
0.22
-
Lot Size(square feet)
9583.2
-
Property Type
Residential
-
Property Sub Type
Single Family Residence
-
Architectural Style
Ranch
Price
-
Sales Price
$349,900
-
Tax Amount
$3,828
-
Sq. Footage
2, 390
-
Price/SqFt
$146
HOA
-
Association
Yes
-
Association Fee
$390
-
Association Fee Frequency
Annually
-
Association Fee Includes
N/A
School District
-
Elementary School
Boone Trail Elem.
-
Middle School
Wentzville South Middle
-
High School
Timberland High
Property Features
-
New Construction
NO
-
Association Amenities
Clubhouse, Pool, Trail(s)
-
Foundation Details
Concrete Perimeter
-
Sewer
Public Sewer
-
Water Source
Public
Schedule a Showing
Showing scheduled successfully.
Mortgage calculator
Estimate your monthly mortgage payment, including the principal and interest, property taxes, and HOA. Adjust the values to generate a more accurate rate.
Your payment
Principal and Interest:
$
Property taxes:
$
HOA fees:
$
Total loan payment:
$
Total interest amount:
$
Location
County
St. Charles
Elementary School
Boone Trail Elem.
Middle School
Wentzville South Middle
High School
Timberland High
Listing Courtesy of Michelle Rogers , Worth Clark Realty
RealHub Information is provided exclusively for consumers' personal, non-commercial use, and it may not be used for any purpose other than to identify prospective properties consumers may be interested in purchasing. All information deemed reliable but not guaranteed and should be independently verified. All properties are subject to prior sale, change or withdrawal. RealHub website owner shall not be responsible for any typographical errors, misinformation, misprints and shall be held totally harmless.

FOUNDER
Colleen Brown
Call Colleen today to schedule a private showing.

* Listings on this website come from the FMLS IDX Compilation and may be held by brokerage firms other than the owner of this website. The listing brokerage is identified in any listing details. Information is deemed reliable but is not guaranteed. If you believe any FMLS listing contains material that infringes your copyrighted work please click here to review our DMCA policy and learn how to submit a takedown request.© 2024 FMLS.
Related Properties
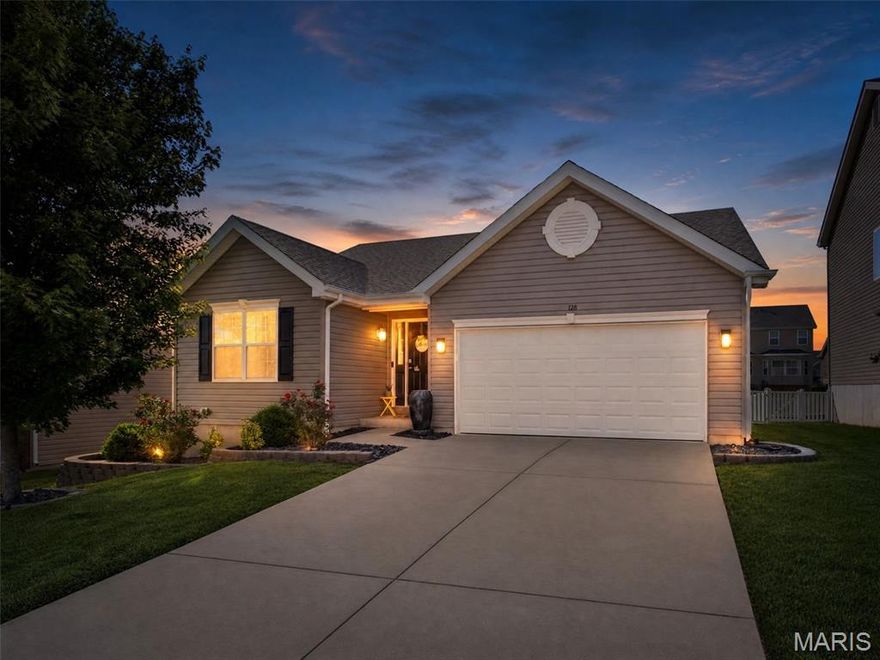
Wentzville
128 Champions Lane
3 Beds
2 Baths
1,276 Sq.Ft.
$325,000
MLS#: 26028024
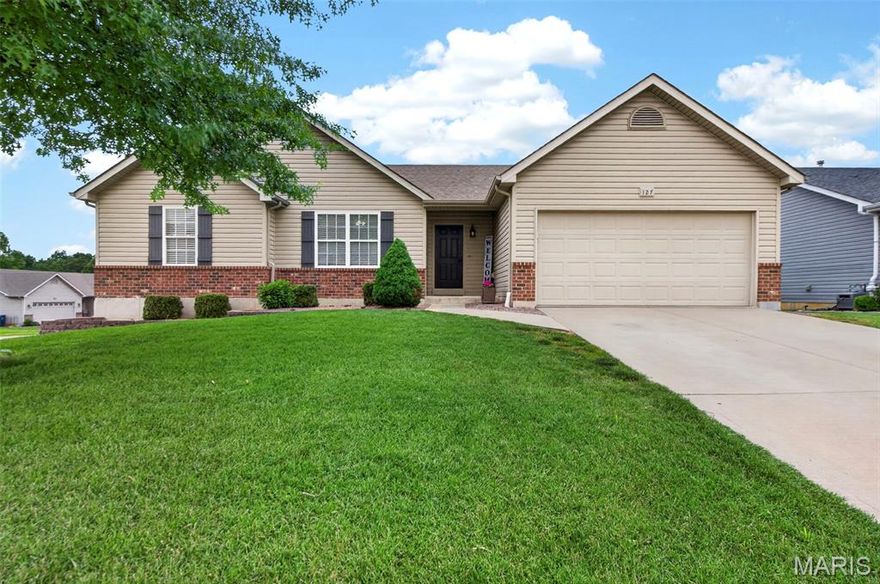
Wentzville
127 Liberty Grove Drive
4 Beds
3 Baths
2,780 Sq.Ft.
$389,000
MLS#: 26032371

Wentzville
534 Leather Reins Drive
4 Beds
3 Baths
1,570 Sq.Ft.
$369,900
MLS#: 26005773

Wentzville
915 Hunter Chaise Drive
4 Beds
3 Baths
2,624 Sq.Ft.
$395,000
MLS#: 26032339
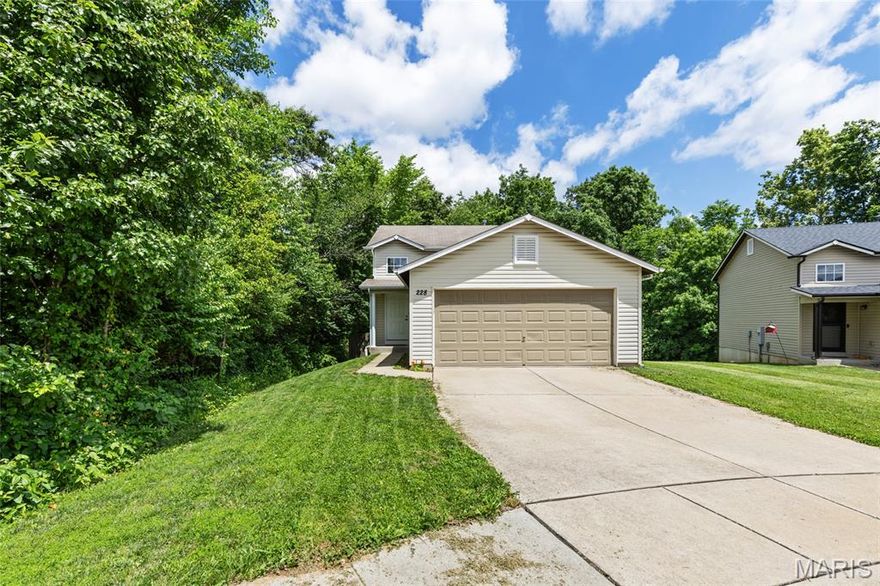
Wentzville
228 Sorrento Lane
3 Beds
2 Baths
1,365 Sq.Ft.
$300,000
MLS#: 26025854
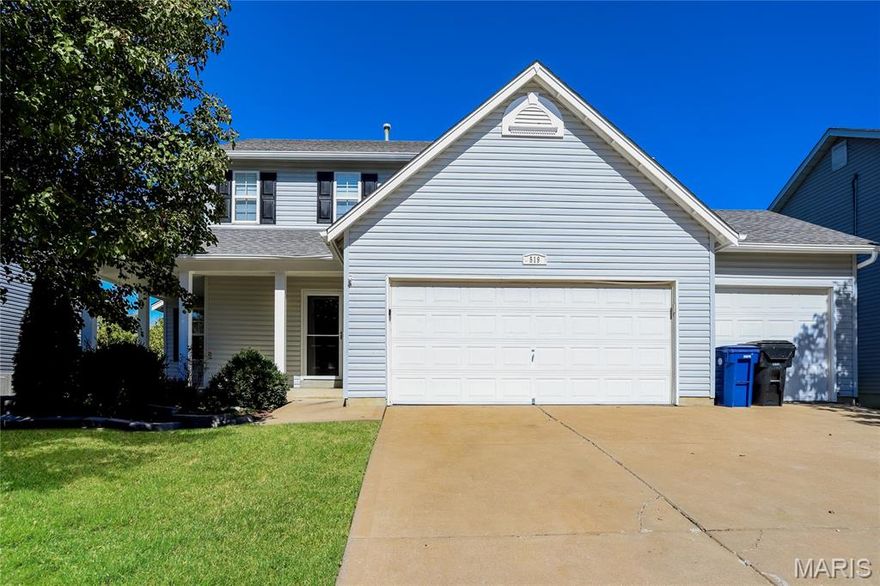
Wentzville
519 Great Oaks Meadow Drive
3 Beds
2 Baths
1,878 Sq.Ft.
$350,000
MLS#: 26032101

Wentzville
506 Rifle Ridge Drive
3 Beds
3 Baths
2,443 Sq.Ft.
$369,900
MLS#: 26027770

Wentzville
1013 Roosevelt Drive
3 Beds
2 Baths
1,756 Sq.Ft.
$409,900
MLS#: 26030266

Wentzville
3842 Bedford Pointe Drive
3 Beds
2 Baths
1,512 Sq.Ft.
$350,000
MLS#: 26029737

Wentzville
501 Peruque Commons Court
3 Beds
2 Baths
1,748 Sq.Ft.
$280,000
MLS#: 26025362
