
Historic, Garden, Apartment Style, Mid-Rise 3or4 Story
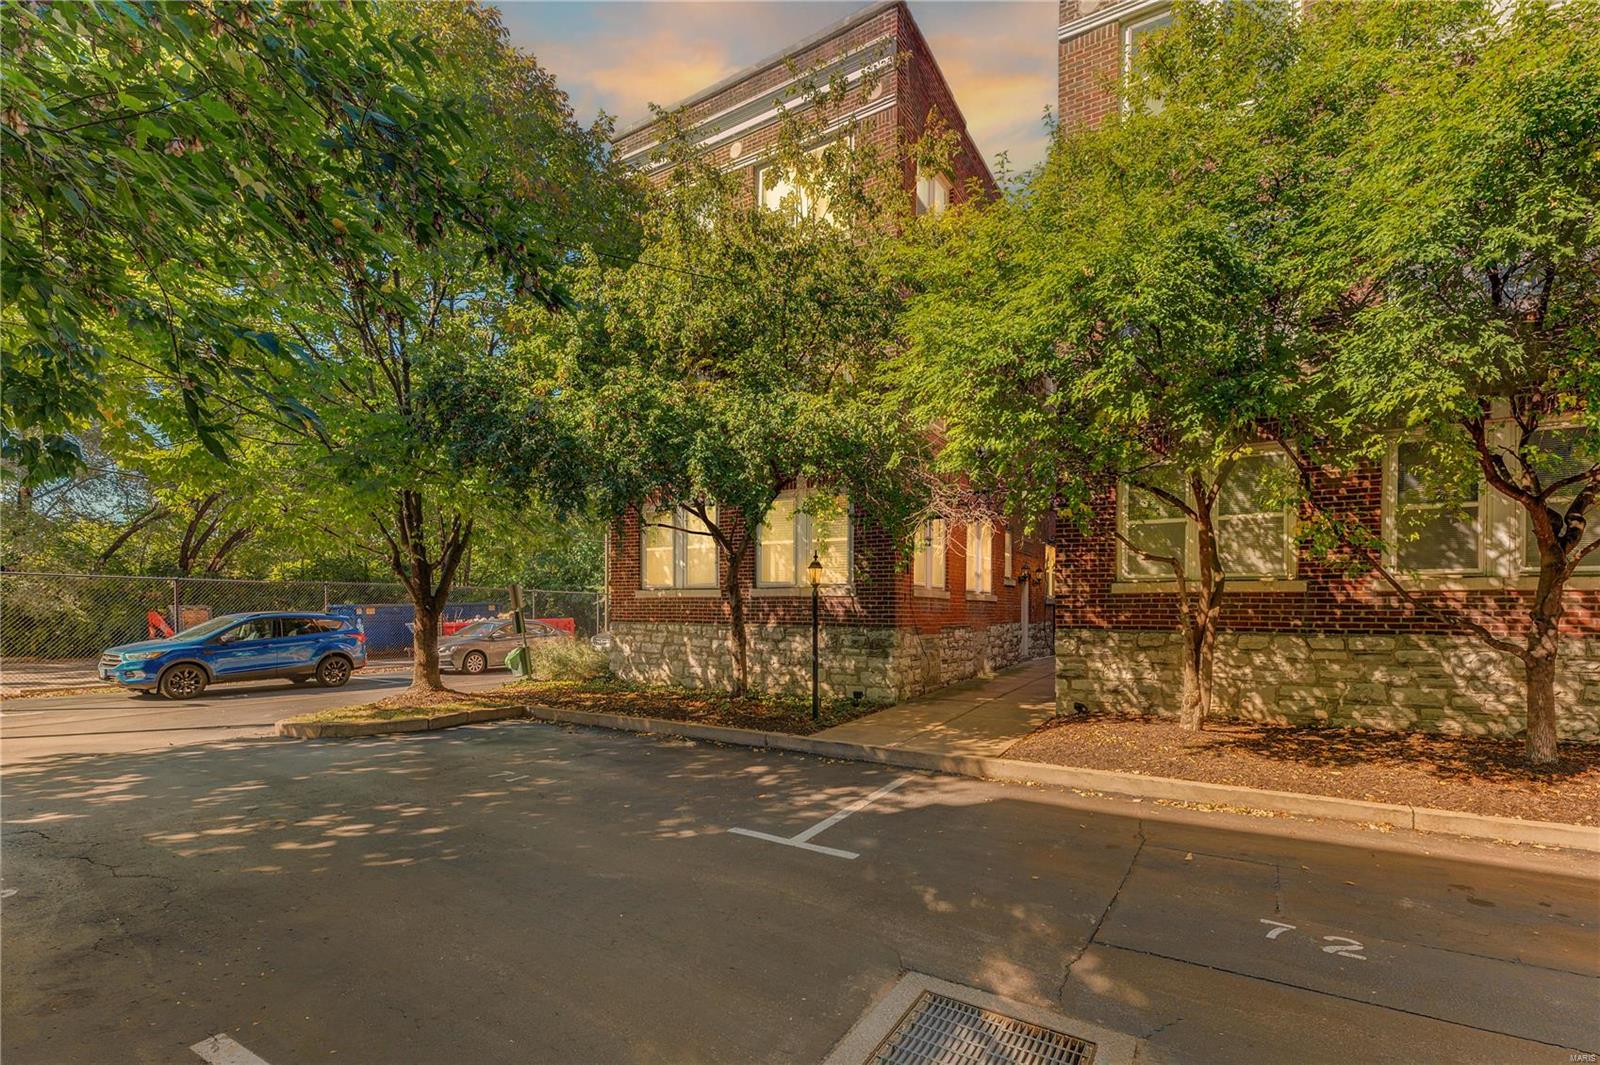
5360 Pershing Avenue 7A
St Louis, MO 63112
MLS#: 23023249
$125,000
Property
Beds
1
Full Baths
1
1/2 Baths
None
Year Built
1917
Sq.Footage
762
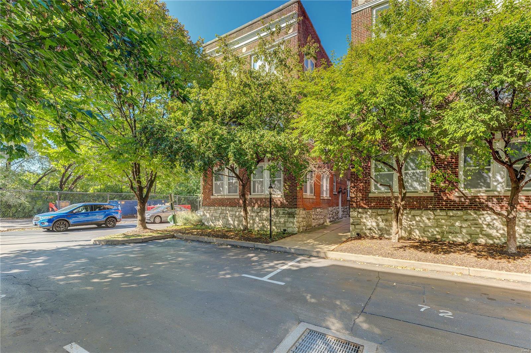
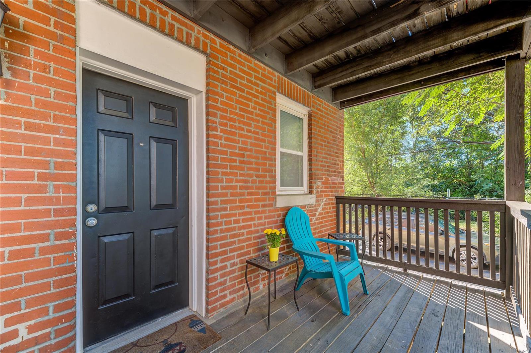
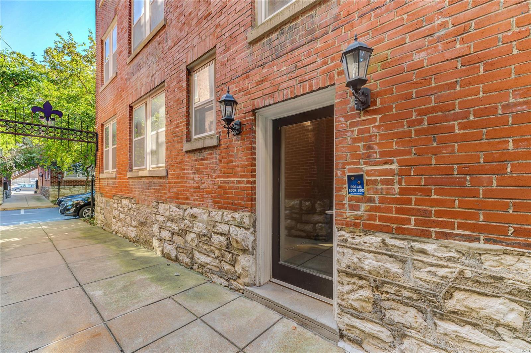
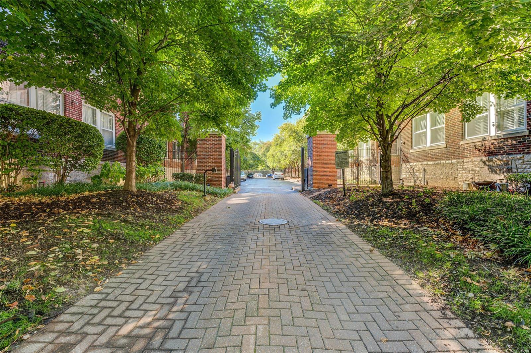
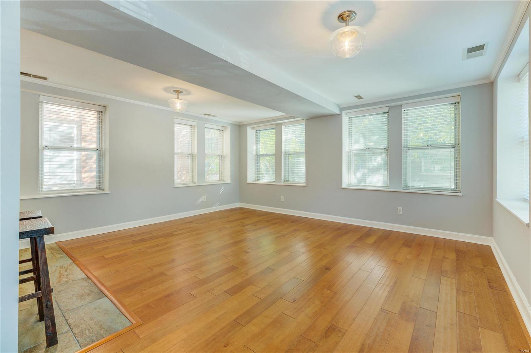
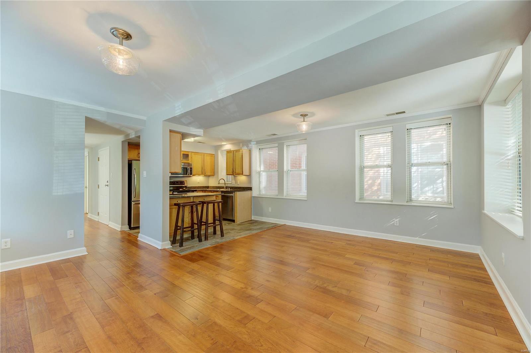
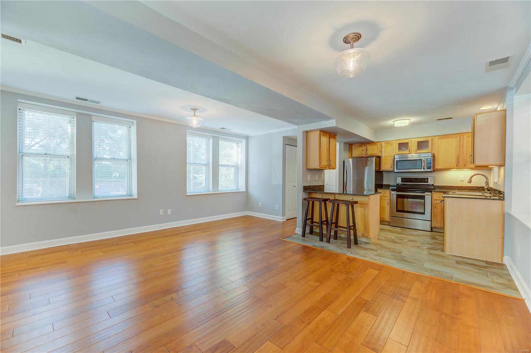
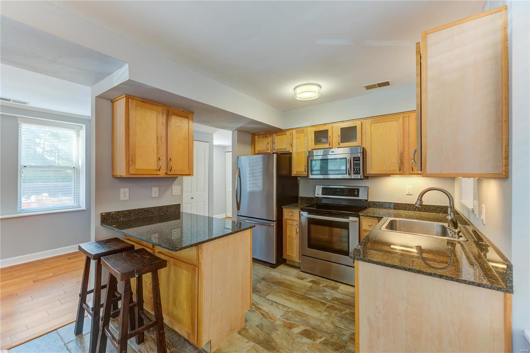
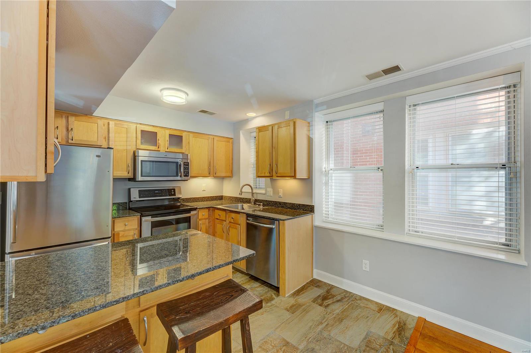
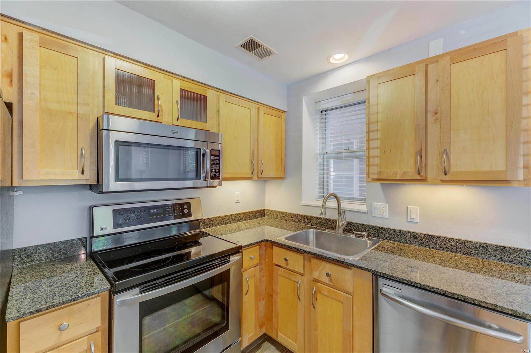
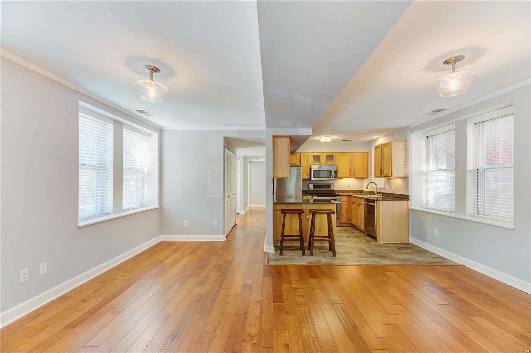
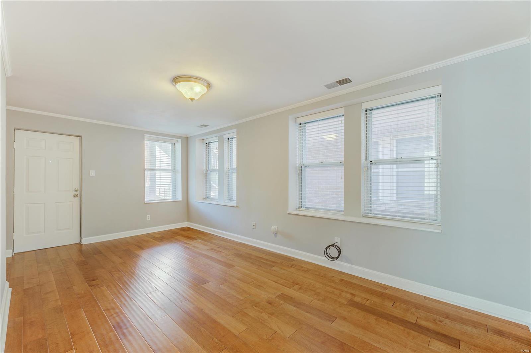
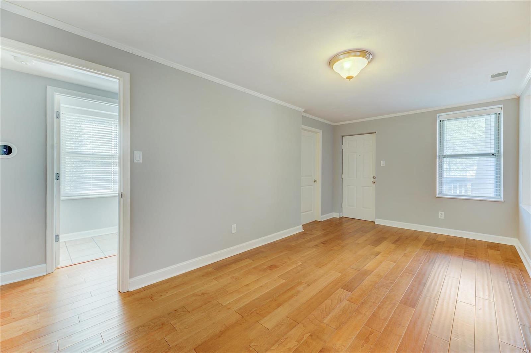
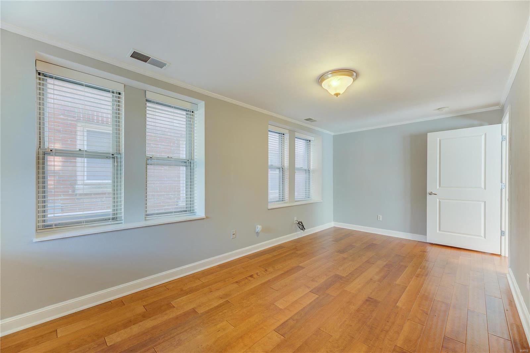
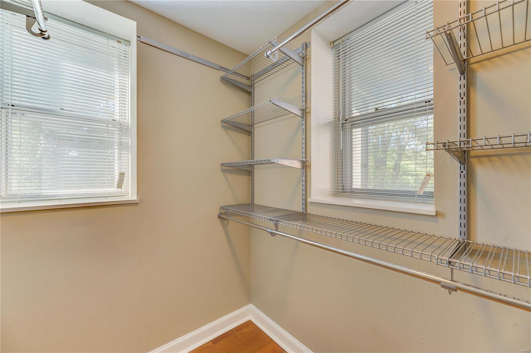
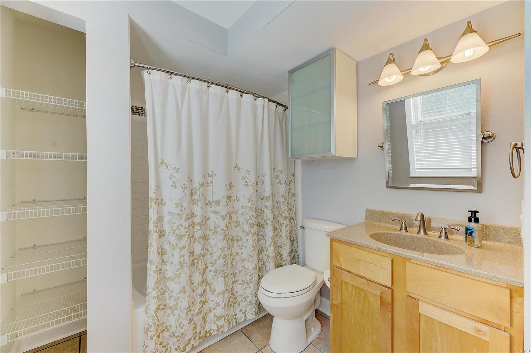
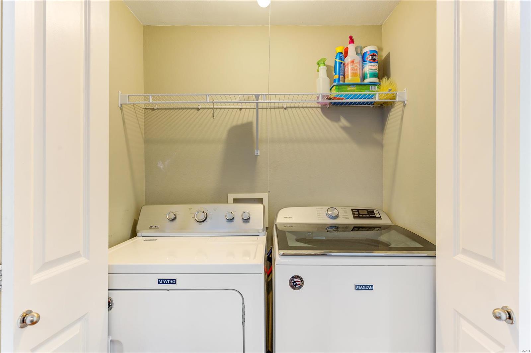
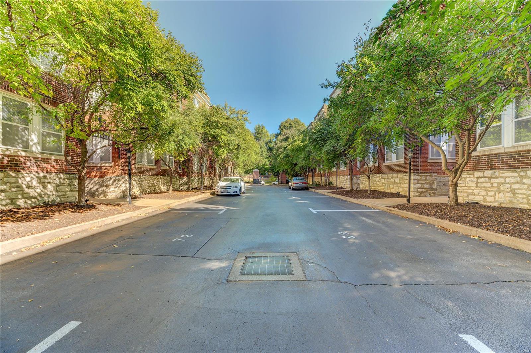
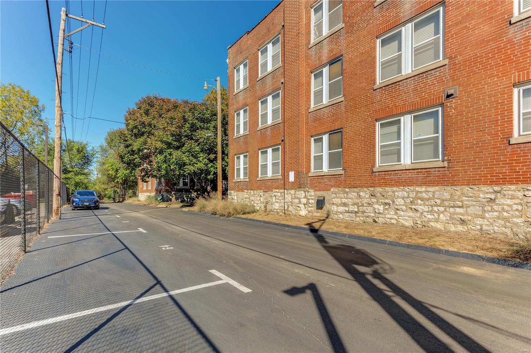
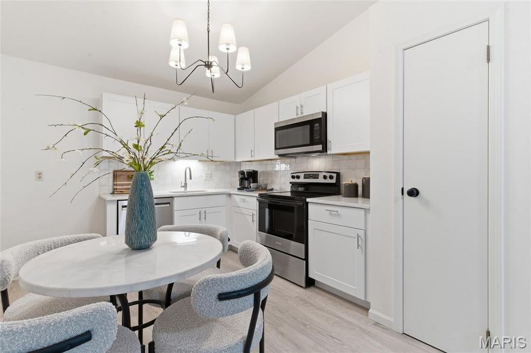
Fantastic condo renovation, impressive stately curb appeal, gated community w/abundant character & charm! Offering timeless historic beauty yet boasting modern conveniences w/exceptional luxurious detail. Located on inviting tree-lined street in popular DeBaliviere Park Area of the magnetic CWE... easy walk to Forest Park and all the amenities this bustling Area has to offer! Close to Wash U campus, BJC, hospitals. Premium finish, gorgeous wood cabinets, stunning granite counters, stainless appliances, ceramic tile floor, refrigerator included. Large great room w/striking wood floors and abundant windows for streams of natural light. White six-panel doors/trim, fresh paint, spacious master w/large walk-in closet, stylish upgraded bath, great deck. Fabulous carefree lifestyle w/simple elegance, secure access, gated lot/1 assigned parking spot, washer/dryer in unit included. FHA/VA approved, Pets allowed w/approval. Approved Short Sale-Sold As Is, yet unit is move-in ready. SpecialListingConditions: Short Sale Location: City, Ground Level
Features & Amenities
Interior
-
Other Interior Features
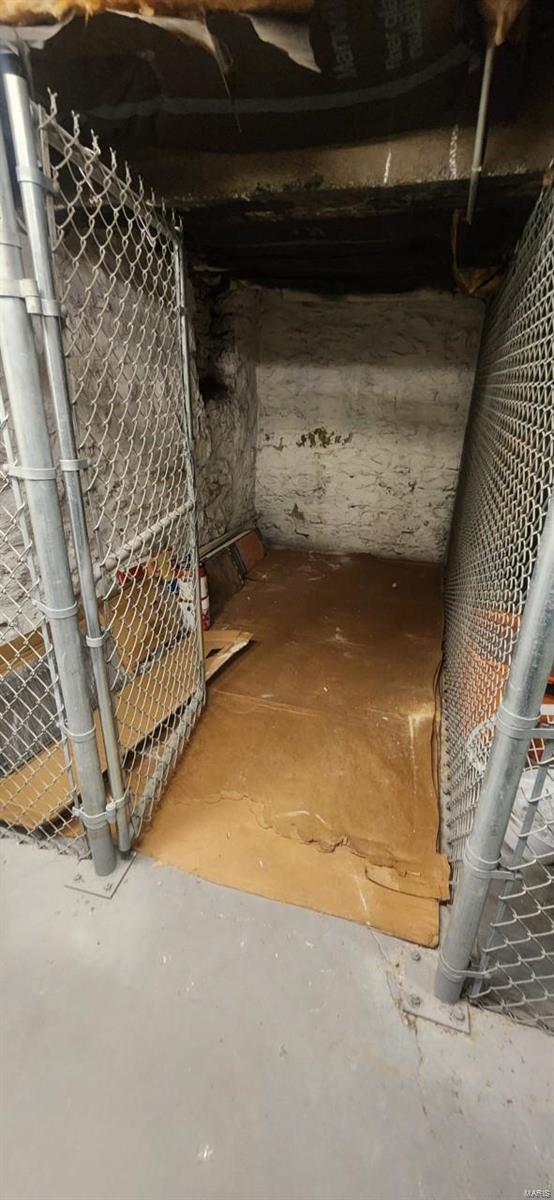
Open Floorplan, Walk-In Closet(s), Entrance Foyer, Granite Counters, Storage
-
Total Bedrooms
1
-
Bathrooms
1
-
Above Grade Finished Area
762.0
-
Basement YN
YES
-
Cooling YN
YES
-
Cooling
Central Air, Electric
-
Fireplace YN
NO
-
Heating YN
YES
-
Heating
Natural Gas, Forced Air
-
Main Level Bedrooms
1
-
Pet friendly
Call
Exterior
-
Garage
No
-
Construction Materials
Brick
-
Parking
Assigned, Off Street, Secured
-
Patio and Porch Features
Deck
-
Pool
No
-
Waterfront YN
NO
Area & Lot
-
Lot Features
Near Public Transit
-
Property Type
Residential
-
Property Sub Type
Condominium
-
Architectural Style
Historic, Garden, Apartment Style, Mid-Rise 3or4 Story
Price
-
Sales Price
$125,000
-
Tax Amount
$1,967
-
Sq. Footage
762
-
Price/SqFt
$164
HOA
-
Association
Yes
-
Association Fee
$286
-
Association Fee Frequency
Monthly
-
Association Fee Includes
N/A
School District
-
Elementary School
Ford-Ford Br. Elem. Comm. Ed.
-
Middle School
Langston Middle
-
High School
Sumner High
Property Features
-
Association Amenities
Management
-
Foundation Details
Stone
-
Ownership
Private
-
Sewer
Public Sewer
-
Water Source
Public
Schedule a Showing
Showing scheduled successfully.
Mortgage calculator
Estimate your monthly mortgage payment, including the principal and interest, property taxes, and HOA. Adjust the values to generate a more accurate rate.
Your payment
Principal and Interest:
$
Property taxes:
$
HOA fees:
$
Total loan payment:
$
Total interest amount:
$
Location
County
St Louis City-MO
Elementary School
Ford-Ford Br. Elem. Comm. Ed.
Middle School
Langston Middle
High School
Sumner High
Listing Courtesy of Kathleen G Renaud , Coldwell Banker Realty - Gundaker
RealHub Information is provided exclusively for consumers' personal, non-commercial use, and it may not be used for any purpose other than to identify prospective properties consumers may be interested in purchasing. All information deemed reliable but not guaranteed and should be independently verified. All properties are subject to prior sale, change or withdrawal. RealHub website owner shall not be responsible for any typographical errors, misinformation, misprints and shall be held totally harmless.

FOUNDER
Colleen Brown
Call Colleen today to schedule a private showing.

* Listings on this website come from the FMLS IDX Compilation and may be held by brokerage firms other than the owner of this website. The listing brokerage is identified in any listing details. Information is deemed reliable but is not guaranteed. If you believe any FMLS listing contains material that infringes your copyrighted work please click here to review our DMCA policy and learn how to submit a takedown request.© 2024 FMLS.
Related Properties
St Louis
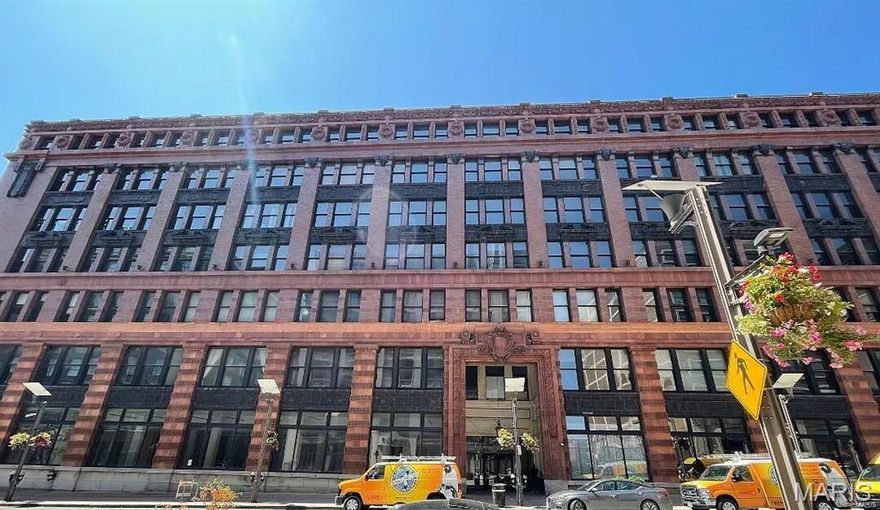
1520 Washington Avenue R327
1 Beds
1 Baths
1,029 Sq.Ft.
$103,333
MLS#: 26032472

St Louis
1520 Washington Avenue R617
2 Beds
1 Baths
1,057 Sq.Ft.
$103,333
MLS#: 26032474

St Louis
7541 Calvin Avenue
2 Beds
1 Baths
792 Sq.Ft.
$125,000
MLS#: 26025054

St Louis
8135 Bloom Drive
2 Beds
1 Baths
850 Sq.Ft.
$145,000
MLS#: 26031283
St Louis
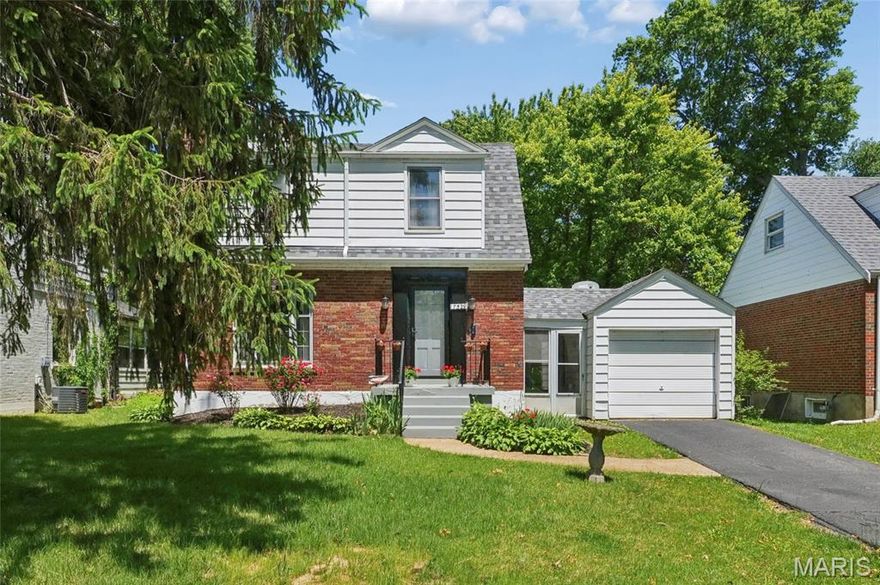
7529 Marillac Drive
2 Beds
1 Baths
1,050 Sq.Ft.
$134,900
MLS#: 26025102

St Louis
225 E Arlee Avenue
1 Beds
1 Baths
688 Sq.Ft.
$125,000
MLS#: 26029280
St Louis
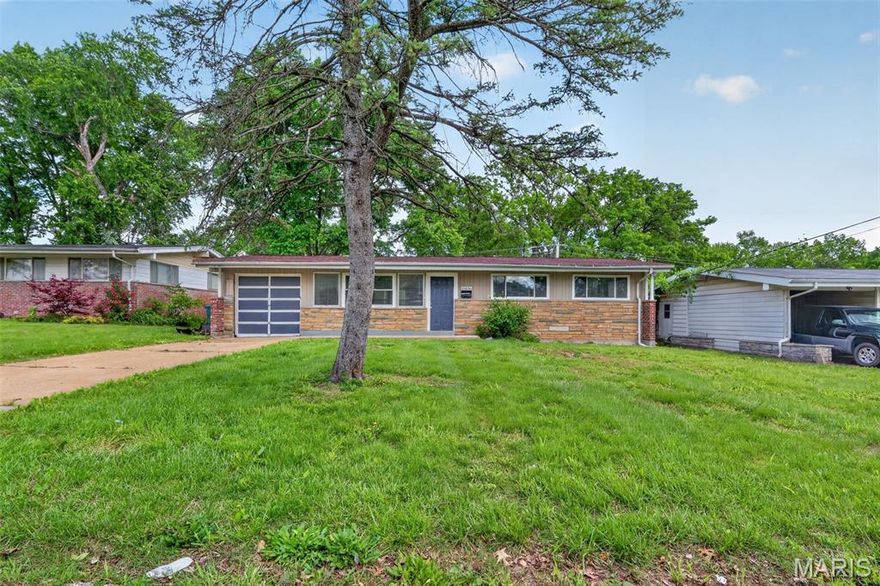
10836 Hallstead Drive
3 Beds
2 Baths
1,189 Sq.Ft.
$129,900
MLS#: 26026066

St Louis
7748 Paddington Drive
3 Beds
2 Baths
864 Sq.Ft.
$104,900
MLS#: 26030064

St Louis
9446 Stansberry Avenue
3 Beds
1 Baths
1,088 Sq.Ft.
$124,900
MLS#: 26031137
St Louis
1961 Marine Terrace Drive I
2 Beds
1 Baths
868 Sq.Ft.
$148,500
MLS#: 26031700
