Features & Amenities

Interior

  • Total Bedrooms

    4

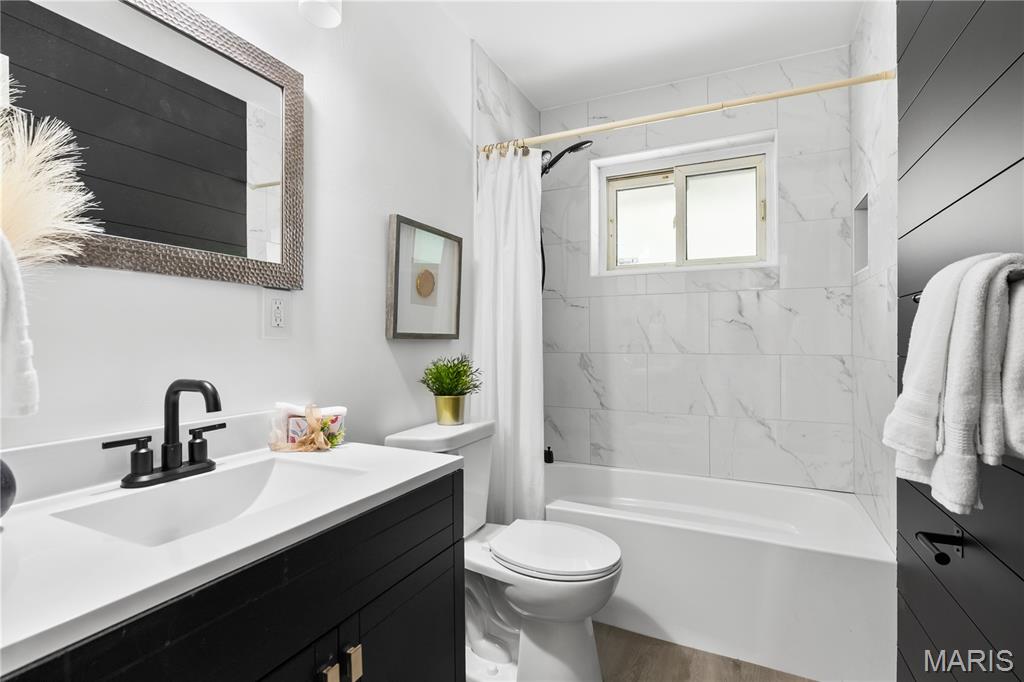
  • Bathrooms

    2

  • Above Grade Finished Area

    1605.0

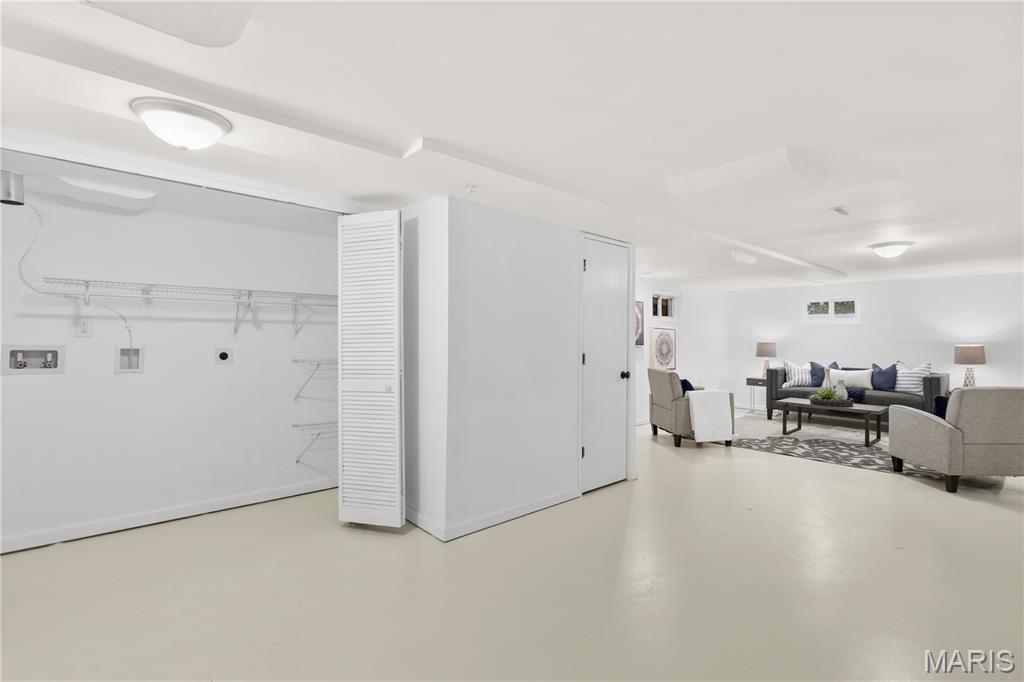
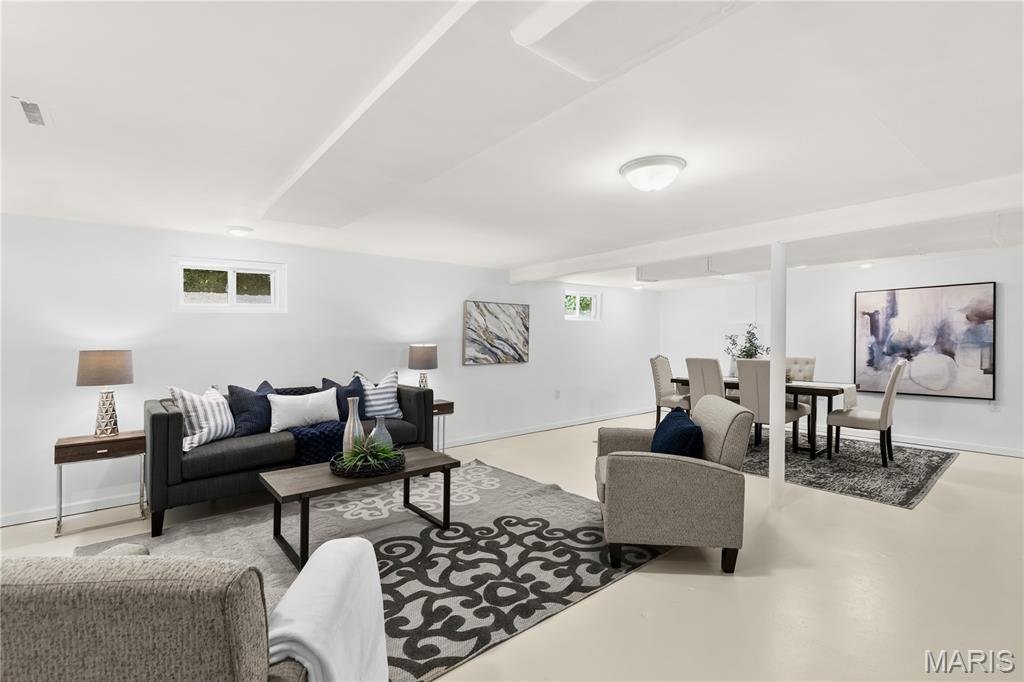
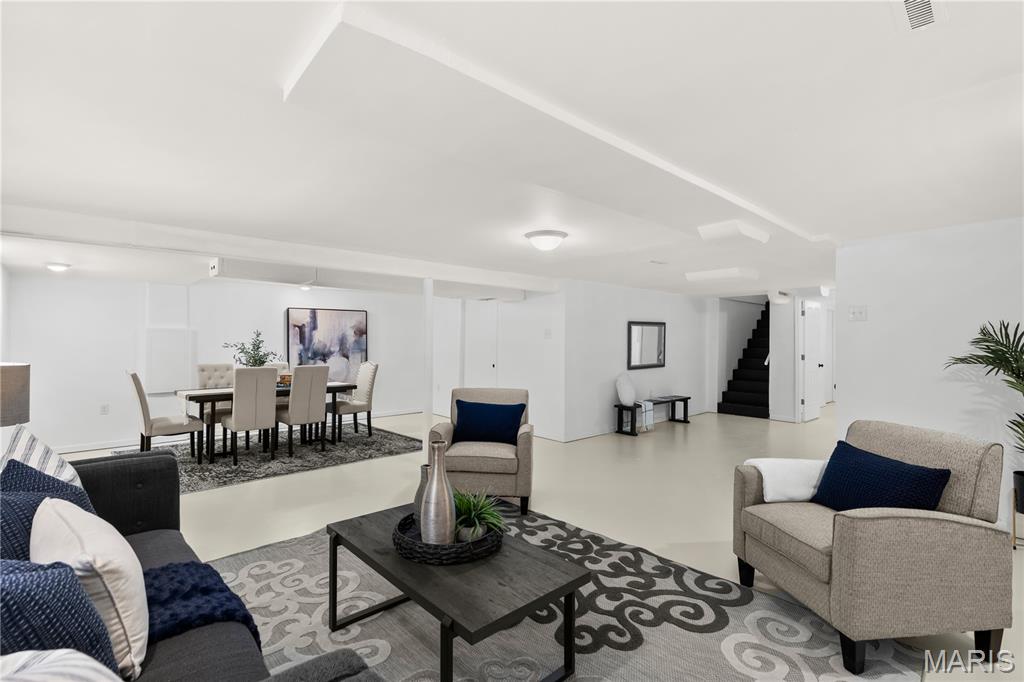
  • Basement YN

    YES

  • Cooling YN

    YES

  • Cooling

    Ceiling Fan(s), Central Air

  • Fireplace YN

    NO

  • Heating YN

    YES

  • Heating

    Forced Air

  • Main Level Bedrooms

    4

  • Pet friendly

    N/A

Exterior

  • Garage

    No

  • Construction Materials

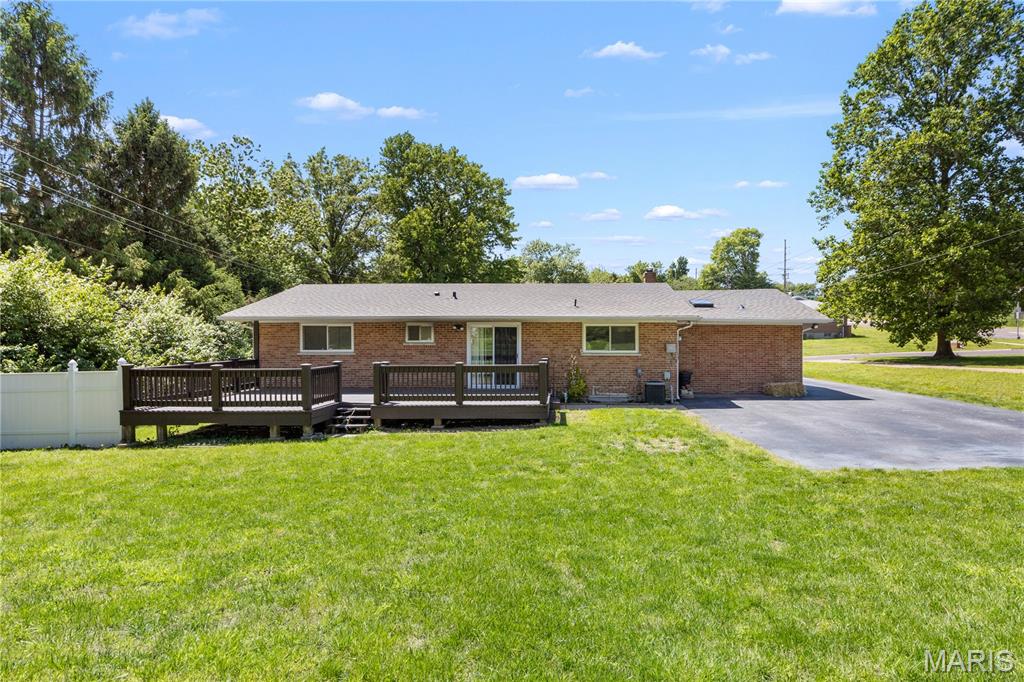
    Brick

  • Other Exterior Features

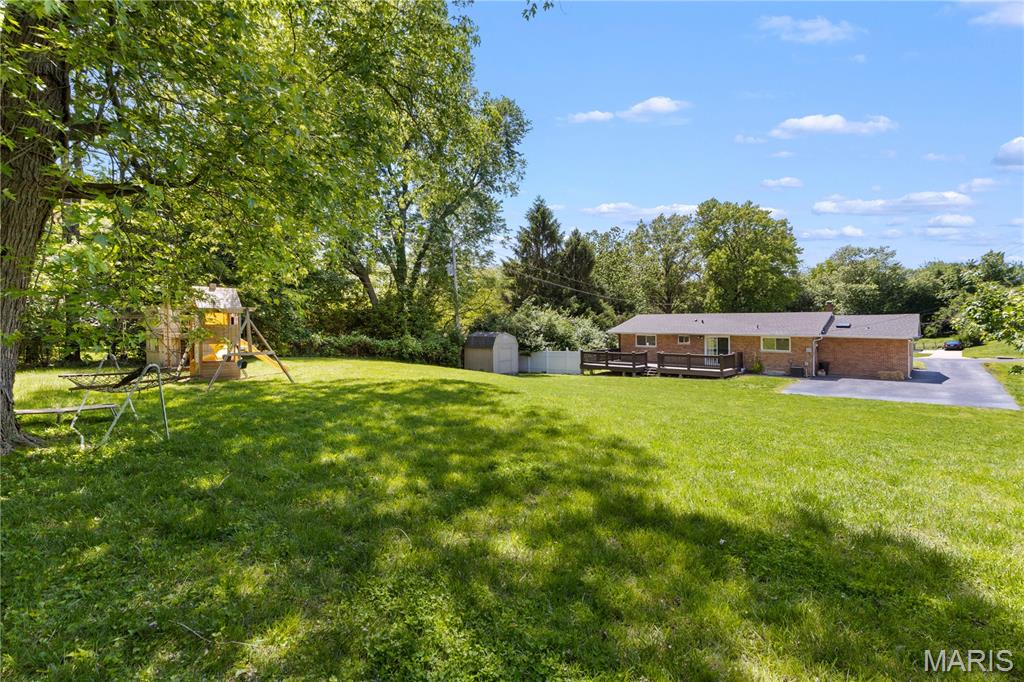
    Playground, Storage

  • Parking

    Additional Parking, Off Street, RV Access/Parking

  • Pool

    No

Area & Lot

  • Lot Features

    Back Yard, Front Yard

  • Lot Size(acres)

    0.466

  • Lot Size(square feet)

    20298.96

  • Property Type

    Residential

  • Property Sub Type

    Single Family Residence

  • Architectural Style

    Ranch

Price

  • Sales Price

    $264,900

  • Tax Amount

    $2,167

  • Sq. Footage

    2, 293

  • Price/SqFt

    $115

HOA

  • Association

    No

School District

  • Elementary School

    Jury Elem.

  • Middle School

    Central Middle

  • High School

    Hazelwood Central High

Property Features

  • New Construction

    NO

  • Sewer

    Public Sewer

  • Water Source

    Public

Schedule a Showing

Showing scheduled successfully.

<
>
IN PERSON
VIA CHAT

What is 3 + 4 ?


Change time

Mortgage calculator

Estimate your monthly mortgage payment, including the principal and interest, property taxes, and HOA. Adjust the values to generate a more accurate rate.

Your payment

Principal and Interest:

$

Property taxes:

$

HOA fees:

$

Total loan payment:

$

Total interest amount:

$

Location

County

St. Louis

Elementary School

Jury Elem.

Middle School

Central Middle

High School

Hazelwood Central High

Listing Courtesy of Chris Burns , Landmark Realty Partners, LLC

RealHub Information is provided exclusively for consumers' personal, non-commercial use, and it may not be used for any purpose other than to identify prospective properties consumers may be interested in purchasing. All information deemed reliable but not guaranteed and should be independently verified. All properties are subject to prior sale, change or withdrawal. RealHub website owner shall not be responsible for any typographical errors, misinformation, misprints and shall be held totally harmless.

Agent Colleen Brown

FOUNDER

Colleen Brown

Call Colleen today to schedule a private showing.


* Listings on this website come from the FMLS IDX Compilation and may be held by brokerage firms other than the owner of this website. The listing brokerage is identified in any listing details. Information is deemed reliable but is not guaranteed. If you believe any FMLS listing contains material that infringes your copyrighted work please click here to review our DMCA policy and learn how to submit a takedown request.© 2024 FMLS.
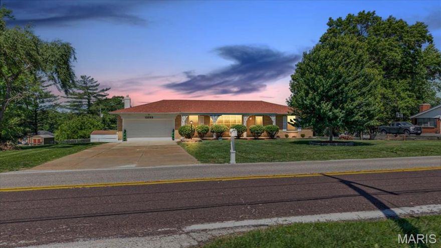
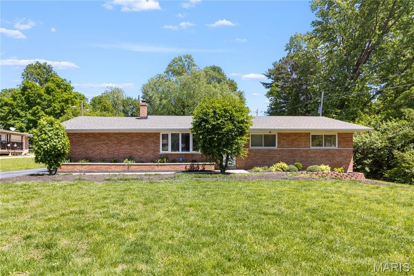
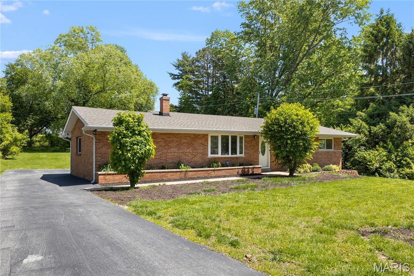
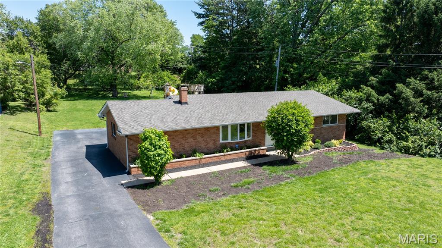
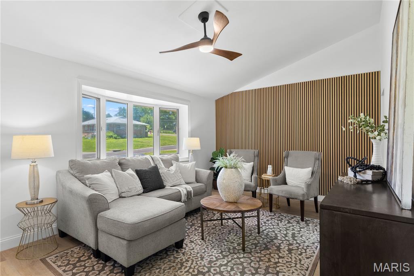
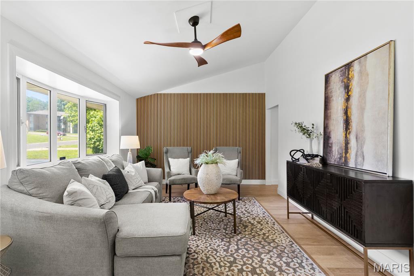
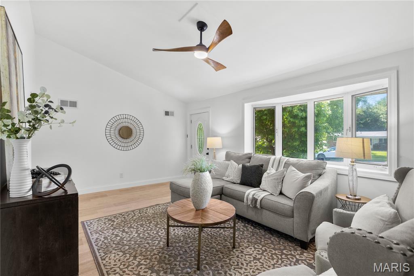
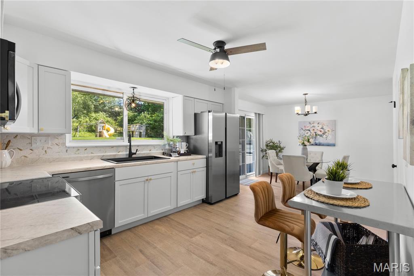
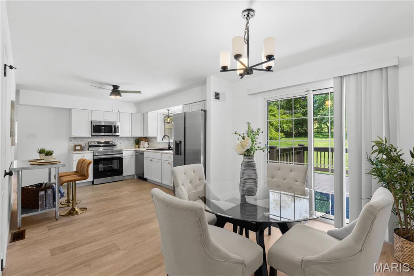
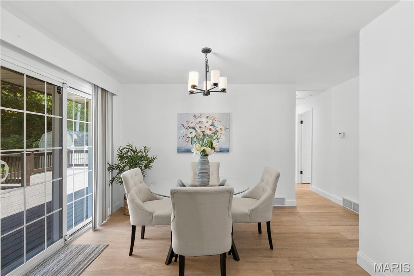
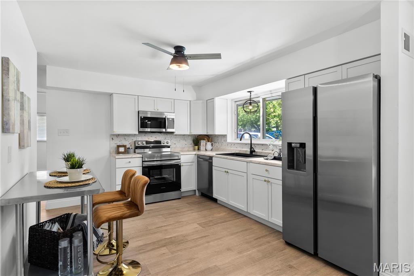
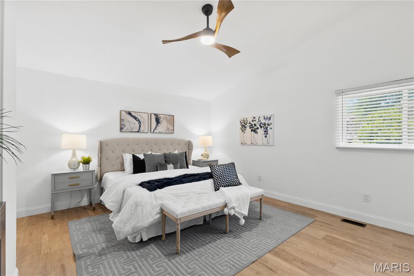
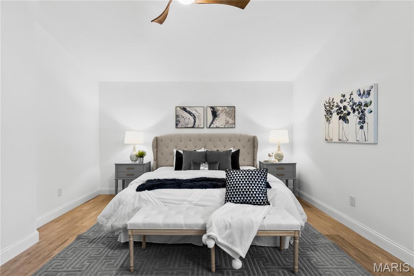
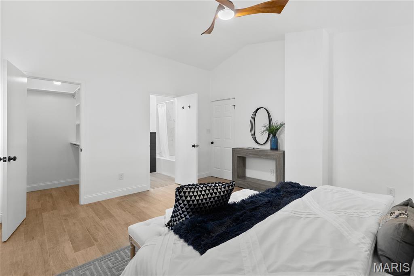
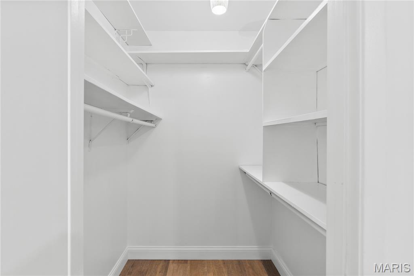
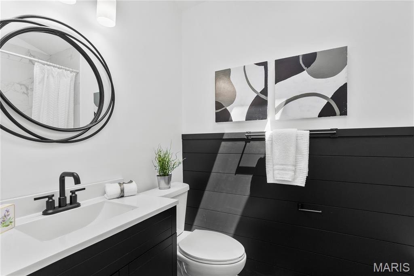
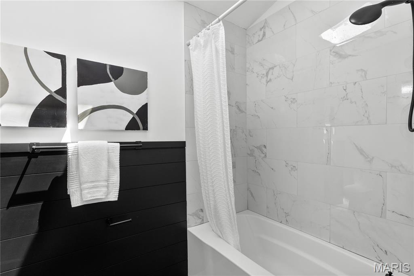
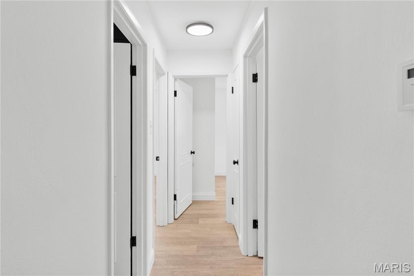
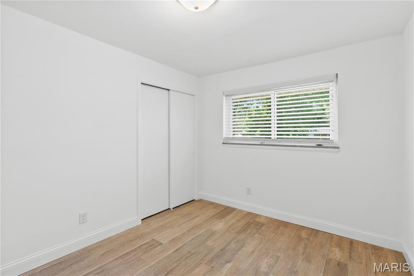
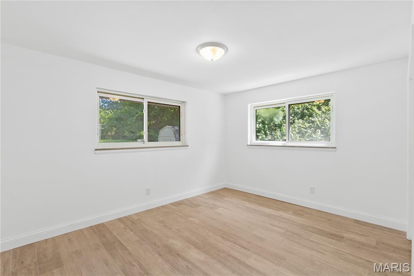
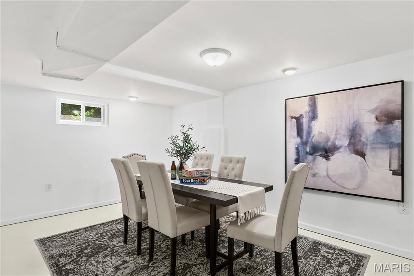
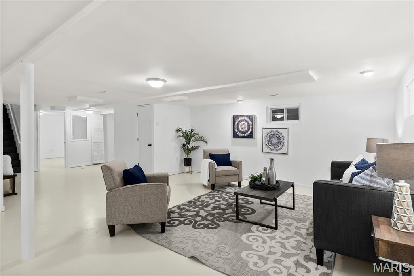
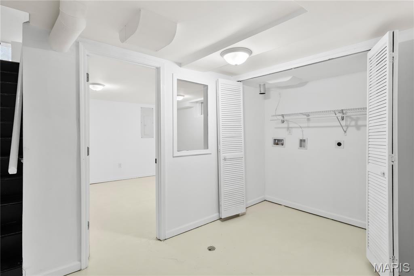
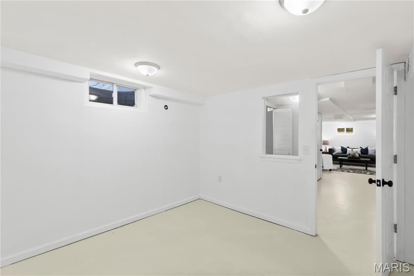
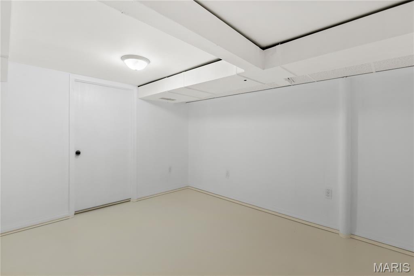
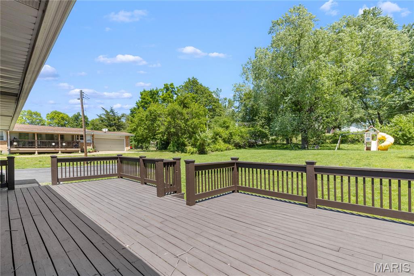
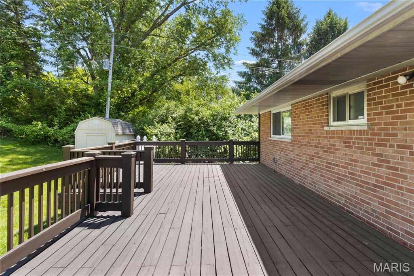
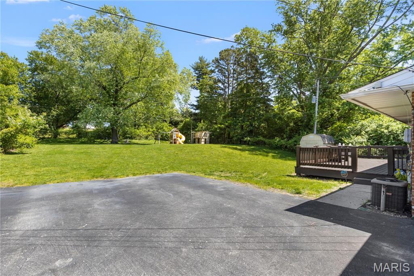
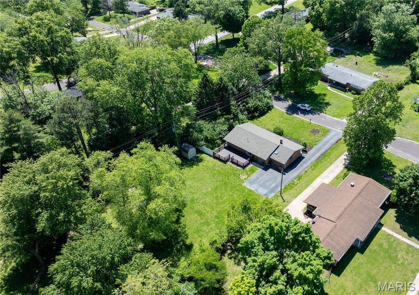
This beautifully updated 4-bedroom brick ranch sits on an oversized lot that gives you room to breathe and room to grow. Inside, recent improvements elevate the home’s comfort and appeal, while the partially finished basement adds flexible space for work, play, or storage. The extended driveway and rear parking area easily accommodate multiple vehicles, a boat, or an RV. Step outside to a spacious deck and storage shed, all surrounded by generous yard space and great separation from neighboring homes.

12350 Centerbrook Drive

Message successfully sent.

What would you like to know?

What is 3 + 4 ?

I agree to receive email communication and understand I can unsubscribe at any time.

I agree to be contacted by Colleen Brown via call, email, and text for real estate services. To opt out, you can reply 'stop' at any time or reply 'help' for assistance. You can also click the unsubscribe link in the emails. Message and data rates may apply. Message frequency may vary. Privacy Policy

Related Properties

New on site 4 days ago
Welcome to 12565 Old Jamestown Road — a beautifully renovated ranch-style home that perfectly blends modern updates with comfortable, everyday living.

This stunning home features 3 spacious bedrooms and 2 full bathrooms on the main level, designed with both functionality and style in mind. The inviting living room flows seamlessly into a bright dining area that overlooks the updated kitchen, creating the perfect space for gatherings and entertaining. Natural light pours in through the charming enclosed sun porch, adding warmth and character throughout the home.

The finished walkout basement expands your living space even further, offering a large family area ideal for movie nights, game days, or relaxing. You'll also find a versatile bonus room—perfect for a home office, guest space, or gym—along with an additional full bathroom for added convenience.

Situated on a generous half-acre lot, this property provides plenty of outdoor space to entertain, garden, or simply enjoy peaceful surroundings. The two-car garage adds practicality, while the expansive yard offers endless possibilities for hosting family and friends.

This move-in ready home truly has it all—space, style, and comfort—inside and out. Schedule your showing today and come experience everything this incredible property has to offer!

Occupancy is completed and ready to move into!
#26031523

Black Jack

12565 Old Jamestown Road

4 Beds

3 Baths

1,838 Sq.Ft.

$289,000

MLS#: 26031523

Welcome to 12783 Stone Ridge Dr., a well-loved, long-time family home offering space, character, and incredible upside. Boasting approximately 2,200 sq. ft., this property features 6 bedrooms and 3.5 bathrooms—perfect for large families, multi-generational living, or investors seeking strong value-add potential.Step inside to a striking living room with a beautiful step down area making it an airy spacious first impression. The home also includes a walkout basement, adding flexibility for additional renovation opportunities. Out back, enjoy a huge backyard—ideal for entertaining, relaxing, or future enhancements. A standout feature is the added sun room, providing extra living space filled with natural light and views of the yard. This home has been cherished by the same family for years, and now the current owner is ready to relocate to Texas, creating a unique opportunity for the next owner. With renovation potential that could support a resale value of $300,000+, this property is attractively priced at $220,000—making it a compelling option for both homeowners and investors alike. ****Please note that this home is indeed livable and habitable the way it is now!**** Don’t miss your chance to unlock the full potential of this spacious Florissant gem!
#26028176

Black Jack

12783 Stoneridge Drive

6 Beds

3 Baths

2,216 Sq.Ft.

$220,000

MLS#: 26028176

Price reduced
Welcome to your new home in the charming Sherwood Creek neighborhood! This 3-bedroom, 3-bathroom residence offers a functional layout designed for comfort and convenience.
The heart of the home features a cozy living room, where a classic fireplace serves as the perfect centerpiece for gatherings. The kitchen is well-equipped for any home chef, featuring durable granite countertops and sleek black appliances that provide a clean, modern look.
The home includes a dedicated primary bathroom, offering a private retreat at the end of the day. Every space in this house is designed to maximize utility while maintaining a warm, inviting atmosphere.
Located in a friendly neighborhood with easy access to local amenities, parks, and schools, this home offers the perfect combination of charm, value, and space. It is ideally situated for those seeking a quiet residential feel while remaining close to the essentials of the surrounding area.
Schedule your private showing today!
#26021906

Black Jack

4340 Tanglebrook Drive

3 Beds

3 Baths

1,620 Sq.Ft.

$259,900

MLS#: 26021906
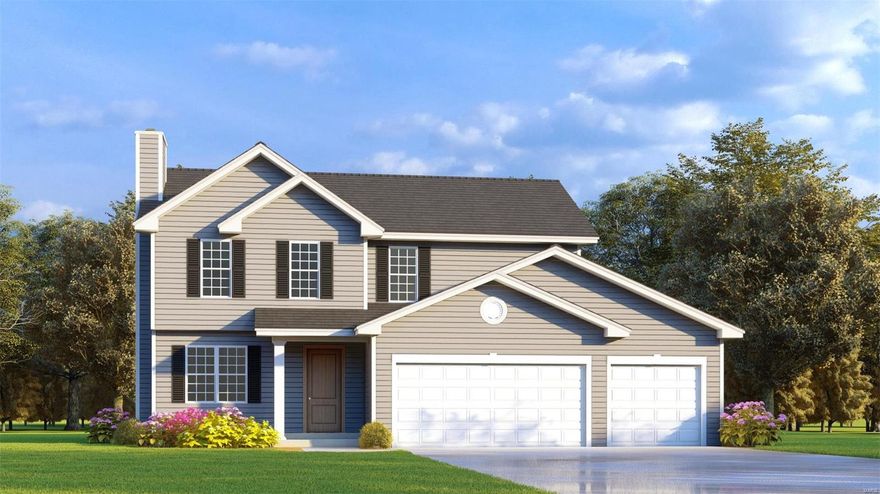
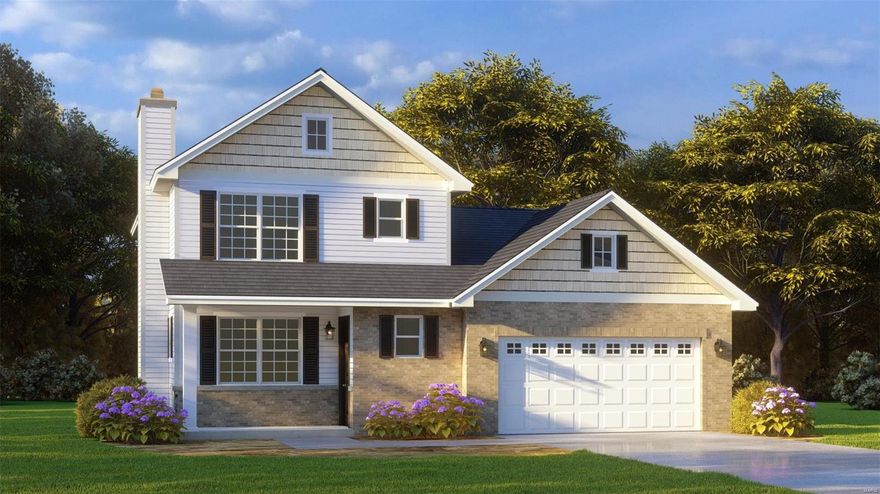
Now Open! To Be Built Home ready to personalize into your dream home! BASE PRICE and PHOTOS are for 4BR, 2.5BA Turnberry Two Story. Pricing will vary 
depending on various interior/exterior selections. This beautiful home opens to a living rm and formal dining space. Kitchen w/connected breakfast area, optional breakfast bar 
available. Master suite features walk-in closet & private bath. 
2 car garage, main floor laundry, pantry, & more! Add'l selections include master bdrm vault ceiling,luxury master bath and much more. Enjoy peace of mind with builders warranty 
& incredible customer service! This almost 20-acre site will include 40 single family homes. Please verify schools
#22067142

Black Jack

3 Wild Ridge Estates Turnberry Court

4 Beds

2 Baths

1,809 Sq.Ft.

$279,900

MLS#: 22067142
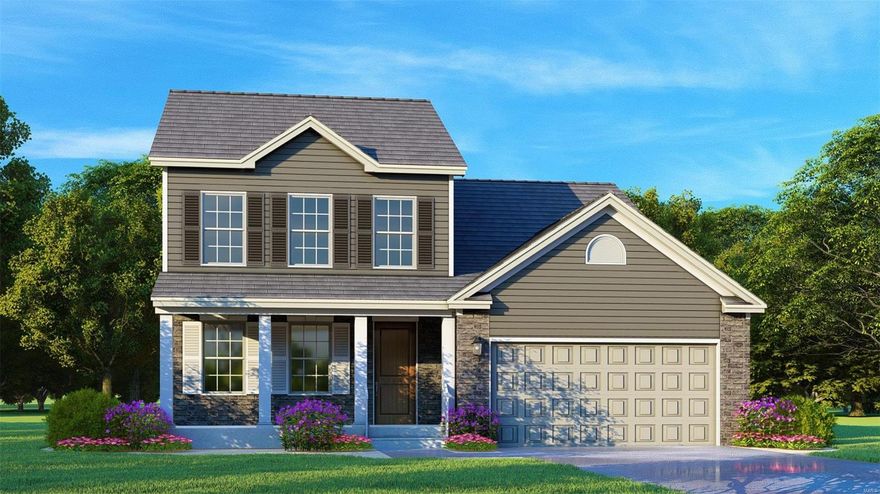
Now Open!  To Be Built Home ready to personalize into your dream home! BASE PRICE & PHOTOS are for 3BR, 2.5BA Willowbrook 1 &#189; Story. Pricing will vary depending on various interior/exterior selections. Highlight of this floor plan is the two story great rm, w/available optional fireplace. functional kitchen layout, dining/breakfast area, large pantry, w/available kitchen island. Master suite on main level w/walk in closet, & private master bath. Second level hosts 2 beds, loft area and/or bonus rm. Main floor laundry & 2-car garage. Enjoy peace of mind with builders warranty & incredible customer service! This almost 20 acre site will include 40 single family homes. Please verify schools.
#22032600

Black Jack

7 Wild Ridge/ Willowbrook

4 Beds

2 Baths

1,902 Sq.Ft.

$299,900

MLS#: 22032600
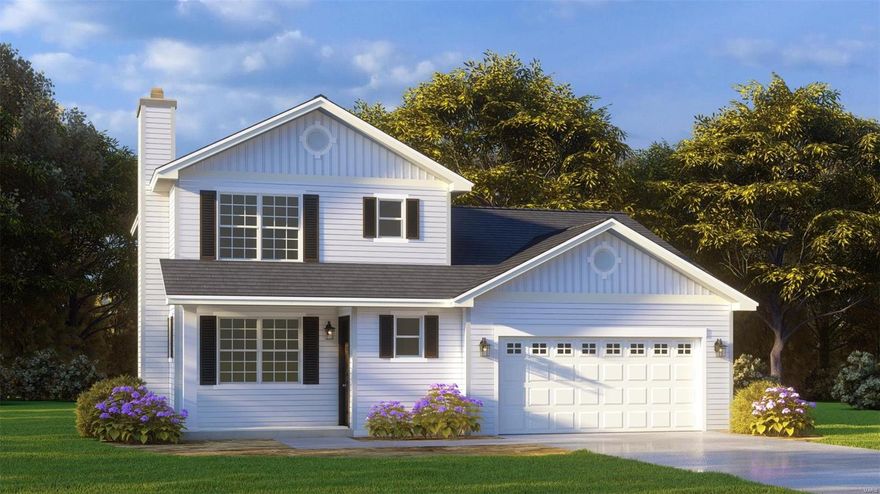
Now Open! To Be Built Home ready to personalize into your dream home! BASE PRICE and PHOTOS are for 4BR, 2.5BA Bethpage Two Story. Pricing will vary depending on various interior/exterior selections. This beautiful home opens to a living rm/office space.  Kitchen w/connected breakfast dining rm that opens to Family room. Master suite features walk-in closet & private bath.  
2 car garage, main floor laundry, pantry, & more! Add'l selections include master bdrm vault ceiling, and much more. Enjoy peace of mind with builders warranty & incredible customer service! This almost 20-acre site will include 40 single family homes. Please verify schools.
#22032601

Black Jack

8 Wild Ridge/Bethpage

4 Beds

2 Baths

1,934 Sq.Ft.

$299,900

MLS#: 22032601
Now Open!  To Be Built Home ready to personalize into your dream home! BASE PRICE & PHOTOS are for 3BR, 2.5BA Willowbrook 1 &#189; Story. Pricing will vary depending on various interior/exterior selections. Highlight of this floor plan is the two story great rm, w/available optional fireplace. functional kitchen layout, dining/breakfast area, large pantry, w/available kitchen island. Master suite on main level w/walk in closet, & private master bath. Second level hosts 2 beds, loft area and/or bonus rm. Main floor laundry & 2-car garage. Enjoy peace of mind with builders warranty & incredible customer service! This almost 20 acre site will include 40 single family homes. Please verify schools.
#22032007

Black Jack

5 Wild Ridge/ Willowbrook

4 Beds

2 Baths

1,902 Sq.Ft.

$299,900

MLS#: 22032007

 - property

Send a message

Message successfully sent.

Your message

What is 3 + 4 ?

Reason for contacting?

I agree to receive email communication and understand I can unsubscribe at any time.

I agree to be contacted by Colleen Brown via call, email, and text for real estate services. To opt out, you can reply 'stop' at any time or reply 'help' for assistance. You can also click the unsubscribe link in the emails. Message and data rates may apply. Message frequency may vary. Privacy Policy

Sign Out

Virtual Assistant

Would you like to take the next step with this property? We can help you schedule a showing or virtual tour, or send you more details.

Yes, I would like more information.

Thank You for Your Reply, One of Our Agents will contact you as soon as possible

No, maybe later.

Thank you, you can always contact me via email, phone number or through the contact form.

Realhub AI

Lucy - Your AI-Powered Realtor

Update Your Temporary Password

Personalize your search

Enter your email and we'll notify you immediately when new listings match what you're looking for.

or enter email address

Already have an account ? Login here

Continue your home search

I agree to receive communications and understand I can unsubscribe at any time.

I agree to be contacted by Colleen Brown via call, email, and text for real estate services. To opt out, you can reply 'stop' at any time or reply 'help' for assistance. You can also click the unsubscribe link in the emails. Message and data rates may apply. Message frequency may vary. Privacy Policy

Already have an account ? Login here

We use cookies

We use cookies primarily for analytics to enhance your experience. By accepting, you agree to our use of these cookies. You can manage your preferences or learn more about our cookies policy.