
Property
Beds
4
Full Baths
2
1/2 Baths
2
Year Built
1991
Sq.Footage
3,720
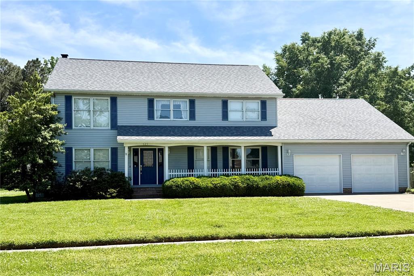
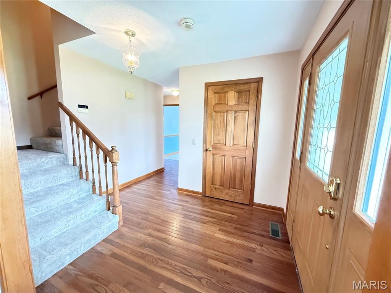
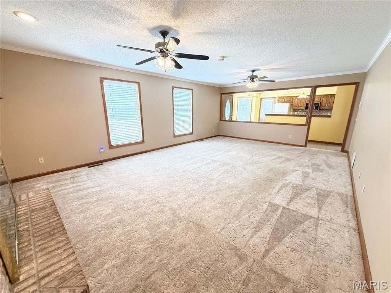
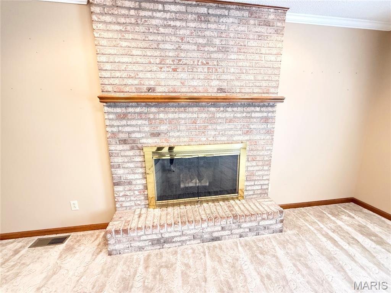
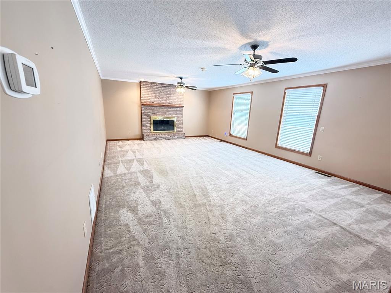
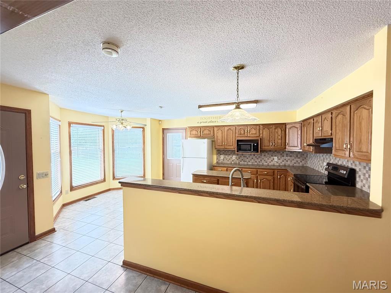
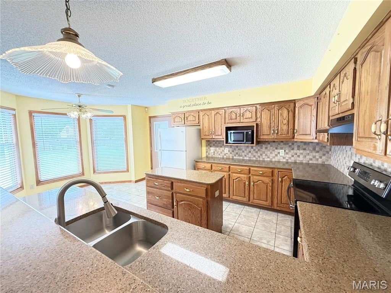
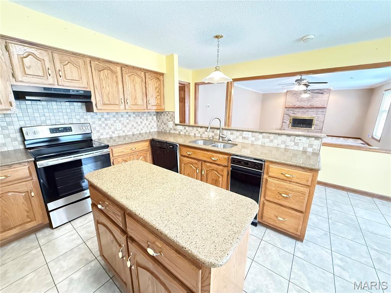
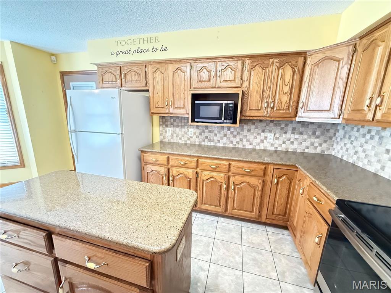
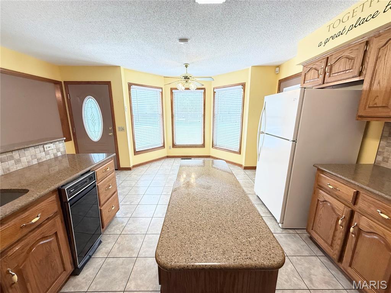
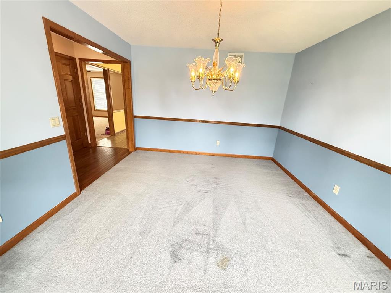
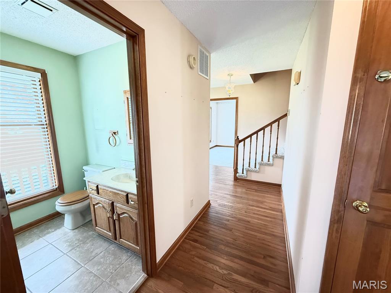
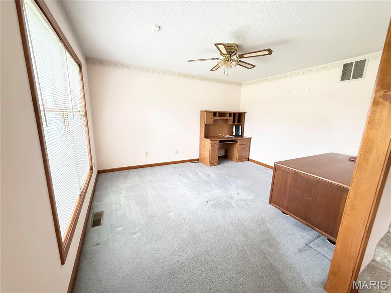
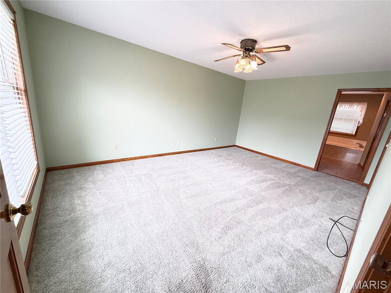
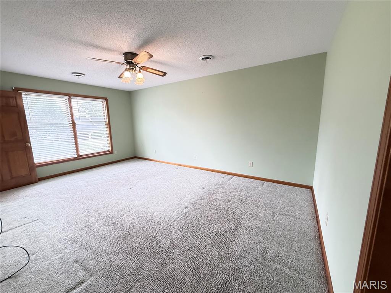
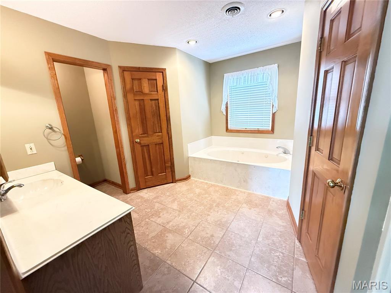
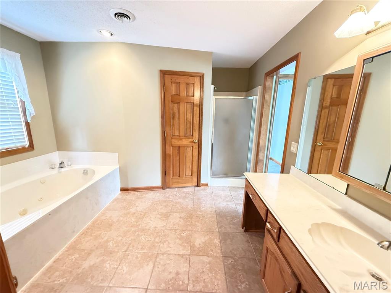
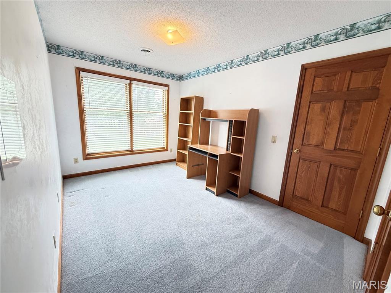
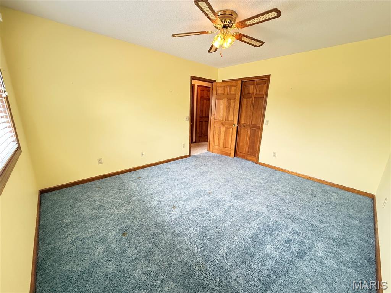
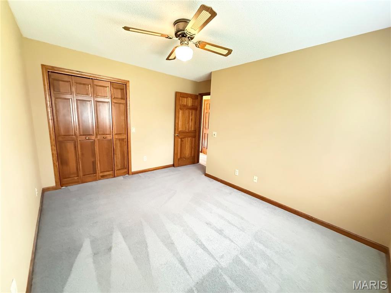
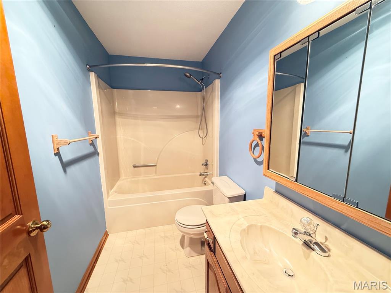
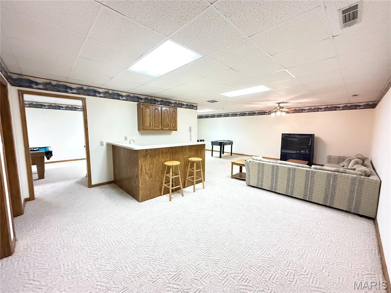
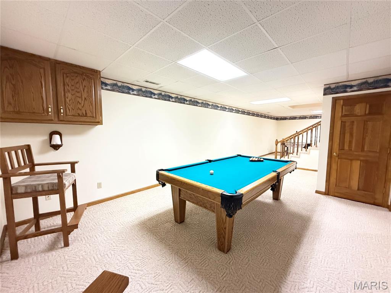
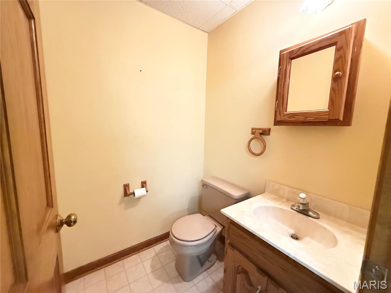
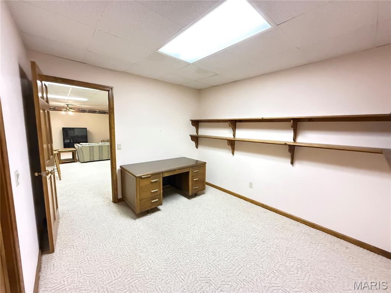
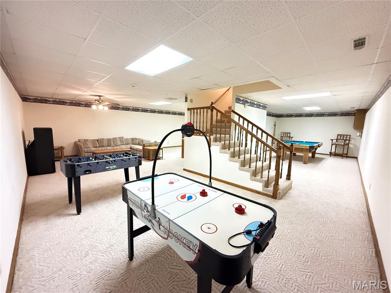
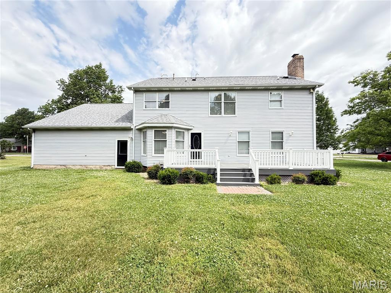
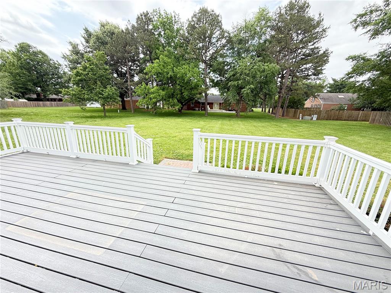
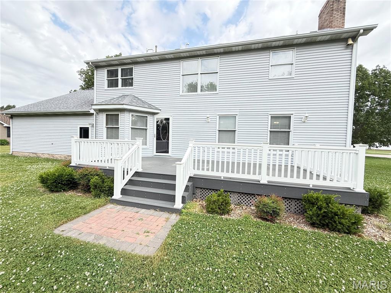
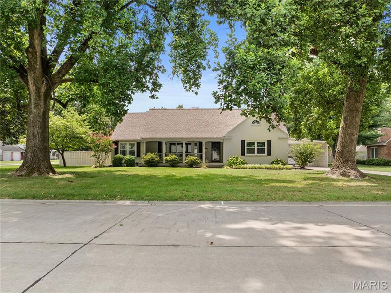
Welcome to a comfortable, well-maintained home in one of the area’s most desirable neighborhoods the kind of place where people enjoy evening walks, friendly neighbors, and a peaceful atmosphere. With 3,720 square feet of living space, this home offers plenty of room to spread out, make memories, and bring your own vision to life. The main level features hardwood floors and a layout that feels open and inviting. A cozy family room with a fireplace connects easily to the kitchen, where quartz countertops and a bright breakfast nook create a cheerful everyday gathering spot. A formal dining room adds space for special occasions, and a dedicated office provides a quiet place to work or study. The two-car garage includes extra storage, keeping things neat and organized. Upstairs, you’ll find four comfortable bedrooms and two full baths. The hallway bath serves the secondary bedrooms, while the primary suite includes its own private bath. Each bedroom has an oversized closet, offering the kind of storage that makes daily living simple and convenient. The finished basement adds even more flexibility, with a kitchenette, a spacious family room, a game room, and a half bath perfect for hosting, hobbies, or creating a separate hangout space. It’s a level of the home that can easily adapt to whatever you need. Step outside to an impressive 840-square-foot composite deck overlooking the backyard. It’s a great spot for morning coffee, weekend barbecues, or just relaxing in the fresh air. This home has been cared for over the years and offers a solid foundation for someone ready to make it their own. With generous space, a great neighborhood, and so much potential, it’s a place that welcomes you in and invites you to imagine what’s possible.
Features & Amenities
Interior
-
Total Bedrooms
4
-
Bathrooms
2
-
1/2 Bathrooms
2
-
Above Grade Finished Area
2480.0
-
Basement YN
YES
-
Cooling YN
YES
-
Cooling
Central Air
-
Fireplace YN
YES
-
Heating YN
YES
-
Heating
Forced Air, Natural Gas
-
Pet friendly
N/A
Exterior
-
Garage
Yes
-
Garage spaces
2
-
Construction Materials
Vinyl Siding
-
Patio and Porch Features
Patio, Porch
-
Pool
No
Area & Lot
-
Lot Features
Front Yard
-
Lot Size(acres)
0.48
-
Lot Size(square feet)
20908.8
-
Property Type
Residential
-
Property Sub Type
Single Family Residence
-
Architectural Style
Traditional
Price
-
Sales Price
$349,500
-
Tax Amount
$1,838
-
Sq. Footage
3, 720
-
Price/SqFt
$93
HOA
-
Association
No
School District
-
Elementary School
Lee Hunter Elem.
-
Middle School
5th & 6th/7th & 8th
-
High School
Sikeston Sr. High
Property Features
-
New Construction
NO
-
Sewer
Public Sewer
-
Water Source
Public
Schedule a Showing
Showing scheduled successfully.
Mortgage calculator
Estimate your monthly mortgage payment, including the principal and interest, property taxes, and HOA. Adjust the values to generate a more accurate rate.
Your payment
Principal and Interest:
$
Property taxes:
$
HOA fees:
$
Total loan payment:
$
Total interest amount:
$
Location
County
Scott
Elementary School
Lee Hunter Elem.
Middle School
5th & 6th/7th & 8th
High School
Sikeston Sr. High
Listing Courtesy of Christy Lawrence , C. Lawrence Realty LLC
RealHub Information is provided exclusively for consumers' personal, non-commercial use, and it may not be used for any purpose other than to identify prospective properties consumers may be interested in purchasing. All information deemed reliable but not guaranteed and should be independently verified. All properties are subject to prior sale, change or withdrawal. RealHub website owner shall not be responsible for any typographical errors, misinformation, misprints and shall be held totally harmless.

FOUNDER
Colleen Brown
Call Colleen today to schedule a private showing.

* Listings on this website come from the FMLS IDX Compilation and may be held by brokerage firms other than the owner of this website. The listing brokerage is identified in any listing details. Information is deemed reliable but is not guaranteed. If you believe any FMLS listing contains material that infringes your copyrighted work please click here to review our DMCA policy and learn how to submit a takedown request.© 2024 FMLS.
Related Properties

Sikeston
311 Kennedy Drive
4 Beds
3 Baths
2,895 Sq.Ft.
$339,000
MLS#: 26030575

Sikeston
1132 Pollard Plaza
4 Beds
2 Baths
2,004 Sq.Ft.
$340,000
MLS#: 26025486
Sikeston
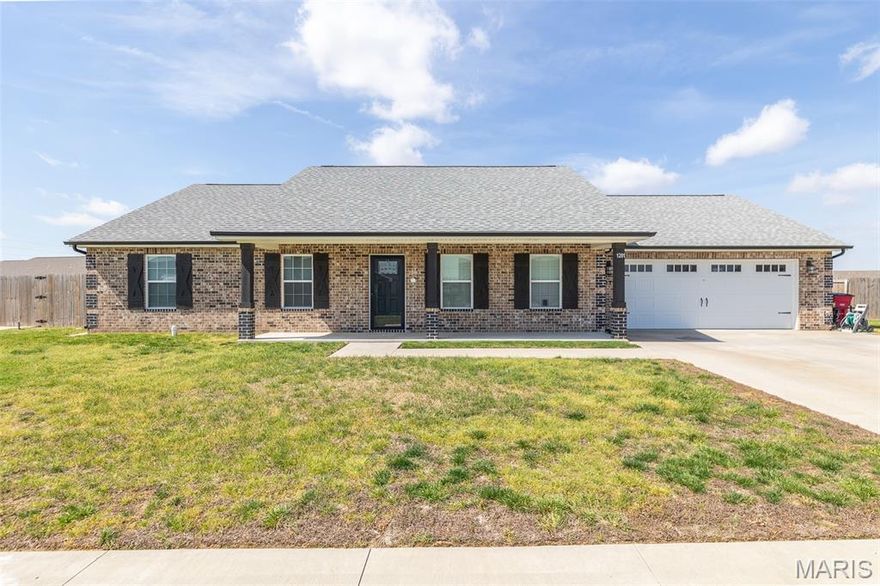
1201 Yosemite
3 Beds
2 Baths
1,800 Sq.Ft.
$309,500
MLS#: 26019375
Sikeston
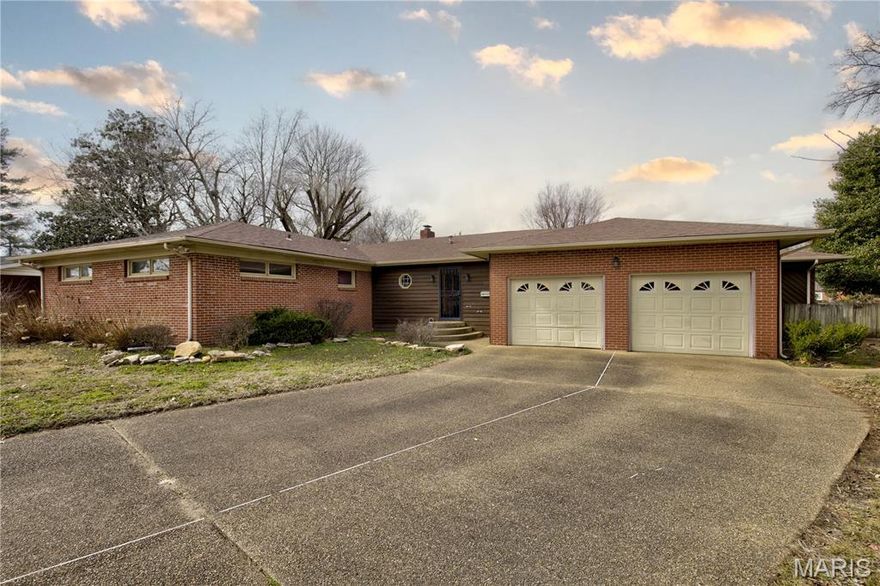
307 Circle Drive
4 Beds
3 Baths
4,799 Sq.Ft.
$315,000
MLS#: 26012427
Sikeston
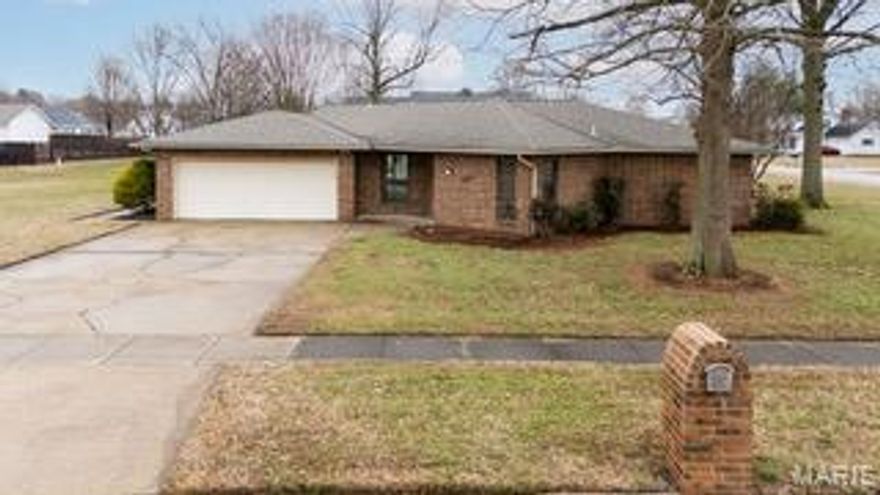
202 N Brushwick Avenue
3 Beds
2 Baths
2,495 Sq.Ft.
$315,000
MLS#: 26004179
Sikeston
901 Moore Avenue
3 Beds
3 Baths
6,536 Sq.Ft.
$344,500
MLS#: 25051121
