Features & Amenities

Interior

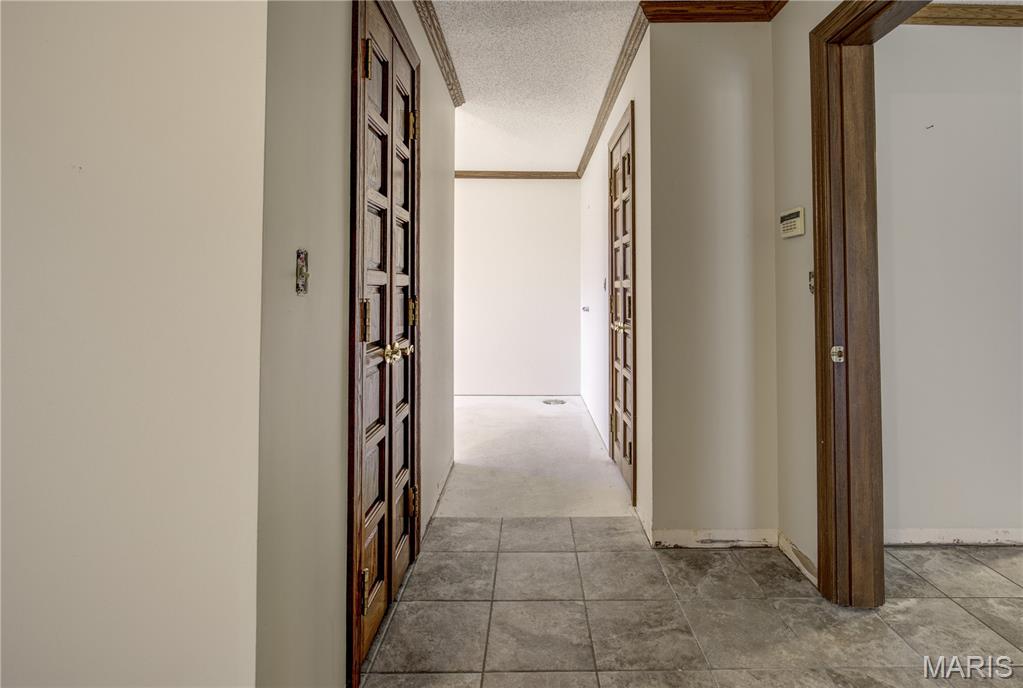
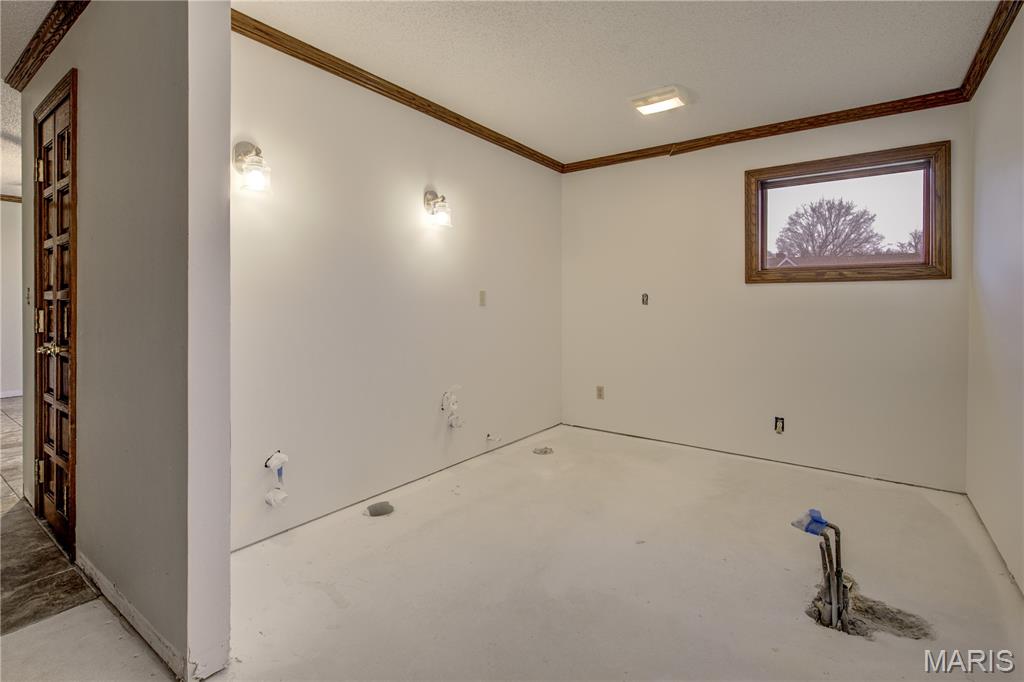
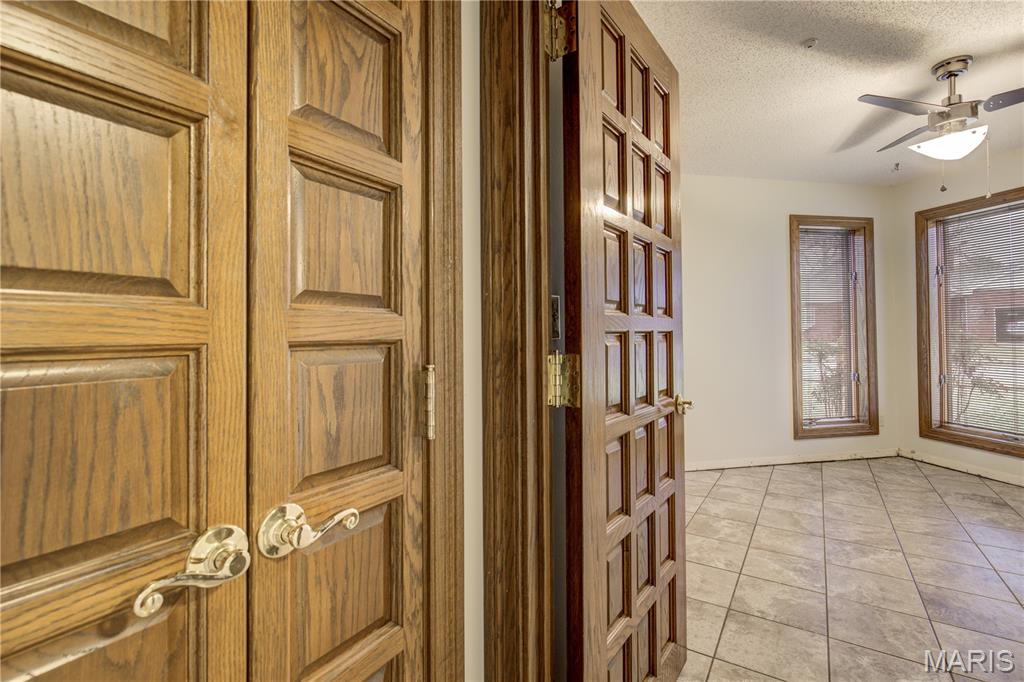
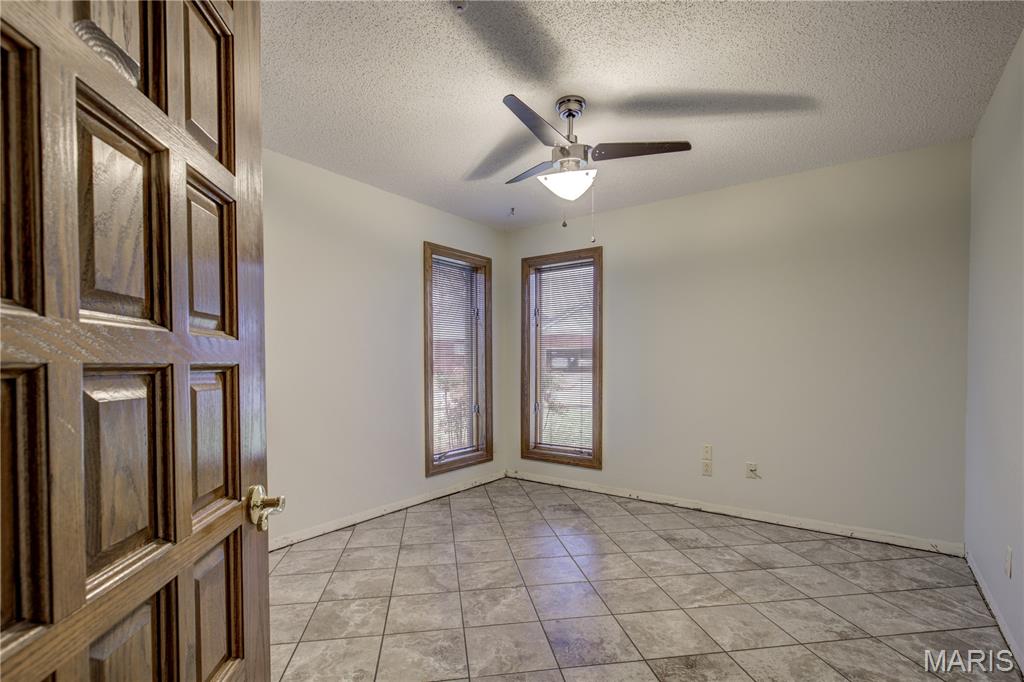
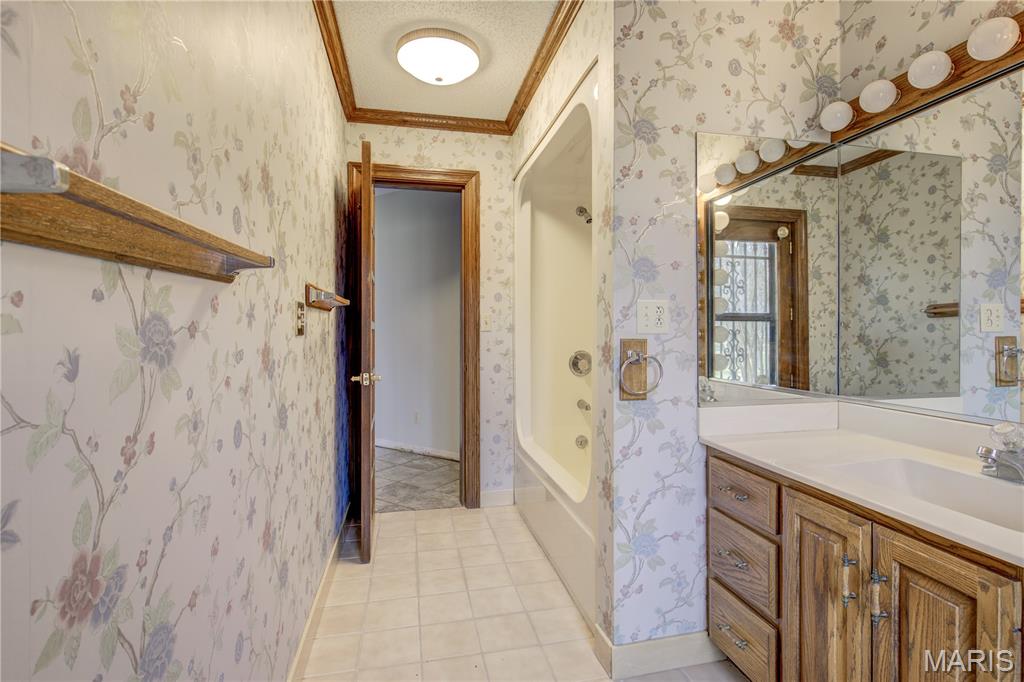
  • Other Interior Features

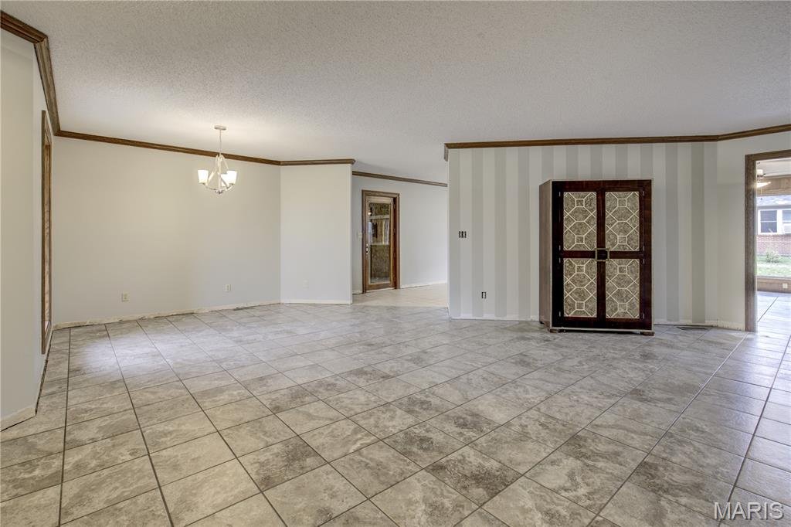
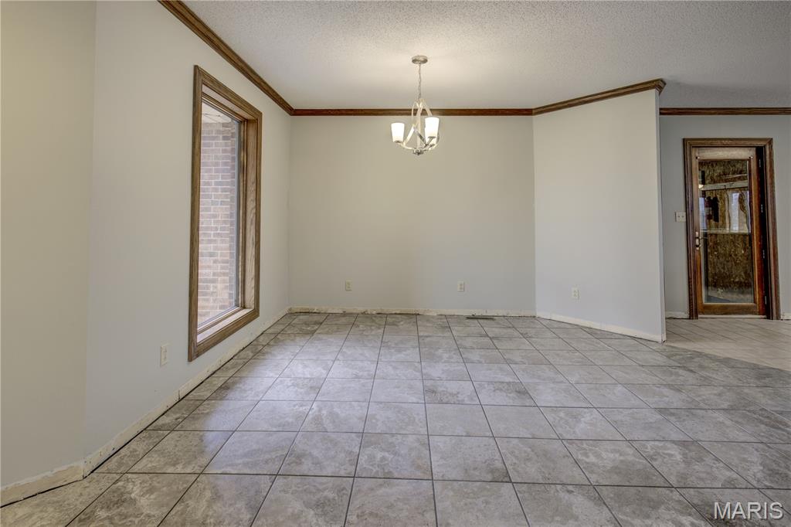
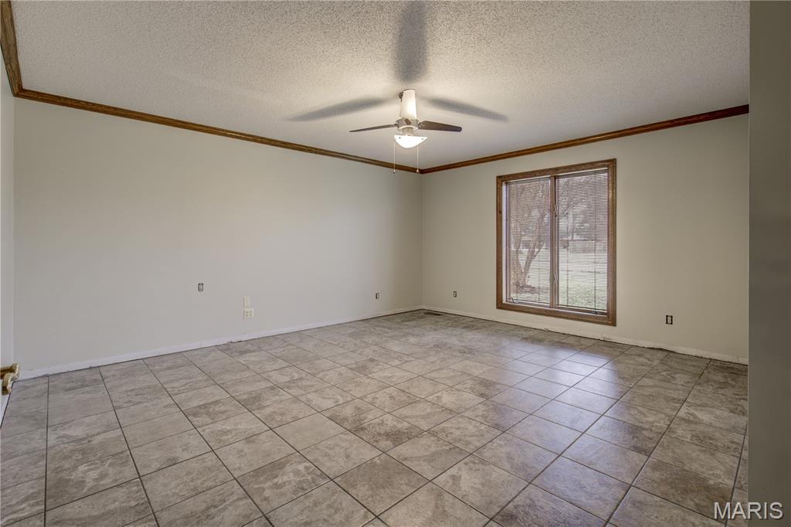
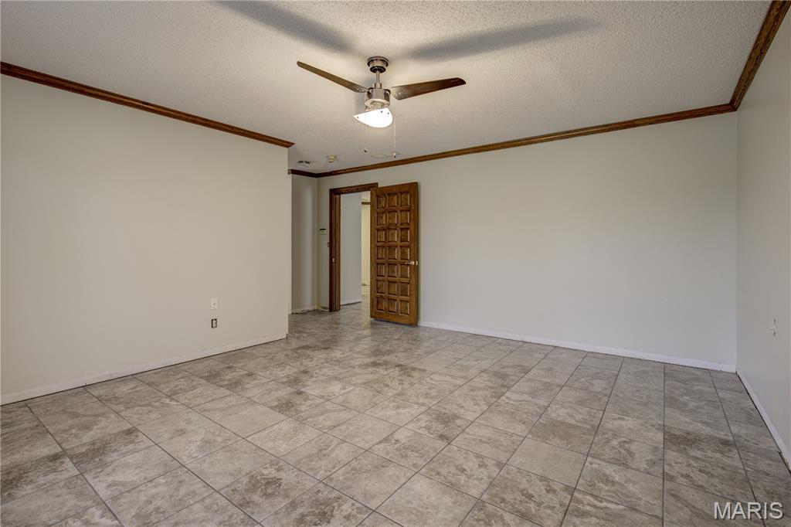
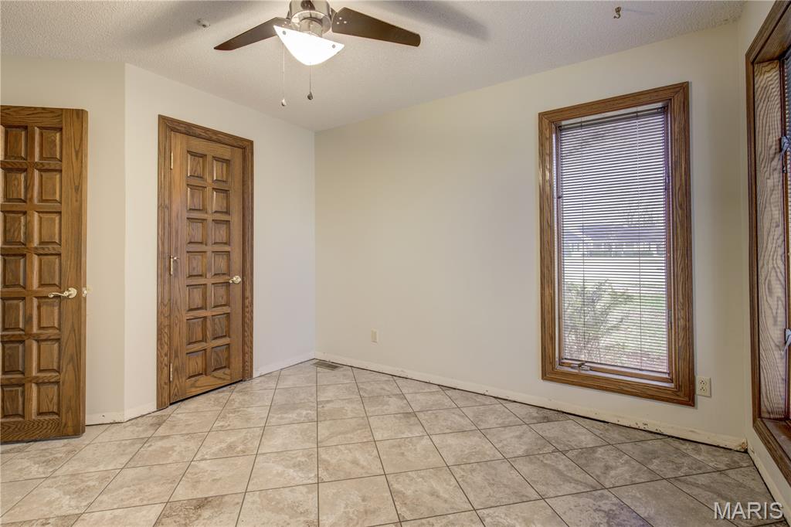
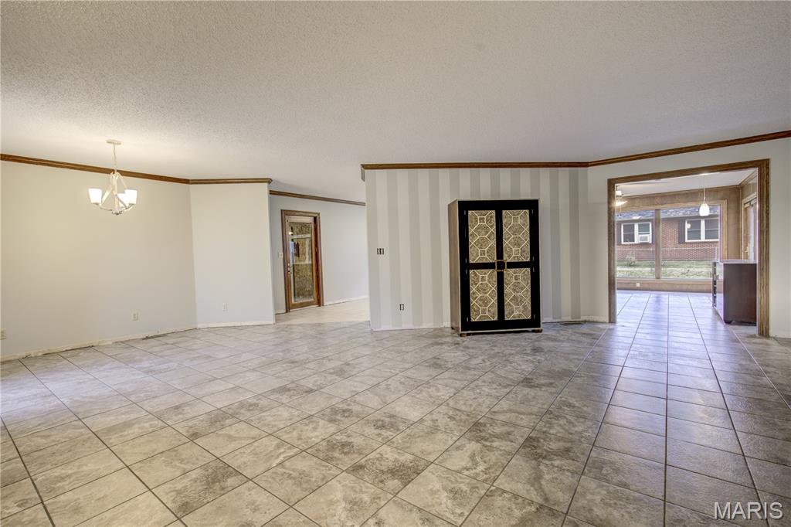
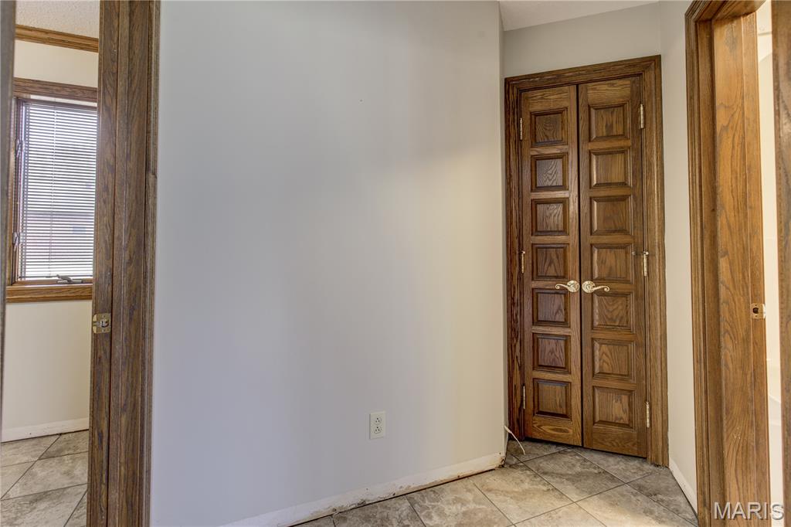
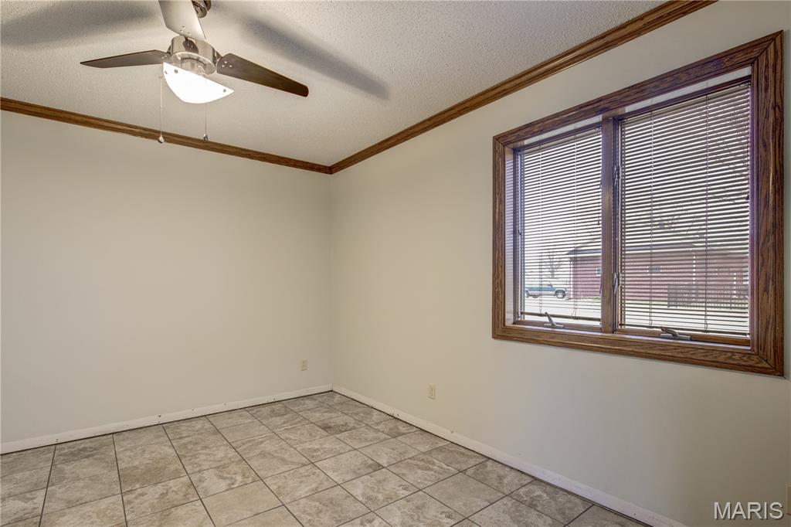
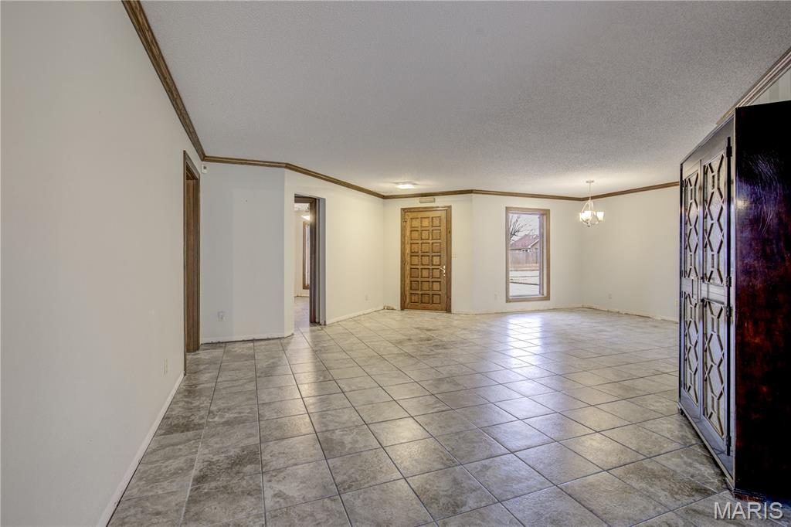
    Ceiling Fan(s), Crown Molding, Open Floorplan, Walk-In Closet(s)

  • Total Bedrooms

    3

  • Bathrooms

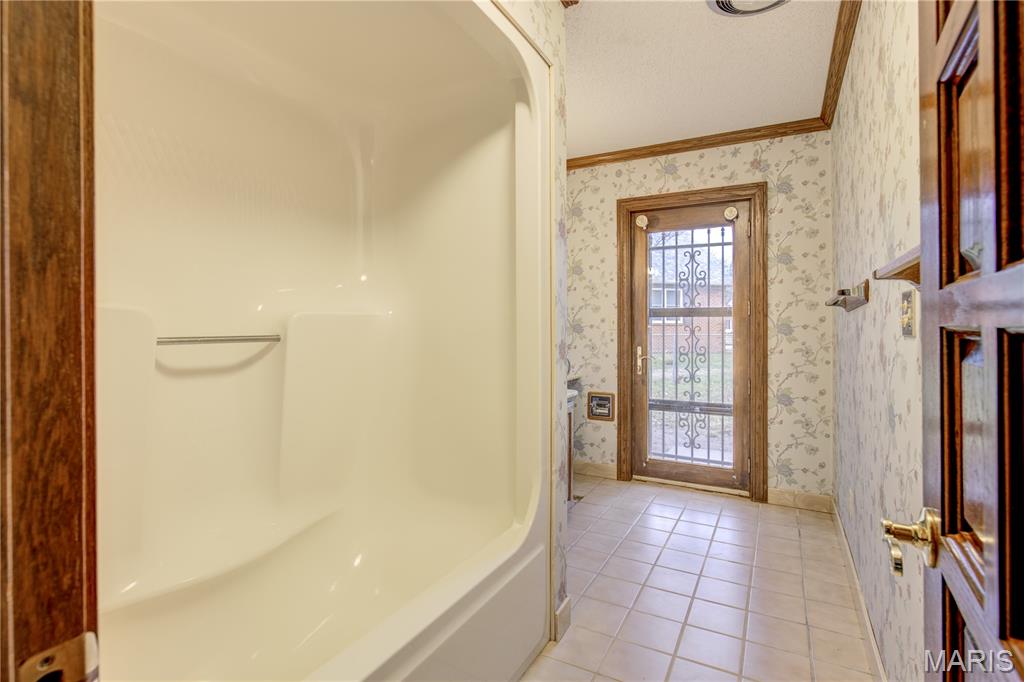
    2

  • Above Grade Finished Area

    2495.0

  • Basement YN

    NO

  • Cooling YN

    YES

  • Cooling

    Central Air

  • Fireplace YN

    NO

  • Heating YN

    YES

  • Heating

    Electric

  • Main Level Bedrooms

    3

  • Pet friendly

    N/A

Exterior

  • Garage

    Yes

  • Garage spaces

    2

  • Construction Materials

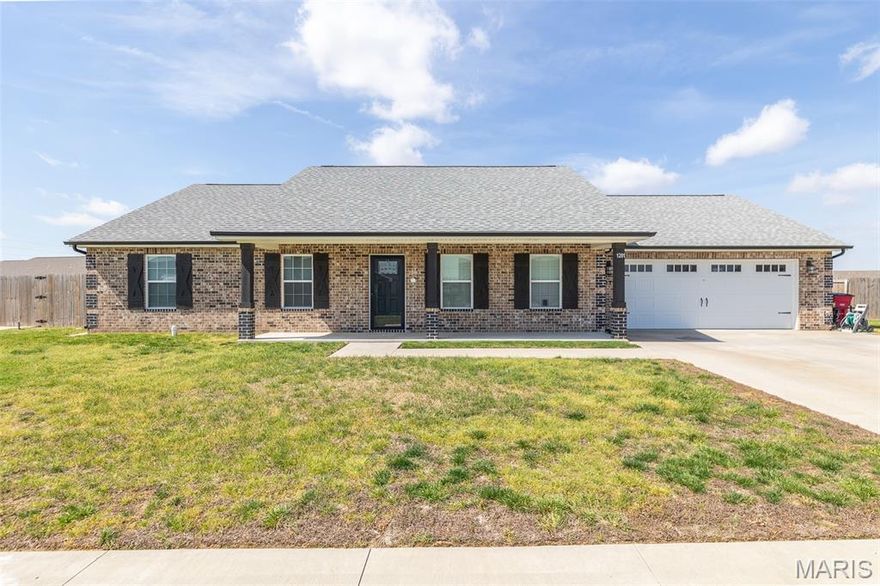

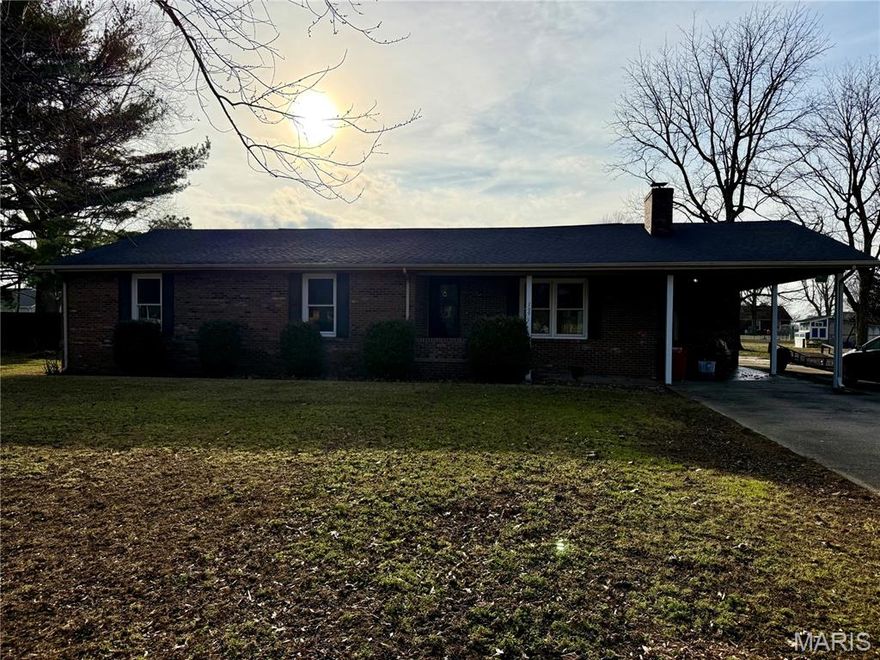
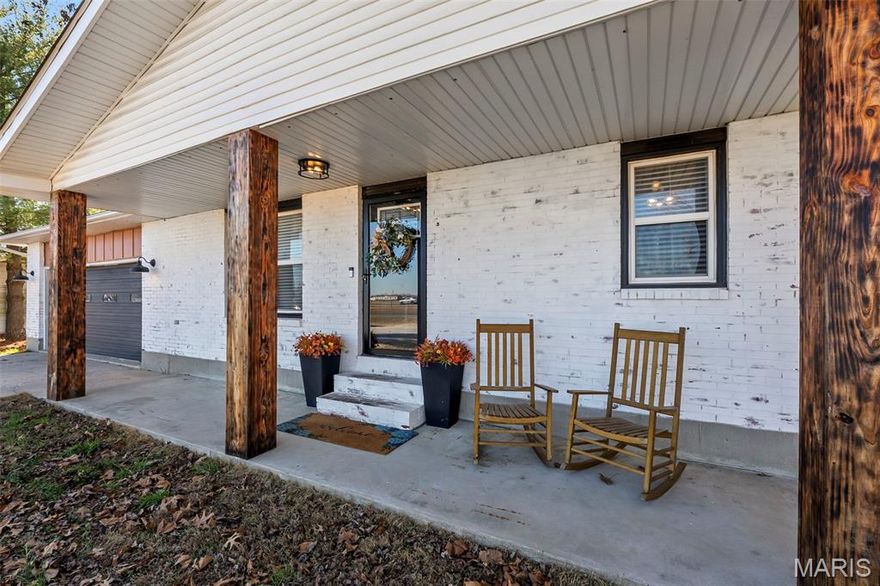
    Brick

  • Other Exterior Features

    None

  • Parking

    Garage Faces Front

  • Patio and Porch Features

    Rear Porch

  • Pool

    No

Area & Lot

  • Lot Features

    Corner Lot

  • Lot Size(acres)

    0.49

  • Lot Size(square feet)

    21344.4

  • Property Type

    Residential

  • Property Sub Type

    Single Family Residence

  • Architectural Style

    Ranch

Price

  • Sales Price

    $315,000

  • Tax Amount

    $1,213

  • Sq. Footage

    2, 495

  • Price/SqFt

    $126

HOA

  • Association

    No

School District

  • Elementary School

    Sikeston R-6

  • Middle School

    Sikeston R-6

  • High School

    Sikeston Sr. High

Property Features

  • New Construction

    NO

  • Foundation Details

    Slab

  • Ownership

    Private

  • Sewer

    Public Sewer

  • Water Source

    Public

Schedule a Showing

Showing scheduled successfully.

<
>
IN PERSON
VIA CHAT

What is 3 + 4 ?


Change time

Mortgage calculator

Estimate your monthly mortgage payment, including the principal and interest, property taxes, and HOA. Adjust the values to generate a more accurate rate.

Your payment

Principal and Interest:

$

Property taxes:

$

HOA fees:

$

Total loan payment:

$

Total interest amount:

$

Location

County

Scott

Elementary School

Sikeston R-6

Middle School

Sikeston R-6

High School

Sikeston Sr. High

Listing Courtesy of Lawren McMullan , EDGE Realty, ERA Powered

RealHub Information is provided exclusively for consumers' personal, non-commercial use, and it may not be used for any purpose other than to identify prospective properties consumers may be interested in purchasing. All information deemed reliable but not guaranteed and should be independently verified. All properties are subject to prior sale, change or withdrawal. RealHub website owner shall not be responsible for any typographical errors, misinformation, misprints and shall be held totally harmless.

Agent Colleen Brown

FOUNDER

Colleen Brown

Call Colleen today to schedule a private showing.


* Listings on this website come from the FMLS IDX Compilation and may be held by brokerage firms other than the owner of this website. The listing brokerage is identified in any listing details. Information is deemed reliable but is not guaranteed. If you believe any FMLS listing contains material that infringes your copyrighted work please click here to review our DMCA policy and learn how to submit a takedown request.© 2024 FMLS.
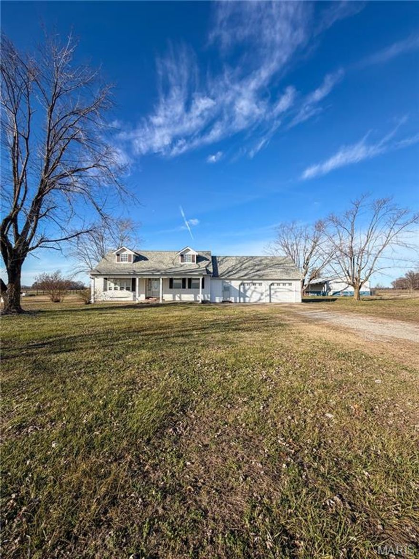
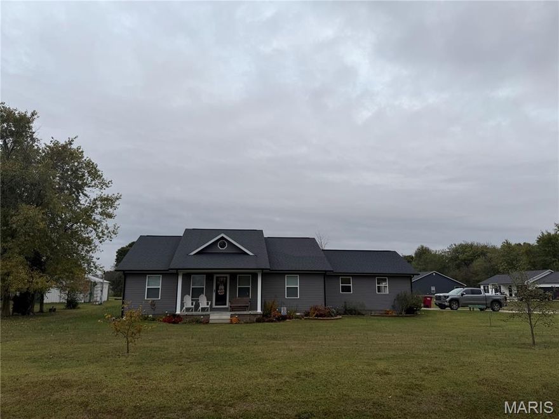
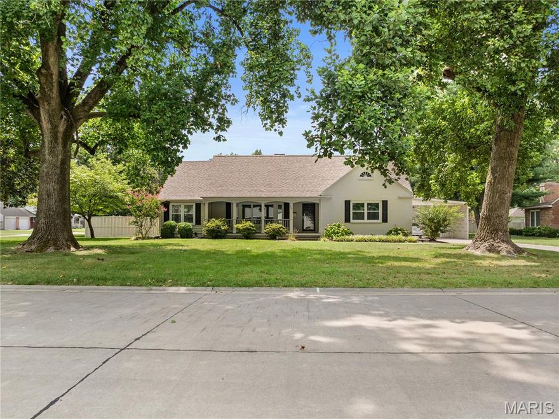
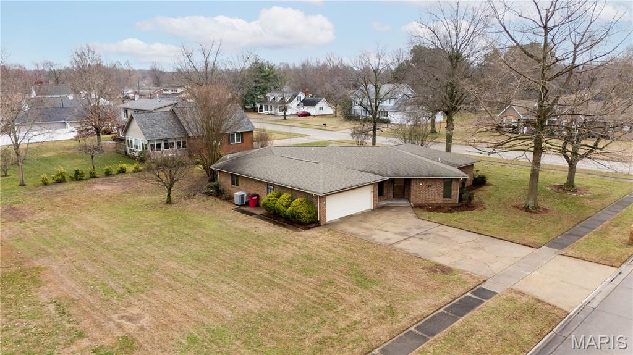
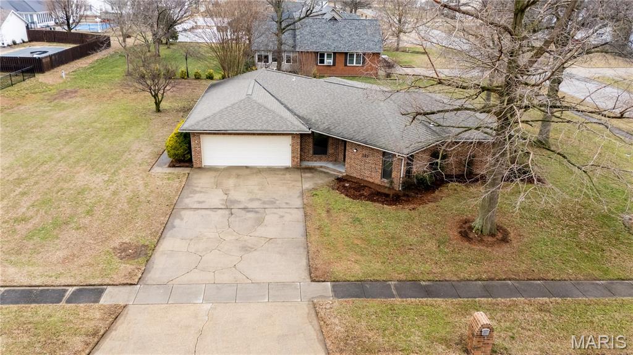
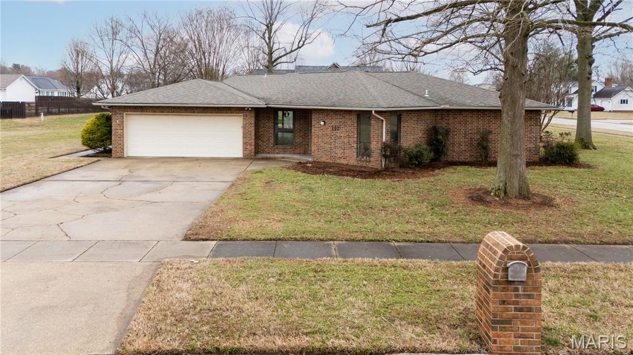
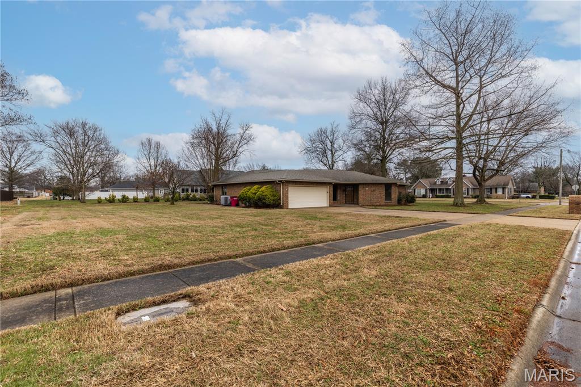
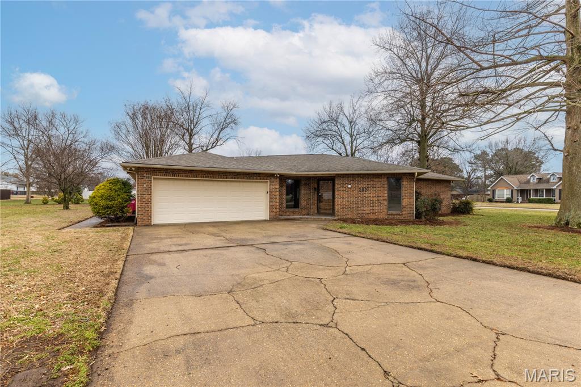
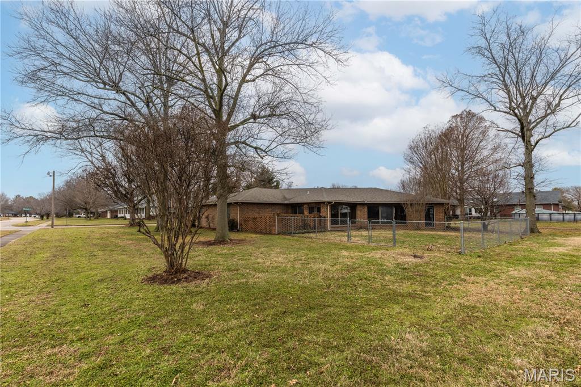
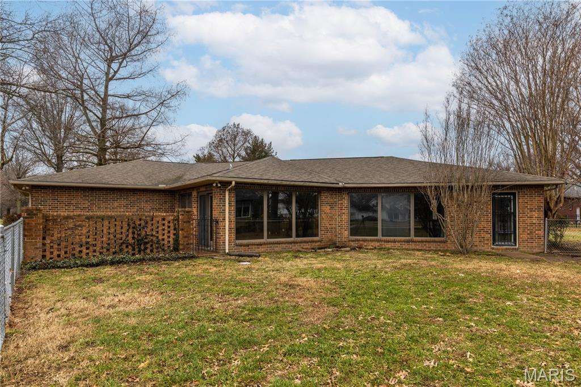
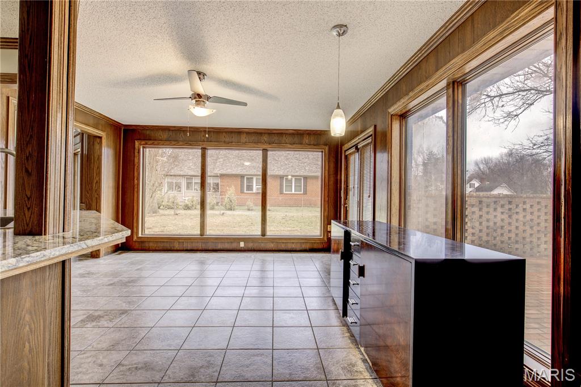
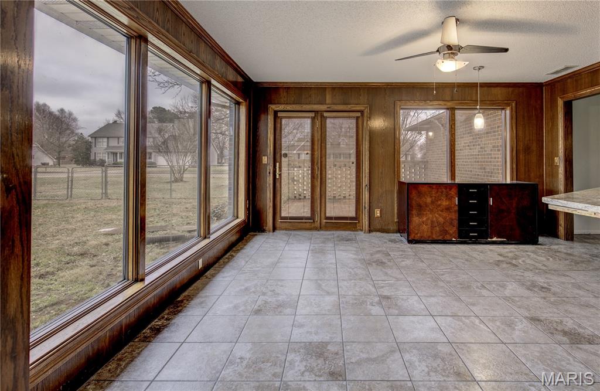
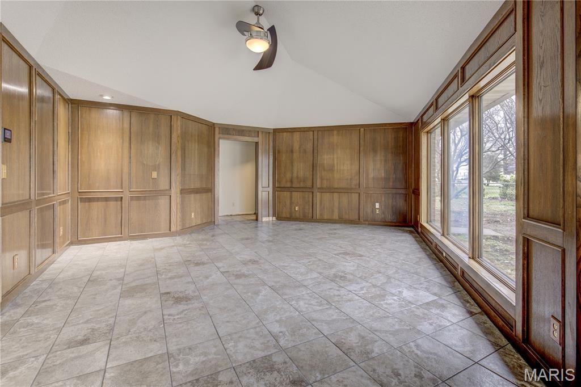
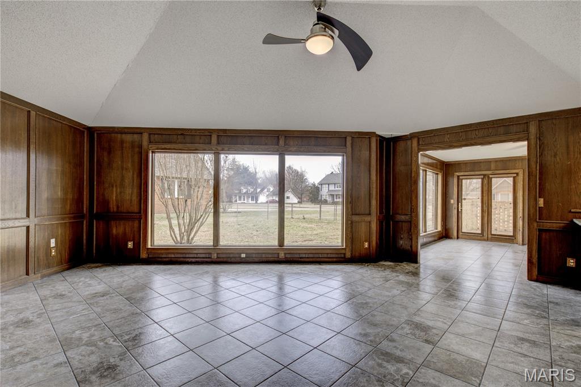
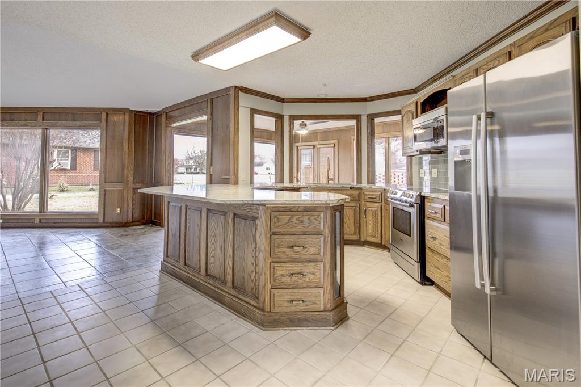
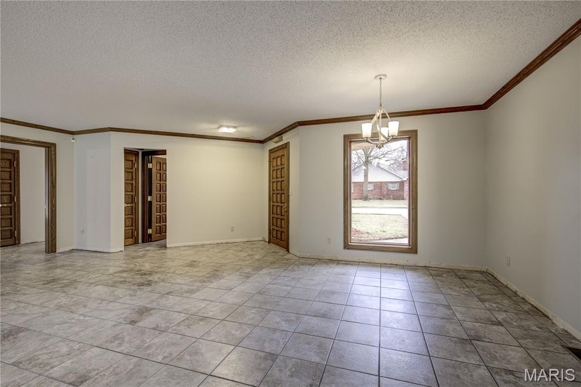
Welcome home to this stunning single-level retreat on a huge lot, offering the perfect blend of space, comfort, and style. Step inside to a large open-concept floor plan filled with natural light from dramatic floor-to-ceiling windows, creating an airy, inviting atmosphere ideal for both everyday living and entertaining.
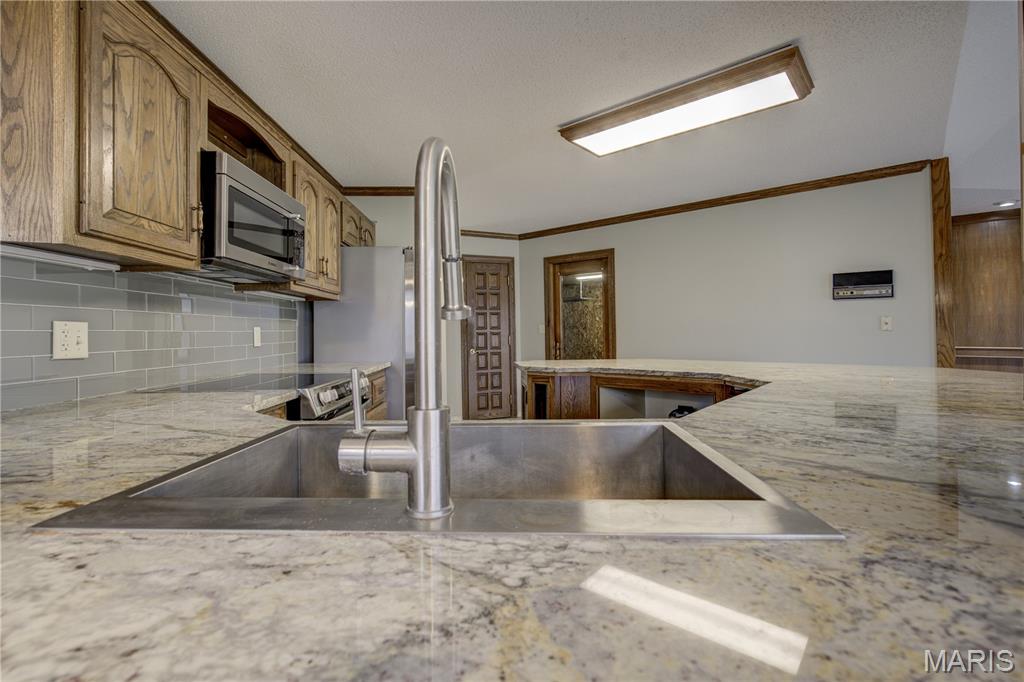
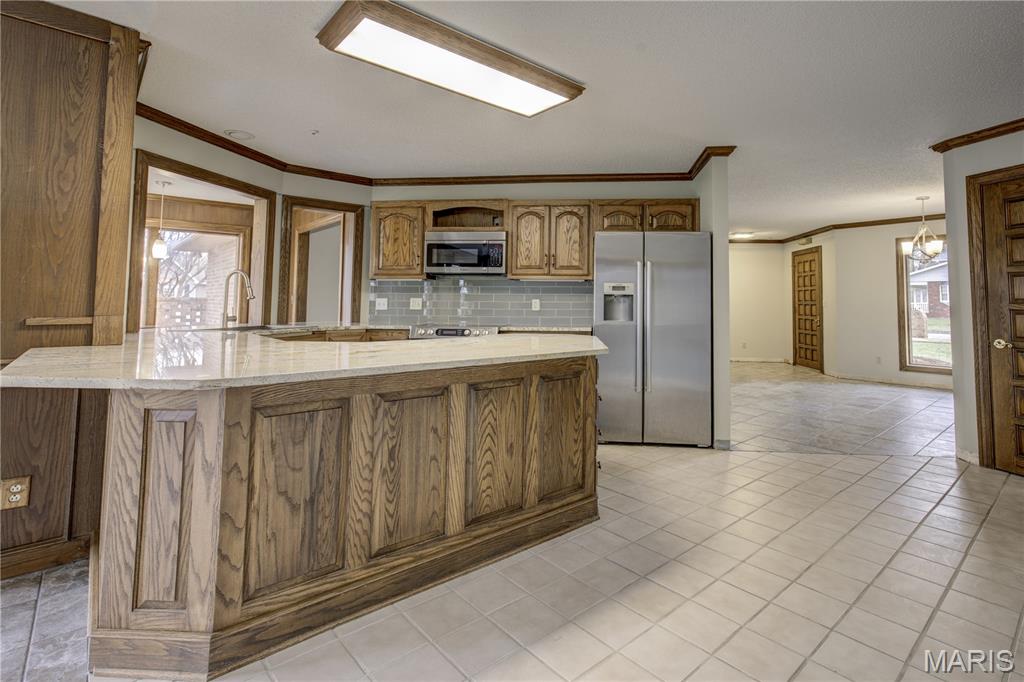
The warm and inviting den features beautiful wood paneling, adding timeless character and a cozy place to unwind. The kitchen is a showstopper with granite countertops, stainless steel appliances, and plenty of workspace for cooking and gathering.
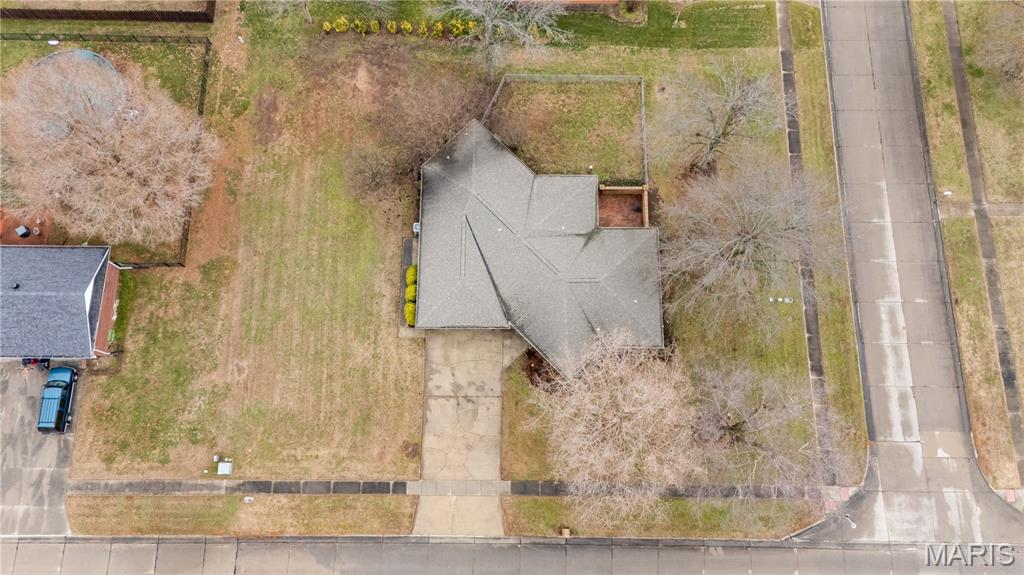
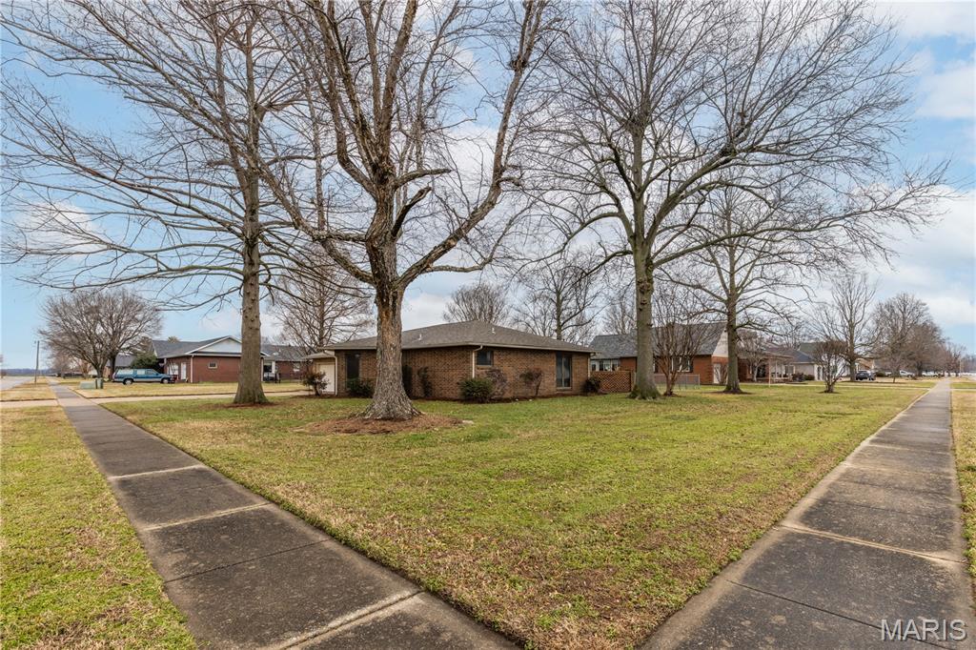
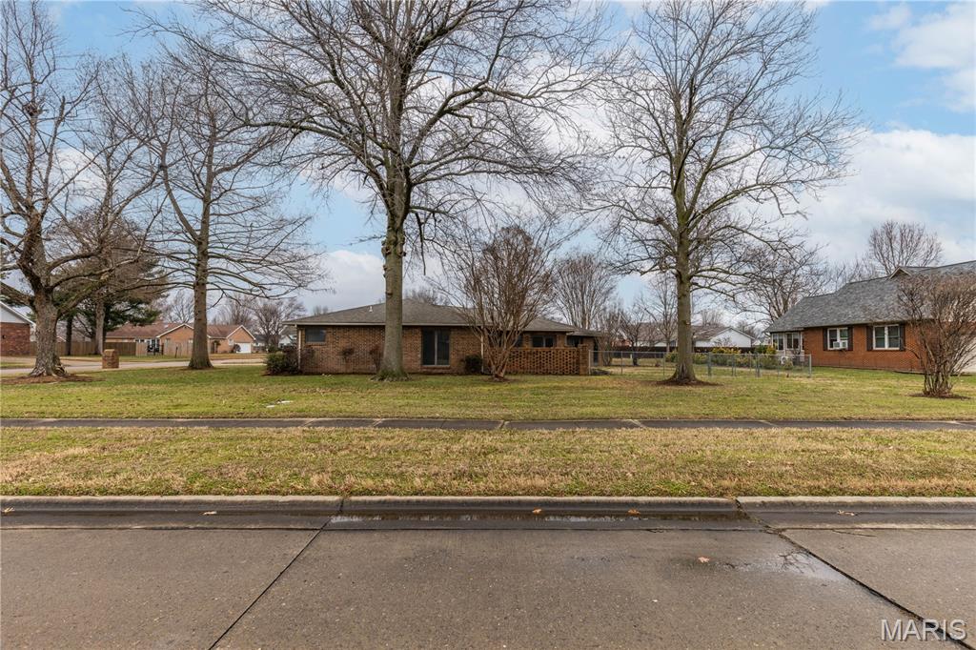
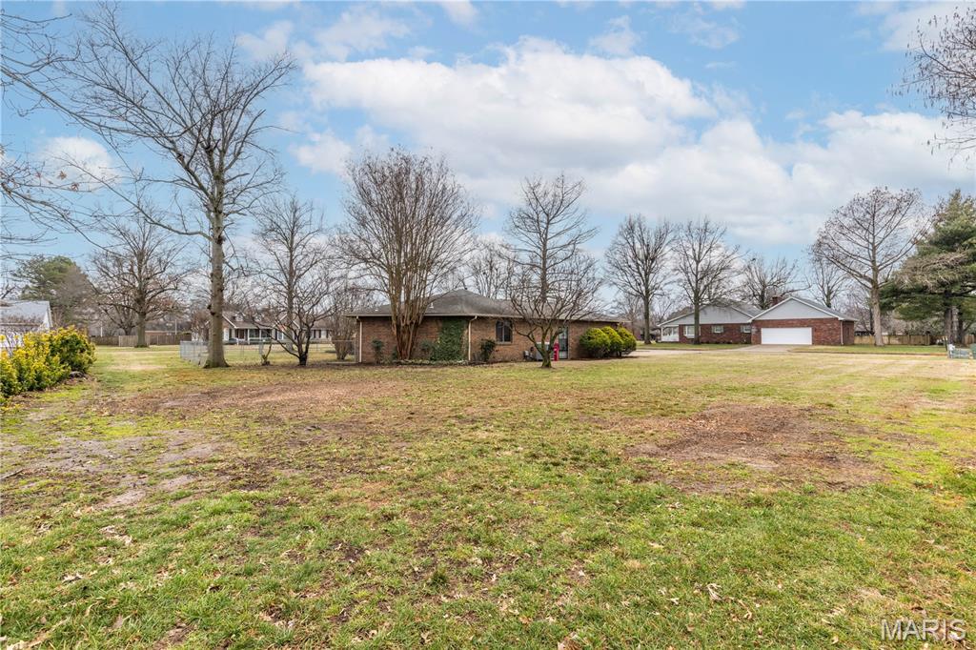
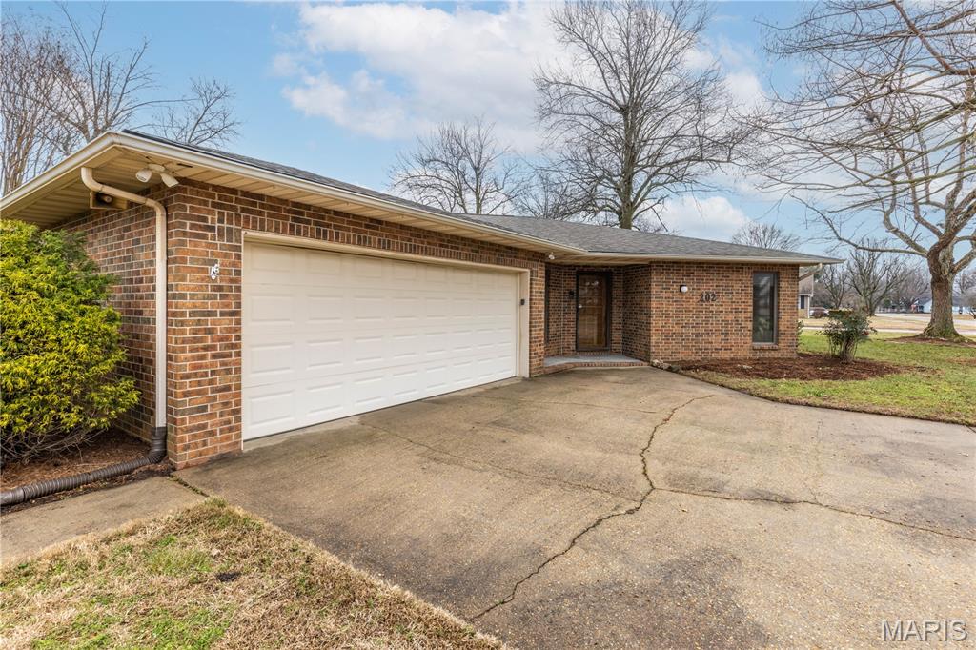
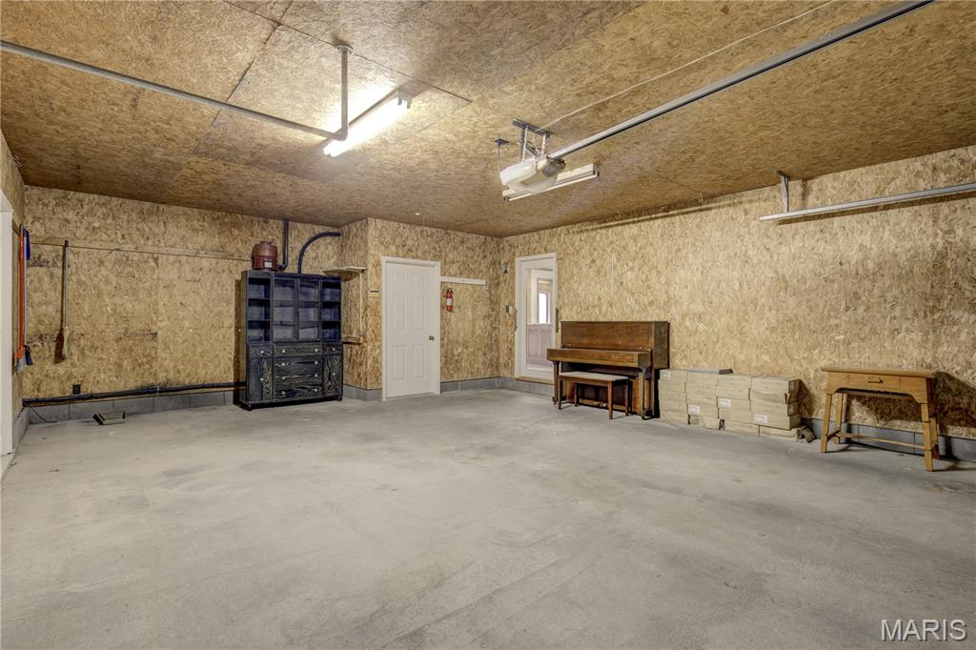
Outside, enjoy the freedom and privacy of an oversized yard with endless possibilities—perfect for outdoor entertaining, gardening, or simply relaxing. Complete with a two-car garage, this home checks every box for space, beauty, and functionality.

202 N Brushwick Avenue

Message successfully sent.

What would you like to know?

What is 3 + 4 ?

I agree to receive email communication and understand I can unsubscribe at any time.

I agree to be contacted by Colleen Brown via call, email, and text for real estate services. To opt out, you can reply 'stop' at any time or reply 'help' for assistance. You can also click the unsubscribe link in the emails. Message and data rates may apply. Message frequency may vary. Privacy Policy

Related Properties

Welcome home to this beautifully updated 4 bed, 3 bath gem in the sought-after Collins Subdivision! From the moment you step inside, you’ll love the fresh new flooring, updated windows, and stylish finishes throughout. The stunning remodeled kitchen features gorgeous quartz countertops, while the luxurious primary bath has been completely renovated for a spa-like feel.

Enjoy year-round relaxation in the enclosed sunroom, plus a spacious 2-car garage, privacy-fenced backyard, and bonus storage room with convenient access from the garage or basement. Optional neighborhood pool membership adds even more appeal for summer fun!

With countless upgrades and features throughout, this move-in ready home truly stands out — schedule your showing today because this one is a must-see!

*Interior Photos Coming Soon*
#26030575

Sikeston

311 Kennedy Drive

4 Beds

3 Baths

2,895 Sq.Ft.

$339,000

MLS#: 26030575

None
#26030336

Sikeston

207 Linda Drive

4 Beds

2 Baths

2,362 Sq.Ft.

$259,900

MLS#: 26030336

Price reduced
Here’s the corrected version with it listed as a 4 bedroom:
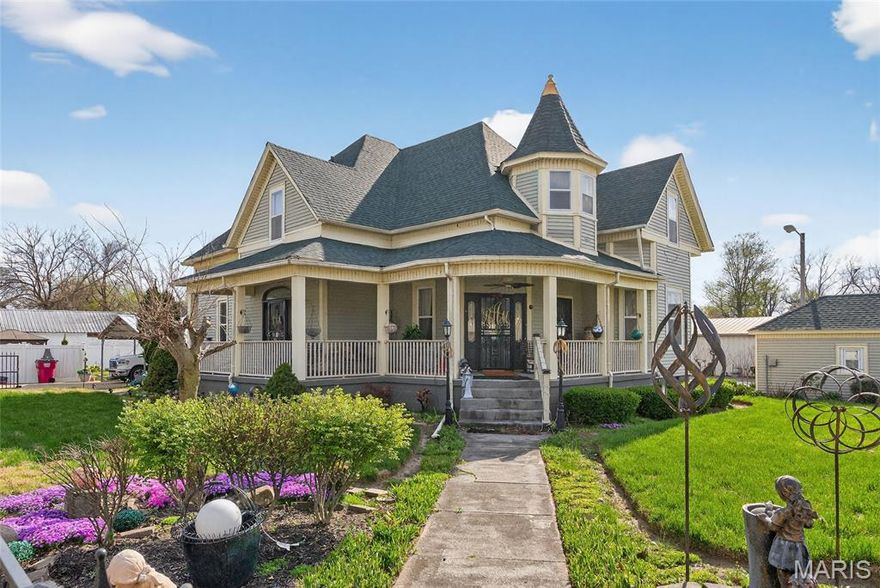
Welcome to 303 Dorthy, an amazing Victorian-style home full of character and historical charm. This spacious property features 4 bedrooms and 2 bathrooms, along with 3,495 sqft of living space, offering plenty of room for comfortable living. The home has a warm, inviting feel throughout and includes a beautiful wrap-around porch perfect for relaxing.
Inside, you’ll also find 2 additional bonus rooms that provide endless possibilities for an office, playroom, hobby space, or extra storage. One of the living rooms could also easily be converted into an additional bedroom if needed, giving this home even more flexibility.
Situated on a large lot, this property also comes with 3 additional lots, providing endless potential. Enjoy the outdoor space with a garden area, plenty of yard space, and a fully fenced-in setting with multiple access points for convenience. A standout feature is the separate shop/office, along with a huge shop for storage, hobbies, or workspace needs. There are also two carports for covered parking.
The roof is only 3 years old, adding peace of mind for the next owner. Don’t miss out on this unique opportunity in Sikeston. Schedule your showing today.
#26029384

Sikeston

303 Dorothy Street

4 Beds

2 Baths

3,495 Sq.Ft.

$274,900

MLS#: 26029384

Just minutes from the convenience of city living, this home offers the perfect balance of accessibility and comfort. With a spacious layout designed for everyday living, there's plenty of room to grow, gather, and truly make it your own. Whether you're starting fresh or looking for more space, this home delivers the feeling of home from the moment you walk in.
#26026319

Sikeston

402 Garner Street

3 Beds

2 Baths

1,965 Sq.Ft.

$255,500

MLS#: 26026319

Recently remodeled and ready for Y-O-U!
This great home is updated and move in ready! Improvements include all new flooring, windows, fixtures, and hardware—just to name a few. Bathrooms are spacious and have been tastefully modernized with new vanities, tile, and matching fixtures. The eat-in kitchen boasts beautiful quartz countertops, subway tile backsplash, and updated appliances. From the garage workshop to the laundry cabinetry to the walk-in closets, storage abounds. You're sure to enjoy the large covered front porch, screened-in porch, paver patio, and large fenced-in yard. This home truly has it all!
#26026003

Sikeston

126 Bradley Drive

3 Beds

2 Baths

1,828 Sq.Ft.

$259,000

MLS#: 26026003

Welcome to this beautifully built 2024 home in Sikeston offering the perfect blend of modern design and everyday comfort. This stunning property features 4 spacious bedrooms, 2 full bathrooms, and 2,004 square feet of finished living space, providing plenty of room for both relaxing and entertaining.
Situated on a desirable corner lot, this wonderful brick home offers great curb appeal along with a 2-car garage for added convenience. Step inside to find an open and inviting layout, ideal for today’s lifestyle, with quality finishes and thoughtful design throughout.

The generous living areas flow seamlessly into the kitchen and dining space, making it perfect for hosting family and friends. The bedrooms are well-sized, including a comfortable primary suite designed for privacy and relaxation.

With its newer construction, low-maintenance features, and prime location, this home is truly move-in ready and a rare find in today’s market. Don’t miss your opportunity to own this exceptional property—schedule your showing today.
#26025486

Sikeston

1132 Pollard Plaza

4 Beds

2 Baths

2,004 Sq.Ft.

$340,000

MLS#: 26025486

Price reduced
**Charming Family Retreat with Whimsical Touches!**
Discover your dream home in this delightful all-brick house featuring 3 spacious bedrooms and 2 baths, perfect for families seeking comfort and style. Entertain in the inviting dining room or cozy up in the family room, complete with a charming fireplace that sets the scene for memorable gatherings. 
Step outside to a huge fenced backyard, offering a private oasis for kids and pets to play freely, and don’t miss the whimsical playhouse—ideal for sparking creativity and imagination. 
This home seamlessly combines functionality and charm, with ample space for both relaxation and recreation. Don’t miss the opportunity to make this enchanting property your own! 
Schedule a showing today!
#26020394

Sikeston

218 Thomas Drive

3 Beds

2 Baths

1,980 Sq.Ft.

$265,000

MLS#: 26020394

Welcome to this stunning 2023-built home offering the perfect blend of modern design, functionality, and comfort. Featuring 3 bedrooms, 2 bathrooms, and approximately 1,800 sq ft of living space, this property is thoughtfully designed for both everyday living and entertaining. Situated on a spacious corner lot within a brand-new subdivision, the home offers exceptional curb appeal along with a fully privacy-fenced backyard and covered patio—ideal for relaxing or hosting guests. The oversized two-car garage is fully finished, and the property is enhanced by two driveways, providing ample parking and convenience. Inside, you’ll find a beautifully designed custom kitchen complete with stainless steel appliances, granite countertops, and a large center island perfect for gathering. The open layout flows seamlessly into the main living areas, highlighted by architectural ceilings, bold trim work, and modern color selections throughout. High-end flooring runs throughout the home, complementing the spacious and well-designed bedroom layouts. The impressive owner’s suite offers a true retreat, featuring a luxurious en-suite bath with a separate whirlpool soaking tub and walk-in shower, along with elegant marble tile finishes. Additional features include a full laundry room, covered front porch, and abundant storage throughout the home. With quality construction, upscale finishes, and features rarely found at this price point, this move-in-ready property offers exceptional value in today’s market.
#26019375

Sikeston

1201 Yosemite

3 Beds

2 Baths

1,800 Sq.Ft.

$309,500

MLS#: 26019375
Price reduced
Spacious 4,000+ sq ft home with a large kidney-shaped saltwater pool on a quiet circle street in Sikeston! This well-built property offers incredible space for living, entertaining, and relaxing both inside and out.

The home features large, light-filled living areas and two fireplaces, creating a warm and inviting atmosphere perfect for everyday living or hosting family and friends.

A standout feature of this property is the additional in-laws suite with its own living area, hot tub, second kitchen, and bathroom, making it ideal for entertaining, hosting guests, or creating a private retreat within the home.

Step outside into your own private backyard oasis featuring a large kidney-shaped saltwater swimming pool and patio area, perfect for summer gatherings, pool parties, or relaxing evenings outdoors.

The property also includes a large garage with ample space for vehicles or storage.

Located in a desirable area of Sikeston, this home offers space, comfort, and versatility—a rare opportunity for anyone looking for room to live, entertain, and enjoy.

Schedule your showing today and see everything this impressive home has to offer!
#26012427

Sikeston

307 Circle Drive

4 Beds

3 Baths

4,799 Sq.Ft.

$315,000

MLS#: 26012427

 - property

Send a message

Message successfully sent.

Your message

What is 3 + 4 ?

Reason for contacting?

I agree to receive email communication and understand I can unsubscribe at any time.

I agree to be contacted by Colleen Brown via call, email, and text for real estate services. To opt out, you can reply 'stop' at any time or reply 'help' for assistance. You can also click the unsubscribe link in the emails. Message and data rates may apply. Message frequency may vary. Privacy Policy

Sign Out

Virtual Assistant

Would you like to take the next step with this property? We can help you schedule a showing or virtual tour, or send you more details.

Yes, I would like more information.

Thank You for Your Reply, One of Our Agents will contact you as soon as possible

No, maybe later.

Thank you, you can always contact me via email, phone number or through the contact form.

Realhub AI

Lucy - Your AI-Powered Realtor

Update Your Temporary Password

Personalize your search

Enter your email and we'll notify you immediately when new listings match what you're looking for.

or enter email address

Already have an account ? Login here

Continue your home search

I agree to receive communications and understand I can unsubscribe at any time.

I agree to be contacted by Colleen Brown via call, email, and text for real estate services. To opt out, you can reply 'stop' at any time or reply 'help' for assistance. You can also click the unsubscribe link in the emails. Message and data rates may apply. Message frequency may vary. Privacy Policy

Already have an account ? Login here

We use cookies

We use cookies primarily for analytics to enhance your experience. By accepting, you agree to our use of these cookies. You can manage your preferences or learn more about our cookies policy.