
Traditional
523 Rosewell Court
Ballwin, MO 63021
MLS#: 26027402
$460,000
Property
Beds
4
Full Baths
3
1/2 Baths
1
Year Built
1992
Sq.Footage
2,486
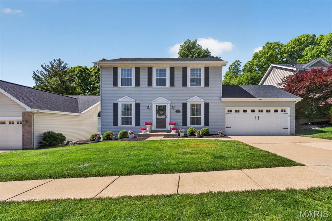
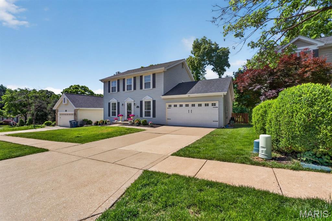
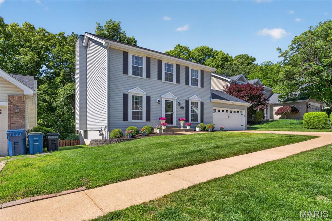
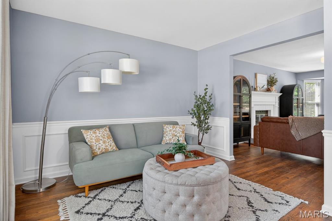
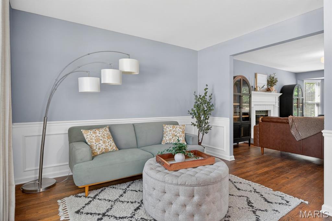
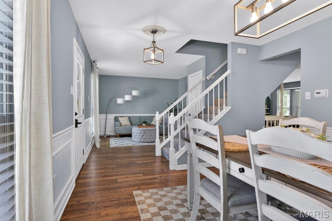
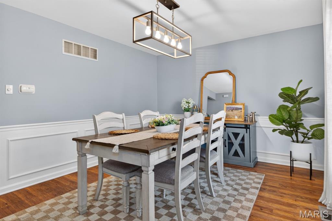
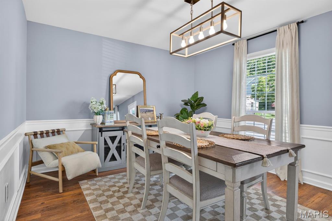
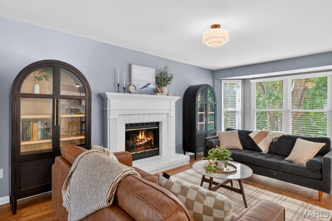
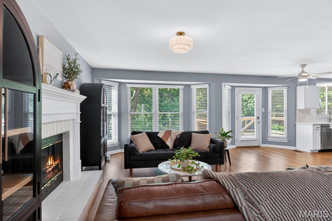
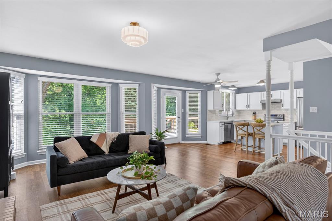
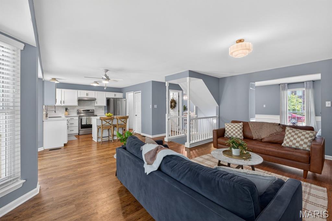
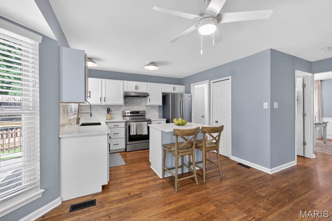
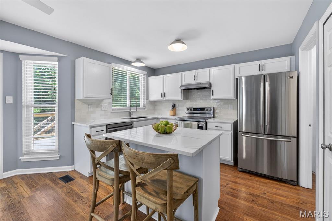
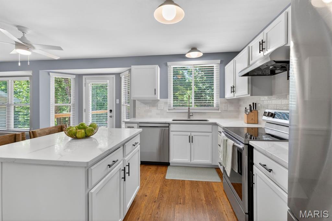
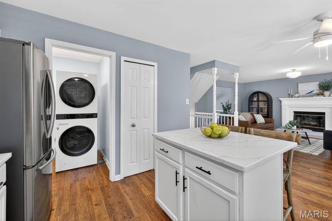
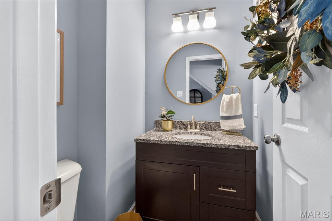
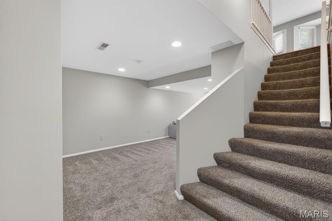
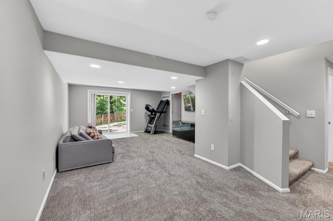
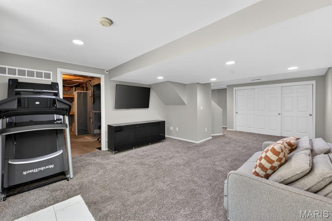
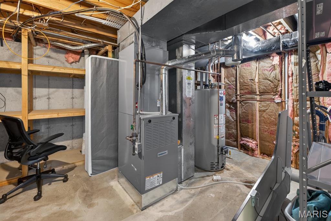
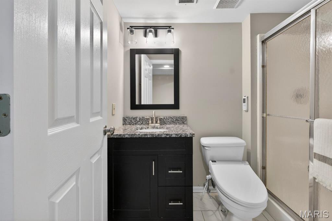
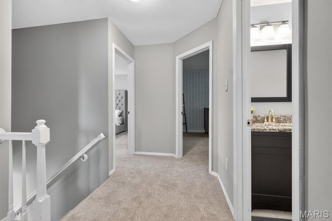
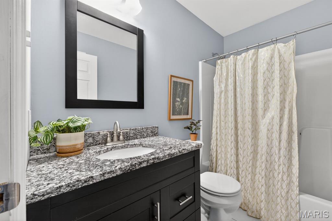
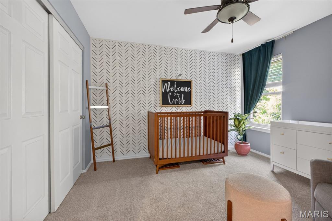
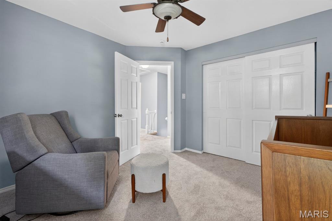
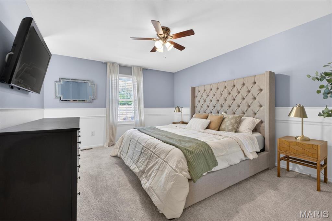
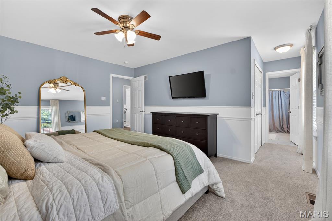
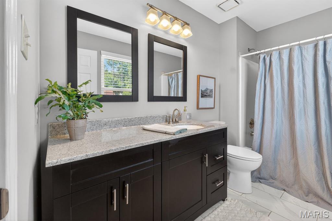
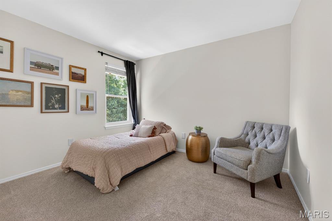
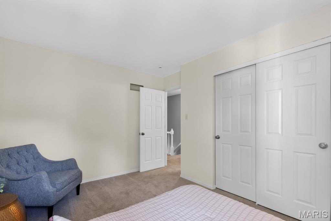
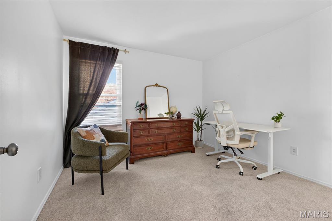
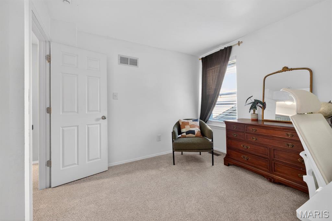
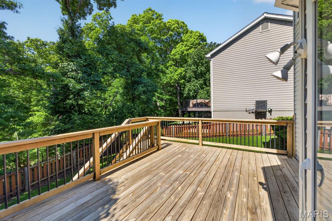
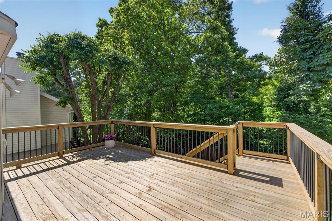
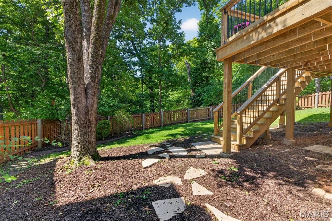
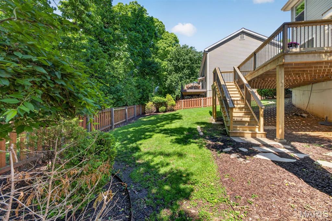
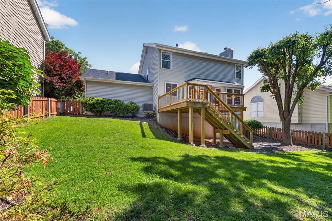
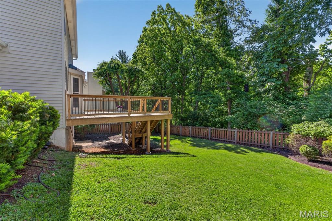
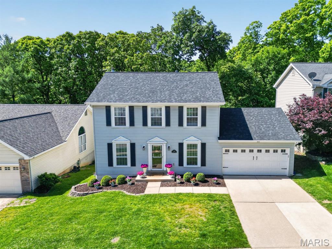
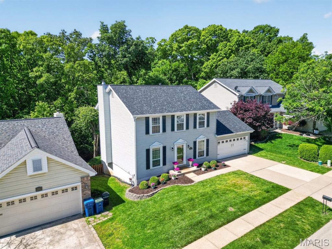
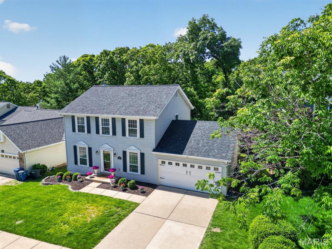
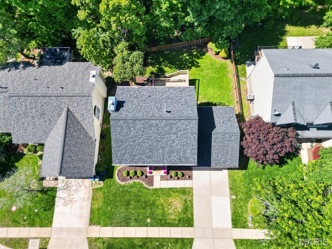
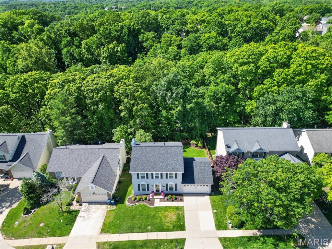
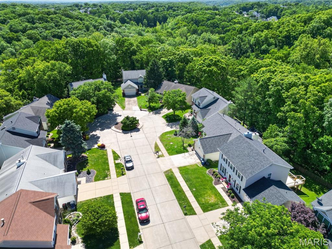
523 Rosewood Ct. is a beautifully maintained 4 bed 3.5 bath home tucked away on a quiet cul-de-sac and backing to beautiful wooded views for added privacy ans scenery. Filled with natural light, this home features an open floor plan, luxury vinyl plank flooring, and inviting living spaces perfect for entertaining or cozy nights by the fireplace. The main level offer a formal dining area, spacious living room, and an updated kitchen with quartz counters and plenty of room to gather. Upstairs, all four bedrooms offer generous space, while the bathrooms have been updated with modern finishes. Step outside to enjoy the peaceful backyard setting-a rare combination of usable space and wooed privacy that's hard to find. Major updates provide piece of mind, including a brand new roof (2025), new second floor carpet, HVAC system (July 2023), and a 1 year old water heater. Located in the highly sought-after Rockwood School District, this home truly checks all of the boxes. Schedule your showing today. This one won't last long.
Features & Amenities
Interior
-
Other Interior Features
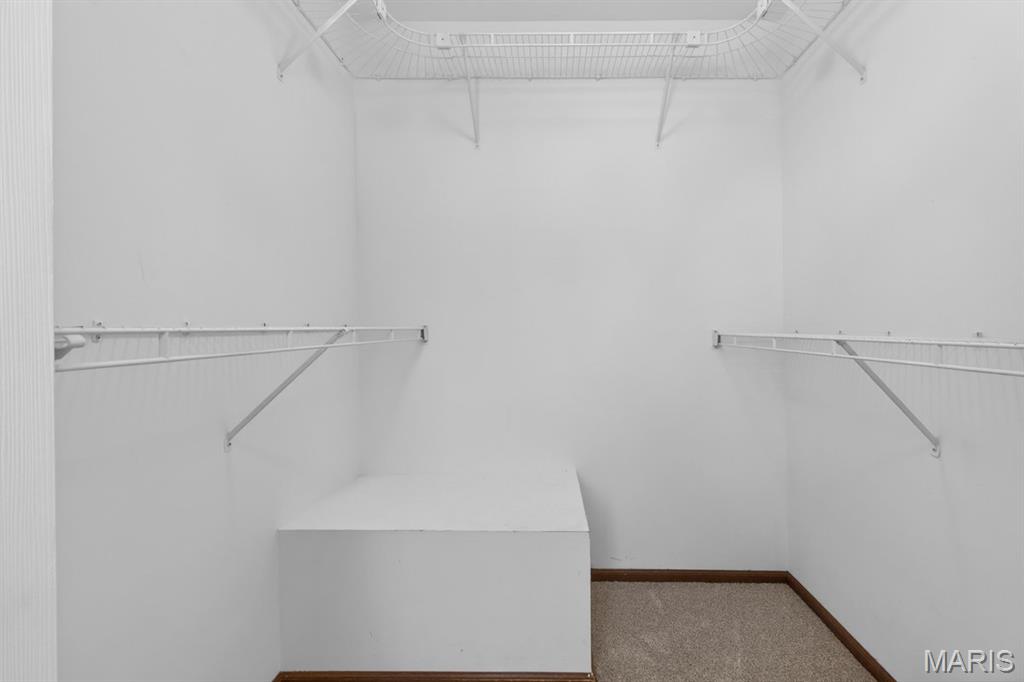
Entrance Foyer, Granite Counters, Kitchen Island, Pantry, Walk-In Closet(s)
-
Total Bedrooms
4
-
Bathrooms
3
-
1/2 Bathrooms
1
-
Above Grade Finished Area
1946.0
-
Basement YN
YES
-
Cooling YN
YES
-
Cooling
Central Air, Electric
-
Fireplace YN
YES
-
Heating YN
YES
-
Heating
Forced Air, Natural Gas
-
Pet friendly
N/A
Exterior
-
Garage
Yes
-
Garage spaces
2
-
Construction Materials
Vinyl Siding
-
Other Exterior Features
Private Yard, Rain Gutters
-
Parking
Additional Parking, Attached, Concrete, Driveway, Garage, Garage Door Opener, Garage Faces Front, Off Street
-
Patio and Porch Features
Deck
-
Pool
No
Area & Lot
-
Lot Size(acres)
0.18
-
Lot Size(square feet)
7840.8
-
Property Type
Residential
-
Property Sub Type
Single Family Residence
-
Architectural Style
Traditional
Price
-
Sales Price
$460,000
-
Tax Amount
$5,163
-
Sq. Footage
2, 486
-
Price/SqFt
$185
HOA
-
Association
Yes
-
Association Fee
$300
-
Association Fee Frequency
Annually
-
Association Fee Includes
N/A
School District
-
Elementary School
Woerther Elem.
-
Middle School
Selvidge Middle
-
High School
Marquette Sr. High
Property Features
-
New Construction
NO
-
Association Amenities
None
-
Foundation Details
Concrete Perimeter
-
Sewer
Public Sewer
-
Water Source
Public
Schedule a Showing
Showing scheduled successfully.
Mortgage calculator
Estimate your monthly mortgage payment, including the principal and interest, property taxes, and HOA. Adjust the values to generate a more accurate rate.
Your payment
Principal and Interest:
$
Property taxes:
$
HOA fees:
$
Total loan payment:
$
Total interest amount:
$
Location
County
St. Louis
Elementary School
Woerther Elem.
Middle School
Selvidge Middle
High School
Marquette Sr. High
Listing Courtesy of Ron Oberkirsch , Berkshire Hathaway HomeServices Select Properties
RealHub Information is provided exclusively for consumers' personal, non-commercial use, and it may not be used for any purpose other than to identify prospective properties consumers may be interested in purchasing. All information deemed reliable but not guaranteed and should be independently verified. All properties are subject to prior sale, change or withdrawal. RealHub website owner shall not be responsible for any typographical errors, misinformation, misprints and shall be held totally harmless.

FOUNDER
Colleen Brown
Call Colleen today to schedule a private showing.

* Listings on this website come from the FMLS IDX Compilation and may be held by brokerage firms other than the owner of this website. The listing brokerage is identified in any listing details. Information is deemed reliable but is not guaranteed. If you believe any FMLS listing contains material that infringes your copyrighted work please click here to review our DMCA policy and learn how to submit a takedown request.© 2024 FMLS.
Related Properties
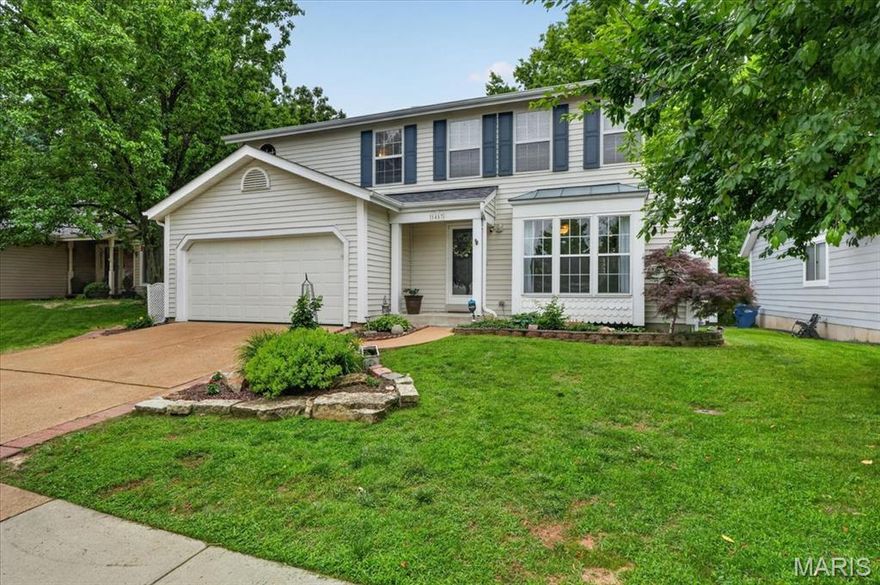
Ballwin
1457 Greenfield Crossing Court
4 Beds
2 Baths
2,006 Sq.Ft.
$415,000
MLS#: 26027652
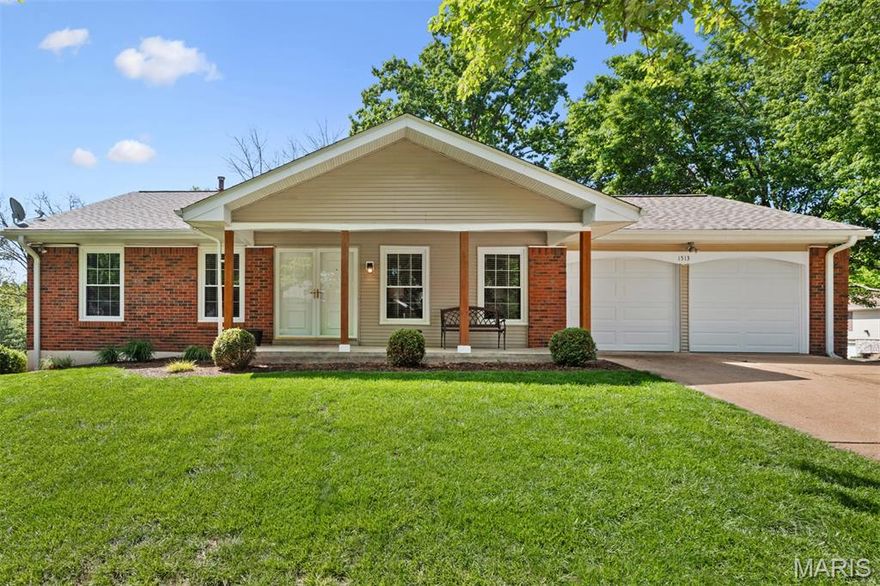
Ballwin
1513 Ploma Drive
3 Beds
2 Baths
1,404 Sq.Ft.
$425,000
MLS#: 26024085
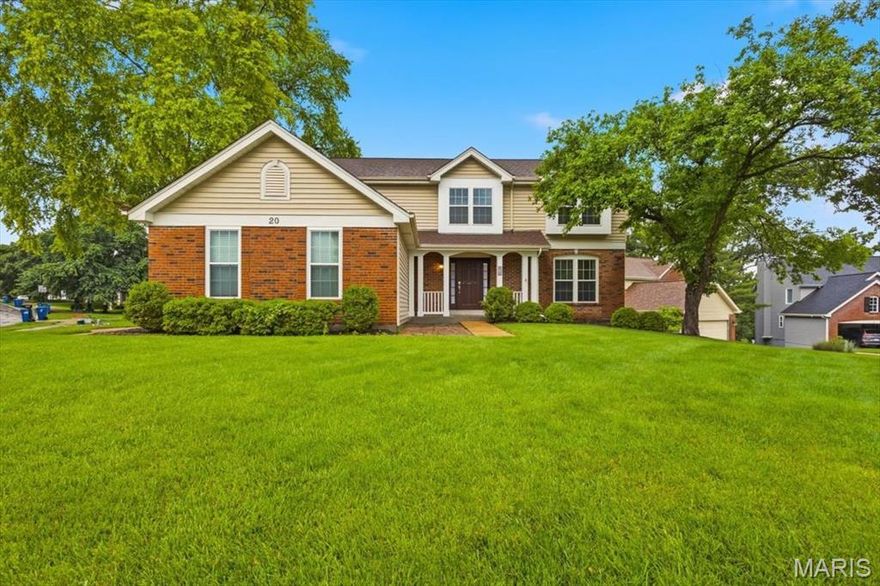
Ballwin
20 Greystoke Court
5 Beds
2 Baths
2,508 Sq.Ft.
$540,000
MLS#: 26031330

Ballwin
160 Lucerne Place Drive
4 Beds
2 Baths
2,210 Sq.Ft.
$449,000
MLS#: 26030454

Ballwin
738 Village Wood Court
3 Beds
2 Baths
1,773 Sq.Ft.
$379,000
MLS#: 26027127

Ballwin
1316 Westbrooke Terrace Drive
4 Beds
2 Baths
2,870 Sq.Ft.
$379,900
MLS#: 26028764

Ballwin
159 Spring Oaks Drive
3 Beds
2 Baths
2,549 Sq.Ft.
$489,900
MLS#: 26029511

Ballwin
500 Kingridge Drive
3 Beds
3 Baths
2,058 Sq.Ft.
$489,900
MLS#: 26028494
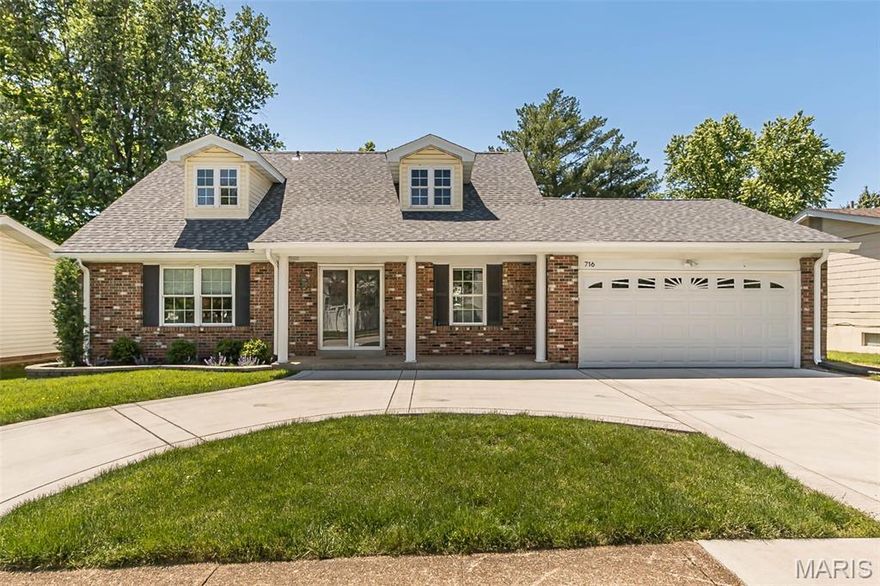
Ballwin
716 Reinke Road
5 Beds
2 Baths
2,396 Sq.Ft.
$455,000
MLS#: 26029589

Ballwin
1519 Glenn Brooke Woods Circle
3 Beds
3 Baths
3,372 Sq.Ft.
$390,000
MLS#: 25034910
