Features & Amenities

Interior

  • Other Interior Features

    High Speed Internet, Pantry, Storage

  • Total Bedrooms

    3

  • Bathrooms

    2

  • 1/2 Bathrooms

    1

  • Above Grade Finished Area

    1509.0

  • Basement YN

    YES

  • Cooling YN

    YES

  • Cooling

    Ceiling Fan(s), Central Air, Dual, Electric

  • Fireplace YN

    YES

  • Heating YN

    YES

  • Heating

    Forced Air, Natural Gas

  • Main Level Bedrooms

    3

  • Pet friendly

    N/A

Exterior

  • Garage

    Yes

  • Garage spaces

    2

  • Construction Materials

    Brick Veneer, Vinyl Siding

  • Parking

    Attached, Driveway, Garage, Garage Door Opener, Oversized

  • Patio and Porch Features

    Deck, Front Porch, Patio

  • Pool

    No

Area & Lot

  • Lot Features

    Few Trees, Landscaped, Level

  • Lot Size(acres)

    0.42

  • Lot Size(square feet)

    18295.2

  • Property Type

    Residential

  • Property Sub Type

    Single Family Residence

  • Architectural Style

    Ranch

Price

  • Sales Price

    $309,900

  • Tax Amount

    $1,980

  • Sq. Footage

    1, 509

  • Price/SqFt

    $205

HOA

  • Association

    Yes

  • Association Fee

    $225

  • Association Fee Frequency

    Annually

  • Association Fee Includes

    N/A

School District

  • Elementary School

    Windsor Elem/Windsor Inter

  • Middle School

    Windsor Middle

  • High School

    Windsor High

Property Features

  • New Construction

    NO

  • Association Amenities

    None

  • Foundation Details

    Concrete Perimeter

  • Ownership

    Private

  • Sewer

    Public Sewer

  • Water Source

    Public

Schedule a Showing

Showing scheduled successfully.

<
>
IN PERSON
VIA CHAT

What is 3 + 4 ?


Change time

Mortgage calculator

Estimate your monthly mortgage payment, including the principal and interest, property taxes, and HOA. Adjust the values to generate a more accurate rate.

Your payment

Principal and Interest:

$

Property taxes:

$

HOA fees:

$

Total loan payment:

$

Total interest amount:

$

Location

County

Jefferson

Elementary School

Windsor Elem/Windsor Inter

Middle School

Windsor Middle

High School

Windsor High

Listing Courtesy of Donna Fisher , Gateway Real Estate

RealHub Information is provided exclusively for consumers' personal, non-commercial use, and it may not be used for any purpose other than to identify prospective properties consumers may be interested in purchasing. All information deemed reliable but not guaranteed and should be independently verified. All properties are subject to prior sale, change or withdrawal. RealHub website owner shall not be responsible for any typographical errors, misinformation, misprints and shall be held totally harmless.

Agent Colleen Brown

FOUNDER

Colleen Brown

Call Colleen today to schedule a private showing.


* Listings on this website come from the FMLS IDX Compilation and may be held by brokerage firms other than the owner of this website. The listing brokerage is identified in any listing details. Information is deemed reliable but is not guaranteed. If you believe any FMLS listing contains material that infringes your copyrighted work please click here to review our DMCA policy and learn how to submit a takedown request.© 2024 FMLS.
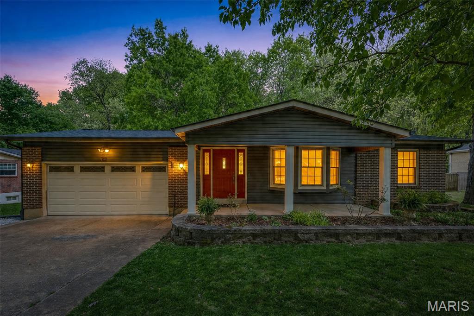
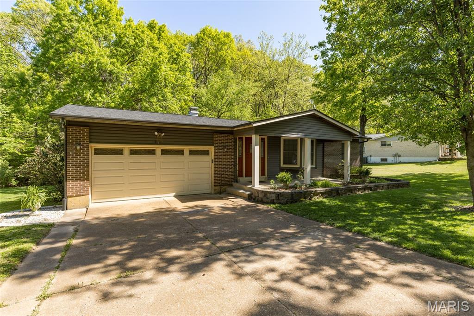
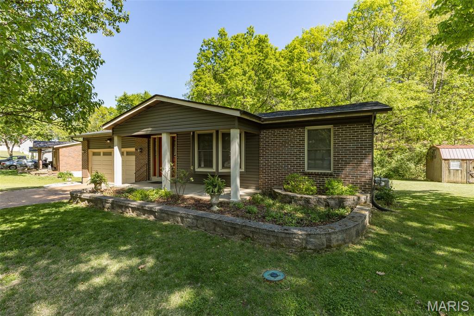
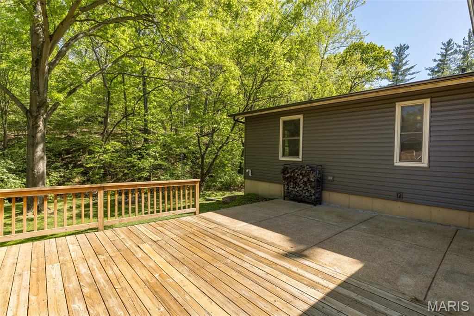
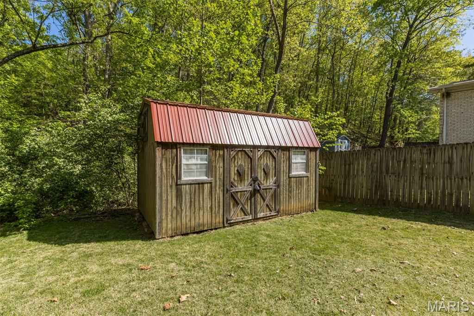
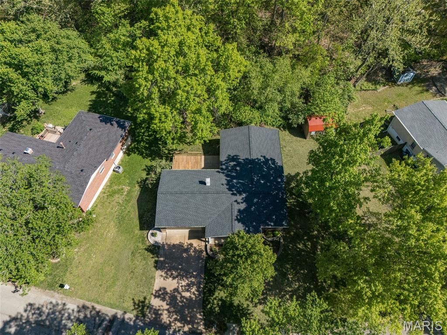
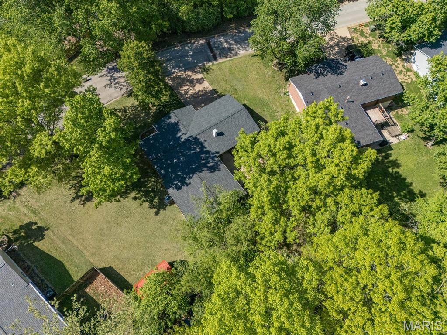
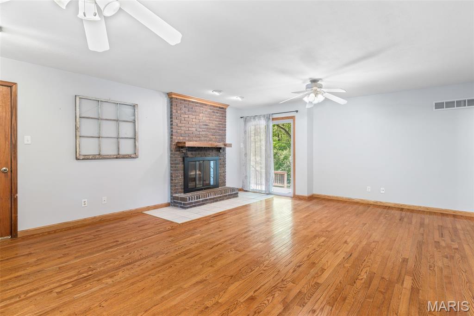
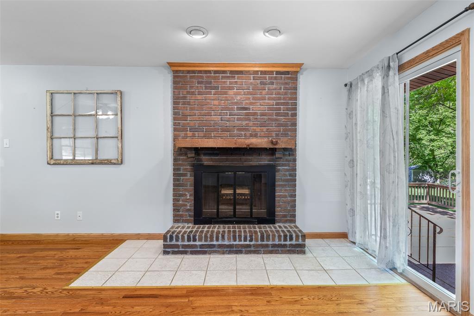
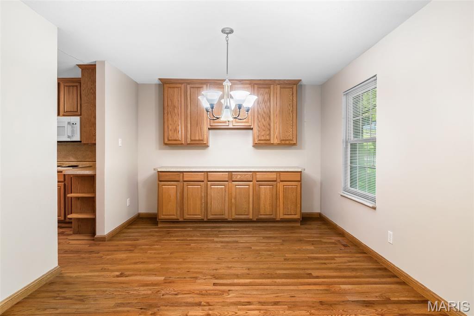
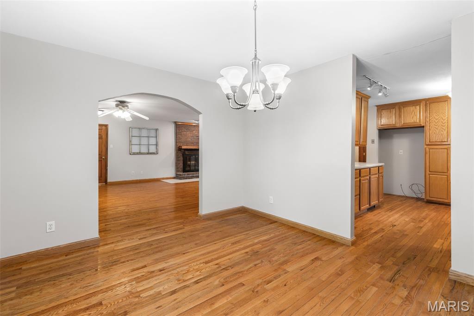
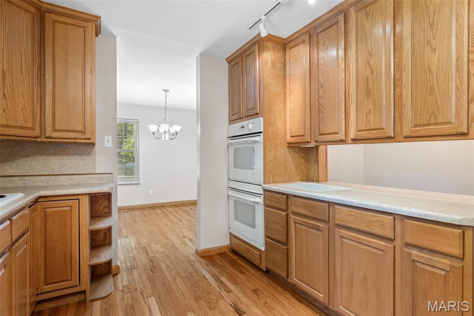
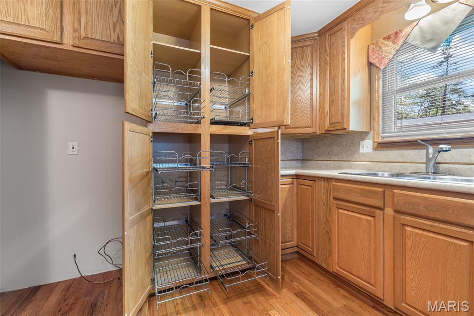
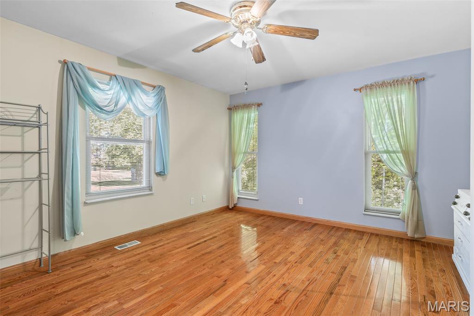
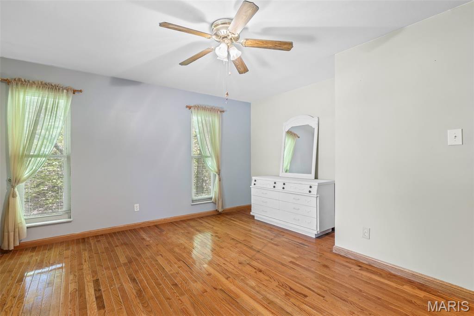
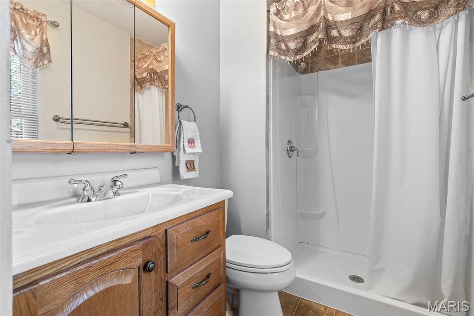
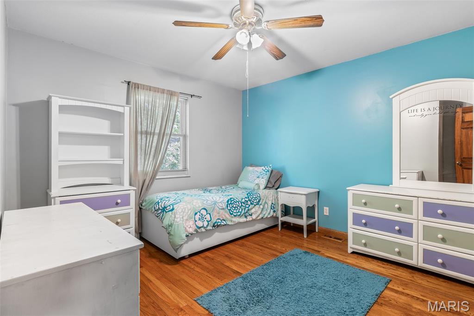
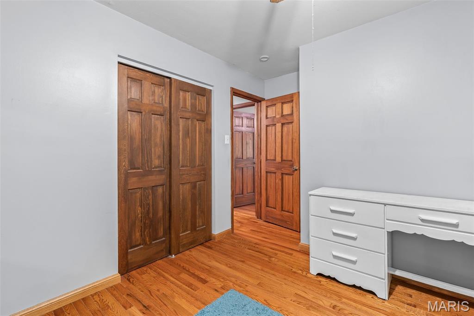
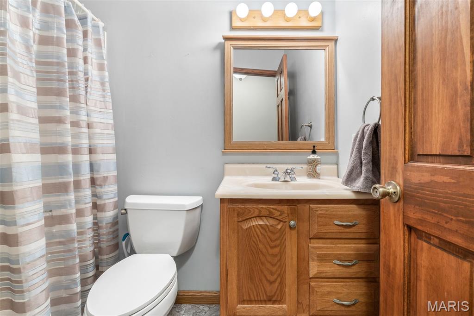
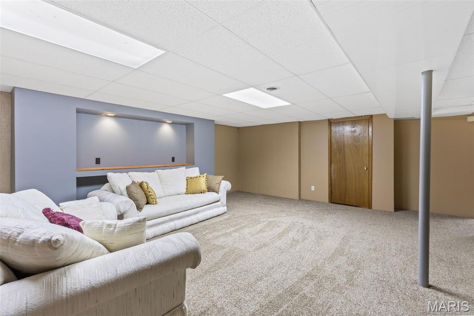
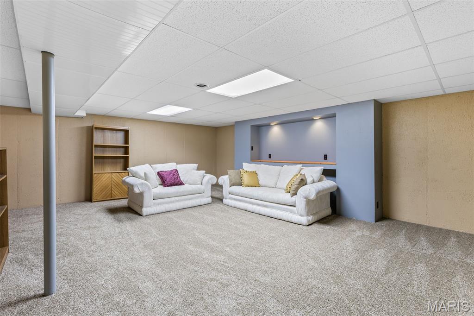
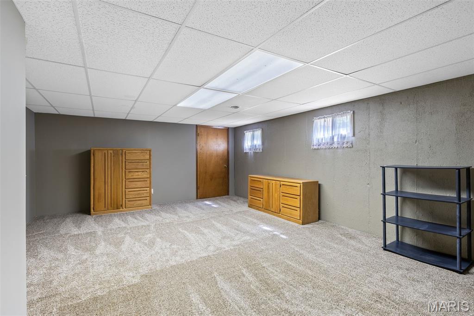
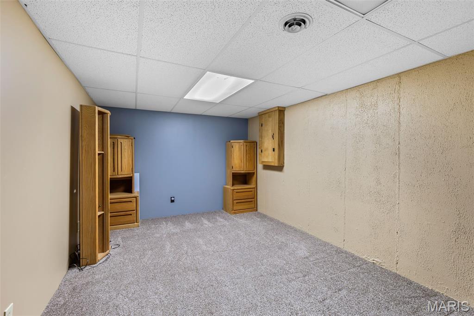
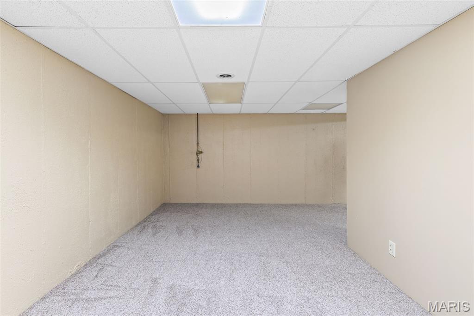
Charming 3 BR 2 & 1/2 BA ranch nicely situated on .42 acre in Windsor School District. Recent updates include NEW SIDING, GUTTERS, ROOF & HVAC 1 yr old.  Walk up to a welcoming, covered front porch & enter into a huge living room with a cozy brick fireplace, bay window & hardwood flooring. The custom kitchen features too many 42 cabinets to count, 2 Lazy Susans, cabinet pantry with pull out shelves, double built-in oven snd cooktop.  Entertain in the separate dining room that has additional custom cabinetry & hardwood floors.  The primary BR has hardwood, ceiling fan & full bath.  There are 2 additional spacious BR's both with hardwood & ceiling fans.  Main level has double hung tilt in windows.  In the lower level enjoy a family room with newer carpet and 2 additional rooms. Enjoy a huge deck & patio that looks out to a gorgeous mostly level .42 acre with fire pit that backs to woods & has a creek running thru the back.  Store your extra things in a large shed with electricity.  Lastly is a huge, oversized 2 car garage.  Showings start Thursday 4/23!

5170 Darkmoor Lane

Message successfully sent.

What would you like to know?

What is 3 + 4 ?

I agree to receive email communication and understand I can unsubscribe at any time.

I agree to be contacted by Colleen Brown via call, email, and text for real estate services. To opt out, you can reply 'stop' at any time or reply 'help' for assistance. You can also click the unsubscribe link in the emails. Message and data rates may apply. Message frequency may vary. Privacy Policy

Related Properties

New on site today
Located in the desirable Castlegate community of Imperial, Missouri, this spacious two-story home offers the perfect blend of functional living space, outdoor privacy, and flexible bonus areas designed for the way today’s buyers actually live. With 4 bedrooms, 4 bathrooms, a finished basement, attached 2-car garage, and a fully fenced backyard backing to mature woods, 2262 Castlegate Drive delivers room to spread out both inside and out.

Step inside to discover hardwood flooring flowing throughout the main living areas, creating a warm and connected feel from room to room. The inviting living room is anchored by a brick wood-burning fireplace with a freshly painted white mantel, while crown molding and a statement windmill ceiling fan add character and style. The open-concept layout connects seamlessly to the dining area, highlighted by a modern caged metal chandelier and ideal for both everyday living and entertaining guests.

The kitchen stands out with custom painted forest-green cabinetry, stainless steel appliances including a gas range, built-in microwave, dishwasher, and French door refrigerator, plus tile flooring, pendant lighting, and abundant cabinet space. A sliding glass door leads directly to the elevated deck overlooking the private wooded backyard, creating an easy indoor-outdoor flow for gatherings, grilling, or quiet evenings outside. An additional dining area off the kitchen offers space for casual meals with views of the tree line and backyard.

Upstairs, the generously sized bedrooms provide flexibility for families, guests, work-from-home setups, or hobby spaces. The home’s four bathrooms help support busy daily routines with convenience across all levels.

The finished lower level expands the living footprint with a large carpeted flex space currently functioning as a home gym and media lounge. Featuring recessed lighting, drop ceilings, and a mounted TV that stays with the home, this level easily adapts to recreation, fitness, gaming, movie nights, or additional entertaining space.

Outside, the flat and fully fenced backyard provides exceptional usability with a white vinyl privacy fence, mature wooded backdrop, raised deck, storage shed, and play area with slide. The combination of usable yard space and natural privacy creates a backyard setup that is difficult to find in today’s market.

Located in Imperial, Missouri 63052 within Jefferson County, this home offers convenient access to Highway 55, shopping, dining, schools, parks, and outdoor recreation throughout the Meramec corridor. Buyers searching for homes with finished basements, fenced yards, wooded lots, golf simulator space, or flexible family living in Imperial will appreciate everything this property has to offer.
#26027927

Imperial

2262 Castlegate Drive

4 Beds

2 Baths

2,000 Sq.Ft.

$365,000

MLS#: 26027927

New on site 3 days ago
Showings begin Friday, May 29th.  Clean, well-maintained two-owner ranch in Valley Oaks.  Huge, 393 sq/ft deck with great valley view built in 2022.  New architectural shingle roof in 2025.  Builder extended foundation 2' for additional square footage along rear of home, and 6' additional garage depth to accommodate small boat and trailer.  Large master bedroom suite with bay window, crown molding, and ensuite bath that includes walk-in shower and linen closet.  Great room showcases cathedral ceilings and wood-burning fireplace.  Kitchen features some newer stainless steel appliances, double sink, and gas range.  Breakfast room gets good natural light with southwest facing window and sliding door that leads to deck.  Hall bath with shower/tub combo.  Walk-out lower level provides another 1,000+ sq/ft of living space with a large family room, a bonus room that includes a wet sink and cabinets, and a full bath with walk-in shower and linen closet.  Lower level family room and bonus room have egress windows for a potential fourth bedroom.  Good-sized lower level laundry room with built-in shelving.  Utility room doubles as a workshop and storage with more built-in shelving.  17'x8' patio with stairs to recently re-stained deck (2026).  Very usable, nearly level backyard.  Garage has some nice extras with ample built-in storage shelves, new garage door in 2026, attic fan, and attic stair access.  New gutters, downspouts, and majority of vinyl siding in 2025.  Seller is offering a 1-year Choice Ultimate Home Warranty with the sale. Convenient highway access.  Less than 2.5 miles to all three levels of Seckman schools.  Downtown Kimmswick is less than 12 minutes by car.  Nearby Mastadon State Historic site has popular local trails, a playground, and creek access.  Floor plan located in virtual 3D tour.
#26032422

Imperial

5509 Ambrose Crossing

3 Beds

3 Baths

2,459 Sq.Ft.

$329,900

MLS#: 26032422

None
#26031471

Imperial

5159 Old Lemay Ferry Road

4 Beds

2 Baths

1,360 Sq.Ft.

$274,900

MLS#: 26031471
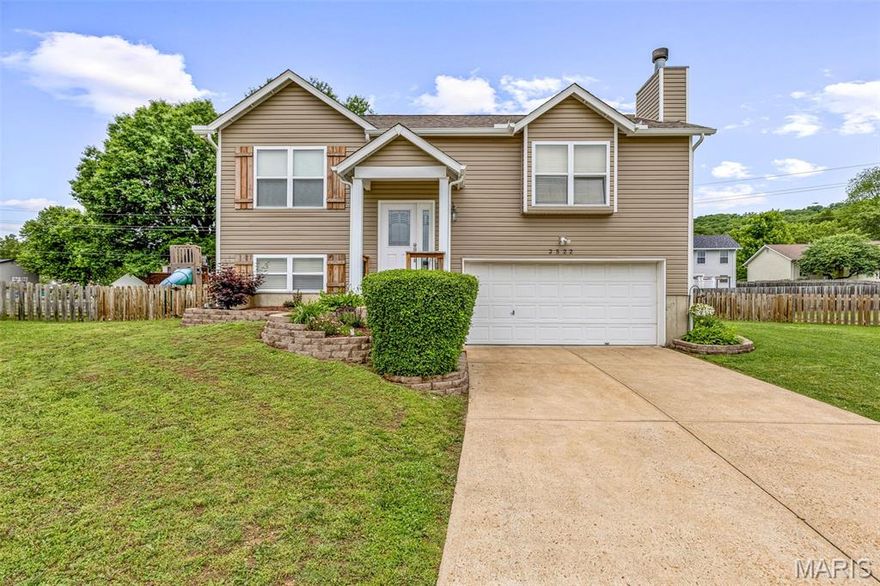
Located on a quiet cul-de-sac in Imperial and within the sought-after Seckman School District, this 3-bedroom, 2 full bath split foyer home offers space, updates, and flexibility! The main level features two generously sized bedrooms and an updated full bath. The oversized lower-level bedroom includes two egress windows, offering the potential to easily divide the space into two separate rooms, a home office, or additional living area.
The finished lower level also includes a second full bath, laundry area, and access to the oversized 2-car garage with plenty of extra storage space. Major updates provide peace of mind, including vinyl siding, roof, gutters, and downspouts (2025), garage door opener (2025), furnace (2023), and updated smoke alarms with carbon monoxide monitors throughout. Enjoy the level fully fenced back yard and fantastic neighbors! Conveniently located near shopping, dining, local parks and major highways!
#26031003

Imperial

2522 Waterfront Court

3 Beds

2 Baths

1,480 Sq.Ft.

$274,900

MLS#: 26031003

Move-In Ready 4 Bed, 3 Bath Home in Imperial, MO – Priced to Sell!
This beautifully updated 4 bedroom, 3 bathroom home offers modern comforts and thoughtful upgrades throughout. Located in a desirable Imperial neighborhood, it sits on a peaceful, professionally landscaped lot with a white vinyl fence enclosing the backyard for privacy and easy maintenance.
Step inside to high ceilings and an inviting great room that flows seamlessly into the updated kitchen. The kitchen features a nice center island, stunning granite countertops, an undermount sink, and a stylish updated backsplash. You’ll love the stainless-steel appliances, including a double oven, and the wood-look tile flooring that extends through the kitchen and dining area. The kitchen space opens directly onto a spacious composite deck (wood decking replaced in 2025) with a covered canopy—perfect for entertaining or relaxing outdoors.
Key Upgrades Include:
•  Main level windows replaced with argon gas, energy-efficient, noise-reducing windows. Primary bathroom window on upper level also updated.
•  Roof and downspouts replaced in 2025.
•  Hot water heater replaced in 2019.
•  HVAC system professionally maintained and operating efficiently.
•  Entire home professionally painted (walls and ceilings) in 2024.
•  Higher-end finishes throughout—no builder-grade here!
The finished lower level adds excellent living space with an additional bedroom, a spacious rec room-style living area, and extra storage space. It walks out to a covered patio beneath the deck, creating a wonderful indoor-outdoor connection.
Outside, enjoy the above-ground pool installed in 2022, surrounded by tasteful landscaping with large boulders, a white vinyl fence, and a composite deck with patio below. The front yard is attractively landscaped, and the two-car garage plus large driveway provide plenty of parking. The primary bedroom has a nice sized walk-in closet and en-suite has double vanities with a separate soaking tub in between with separate shower. 
This home is truly move-in ready and priced to sell. Don’t miss your chance to own this updated gem in Imperial, Missouri! Schedule your showing today.

Seller is having a brand-new liner installed for pool, Home comes with both a passing Rock Creek Occupancy & Sewer Lateral Inspection. (Seller is READY to make a deal!!)
#26028709

Imperial

3089 Valley Oaks Drive

4 Beds

2 Baths

2,325 Sq.Ft.

$367,900

MLS#: 26028709

Looking for a great, move-in ready house?!  Look no further!  FRESHLY PAINTED and NEW CARPET.  Three bedrooms, two full bathrooms, a fenced in flat back yard with a large concrete patio, a wood-burning fireplace, new siding, gutters, garage door, water heater and MORE!  The finished basement includes a rough-in with the potential for an additional bathroom.  Conveniently located close to Seckman Schools and Mastodon State Park.  This home has a great layout!  Be sure to check it out in the photos!
#26025007

Imperial

181 Pheasant Court

3 Beds

2 Baths

1,240 Sq.Ft.

$349,900

MLS#: 26025007
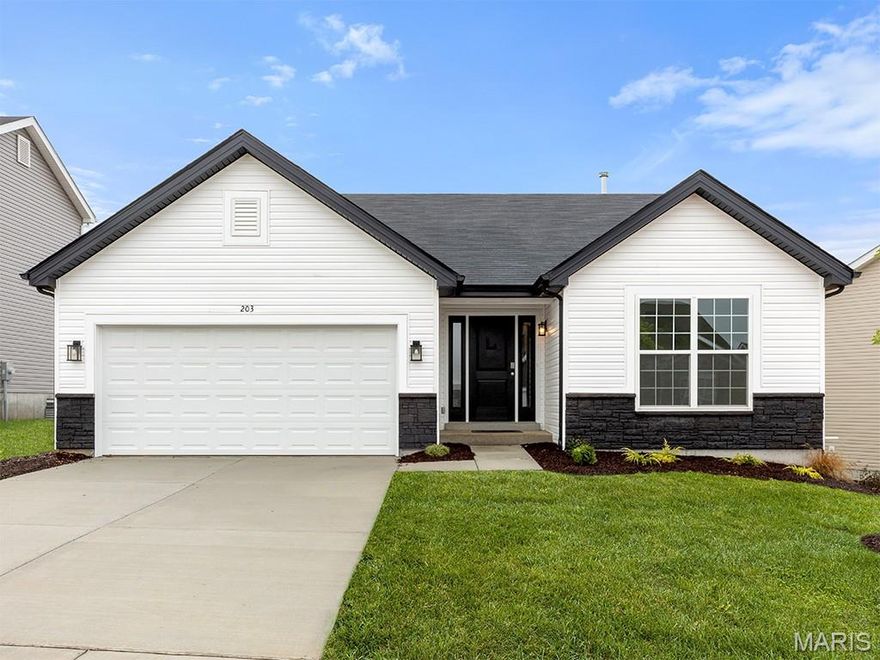
New McBride Homes Aspen 3BR & 2BA, ranch-style home will be available this fall! Enjoy an open floor plan w/vaulted ceiling, great room w/ceiling fan, 6ft windows & wood laminate flooring in the main living area. The kitchen features level 4 Brellin White 42” tall cabinetry, quartz countertops, stainless steel GE appliances, & a peninsula with a flush breakfast bar for additional seating. The primary suite has a walk-in closet, & private bath with a double sink vanity & a 5ft walk-in shower. Two extra bedrooms & a full bath add convenience. Other extras include ceiling fan prewires, main floor laundry, garage coach lights, upgraded matte black lighting/plumbing fixtures, white two panel interior doors & more! The LL features ¾ bath rough in for a future finish. The Timbers is a 75-acre master planned community surrounded by scenic hills, woods, & common ground. Enjoy peace of mind with McBride Homes’ 10 yr builders warranty & great customer service! Similar photos shown.
#26016490

Imperial

5056 Knotty Alder Drive

3 Beds

2 Baths

1,279 Sq.Ft.

$367,443

MLS#: 26016490
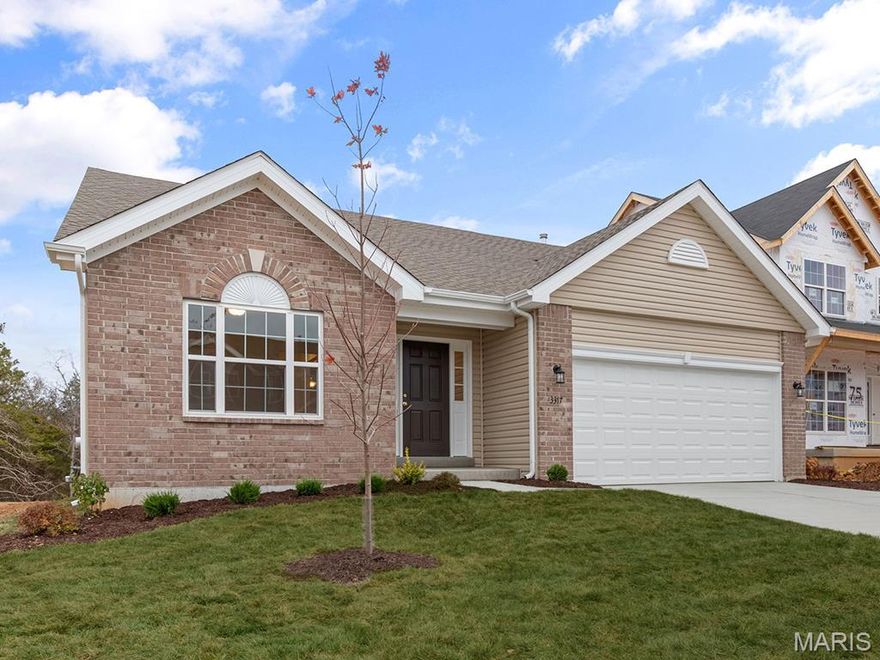
Pre-Construction. To Be Built Home ready to personalize into your dream home! BASE PRICE and PHOTOS are for 2BR, 2BA Maple Ranch. Pricing will vary depending on various interior/exterior selections. This beautiful home features a large great room with available vaulted ceilings and gas fireplace. Spacious dining area and open kitchen with optional center island & breakfast bar. The master suite includes a large walk-in closet private bathroom. This floor plan can have 2-3 total bedrooms, with a full hall bath included. Two car garage, main floor laundry room, and much more! Personal selections include bay windows, luxury master bath, and great room extension. Enjoy peace of mind with McBride Homes’ 10 year builders warranty and incredible customer service. Nestled in Imperial, MO, Bella Terra caters to all lifestyles and provides easy access to local conveniences, making it a prime location for modern living. Display photos shown.
#26015309

Imperial

2 Maple at Bella Terra

2 Beds

2 Baths

1,579 Sq.Ft.

$340,900

MLS#: 26015309
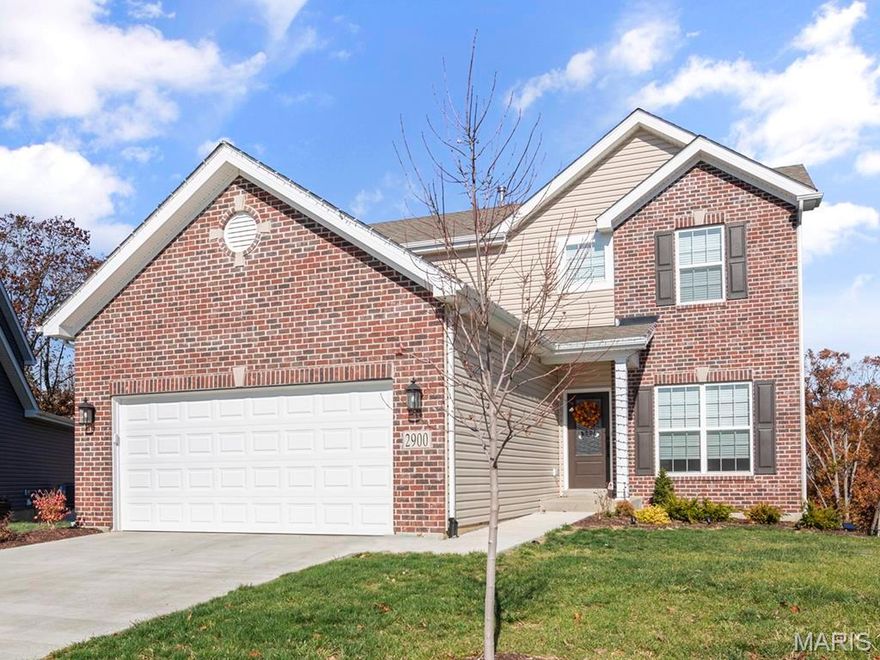
Pre-Construction. To Be Built Home ready to personalize into your dream home! BASE PRICE and PHOTOS are for 3BR, 2.5BA Berwick Two Story. Pricing will vary depending on various interior/exterior selections. This home features an incredible spacious family room, perfect for entertaining! Enjoy the expansive kitchen with lots of cabinetry and available center island. This space opens to a large dining area with access to the backyard, plus you can personalize with bay windows or built in desk. Upstairs you’ll find a large master bedroom with walk-in closet and available luxury master bath, 2 secondary bedrooms, and 2nd floor laundry. The Berwick includes 2 car garage, soffits & fascia and much more! Enjoy peace of mind with McBride Homes’ 10 year builders warranty and incredible customer service. Nestled in Imperial, MO, Bella Terra caters to all lifestyles and provides easy access to top-rated schools and local conveniences, making it a prime location for modern living.
#26015307

Imperial

2 Berwick at Bella Terra

3 Beds

2 Baths

1,728 Sq.Ft.

$340,900

MLS#: 26015307
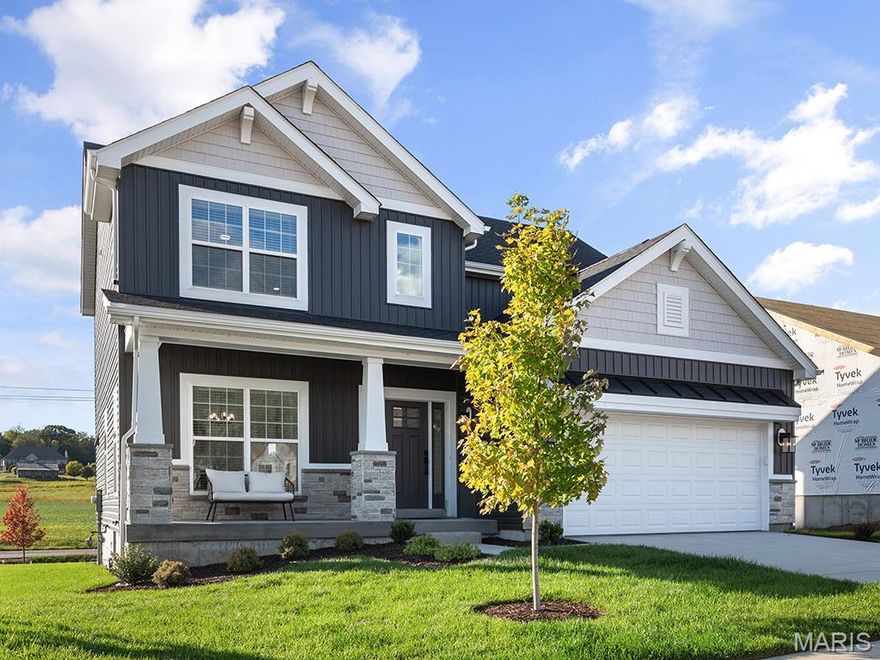
Pre-Construction. To Be Built Home ready to personalize into your dream home! BASE PRICE and PHOTOS are for 4BR, 2.5BA Royal II Two Story. Pricing will vary depending on interior/exterior selections. This flexible two story home offers plenty of living space! The main floor is great for entertaining, w/a kitchen that opens to the breakfast room & family room, plus a formal dining room for additional space. Second floor features the master suite w/private bath & 3 secondary bedrooms w/hall bath. Additional selections include luxury kitchen or a luxury master bath. The Royal II includes 2 car garage, main floor laundry, & more! Additional personal selections may include bay windows, fireplace, or great room window wall. Enjoy peace of mind with McBride Homes’ 10 year builders warranty & incredible customer service. Nestled in Imperial, MO, Bella Terra caters to all lifestyles & provides easy access to top-rated schools and local conveniences, making it a prime location for modern living.
#26015304

Imperial

2 Royal II at Bella Terra

4 Beds

2 Baths

2,001 Sq.Ft.

$363,900

MLS#: 26015304

 - property

Send a message

Message successfully sent.

Your message

What is 3 + 4 ?

Reason for contacting?

I agree to receive email communication and understand I can unsubscribe at any time.

I agree to be contacted by Colleen Brown via call, email, and text for real estate services. To opt out, you can reply 'stop' at any time or reply 'help' for assistance. You can also click the unsubscribe link in the emails. Message and data rates may apply. Message frequency may vary. Privacy Policy

Sign Out

Virtual Assistant

Would you like to take the next step with this property? We can help you schedule a showing or virtual tour, or send you more details.

Yes, I would like more information.

Thank You for Your Reply, One of Our Agents will contact you as soon as possible

No, maybe later.

Thank you, you can always contact me via email, phone number or through the contact form.

Realhub AI

Lucy - Your AI-Powered Realtor

Update Your Temporary Password

Personalize your search

Enter your email and we'll notify you immediately when new listings match what you're looking for.

or enter email address

Already have an account ? Login here

Continue your home search

I agree to receive communications and understand I can unsubscribe at any time.

I agree to be contacted by Colleen Brown via call, email, and text for real estate services. To opt out, you can reply 'stop' at any time or reply 'help' for assistance. You can also click the unsubscribe link in the emails. Message and data rates may apply. Message frequency may vary. Privacy Policy

Already have an account ? Login here

We use cookies

We use cookies primarily for analytics to enhance your experience. By accepting, you agree to our use of these cookies. You can manage your preferences or learn more about our cookies policy.