
Traditional, Atrium
5123 Romaine Spring Drive
Fenton, MO 63026
MLS#: 20063812
$339,900
Property
Beds
3
Full Baths
3
1/2 Baths
None
Year Built
None
Sq.Footage
3,428
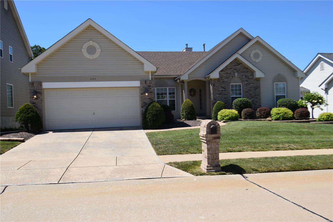
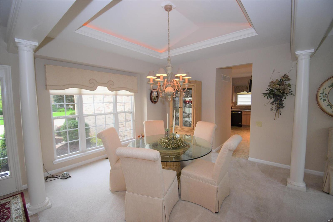
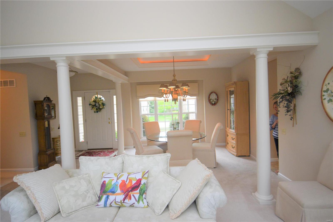
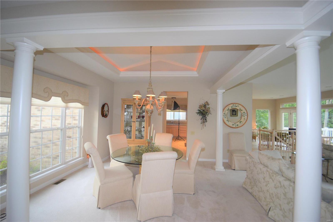
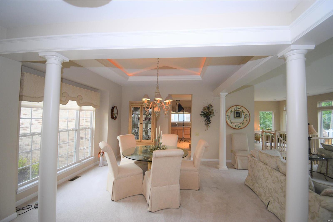
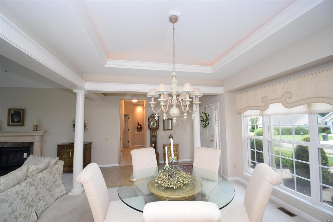
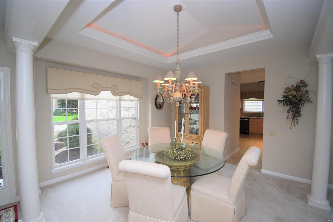
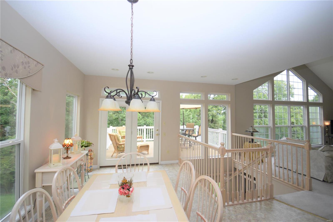
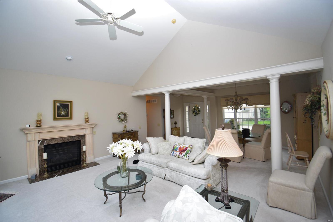
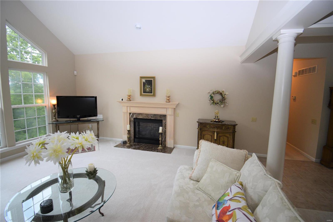
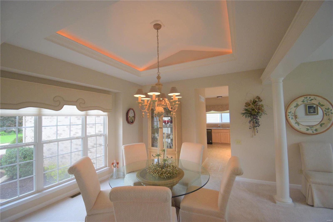
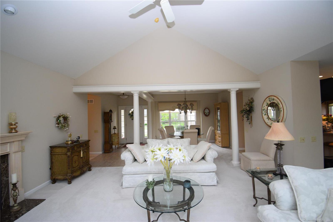
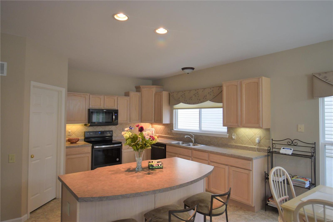
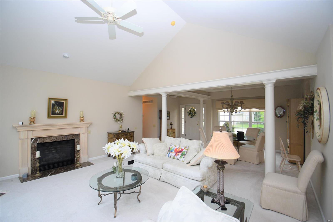
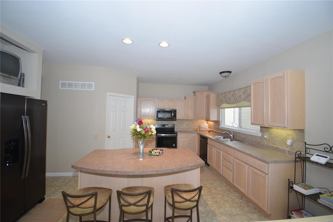
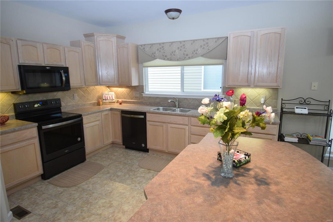
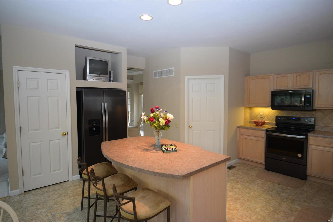
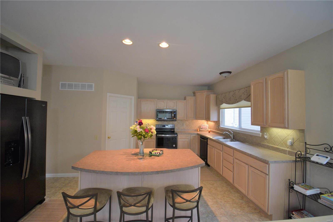
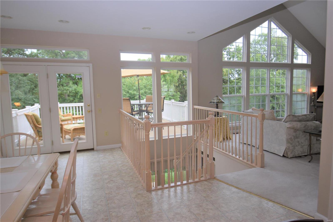
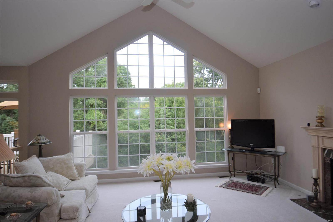
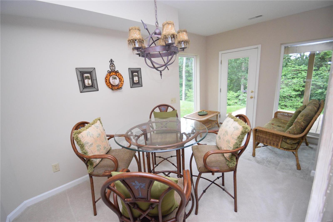
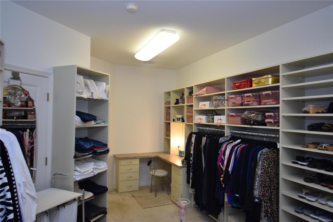
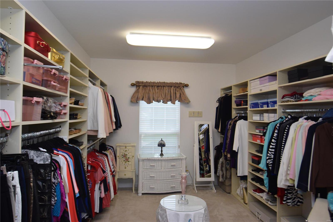
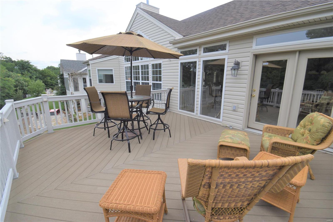
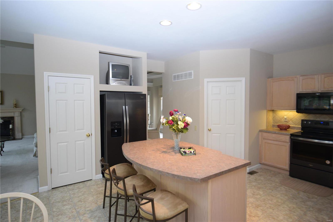
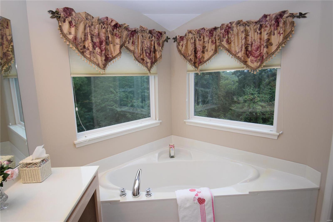
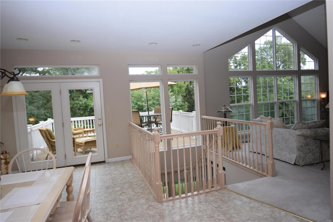
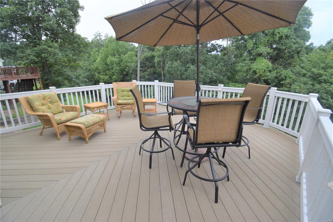
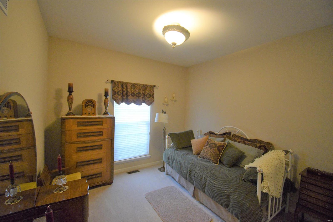
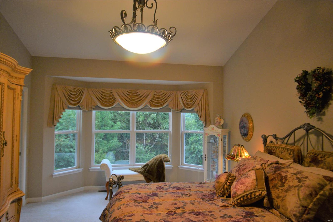
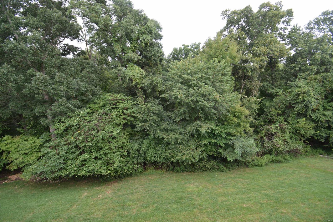
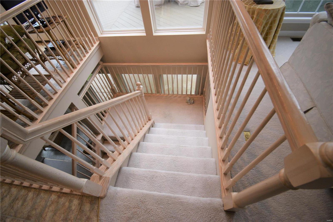
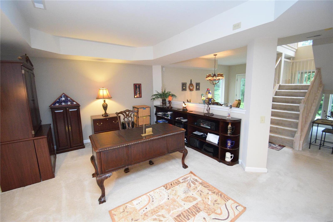
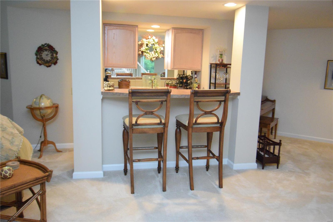
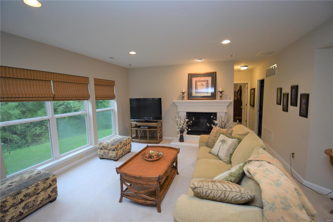
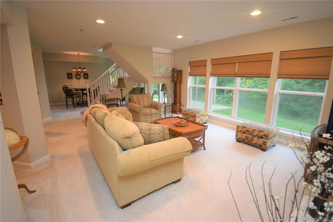
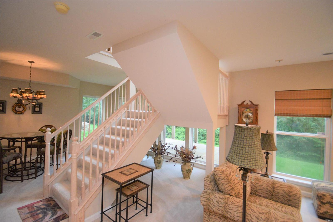
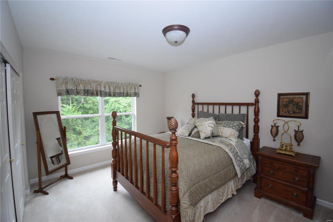
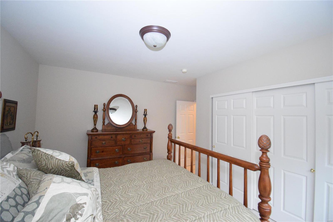
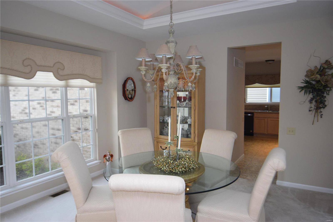
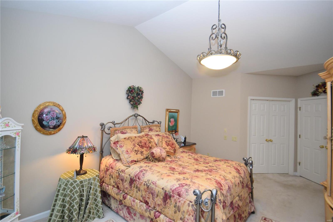
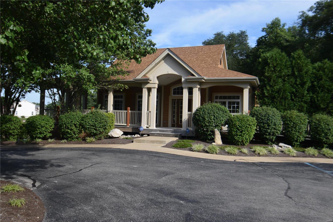
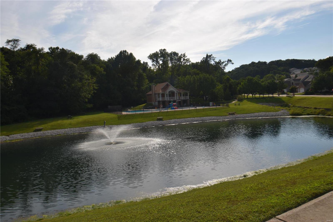
Welcome to 5123 Romaine Spring Dr. Upon entering the home you will mesmerized by the exquisite craftsmanship of the Formal Dining room with a back-lit coffered ceiling with crown molding. The Kitchen features newer back splash and finger-print-proof new black stainless steel appliances. You will also notice the enormous windows of this incredible Atrium Ranch home. The Master Suite includes a professionally designed 20 by 11 foot walk in closet. The lower level has a super-cozy family room with fireplace, a wet bar and cafe style dining area. The home is located on a premium lot with the peace and tranquility of the trees behind the home. The Community club house, pool and fishing pond (catch and release)are absolutely amazing. There are too many other amenities to list here. With so much size and character this home is certainly a must see. 1 year home warranty included.
Features & Amenities
Interior
-
Other Interior Features
Kitchen Island, Eat-in Kitchen, Pantry, Cathedral Ceiling(s), Open Floorplan, Bar, High Speed Internet
-
Total Bedrooms
3
-
Bathrooms
3
-
Above Grade Finished Area
3428.0
-
Basement YN
YES
-
Cooling YN
YES
-
Cooling
Central Air, Electric
-
Fireplace YN
YES
-
Heating YN
YES
-
Heating
Forced Air, Natural Gas
-
Main Level Bedrooms
2
-
Pet friendly
N/A
Exterior
-
Garage
Yes
-
Garage spaces
2
-
Construction Materials
Brick Veneer, Vinyl Siding
-
Parking
Garage, Garage Door Opener
-
Patio and Porch Features
Deck, Patio
-
Pool
No
-
Waterfront YN
NO
Area & Lot
-
Lot Features
Sprinklers In Front, Sprinklers In Rear
-
Lot Size(acres)
0.24
-
Lot Size(square feet)
10454.0
-
Property Type
Residential
-
Property Sub Type
Single Family Residence
-
Architectural Style
Traditional, Atrium
Price
-
Sales Price
$339,900
-
Tax Amount
$4,009
-
Sq. Footage
3, 428
-
Price/SqFt
$99
HOA
-
Association
Yes
-
Association Fee
$540
-
Association Fee Frequency
Annually
-
Association Fee Includes
N/A
School District
-
Elementary School
George Guffey Elem.
-
Middle School
Ridgewood Middle
-
High School
Fox Sr. High
Property Features
-
Ownership
Private
-
Sewer
Public Sewer
-
Water Source
Public
Schedule a Showing
Showing scheduled successfully.
Mortgage calculator
Estimate your monthly mortgage payment, including the principal and interest, property taxes, and HOA. Adjust the values to generate a more accurate rate.
Your payment
Principal and Interest:
$
Property taxes:
$
HOA fees:
$
Total loan payment:
$
Total interest amount:
$
Location
County
Jefferson-MO
Elementary School
George Guffey Elem.
Middle School
Ridgewood Middle
High School
Fox Sr. High
Listing Courtesy of Owen D Neill , Berkshire Hathaway HomeServices Select Properties
RealHub Information is provided exclusively for consumers' personal, non-commercial use, and it may not be used for any purpose other than to identify prospective properties consumers may be interested in purchasing. All information deemed reliable but not guaranteed and should be independently verified. All properties are subject to prior sale, change or withdrawal. RealHub website owner shall not be responsible for any typographical errors, misinformation, misprints and shall be held totally harmless.

FOUNDER
Colleen Brown
Call Colleen today to schedule a private showing.

* Listings on this website come from the FMLS IDX Compilation and may be held by brokerage firms other than the owner of this website. The listing brokerage is identified in any listing details. Information is deemed reliable but is not guaranteed. If you believe any FMLS listing contains material that infringes your copyrighted work please click here to review our DMCA policy and learn how to submit a takedown request.© 2024 FMLS.
Related Properties
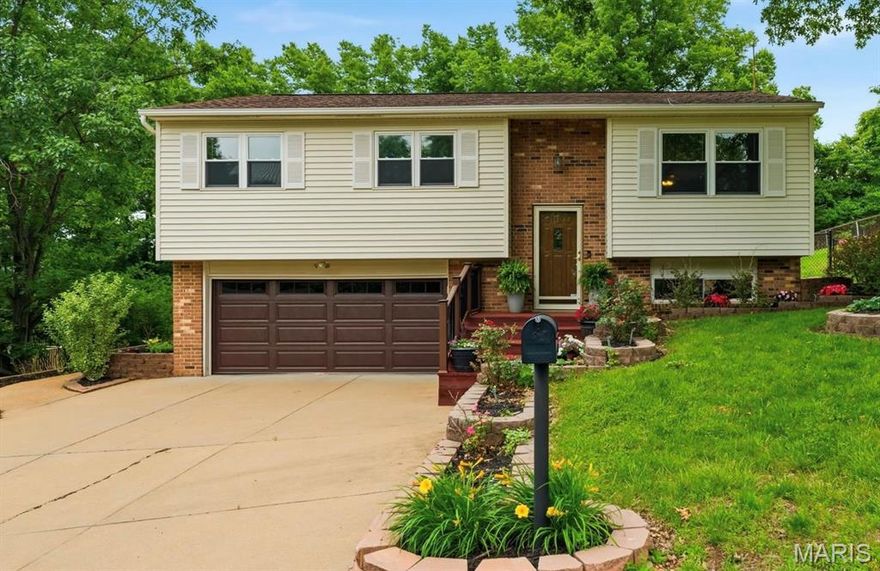
Fenton
1712 Sparrow Point Lane
3 Beds
2 Baths
1,509 Sq.Ft.
$289,900
MLS#: 26032471

Fenton
1119 Big Sky Drive
3 Beds
2 Baths
1,460 Sq.Ft.
$324,900
MLS#: 26032850

Fenton
2013 Waybridge Lane
3 Beds
2 Baths
1,858 Sq.Ft.
$285,900
MLS#: 26026037
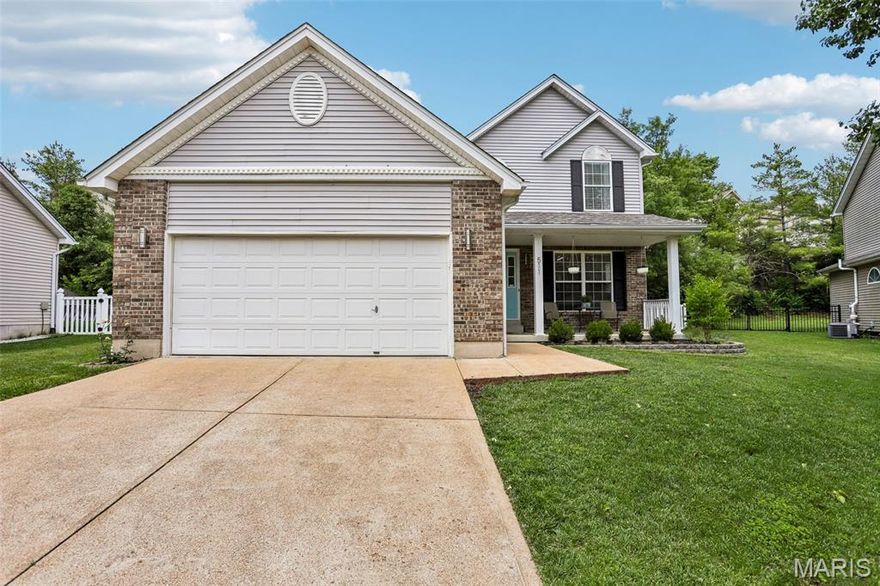
Fenton
511 Winter Garden Drive
3 Beds
2 Baths
2,918 Sq.Ft.
$385,000
MLS#: 26030330

Fenton
1341 Montevale Court
4 Beds
2 Baths
2,814 Sq.Ft.
$398,500
MLS#: 26032255
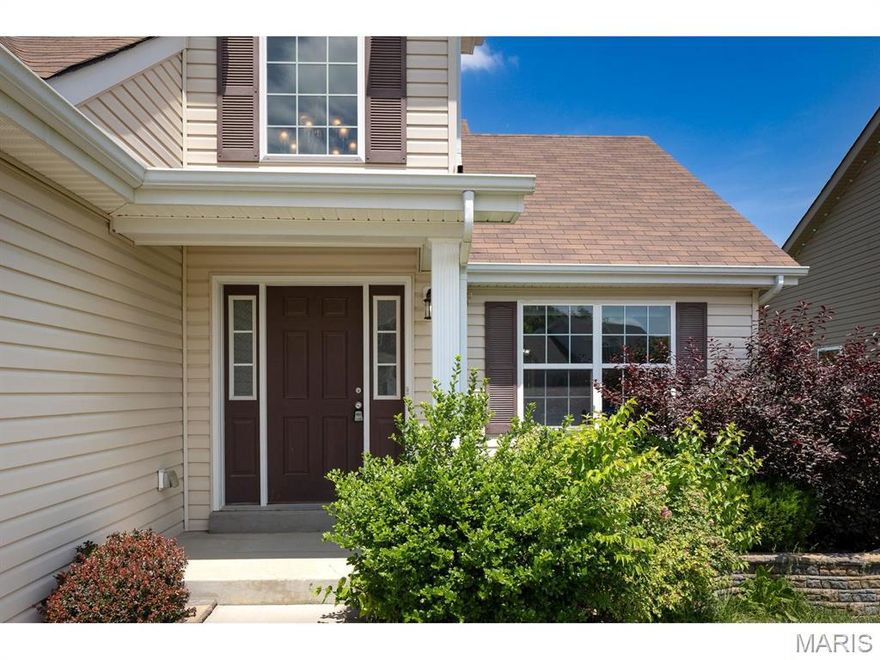
Fenton
255 Winding Bluffs Court
4 Beds
2 Baths
1,700 Sq.Ft.
$374,900
MLS#: 26031517
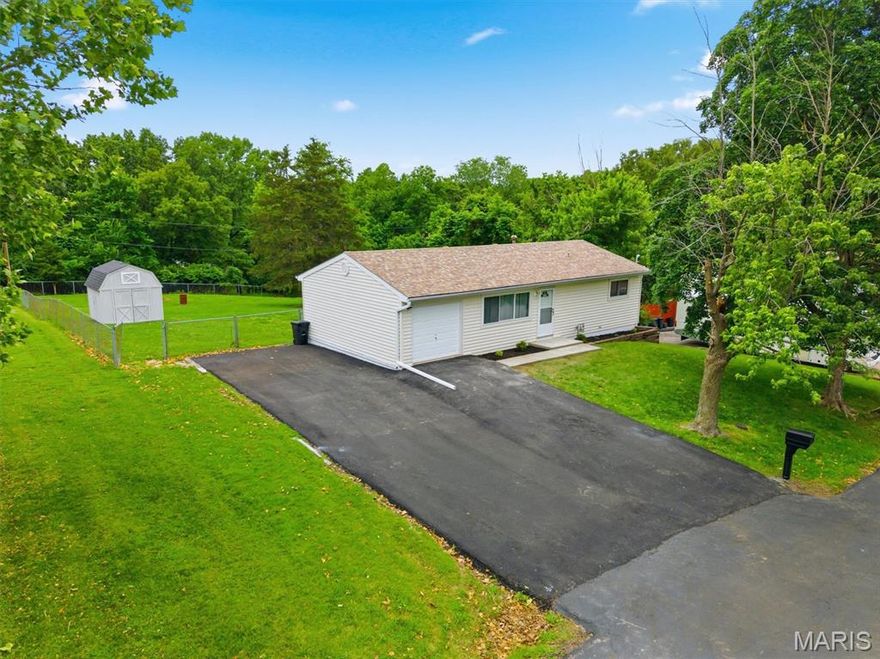
Fenton
1267 Patrick Drive
3 Beds
1 Baths
912 Sq.Ft.
$279,900
MLS#: 26030746

Fenton
1052 Deleon Court
3 Beds
2 Baths
1,190 Sq.Ft.
$307,000
MLS#: 26011559
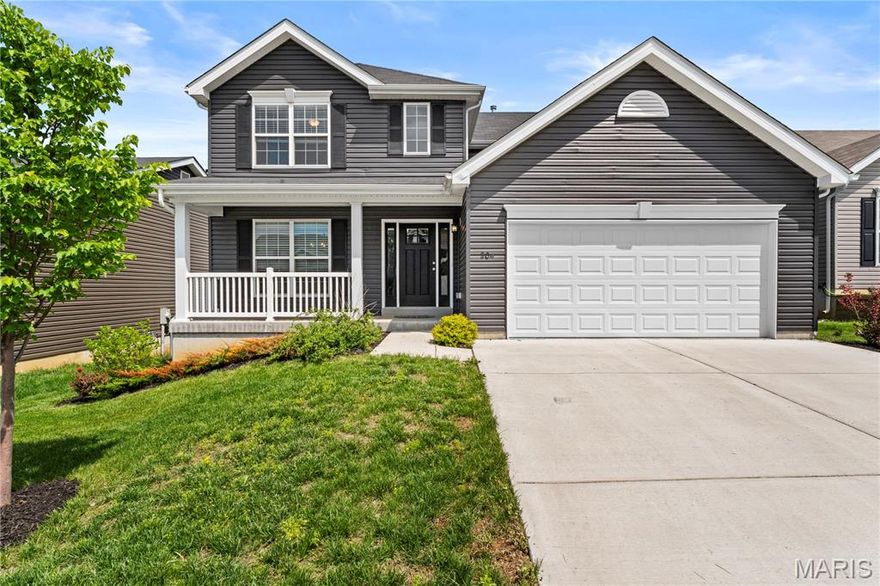
Fenton
204 Stone View Court
4 Beds
2 Baths
1,981 Sq.Ft.
$379,900
MLS#: 26025214

Fenton
805 Valley Pine Drive
3 Beds
2 Baths
1,276 Sq.Ft.
$374,900
MLS#: 26026287
