



Property
Beds
3
Full Baths
2
1/2 Baths
1
Year Built
1978
Sq.Footage
1,509
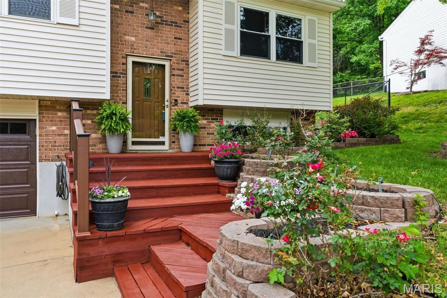
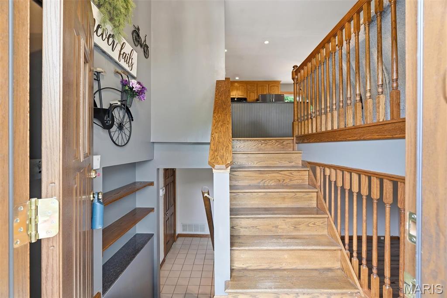
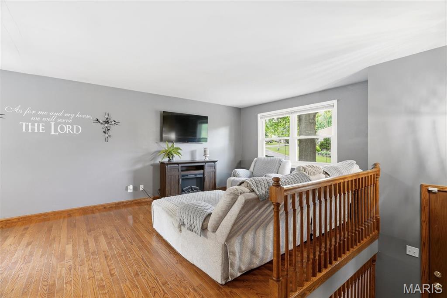
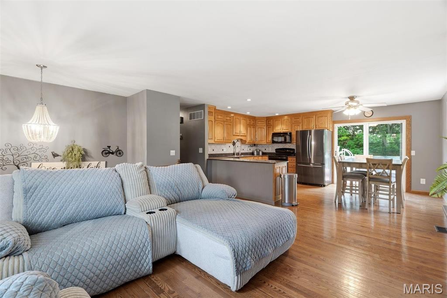
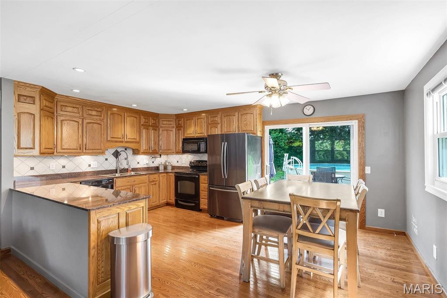
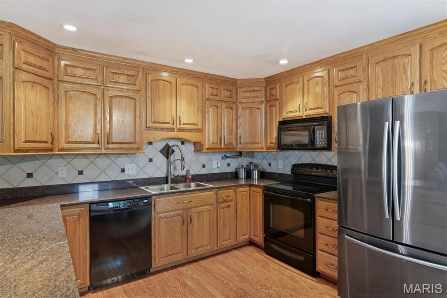
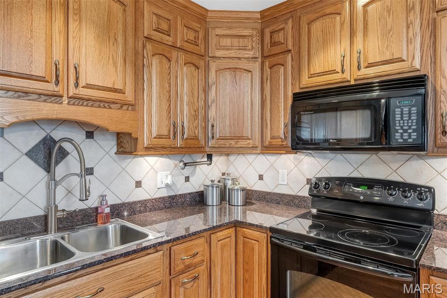
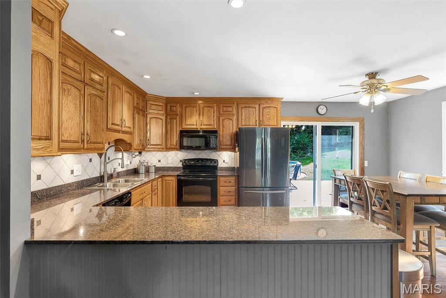
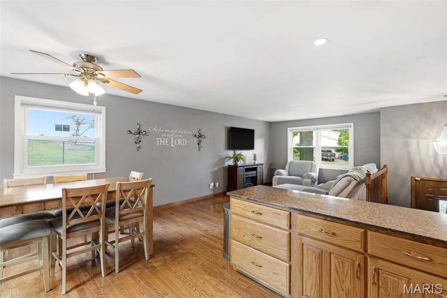
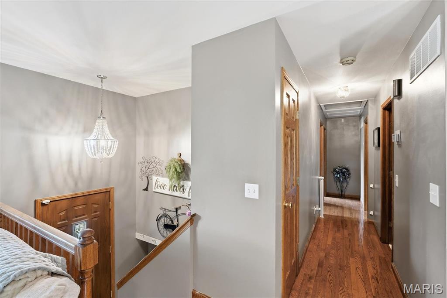
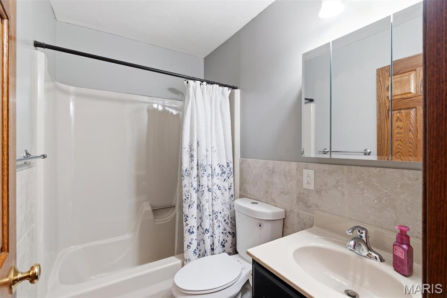
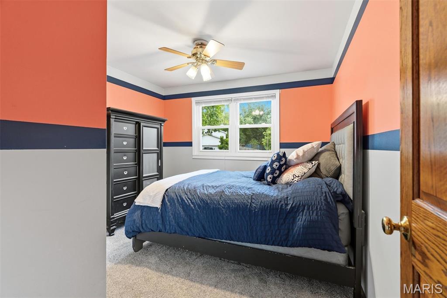
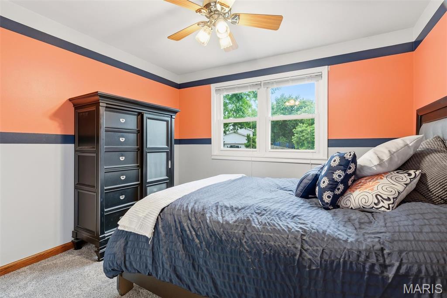
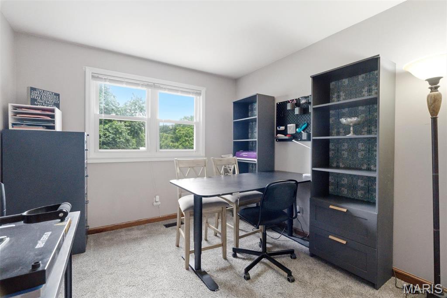
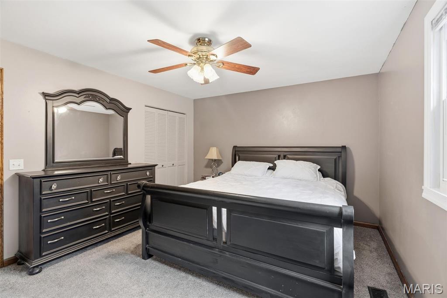
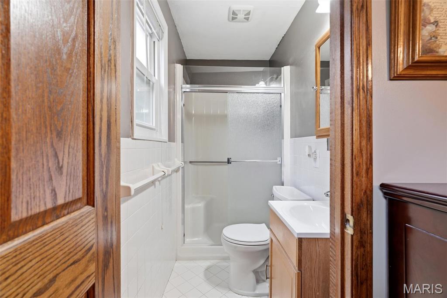
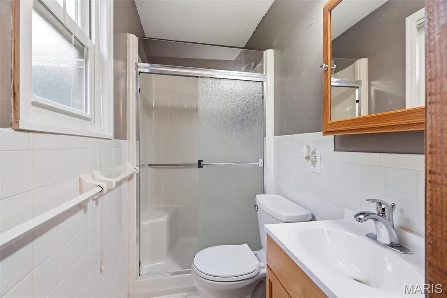
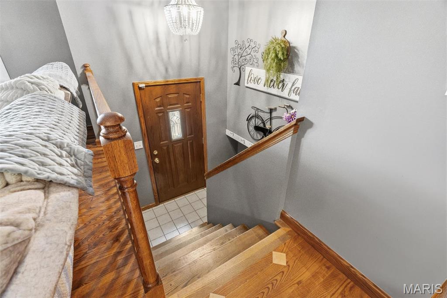
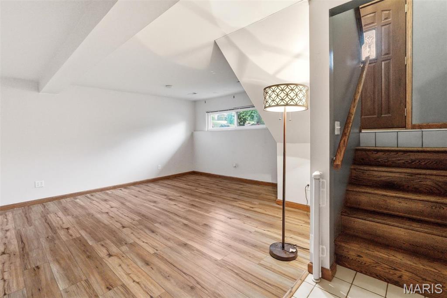
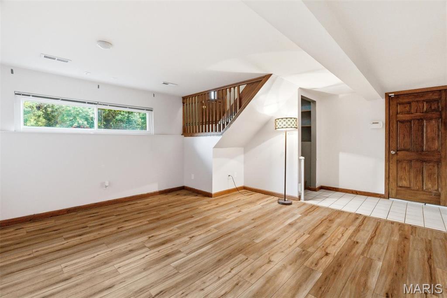
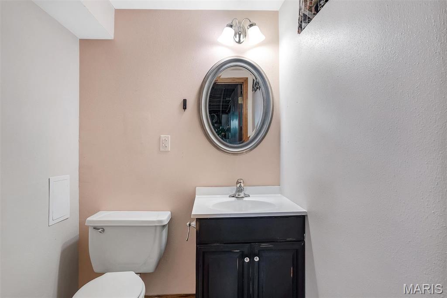
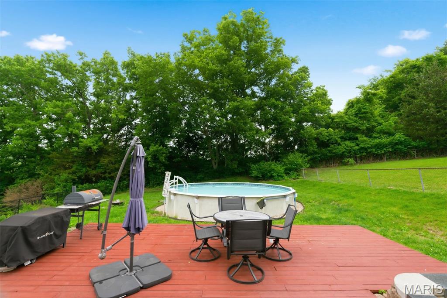
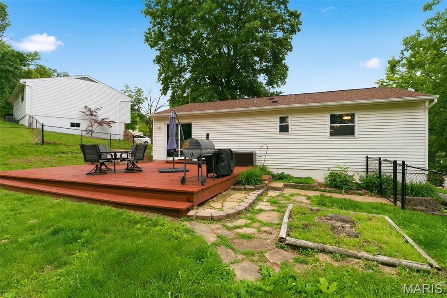
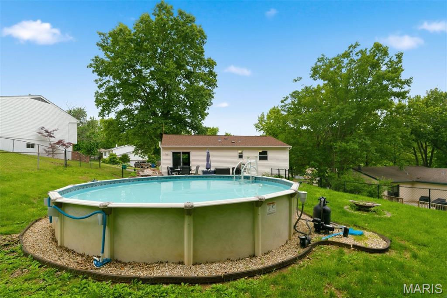
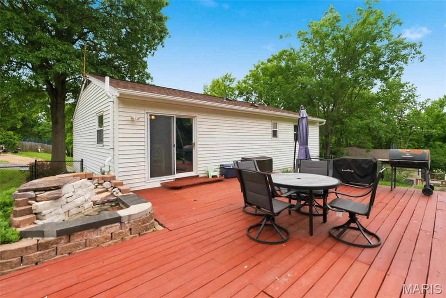
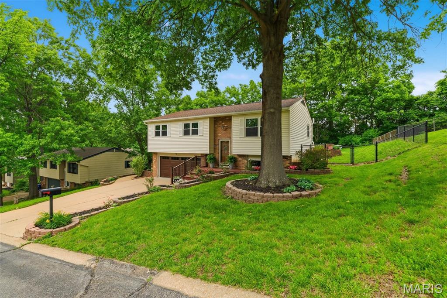
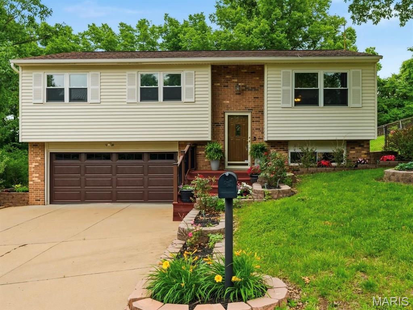
Welcome home to this beautifully updated 3-bedroom, 3-bathroom gem nestled in the heart of Fenton! From the moment you step inside, you’ll be captivated by the stunning custom inlaid hardwood flooring, abundant natural light, and inviting open-concept layout designed for both everyday living and effortless entertaining. The spacious chef’s kitchen is a true showstopper, featuring granite countertops, stainless steel appliances, and an abundance of cabinetry for all your storage needs. Flow seamlessly from the kitchen into the dining and living spaces, then step through the sliding glass doors to your own private backyard retreat. Enjoy a fully fenced, level yard complete with an above-ground swimming pool, peaceful scenic views, and the perfect setting for relaxing summer evenings or weekend gatherings. The main level also offers two generously sized secondary bedrooms, a full hall bathroom, and a spacious primary suite with its own private en-suite bathroom. Downstairs, the finished lower level provides endless possibilities with a large recreation area ideal for a home office, gym, playroom, media room, or additional family space. A third bathroom and utility area with laundry complete the lower level. Car enthusiasts, hobbyists, and DIY lovers will appreciate the oversized two-car garage with extra room for a workshop or additional storage. Conveniently located just minutes from Gravois Bluffs, downtown Fenton, and with quick access to Highways 141, 30, and 55, this home truly combines comfort, style, and convenience in one incredible package. This is one you won’t want to miss—schedule your private showing today!
Features & Amenities
Interior
-
Total Bedrooms
3
-
Bathrooms
2
-
1/2 Bathrooms
1
-
Above Grade Finished Area
1509.0
-
Basement YN
YES
-
Cooling YN
YES
-
Cooling
Central Air
-
Fireplace YN
NO
-
Heating YN
YES
-
Heating
Forced Air
-
Pet friendly
N/A
Exterior
-
Garage
Yes
-
Garage spaces
2
-
Construction Materials
Brick Veneer, Vinyl Siding
-
Pool
Yes
-
Pool Features
Above Ground
Area & Lot
-
Lot Features
Landscaped, Level
-
Lot Size(acres)
0.2623
-
Lot Size(square feet)
11425.79
-
Property Type
Residential
-
Property Sub Type
Single Family Residence
-
Architectural Style
Split Foyer
Price
-
Sales Price
$289,900
-
Tax Amount
$1,657
-
Sq. Footage
1, 509
-
Price/SqFt
$192
HOA
-
Association
Yes
-
Association Fee
$150
-
Association Fee Frequency
Annually
-
Association Fee Includes
N/A
School District
-
Elementary School
Meramec Heights Elem.
-
Middle School
Ridgewood Middle
-
High School
Fox Sr. High
Property Features
-
New Construction
NO
-
Association Amenities
None
-
Sewer
Public Sewer
-
Water Source
Public
Schedule a Showing
Showing scheduled successfully.
Mortgage calculator
Estimate your monthly mortgage payment, including the principal and interest, property taxes, and HOA. Adjust the values to generate a more accurate rate.
Your payment
Principal and Interest:
$
Property taxes:
$
HOA fees:
$
Total loan payment:
$
Total interest amount:
$
Location
County
Jefferson
Elementary School
Meramec Heights Elem.
Middle School
Ridgewood Middle
High School
Fox Sr. High
Listing Courtesy of Brandon Balk , RE/MAX Integrity
RealHub Information is provided exclusively for consumers' personal, non-commercial use, and it may not be used for any purpose other than to identify prospective properties consumers may be interested in purchasing. All information deemed reliable but not guaranteed and should be independently verified. All properties are subject to prior sale, change or withdrawal. RealHub website owner shall not be responsible for any typographical errors, misinformation, misprints and shall be held totally harmless.

FOUNDER
Colleen Brown
Call Colleen today to schedule a private showing.

* Listings on this website come from the FMLS IDX Compilation and may be held by brokerage firms other than the owner of this website. The listing brokerage is identified in any listing details. Information is deemed reliable but is not guaranteed. If you believe any FMLS listing contains material that infringes your copyrighted work please click here to review our DMCA policy and learn how to submit a takedown request.© 2024 FMLS.
Related Properties

Fenton
1119 Big Sky Drive
3 Beds
2 Baths
1,460 Sq.Ft.
$324,900
MLS#: 26032850

Fenton
205 Old Sugar Creek Road
4 Beds
2 Baths
1,600 Sq.Ft.
$249,000
MLS#: 26032421

Fenton
2013 Waybridge Lane
3 Beds
2 Baths
1,858 Sq.Ft.
$285,900
MLS#: 26026037
Fenton
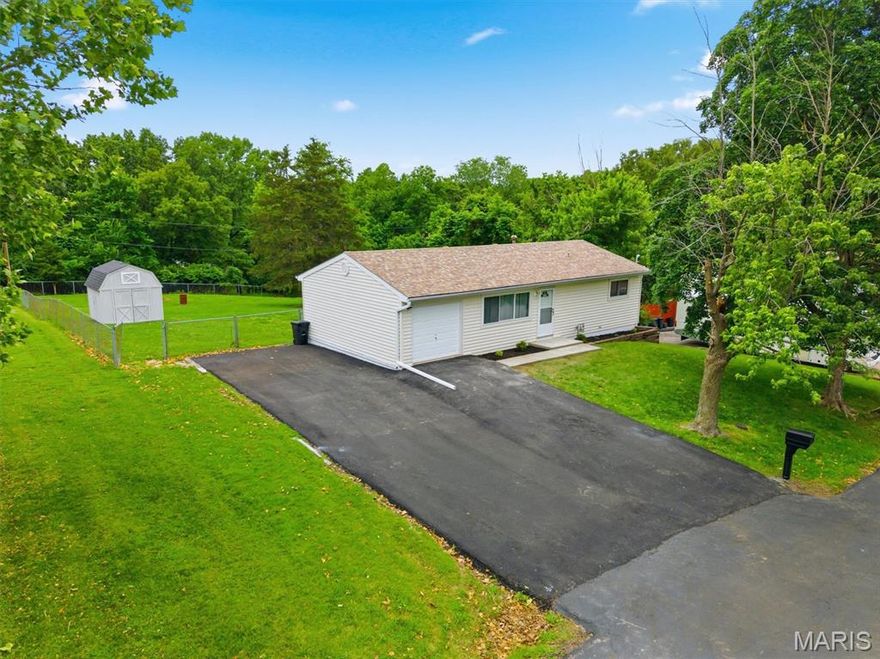
1267 Patrick Drive
3 Beds
1 Baths
912 Sq.Ft.
$279,900
MLS#: 26030746

Fenton
1052 Deleon Court
3 Beds
2 Baths
1,190 Sq.Ft.
$307,000
MLS#: 26011559

Fenton
17 Robin Lane
4 Beds
2 Baths
1,408 Sq.Ft.
$235,000
MLS#: 26027717

Fenton
1921 Americana Way
3 Beds
2 Baths
1,764 Sq.Ft.
$234,900
MLS#: 26023289
Fenton
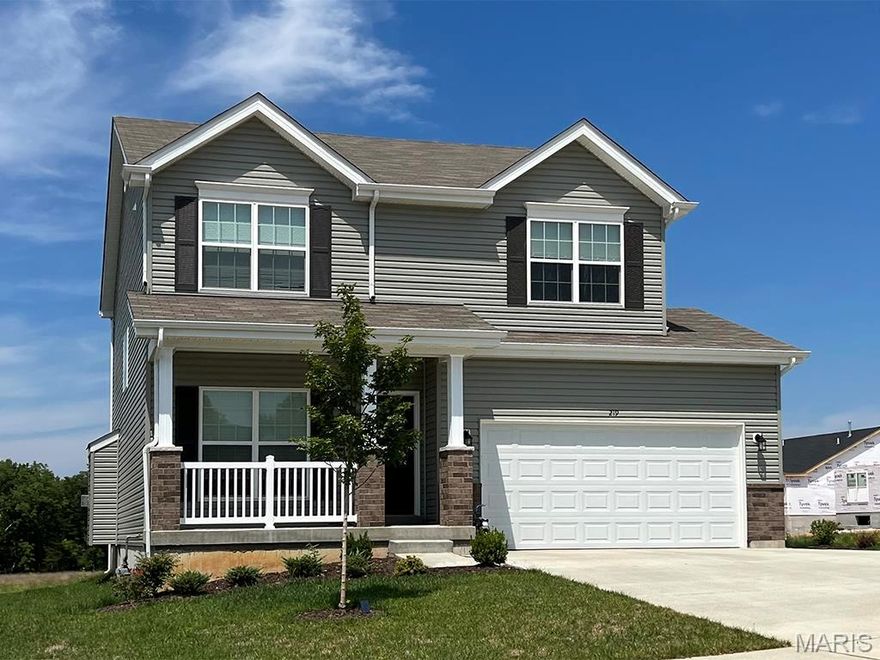
3 Sterling at Winding Meadows
4 Beds
2 Baths
1,902 Sq.Ft.
$339,900
MLS#: 25080602
Fenton
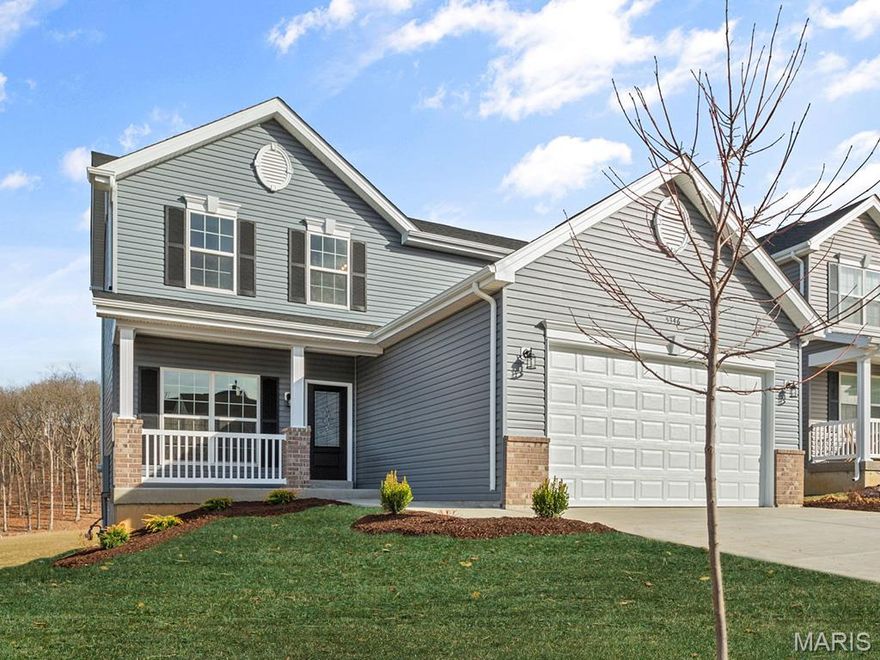
2 Berwick at Winding Meadows
3 Beds
2 Baths
1,728 Sq.Ft.
$333,900
MLS#: 25039206
