





Property
Beds
4
Full Baths
2
1/2 Baths
1
Year Built
1910
Sq.Footage
2,344
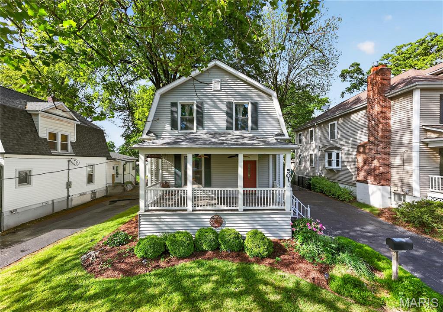
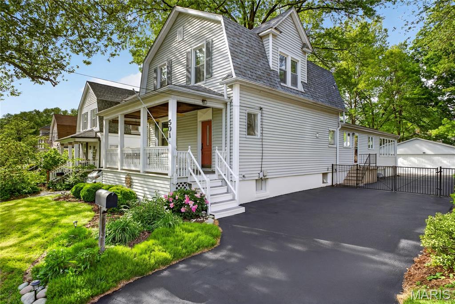
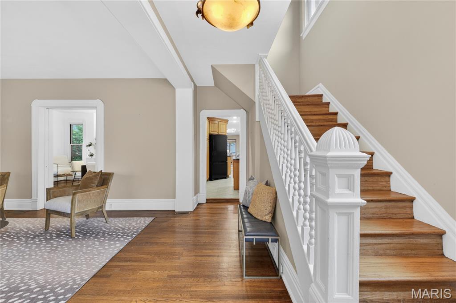
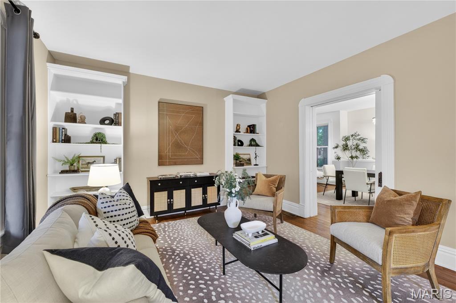
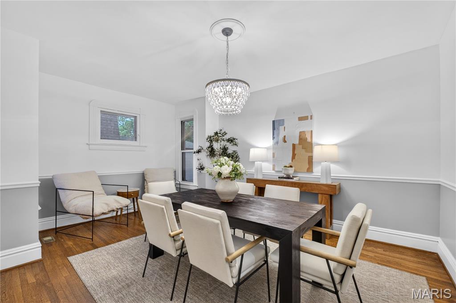
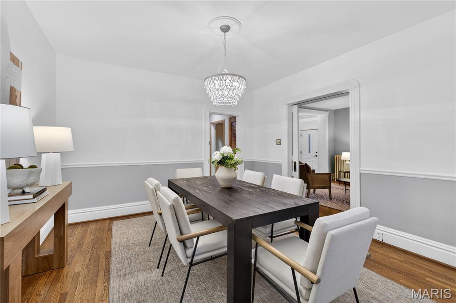
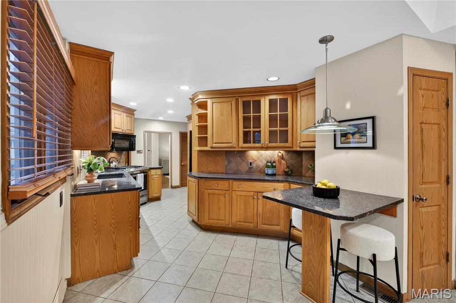
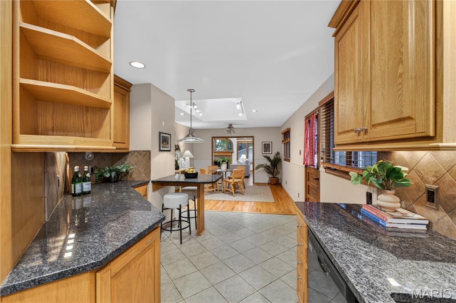
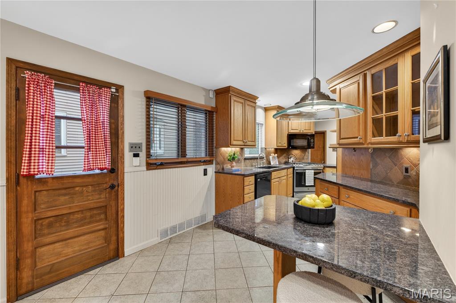
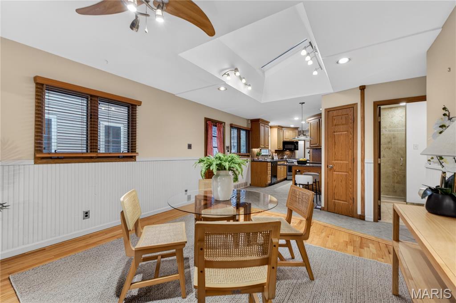
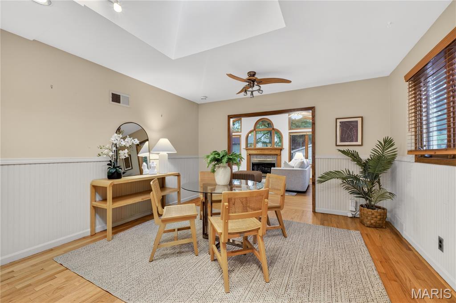
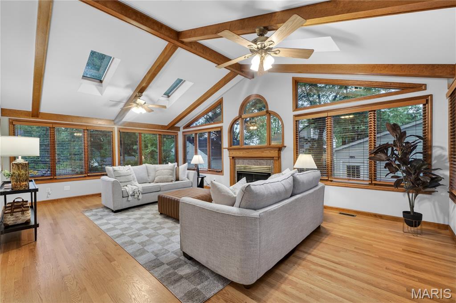
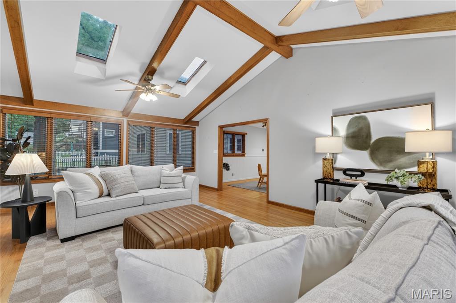
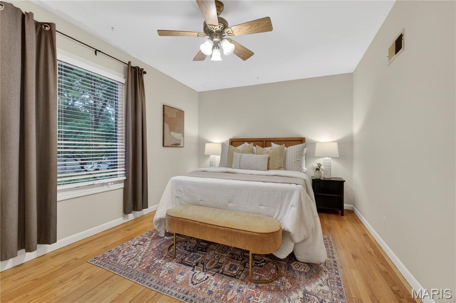
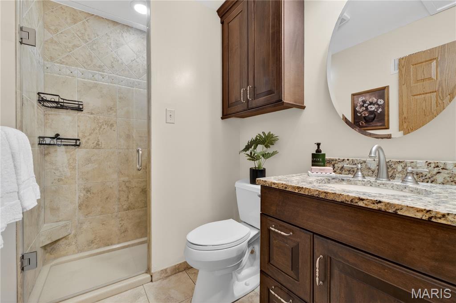
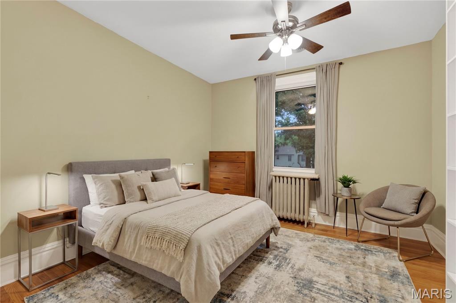
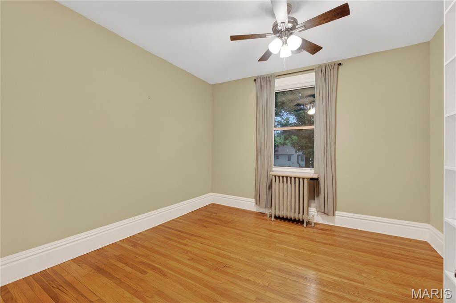
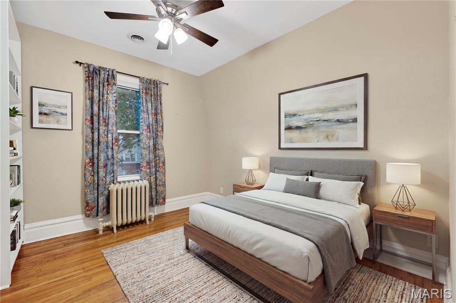
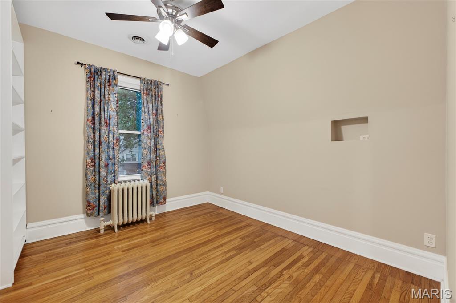
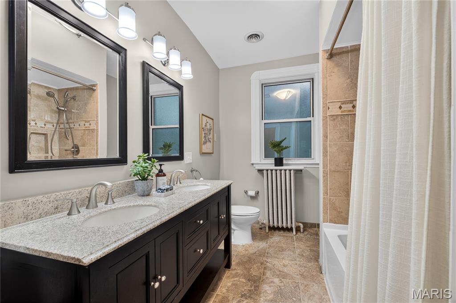
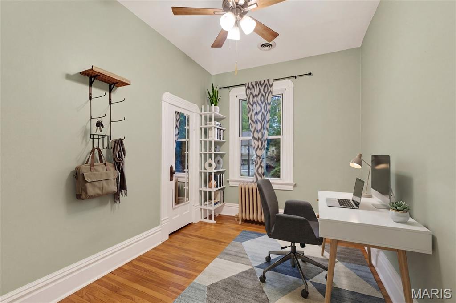
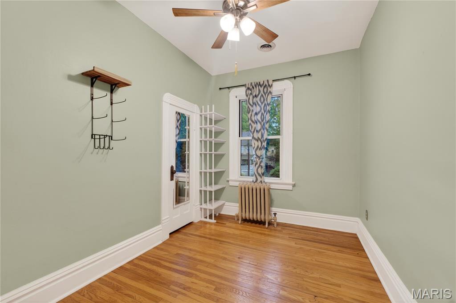
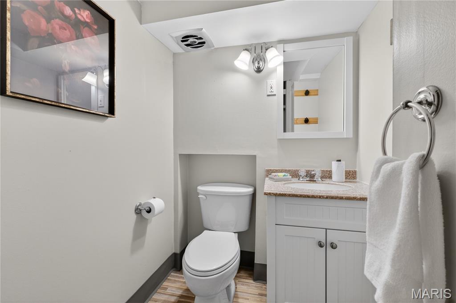
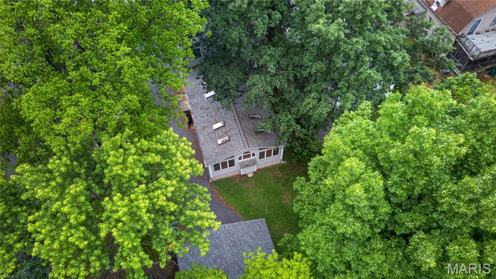
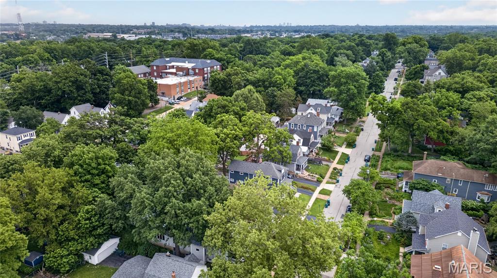
Tucked into the heart of beloved Tuxedo Park, 501 Clark tells the kind of story that makes Webster Groves so special — tree-lined streets, neighbors out walking, and a home filled with warmth and character. From the moment you step onto the welcoming front porch, you’ll feel the timeless charm that defines this classic 4-bedroom, 2.5-bath home. Inside, built-in bookcases frame the inviting living room, where conversations naturally flow into the gracious dining room, made for holiday dinners, birthday celebrations, and lingering evenings around the table. The kitchen is the heart of the home, featuring abundant cabinetry, a peninsula with seating, and a sunny breakfast area where friends and family can gather while meals are prepared. Just beyond, the expansive great room boasts soaring vaulted ceilings, skylights, a gas fireplace, and walls of windows that bring the outdoors in. Whether it’s movie night, game day, or a quiet morning with coffee, this is a space you’ll never want to leave. Rarely found in a traditional Webster home, the main-level bedroom and full bath offer flexibility and convenience for a variety of lifestyle needs. Upstairs, you’ll find three additional bedrooms and an updated full bath with a double-sink vanity and tub/shower combination. The walk-up basement includes storage, a half bath, and additional flex areas for a home office or recreation room. Outside, the fenced backyard has room for play and gardening, while the oversized two-car garage can accommodate vehicles, a workshop, and recreational equipment. Then there’s the neighborhood itself! Imagine daily strolls to Avery Elementary, weekend coffee runs to Maypop, and ambling to the shops and restaurants of Old Orchard. Life at 501 Clark is more than just a home — it’s an opportunity to become part of beloved Webster Groves, one of the area’s most cherished communities.
Features & Amenities
Interior
-
Other Interior Features
Bookcases, Eat-in Kitchen, Granite Counters, Walk-In Closet(s)
-
Total Bedrooms
4
-
Bathrooms
2
-
1/2 Bathrooms
1
-
Above Grade Finished Area
2344.0
-
Basement YN
YES
-
Cooling YN
YES
-
Cooling
Ceiling Fan(s), Central Air, Electric, Heat Pump, Zoned
-
Fireplace YN
YES
-
Heating YN
YES
-
Heating
Forced Air, Natural Gas, Heat Pump
-
Main Level Bedrooms
1
-
Pet friendly
N/A
Exterior
-
Garage
Yes
-
Garage spaces
2
-
Construction Materials
Aluminum Siding
-
Parking
Detached, Garage, Garage Door Opener, Off Street, Oversized, Storage, Workshop in Garage
-
Patio and Porch Features
Covered, Porch
-
Pool
No
-
Waterfront YN
NO
Area & Lot
-
Lot Features
Back Yard, Level
-
Lot Size(acres)
0.163
-
Lot Size(square feet)
7100.28
-
Property Type
Residential
-
Property Sub Type
Single Family Residence
-
Architectural Style
Traditional
Price
-
Sales Price
$599,000
-
Tax Amount
$6,882
-
Sq. Footage
2, 344
-
Price/SqFt
$255
HOA
-
Association
No
School District
-
Elementary School
Avery Elem.
-
Middle School
Hixson Middle
-
High School
Webster Groves High
Property Features
-
New Construction
NO
-
Sewer
Public Sewer
-
Water Source
Public
Schedule a Showing
Showing scheduled successfully.
Mortgage calculator
Estimate your monthly mortgage payment, including the principal and interest, property taxes, and HOA. Adjust the values to generate a more accurate rate.
Your payment
Principal and Interest:
$
Property taxes:
$
HOA fees:
$
Total loan payment:
$
Total interest amount:
$
Location
County
St. Louis
Elementary School
Avery Elem.
Middle School
Hixson Middle
High School
Webster Groves High
Listing Courtesy of Alex Thornhill , Janet McAfee Inc.
RealHub Information is provided exclusively for consumers' personal, non-commercial use, and it may not be used for any purpose other than to identify prospective properties consumers may be interested in purchasing. All information deemed reliable but not guaranteed and should be independently verified. All properties are subject to prior sale, change or withdrawal. RealHub website owner shall not be responsible for any typographical errors, misinformation, misprints and shall be held totally harmless.

FOUNDER
Colleen Brown
Call Colleen today to schedule a private showing.

* Listings on this website come from the FMLS IDX Compilation and may be held by brokerage firms other than the owner of this website. The listing brokerage is identified in any listing details. Information is deemed reliable but is not guaranteed. If you believe any FMLS listing contains material that infringes your copyrighted work please click here to review our DMCA policy and learn how to submit a takedown request.© 2024 FMLS.
Related Properties

Webster Groves
451 Linum Lane
3 Beds
2 Baths
2,764 Sq.Ft.
$498,000
MLS#: 26031031
