
Property
Beds
3
Full Baths
2
1/2 Baths
None
Year Built
1952
Sq.Footage
1,834
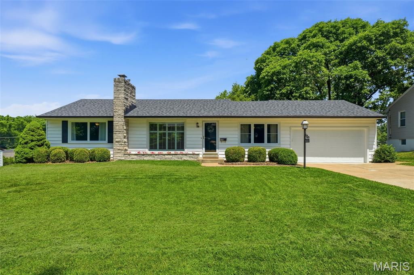
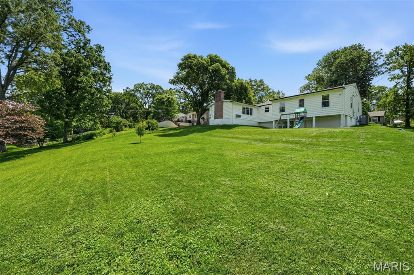
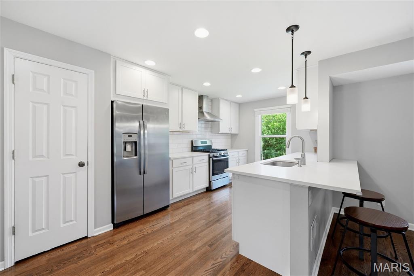
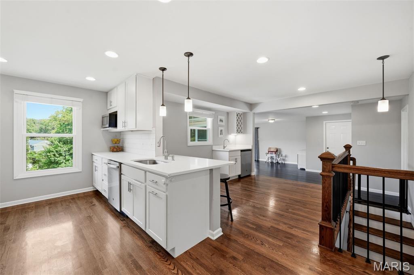
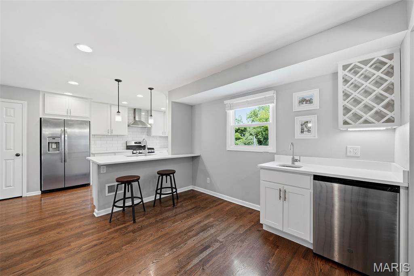
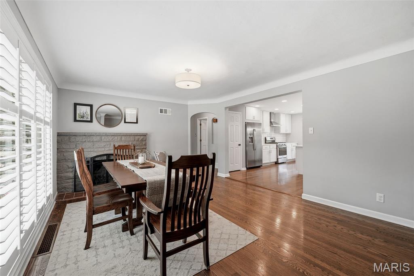
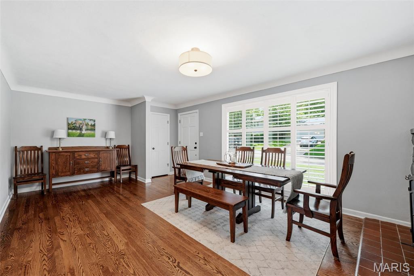
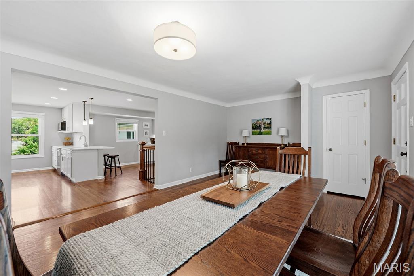
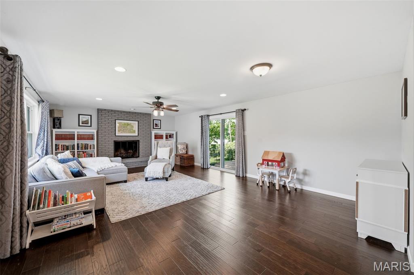
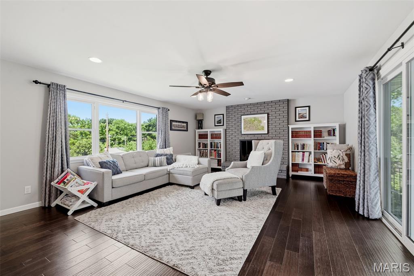
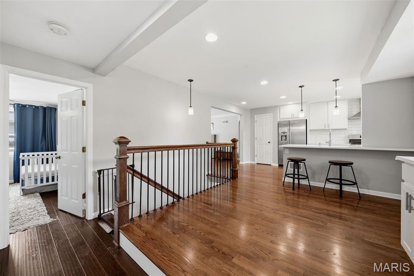
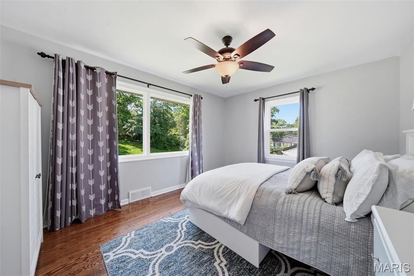
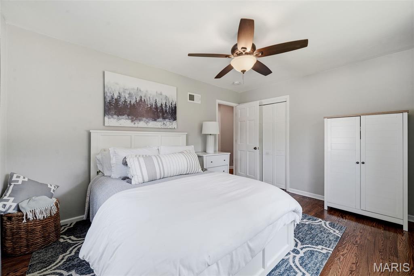
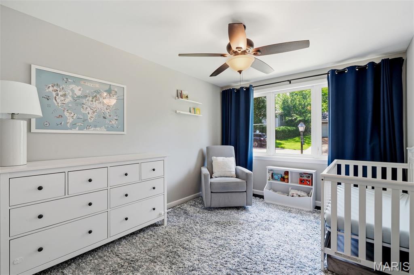
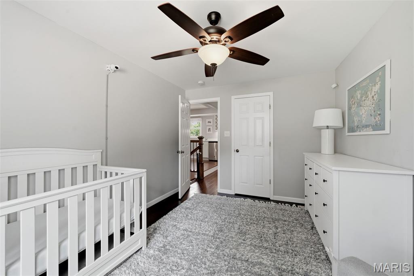
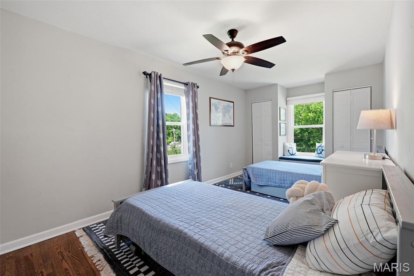
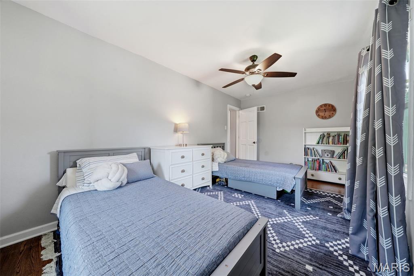
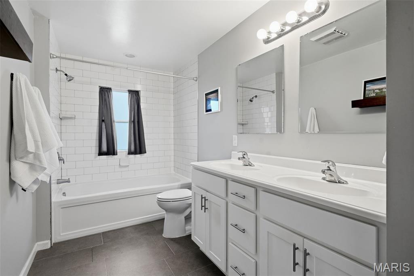
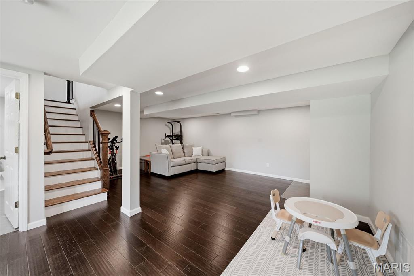
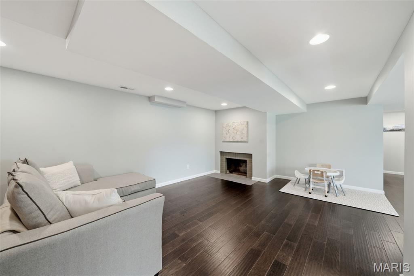
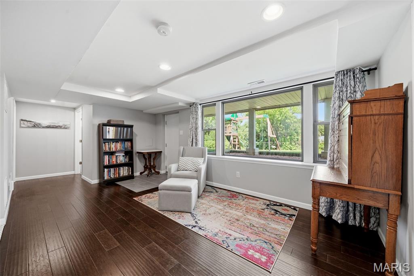
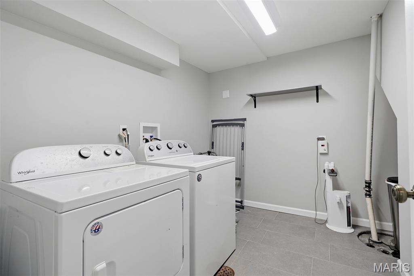
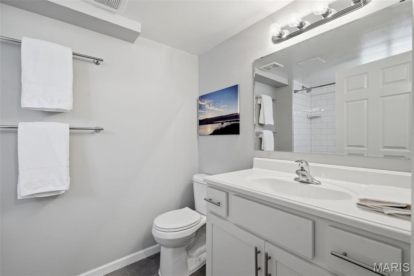
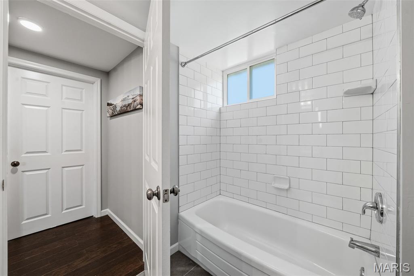
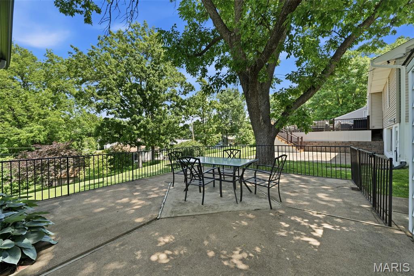
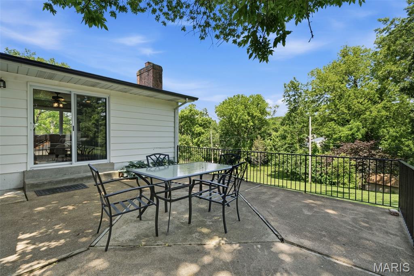
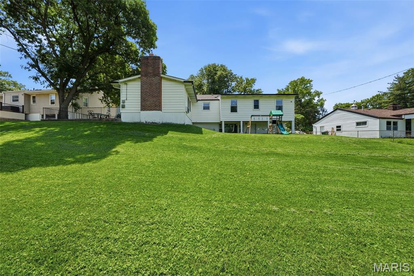
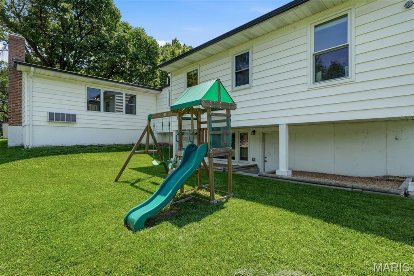
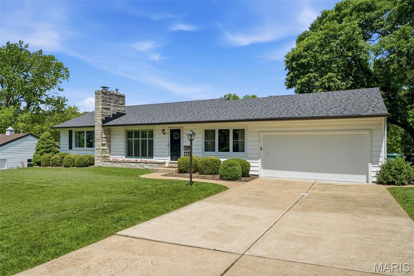
Totally renovated from top to bottom in 2019, this beautifully maintained ranch offers 2,764 square feet of finished living space, a 2-car garage, and chic, elegant curb appeal in one of Webster Groves’ most sought-after neighborhoods. Cherished and lovingly cared for by its current owners, this move-in ready home is ready to welcome its next chapter. Inside, gorgeous wood floors, elegant archways, and three fireplaces add warmth and character throughout. Oversized windows lining both sides of the home — from the striking picture window in the living room to the kitchen and breakfast nook windows — bathe the main living spaces in natural light. The stunning updated kitchen features white quartz countertops, subway tile backsplash, stainless steel appliances, pantry storage, breakfast bar seating, and a convenient wet bar tucked into the breakfast nook, creating the perfect setup for entertaining while maintaining an intentional and comfortable flow between spaces. The main level includes 3 bedrooms and a beautifully updated bath with double sinks and designer finishes. The large hearth/ great room addition features a second fireplace and sliding doors leading to the patio and large fenced backyard with plenty of room for entertaining, gardening, pets, or play. The yard gently slopes away from the home, offering organic peace of mind during the wet seasons while enhancing the beauty and usability of the outdoor space. The partially finished walk-out lower level adds even more living space with a large rec/family room, third fireplace, full bath, and laundry area. Additional updates include an architectural roof, updated HVAC, plumbing, and electrical systems. Beautifully reimagined, thoughtfully designed, and impeccably maintained — this Webster Groves gem truly has it all.
Features & Amenities
Interior
-
Other Interior Features
Bar, Breakfast Bar, Ceiling Fan(s), Eat-in Kitchen, Wet Bar
-
Total Bedrooms
3
-
Bathrooms
2
-
Above Grade Finished Area
1834.0
-
Basement YN
YES
-
Cooling YN
YES
-
Cooling
Ceiling Fan(s), Central Air, Electric
-
Fireplace YN
YES
-
Heating YN
YES
-
Heating
Forced Air, Natural Gas
-
Main Level Bedrooms
3
-
Pet friendly
N/A
Exterior
-
Garage
Yes
-
Garage spaces
2
-
Construction Materials
Vinyl Siding
-
Other Exterior Features
Private Yard
-
Parking
Attached, Garage, Garage Door Opener, Garage Faces Front
-
Patio and Porch Features
Side Porch
-
Pool
No
Area & Lot
-
Lot Features
Back Yard, Front Yard, Gentle Sloping
-
Lot Size(acres)
0.3523
-
Lot Size(square feet)
15346.19
-
Property Type
Residential
-
Property Sub Type
Single Family Residence
-
Architectural Style
Ranch
Price
-
Sales Price
$498,000
-
Tax Amount
$6,145
-
Sq. Footage
1, 834
-
Price/SqFt
$271
HOA
-
Association
No
School District
-
Elementary School
Clark Elem.
-
Middle School
Hixson Middle
-
High School
Webster Groves High
Property Features
-
New Construction
NO
-
Foundation Details
Concrete Perimeter
-
Sewer
Public Sewer
-
Water Source
Public
Schedule a Showing
Showing scheduled successfully.
Mortgage calculator
Estimate your monthly mortgage payment, including the principal and interest, property taxes, and HOA. Adjust the values to generate a more accurate rate.
Your payment
Principal and Interest:
$
Property taxes:
$
HOA fees:
$
Total loan payment:
$
Total interest amount:
$
Location
County
St. Louis
Elementary School
Clark Elem.
Middle School
Hixson Middle
High School
Webster Groves High
Listing Courtesy of Megan Rowe , Compass Realty Group
RealHub Information is provided exclusively for consumers' personal, non-commercial use, and it may not be used for any purpose other than to identify prospective properties consumers may be interested in purchasing. All information deemed reliable but not guaranteed and should be independently verified. All properties are subject to prior sale, change or withdrawal. RealHub website owner shall not be responsible for any typographical errors, misinformation, misprints and shall be held totally harmless.

FOUNDER
Colleen Brown
Call Colleen today to schedule a private showing.

* Listings on this website come from the FMLS IDX Compilation and may be held by brokerage firms other than the owner of this website. The listing brokerage is identified in any listing details. Information is deemed reliable but is not guaranteed. If you believe any FMLS listing contains material that infringes your copyrighted work please click here to review our DMCA policy and learn how to submit a takedown request.© 2024 FMLS.
Related Properties

Webster Groves
1187 Hawken Place
3 Beds
2 Baths
2,636 Sq.Ft.
$509,000
MLS#: 26027722

Webster Groves
1316 Belton Avenue
4 Beds
2 Baths
2,240 Sq.Ft.
$399,000
MLS#: 26027241
