


Property
Beds
4
Full Baths
3
1/2 Baths
1
Year Built
1997
Sq.Footage
2,685
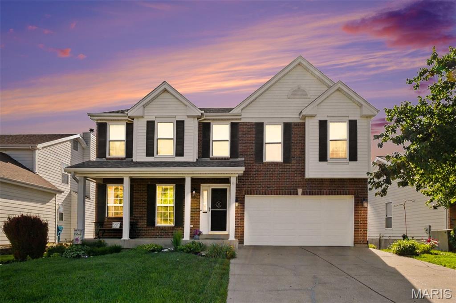
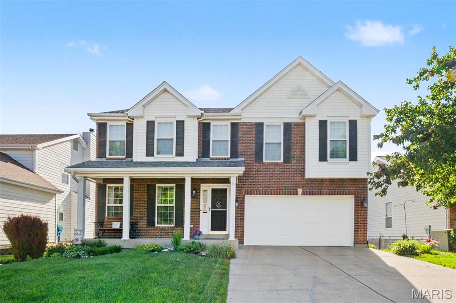
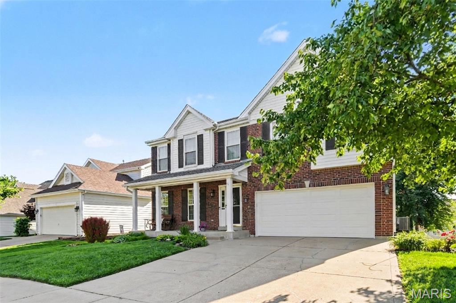
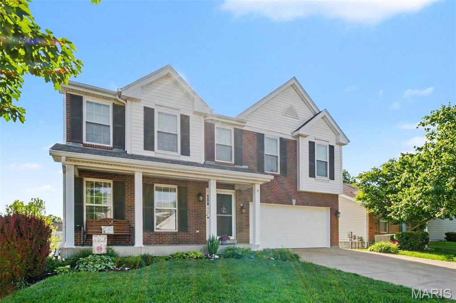
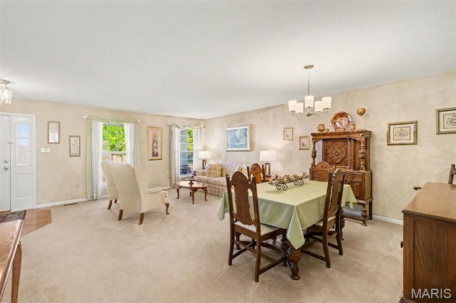
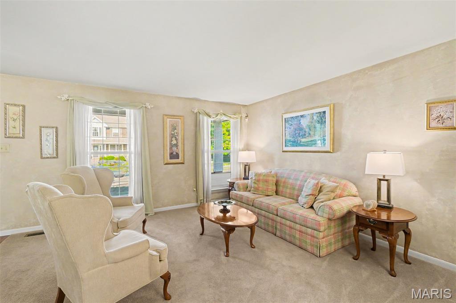
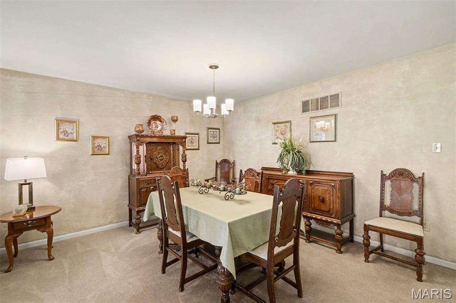
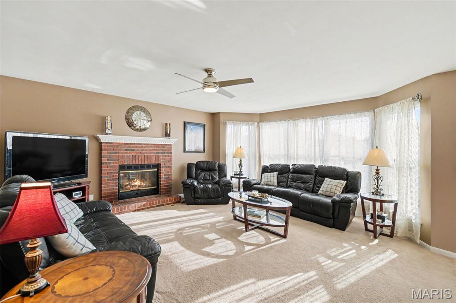
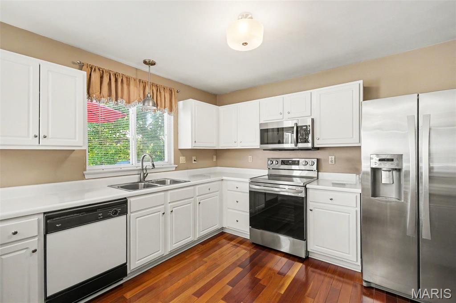
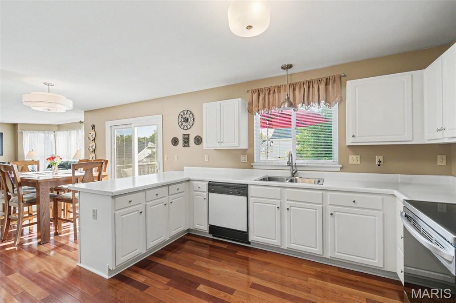
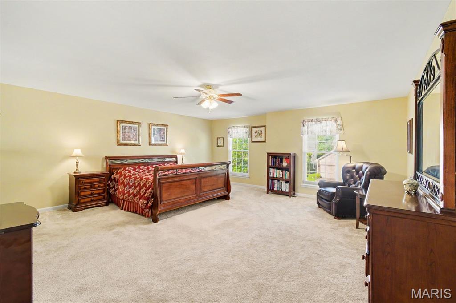
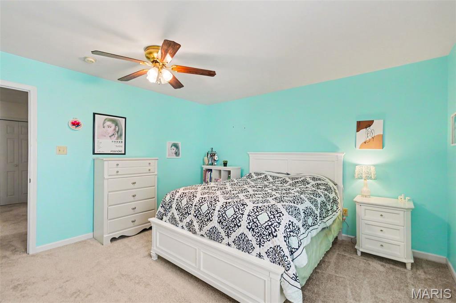
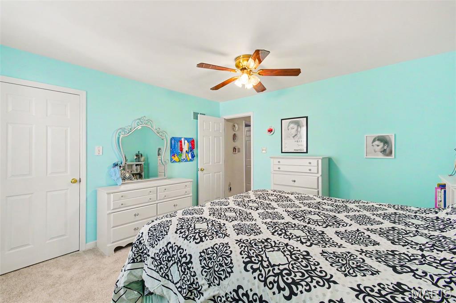
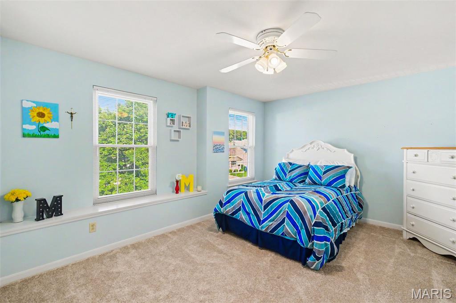
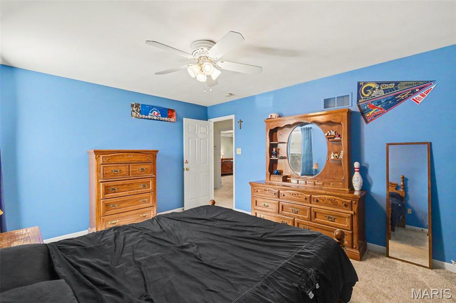
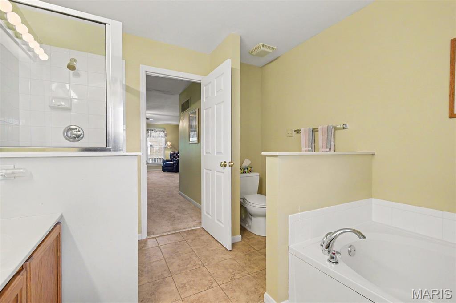
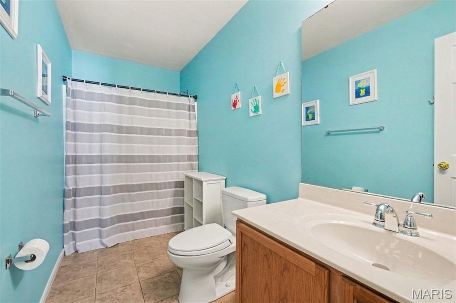
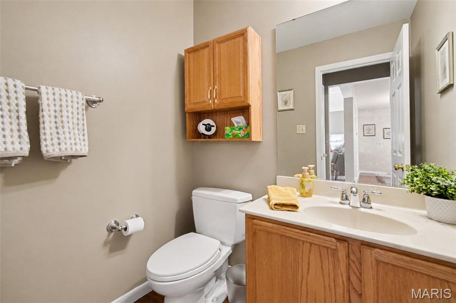
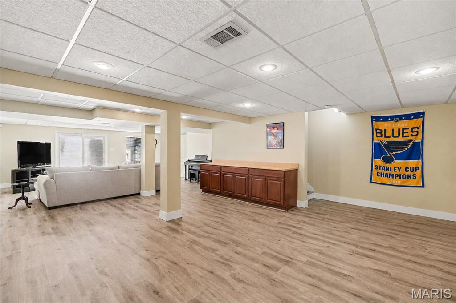
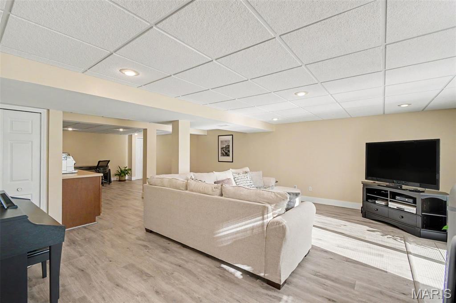
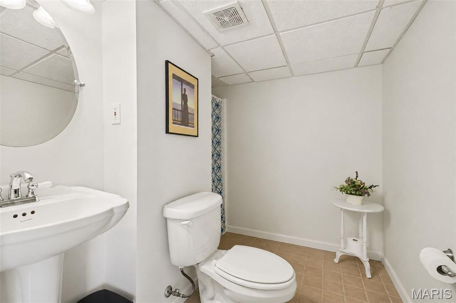
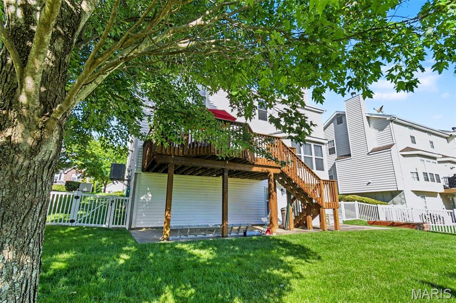
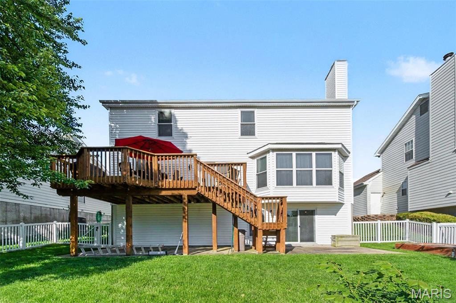
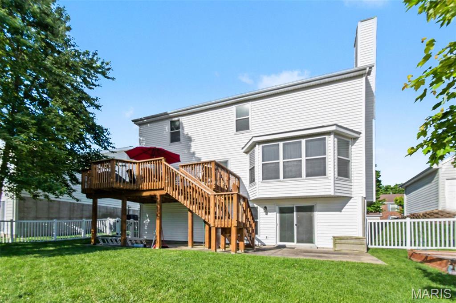
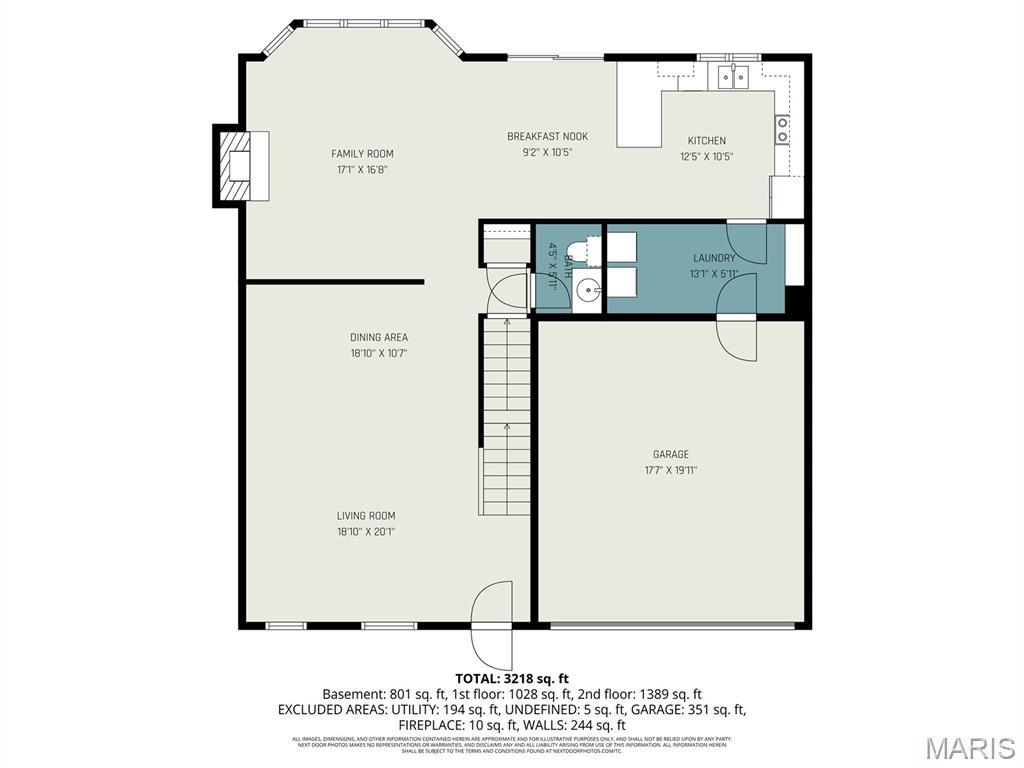
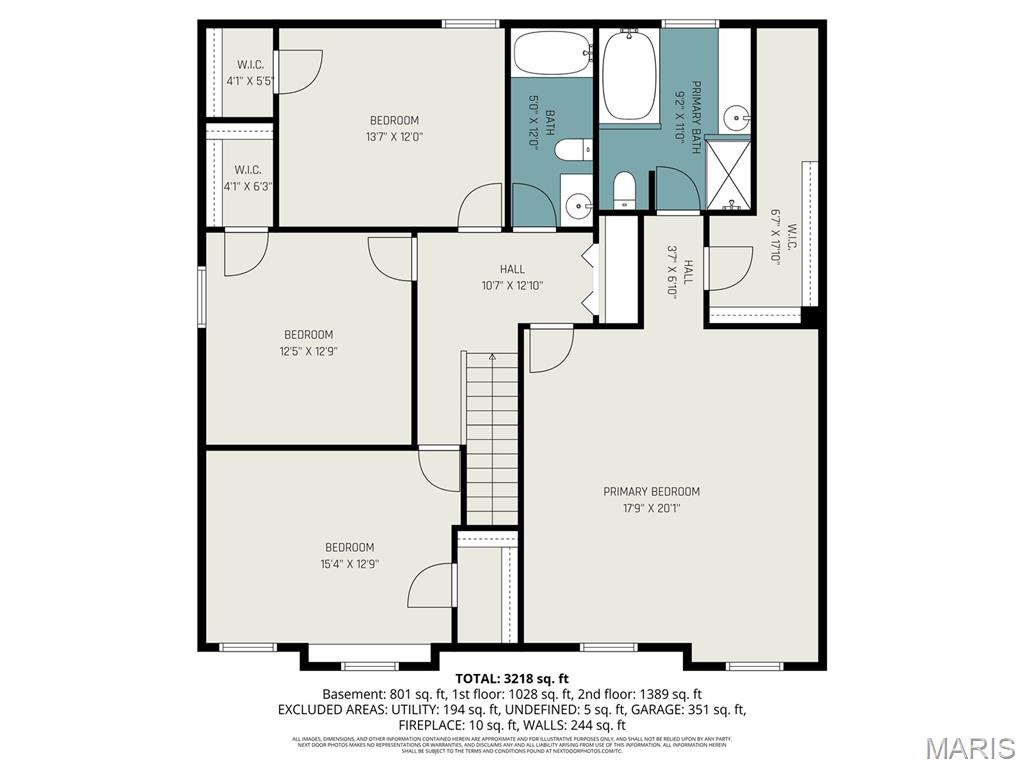
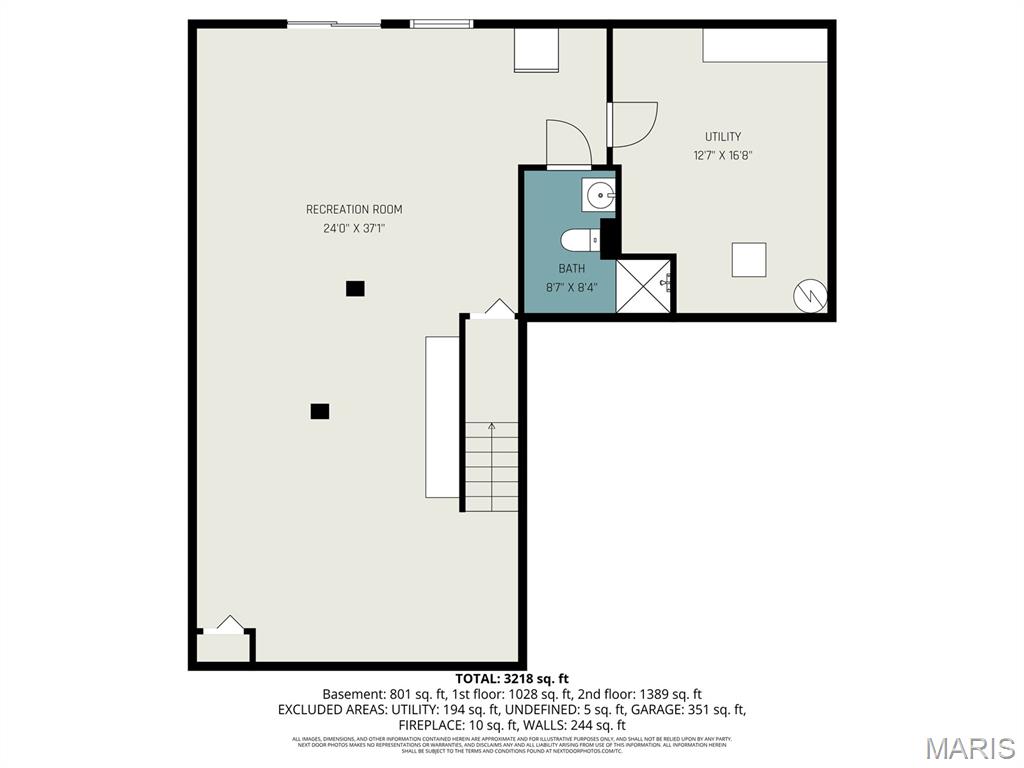
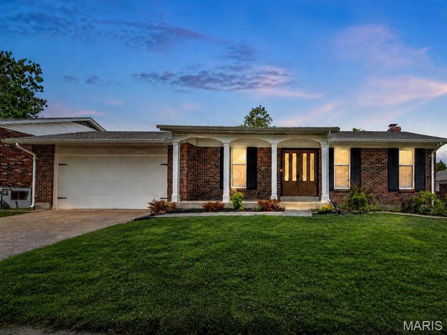
Welcome to one of South County's most desirable communities, where this well-maintained four-bedroom, four-bathroom home offers 2685 square feet of thoughtfully designed living space. The open concept floor plan creates a natural flow throughout the main level, making daily life and entertaining effortless. A kitchen equipped with stainless steel appliances and a generous walk-in pantry anchors the heart of the home, while the main floor laundry adds everyday convenience. All four bedrooms are generously sized with walk-in closets, and the primary bedroom features a bath with a separate tub and shower for a touch of luxury. The finished walkout basement with its own full bathroom expands your possibilities - ideal for a recreation room, home office, or fitness area. The dedicated storage space provides additional convenience. Step outside to a fenced yard that offers plenty of room to enjoy the outdoors, complemented by the home's beautiful curb appeal and a two-car attached garage. Recent updates provide lasting peace of mind, including a newer roof (2024), updated heating and cooling system (2022), and fresh second-floor carpeting (2025).Thoughtful details like built-in blinds on both levels of sliding doors and installed radon mitigation system round out the package. This friendly, peaceful neighborhood sits conveniently near schools, parks, shopping, and entertainment - giving you the perfect balance of tranquility and accessibility. Schedule your private showing before this one slips away!
Features & Amenities
Interior
-
Other Interior Features
Ceiling Fan(s), Entrance Foyer, Open Floorplan, Pantry, Smart Thermostat, Soaking Tub, Storage, Walk-In Closet(s)
-
Total Bedrooms
4
-
Bathrooms
3
-
1/2 Bathrooms
1
-
Above Grade Finished Area
2685.0
-
Basement YN
YES
-
Cooling YN
YES
-
Cooling
Central Air
-
Fireplace YN
YES
-
Heating YN
YES
-
Heating
Forced Air
-
Pet friendly
N/A
Exterior
-
Garage
Yes
-
Garage spaces
2
-
Construction Materials
Brick, Vinyl Siding
-
Pool
No
Area & Lot
-
Lot Features
Back Yard, Landscaped, Level
-
Lot Size(acres)
0.14
-
Lot Size(square feet)
6098.4
-
Property Type
Residential
-
Property Sub Type
Single Family Residence
-
Architectural Style
Traditional
Price
-
Sales Price
$455,000
-
Tax Amount
$4,810
-
Sq. Footage
2, 685
-
Price/SqFt
$169
HOA
-
Association
Yes
-
Association Fee
$275
-
Association Fee Frequency
Annually
-
Association Fee Includes
N/A
School District
-
Elementary School
Blades Elem.
-
Middle School
Bernard Middle
-
High School
Oakville Sr. High
Property Features
-
New Construction
NO
-
Association Amenities
None
-
Sewer
Public Sewer
-
Water Source
Public
Schedule a Showing
Showing scheduled successfully.
Mortgage calculator
Estimate your monthly mortgage payment, including the principal and interest, property taxes, and HOA. Adjust the values to generate a more accurate rate.
Your payment
Principal and Interest:
$
Property taxes:
$
HOA fees:
$
Total loan payment:
$
Total interest amount:
$
Location
County
St. Louis
Elementary School
Blades Elem.
Middle School
Bernard Middle
High School
Oakville Sr. High
Listing Courtesy of Sue Kennedy , Coldwell Banker Premier Group
RealHub Information is provided exclusively for consumers' personal, non-commercial use, and it may not be used for any purpose other than to identify prospective properties consumers may be interested in purchasing. All information deemed reliable but not guaranteed and should be independently verified. All properties are subject to prior sale, change or withdrawal. RealHub website owner shall not be responsible for any typographical errors, misinformation, misprints and shall be held totally harmless.

FOUNDER
Colleen Brown
Call Colleen today to schedule a private showing.

* Listings on this website come from the FMLS IDX Compilation and may be held by brokerage firms other than the owner of this website. The listing brokerage is identified in any listing details. Information is deemed reliable but is not guaranteed. If you believe any FMLS listing contains material that infringes your copyrighted work please click here to review our DMCA policy and learn how to submit a takedown request.© 2024 FMLS.
Related Properties

Oakville
5916 Cardinal Creek Drive
4 Beds
2 Baths
2,312 Sq.Ft.
$439,900
MLS#: 26032113
Oakville
10 Deergrass Court
4 Beds
2 Baths
3,110 Sq.Ft.
$535,000
MLS#: 26028086
Oakville
4515 Firelight Drive
4 Beds
2 Baths
1,799 Sq.Ft.
$403,500
MLS#: 26027688

Oakville
5546 Aberdour Lane
2 Beds
3 Baths
3,169 Sq.Ft.
$395,000
MLS#: 26023366
