
Property
Beds
3
Full Baths
3
1/2 Baths
None
Year Built
1993
Sq.Footage
2,529
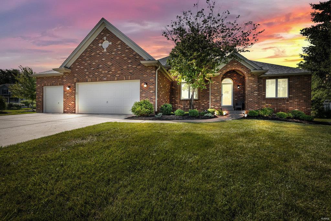
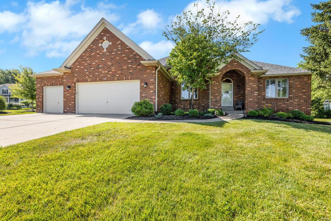
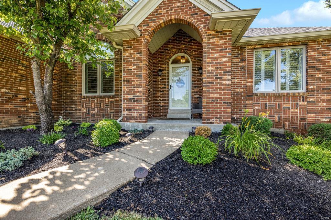
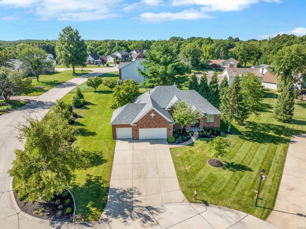
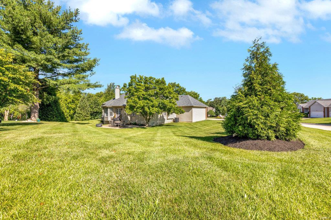
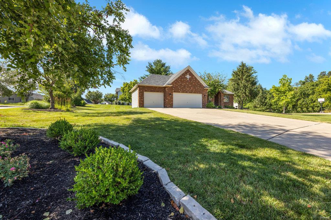
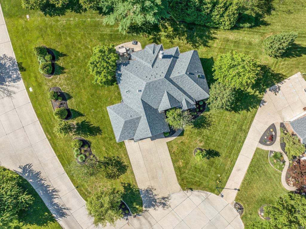
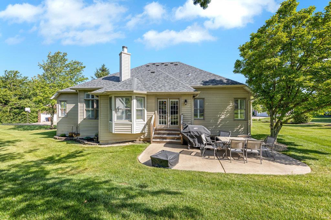
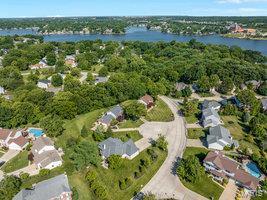
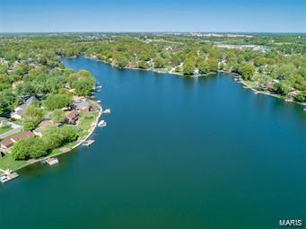
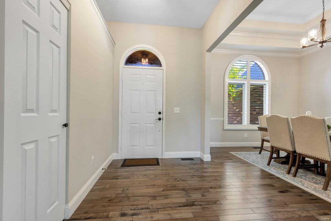
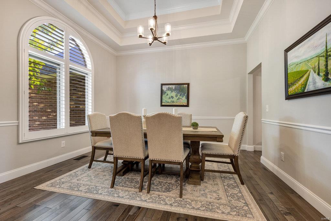
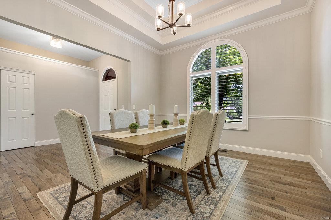
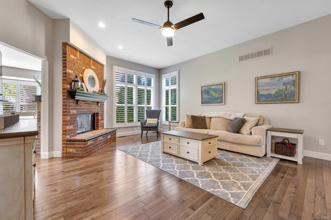
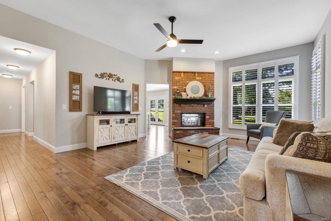
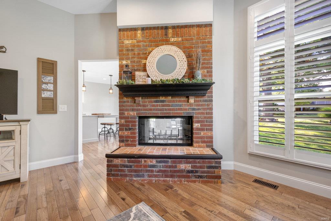
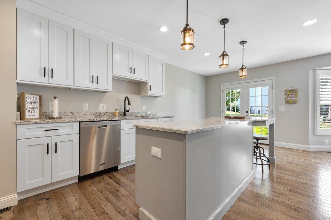
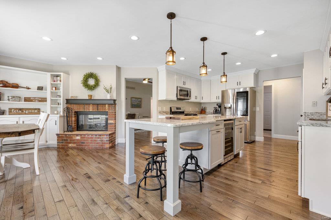
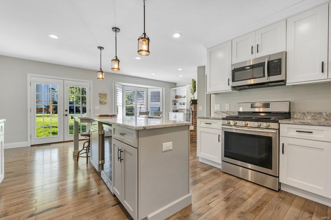
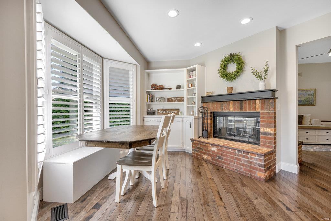
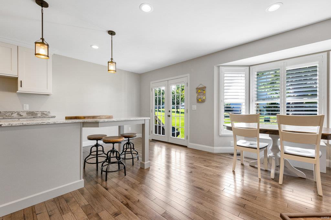
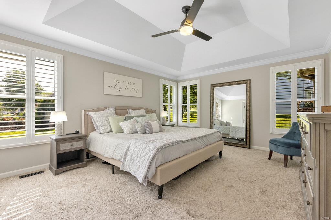
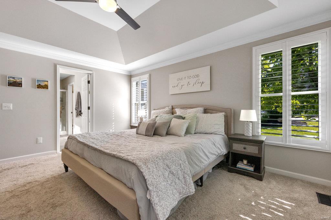
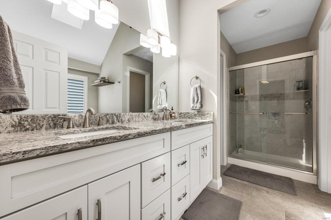
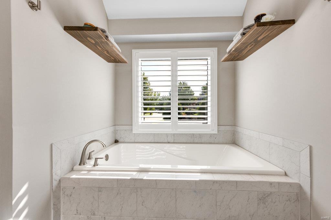
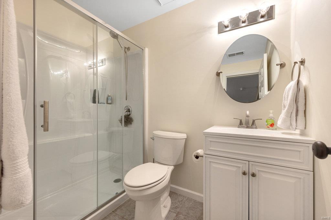
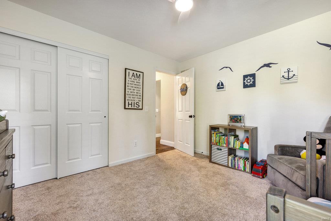
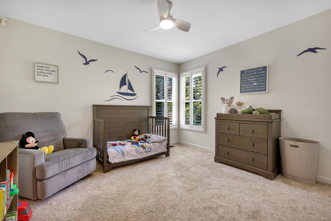
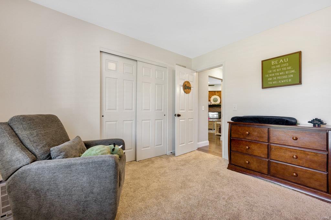
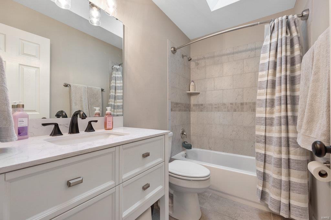
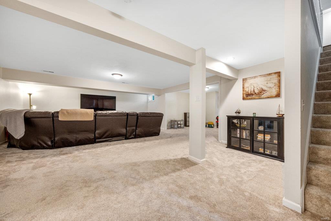
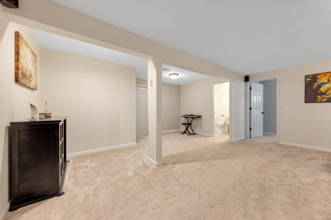
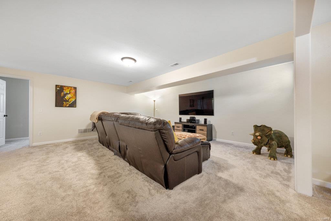
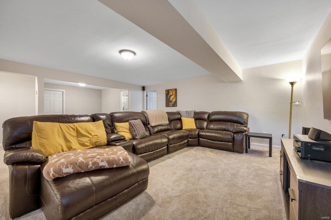
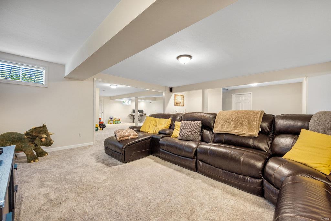
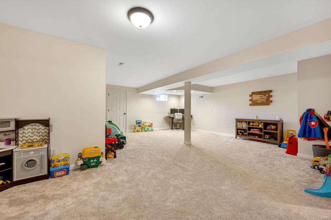
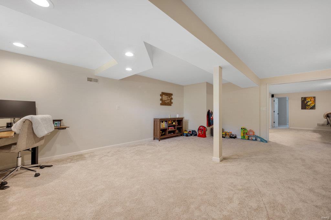
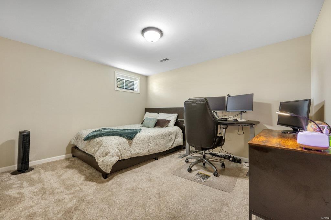
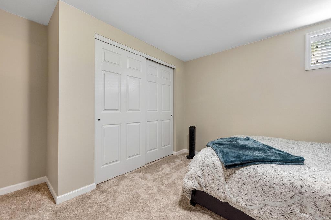
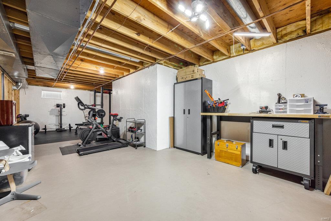
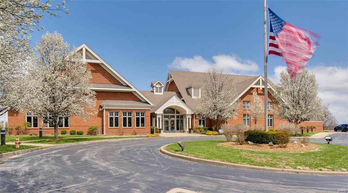
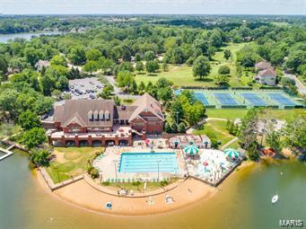
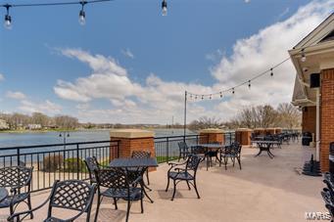
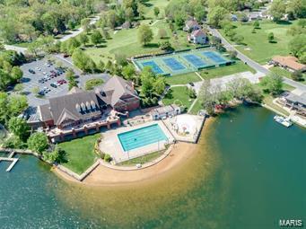
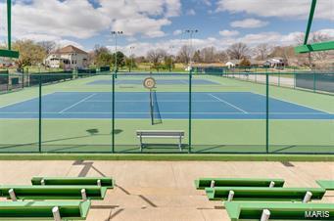
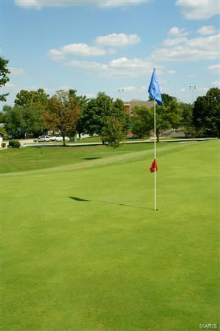
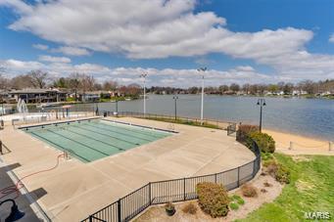
Showings begin Fri, June 21 at 10am until Sun, June 23 at 5pm. All offers due by Sun, June 23 at 7p. Response time of Mon, June 24 at 7p. Thank you in advance for showing this AMAZING Lake St. Louis beauty! Prepare to be amazed with the open floor plan, Chef's kitchen with wood floors, custom island and all new lighting. 10 foot ceilings in the dining room and great room! Master bath has whirlpool tub, vanity, granite top, ceramic flooring and surround. Lower level remodeled 2022 with full bath, office/bedroom and a large open rec area. New furnace, A/C and water heater installed in November 2019. New roof 2021. Picturesque landscaped yard with patio off the breakfast room. Plus all the amenities Lake St. Louis has to offer! Clubhouse with pool, tennis, pickleball, golf and boating privileges. For more information refer to this link: https://lslca.com/web/pages/new-residents See FEATURE SHEET attached to supplements for numerous upgrades the Sellers' have completed.
Features & Amenities
Interior
-
Other Interior Features
Kitchen Island, Eat-in Kitchen, Granite Counters, Coffered Ceiling(s), Open Floorplan, High Ceilings, Vaulted Ceiling(s), Walk-In Closet(s), High Speed Internet, Entrance Foyer
-
Total Bedrooms
3
-
Bathrooms
3
-
Above Grade Finished Area
1529.0
-
Basement YN
YES
-
Cooling YN
YES
-
Cooling
Central Air, Electric
-
Fireplace YN
YES
-
Heating YN
YES
-
Heating
Forced Air, Natural Gas
-
Main Level Bedrooms
3
-
Pet friendly
N/A
Exterior
-
Garage
Yes
-
Garage spaces
3
-
Construction Materials
Brick Veneer, Vinyl Siding
-
Parking
Attached, Garage, Garage Door Opener, Oversized
-
Patio and Porch Features
Patio
-
Pool
No
-
Waterfront YN
NO
Area & Lot
-
Lot Features
Corner Lot, Sprinklers In Front, Sprinklers In Rear
-
Lot Size(acres)
0.43
-
Lot Size(square feet)
18731.0
-
Property Type
Residential
-
Property Sub Type
Single Family Residence
-
Architectural Style
Ranch, Colonial, Traditional
Price
-
Sales Price
$490,000
-
Tax Amount
$4,618
-
Sq. Footage
2, 529
-
Price/SqFt
$193
HOA
-
Association
No
School District
-
Elementary School
Green Tree Elem.
-
Middle School
Wentzville South Middle
-
High School
Timberland High
Property Features
-
Ownership
Private
-
Sewer
Public Sewer
-
Water Source
Public
Schedule a Showing
Showing scheduled successfully.
Mortgage calculator
Estimate your monthly mortgage payment, including the principal and interest, property taxes, and HOA. Adjust the values to generate a more accurate rate.
Your payment
Principal and Interest:
$
Property taxes:
$
HOA fees:
$
Total loan payment:
$
Total interest amount:
$
Location
County
St. Charles-MO
Elementary School
Green Tree Elem.
Middle School
Wentzville South Middle
High School
Timberland High
Listing Courtesy of Elizabeth Whitworth , RedKey Realty Leaders
RealHub Information is provided exclusively for consumers' personal, non-commercial use, and it may not be used for any purpose other than to identify prospective properties consumers may be interested in purchasing. All information deemed reliable but not guaranteed and should be independently verified. All properties are subject to prior sale, change or withdrawal. RealHub website owner shall not be responsible for any typographical errors, misinformation, misprints and shall be held totally harmless.

FOUNDER
Colleen Brown
Call Colleen today to schedule a private showing.

* Listings on this website come from the FMLS IDX Compilation and may be held by brokerage firms other than the owner of this website. The listing brokerage is identified in any listing details. Information is deemed reliable but is not guaranteed. If you believe any FMLS listing contains material that infringes your copyrighted work please click here to review our DMCA policy and learn how to submit a takedown request.© 2024 FMLS.
Related Properties

Lake St Louis
204 Graygate Court
3 Beds
3 Baths
2,583 Sq.Ft.
$445,000
MLS#: 26025283
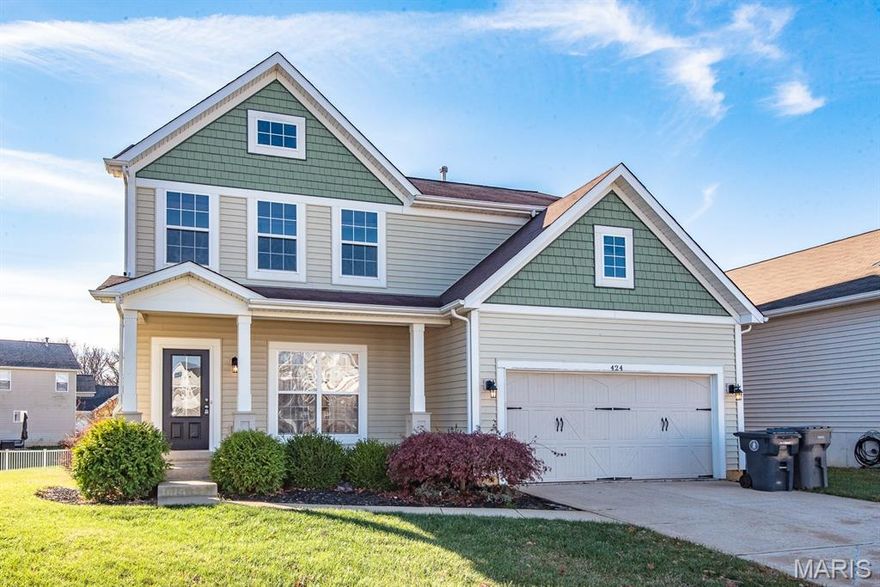
Lake St Louis
424 Country Stone Drive
4 Beds
2 Baths
2,496 Sq.Ft.
$465,000
MLS#: 26029939
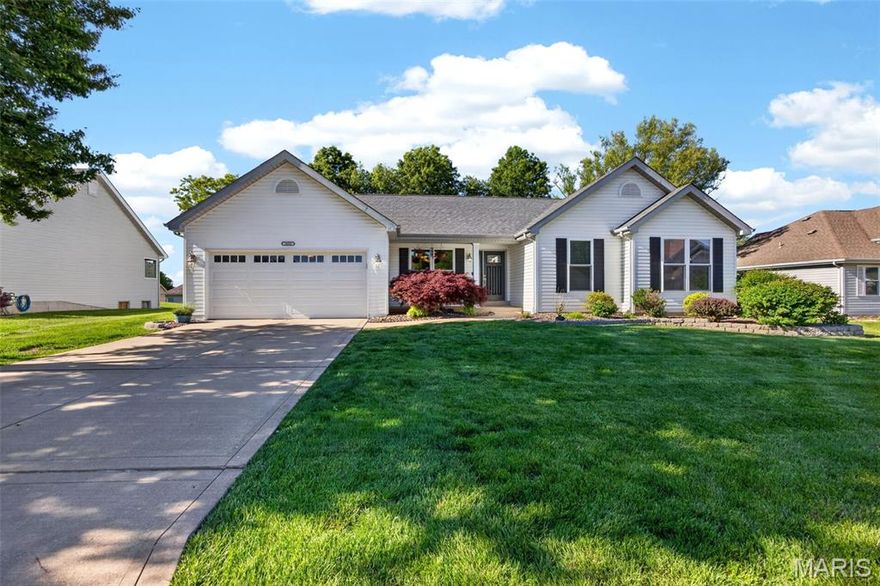
Lake St Louis
1603 Broadsword Lane
3 Beds
3 Baths
3,165 Sq.Ft.
$450,000
MLS#: 26027630

Lake St Louis
101 Wyndcrest Court
4 Beds
3 Baths
3,794 Sq.Ft.
$525,000
MLS#: 26012691

Lake St Louis
1016 Lafayette Place
4 Beds
2 Baths
2,306 Sq.Ft.
$475,000
MLS#: 26015331

Lake St Louis
3336 Grace Hill Drive
4 Beds
2 Baths
2,592 Sq.Ft.
$445,000
MLS#: 26029498

Lake St Louis
1012 Landing Place Drive
4 Beds
2 Baths
3,582 Sq.Ft.
$489,000
MLS#: 26023274

Lake St Louis
806 Conch Terrace
3 Beds
3 Baths
2,168 Sq.Ft.
$399,000
MLS#: 26027029
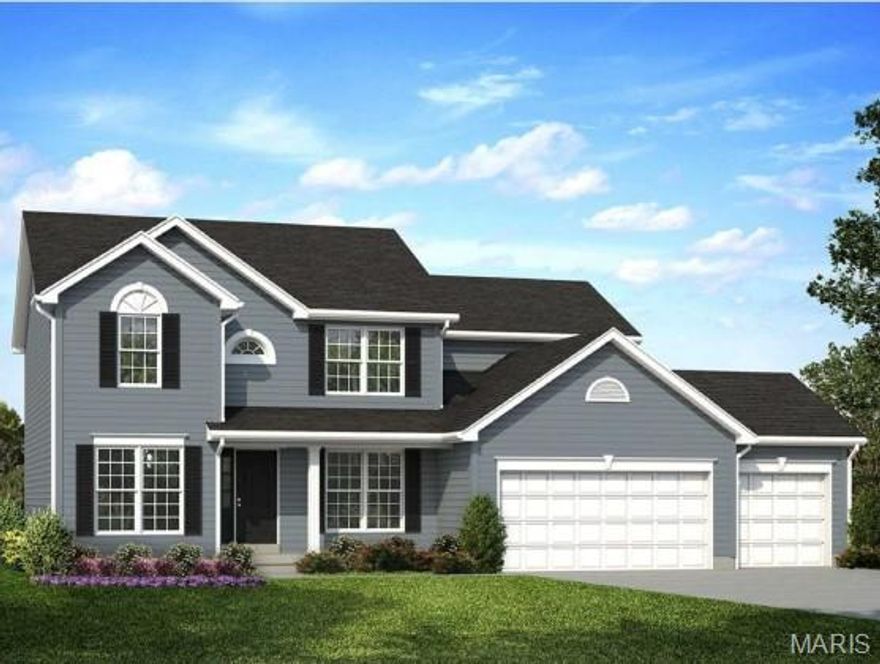
Lake St Louis
15 Bluestem Court
4 Beds
2 Baths
2,784 Sq.Ft.
$557,149
MLS#: 26021083
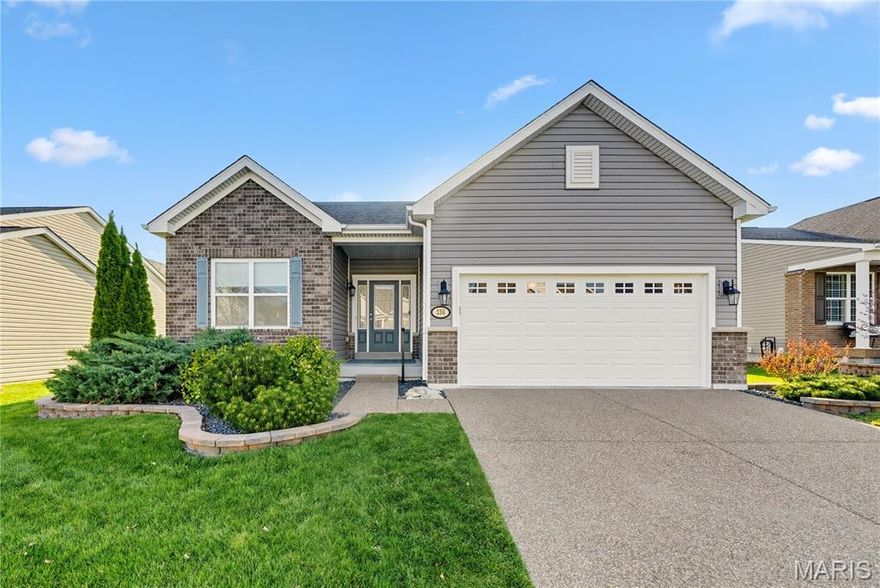
Lake St Louis
336 Myna Drive
3 Beds
2 Baths
1,850 Sq.Ft.
$519,000
MLS#: 26018796
