








Property
Beds
3
Full Baths
2
1/2 Baths
1
Year Built
1987
Sq.Footage
1,528
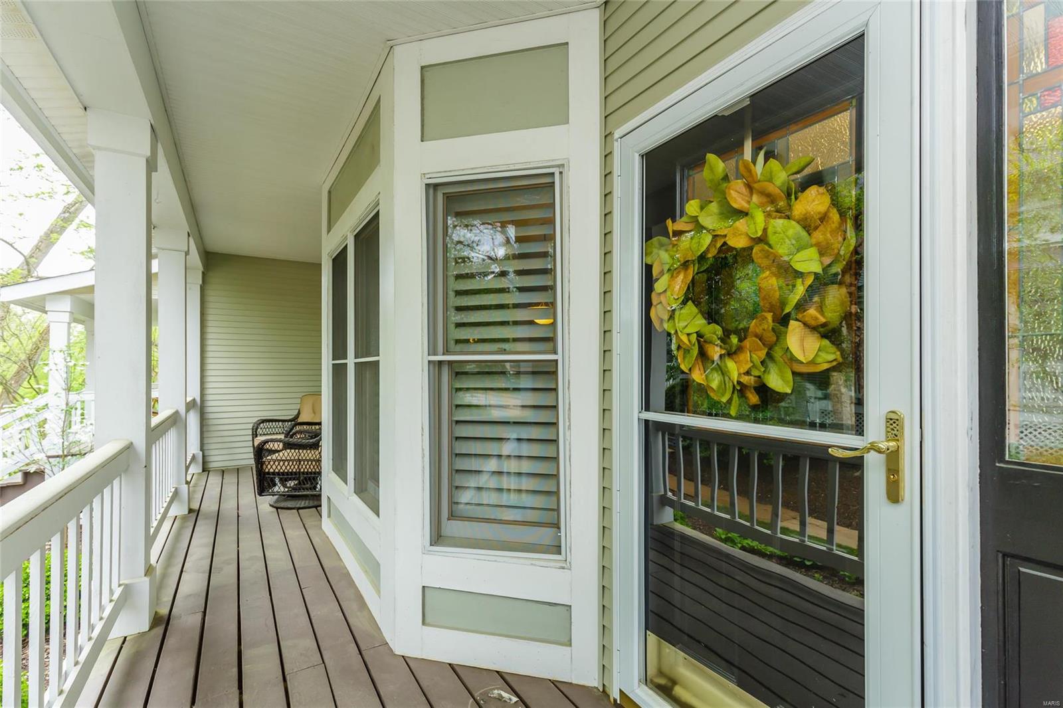
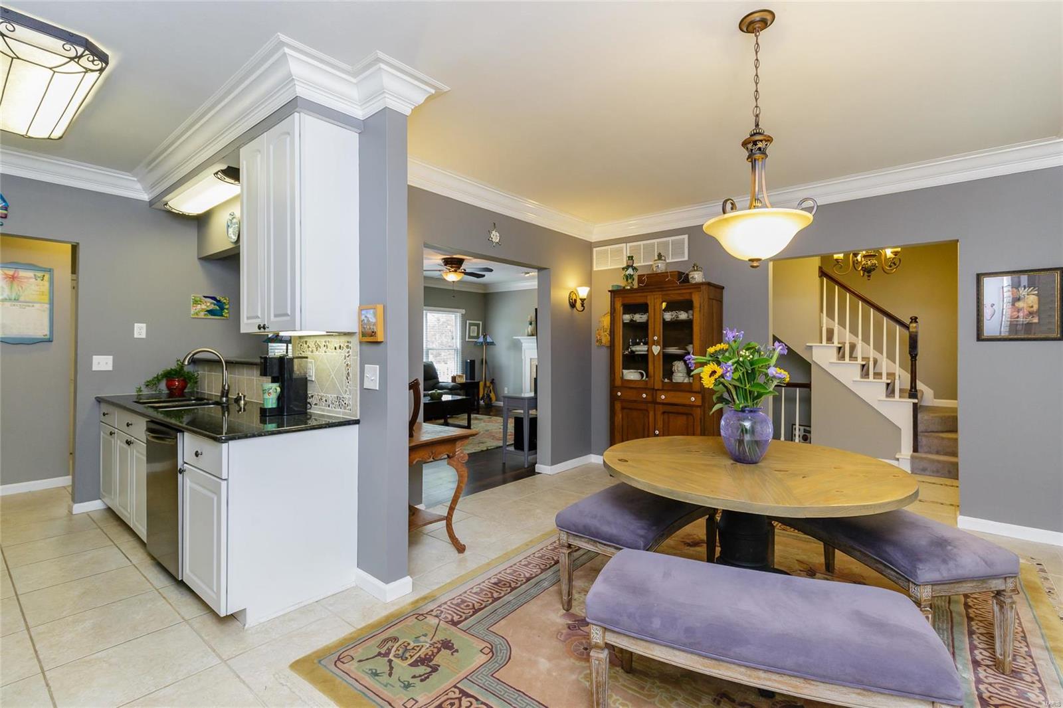
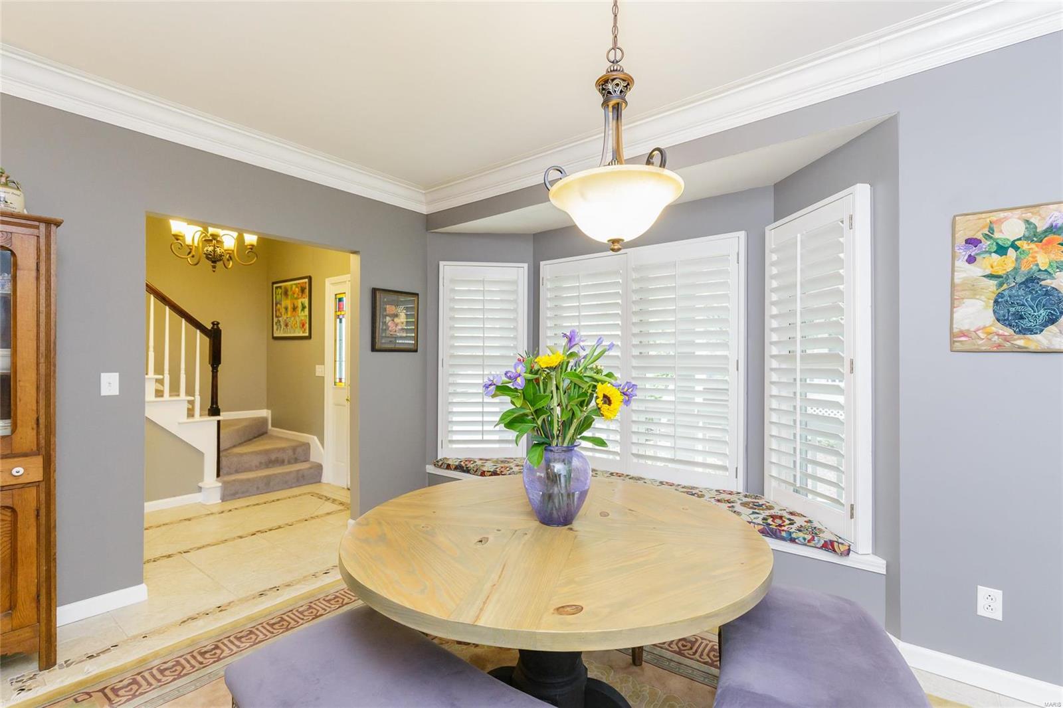
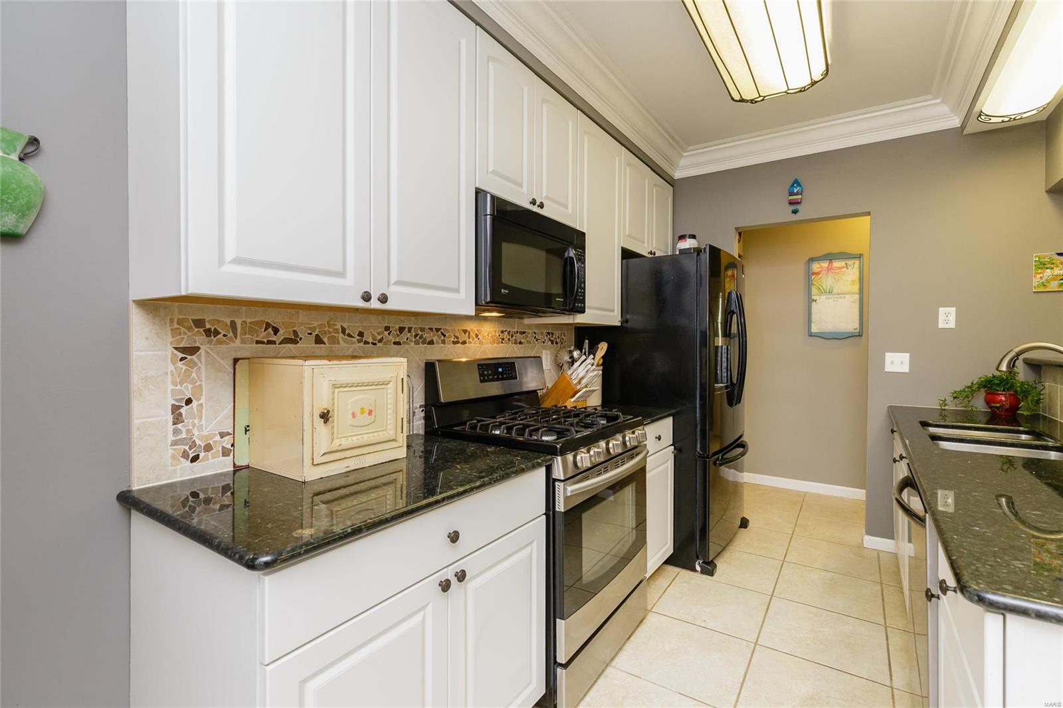
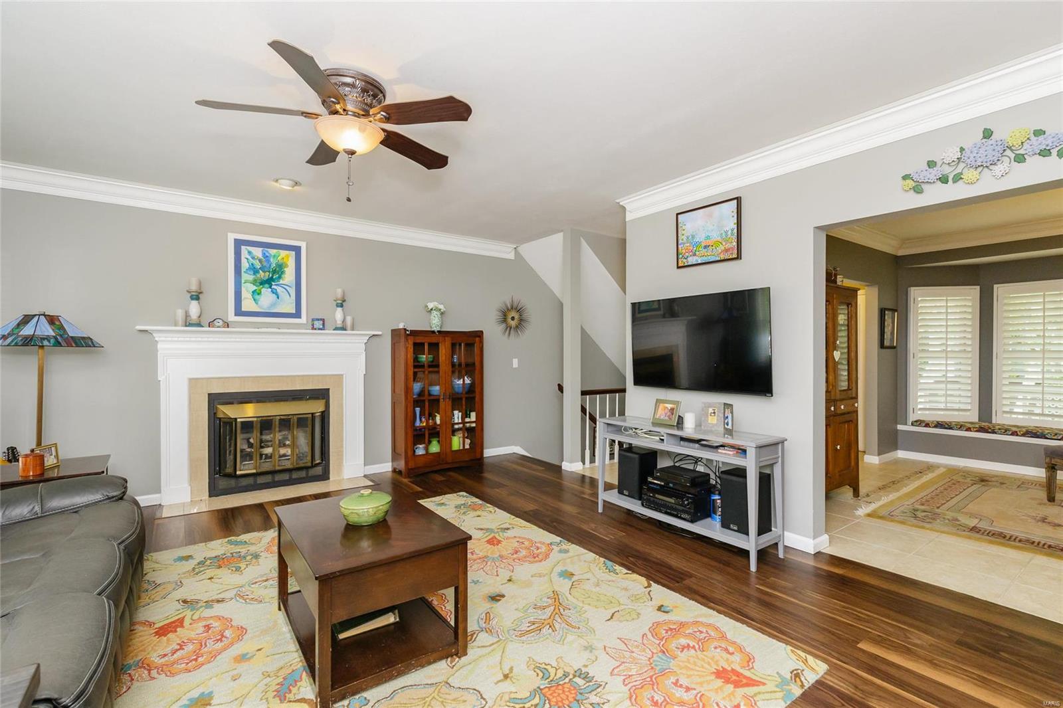
Rare and affordable opportunity to live in sought after Hawken Place Community in Wester Groves! Move right in, unpack and start living an easier lifestyle in this 3 bedroom, 2.5 bath townhomes with the comforts of a home & the convenience of a condo!! The lovely landscaping & covered porch draw you right in to the open floor plan you've been searching for! Enjoy natural light and stunning views of nature from the many windows including the bay window seat w/ extra storage! Stir up your favorite meals in the well designed kitchen with granite topped cabinetry & dining bar opening to the family room w/ a comfortable place for guests to sip & chat! Happiness in the details~ colorful stained glass, plantation shutters, new wood floors & carpeting & neutral paint throughout, built-in bookshelves & maintenance free deck overlooking peaceful Southwest Park! Coveted 2 car garage, laundry & storage space! Minutes to Webster cafes, shops & highway access! Location: End Unit
Features & Amenities
Interior
-
Other Interior Features
Bookcases, Open Floorplan, Vaulted Ceiling(s), Entrance Foyer, Double Vanity, Breakfast Bar, Eat-in Kitchen
-
Total Bedrooms
3
-
Bathrooms
2
-
1/2 Bathrooms
1
-
Above Grade Finished Area
1528.0
-
Basement YN
YES
-
Cooling YN
YES
-
Cooling
Ceiling Fan(s), Central Air, Electric
-
Fireplace YN
YES
-
Heating YN
YES
-
Heating
Forced Air, Natural Gas
-
Pet friendly
Call
Exterior
-
Garage
Yes
-
Garage spaces
2
-
Construction Materials
Vinyl Siding
-
Parking
Basement
-
Patio and Porch Features
Deck, Covered
-
Pool
No
-
Waterfront YN
NO
Area & Lot
-
Lot Features
Level
-
Lot Size(acres)
0.123
-
Lot Size(square feet)
5358.0
-
Property Type
Residential
-
Property Sub Type
Townhouse
-
Architectural Style
Ranch/2 story, Colonial, Traditional
Price
-
Sales Price
$289,000
-
Tax Amount
$3,327
-
Sq. Footage
1, 528
-
Price/SqFt
$189
HOA
-
Association
Yes
-
Association Fee
$272
-
Association Fee Frequency
Monthly
-
Association Fee Includes
N/A
School District
-
Elementary School
Clark Elem.
-
Middle School
Hixson Middle
-
High School
Webster Groves High
Property Features
-
Ownership
Private
-
Sewer
Public Sewer
-
Water Source
Public
Schedule a Showing
Showing scheduled successfully.
Mortgage calculator
Estimate your monthly mortgage payment, including the principal and interest, property taxes, and HOA. Adjust the values to generate a more accurate rate.
Your payment
Principal and Interest:
$
Property taxes:
$
HOA fees:
$
Total loan payment:
$
Total interest amount:
$
Location
County
St. Louis-MO
Elementary School
Clark Elem.
Middle School
Hixson Middle
High School
Webster Groves High
Listing Courtesy of Tina M Jung , RE/MAX Results
RealHub Information is provided exclusively for consumers' personal, non-commercial use, and it may not be used for any purpose other than to identify prospective properties consumers may be interested in purchasing. All information deemed reliable but not guaranteed and should be independently verified. All properties are subject to prior sale, change or withdrawal. RealHub website owner shall not be responsible for any typographical errors, misinformation, misprints and shall be held totally harmless.

FOUNDER
Colleen Brown
Call Colleen today to schedule a private showing.

* Listings on this website come from the FMLS IDX Compilation and may be held by brokerage firms other than the owner of this website. The listing brokerage is identified in any listing details. Information is deemed reliable but is not guaranteed. If you believe any FMLS listing contains material that infringes your copyrighted work please click here to review our DMCA policy and learn how to submit a takedown request.© 2024 FMLS.
Related Properties

St Louis
3301 Avenue H
3 Beds
2 Baths
1,278 Sq.Ft.
$260,000
MLS#: 26031478

St Louis
901 Washington Avenue 409
2 Beds
2 Baths
2,013 Sq.Ft.
$315,000
MLS#: 26032503

St Louis
5510 Waterman Boulevard 202
3 Beds
2 Baths
1,591 Sq.Ft.
$279,900
MLS#: 26030177

St Louis
4756 Laketon Court
4 Beds
2 Baths
2,436 Sq.Ft.
$325,000
MLS#: 26022514
St Louis
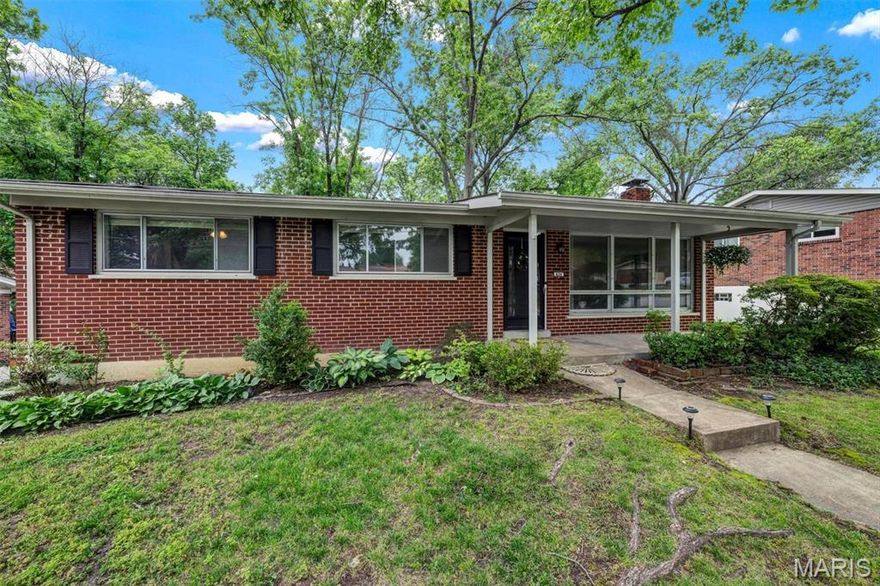
634 Rayburn Avenue
3 Beds
2 Baths
2,488 Sq.Ft.
$314,900
MLS#: 26000990

St Louis
7312 Esplanade Street
4 Beds
3 Baths
2,183 Sq.Ft.
$300,000
MLS#: 26033055

St Louis
8537 Vasel Avenue
3 Beds
2 Baths
1,532 Sq.Ft.
$255,000
MLS#: 26031814

St Louis
6272 Treeridge Trail
3 Beds
2 Baths
1,231 Sq.Ft.
$319,000
MLS#: 26031188

St Louis
1017 Reavis Barracks Road
4 Beds
2 Baths
2,025 Sq.Ft.
$260,000
MLS#: 26030487
St Louis
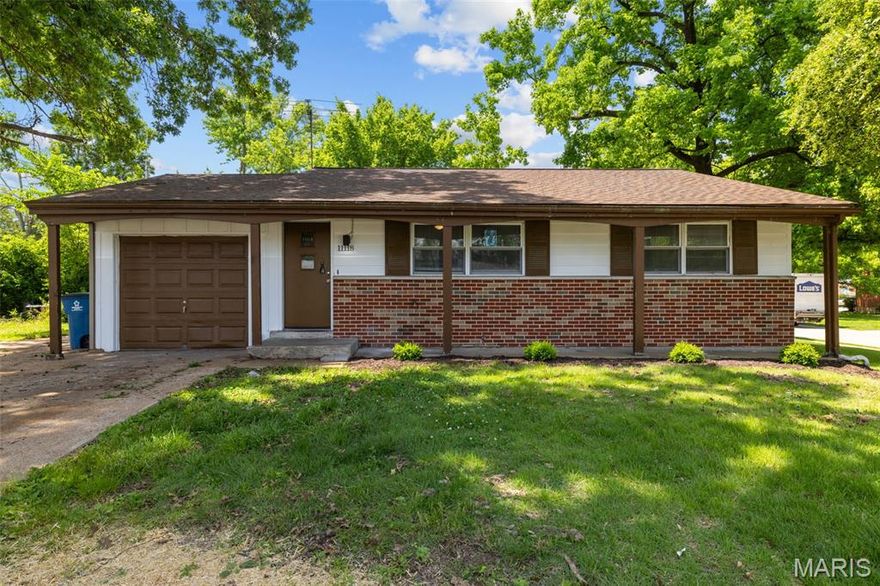
11118 Alan Shepard Drive
3 Beds
1 Baths
960 Sq.Ft.
$250,000
MLS#: 26032324
