
Property
Beds
3
Full Baths
2
1/2 Baths
1
Year Built
1985
Sq.Footage
2,052
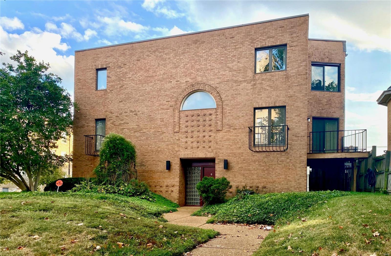
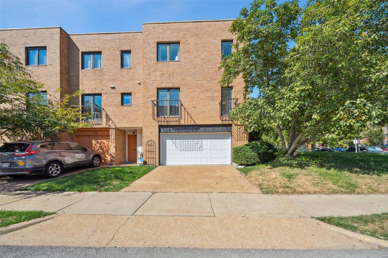
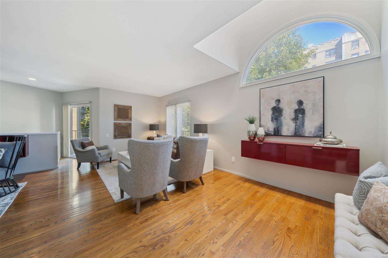
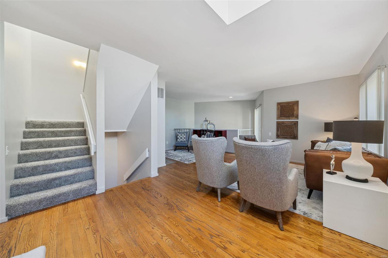
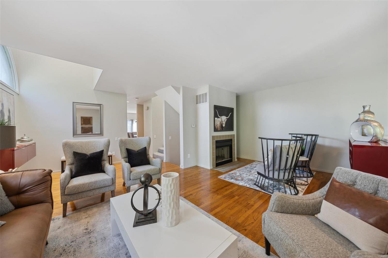
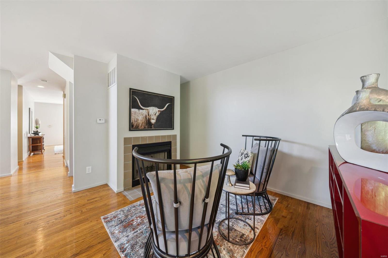
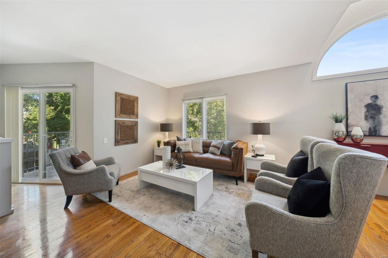
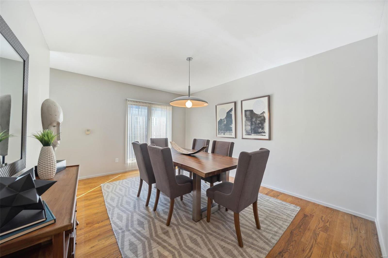
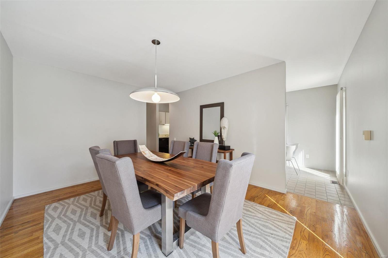
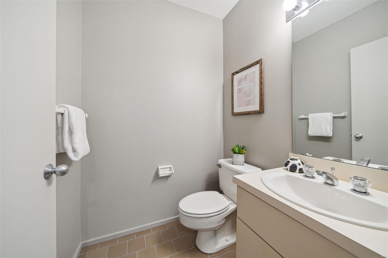
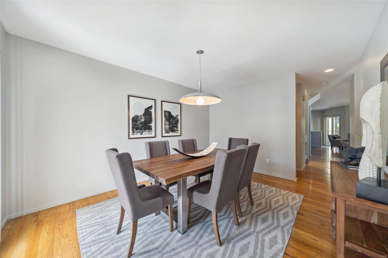
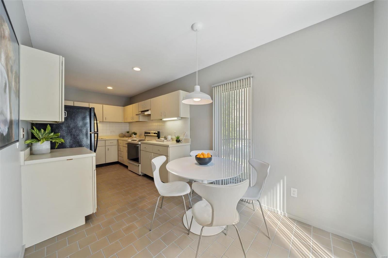
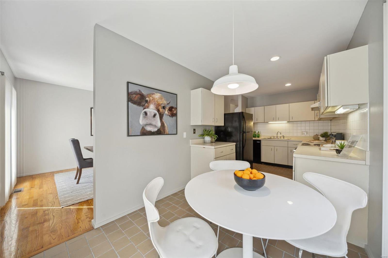
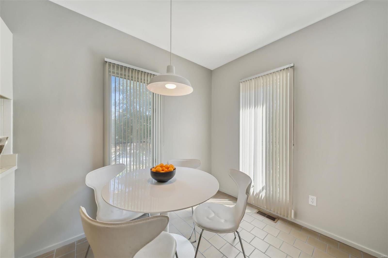
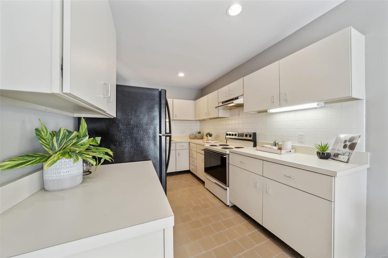
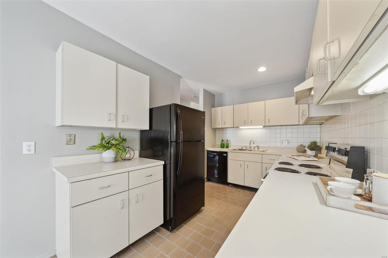
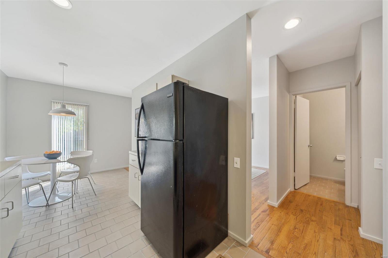
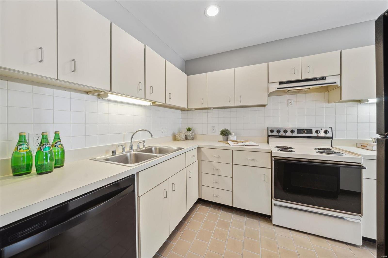
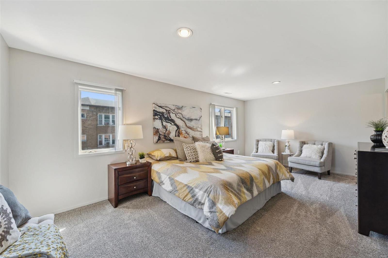
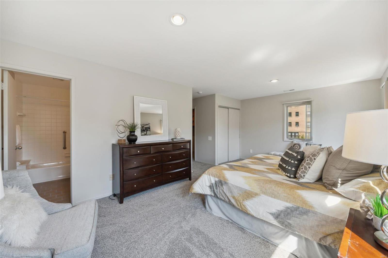
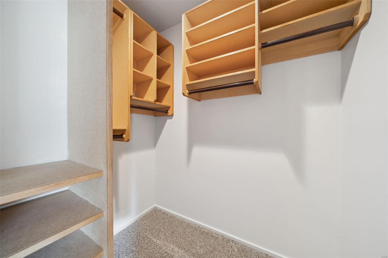
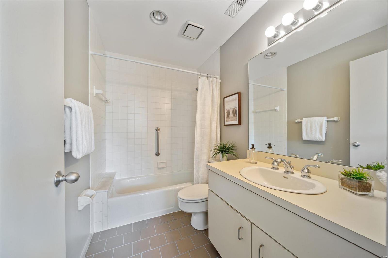
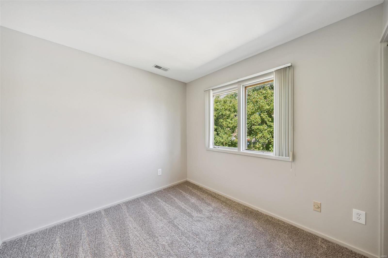
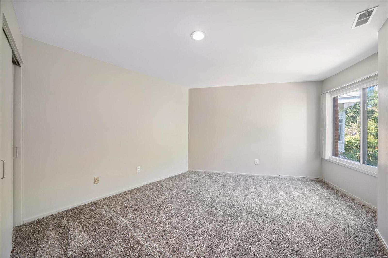
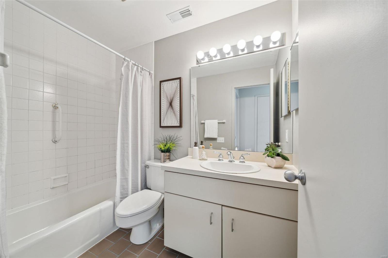
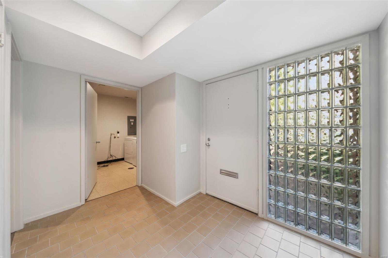
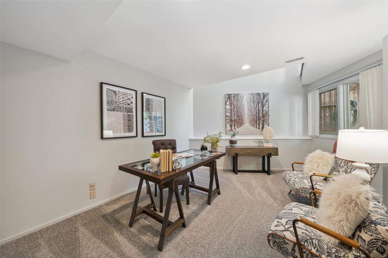
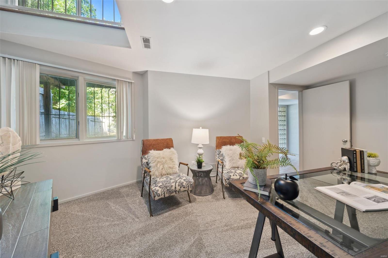
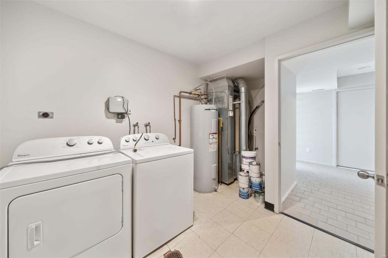
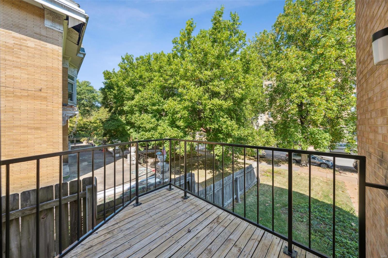
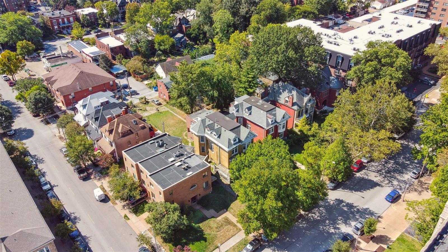
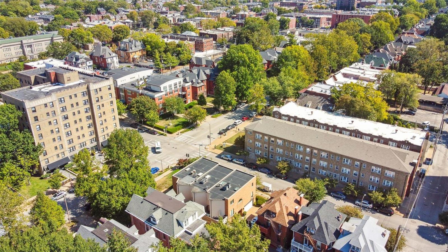
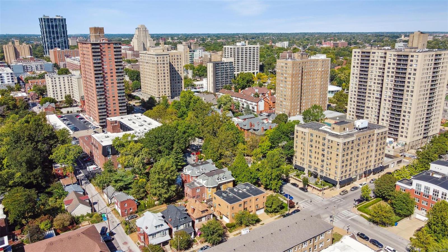
Here is an attractive, CWE townhouse/condo, featuring 3 bedrooms plus an office, and 2.5 baths. The unit has a lower-level 2-car garage with new garage door; an in-unit laundry room; zoned HVAC; spacious rooms; a delightful balcony adjoining the living room; lovely hardwood floors in both the living room and dining room; a sizable eat-in kitchen; new carpeting; fresh painting throughout; and a primary bedroom suite with walk-in closet. The unit features a landscaped front yard, and is located in a boutique, 3-unit complex with outside, professional management. This property has an excellent location, directly across the street from a pharmacy, dry cleaner, and convenience store. Enjoy a 2-block stroll to Whole Foods, a 3-block bike ride to beautiful Forest Park, and a 3-block walk to the Wash U Medical Campus or the Cortex Innovation District. Buyers should note that some repairs will still be needed to the original windows and thermal seals, and will not be corrected by seller. Location: City, Corner Location, End Unit
Features & Amenities
Interior
-
Other Interior Features
Entrance Foyer, Eat-in Kitchen, Pantry, Walk-In Closet(s)
-
Total Bedrooms
3
-
Bathrooms
2
-
1/2 Bathrooms
1
-
Above Grade Finished Area
2052.0
-
Basement YN
NO
-
Cooling YN
YES
-
Cooling
Central Air, Electric, Zoned
-
Fireplace YN
YES
-
Heating YN
YES
-
Heating
Forced Air, Natural Gas
-
Pet friendly
N/A
Exterior
-
Garage
Yes
-
Garage spaces
2
-
Construction Materials
Brick Veneer
-
Other Exterior Features
Balcony
-
Parking
Assigned, Basement, Garage, Garage Door Opener
-
Patio and Porch Features
Deck
-
Pool
No
-
Waterfront YN
NO
Area & Lot
-
Lot Features
Corner Lot, Near Public Transit
-
Property Type
Residential
-
Property Sub Type
Townhouse
-
Architectural Style
Apartment Style, Traditional
Price
-
Sales Price
$365,000
-
Tax Amount
$4,711
-
Sq. Footage
2, 052
-
Price/SqFt
$177
HOA
-
Association
Yes
-
Association Fee
$606
-
Association Fee Frequency
Monthly
-
Association Fee Includes
N/A
School District
-
Elementary School
Adams Elem.
-
Middle School
Long Middle Community Ed. Center
-
High School
Roosevelt High
Property Features
-
Association Amenities
Management
-
Ownership
Private
-
Sewer
Public Sewer
-
Water Source
Public
Schedule a Showing
Showing scheduled successfully.
Mortgage calculator
Estimate your monthly mortgage payment, including the principal and interest, property taxes, and HOA. Adjust the values to generate a more accurate rate.
Your payment
Principal and Interest:
$
Property taxes:
$
HOA fees:
$
Total loan payment:
$
Total interest amount:
$
Location
County
St Louis City-MO
Elementary School
Adams Elem.
Middle School
Long Middle Community Ed. Center
High School
Roosevelt High
Listing Courtesy of Amy Mittelstadt , Coldwell Banker Realty - Gundaker
RealHub Information is provided exclusively for consumers' personal, non-commercial use, and it may not be used for any purpose other than to identify prospective properties consumers may be interested in purchasing. All information deemed reliable but not guaranteed and should be independently verified. All properties are subject to prior sale, change or withdrawal. RealHub website owner shall not be responsible for any typographical errors, misinformation, misprints and shall be held totally harmless.

FOUNDER
Colleen Brown
Call Colleen today to schedule a private showing.

* Listings on this website come from the FMLS IDX Compilation and may be held by brokerage firms other than the owner of this website. The listing brokerage is identified in any listing details. Information is deemed reliable but is not guaranteed. If you believe any FMLS listing contains material that infringes your copyrighted work please click here to review our DMCA policy and learn how to submit a takedown request.© 2024 FMLS.
Related Properties

St Louis
3815 Tamm Avenue
3 Beds
1 Baths
1,566 Sq.Ft.
$380,000
MLS#: 26031430
St Louis
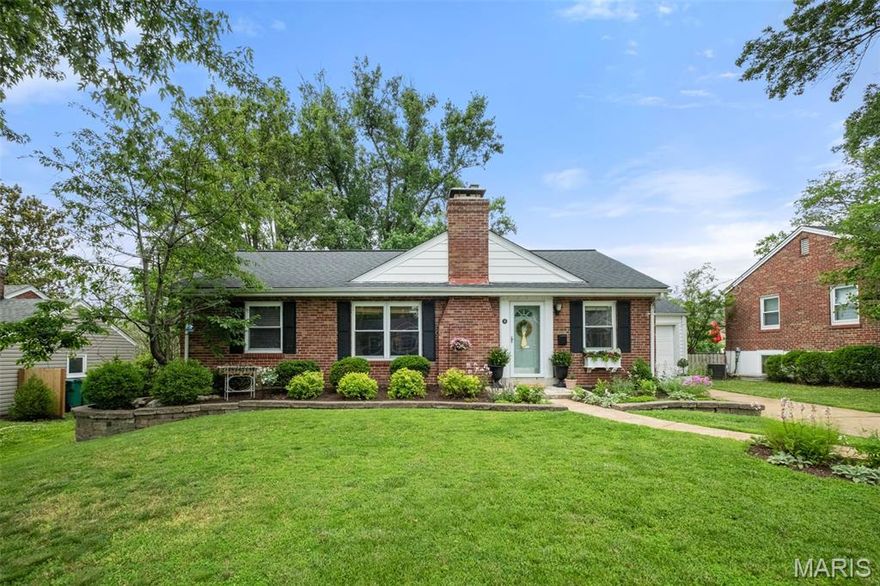
14 W Rose Avenue
3 Beds
2 Baths
1,068 Sq.Ft.
$399,900
MLS#: 26032309

St Louis
12 Green Garden Drive
5 Beds
3 Baths
3,372 Sq.Ft.
$370,000
MLS#: 26033394
St Louis
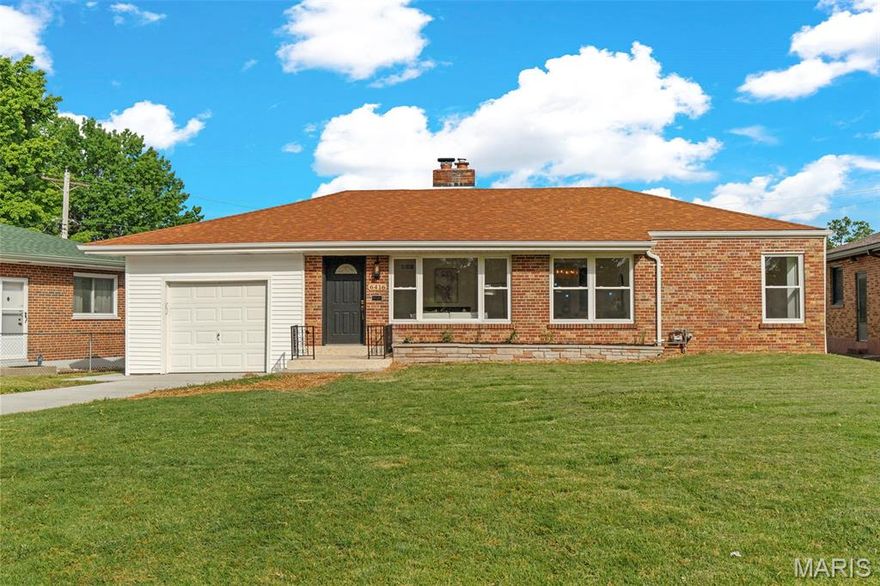
6416 Lavernell Court
3 Beds
2 Baths
1,216 Sq.Ft.
$299,000
MLS#: 26033233
St Louis
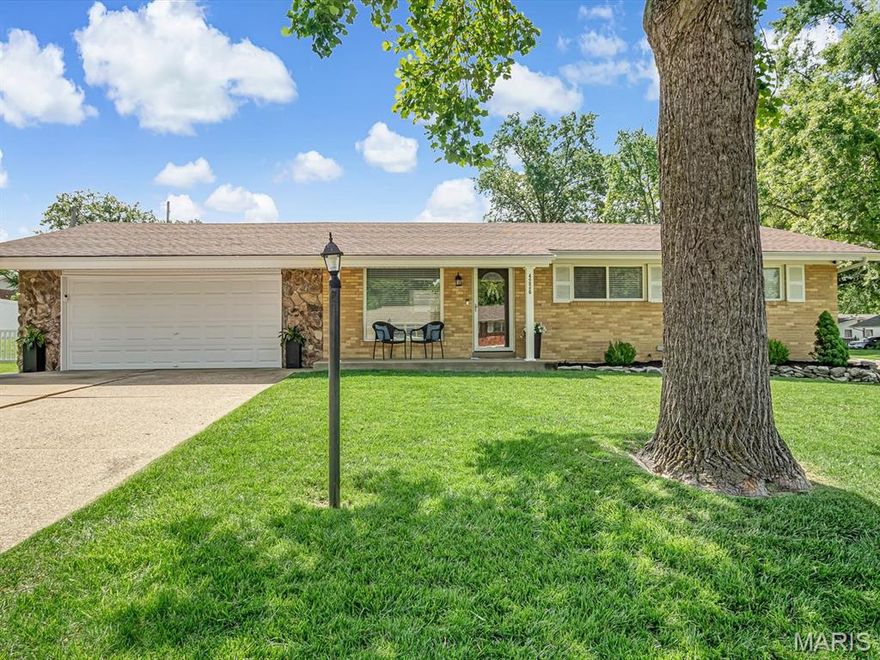
4226 Aqua Ridge Drive
3 Beds
1 Baths
1,725 Sq.Ft.
$300,000
MLS#: 26030287

St Louis
38 Pinewood Drive
2 Beds
2 Baths
1,406 Sq.Ft.
$324,900
MLS#: 26031601
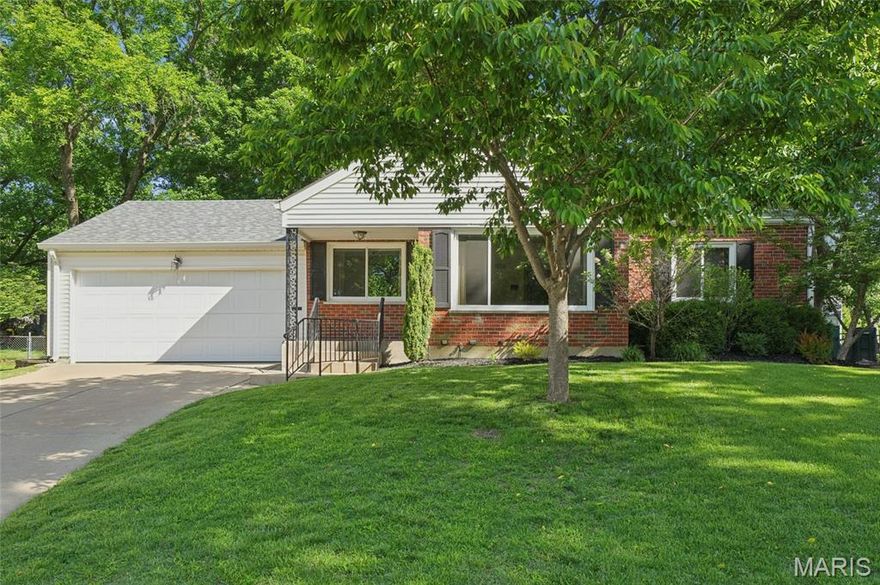
St Louis
201 Sunningwell Drive
3 Beds
1 Baths
2,086 Sq.Ft.
$360,000
MLS#: 26024269
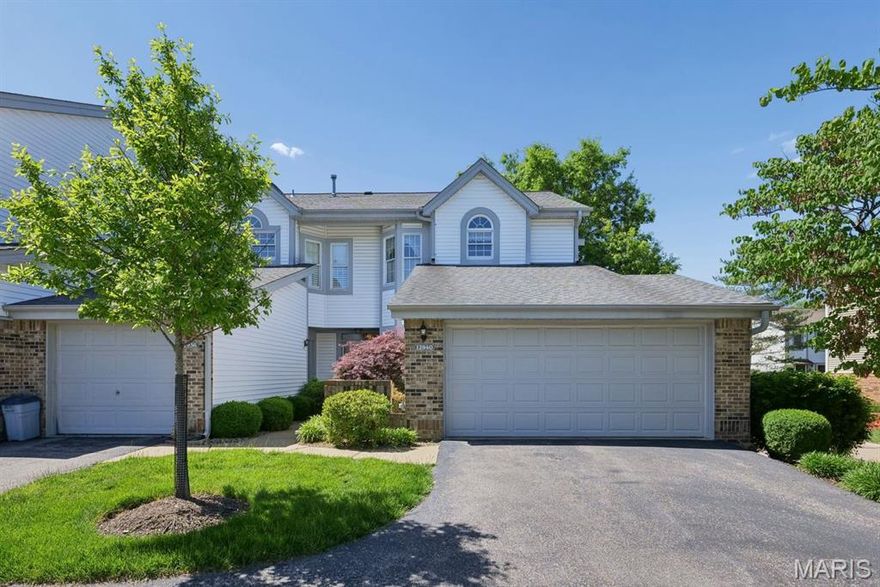
St Louis
12940 Autumn Fields Court
2 Beds
2 Baths
1,864 Sq.Ft.
$325,000
MLS#: 26008472

St Louis
5654 Leona Street
4 Beds
4 Baths
2,006 Sq.Ft.
$335,000
MLS#: 26032897
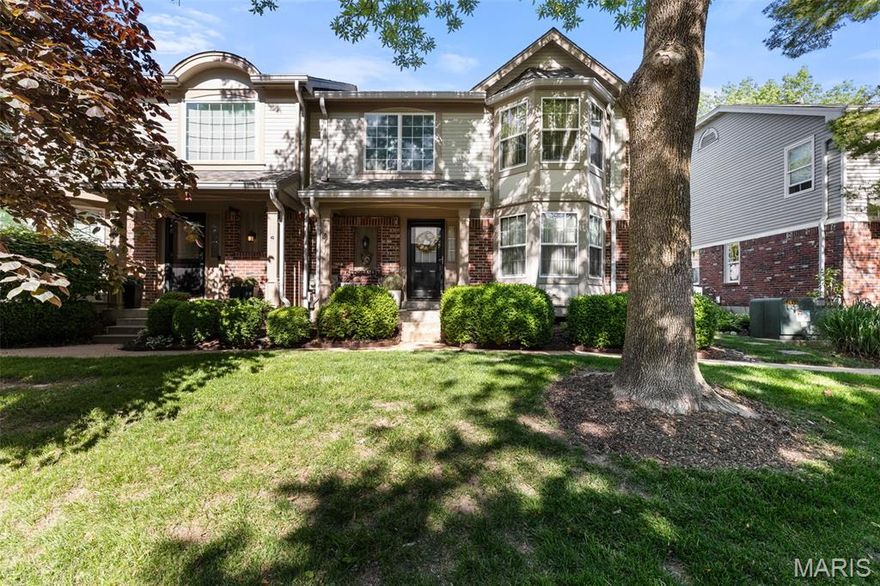
St Louis
5431 Vicar Court
3 Beds
2 Baths
1,804 Sq.Ft.
$398,000
MLS#: 26029568
