




Property
Beds
3
Full Baths
3
1/2 Baths
1
Year Built
1895
Sq.Footage
3,072
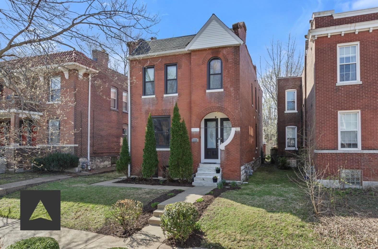
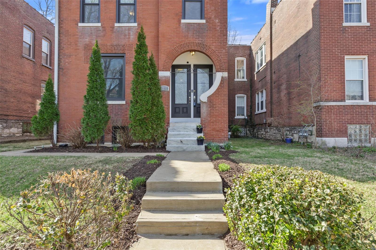
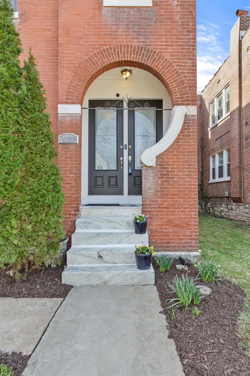
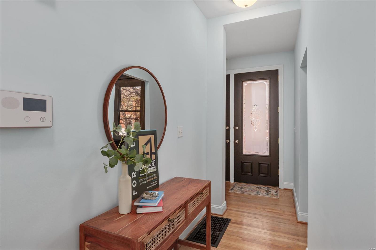
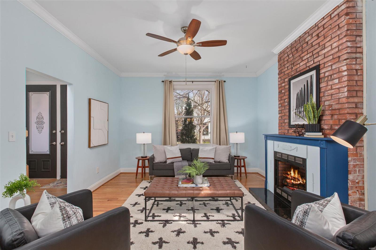
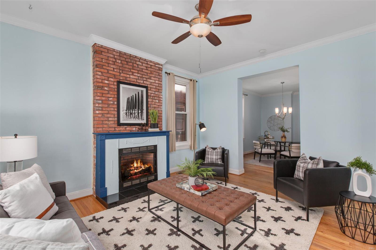
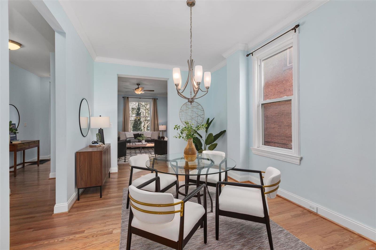
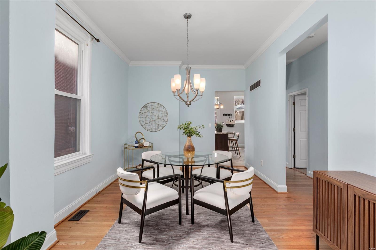
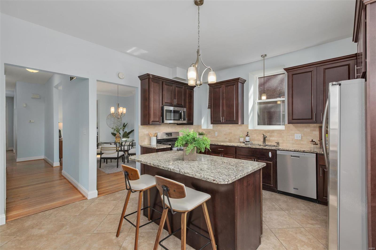
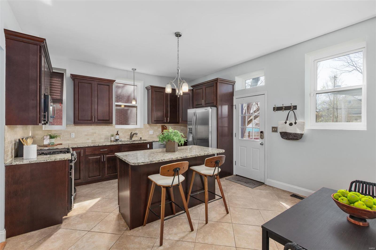
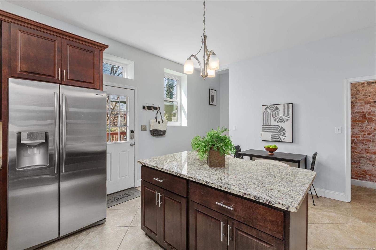
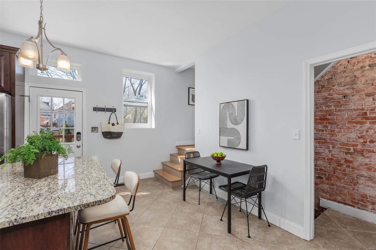
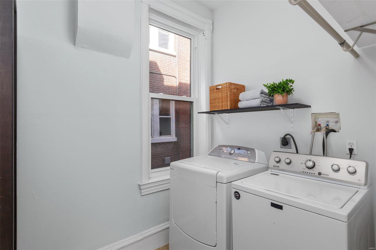
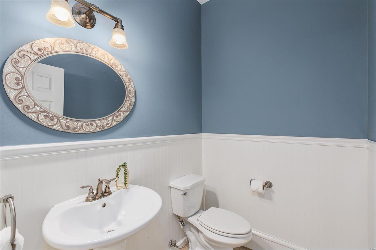
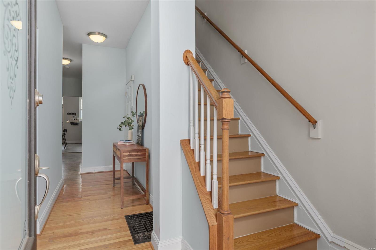
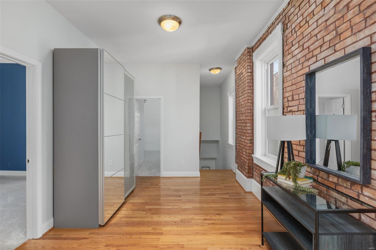
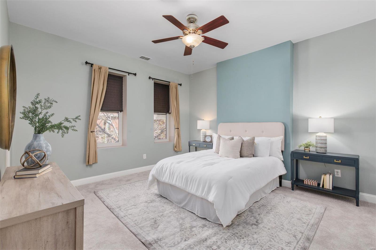
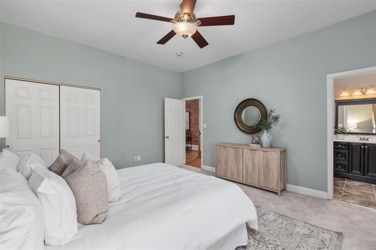
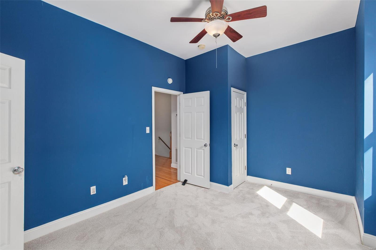
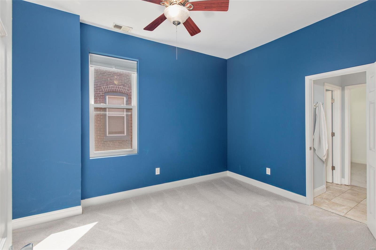
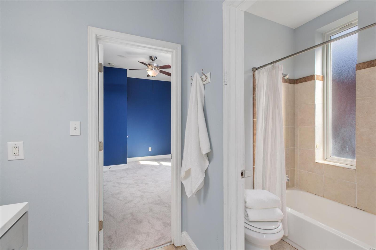
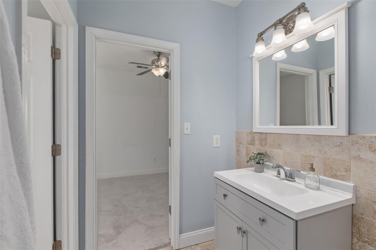
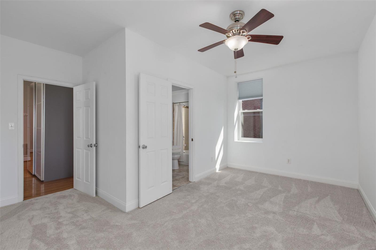
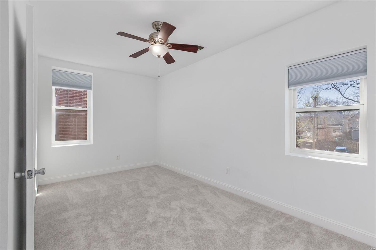
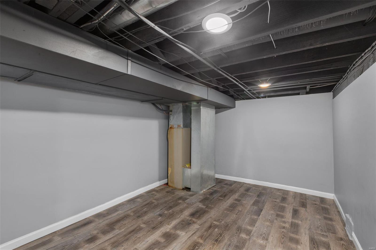
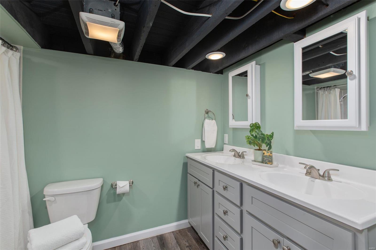
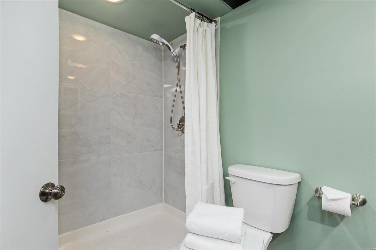
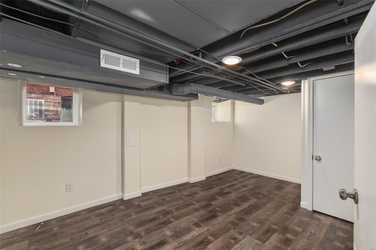
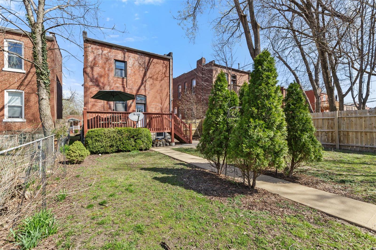
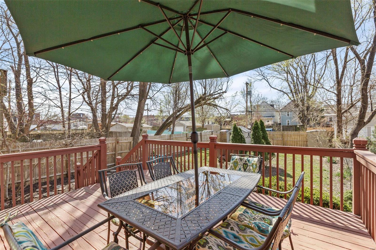
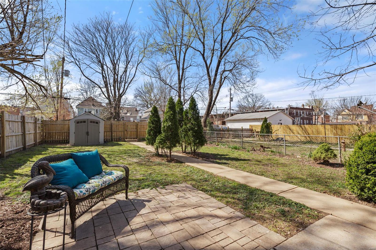
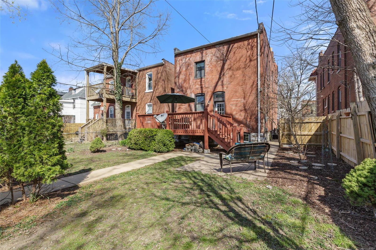
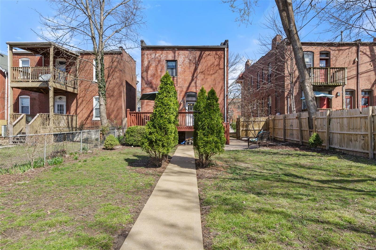
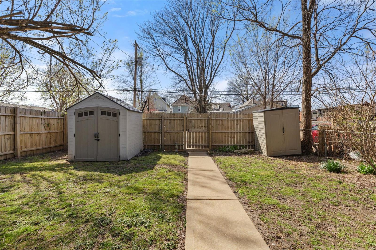
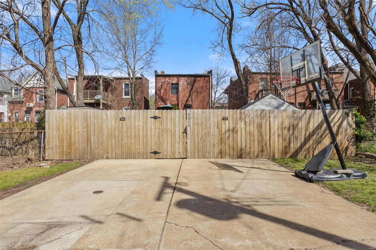
This stunning two-story Tower Grove home blends classic charm with architectural character, distinctively highlighted by a "Keyhole" front entry that is rare in STL. Inside, you'll find a thoughtfully designed layout with soaring ceilings, hardwood floors, a gas fireplace, and exposed brick. A well-appointed kitchen with stainless appliances, a center island, and quick access to the lovely backyard or main floor laundry room. The second floor boasts 3 spacious bedrooms, two flanked by a jack and jill bath and the primary suite offers a private retreat with a luxurious en-suite bath. The finished lower level provides additional living space for entertainment or a home office with a 3rd full bathroom. Step outside to enjoy the beautifully landscaped yard with a large deck for entertaining. Nestled in a prime location, just steps from the tree-lined paths of Tower Grove Park & the vibrant energy of Morganford’s shops, cafes, and restaurants make it a truly exceptional place to live.
Features & Amenities
Interior
-
Other Interior Features
High Ceilings, Breakfast Bar, Kitchen Island, Granite Counters, Pantry, High Speed Internet, Entrance Foyer
-
Total Bedrooms
3
-
Bathrooms
3
-
1/2 Bathrooms
1
-
Above Grade Finished Area
2272.0
-
Basement YN
YES
-
Cooling YN
YES
-
Cooling
Ceiling Fan(s), Central Air, Electric
-
Fireplace YN
YES
-
Heating YN
YES
-
Heating
Forced Air, Zoned, Natural Gas
-
Pet friendly
N/A
Exterior
-
Garage
No
-
Construction Materials
Brick
-
Parking
Additional Parking, Alley Access
-
Patio and Porch Features
Deck
-
Pool
No
-
Waterfront YN
NO
Area & Lot
-
Lot Features
Level, Near Public Transit
-
Lot Size(acres)
0.1334
-
Lot Size(square feet)
5811.0
-
Property Type
Residential
-
Property Sub Type
Single Family Residence
-
Architectural Style
Historic, Other
Price
-
Sales Price
$449,000
-
Tax Amount
$6,105
-
Sq. Footage
3, 072
-
Price/SqFt
$146
HOA
-
Association
No
School District
-
Elementary School
Mann Elem.
-
Middle School
Fanning Middle Community Ed.
-
High School
Roosevelt High
Property Features
-
Foundation Details
Stone
-
Ownership
Private
-
Sewer
Public Sewer
-
Water Source
Public
Schedule a Showing
Showing scheduled successfully.
Mortgage calculator
Estimate your monthly mortgage payment, including the principal and interest, property taxes, and HOA. Adjust the values to generate a more accurate rate.
Your payment
Principal and Interest:
$
Property taxes:
$
HOA fees:
$
Total loan payment:
$
Total interest amount:
$
Location
County
St Louis City-MO
Elementary School
Mann Elem.
Middle School
Fanning Middle Community Ed.
High School
Roosevelt High
Listing Courtesy of Bridget K Rodriguez , The Bridge Collaboration
RealHub Information is provided exclusively for consumers' personal, non-commercial use, and it may not be used for any purpose other than to identify prospective properties consumers may be interested in purchasing. All information deemed reliable but not guaranteed and should be independently verified. All properties are subject to prior sale, change or withdrawal. RealHub website owner shall not be responsible for any typographical errors, misinformation, misprints and shall be held totally harmless.

FOUNDER
Colleen Brown
Call Colleen today to schedule a private showing.

* Listings on this website come from the FMLS IDX Compilation and may be held by brokerage firms other than the owner of this website. The listing brokerage is identified in any listing details. Information is deemed reliable but is not guaranteed. If you believe any FMLS listing contains material that infringes your copyrighted work please click here to review our DMCA policy and learn how to submit a takedown request.© 2024 FMLS.
Related Properties

St Louis
2907 Michigan Avenue
3 Beds
2 Baths
2,420 Sq.Ft.
$395,000
MLS#: 26019368
St Louis
775 Montmartre Drive
4 Beds
2 Baths
1,748 Sq.Ft.
$425,000
MLS#: 26032234
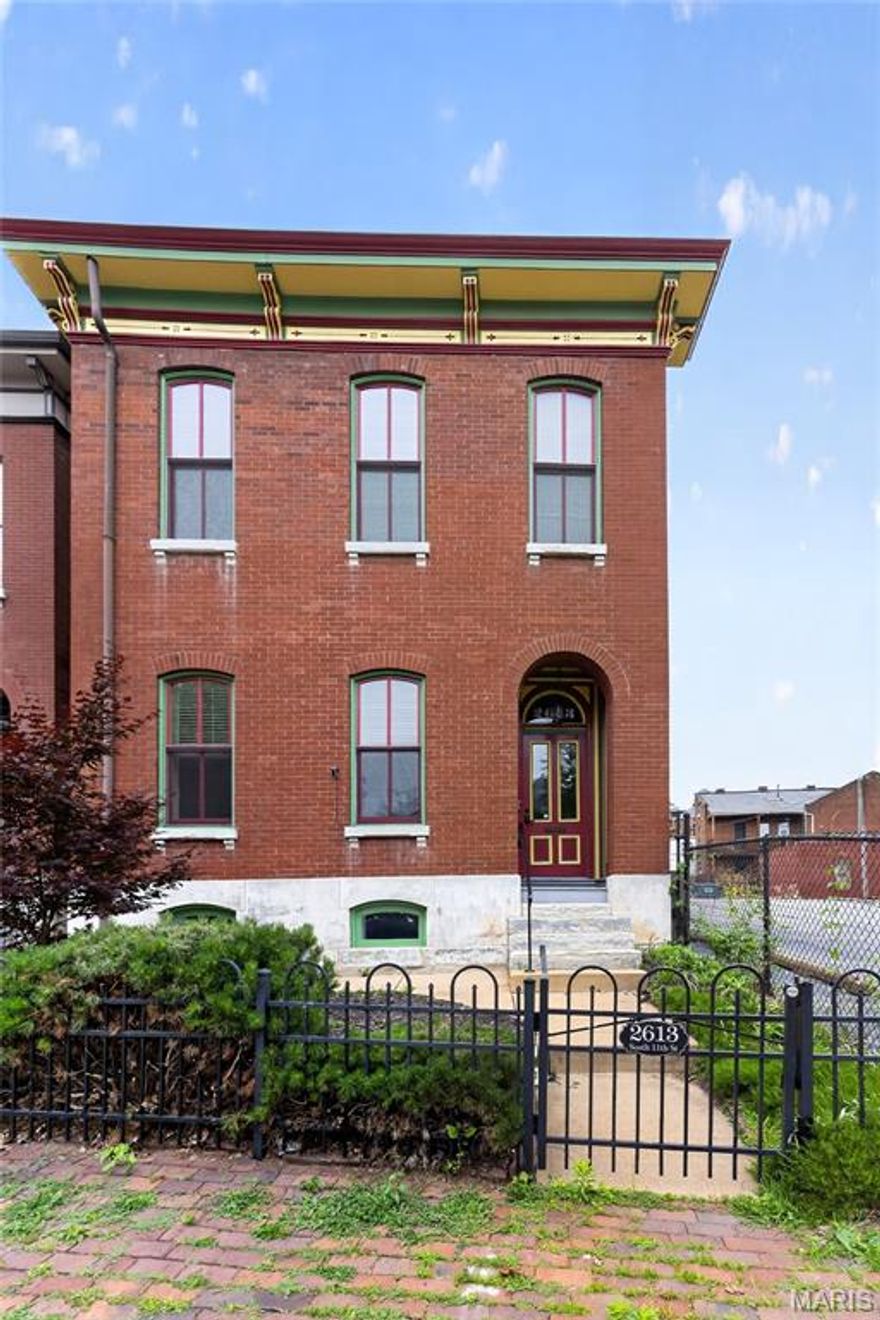
St Louis
2613 S 11th Street
3 Beds
3 Baths
2,518 Sq.Ft.
$459,900
MLS#: 26032723

St Louis
6564 Suson Woods Drive
4 Beds
2 Baths
2,098 Sq.Ft.
$375,000
MLS#: 26025568

St Louis
5522 Bellemeade Trail Court
5 Beds
3 Baths
3,344 Sq.Ft.
$498,000
MLS#: 26032385

St Louis
6412 Lansdowne Avenue
3 Beds
2 Baths
2,148 Sq.Ft.
$435,000
MLS#: 26030058

St Louis
5230 Bancroft Avenue
3 Beds
2 Baths
2,000 Sq.Ft.
$369,900
MLS#: 26032273

St Louis
2839 Missouri Avenue
3 Beds
2 Baths
2,754 Sq.Ft.
$445,900
MLS#: 26026594
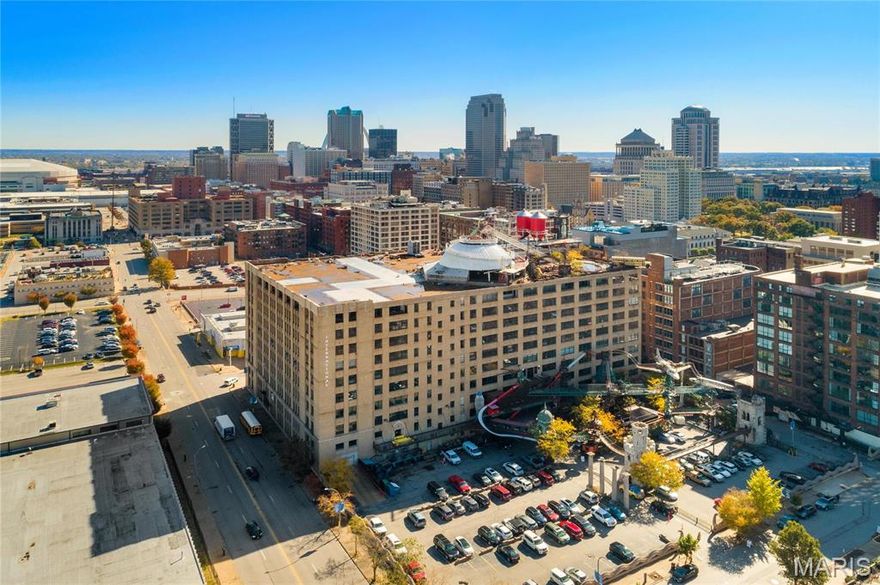
St Louis
701 N 15th Street 504W
2 Beds
2 Baths
2,189 Sq.Ft.
$430,000
MLS#: 26030535

St Louis
12741 Parkway Estates Drive
4 Beds
3 Baths
1,406 Sq.Ft.
$390,000
MLS#: 26024810
