
Property
Beds
3
Full Baths
2
1/2 Baths
None
Year Built
1884
Sq.Footage
1,516
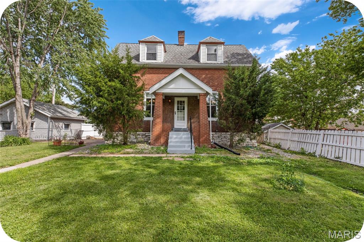
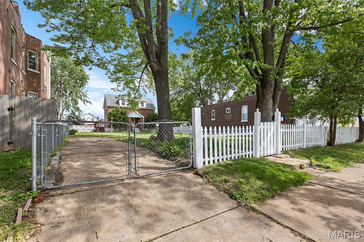
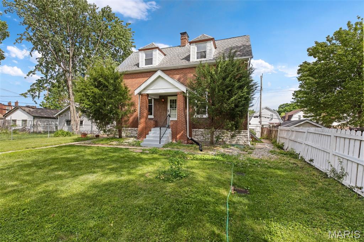
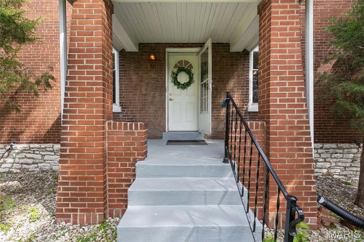
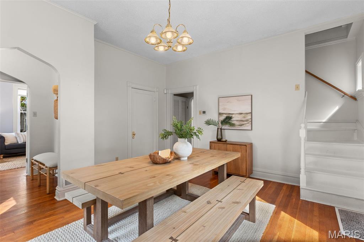
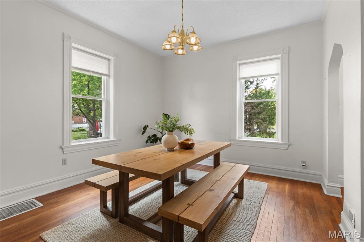
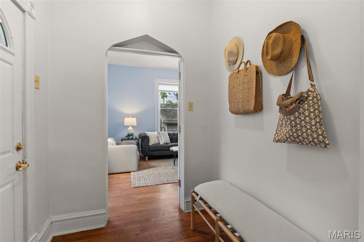
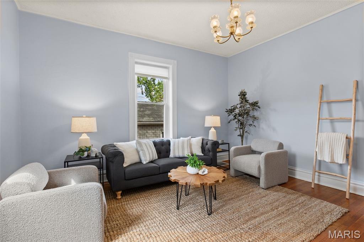
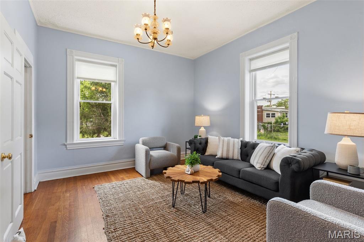
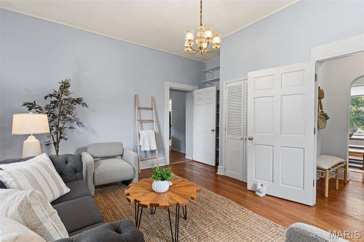
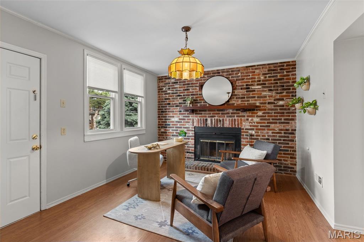
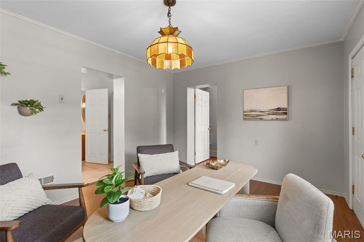
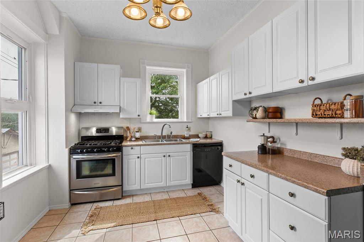
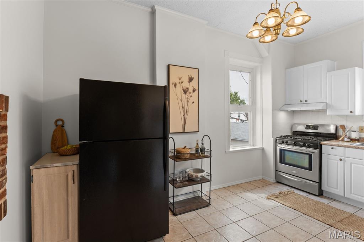
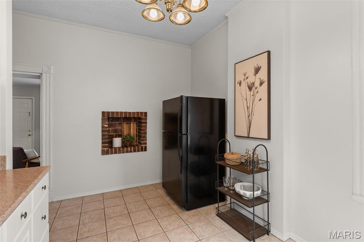
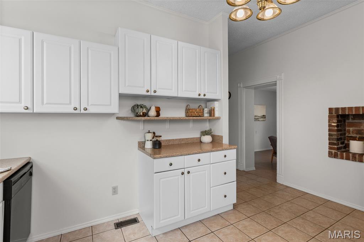
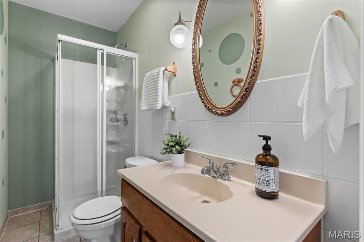
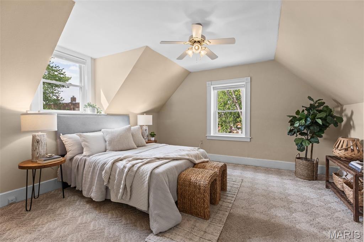
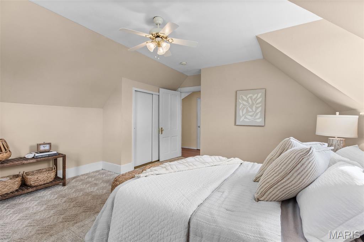
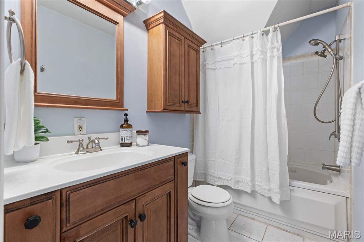
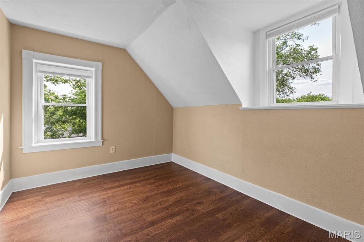
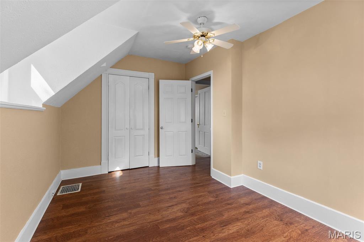
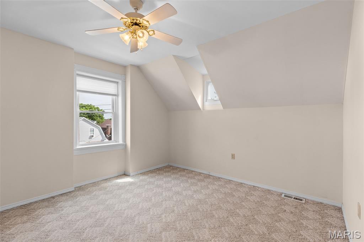
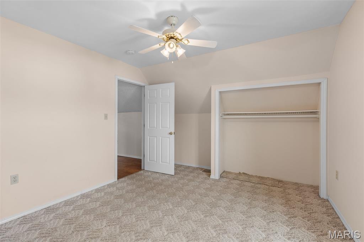
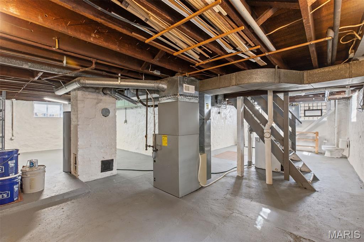
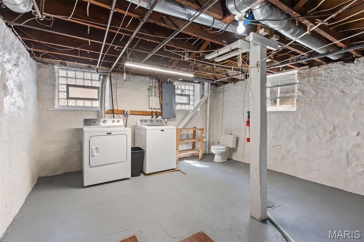
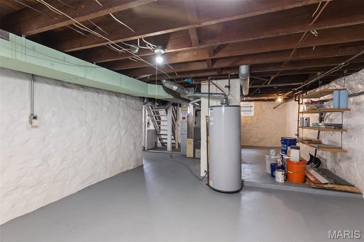
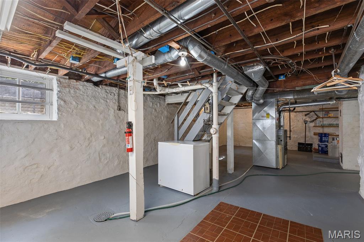
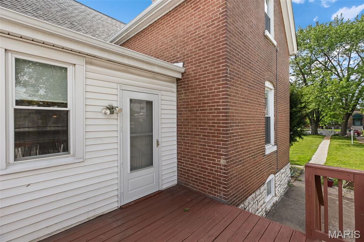
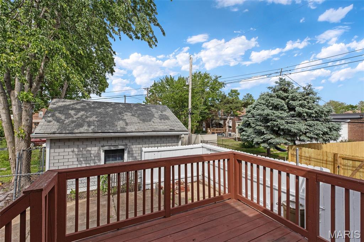
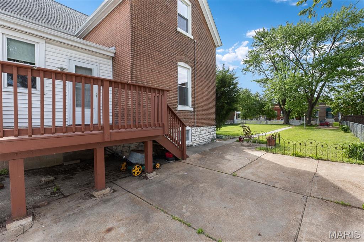
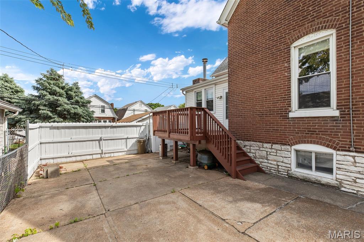
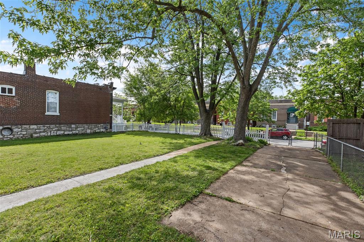
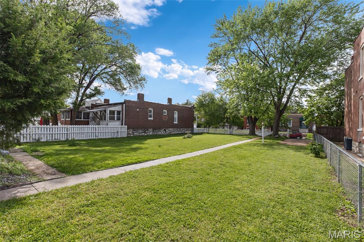
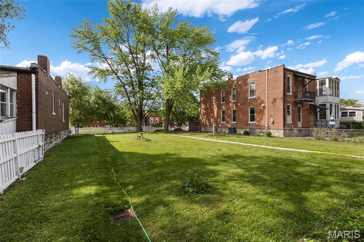
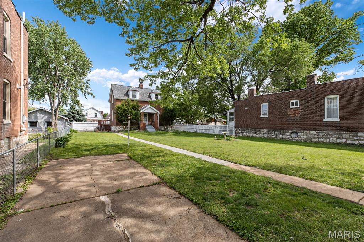
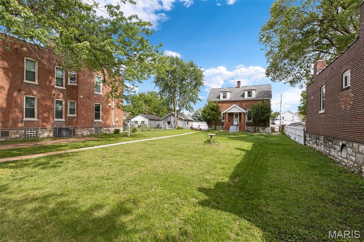
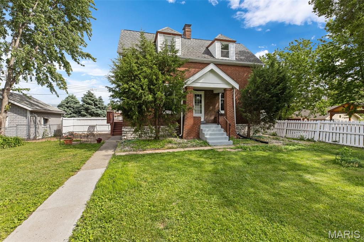
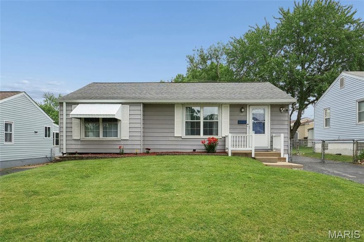
Tucked behind a charming picket fence and shaded by mature trees, 4230 S 37th St feels like a hidden retreat right in the heart of the city. With 1,500+ sq ft, this home welcomes you in with a thoughtfully designed main level that flows effortlessly from the entry into a bright dining space made for gathering. Just beyond, the kitchen features a stainless steel gas range and a custom casement window that swings open to catch the spring breeze — bringing fresh air in while you cook. Just off the kitchen, you’ll find a cozy den with a fireplace, perfect for winding down, along with a spacious front living room that could easily double as an additional bedroom thanks to its closet and ability to close off for privacy. A full bathroom on the main level adds flexibility for guests or multi-generational living. Upstairs, stained glass details cast a warm glow across the second floor. The primary suite comfortably fits a king-sized bed with room to spare, along with generous storage from double closets. Two additional bedrooms are bright and cheerful, separated by a sweet landing—ideal for plants, a reading nook, or even a little cat runway. Sitting on a rare ~1/5 acre lot, the outdoor space is truly something special. The yard, private gated driveway, and picket fence all come together to create a setting full of charm and character. Tucked away, yet incredibly convenient—you’re less than 5 minutes to Hwy 55 and within walking distance to Urban Eats Food Hall on Meramec. Come experience it for yourself — bring your favorite Realtor over for a private tour this week!
Features & Amenities
Interior
-
Other Interior Features
Ceiling Fan(s), High Ceilings
-
Total Bedrooms
3
-
Bathrooms
2
-
Above Grade Finished Area
1516.0
-
Basement YN
YES
-
Cooling YN
YES
-
Cooling
Ceiling Fan(s), Central Air
-
Fireplace YN
YES
-
Heating YN
YES
-
Heating
Forced Air, Natural Gas
-
Pet friendly
N/A
Exterior
-
Garage
No
-
Construction Materials
Brick, Stone
-
Other Exterior Features
Private Entrance, Private Yard
-
Parking
Driveway, Gated, Parking Pad
-
Pool
No
Area & Lot
-
Lot Features
Front Yard, Private
-
Property Type
Residential
-
Property Sub Type
Single Family Residence
-
Architectural Style
Cottage
Price
-
Sales Price
$209,000
-
Sq. Footage
1, 516
-
Price/SqFt
$137
HOA
-
Association
No
School District
-
Elementary School
Woodward Elem.
-
Middle School
Long Middle Community Ed. Center
-
High School
Roosevelt High
Property Features
-
New Construction
NO
-
Foundation Details
Stone
-
Sewer
Public Sewer
-
Water Source
Public
Schedule a Showing
Showing scheduled successfully.
Mortgage calculator
Estimate your monthly mortgage payment, including the principal and interest, property taxes, and HOA. Adjust the values to generate a more accurate rate.
Your payment
Principal and Interest:
$
Property taxes:
$
HOA fees:
$
Total loan payment:
$
Total interest amount:
$
Location
County
St Louis City
Elementary School
Woodward Elem.
Middle School
Long Middle Community Ed. Center
High School
Roosevelt High
Listing Courtesy of Arin Webber , Garcia Properties
RealHub Information is provided exclusively for consumers' personal, non-commercial use, and it may not be used for any purpose other than to identify prospective properties consumers may be interested in purchasing. All information deemed reliable but not guaranteed and should be independently verified. All properties are subject to prior sale, change or withdrawal. RealHub website owner shall not be responsible for any typographical errors, misinformation, misprints and shall be held totally harmless.

FOUNDER
Colleen Brown
Call Colleen today to schedule a private showing.

* Listings on this website come from the FMLS IDX Compilation and may be held by brokerage firms other than the owner of this website. The listing brokerage is identified in any listing details. Information is deemed reliable but is not guaranteed. If you believe any FMLS listing contains material that infringes your copyrighted work please click here to review our DMCA policy and learn how to submit a takedown request.© 2024 FMLS.
Related Properties

St Louis
1515 Lafayette Avenue 115
2 Beds
2 Baths
1,416 Sq.Ft.
$190,000
MLS#: 26032479

St Louis
5512 Columbia Avenue
2 Beds
1 Baths
934 Sq.Ft.
$225,000
MLS#: 26032620

St Louis
826 Fontaine Place
3 Beds
2 Baths
910 Sq.Ft.
$189,000
MLS#: 26031796

St Louis
6559 Marmaduke Avenue
2 Beds
1 Baths
900 Sq.Ft.
$219,900
MLS#: 26031946

St Louis
10640 Clarendon Avenue
3 Beds
2 Baths
1,888 Sq.Ft.
$249,900
MLS#: 26029105

St Louis
63 Robinson circle
4 Beds
2 Baths
1,934 Sq.Ft.
$219,900
MLS#: 26031972

St Louis
5375 N Kenrick Parke Drive 203
2 Beds
2 Baths
1,224 Sq.Ft.
$250,000
MLS#: 26032307
St Louis
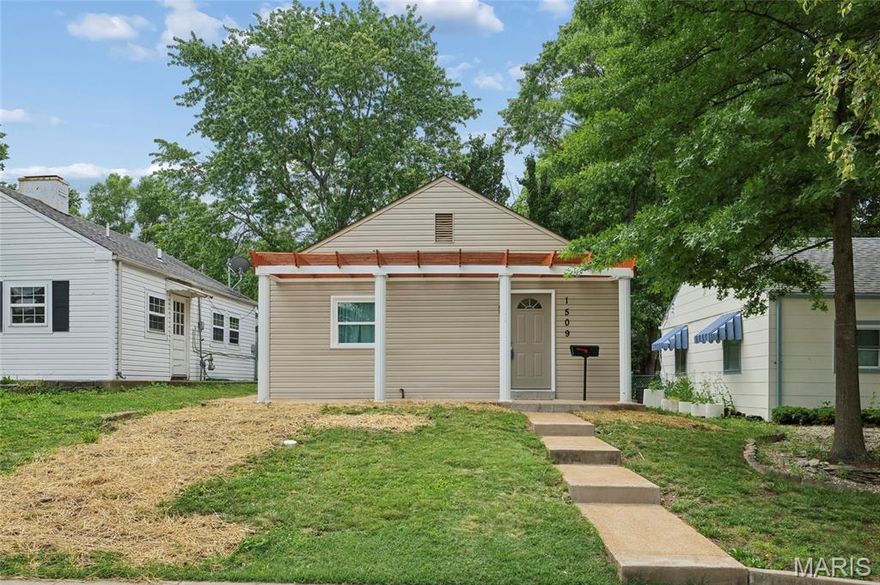
1509 Kraft Street
2 Beds
1 Baths
672 Sq.Ft.
$185,000
MLS#: 26030283
St Louis
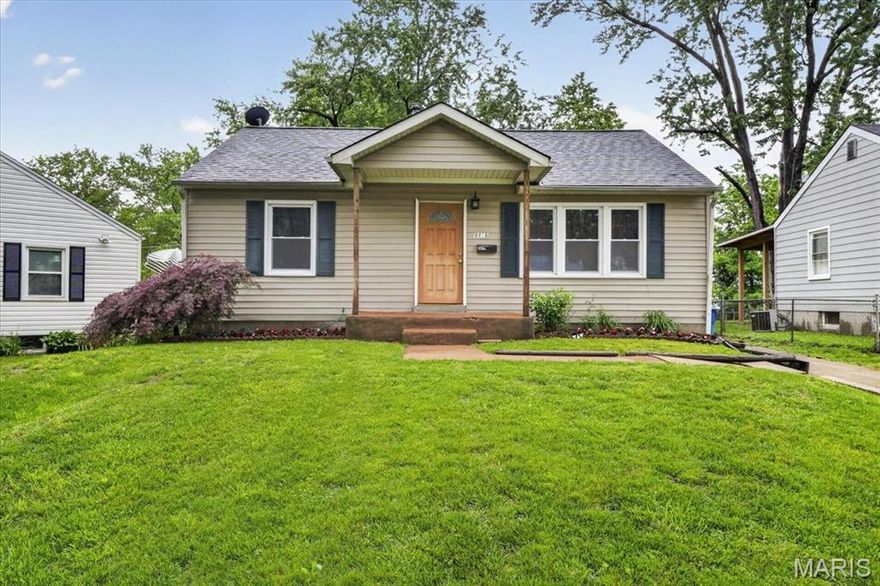
9816 Meadow View Drive
3 Beds
2 Baths
1,394 Sq.Ft.
$170,000
MLS#: 26031732
St Louis
7109 Yates Street
3 Beds
1 Baths
1,194 Sq.Ft.
$197,900
MLS#: 26032096
