
Property
Beds
4
Full Baths
2
1/2 Baths
1
Year Built
2018
Sq.Footage
3,063
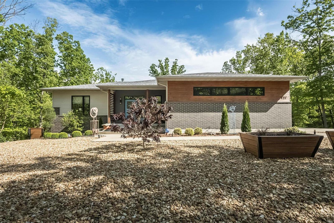
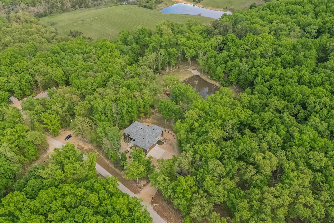
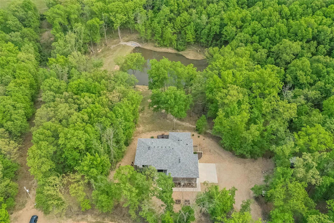
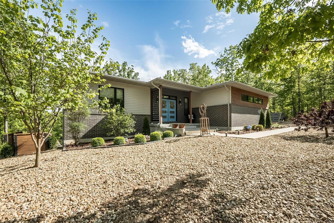
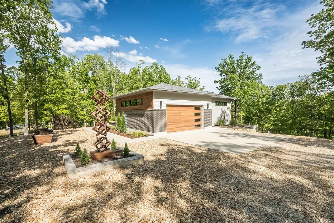
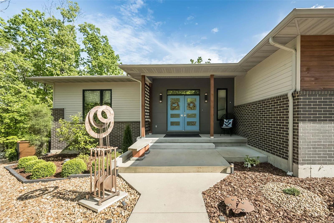
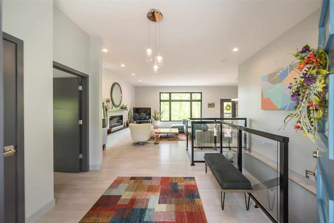
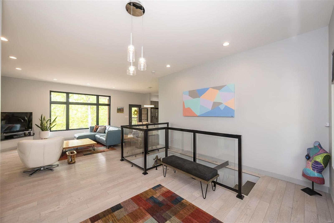
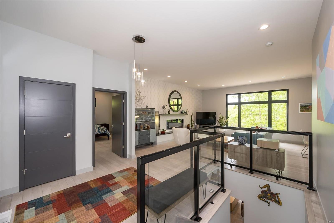
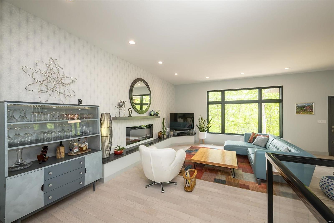
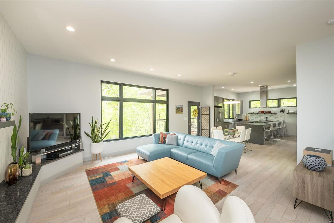
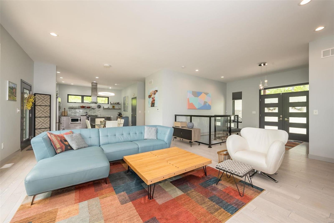
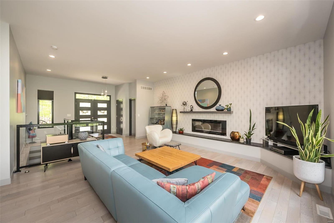
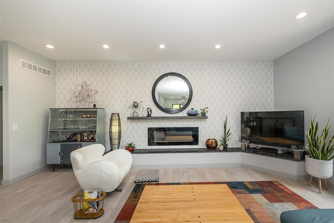
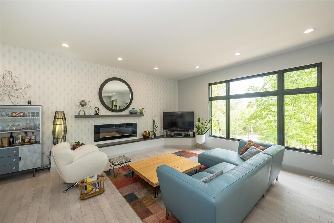
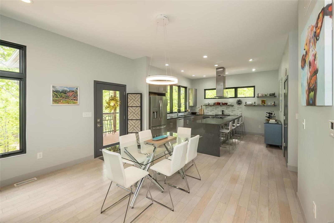
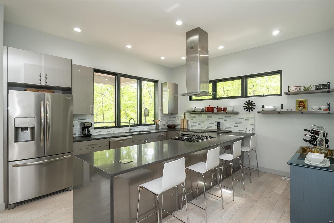
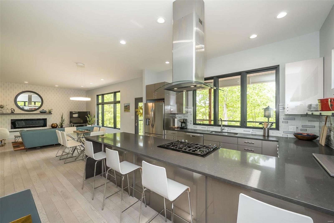
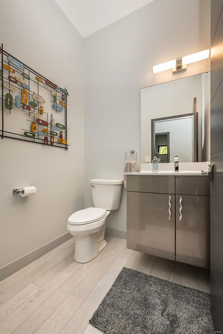
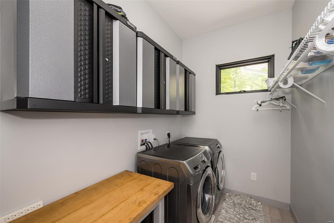
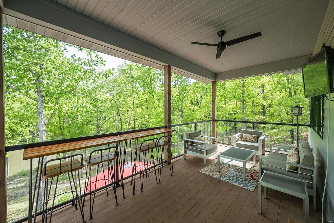
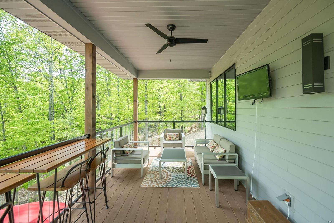
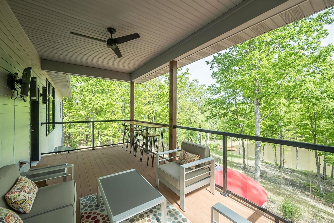
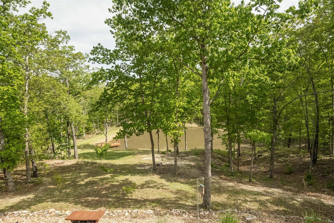
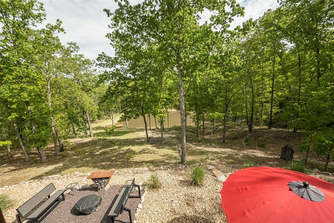
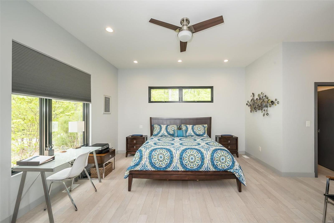
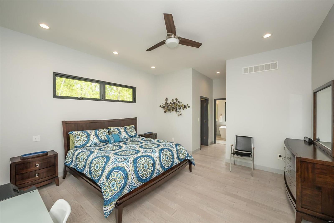
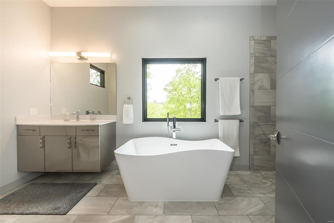
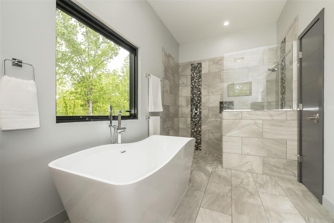
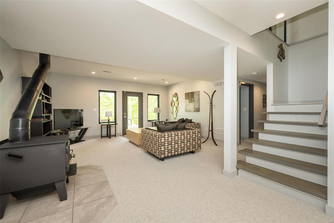
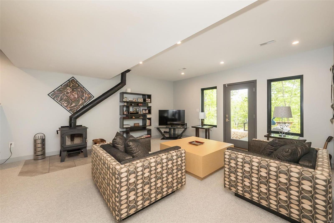
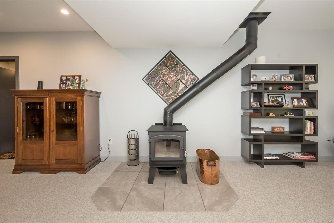
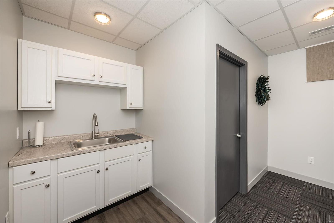
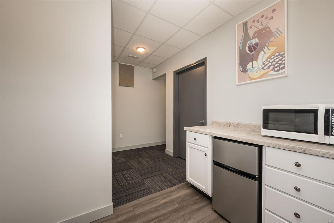
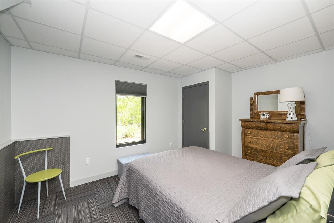
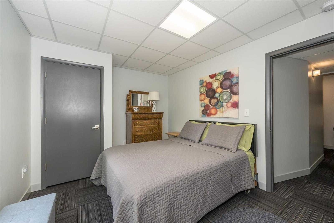
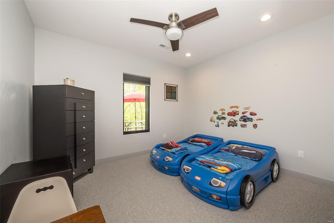
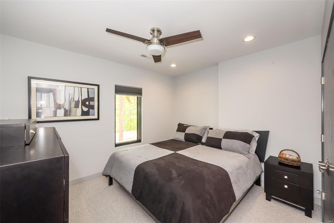
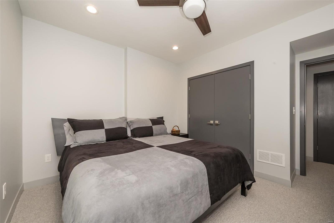
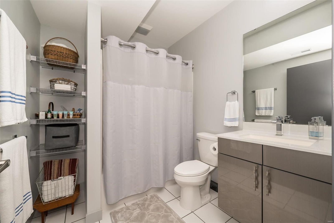
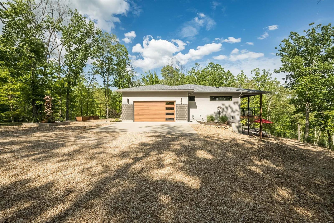
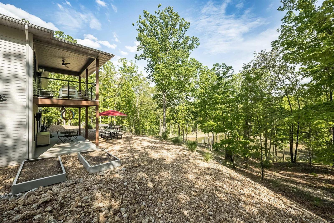
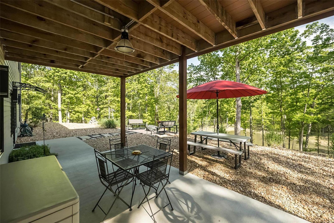
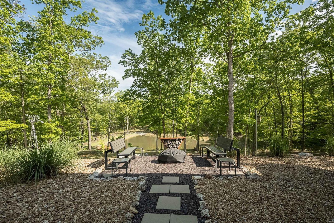
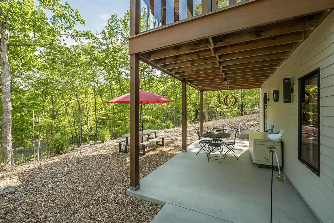
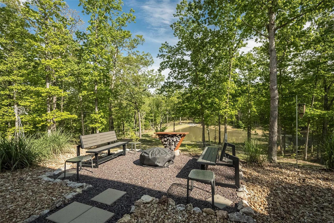
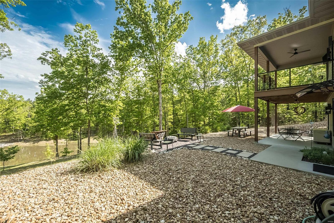
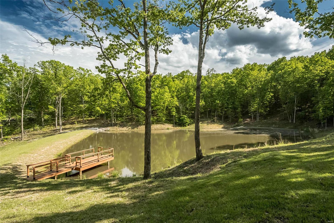
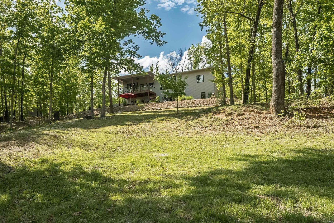
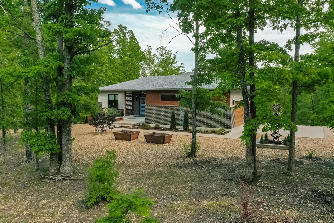
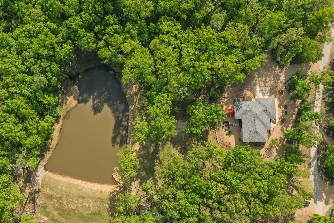
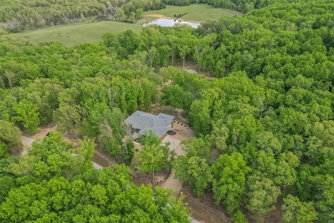
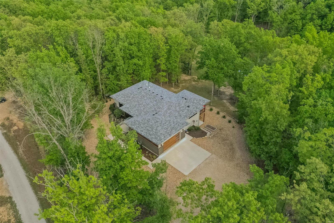
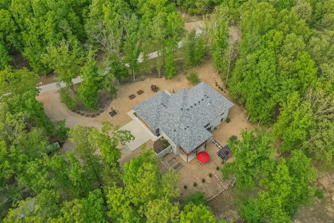
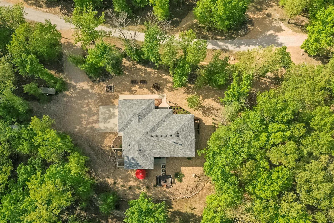
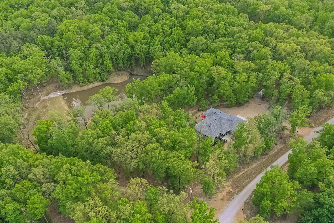
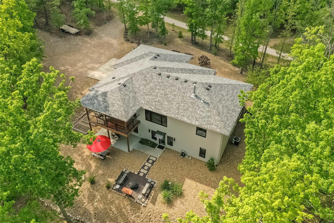
Welcome to your own private country oasis! This unique property sits on 9.16 ACRES surrounded by picturesque scenery and a fully stocked pond. Close proximity to hiking, floating, state parks, and wineries in St. James and Steelville. The contemporary open-concept floor plan offers a kitchen with quartz countertops, 42” custom cabinetry, and peninsula. Living room with modern electric fireplace has large picture window allowing for unobstructed views of private pond with dock. Spacious primary suite features separate tub, zero entry shower and dual walk-in closets. Half bath and laundry room round out the main floor. Lower level with walkout features 3 more bedrooms, full bath, large rec room with wood burning fireplace, and kitchenette- perfect for hosting guests. Outdoor living space offers covered composite deck and spacious patio area with firepit. Oversized 2 car garage and zoned heating and cooling. You will not want to miss this serene retreat! Additional Rooms: Mud Room
Features & Amenities
Interior
-
Other Interior Features
Open Floorplan, High Ceilings, Walk-In Closet(s), Breakfast Bar, Pantry
-
Total Bedrooms
4
-
Bathrooms
2
-
1/2 Bathrooms
1
-
Above Grade Finished Area
1571.0
-
Basement YN
YES
-
Cooling YN
YES
-
Cooling
Ceiling Fan(s), Central Air, Electric
-
Fireplace YN
YES
-
Heating YN
YES
-
Heating
Propane, Forced Air
-
Main Level Bedrooms
1
-
Pet friendly
N/A
Exterior
-
Garage
Yes
-
Garage spaces
2
-
Construction Materials
Brick, Other
-
Parking
Attached, Garage, Garage Door Opener, Oversized, Storage, Workshop in Garage
-
Patio and Porch Features
Deck
-
Pool
No
-
Waterfront YN
YES
Area & Lot
-
Lot Features
Corner Lot, Waterfront, Wooded
-
Lot Size(acres)
9.16
-
Lot Size(square feet)
399010.0
-
Property Type
Residential
-
Property Sub Type
Single Family Residence
-
Architectural Style
Contemporary, Other, Ranch
Price
-
Sales Price
$475,000
-
Tax Amount
$1,749
-
Sq. Footage
3, 063
-
Price/SqFt
$155
HOA
-
Association
No
School District
-
Elementary School
Viburnum Elem.
-
Middle School
Viburnum High
-
High School
Viburnum High
Property Features
-
Ownership
Private
-
Sewer
Septic Tank
-
Water Source
Private, Well
Schedule a Showing
Showing scheduled successfully.
Mortgage calculator
Estimate your monthly mortgage payment, including the principal and interest, property taxes, and HOA. Adjust the values to generate a more accurate rate.
Your payment
Principal and Interest:
$
Property taxes:
$
HOA fees:
$
Total loan payment:
$
Total interest amount:
$
Location
County
Crawford-MO
Elementary School
Viburnum Elem.
Middle School
Viburnum High
High School
Viburnum High
Listing Courtesy of Dawn R Krause , Keller Williams Chesterfield
RealHub Information is provided exclusively for consumers' personal, non-commercial use, and it may not be used for any purpose other than to identify prospective properties consumers may be interested in purchasing. All information deemed reliable but not guaranteed and should be independently verified. All properties are subject to prior sale, change or withdrawal. RealHub website owner shall not be responsible for any typographical errors, misinformation, misprints and shall be held totally harmless.

FOUNDER
Colleen Brown
Call Colleen today to schedule a private showing.

* Listings on this website come from the FMLS IDX Compilation and may be held by brokerage firms other than the owner of this website. The listing brokerage is identified in any listing details. Information is deemed reliable but is not guaranteed. If you believe any FMLS listing contains material that infringes your copyrighted work please click here to review our DMCA policy and learn how to submit a takedown request.© 2024 FMLS.
Related Properties

Salem
37263 Highway 72
4 Beds
3 Baths
2,668 Sq.Ft.
$485,000
MLS#: 26031585

Salem
37286 State Highway 19
5 Beds
3 Baths
3,840 Sq.Ft.
$550,000
MLS#: 26028186
Salem
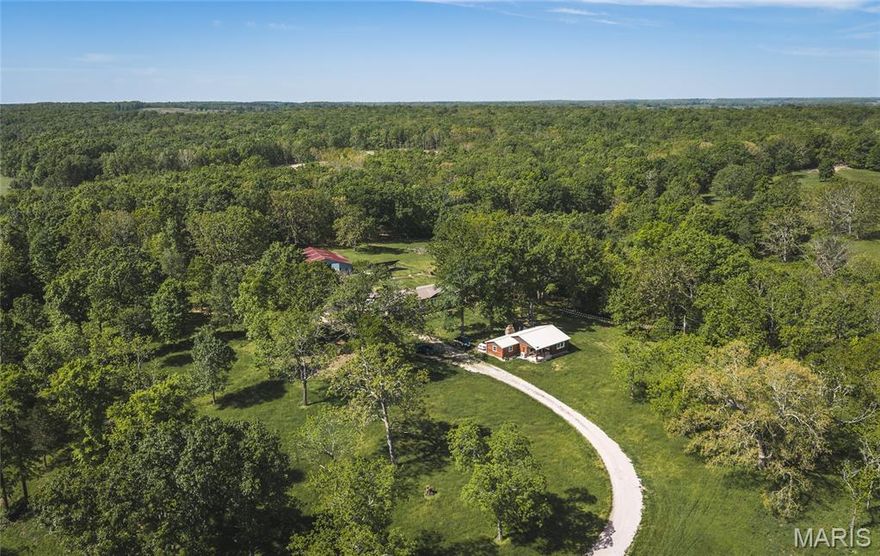
865 County Road 5180
3 Beds
2 Baths
1,950 Sq.Ft.
$515,000
MLS#: 26025884

Salem
3262 County Road 2330
4 Beds
2 Baths
3,752 Sq.Ft.
$395,000
MLS#: 26023066
Salem
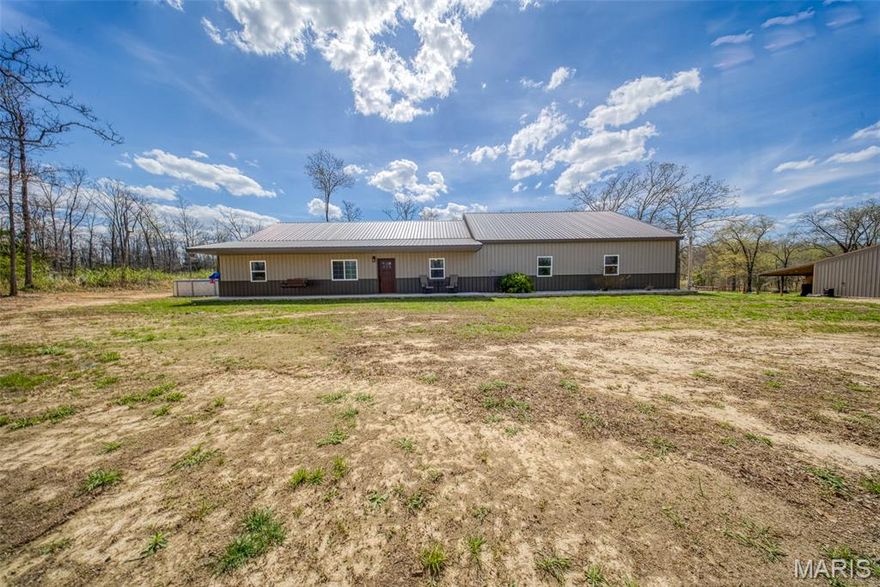
3014 County Road 2330
3 Beds
2 Baths
2,000 Sq.Ft.
$389,900
MLS#: 26023176
Salem
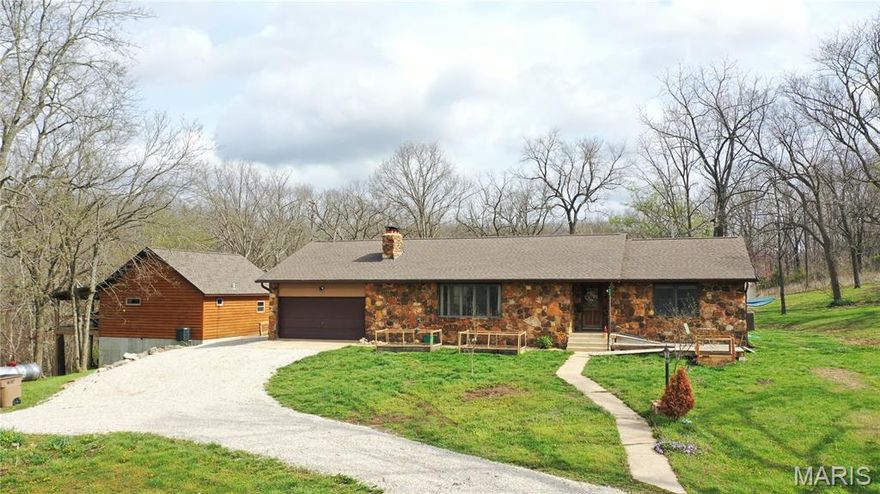
1469 County Road 4280
3 Beds
2 Baths
2,945 Sq.Ft.
$449,900
MLS#: 26018238
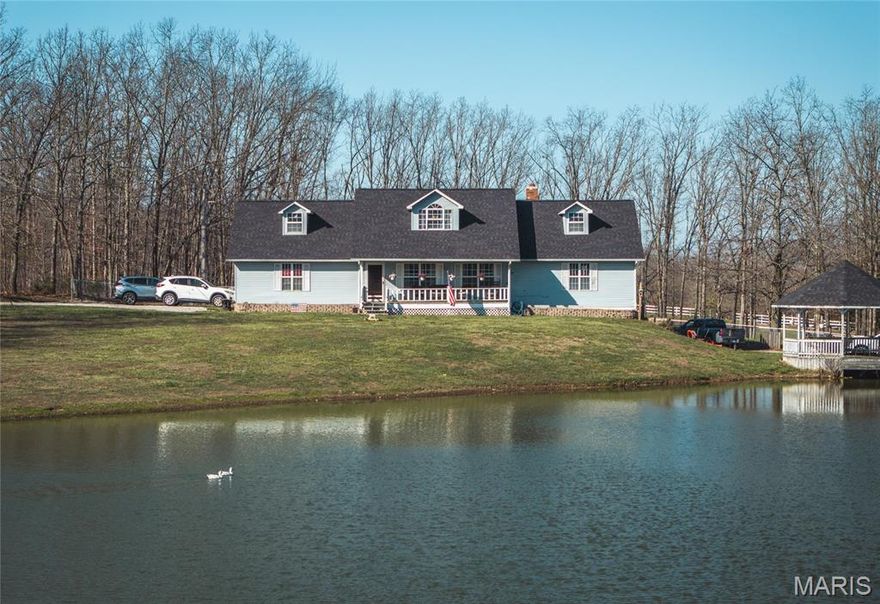
Salem
947 Highway P
5 Beds
3 Baths
3,600 Sq.Ft.
$385,000
MLS#: 26014740
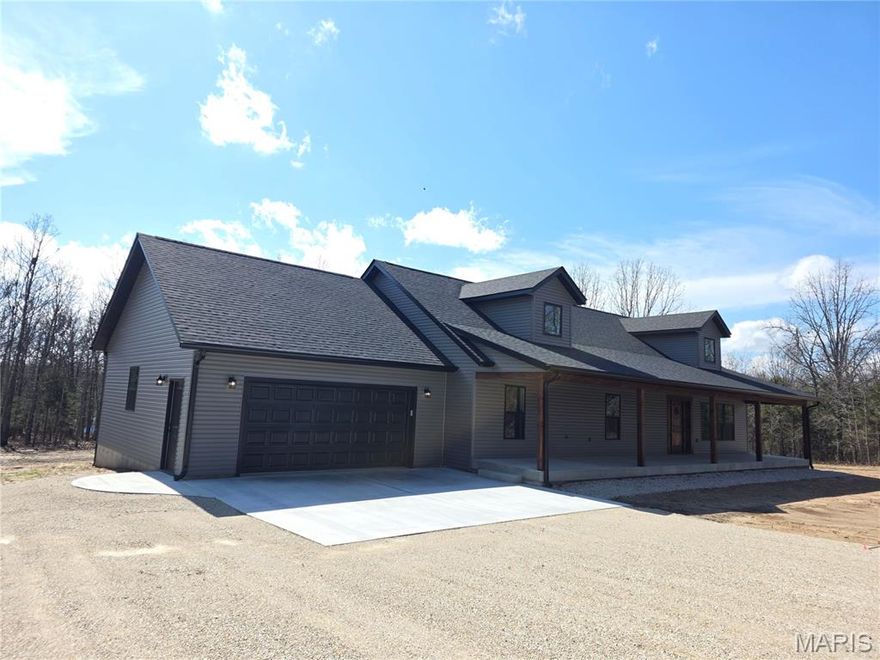
Salem
854 County Road 4180
4 Beds
2 Baths
2,150 Sq.Ft.
$469,000
MLS#: 26012964
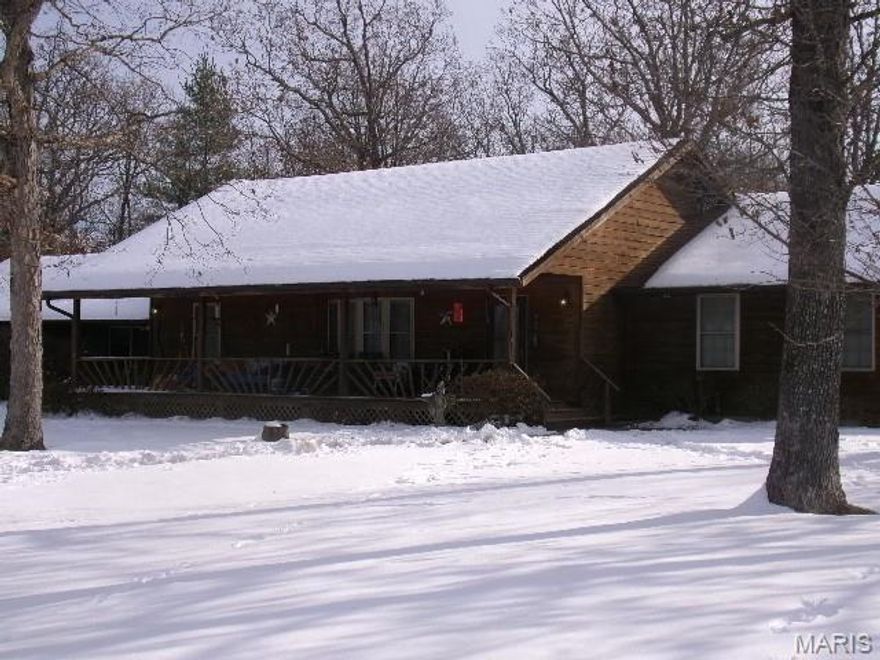
Salem
1160 County Road 6150
3 Beds
2 Baths
1,824 Sq.Ft.
$425,000
MLS#: 26005441
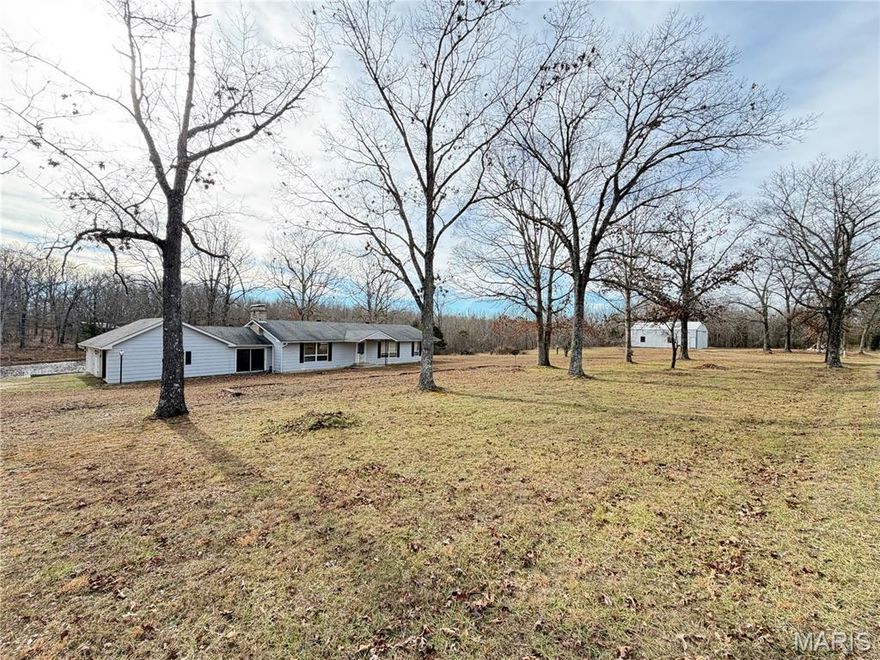
Salem
1620 County Road 5170
3 Beds
1 Baths
2,378 Sq.Ft.
$499,000
MLS#: 26002313
