Features & Amenities

Interior

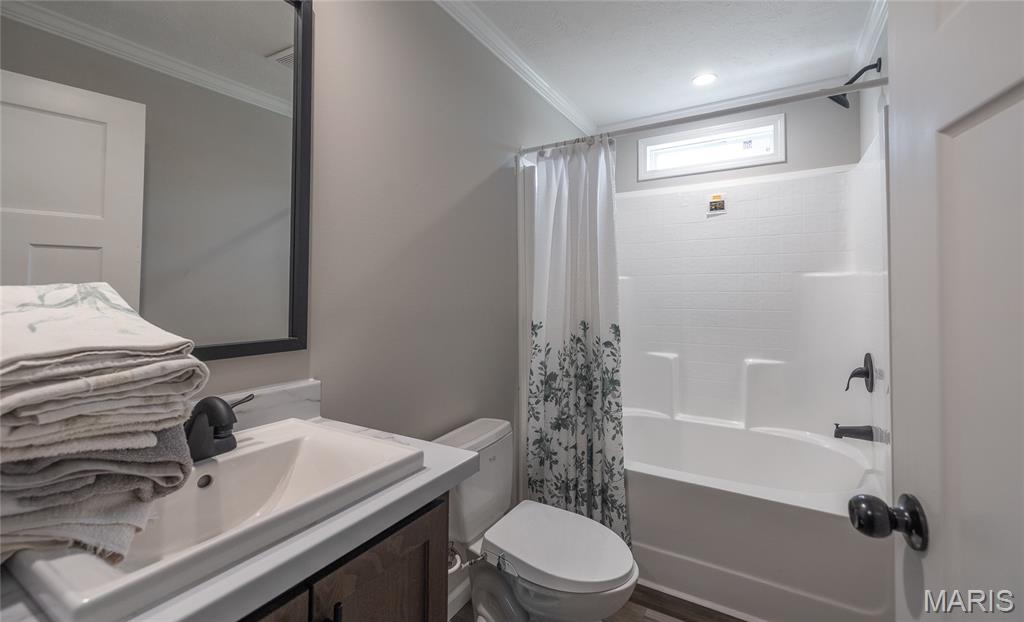
  • Other Interior Features

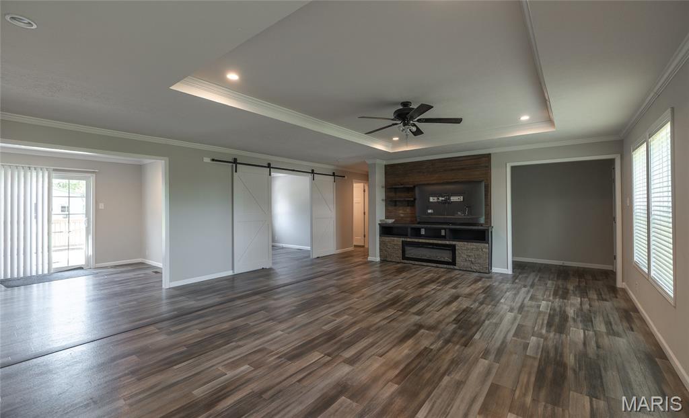
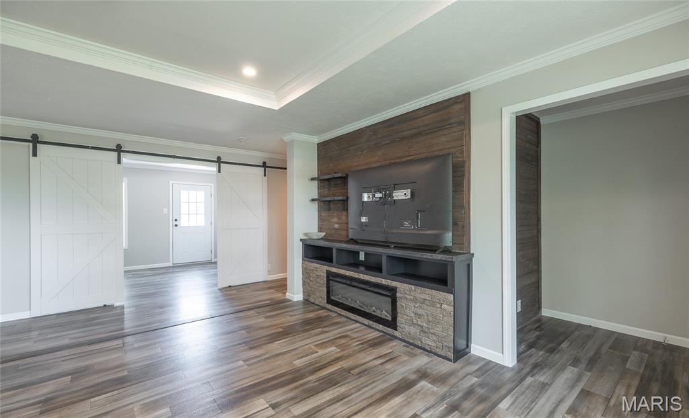
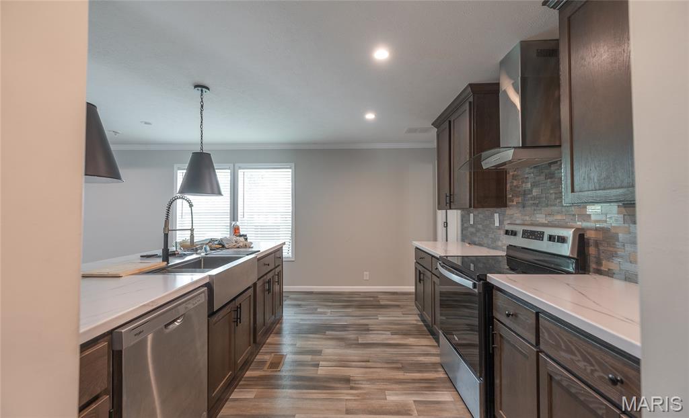
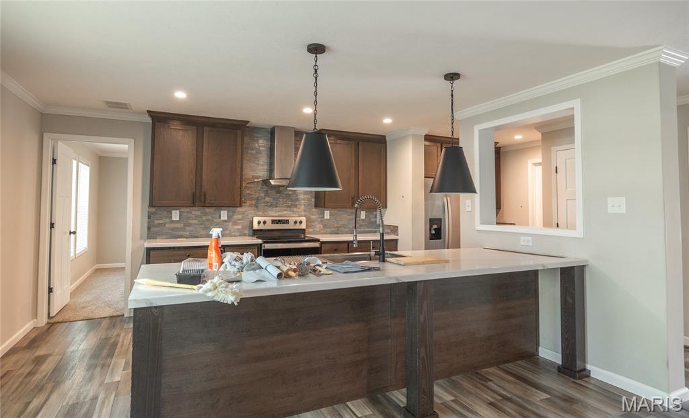
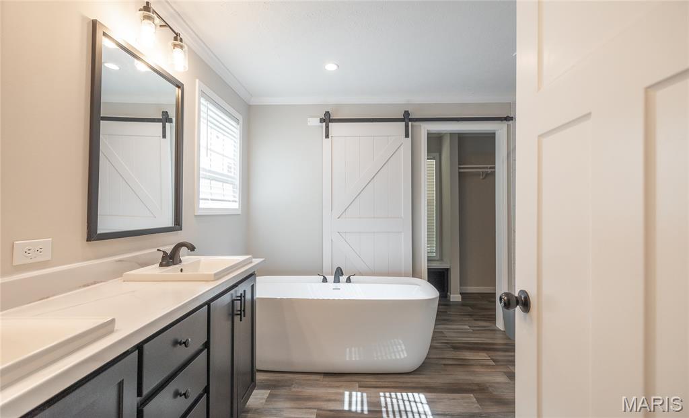
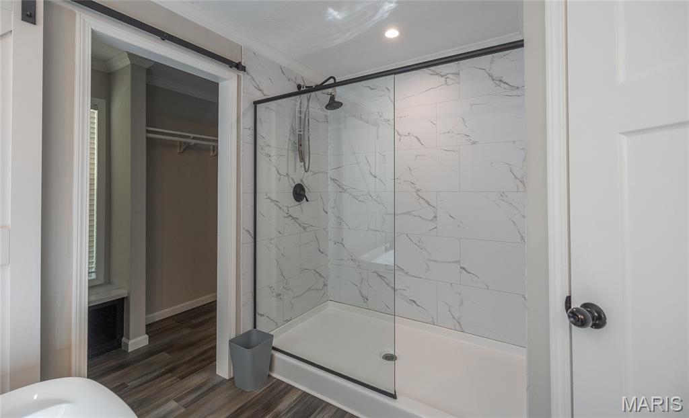
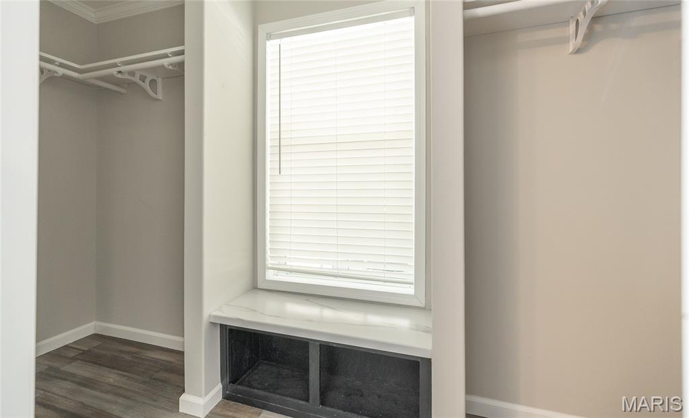
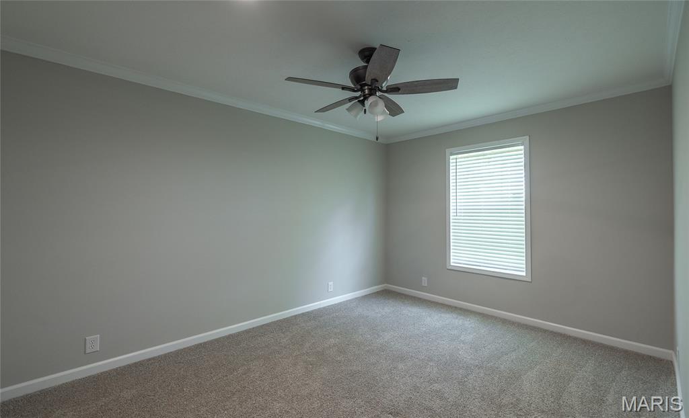
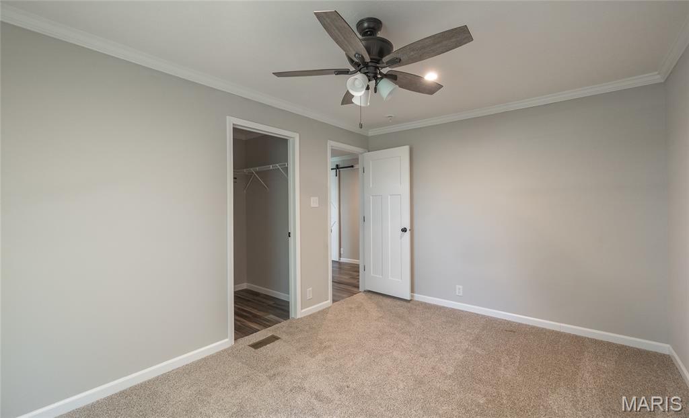
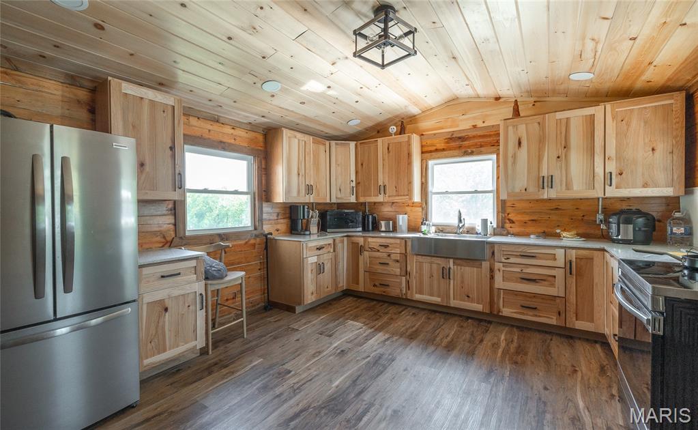
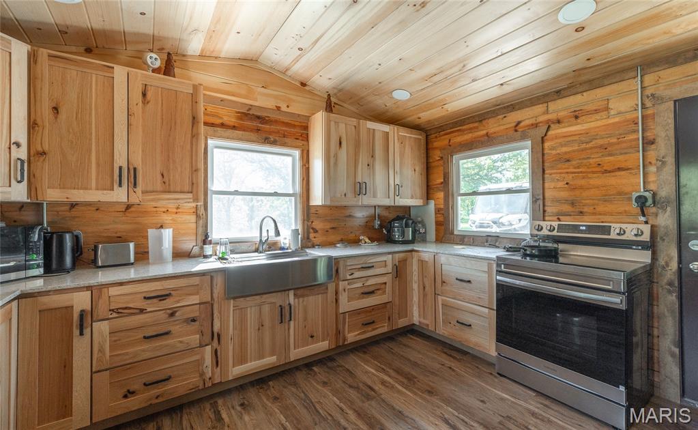
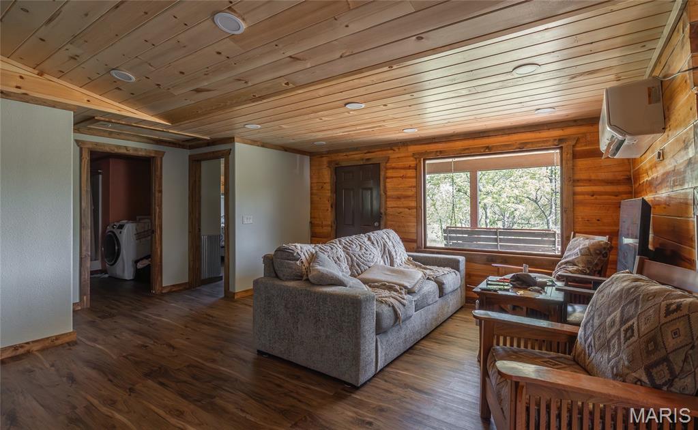
    Breakfast Bar, Ceiling Fan(s), Coffered Ceiling(s), Double Vanity, Eat-in Kitchen, Natural Woodwork, Open Floorplan, Soaking Tub, Tray Ceiling(s), Walk-In Closet(s)

  • Total Bedrooms

    3

  • Bathrooms

    2

  • Above Grade Finished Area

    1950.0

  • Basement YN

    NO

  • Cooling YN

    YES

  • Cooling

    Ceiling Fan(s), Central Air, Electric

  • Fireplace YN

    YES

  • Heating YN

    YES

  • Heating

    Electric, Forced Air, Propane

  • Main Level Bedrooms

    3

  • Pet friendly

    N/A

Exterior

  • Garage

    No

  • Construction Materials

    Cedar, Vinyl Siding, Wood Siding

  • Patio and Porch Features

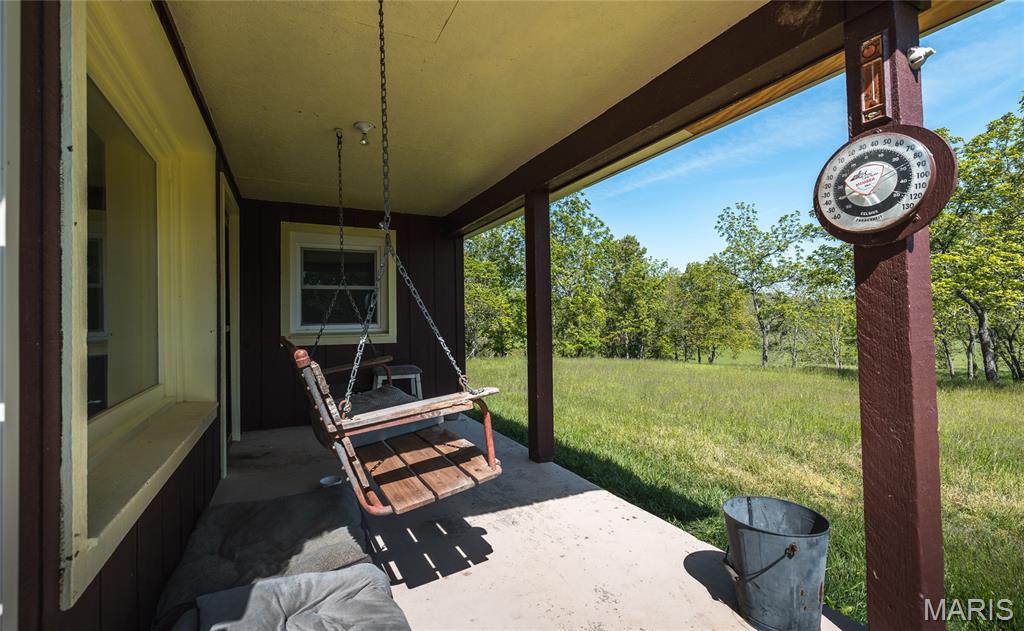
    Covered, Front Porch

  • Pool

    No

Area & Lot

  • Lot Features

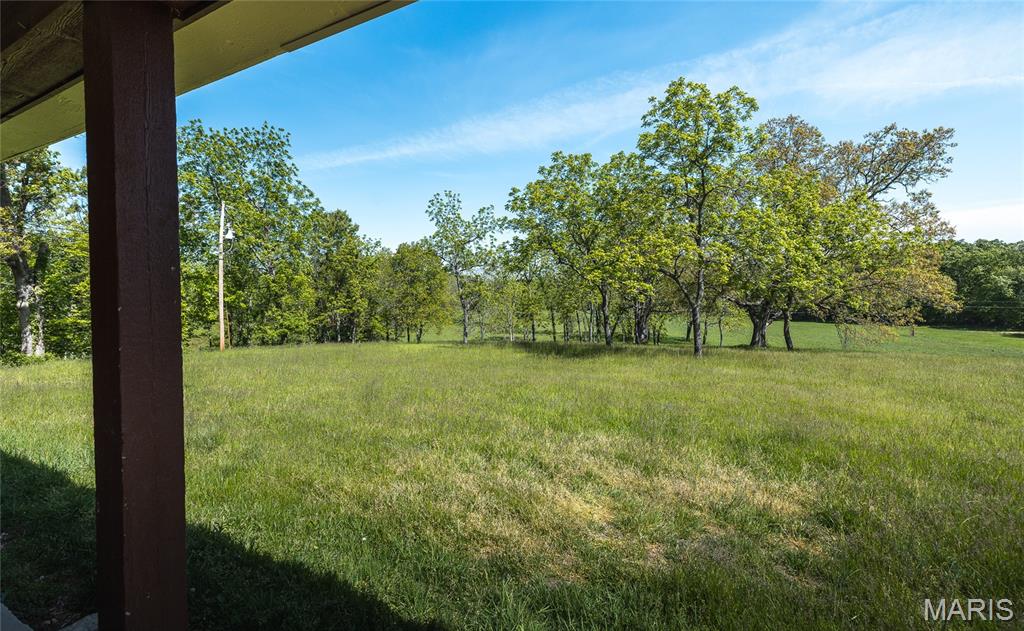
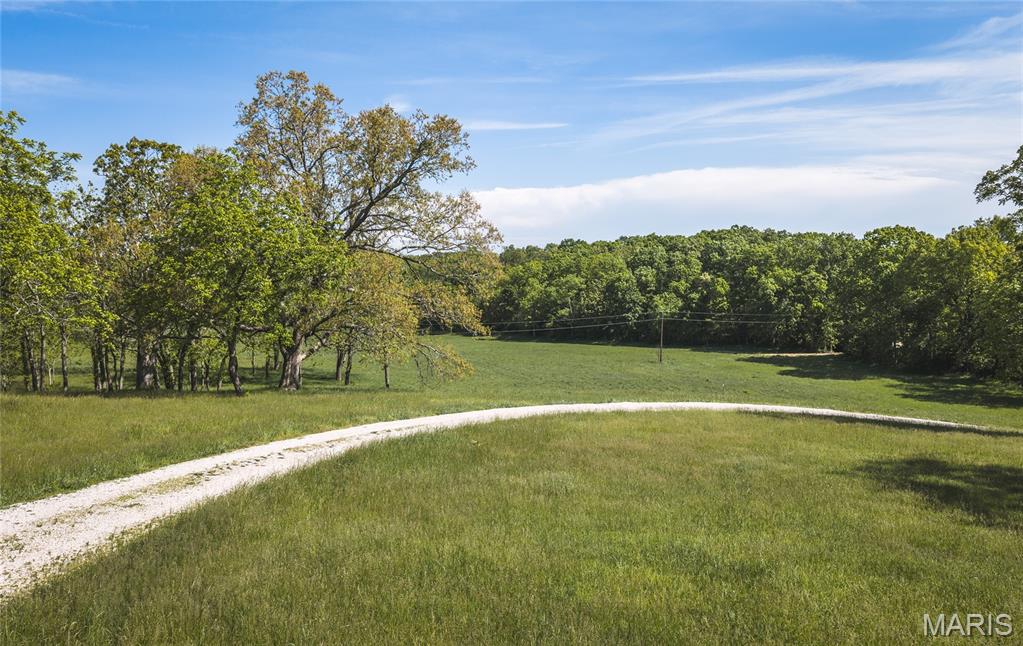
    Back Yard, Many Trees, Pasture, Private, Secluded, Rolling Slope

  • Lot Size(acres)

    9.85

  • Lot Size(square feet)

    429066.0

  • Property Type

    Residential

  • Property Sub Type

    Manufactured Home

  • Architectural Style

    Cabin, Traditional

Price

  • Sales Price

    $515,000

  • Tax Amount

    $1,128

  • Sq. Footage

    1, 950

  • Price/SqFt

    $264

HOA

  • Association

    No

School District

  • Elementary School

    Oak Hill Elem.

  • Middle School

    Oak Hill Elem.

  • High School

    Salem Sr. High

Property Features

  • New Construction

    NO

  • Sewer

    Septic Tank

  • Water Source

    Private, Well

Schedule a Showing

Showing scheduled successfully.

<
>
IN PERSON
VIA CHAT

What is 3 + 4 ?


Change time

Mortgage calculator

Estimate your monthly mortgage payment, including the principal and interest, property taxes, and HOA. Adjust the values to generate a more accurate rate.

Your payment

Principal and Interest:

$

Property taxes:

$

HOA fees:

$

Total loan payment:

$

Total interest amount:

$

Location

County

Dent

Elementary School

Oak Hill Elem.

Middle School

Oak Hill Elem.

High School

Salem Sr. High

Listing Courtesy of Luis Padilla Aparicio , EXP Realty LLC

RealHub Information is provided exclusively for consumers' personal, non-commercial use, and it may not be used for any purpose other than to identify prospective properties consumers may be interested in purchasing. All information deemed reliable but not guaranteed and should be independently verified. All properties are subject to prior sale, change or withdrawal. RealHub website owner shall not be responsible for any typographical errors, misinformation, misprints and shall be held totally harmless.

Agent Colleen Brown

FOUNDER

Colleen Brown

Call Colleen today to schedule a private showing.


* Listings on this website come from the FMLS IDX Compilation and may be held by brokerage firms other than the owner of this website. The listing brokerage is identified in any listing details. Information is deemed reliable but is not guaranteed. If you believe any FMLS listing contains material that infringes your copyrighted work please click here to review our DMCA policy and learn how to submit a takedown request.© 2024 FMLS.
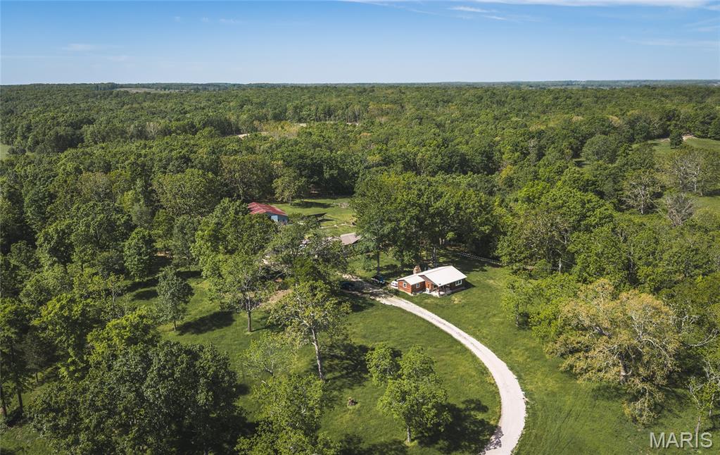
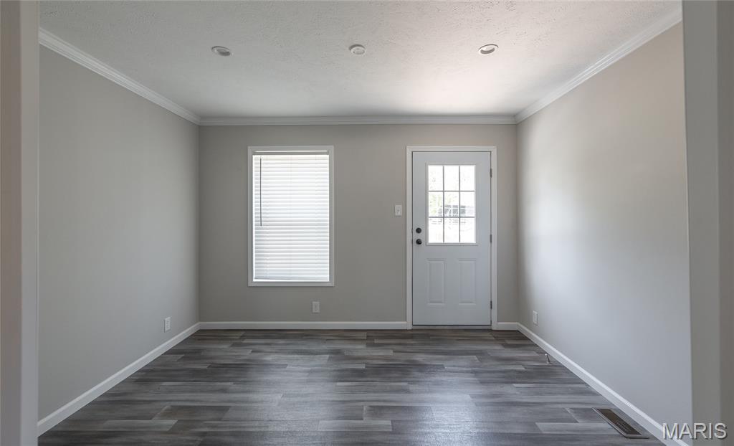
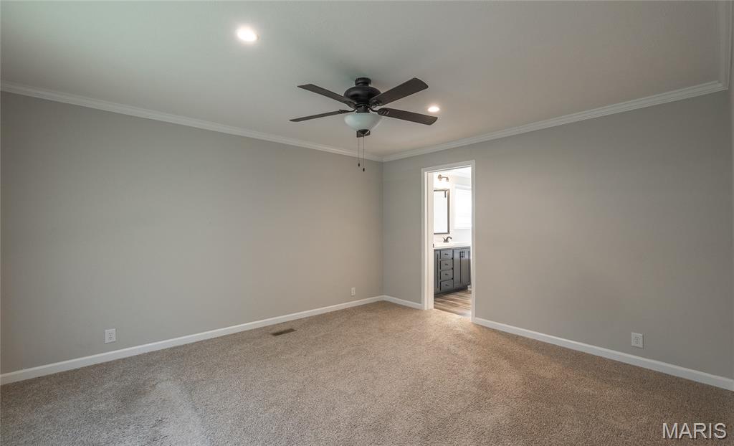
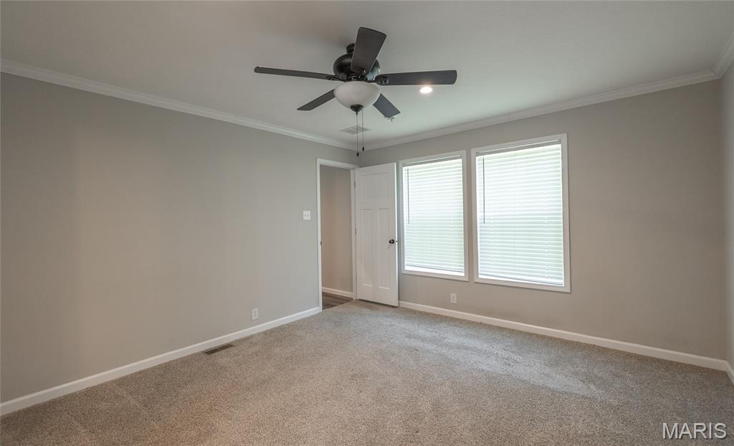
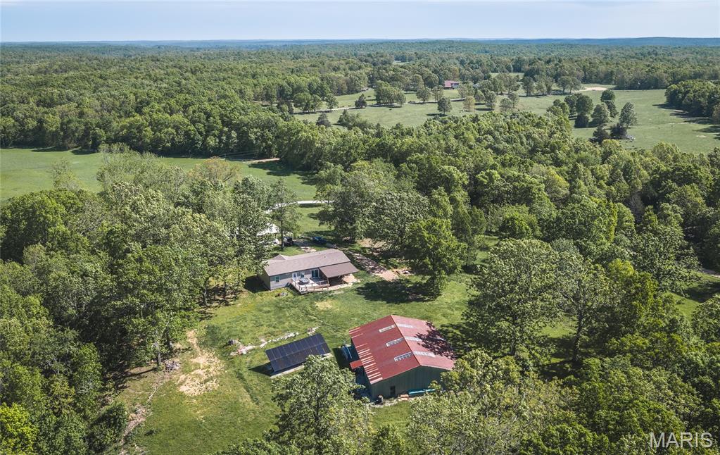
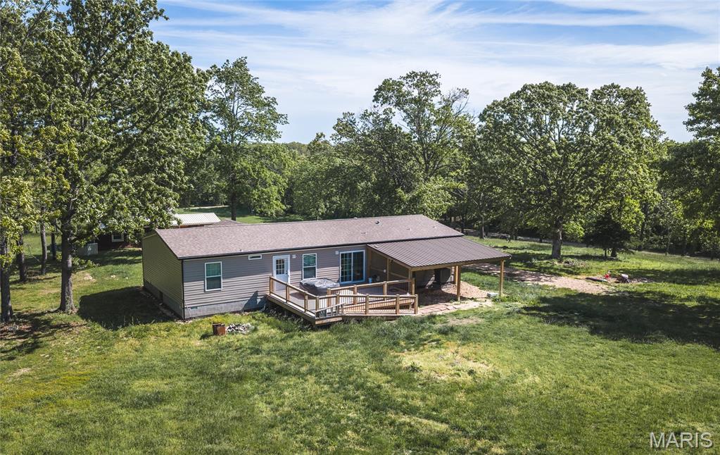
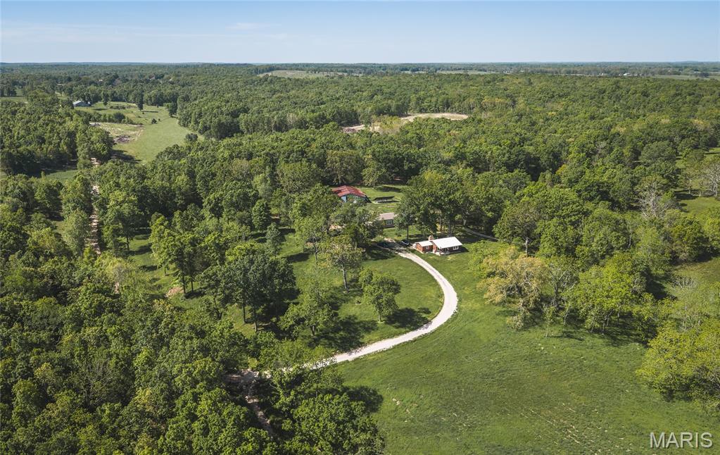
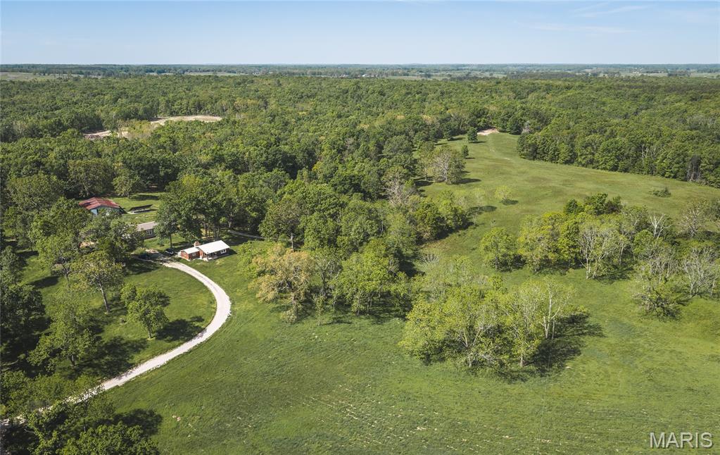
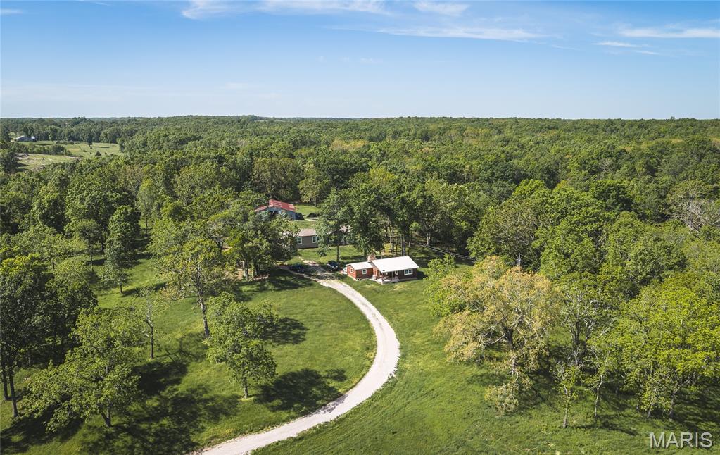
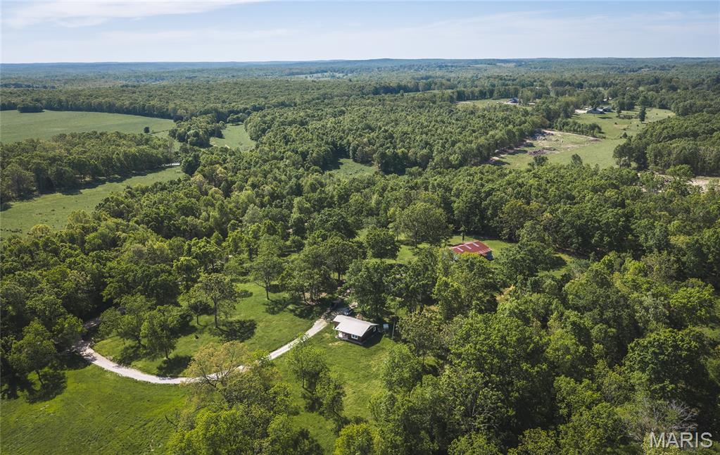
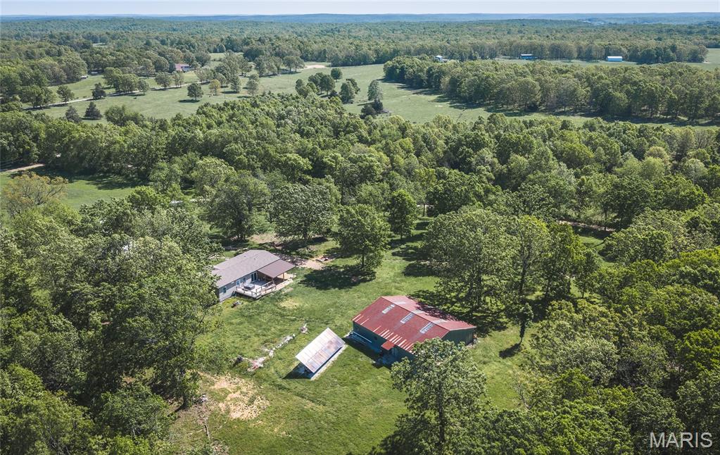
Opportunities like this don’t come around often—10 acres of usable land paired with not one, but two beautifully updated homes and an oversized barn, creating the perfect blend of flexibility, privacy, and potential. Whether you’re dreaming of multi-generational living, rental income, or a peaceful homestead with room to grow, this property delivers a lifestyle that’s hard to find.

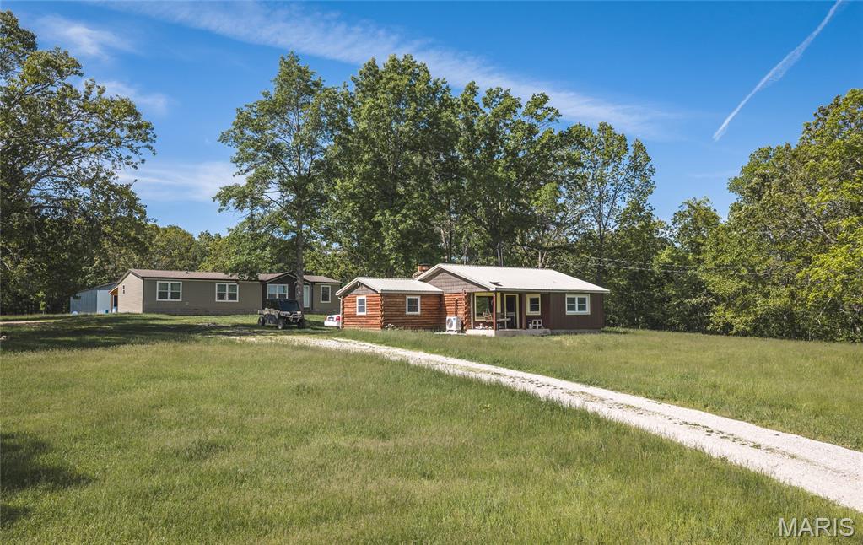
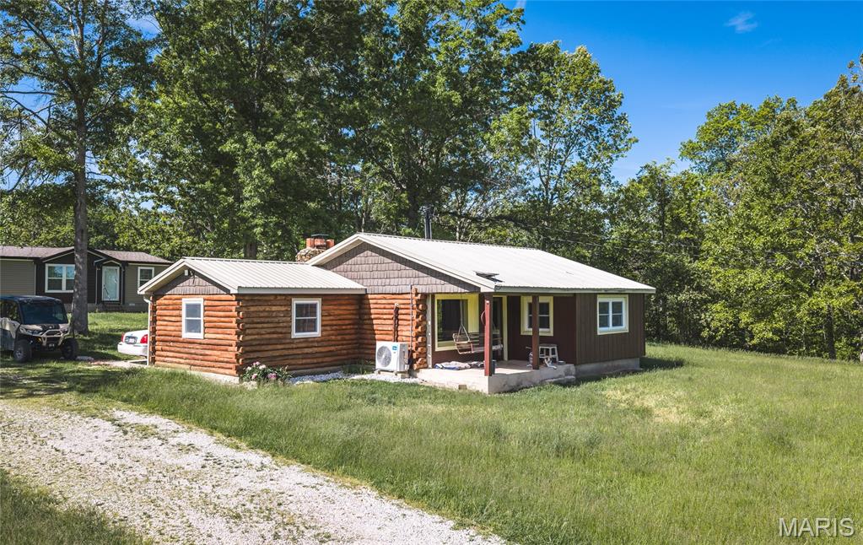
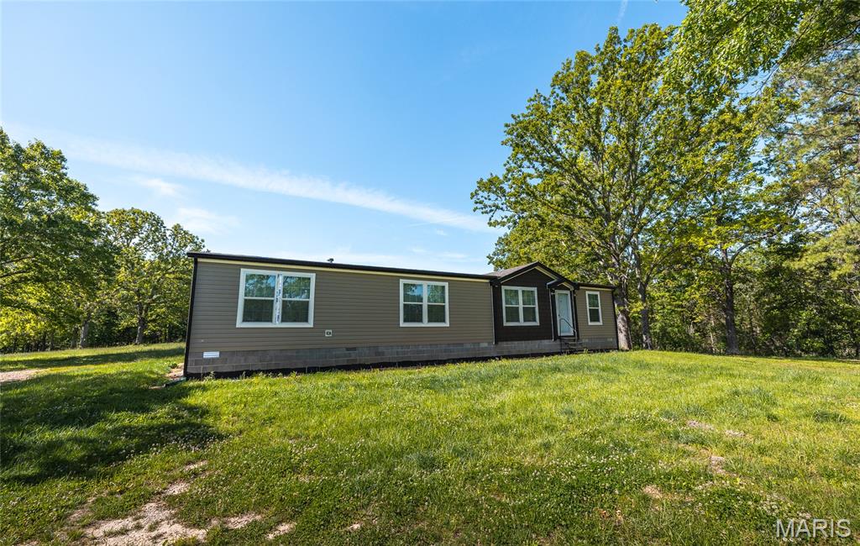
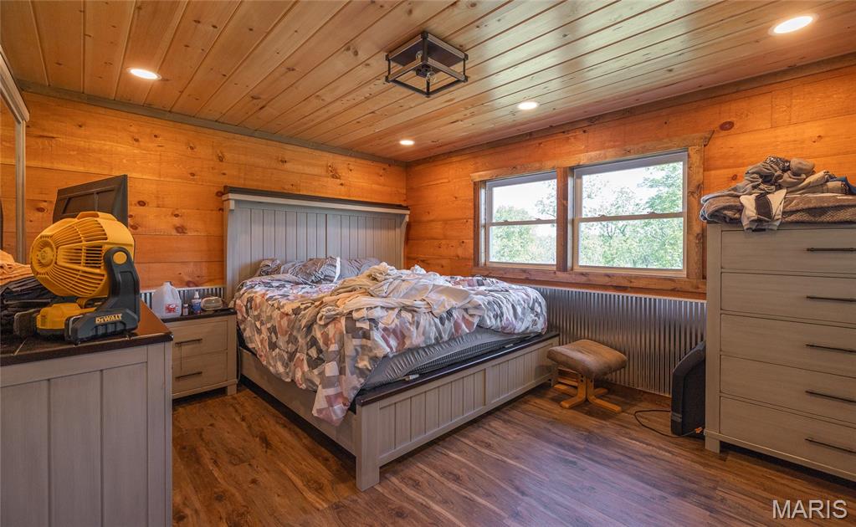
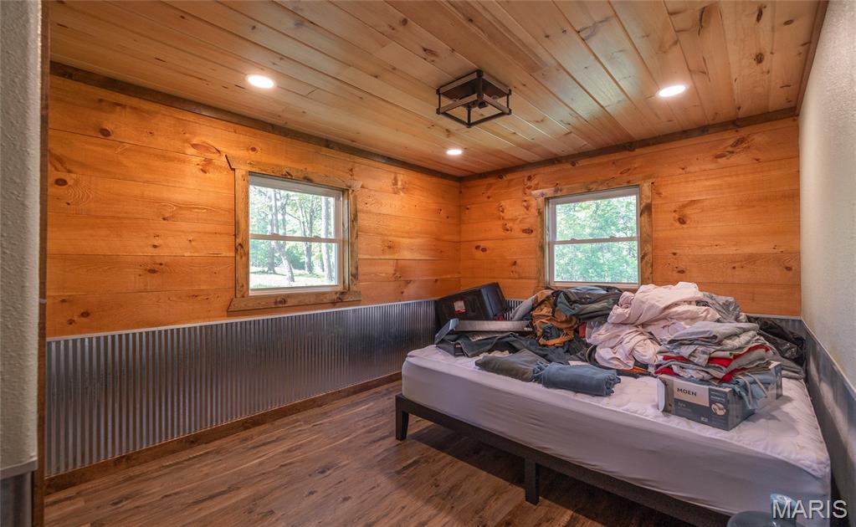
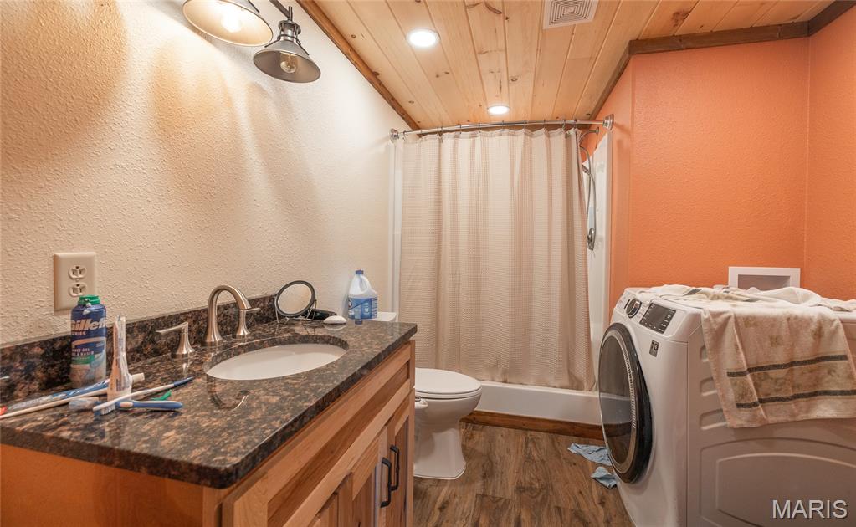
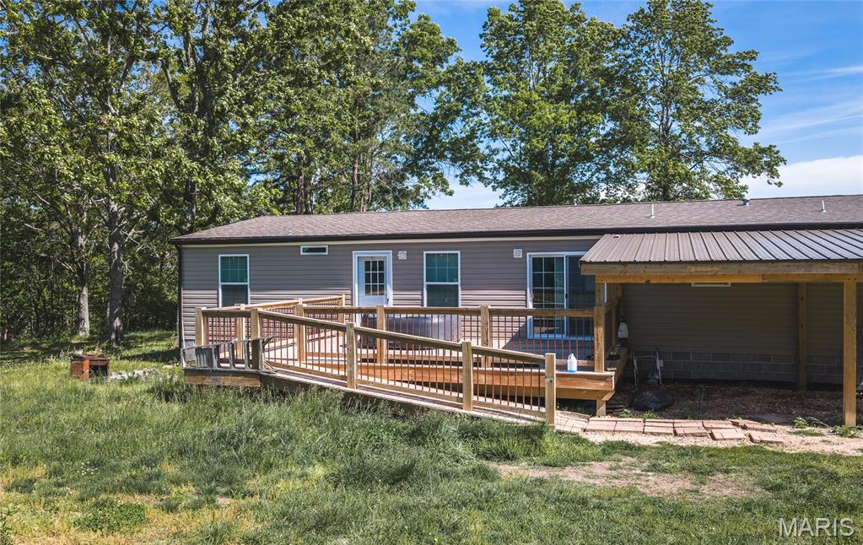
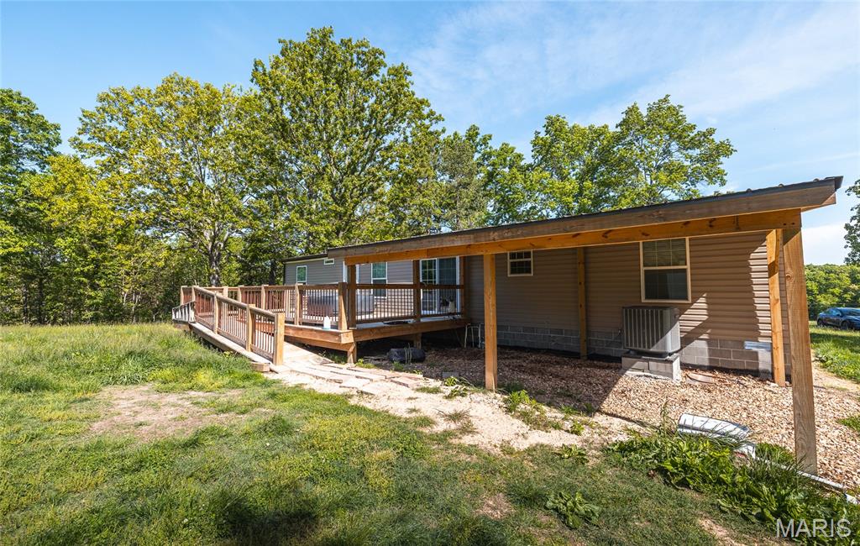
The main residence, a brand-new 2025 manufactured home, offers modern comfort with a fresh, move-in-ready feel from the moment you step inside. Just a short distance away, the charming 2-bedroom, 1-bath log cabin has been completely gutted and thoughtfully remodeled, blending rustic character with updated finishes—ideal for guests, extended family, or even a short-term rental opportunity.

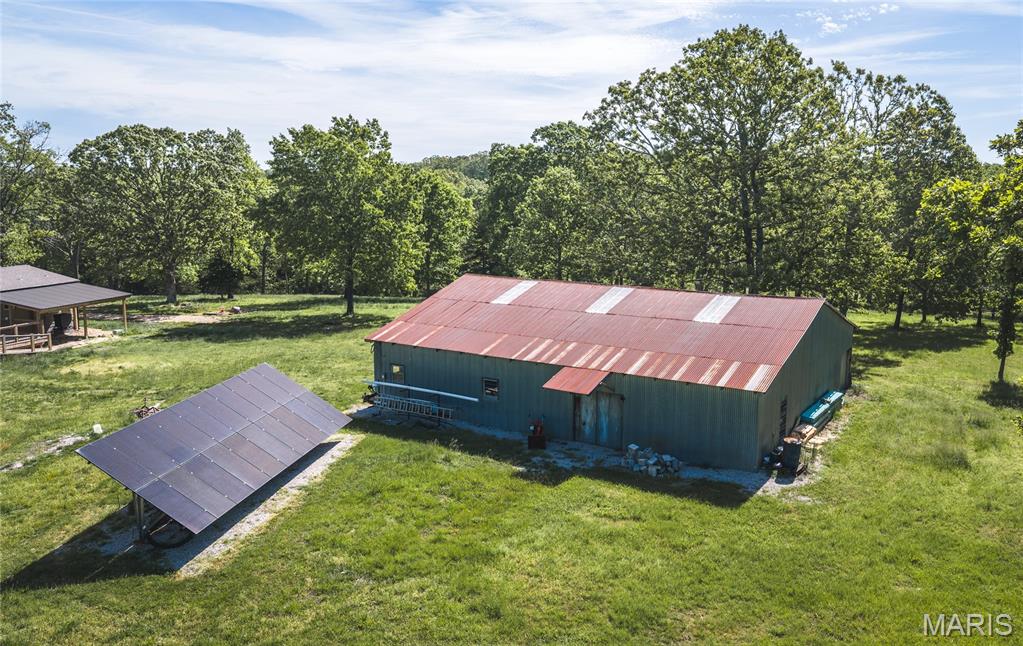
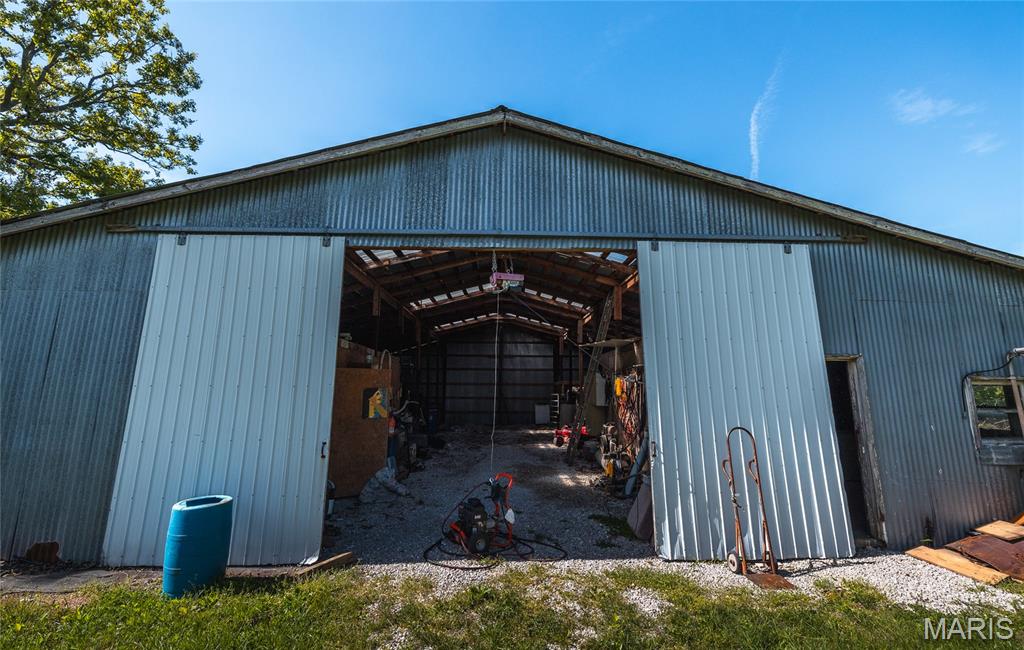
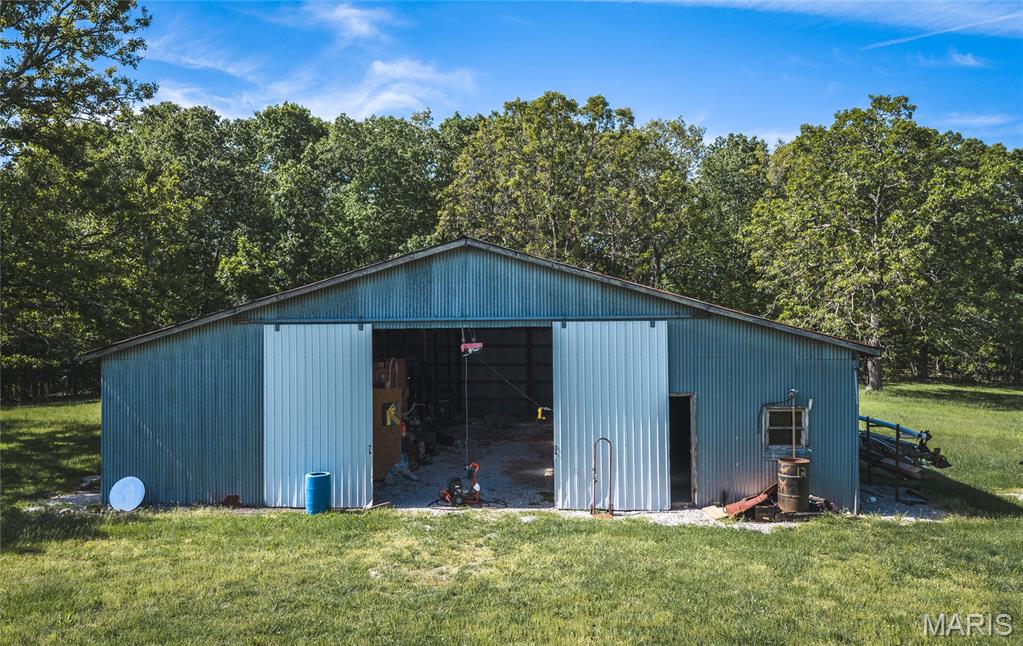
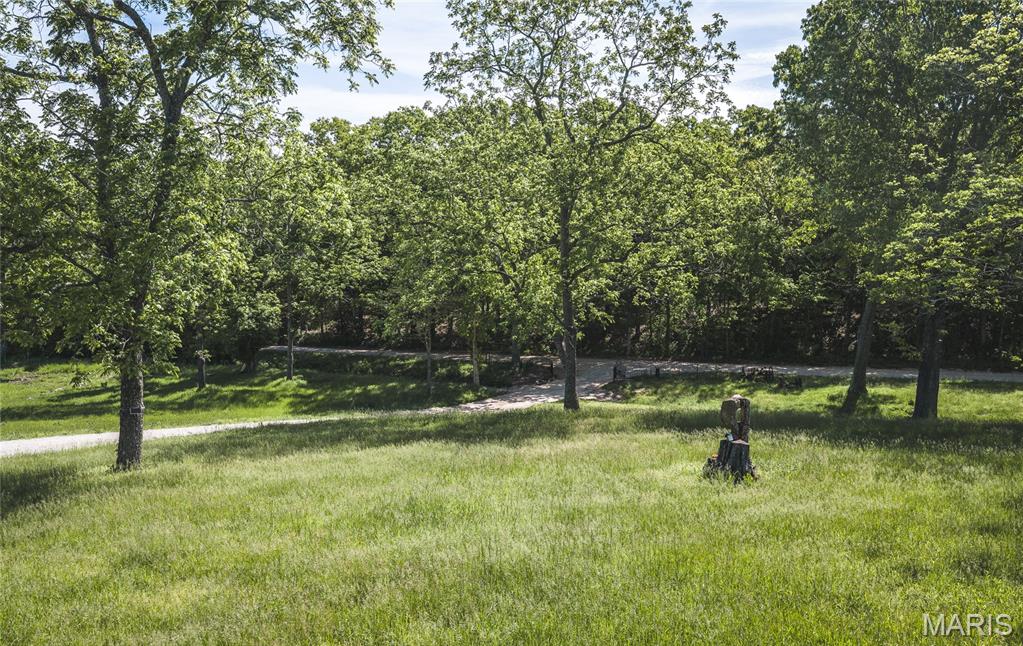
Step outside and take in the space around you. An established pecan orchard adds both beauty and seasonal bounty, while the oversized barn opens the door to hobbies, storage, livestock, or workshop needs. The acreage invites you to spread out, and with an RV hookup already in place, hosting guests or traveling with ease is effortless. With utilities connected to each structure, three separate septic systems, and the added benefit of solar panels, this property is set up for both convenience and efficiency.

If you’ve been searching for a property that offers versatility, income potential, and room to truly live your lifestyle, this is it. Schedule your private showing today and experience everything this one-of-a-kind property has to offer!

865 County Road 5180

Message successfully sent.

What would you like to know?

What is 3 + 4 ?

I agree to receive email communication and understand I can unsubscribe at any time.

I agree to be contacted by Colleen Brown via call, email, and text for real estate services. To opt out, you can reply 'stop' at any time or reply 'help' for assistance. You can also click the unsubscribe link in the emails. Message and data rates may apply. Message frequency may vary. Privacy Policy

Related Properties

Hard to find property on Hwy 72 about 5 minutes from Salem.  Main level features a nice living room with a wood burning fireplace and bay window area, primary bedroom hosts two closets with one walk-in and a full primary bathroom.  French doors that lead from the bedroom to the covered front porch.  Two additional bedrooms and a second full bath.  Kitchen with a small bar and a separate dining area with a patio door leading to the back deck.  Go to the basement for your large family room with a sliding door leading to the patio, sitting area with a fireplace, a 4th bedroom that is non conforming as it does not have an egress window, laundry room, storage closet, third full bathroom and a nice, oversize garage area.  Let's not forget the workshop.  It is 45X60.  Red iron frame with metal siding and roof, two 12' doors and one 14' door, concrete floor, bathroom, office area, loft storage, 220/110 electric and propane radiant heat.  This building has its own lagoon.  All sitting on 6.6 +/- acres with a circle drive.  The propane tank that services the house is owned and the propane tank that services the shop is leased.
#26031585

Salem

37263 Highway 72

4 Beds

3 Baths

2,668 Sq.Ft.

$485,000

MLS#: 26031585

Custom-Built Home Near the Current River & Ozark Scenic Riverways
Discover this beautifully constructed 3,840 sq ft custom home designed for comfort, space, and modern living—all nestled near the stunning Current River and Echo Bluff State Parks as well as Ozark National Scenic Riverways and Eminence. All on 27 acres M/L property is being surveyed and divided.
Property Highlights:
• Spacious Layout: with 2x6 construction and spray foam insulation
• 5 Bedrooms / 3 Full Bathrooms
o Including 2 large tile walk-in showers
• Vaulted ceilings in kitchen & living areas
• Over 9ft ceilings in the lower level
• Porcelain tile flooring throughout for durability and style
• Separate living area with full kitchen and private washer/dryer setup—perfect for guests or rental potential, on its own level with separate entrance and two bedrooms
Kitchen & Storage:
• Large pantry
• Additional oversized storage room
Outdoor Living:
• 10’ x 64’ covered deck on both front and back—ideal for relaxing or entertaining
Utilities & Comfort:
• All-electric home
• Water softener system
• Efficient HVAC system
• Built in 2021–2022
Bonus: Massive Shop Building (2024)
• 50’ x 40’ x 15’ engineered shop
• 14’ open front extension
• 200 Amp electrical service with panel
• Fully plumbed with water and drains
• Durable 6” concrete floor
• Constructed with red iron steel framing
Perfect for outdoor enthusiasts, full-time living, or a vacation/rental investment property.
 
Agent Owned
#26028186

Salem

37286 State Highway 19

5 Beds

3 Baths

3,840 Sq.Ft.

$550,000

MLS#: 26028186
Price reduced
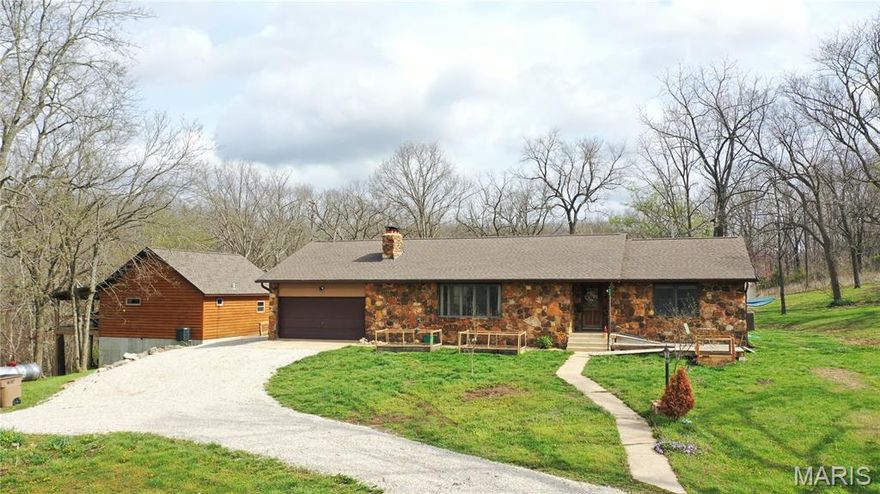
New Price! Motivated Seller! Situated on 10.96 acres, this exceptional family estate offers two residences and a beautifully improved setting. The main home is an updated 3-bedroom, possible 4-bedroom ranch with 2 baths, featuring oak hardwood floors (Dec 2025) and a fully renovated basement (July 2023) with painted ceilings, remodeled bath, added non-conforming bedroom, and new lighting throughout. Major upgrades include new HVAC (May 2023), well system & filtration (Sept 2025), and water heater (Dec 2023). Exterior improvements include grading, commercial gutters (Apr 2023), gravel work, native rock accents, and hardscaping with pool/fire pit area (2024–2025). The second home, built in 2023, is a 1 bed, 1 bath log cabin with wraparound deck and scenic views, offering an open floor plan, full kitchen with island, walk-in shower, W/D hookups, and partial basement. Ideal for a turnkey Airbnb opportunity, with select contents negotiable with acceptable offer. A rustic barn adds charm, with structural reinforcement and roof repairs approx. 15 years ago. Within walking distance to Mark Twain National Forest and a short drive to Indian Trail Conservation Area for hunting, fishing, hiking, ATV and horseback riding. Near Montauk State Park and the Current River. Salem R-80 School District. Schedule a private showing today!
#26018238

Salem

1469 County Road 4280

3 Beds

2 Baths

2,945 Sq.Ft.

$449,900

MLS#: 26018238
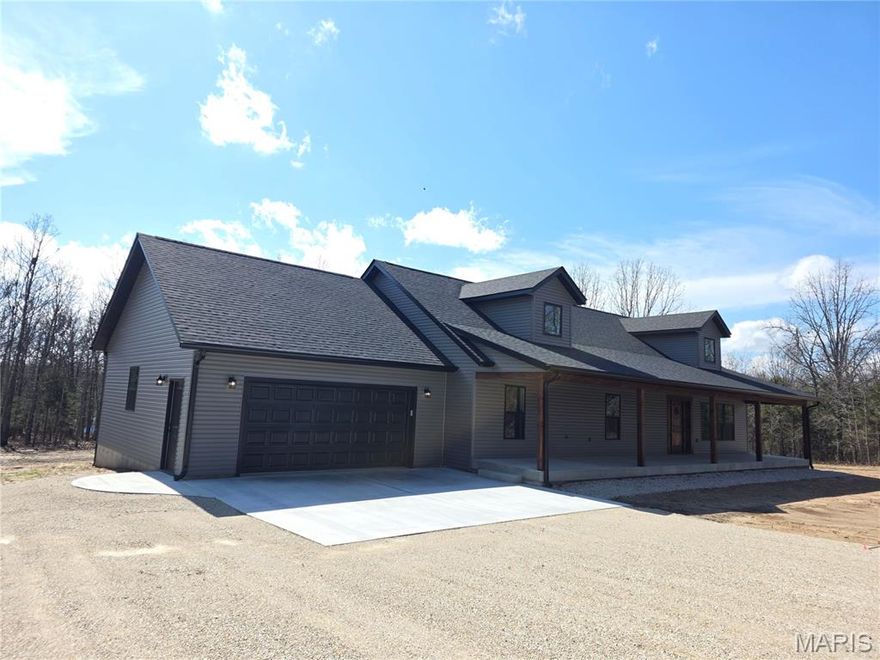
Beautiful New Custom 4-bedroom, 2-bath home nestled on 5 wooded acres. Designed with thoughtful details and timeless finishes, this property offers an inviting retreat for anyone seeking space, quality and the serenity of nature-without sacrificing modern convenience. Step through the custom wood front door into an impressive, vaulted living area with exposed wood beams and large pictures windows that fill the home with natural light. The open concept kitchen is built for both everyday living and entertainment, featuring granite countertops, stainless steel oven range, dishwasher and built-in microwave with custom cabinets and a spacious walk-in pantry. The main level primary bedroom offers a relaxing haven with a private bathroom, granite-top dual vanities, a walk-in closet and additional linen closet. Throughout the main level there is two additional bedrooms, a centralized located bathroom, spacious laundry room with cabinets and countertop space, additional storage closets under stairs and a mudroom storage area leading to finished attached 2-car garage. Up the beautifully crafted wood staircase, you’ll find a versatile loft space-prefect as an office, family room, or hobby area-leading to a large private bedroom with dual closets, ideal for guests or a secondary primary option. Outside of city limits, this 5-acre property provides endless possibilities-gardens, outdoor living areas, or simply room to breathe. Shawnee Mac Lake a mile away and nearby Mark Twain National Forest, Montauk State Park, Current River and Indian Trail offering endless outdoor adventures nearby. This property is an opportunity for you to have a new build with custom craftmanship on 5 acres. Don’t miss your chance to make this stunning property your own!
#26012964

Salem

854 County Road 4180

4 Beds

2 Baths

2,150 Sq.Ft.

$469,000

MLS#: 26012964
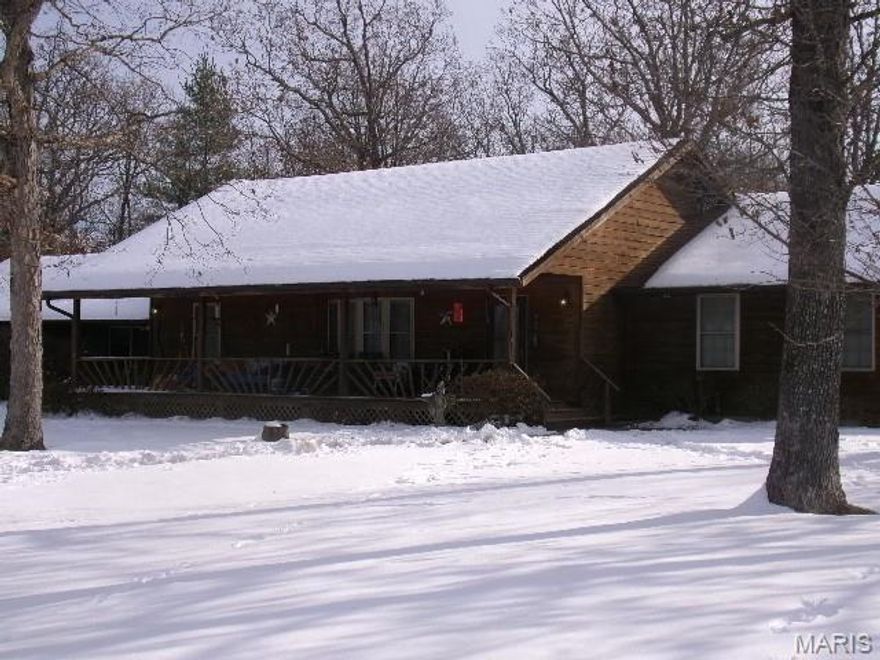
Come see this beautifully landscaped home sitting on 21 m/l acres. Property has a stocked pond with a gazebo overlooking it, lots of fruit trees, 2 nice garden spots,  There is fencing for your animals and a  1080 sq ft barn to keep them in. Behind the garage is a greenhouse. Lots of room for all your toys and equipment in the garage.  The home has 3 bedrooms and 2 full baths.  There is an open concept in the kitchen, living room, and dining room. There are high ceilings covered in wood. Kitchen has a center island , lots of  custom cabinets and all new appliances. Huge master bedroom with master bath a large walkin closet. Outside there is a covered front porch and a covered patio on the back. Great spot to sit and watch nature around you.
#26005441

Salem

1160 County Road 6150

3 Beds

2 Baths

1,824 Sq.Ft.

$425,000

MLS#: 26005441
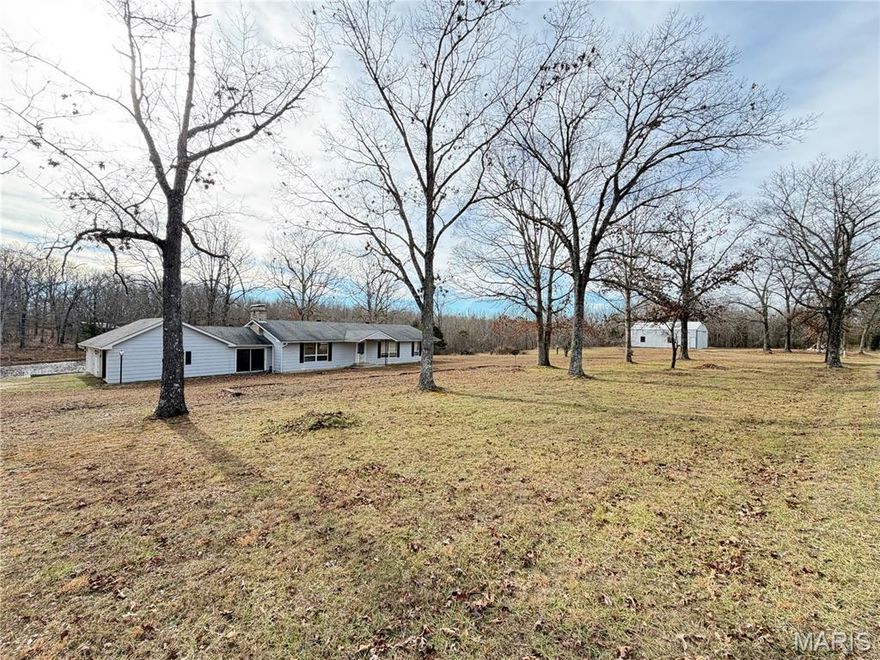
Ranch-style home on 48.70 acres just minutes from town!
This 3-bedroom, 1-bath home features an open floor plan ideal for comfortable country living. The spacious living room includes a wood-burning fireplace and flows seamlessly into the kitchen and dining area. The kitchen offers a center island, ample cabinetry, and a window overlooking a scenic pond and wooded views.

Three nicely sized bedrooms and a full bathroom are located on the south side of the home. On the north side, a laundry room leads to a versatile bonus room—ideal for an office, hobby space, or small workshop—with direct access to the oversized two-car attached garage.

The 48.70-acre property provides excellent accessibility with county road frontage on two separate county roads, including approximately 984 yards on one road and 514 yards on the other. The acreage is perimeter-fenced with portions cross-fenced and is primarily wooded with a large section of open ground. A fenced area includes a small barn with access to a second pond. Additionally, a 30' x 40' building with a gravel floor and electricity offers great storage or workshop potential.

Plenty of open ground surrounds the home, providing space for gardening, outdoor recreation, and entertaining—or simply relaxing and enjoying the park-like setting and pond. While the home could benefit from some updating, it offers a wonderful opportunity to experience peaceful country living with room to make it your own.
#26002313

Salem

1620 County Road 5170

3 Beds

1 Baths

2,378 Sq.Ft.

$499,000

MLS#: 26002313
Price reduced
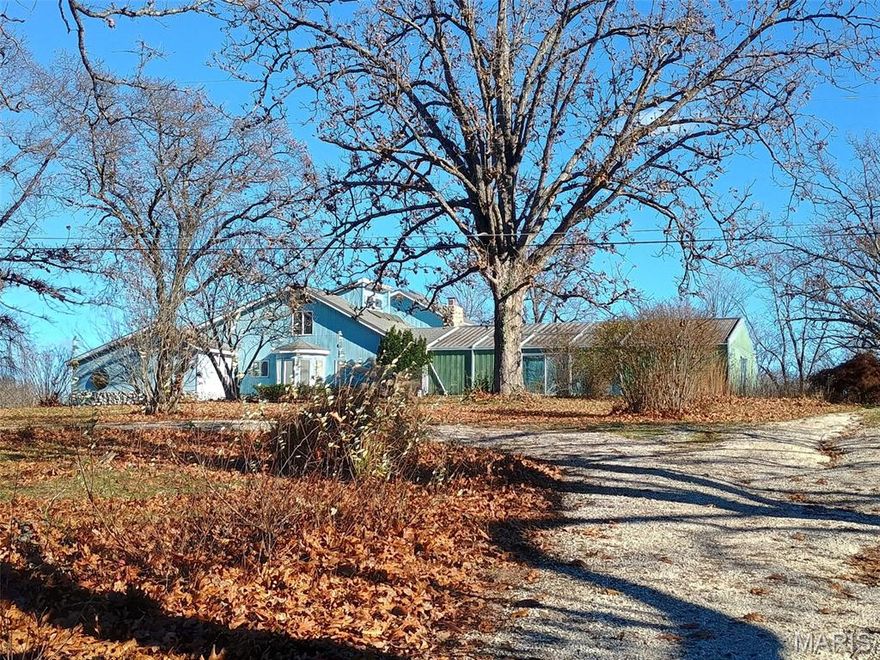
5 Bedroom 4.5 bath Residential Home on 13.20 acres m/l and has two ponds and at one time was reported stocked with bass. County Road frontage just on the north outskirts of Salem. Home has a inground pool (reported 3 foot to 12 & 1/2 foot with diving board, with a roof that opens and closes and had beautiful area for plants.  Kitchen area has dishwasher, food disposal, built in convection oven, refrigerator, Jenn-air Electric stove, slate floor in kitchen, two air conditioners, 3 electric furnaces and a wood burning fireplace. Has marketable timber on this property and has no known restrictions on it. 
Being sold "AS IS" condition. By appointment only.
#25080267

Salem

621 County Road 3230

5 Beds

4 Baths

2,603 Sq.Ft.

$450,000

MLS#: 25080267

VIP 4981  
JUST REDUCED!!!  TWO HOMES !!!!  PRICED BELOW APPRAISAL! Custom Built Country Home boasts 5 Bedroom 3.5 Bath Brick home with custom mill work throughout the home, 2 car attached garage with additional garage for mowers, etc. and storage in garage.  Has a 20 x 60 Greenhouse on the property as well for those gardeners!  Additional 2 Bed 2 Bath,  2024  (16 X 60) Manufactured Home with chain link fence in it's back yard, on property that can be divided off from this property & has own address and property ID as well, being used currently as a BB for additional income. 
Property is not in City Limits and has Intercounty Electric and County #2 water. 
Main home Kitchen has lots of Custom Cabinetry , beautiful Center Island, Wine Cooler, Microwave and so many additional touches! Separate Dining area with wood flooring, Living Room with 11 foot ceilings and a view of the Patio leading out to the In Ground Pool with a slide.
 BONUS is a 16 x 60 Green House with an outside Wood Furnace that can heat the Main Home and water. Main home has a Lenox Heat Pump with electric backup.  Workshop has a gravel floor. Utility shed also on property.
#25071222

Salem

345 County Road 5015

5 Beds

3 Baths

3,946 Sq.Ft.

$555,000

MLS#: 25071222

SUPER PRICE REDUCTION!  NOW $419,000.00!  Lovely, full brick home with 2,133 sq. ft. on 11.30 acres, only 2 miles from Salem!  Blacktop frontage with brick pillars and a paved driveway leading to the home.  Beautiful oak trees offer a park-like setting.  Large living room and family room with double sided fireplace and hardwood floors under the carpeting.  Family room with a wet bar and sliding doors out to the patio. Separate dining area. Kitchen with Beecher cabinets, granite countertops, smooth cooktop, built-in oven, dishwasher, fridge, microwave, island and parquet flooring.  2 large bedrooms, both with cedar lined-double closets, 1 bedroom has French doors leading to their private screened-in porch.  Main bath with tub and separate shower. 1/2 bath off of kitchen. Main floor laundry with utility sink.  Full, unfinished basement with additional washer/dryer connections.  1 car attached garage, large back patio, in-ground pool (needs repair) and bathhouse (needs repairs).  Oil furnace, Hardy outdoor wood furnace, outdoor fireplace and central air. Metal outbuilding with concrete floor and electric, 2 garage spaces, plus a tall garage space for an RV.  Pasture area for cows/horses plus a stocked pond.  SO MUCH TO OFFER FOR $419,000!
#25058505

Salem

3234 N Hwy. 19

2 Beds

1 Baths

2,133 Sq.Ft.

$419,000

MLS#: 25058505

 - property

Send a message

Message successfully sent.

Your message

What is 3 + 4 ?

Reason for contacting?

I agree to receive email communication and understand I can unsubscribe at any time.

I agree to be contacted by Colleen Brown via call, email, and text for real estate services. To opt out, you can reply 'stop' at any time or reply 'help' for assistance. You can also click the unsubscribe link in the emails. Message and data rates may apply. Message frequency may vary. Privacy Policy

Sign Out

Virtual Assistant

Would you like to take the next step with this property? We can help you schedule a showing or virtual tour, or send you more details.

Yes, I would like more information.

Thank You for Your Reply, One of Our Agents will contact you as soon as possible

No, maybe later.

Thank you, you can always contact me via email, phone number or through the contact form.

Realhub AI

Lucy - Your AI-Powered Realtor

Update Your Temporary Password

Personalize your search

Enter your email and we'll notify you immediately when new listings match what you're looking for.

or enter email address

Already have an account ? Login here

Continue your home search

I agree to receive communications and understand I can unsubscribe at any time.

I agree to be contacted by Colleen Brown via call, email, and text for real estate services. To opt out, you can reply 'stop' at any time or reply 'help' for assistance. You can also click the unsubscribe link in the emails. Message and data rates may apply. Message frequency may vary. Privacy Policy

Already have an account ? Login here

We use cookies

We use cookies primarily for analytics to enhance your experience. By accepting, you agree to our use of these cookies. You can manage your preferences or learn more about our cookies policy.