Features & Amenities

Interior

  • Other Interior Features

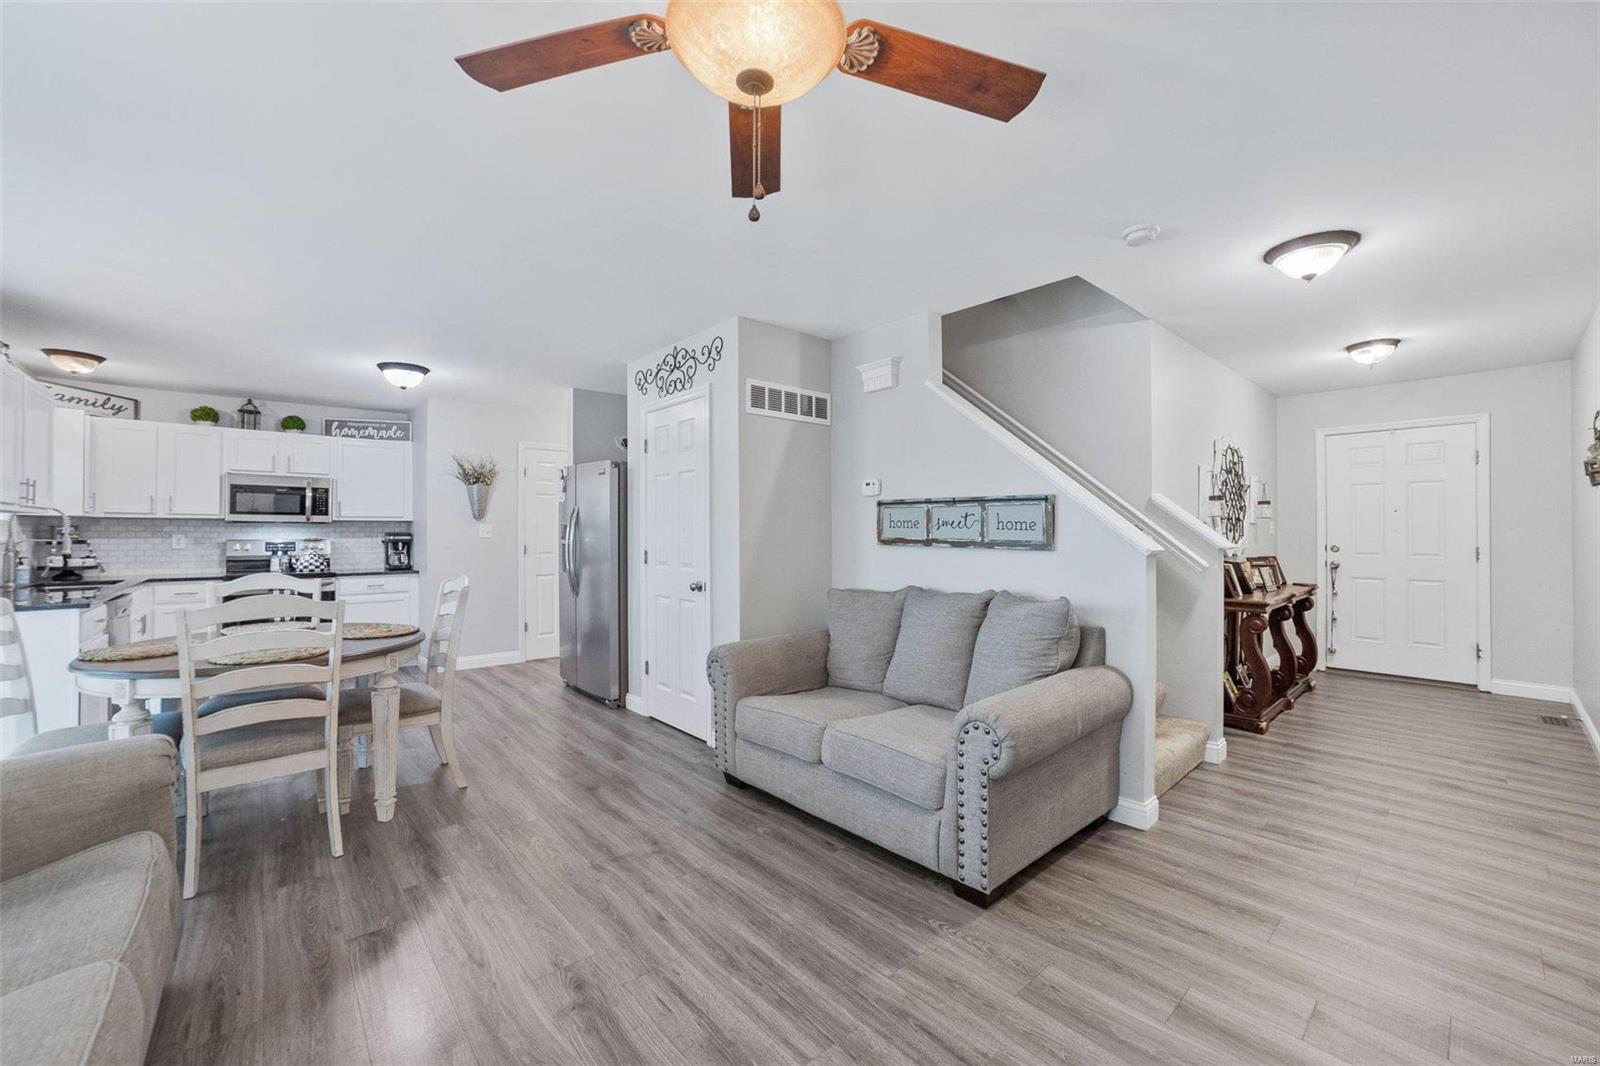
    Granite Counters, Pantry, Open Floorplan, Walk-In Closet(s), Entrance Foyer

  • Total Bedrooms

    3

  • Bathrooms

    2

  • 1/2 Bathrooms

    1

  • Above Grade Finished Area

    1396.0

  • Basement YN

    YES

  • Cooling YN

    YES

  • Cooling

    Central Air, Electric

  • Fireplace YN

    NO

  • Heating YN

    YES

  • Heating

    Forced Air, Electric

  • Pet friendly

    N/A

Exterior

  • Garage

    Yes

  • Garage spaces

    2

  • Construction Materials

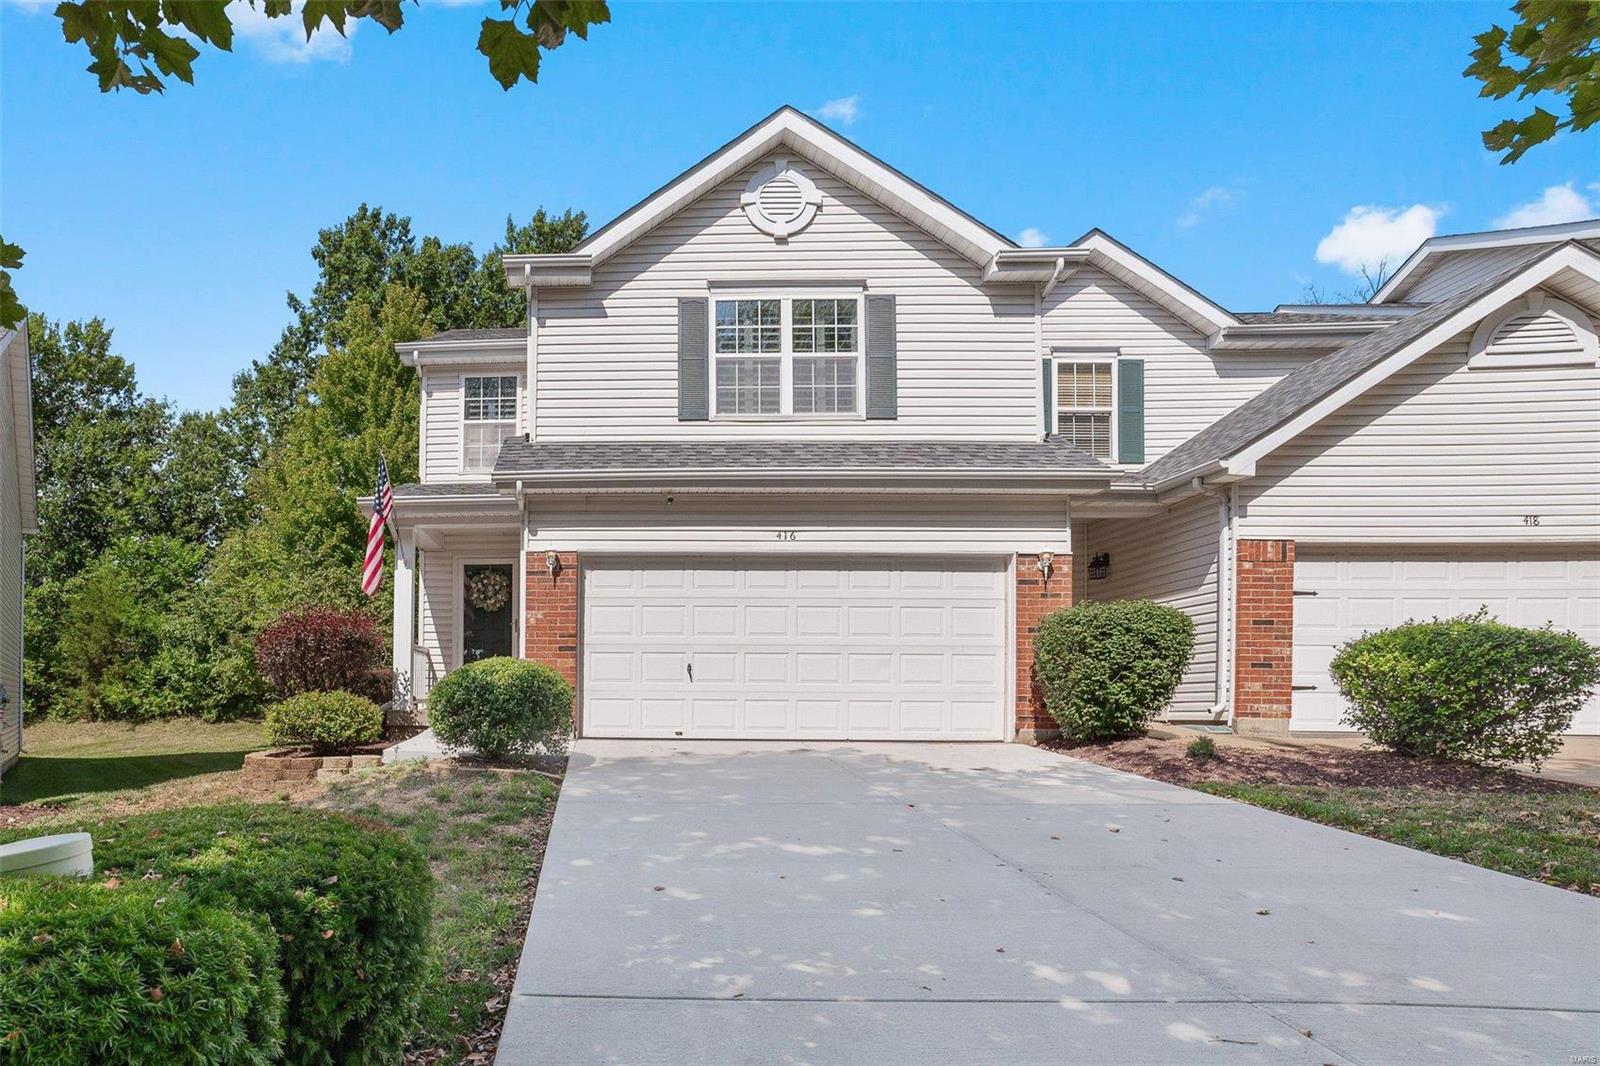
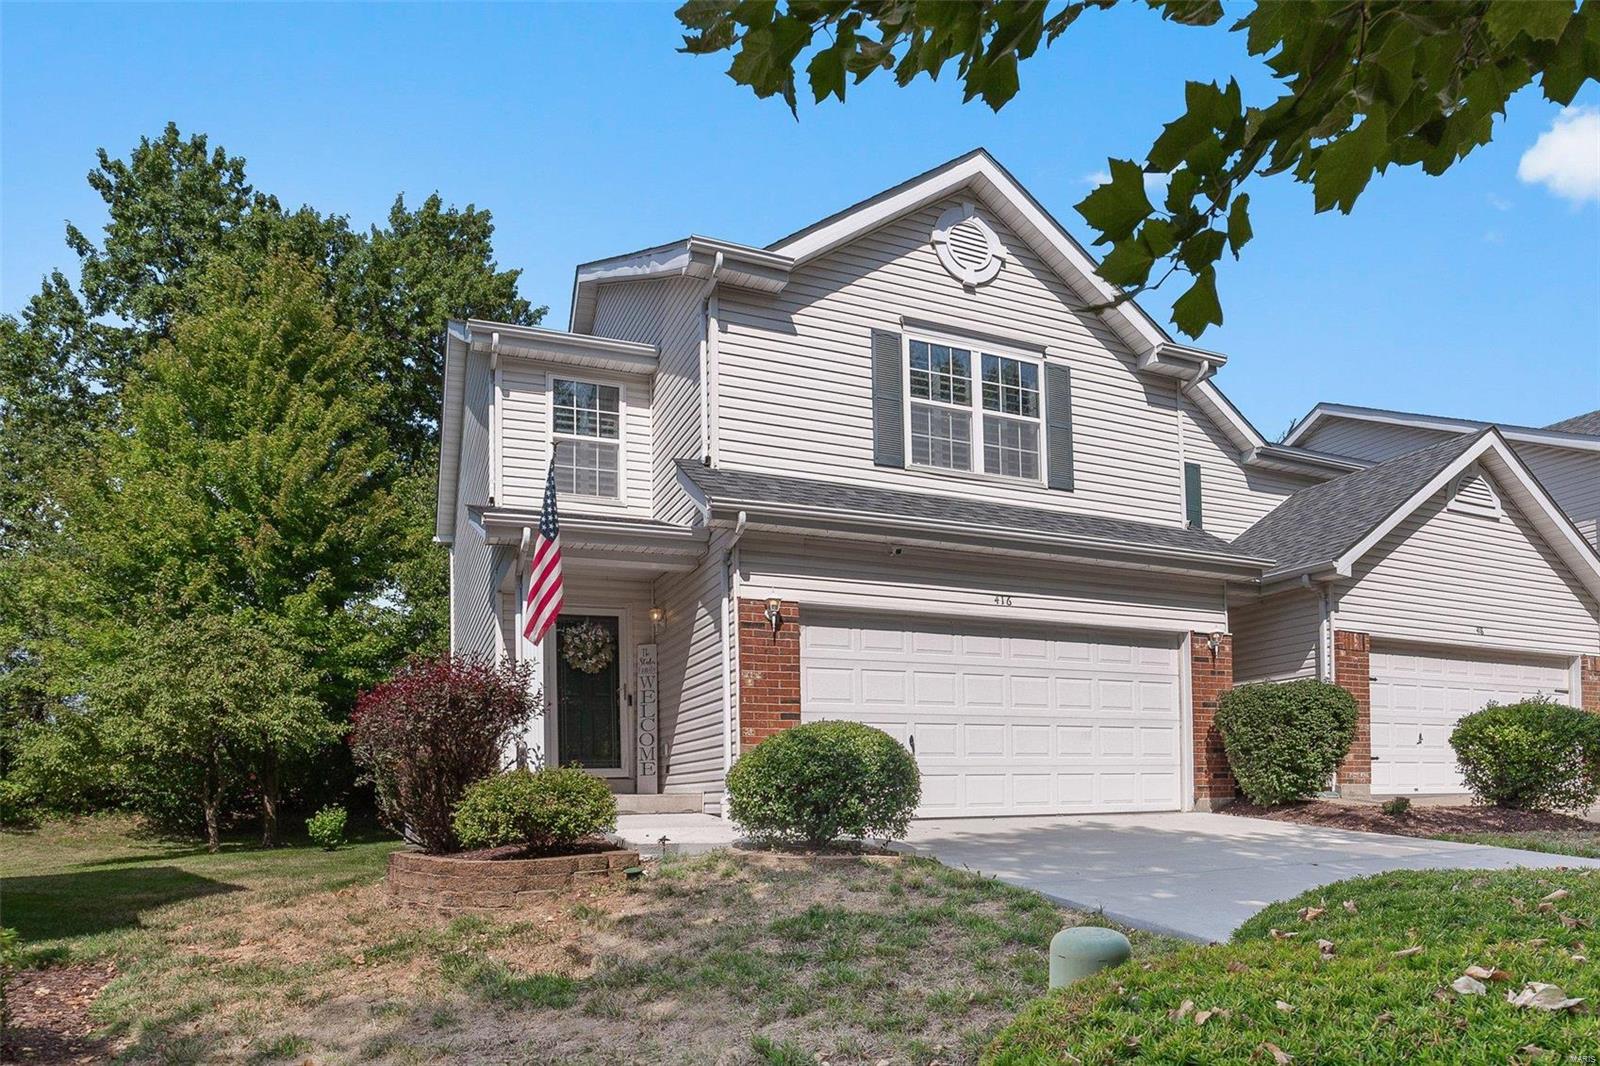
    Brick Veneer, Vinyl Siding

  • Parking

    Attached, Garage, Garage Door Opener, Off Street

  • Patio and Porch Features

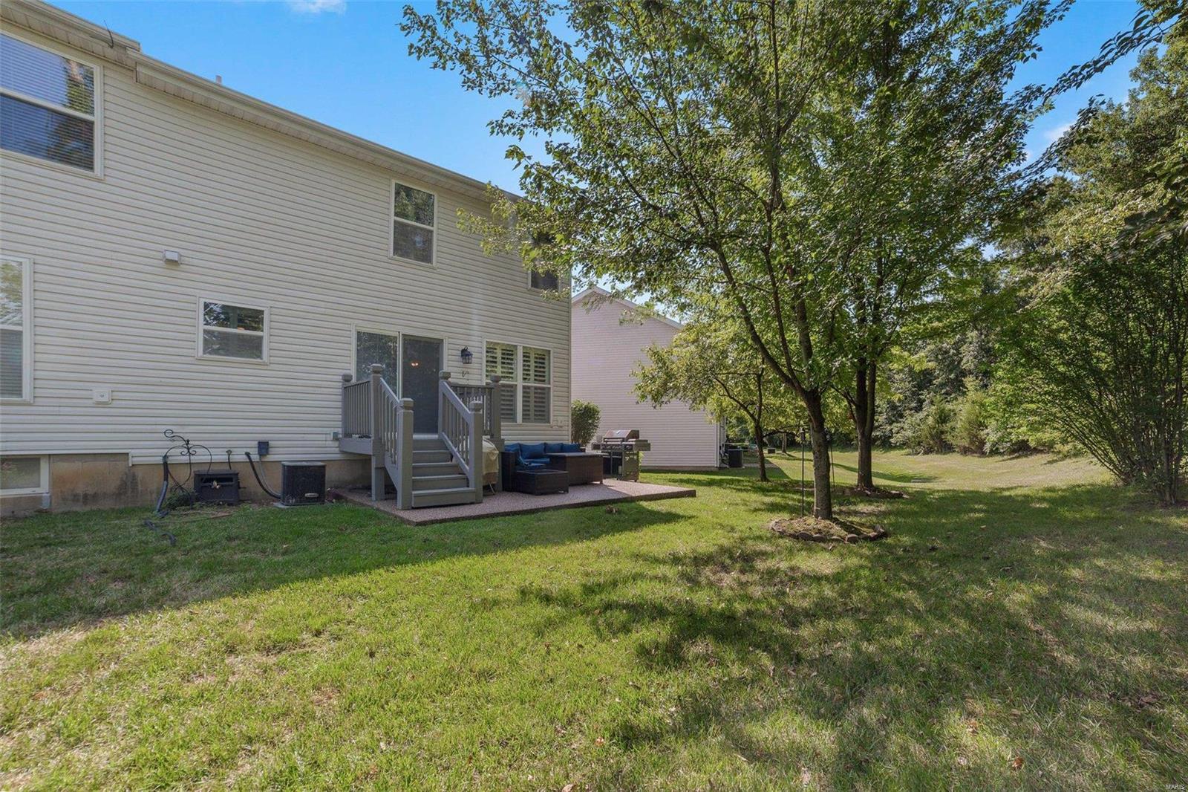
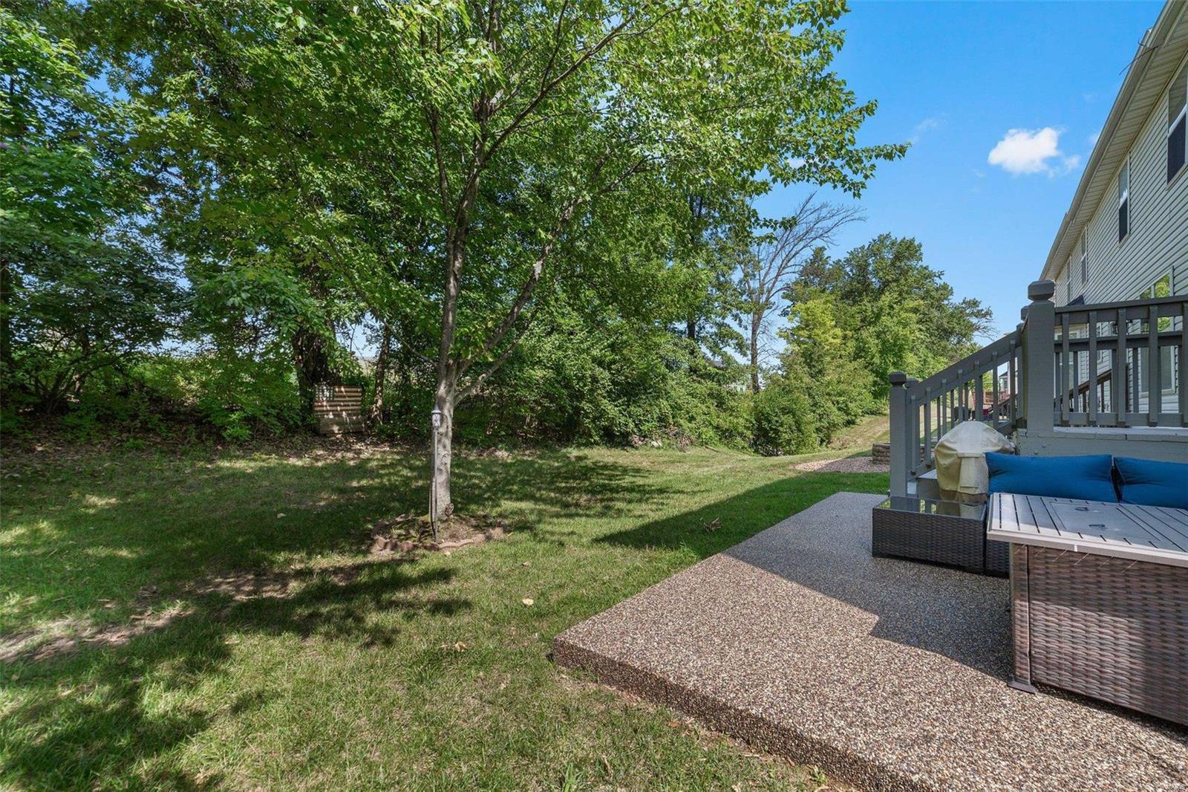
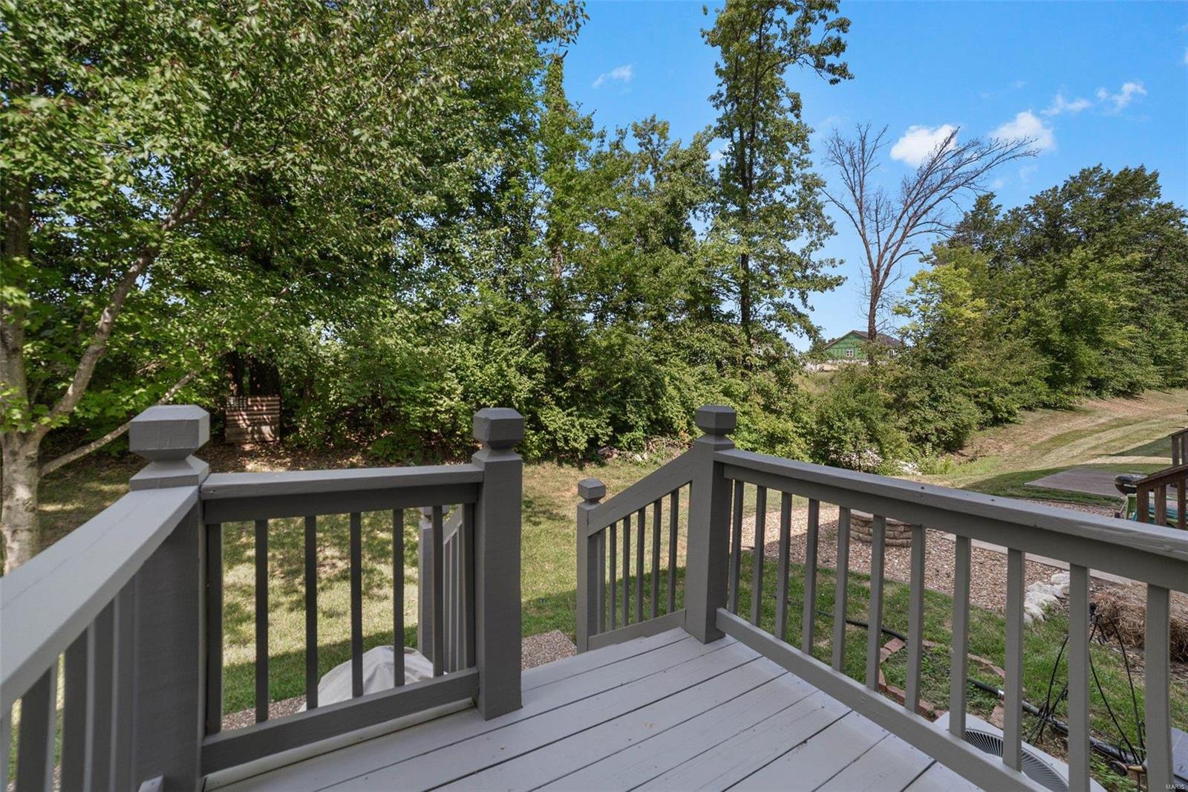
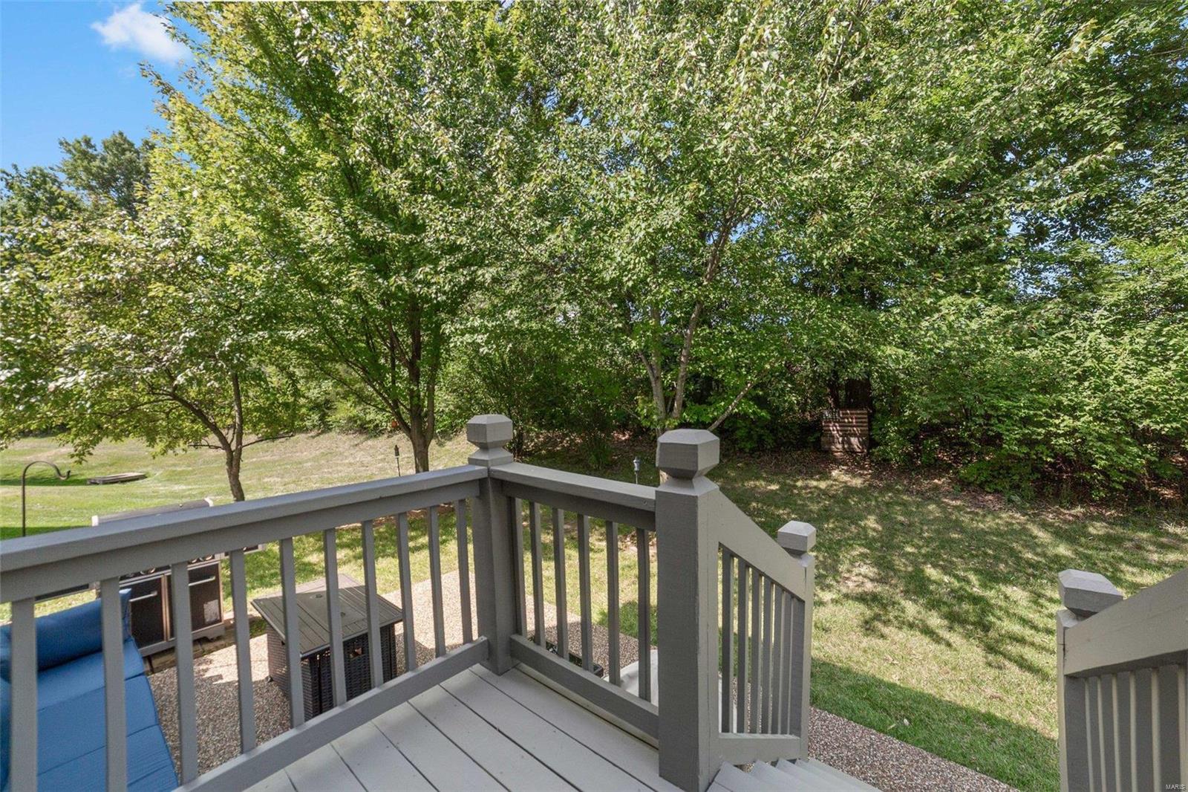
    Deck, Patio

  • Pool

    Yes

  • Pool Features

    In Ground

  • Waterfront YN

    NO

Area & Lot

  • Lot Size(acres)

    0.11

  • Lot Size(square feet)

    4792.0

  • Property Type

    Residential

  • Property Sub Type

    Townhouse

  • Architectural Style

    Traditional, Ranch/2 story

Price

  • Sales Price

    $259,900

  • Tax Amount

    $2,308

  • Sq. Footage

    1, 396

  • Price/SqFt

    $186

HOA

  • Association

    Yes

  • Association Fee

    $150

  • Association Fee Frequency

    Monthly

  • Association Fee Includes

    N/A

School District

  • Elementary School

    J.L. Mudd/Forest Park

  • Middle School

    Ft. Zumwalt West Middle

  • High School

    Ft. Zumwalt West High

Property Features

  • Ownership

    Private

  • Sewer

    Public Sewer

  • Water Source

    Public

Schedule a Showing

Showing scheduled successfully.

<
>
IN PERSON
VIA CHAT

What is 3 + 4 ?


Change time

Mortgage calculator

Estimate your monthly mortgage payment, including the principal and interest, property taxes, and HOA. Adjust the values to generate a more accurate rate.

Your payment

Principal and Interest:

$

Property taxes:

$

HOA fees:

$

Total loan payment:

$

Total interest amount:

$

Location

County

St. Charles-MO

Elementary School

J.L. Mudd/Forest Park

Middle School

Ft. Zumwalt West Middle

High School

Ft. Zumwalt West High

Listing Courtesy of Vittorio B Donati , RE/MAX EDGE

RealHub Information is provided exclusively for consumers' personal, non-commercial use, and it may not be used for any purpose other than to identify prospective properties consumers may be interested in purchasing. All information deemed reliable but not guaranteed and should be independently verified. All properties are subject to prior sale, change or withdrawal. RealHub website owner shall not be responsible for any typographical errors, misinformation, misprints and shall be held totally harmless.

Agent Colleen Brown

FOUNDER

Colleen Brown

Call Colleen today to schedule a private showing.


* Listings on this website come from the FMLS IDX Compilation and may be held by brokerage firms other than the owner of this website. The listing brokerage is identified in any listing details. Information is deemed reliable but is not guaranteed. If you believe any FMLS listing contains material that infringes your copyrighted work please click here to review our DMCA policy and learn how to submit a takedown request.© 2024 FMLS.
Back on market - no fault of sellers! 
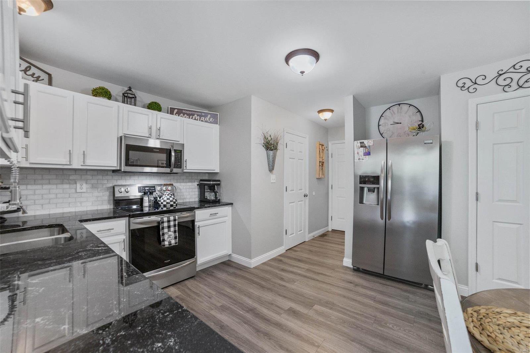
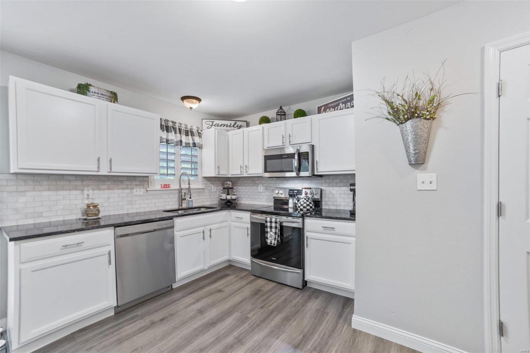
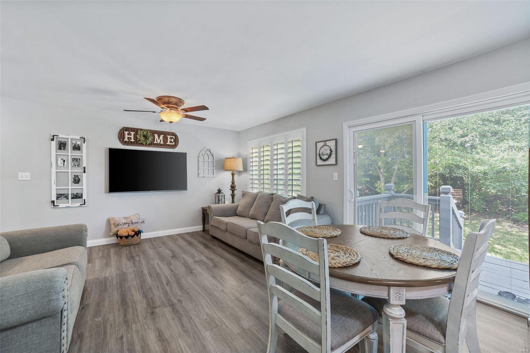
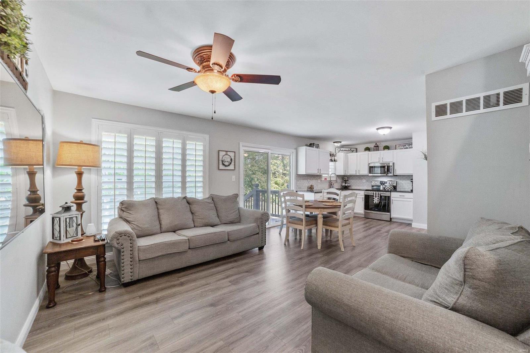
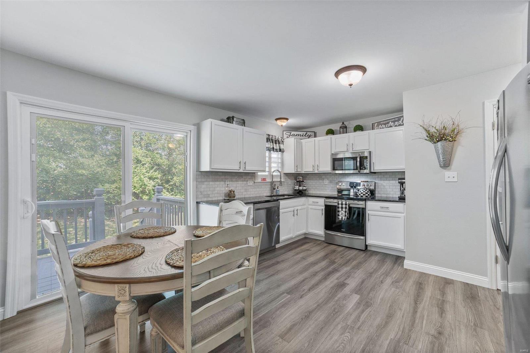
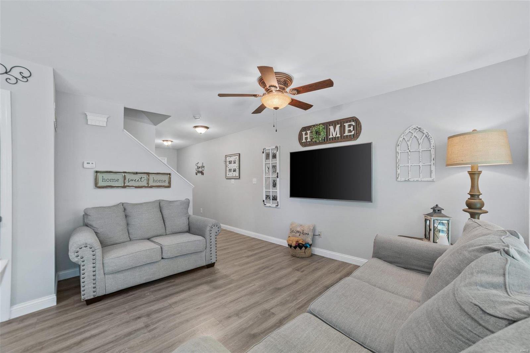
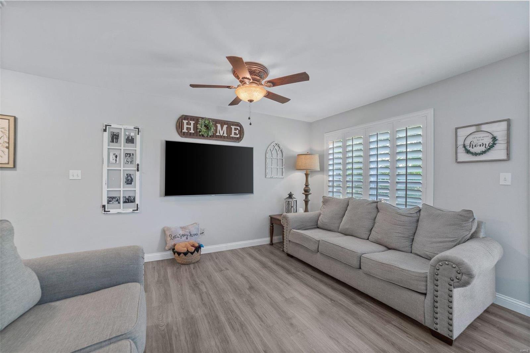
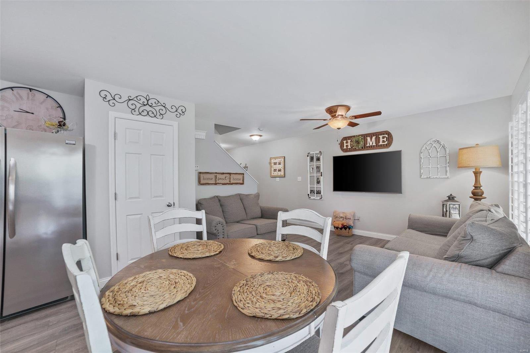
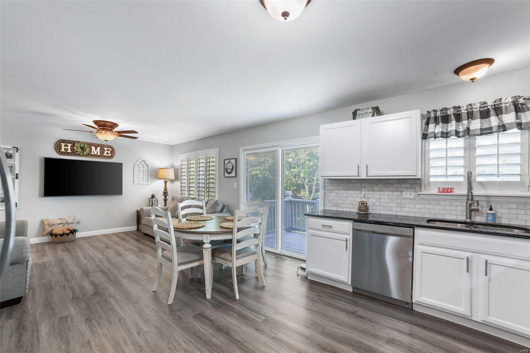
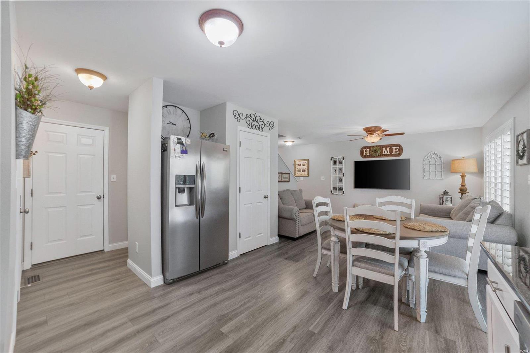
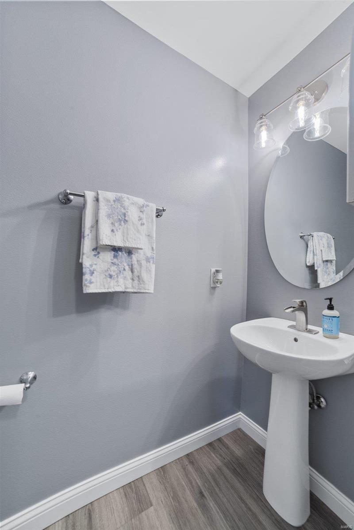
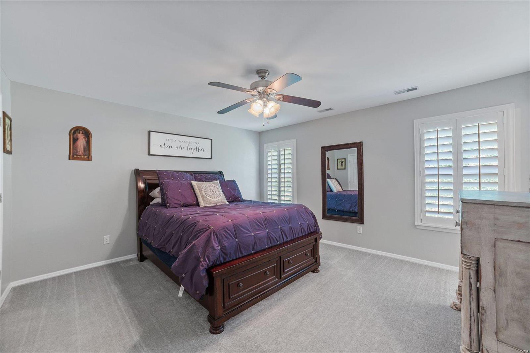
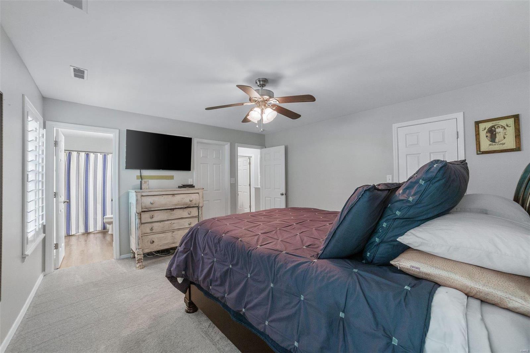
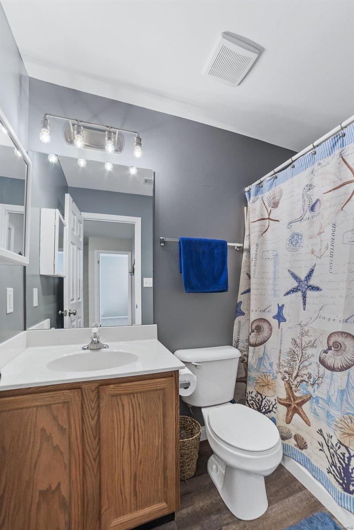
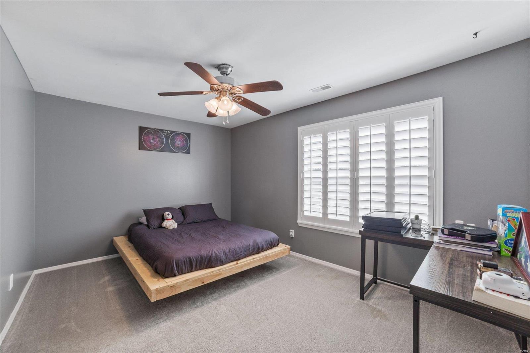
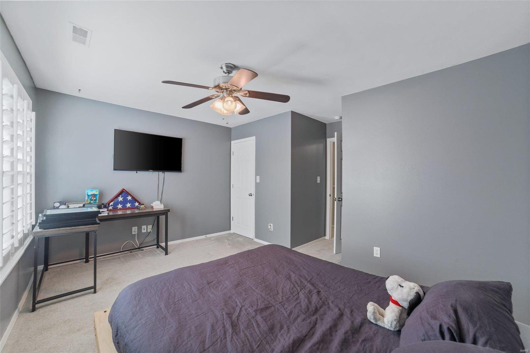
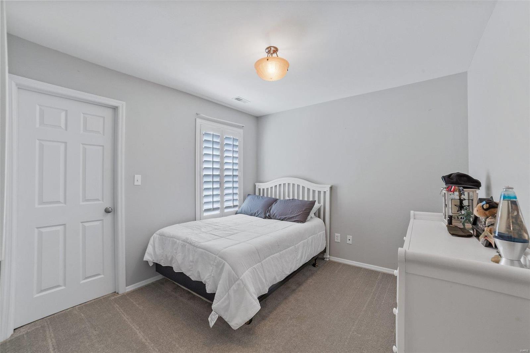
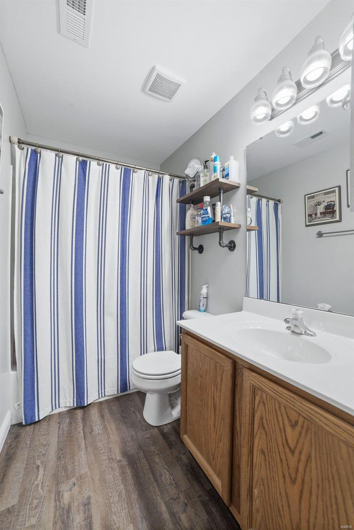
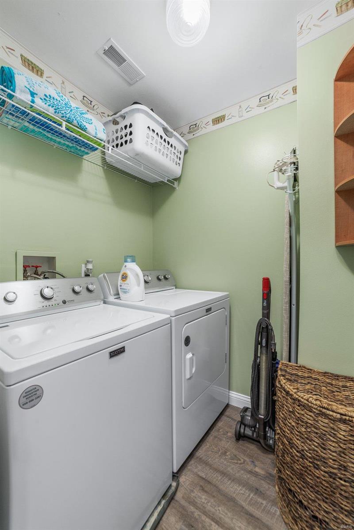
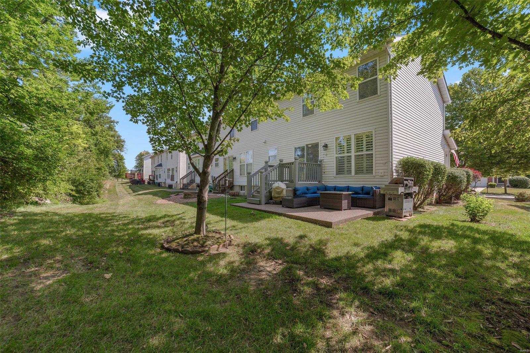
showings to start back up Sunday 8-14.  BEAUTIFULLY UPDATED 3 BEDROOM, 2.5 BATH TOWNHOME BACKING TO TREES! END UNIT! LOCATED WITHIN MINUTES OF HIGHWAYS, SHOPPING & SCHOOLS! Enjoy community pool, tennis & basketball courts this summer! Step into spacious foyer to open concept floor plan with upgraded gray laminate thruout main level! Kitchen features gorgeous granite counter tops, professionally painted white cabinets w/SS pulls, gray subway tiled backsplash & upgraded SS smooth top stove, Built-in micro, DW & refrig (2yrs)! Powder rm on main level! Freshly painted! 2nd floor master suite w/2 walk-in closets + full bath w/shower/tub combo. Both 2ndary bedrms feature walk-in closets! 2nd floor laundry w/BRAND NEW WASHER & DRYER TO STAY! PLANTATION SHUTTERS ON BOTH LEVELS! White 6 panel doors! ROOF LESS THAN 1 YEAR! 50 gallon HWH 6 MONTHS! NEW DRIVEWAY & SIDEWALK DEC 2021! Newer flooring mst & hall baths! Carpeting 2 years! Upgraded light fixtures! Location: End Unit

416 Flowering Magnolia Drive

Message successfully sent.

What would you like to know?

What is 3 + 4 ?

I agree to receive email communication and understand I can unsubscribe at any time.

I agree to be contacted by Colleen Brown via call, email, and text for real estate services. To opt out, you can reply 'stop' at any time or reply 'help' for assistance. You can also click the unsubscribe link in the emails. Message and data rates may apply. Message frequency may vary. Privacy Policy

Related Properties

Welcome to effortless living in one of the area’s most sought-after golf-cart friendly neighborhoods. This charming 3-bedroom, 2-bath ranch has been refreshed throughout, offering a clean, modern feel the moment you step inside.
Step inside to an inviting open-concept layout filled with natural light & LVP floors! The spacious living area flows seamlessly into a well-appointed kitchen featuring ample cabinetry, a high countertop for seating and plenty of room for gatherings. The three bedrooms are moderately sized perfect for a primary bed and two other rooms provide flexibility for guests, a home office, or hobbies. The partially finished, walkout LL adds a second full bath and bonus room! This quiet home is located on a court with a large private flat back yard! Close to highways 364, 70, 94. Schedule your showing today, this one wont last long!
#26020310

O'Fallon

6512 Sprucefield Drive

3 Beds

2 Baths

1,220 Sq.Ft.

$300,000

MLS#: 26020310

New on site 1 day ago
Beautiful 5-bedroom, 2.5-bath home featuring a spacious open floor plan and charming covered front porch. Inside, you’ll find neutral paint colors and an abundance of natural light throughout. The updated kitchen is the heart of the home with white custom cabinetry, granite countertops, stainless steel appliances, and direct access to the level backyard — ideal for outdoor entertaining, play, or relaxing evenings. The inviting family room features a cozy brick fireplace with a classic white mantel, creating the perfect gathering space. The updated bathrooms offer modern finishes and added style, while the generous bedroom layout provides plenty of space for family, guests, or a home office. Clean, well-maintained, and truly move-in ready, this home combines comfort, style, and functionality in every room.
#26033229

O'Fallon

902 Jacobs Lane

5 Beds

2 Baths

1,900 Sq.Ft.

$250,000

MLS#: 26033229
New on site 2 days ago
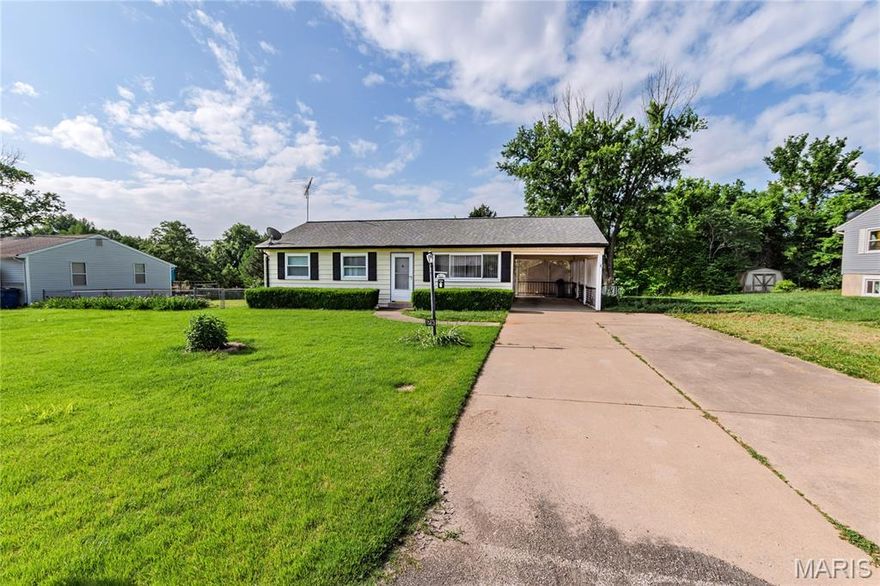
Solid 3 bedroom home with covered parking and a large lot with a great view of neighbors pond. Enter into 16x11-1/2' front living room that opens to a good size eat-in kitchen that has lots of cabinets, dishwasher, gas stove, and double sink. Down the hall are the three bedrooms with one full bath. Mostly original hardwood floors throughout the home are in good condition. Nice curb appeal, low maintenance exterior, supersize carport, enormous rear fenced yard, good size shed on a quiet street. Has insulated vinyl windows, 100 amp electrical service with breakers, and an unfinished basement offering additional opportunities. Roof believed to be around 10 years old. Great opportunity for someone looking to own a house for less than most rentals these days and make it their own home. Great location close to MasterCard complex. Come see starting Friday!
#26030192

O'Fallon

28 Doris Avenue

3 Beds

1 Baths

1,128 Sq.Ft.

$215,000

MLS#: 26030192

New on site today
Charming 2-story home in the Springhurst neighborhood!  This home features fresh paint throughout and a new architectural shingled roof!  The main level features a spacious kitchen, breakfast room and large family room with new carpeting.  The upstairs boasts 2 large bedrooms with large walk-in closets.  The master bedroom suite features a large bathroom with separate tub and shower.  The upstairs also features a sizable loft, perfect for a 2nd TV room or home office!  The unfinished basement features an egress window and is ready for your finishing touches.  Located in the Wentzville school district, shopping and parks!
#26033548

O'Fallon

413 Spring Trace

2 Beds

2 Baths

1,568 Sq.Ft.

$310,000

MLS#: 26033548
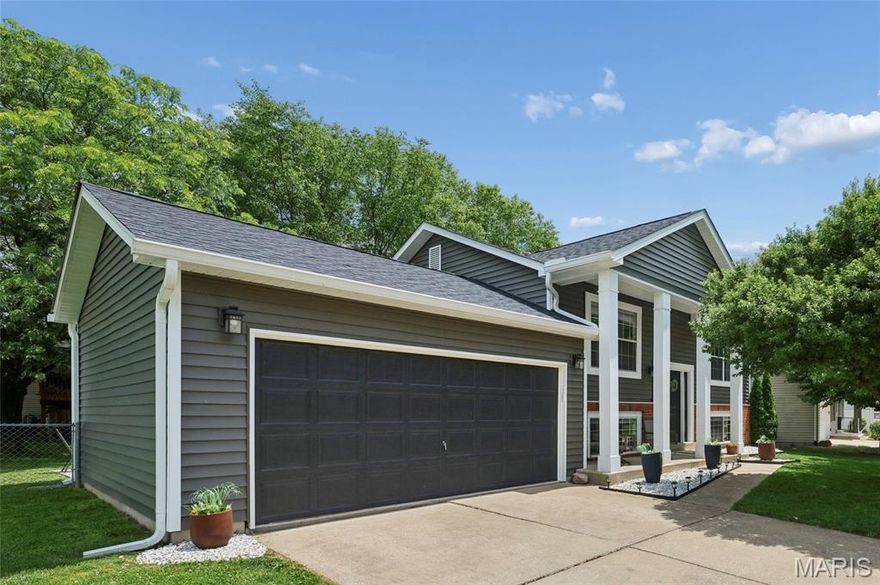
Welcome home to this well-maintained split-level gem offering the perfect blend of space, comfort, and modern updates! The main level features an inviting living room, kitchen, and hallway enhanced with stylish luxury vinyl plank flooring and updated baseboards. The kitchen is equipped with stainless steel appliances, including a 2025 dishwasher and 2019 stove and microwave. Two spacious bedrooms and a beautifully updated full bath complete the main floor. Both bathrooms were remodeled approximately seven years ago. The lower level provides additional versatile living space, featuring a third bedroom or ideal home office setup, a second full bath, and a large open family room perfect for relaxing or entertaining. Enjoy peace of mind with major exterior improvements completed in 2024, including a new ROOF, soffits, gutters, and siding, all adding to the home’s excellent curb appeal. Additional updates include the HVAC system and hot water heater, both replaced in 2019. Located in a desirable subdivision with a low annual HOA fee of just $50, residents also have the option to join the neighborhood pool for only $150 per year. Optional pool membership includes access to an in-ground pool, waterslide, toddler wading pool, covered clubhouse with bathrooms, and lifeguards during pool hours — perfect for summer fun and community enjoyment. With numerous updates and priced well below $300,000, this move-in-ready home is an incredible value. Schedule your showing today before it’s gone!
#26030891

O'Fallon

623 Sunward Drive

3 Beds

2 Baths

1,264 Sq.Ft.

$285,000

MLS#: 26030891
New on site 2 days ago
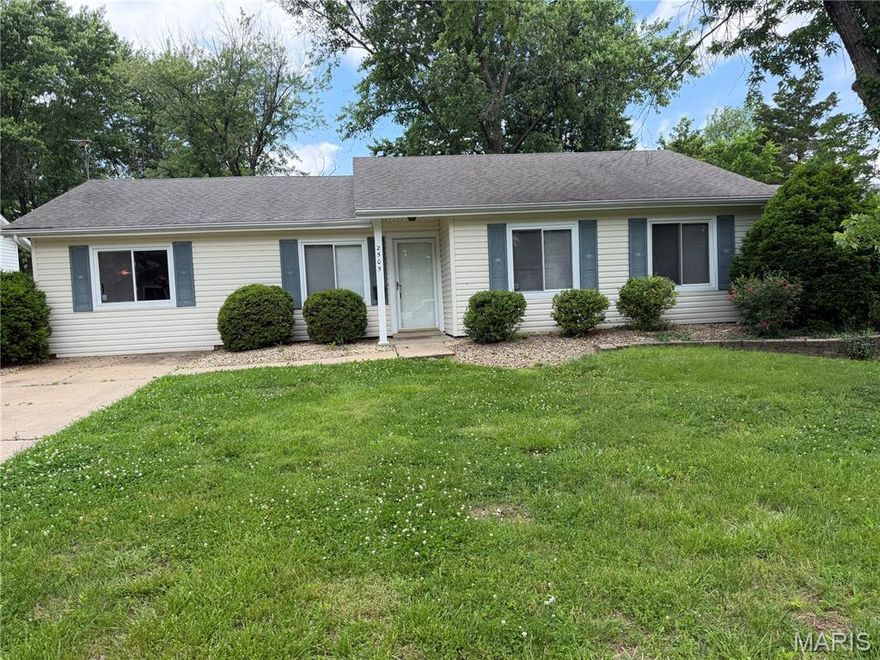
This is a beautiful ranch Home single story with three bedrooms, one bath newly painted upgraded bathroom, new dishwasher, new flooring and all the bedrooms vinyl flooring throughout the house. It’s in the Woodcrest subdivision located in the middle of O’fallon shopping district. Make a great starter home.
#26030497

O'Fallon

2505 Ambelwood Lane

3 Beds

1 Baths

1,305 Sq.Ft.

$240,000

MLS#: 26030497

New on site 2 days ago
Come see 212 Wabash Woods Way, a residence recently refreshed with fresh interior paint and new flooring throughout the home, creating a bright and cohesive living environment. The primary bathroom is designed for convenience, providing double sinks. Outside, a welcoming patio space is available, extending to a fully fenced in backyard, completing the functional outdoor areas. A truly updated property combining modern comfort and outdoor ease.. Included 100-Day Home Warranty with buyer activation
#26033004

O'Fallon

212 Wabash Woods Way

2 Beds

2 Baths

1,146 Sq.Ft.

$300,000

MLS#: 26033004

Welcome to 20 W. O'Fallon Drive, a well-loved 3 bedroom, 2 bathroom ranch home on a generous, tree-shaded lot in unincorporated St. Charles County. Mature trees and tidy landscaping give the property great curb appeal, and that feel carries right through the interior, where vaulted ceilings give the main living area a real sense of space. The great room centers on a brick fireplace with large windows on either side, and hardwood floors run through the kitchen and dining area while carpet keeps the living room comfortable. The kitchen has stainless steel appliances including a gas range, a center island, and a peninsula breakfast bar, and sliding glass doors off the dining area lead straight out to the deck, making entertaining easy. The primary suite has a walk-in closet and a private bath with a corner soaking tub, separate glass shower, and vanity, while the two additional bedrooms are a good size with ceiling fans and closet space, and the hall bath is clean and functional. Out back, a large deck with white railing overlooks a spacious, fenced yard shaded by mature trees, with a detached outbuilding that offers great potential for a workshop or extra storage and plenty of room for kids or dogs to run. Located in unincorporated St. Charles County with easy access to all the shopping, dining, and conveniences O'Fallon has to offer.
#26031073

O'Fallon

20 W Ofallon Drive

3 Beds

2 Baths

1,410 Sq.Ft.

$300,000

MLS#: 26031073

Welcome to this beautiful 2-story property, offering approximately 1,802 square feet of bright, inviting living space. Featuring 3 spacious bedrooms and 2.5 baths, this residence highlights a cozy living room anchored by a classic fireplace and a seamless flow into the main living areas. The property a two-car attached garage and excellent extra space with a partially finished full basement, perfect for a home office, recreation room, or storage. Combining comfort, functionality, and classic appeal, this wonderful O'Fallon home is ready for its next chapter.
#26031138

O'Fallon

58 Fawn Oaks Drive

3 Beds

2 Baths

1,802 Sq.Ft.

$299,900

MLS#: 26031138

Price reduced
None
#26020579

O'Fallon

821 Brookmead Drive

2 Beds

2 Baths

1,040 Sq.Ft.

$220,000

MLS#: 26020579

 - property

Send a message

Message successfully sent.

Your message

What is 3 + 4 ?

Reason for contacting?

I agree to receive email communication and understand I can unsubscribe at any time.

I agree to be contacted by Colleen Brown via call, email, and text for real estate services. To opt out, you can reply 'stop' at any time or reply 'help' for assistance. You can also click the unsubscribe link in the emails. Message and data rates may apply. Message frequency may vary. Privacy Policy

Sign Out

Virtual Assistant

Would you like to take the next step with this property? We can help you schedule a showing or virtual tour, or send you more details.

Yes, I would like more information.

Thank You for Your Reply, One of Our Agents will contact you as soon as possible

No, maybe later.

Thank you, you can always contact me via email, phone number or through the contact form.

Realhub AI

Lucy - Your AI-Powered Realtor

Update Your Temporary Password

Personalize your search

Enter your email and we'll notify you immediately when new listings match what you're looking for.

or enter email address

Already have an account ? Login here

Continue your home search

I agree to receive communications and understand I can unsubscribe at any time.

I agree to be contacted by Colleen Brown via call, email, and text for real estate services. To opt out, you can reply 'stop' at any time or reply 'help' for assistance. You can also click the unsubscribe link in the emails. Message and data rates may apply. Message frequency may vary. Privacy Policy

Already have an account ? Login here

We use cookies

We use cookies primarily for analytics to enhance your experience. By accepting, you agree to our use of these cookies. You can manage your preferences or learn more about our cookies policy.