



Property
Beds
3
Full Baths
1
1/2 Baths
1
Year Built
1959
Sq.Footage
1,960
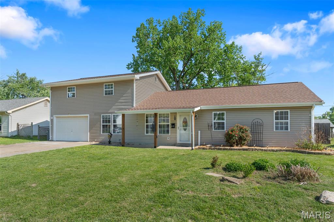
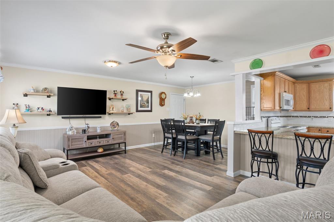
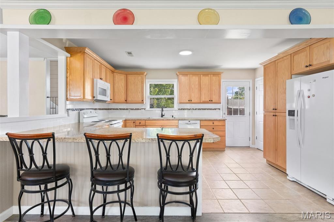
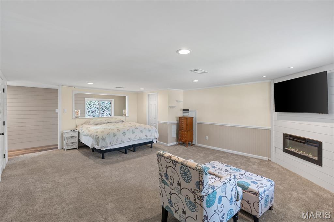
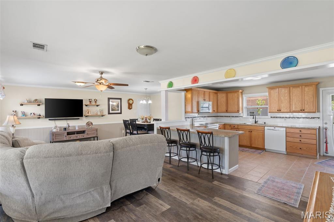
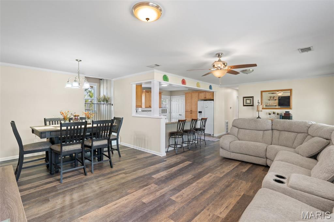
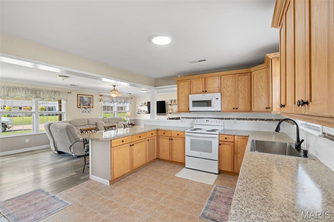
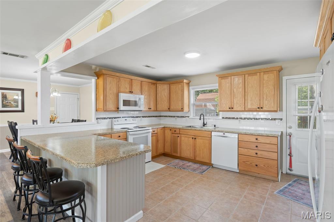
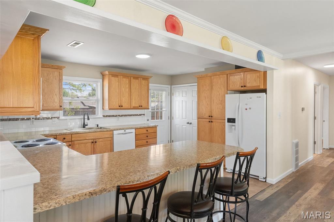
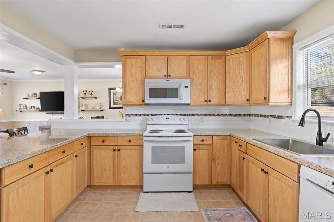
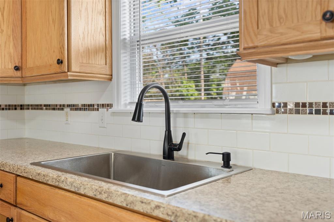
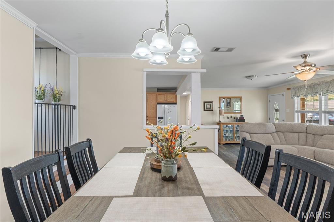
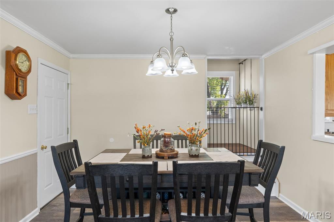
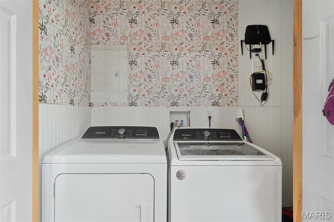
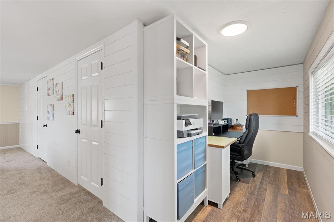
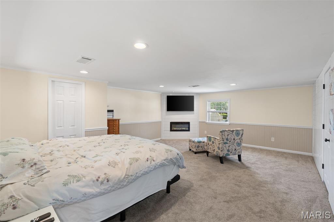
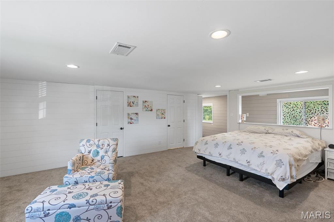
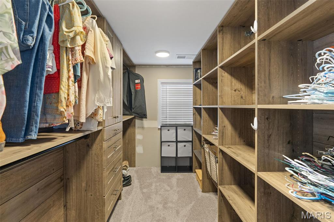
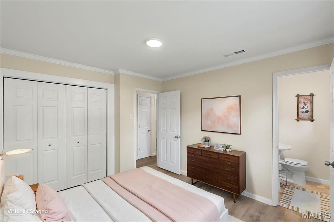
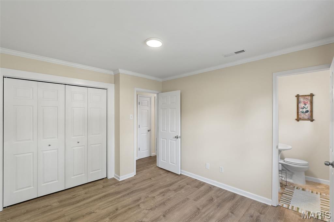
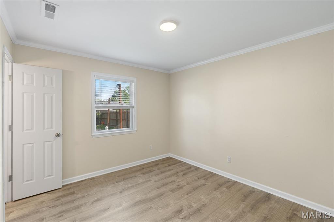
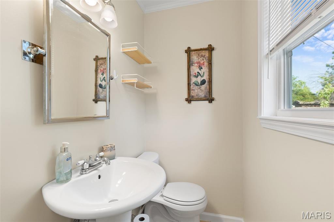
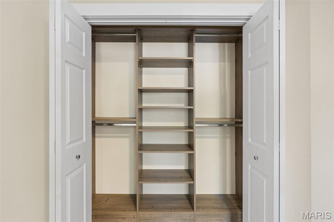
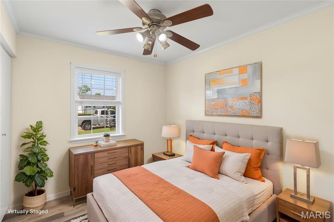
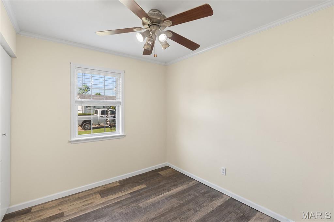
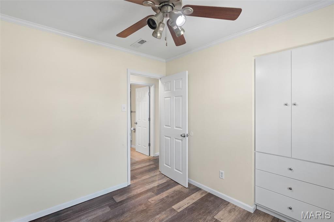
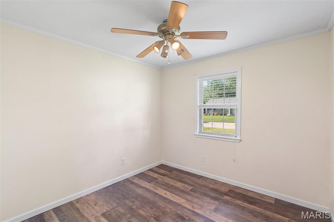
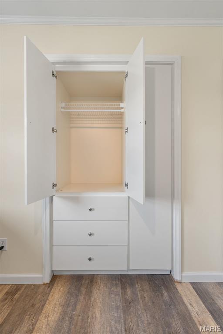
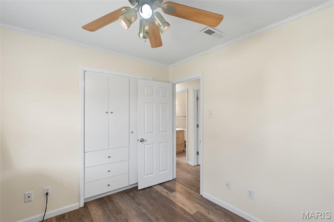
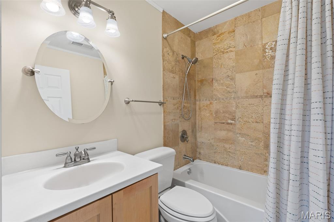
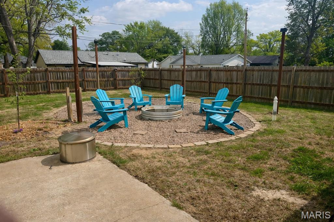
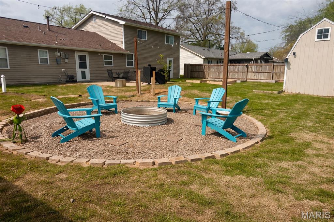
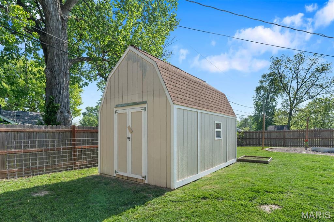
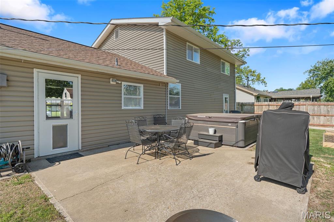
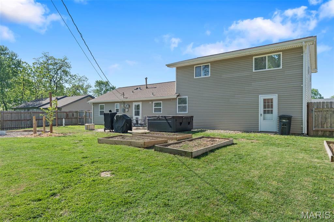
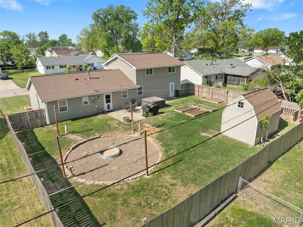
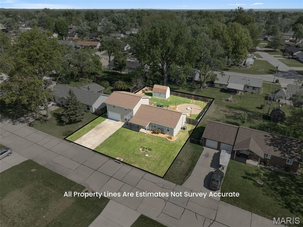
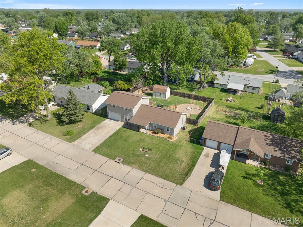
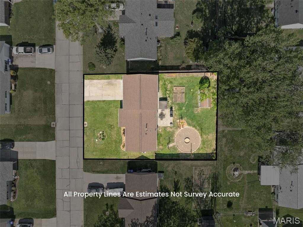
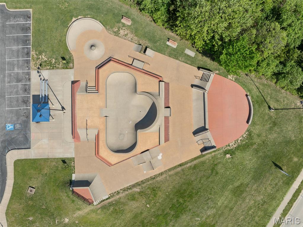
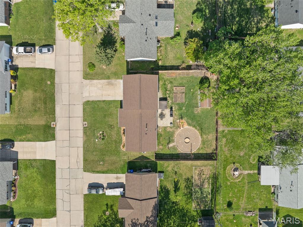
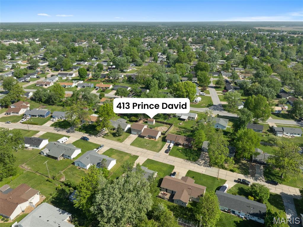
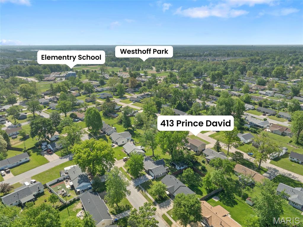
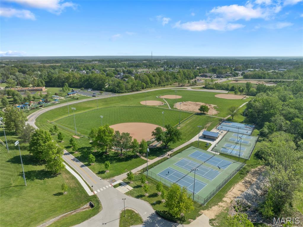
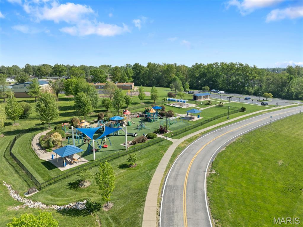
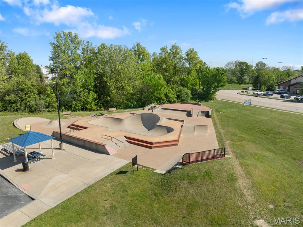
LOCATION-Yes! GREAT LAYOUT AND SPACE-Yes! AMAZING UPDATES- Yes! OUTDOOR SPACE- Yes! This one checks all the boxes! Beautifully updated 1.5-story home shows pride of ownership in every room! With a layout and finishes that feel straight out of your favorite home renovation show, you should already be texting your agent. From the moment you walk in, the spacious and bright living room and open-concept design create a warm, inviting feel—perfect for everyday living and entertaining. With living room, kitchen and separate dining room, the unique design lends to a feeling of defined yet connected living spaces. The kitchen delivers both style and function with a center island for ample seating, beautiful custom professionally crafted cabinetry with crown molding, and a sleek, custom-built in slim-profile pantry. Can we talk about the amount of counterspace? Yep, they thought of that too! Main floor laundry adds convenience to the already thoughtful layout. The main level features three bedrooms, including one with a private ensuite half bath. Each bedroom includes custom built-in closet systems, luxury vinyl plank flooring, and updated blinds. The full bath showcases a tub/shower combination with custom tile work, blending classic design with modern updates. The upper level offers a spacious 24x13 room currently used as the primary bedroom, complete with new carpet, a custom built-in electric fireplace, massive walk-in closet with custom organizing system, and a quaint office space or reading nook. This flexible space could also function as a secondary living room, family room, or rec area depending on your needs. An additional separate room on upper level provides dedicated additional storage space OR make that your your primary en-suite! Outdoor living is equally inviting with a large patio ideal for entertaining and beautifully incorporated raised garden beds, perfect for herbs, flowers, or seasonal vegetables. An expansive firepit area, complete with custom wood posts and solar string lighting, feels like something straight out of a designer backyard oasis—perfect for relaxing or entertaining under the stars in your fully fenced yard. Tons of space for outdoor equipment in your 12x16 shed or use extra space the attached garage provides! Recent updates include roof (1.5 year), siding (1.5 year), and water heater (new). Conveniently located near O’Fallon’s premier recreational amenities including O’Day Park, O’Fallon Sports Park, and Alligator’s Creek Aquatic Center, plus shopping and restaurants, this home offers a combination of comfort, style, and everyday livability and is just waiting for the lucky new home owners!
Features & Amenities
Interior
-
Other Interior Features
Built-in Features, Ceiling Fan(s), Kitchen Island, Open Floorplan, Pantry, Recessed Lighting, Storage, Walk-In Closet(s)
-
Total Bedrooms
3
-
Bathrooms
1
-
1/2 Bathrooms
1
-
Above Grade Finished Area
1960.0
-
Basement YN
NO
-
Cooling YN
YES
-
Cooling
Ceiling Fan(s), Central Air, Electric
-
Fireplace YN
NO
-
Heating YN
YES
-
Heating
Forced Air
-
Main Level Bedrooms
3
-
Pet friendly
N/A
Exterior
-
Garage
Yes
-
Garage spaces
1
-
Construction Materials
Vinyl Siding
-
Other Exterior Features
Fire Pit, Garden, Lighting, Private Yard, Storage
-
Parking
Concrete, Garage, Garage Faces Front, Off Street
-
Patio and Porch Features
Covered, Front Porch, Patio
-
Pool
No
-
Waterfront YN
NO
Area & Lot
-
Lot Features
Back Yard, Front Yard, Landscaped, Level, Private
-
Lot Size(acres)
0.2039
-
Lot Size(square feet)
8881.88
-
Property Type
Residential
-
Property Sub Type
Single Family Residence
-
Architectural Style
Ranch
Price
-
Sales Price
$275,000
-
Tax Amount
$2,193
-
Sq. Footage
1, 960
-
Price/SqFt
$140
HOA
-
Association
No
School District
-
Elementary School
Forest Park Elem.
-
Middle School
Ft. Zumwalt North Middle
-
High School
Ft. Zumwalt North High
Property Features
-
New Construction
NO
-
Foundation Details
Slab
-
Ownership
Private
-
Senior Community YN
NO
-
Sewer
Public Sewer
-
Water Source
Public
Schedule a Showing
Showing scheduled successfully.
Mortgage calculator
Estimate your monthly mortgage payment, including the principal and interest, property taxes, and HOA. Adjust the values to generate a more accurate rate.
Your payment
Principal and Interest:
$
Property taxes:
$
HOA fees:
$
Total loan payment:
$
Total interest amount:
$
Location
County
St. Charles
Elementary School
Forest Park Elem.
Middle School
Ft. Zumwalt North Middle
High School
Ft. Zumwalt North High
Listing Courtesy of Maggie Hase , Main St. Real Estate
RealHub Information is provided exclusively for consumers' personal, non-commercial use, and it may not be used for any purpose other than to identify prospective properties consumers may be interested in purchasing. All information deemed reliable but not guaranteed and should be independently verified. All properties are subject to prior sale, change or withdrawal. RealHub website owner shall not be responsible for any typographical errors, misinformation, misprints and shall be held totally harmless.

FOUNDER
Colleen Brown
Call Colleen today to schedule a private showing.

* Listings on this website come from the FMLS IDX Compilation and may be held by brokerage firms other than the owner of this website. The listing brokerage is identified in any listing details. Information is deemed reliable but is not guaranteed. If you believe any FMLS listing contains material that infringes your copyrighted work please click here to review our DMCA policy and learn how to submit a takedown request.© 2024 FMLS.
Related Properties
O'Fallon
6512 Sprucefield Drive
3 Beds
2 Baths
1,220 Sq.Ft.
$300,000
MLS#: 26020310

O'Fallon
902 Jacobs Lane
5 Beds
2 Baths
1,900 Sq.Ft.
$250,000
MLS#: 26033229

O'Fallon
413 Spring Trace
2 Beds
2 Baths
1,568 Sq.Ft.
$310,000
MLS#: 26033548
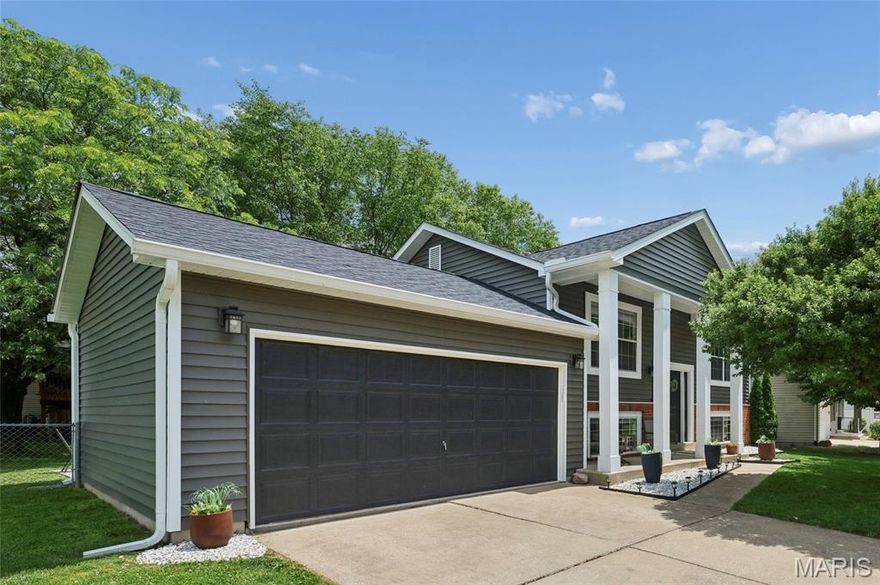
O'Fallon
623 Sunward Drive
3 Beds
2 Baths
1,264 Sq.Ft.
$285,000
MLS#: 26030891
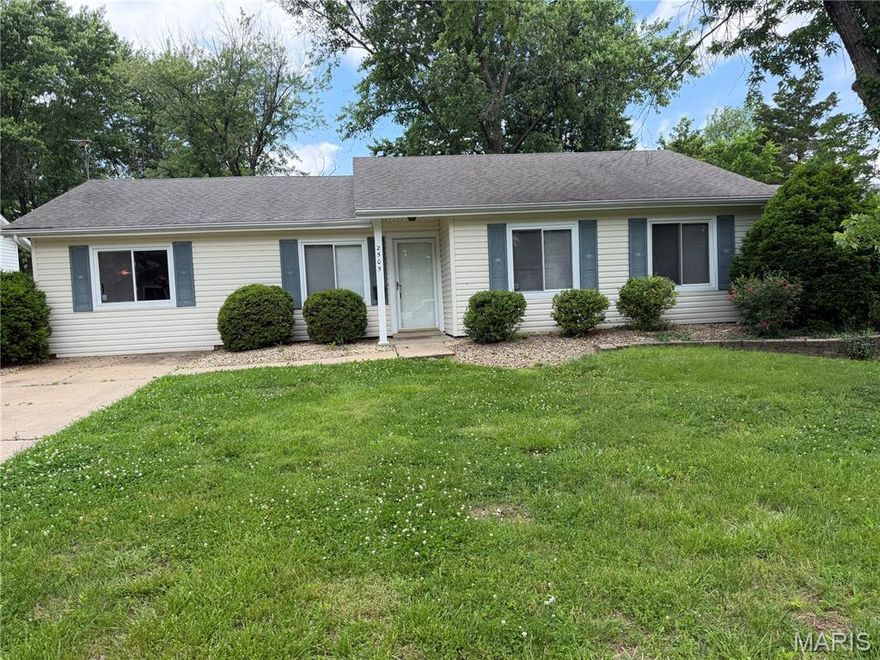
O'Fallon
2505 Ambelwood Lane
3 Beds
1 Baths
1,305 Sq.Ft.
$240,000
MLS#: 26030497

O'Fallon
212 Wabash Woods Way
2 Beds
2 Baths
1,146 Sq.Ft.
$300,000
MLS#: 26033004

O'Fallon
2114 Farnsworth Drive B
2 Beds
2 Baths
1,406 Sq.Ft.
$327,000
MLS#: 26032900

O'Fallon
20 W Ofallon Drive
3 Beds
2 Baths
1,410 Sq.Ft.
$300,000
MLS#: 26031073
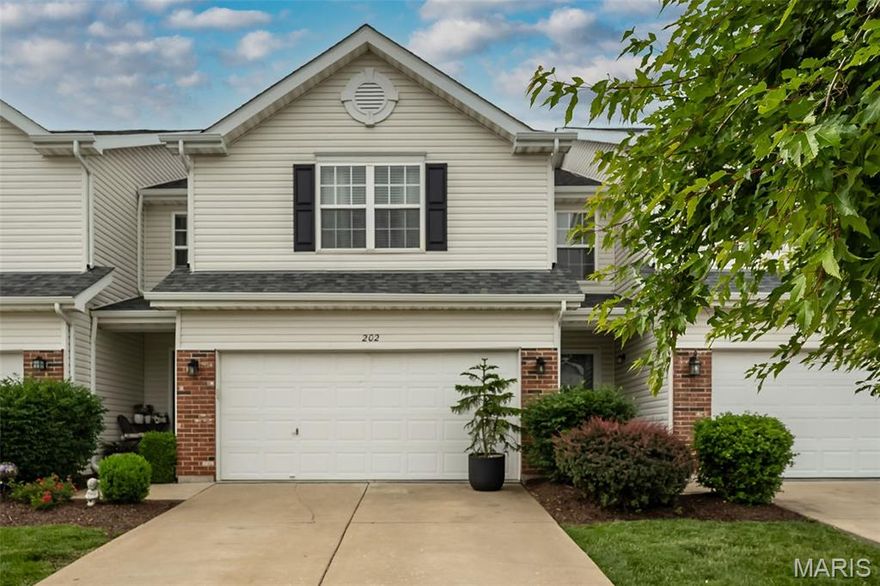
O'Fallon
202 Sword Lily Drive
3 Beds
3 Baths
2,140 Sq.Ft.
$329,000
MLS#: 26031750
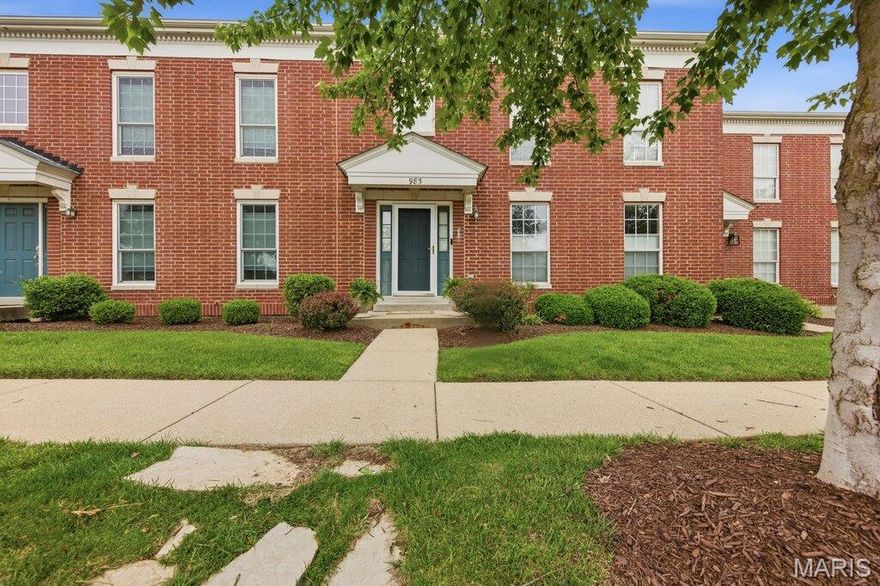
O'Fallon
985 Rolling Thunder Drive
3 Beds
2 Baths
2,100 Sq.Ft.
$320,000
MLS#: 26022828
