Features & Amenities

Interior

  • Other Interior Features

    Kitchen Island, Granite Counters, Pantry, Double Vanity, High Ceilings, Open Floorplan, Walk-In Closet(s)

  • Total Bedrooms

    5

  • Bathrooms

    3

  • 1/2 Bathrooms

    1

  • Above Grade Finished Area

    2825.0

  • Basement YN

    YES

  • Cooling YN

    YES

  • Cooling

    Ceiling Fan(s), Central Air, Electric, Zoned

  • Fireplace YN

    YES

  • Heating YN

    YES

  • Heating

    Forced Air, Zoned, Natural Gas

  • Pet friendly

    N/A

Exterior

  • Garage

    Yes

  • Garage spaces

    2

  • Construction Materials

    Stone Veneer, Brick Veneer, Vinyl Siding

  • Parking

    Attached, Garage, Garage Door Opener

  • Patio and Porch Features

    Patio

  • Pool

    No

  • Waterfront YN

    NO

Area & Lot

  • Lot Features

    Level

  • Lot Size(acres)

    0.144

  • Lot Size(square feet)

    6272.64

  • Property Type

    Residential

  • Property Sub Type

    Single Family Residence

  • Architectural Style

    Craftsman, Traditional, Other

Price

  • Sales Price

    $1,099,000

  • Tax Amount

    $3,581

  • Sq. Footage

    3, 414

  • Price/SqFt

    $321

HOA

  • Association

    No

School District

  • Elementary School

    W. W. Keysor Elem.

  • Middle School

    North Kirkwood Middle

  • High School

    Kirkwood Sr. High

Property Features

  • New Construction

    YES

  • Accessibility Features

    Grip-Accessible Features

  • Sewer

    Public Sewer

  • Water Source

    Public

Schedule a Showing

Showing scheduled successfully.

<
>
IN PERSON
VIA CHAT

What is 3 + 4 ?


Change time

Mortgage calculator

Estimate your monthly mortgage payment, including the principal and interest, property taxes, and HOA. Adjust the values to generate a more accurate rate.

Your payment

Principal and Interest:

$

Property taxes:

$

HOA fees:

$

Total loan payment:

$

Total interest amount:

$

Location

County

St. Louis

Elementary School

W. W. Keysor Elem.

Middle School

North Kirkwood Middle

High School

Kirkwood Sr. High

Listing Courtesy of Sean Murphy , Murphy Realty Group, Inc.

RealHub Information is provided exclusively for consumers' personal, non-commercial use, and it may not be used for any purpose other than to identify prospective properties consumers may be interested in purchasing. All information deemed reliable but not guaranteed and should be independently verified. All properties are subject to prior sale, change or withdrawal. RealHub website owner shall not be responsible for any typographical errors, misinformation, misprints and shall be held totally harmless.

Agent Colleen Brown

FOUNDER

Colleen Brown

Call Colleen today to schedule a private showing.


* Listings on this website come from the FMLS IDX Compilation and may be held by brokerage firms other than the owner of this website. The listing brokerage is identified in any listing details. Information is deemed reliable but is not guaranteed. If you believe any FMLS listing contains material that infringes your copyrighted work please click here to review our DMCA policy and learn how to submit a takedown request.© 2024 FMLS.
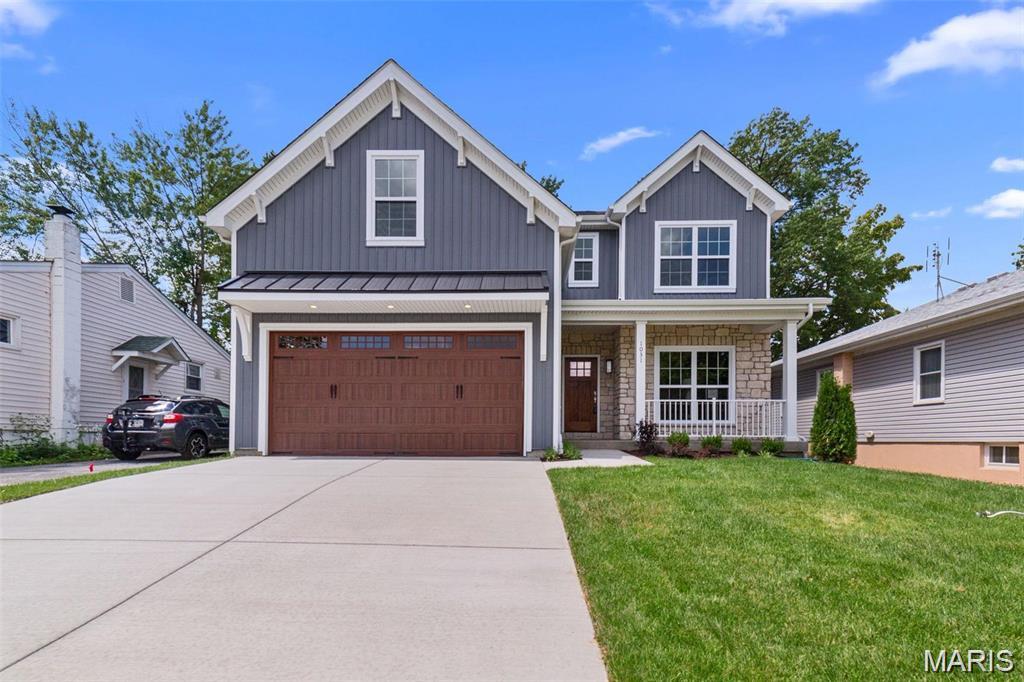
Stunning New Construction by Schindler Homes in the Heart of Kirkwood

Discover an exceptional opportunity to own a custom-built home on an extremely rare 75’ x 150’ lot—nearly impossible to find in Kirkwood. This expansive homesite offers endless possibilities, including ample space for a future pool, outdoor living, or lush landscaping.

Perfectly situated within walking distance to vibrant Downtown Kirkwood, you’ll enjoy convenient access to shops, restaurants, parks, and community events, all while tucked into a quiet residential setting.

Inside, this 5-bedroom, 3.5-bath home impresses with thoughtful design and high-end finishes throughout. The spacious main level features a large, open-concept kitchen with quartz or granite countertops, 42-inch cabinets with under-cabinet lighting, stainless steel appliances, a large island, seamlessly flowing into the inviting family room—ideal for everyday living and entertaining. A formal dining room sits just off the family room, offering a refined space for gatherings.

Upstairs, the luxurious primary suite includes a large sitting area, two walk-in closets, a standalone tub, and a beautifully appointed en-suite bath. Additional bedrooms provide plenty of flexibility for family, guests, or office space.

The finished lower level expands the living space even further with a full bedroom, bathroom, and a fantastic entertainment area perfect for movie nights, game days, or a home gym.

233 Midway TBB Avenue

Message successfully sent.

What would you like to know?

What is 3 + 4 ?

I agree to receive email communication and understand I can unsubscribe at any time.

I agree to be contacted by Colleen Brown via call, email, and text for real estate services. To opt out, you can reply 'stop' at any time or reply 'help' for assistance. You can also click the unsubscribe link in the emails. Message and data rates may apply. Message frequency may vary. Privacy Policy

Related Properties

Like new construction, this exceptional 5 year old 1.5-story custom home built by Lewis Homes offers numerous upgrades, 4 bedrooms and 3.5 baths just a few blocks from Keysor Elementary School, Kirkwood Park, and vibrant Downtown Kirkwood. The thoughtfully designed floor plan features 9-foot ceilings and hardwood floors throughout the main level. The welcoming foyer opens to a spacious dining room with crown molding and elegant millwork. The gourmet kitchen is beautifully appointed with custom cabinetry, granite countertops, stainless steel appliances, and a large center island with seating, flowing seamlessly into the breakfast room and family room with a gas fireplace and custom mantel. Mudroom with custom cubbies and bench creates the perfect everyday drop zone off the attached two-car garage. The main-level primary suite features a custom walk-in closet by St. Louis Closet Co. and a luxurious bath with dual vanities, oversized tiled shower, and Aquatic jetted tub. Two spacious secondary bedrooms share a full bath, and the convenient main-floor laundry adds to the home's functionality. The finished lower level with 9-foot pour includes a large rec room, fourth bedroom, and full bath, offering outstanding additional living space. Step outside to a 24'x15' patio and fenced back yard, perfect for entertaining.
#26028463

Kirkwood

409 Peeke Avenue

4 Beds

3 Baths

3,554 Sq.Ft.

$1,195,000

MLS#: 26028463
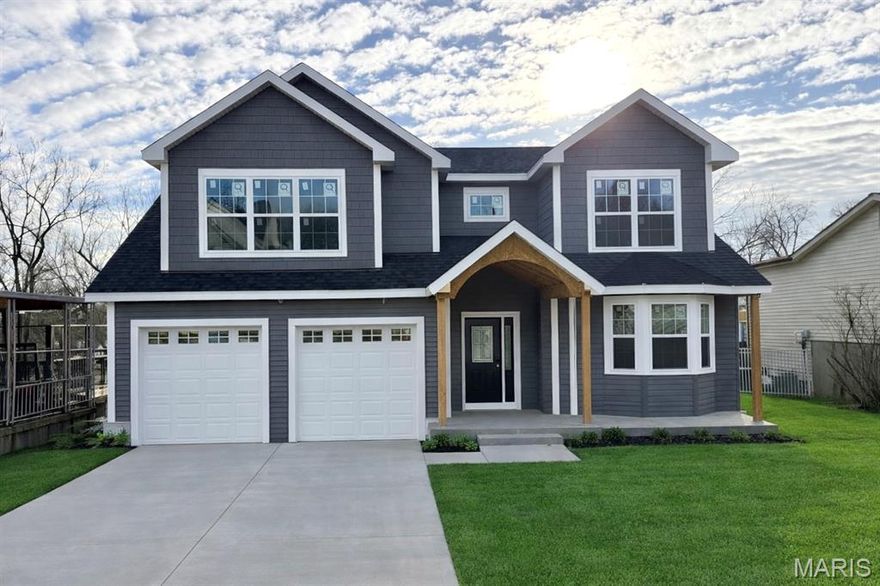
More Photos coming soon. Welcome Home to your brand new, expertly built, 2 story, custom built home with 5 bedrooms and 5 1/2 bathrooms. Walking through the stately wood entry door opens up to a spacious foyer and open floor plan with plenty of recessed lighting throughout. Centered are expansive sliding doors and windows lighting up the home naturally. Beautiful wood flooring through out this home sweeps through the sitting room, dining room, large living room- adorned with a gas log fireplace and spectacular high end kitchen. A chefs dream for family gatherings and entertaining. Designer custom cabinetry, luxurious quartz countertops, soft close drawers, built in double oven, under cabinet lighting, pot filler, specialty light fixtures and desk area. Centered is a large custom island, equipped with pull out trash, microwave cabinet and outlets, and additional custom cabinetry. Some additional highlights are the main floor laundry with sink, roomy mud room, zoned HVAC, oversized garage with 8ft tall doors and a gorgeous covered deck and patio. The primary suite is exquisite with its gorgeous wood flooring, walk in closet, private toilet room, custom tiled shower, luxurious free standing tub and His and Hers vanities. The fully finished lower level includes 2 very spacious bedrooms and 2 full bathrooms surrounding a cozy large family room with a walk out to a covered patio and huge back yard. Located in a quiet neighborhood in the heart of Kirkwood and highly sought after school district. The home is in its final construction status. Any additions or materials not yet installed can be negotiated with the Seller/ builder. The Seller is offering an allowance for Buyers to choose appliances to be installed prior to closing. The Seller is also giving funds at closing for sod / landscaping to Buyer. We are ready to help you make this Dream Home yours. Schedule your showing today before its gone.
#26003210

Kirkwood

458 Crest Ave.

5 Beds

5 Baths

3,733 Sq.Ft.

$1,199,900

MLS#: 26003210
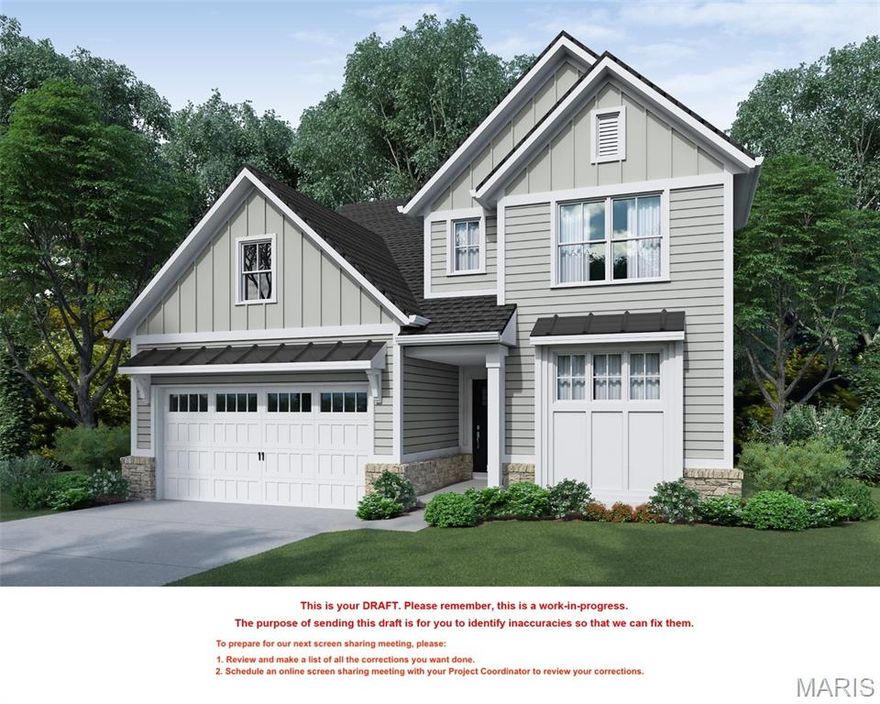
This stunning 5-bedroom, 4.5-bath home in walkable location to downtown Kirkwood.  Enjoy the convenience of a 2-car attached garage and the grandeur of 9' first-floor ceilings with open floor plan. Luxurious hardwood flooring graces the 1st floor and 2nd-floor hall. The gourmet kitchen boasts custom cabinetry, a large island, peninsula counter, Quartz countertops, soft-close drawers, pull-out, trash pullout, stainless steel appliances, and a spacious walk-in pantry. The great room stuns with a vaulted ceiling, fireplace, and dry bar. Relax in the elegant master suite with a spa-like bath, walk-in closet, adult-height vanities, and standalone tub. Additional features include a 1st-floor mudroom, and a finished lower level with a rec room, bedroom and bath.
#25067424

Kirkwood

613 Woodard TBB Drive

5 Beds

4 Baths

3,552 Sq.Ft.

$1,199,000

MLS#: 25067424
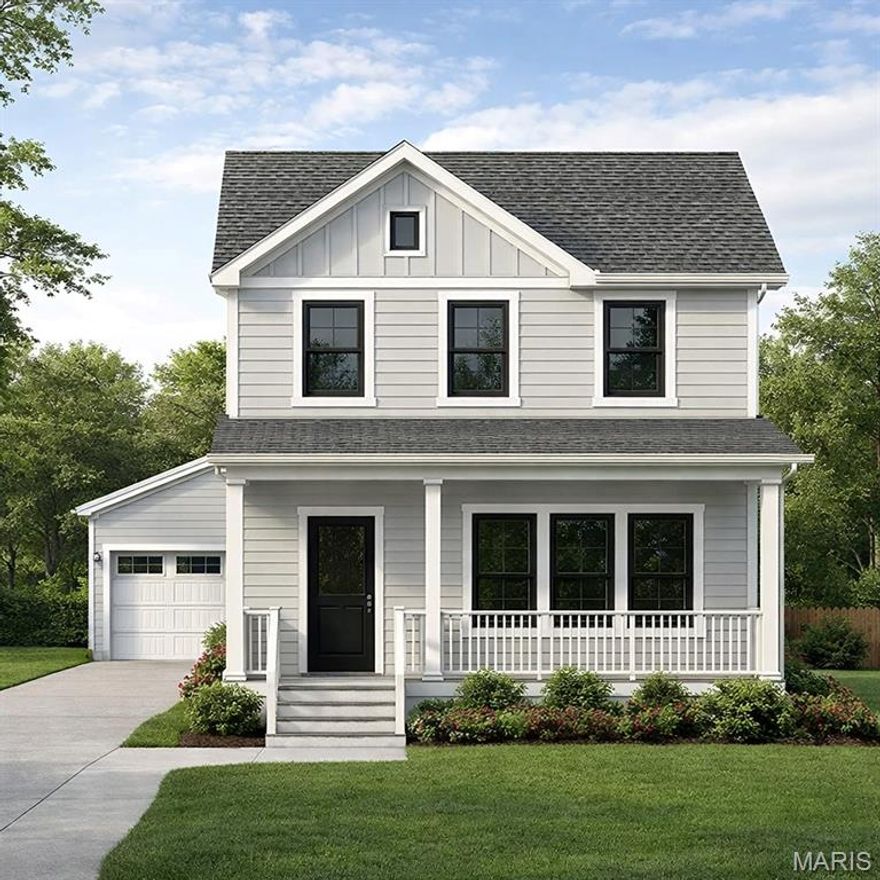
Roof is now being installed so this is a great time to work with Rombach Homes, the builder of your new home with their custom details. This .16 acre lot is being developed with your 2-story home which has 2,500 sf above grade, plus a 700 sf finished lower level with living room, bedroom and full bath along with a detached 2 car garage. Pella black windows, gas fireplace, stainless appliances, commercial gas range and gourmet kitchen with quartz counter tops are just some of the many attributes to this home. The builder is ready for your finishing choices to make this new custom home yours. Conveniently located near The Magic House, schools, shopping and just a walk away from Fillmore Park. Don't miss out on this great Kirkwood location.
#25039885

Kirkwood

709 S Fillmore Avenue

4 Beds

3 Baths

3,200 Sq.Ft.

$897,500

MLS#: 25039885

 - property

Send a message

Message successfully sent.

Your message

What is 3 + 4 ?

Reason for contacting?

I agree to receive email communication and understand I can unsubscribe at any time.

I agree to be contacted by Colleen Brown via call, email, and text for real estate services. To opt out, you can reply 'stop' at any time or reply 'help' for assistance. You can also click the unsubscribe link in the emails. Message and data rates may apply. Message frequency may vary. Privacy Policy

Sign Out

Virtual Assistant

Would you like to take the next step with this property? We can help you schedule a showing or virtual tour, or send you more details.

Yes, I would like more information.

Thank You for Your Reply, One of Our Agents will contact you as soon as possible

No, maybe later.

Thank you, you can always contact me via email, phone number or through the contact form.

Realhub AI

Lucy - Your AI-Powered Realtor

Update Your Temporary Password

Personalize your search

Enter your email and we'll notify you immediately when new listings match what you're looking for.

or enter email address

Already have an account ? Login here

Continue your home search

I agree to receive communications and understand I can unsubscribe at any time.

I agree to be contacted by Colleen Brown via call, email, and text for real estate services. To opt out, you can reply 'stop' at any time or reply 'help' for assistance. You can also click the unsubscribe link in the emails. Message and data rates may apply. Message frequency may vary. Privacy Policy

Already have an account ? Login here

We use cookies

We use cookies primarily for analytics to enhance your experience. By accepting, you agree to our use of these cookies. You can manage your preferences or learn more about our cookies policy.