
Traditional
4066 McRee Avenue
St Louis, MO 63110
MLS#: 26031447
$350,000
Property
Beds
3
Full Baths
2
1/2 Baths
1
Year Built
2006
Sq.Footage
1,884
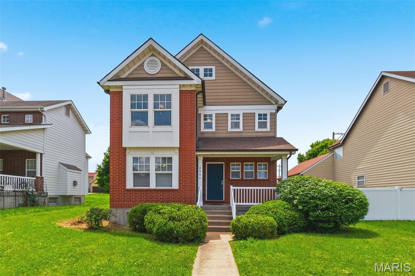
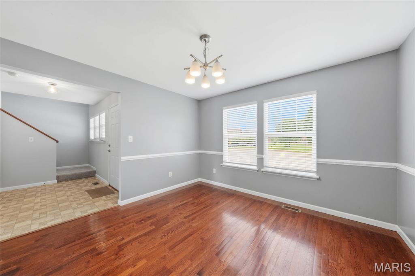
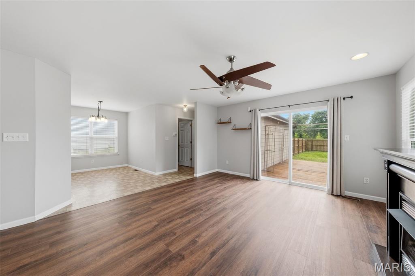
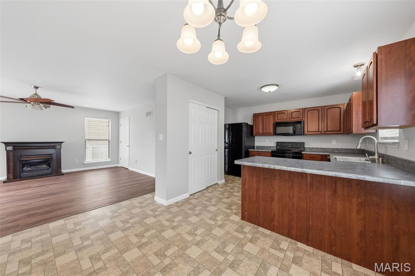
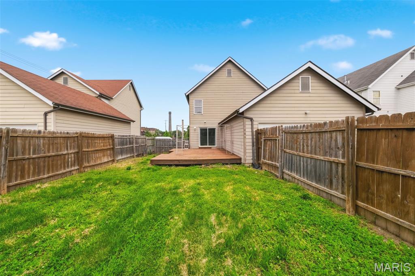
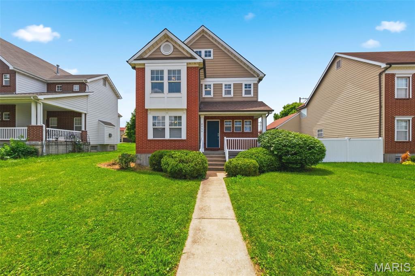
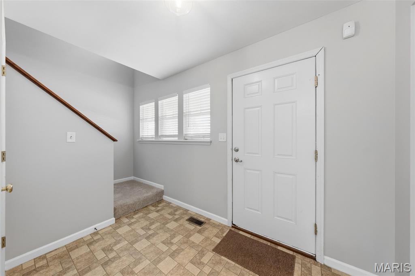
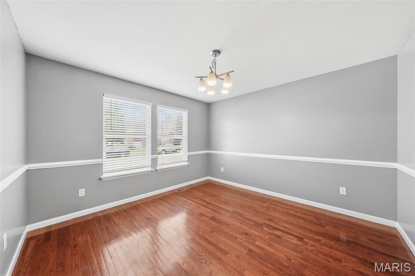
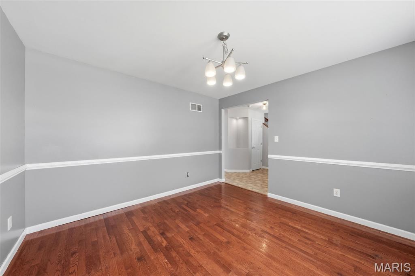
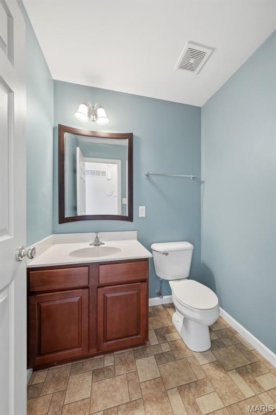
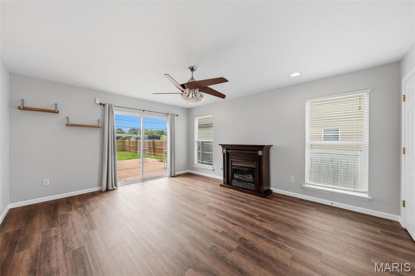
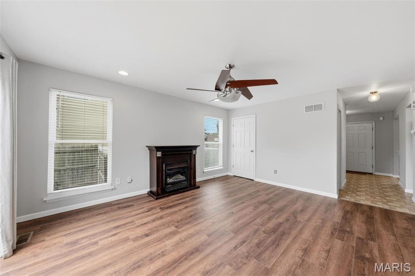
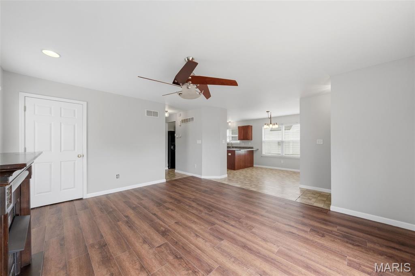
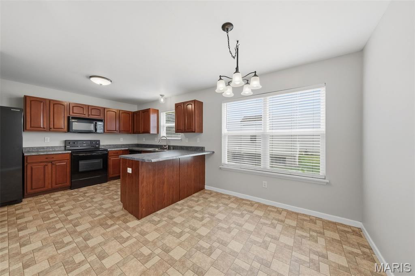
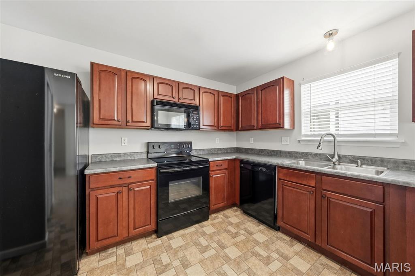
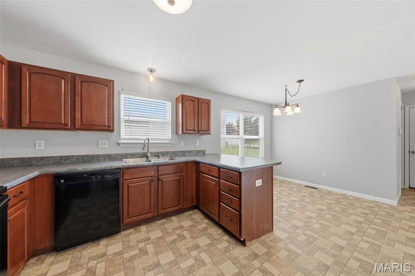
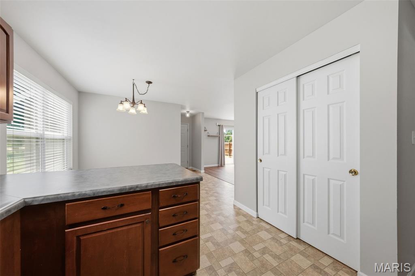
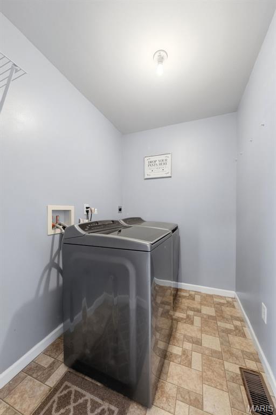
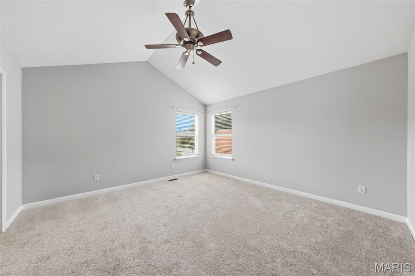
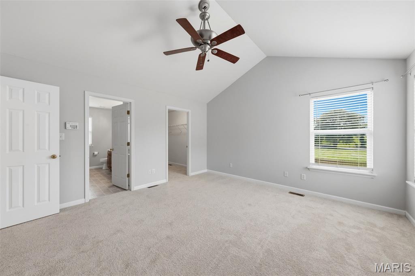
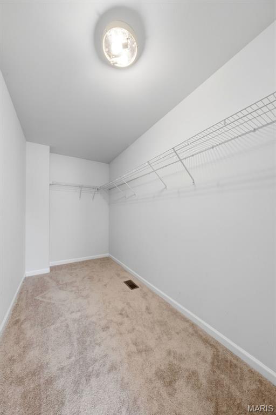
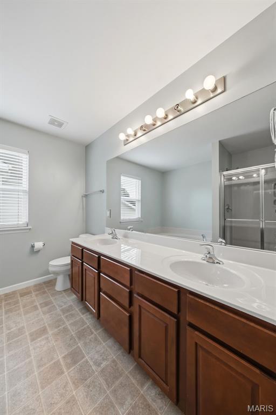
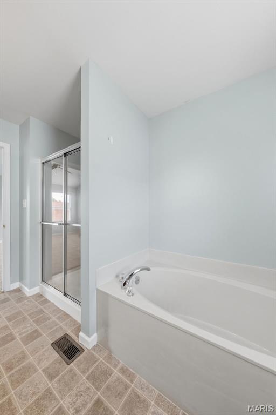
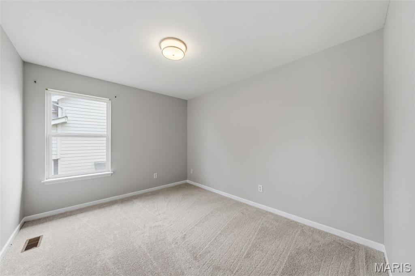
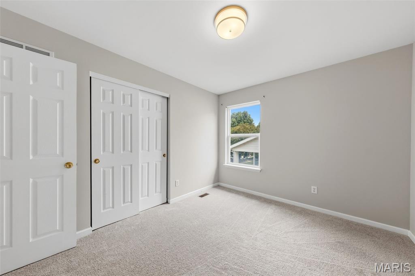
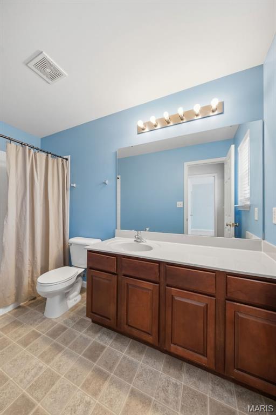
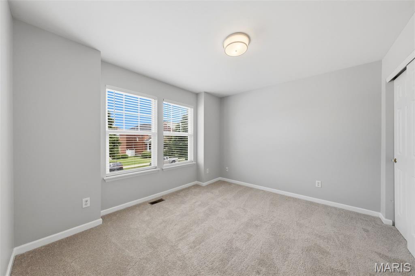
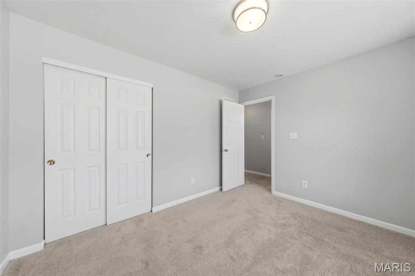
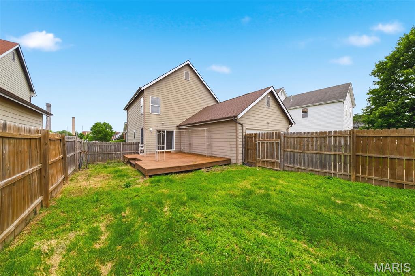
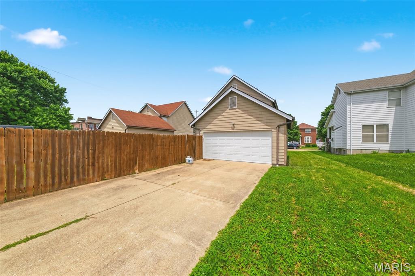
Welcome to this wonderful 2 story home located in the Botanical Heights District of St. Louis City. Offering 3 bedrooms, 2.5 bathrooms, and an attached 2 car garage with alley access. Inside you will find an open concept floor plan on the main level, that includes a flex room, kitchen with breakfast room, large living room that leads to the fully fenced backyard and deck, and the laundry room off the garage access. Upstairs you will find a large primary bedroom with walk-in closet and ensuite that includes a dual vanity, with a separate shower and tub. The other 2 bedrooms and a full bathroom finish out the upper level. The basement is a blank canvas that awaits your creative design with a rough-in installed for a future bathroom. Updates to the home include roof, main floor air conditioner, carpet on stairs and in bedrooms, living room floor, and some light fixtures being replaced. Deck has been stained, just in time to enjoy it during the summer months. Seller to offer a home warranty at closing. Make your appointment today, you won't want to miss this one!
Features & Amenities
Interior
-
Total Bedrooms
3
-
Bathrooms
2
-
1/2 Bathrooms
1
-
Above Grade Finished Area
1884.0
-
Basement YN
YES
-
Cooling YN
YES
-
Cooling
Central Air, Dual
-
Fireplace YN
YES
-
Heating YN
YES
-
Heating
Forced Air, Natural Gas
-
Pet friendly
N/A
Exterior
-
Garage
Yes
-
Garage spaces
2
-
Construction Materials
Brick Veneer, Vinyl Siding
-
Parking
Alley Access, Attached
-
Patio and Porch Features
Deck, Front Porch
-
Pool
No
Area & Lot
-
Lot Features
Cul-De-Sac, Level
-
Lot Size(acres)
0.1666
-
Lot Size(square feet)
7257.1
-
Property Type
Residential
-
Property Sub Type
Single Family Residence
-
Architectural Style
Traditional
Price
-
Sales Price
$350,000
-
Tax Amount
$4,977
-
Sq. Footage
1, 884
-
Price/SqFt
$185
HOA
-
Association
Yes
-
Association Fee
$400
-
Association Fee Frequency
Annually
-
Association Fee Includes
N/A
School District
-
Elementary School
Adams Elem.
-
Middle School
Long Middle Community Ed. Center
-
High School
Vashon High
Property Features
-
New Construction
NO
-
Foundation Details
Concrete Perimeter
-
Sewer
Public Sewer
-
Water Source
Public
Schedule a Showing
Showing scheduled successfully.
Mortgage calculator
Estimate your monthly mortgage payment, including the principal and interest, property taxes, and HOA. Adjust the values to generate a more accurate rate.
Your payment
Principal and Interest:
$
Property taxes:
$
HOA fees:
$
Total loan payment:
$
Total interest amount:
$
Location
County
St Louis City
Elementary School
Adams Elem.
Middle School
Long Middle Community Ed. Center
High School
Vashon High
Listing Courtesy of Lisa Foust , Berkshire Hathaway HomeServices Select Properties
RealHub Information is provided exclusively for consumers' personal, non-commercial use, and it may not be used for any purpose other than to identify prospective properties consumers may be interested in purchasing. All information deemed reliable but not guaranteed and should be independently verified. All properties are subject to prior sale, change or withdrawal. RealHub website owner shall not be responsible for any typographical errors, misinformation, misprints and shall be held totally harmless.

FOUNDER
Colleen Brown
Call Colleen today to schedule a private showing.

* Listings on this website come from the FMLS IDX Compilation and may be held by brokerage firms other than the owner of this website. The listing brokerage is identified in any listing details. Information is deemed reliable but is not guaranteed. If you believe any FMLS listing contains material that infringes your copyrighted work please click here to review our DMCA policy and learn how to submit a takedown request.© 2024 FMLS.
Related Properties

St Louis
3815 Tamm Avenue
3 Beds
1 Baths
1,566 Sq.Ft.
$380,000
MLS#: 26031430

St Louis
12 Green Garden Drive
5 Beds
3 Baths
3,372 Sq.Ft.
$370,000
MLS#: 26033394
St Louis
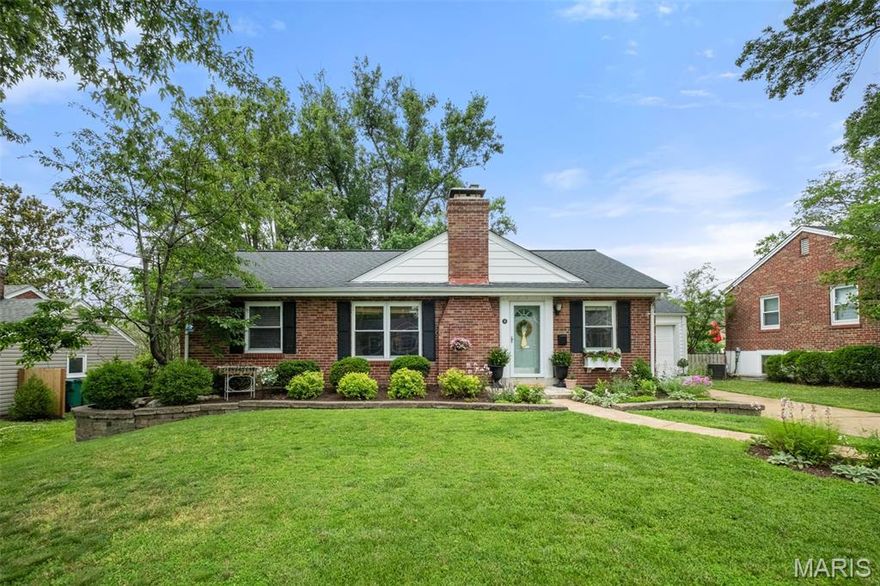
14 W Rose Avenue
3 Beds
2 Baths
1,068 Sq.Ft.
$399,900
MLS#: 26032309
St Louis
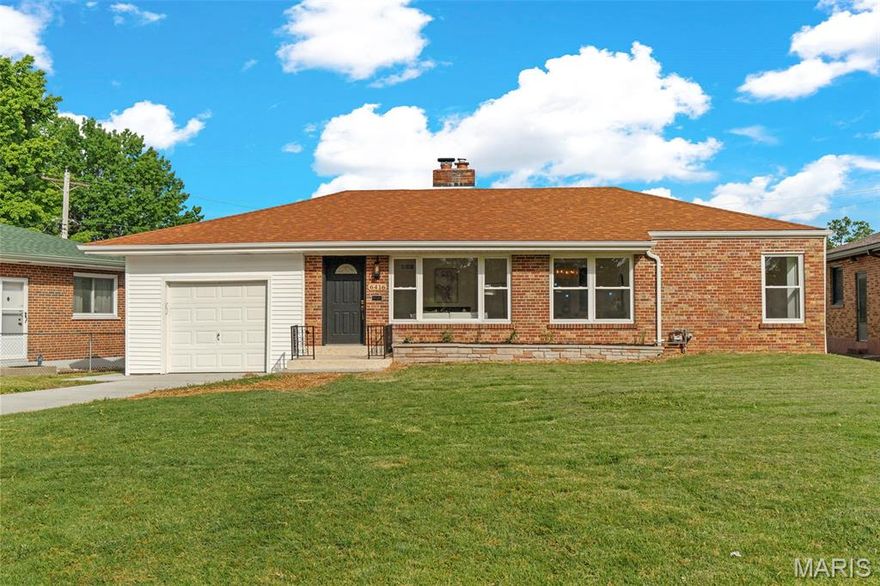
6416 Lavernell Court
3 Beds
2 Baths
1,216 Sq.Ft.
$299,000
MLS#: 26033233
St Louis
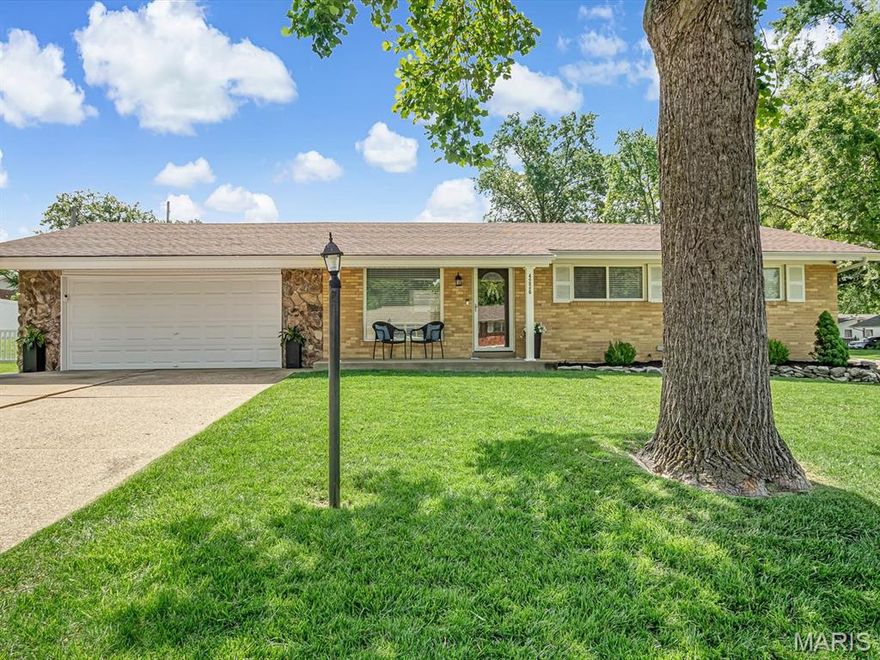
4226 Aqua Ridge Drive
3 Beds
1 Baths
1,725 Sq.Ft.
$300,000
MLS#: 26030287

St Louis
38 Pinewood Drive
2 Beds
2 Baths
1,406 Sq.Ft.
$324,900
MLS#: 26031601
St Louis
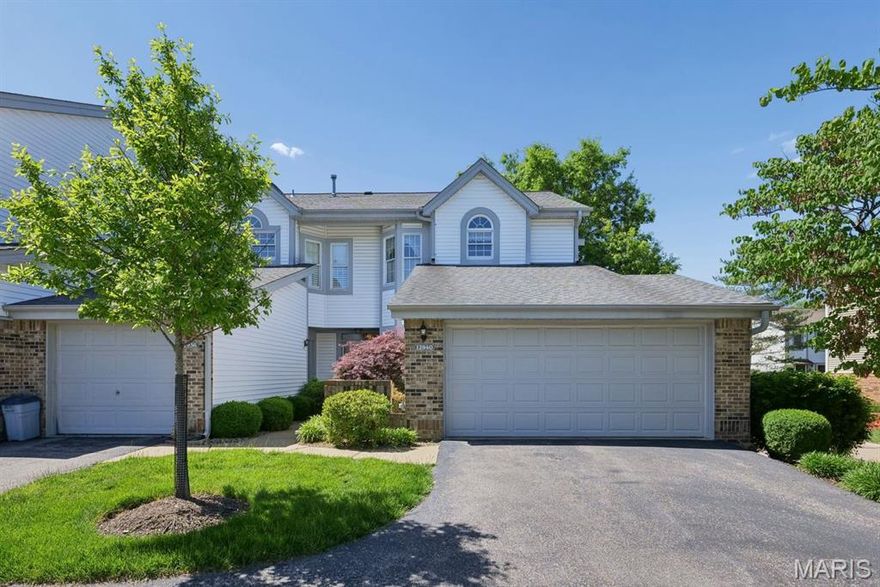
12940 Autumn Fields Court
2 Beds
2 Baths
1,864 Sq.Ft.
$325,000
MLS#: 26008472

St Louis
5654 Leona Street
4 Beds
4 Baths
2,006 Sq.Ft.
$335,000
MLS#: 26032897

St Louis
520 Sunningwell Drive
2 Beds
2 Baths
1,066 Sq.Ft.
$389,000
MLS#: 26031684

St Louis
6936 Waldemar Avenue
3 Beds
1 Baths
1,536 Sq.Ft.
$285,000
MLS#: 26032391
