

Property
Beds
4
Full Baths
3
1/2 Baths
2
Year Built
1931
Sq.Footage
3,578
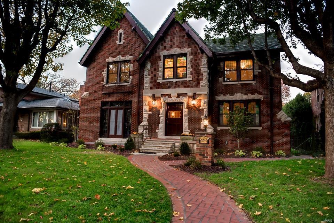
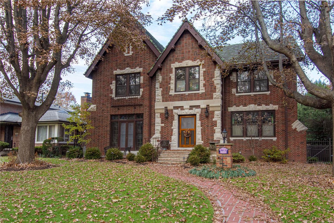
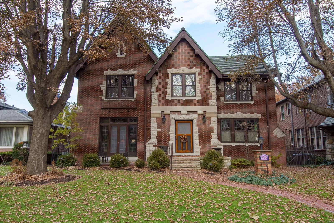
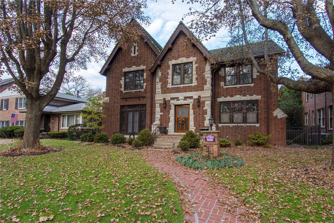
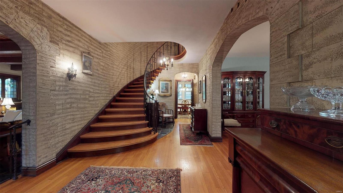
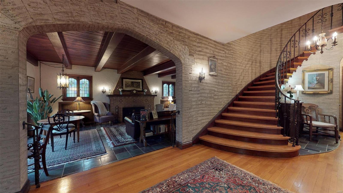
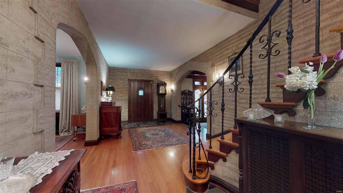
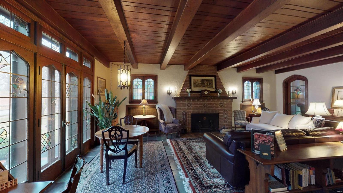
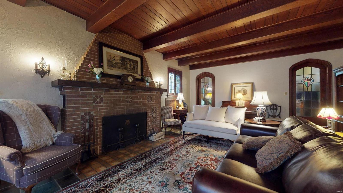
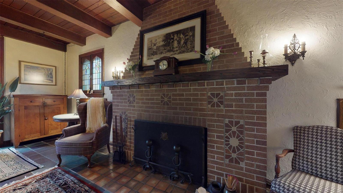
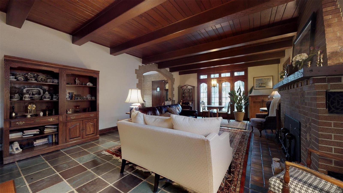
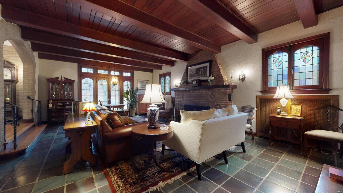
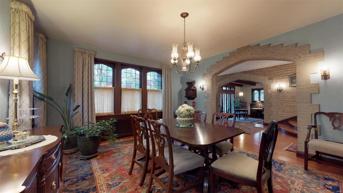
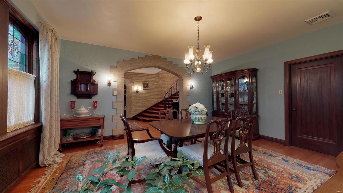
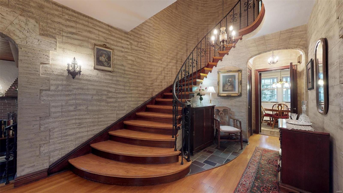
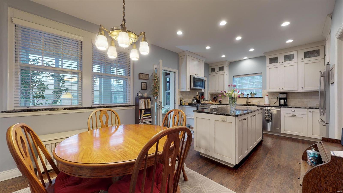
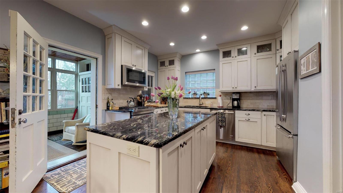
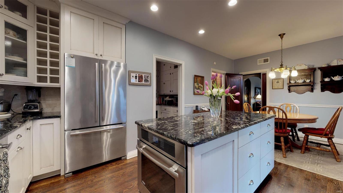
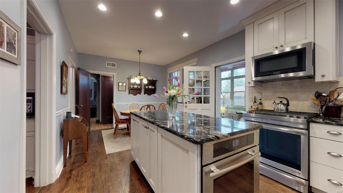
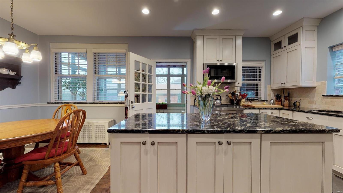
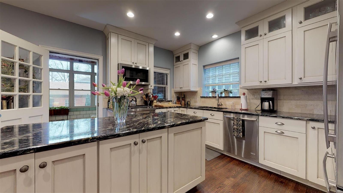
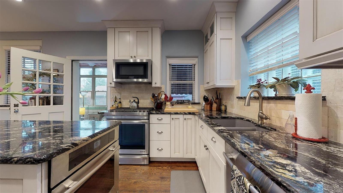
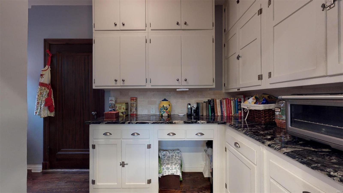
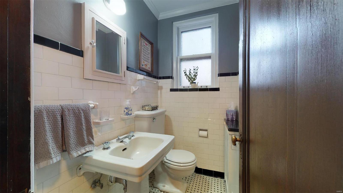
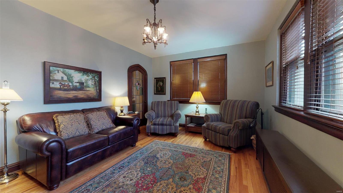
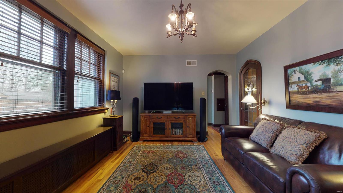
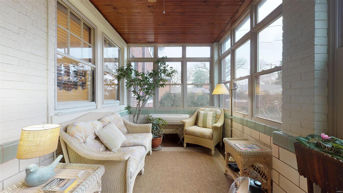
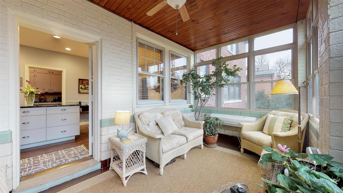
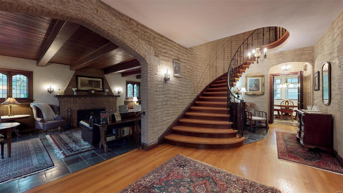
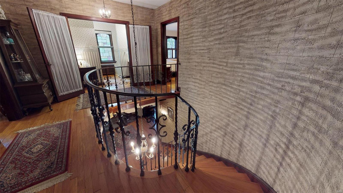
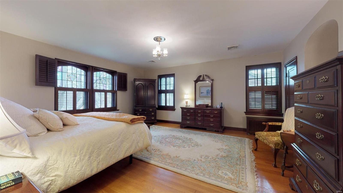
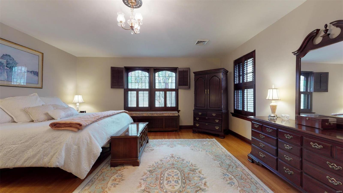
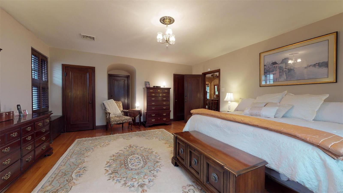
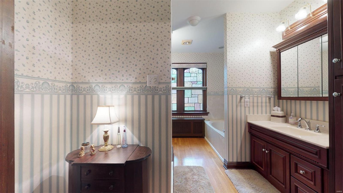
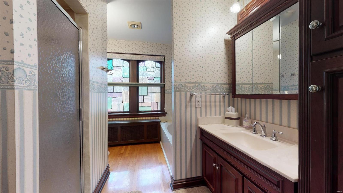
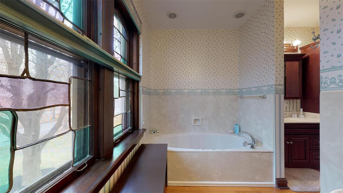
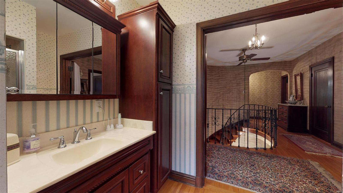
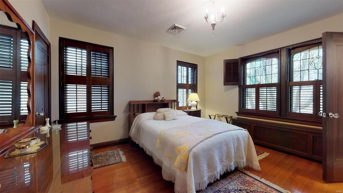
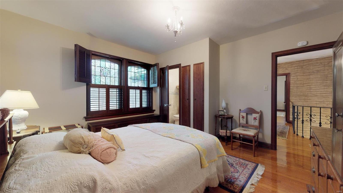
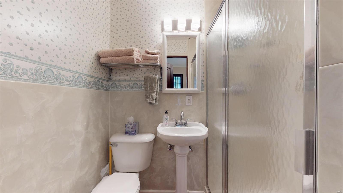
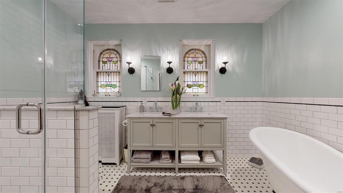
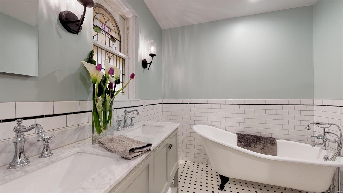
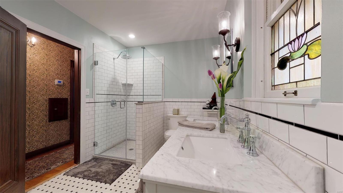
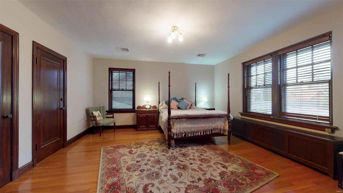
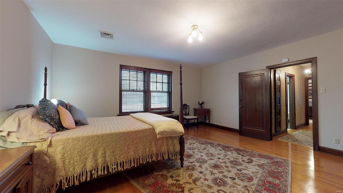
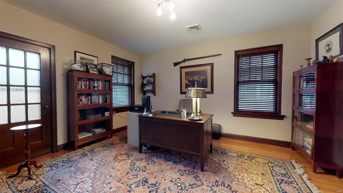
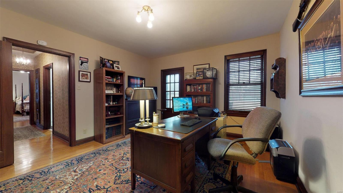
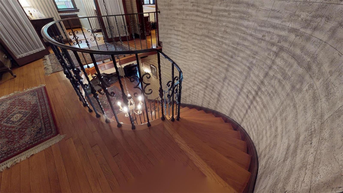
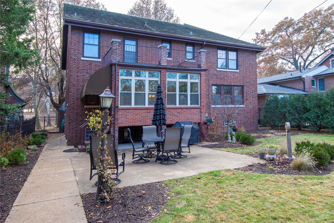
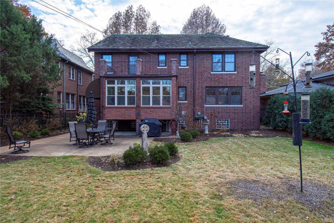
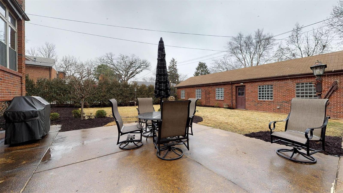
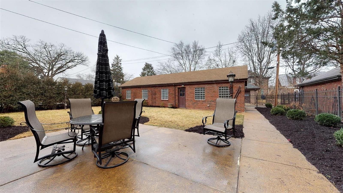
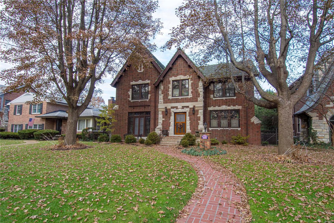
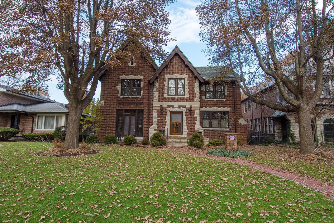
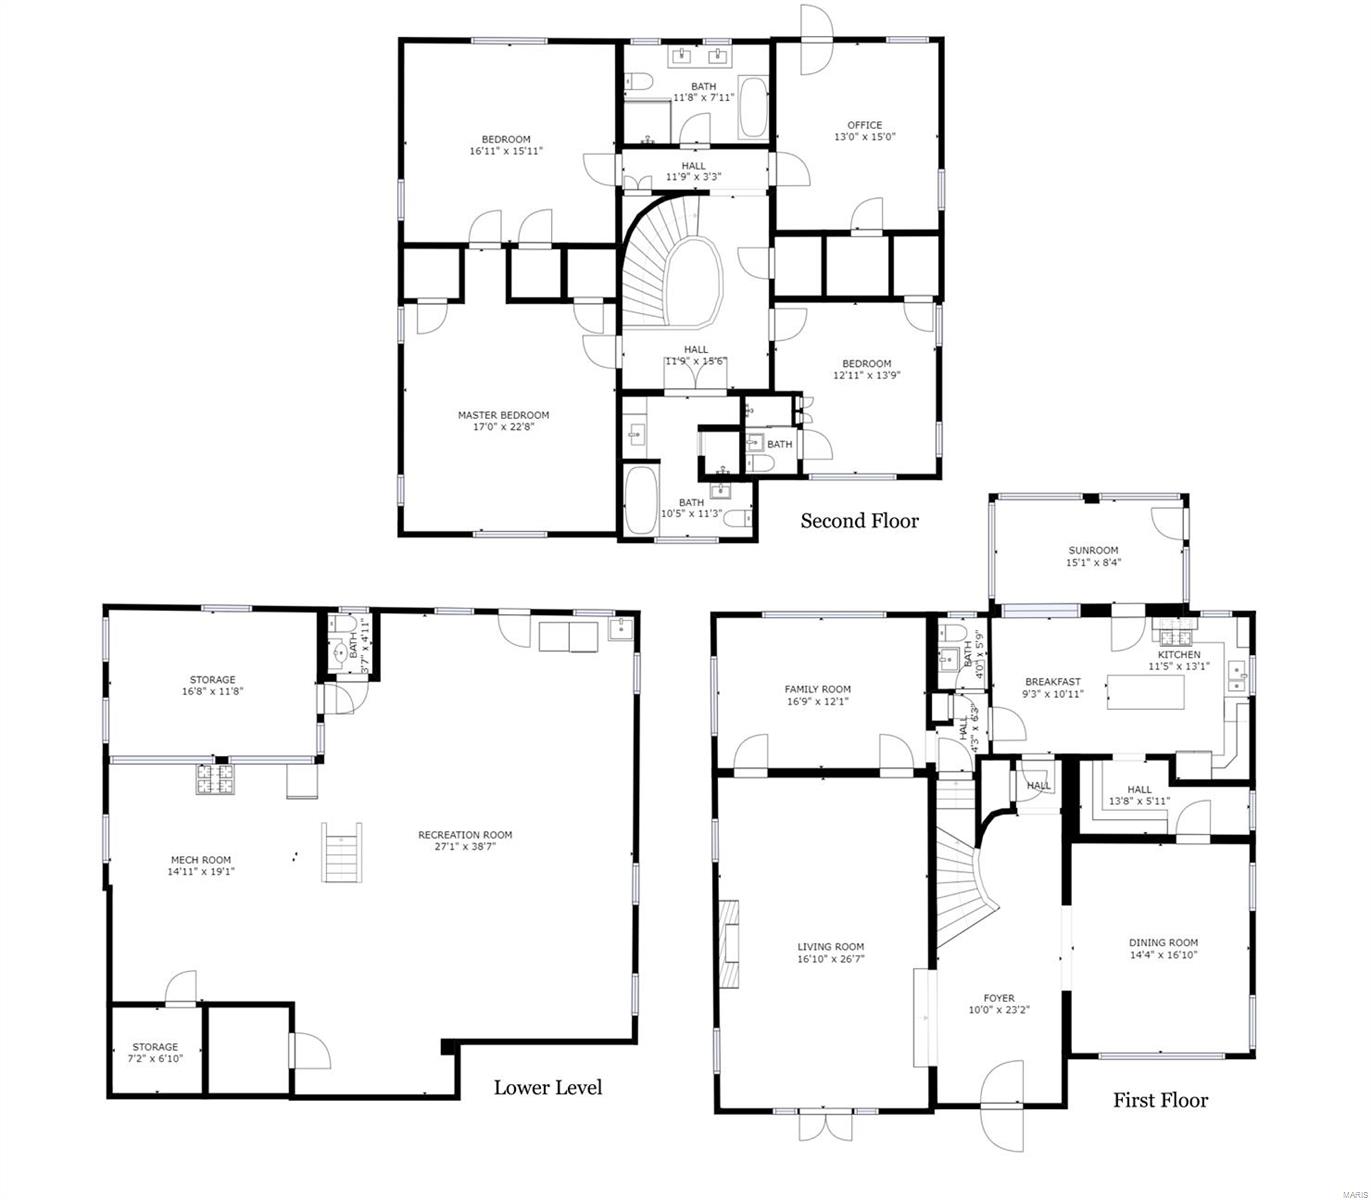
Est. 1931: Welcome to 3909 Holly Hills Blvd. Inviting Entry Foyer w/ Refinished Oak Floors & Original Plaster Walls lead to the Sweeping Spiral Staircase. Adjacent Living Room features Original Slate Floor, Woodburning Fireplace, & Stained Glass French Doors leading out to Front Patio. Renovated Kitchen boasts Stainless Appliances, Center Island, Granite Counters, & Recessed Lighting w/ Access to Butler's Pantry & Rear Sunroom. 4 Bedrooms (all w/ Walk-in Closets) & 3 Full Baths on the Upper Level which also includes Hallway Cedar Closet, Renovated Bath boasting Marble Double Vanity, Soaking Tub, Separate Shower, Original Stained Glass Windows, & a 17x22 Master. Lower Level offers Great Storage in addition to 1/2 Bath & features Gorgeous Glazed Brick which can also be found inside the Sizable 5-Bay Garage. Zone Cooling w/ High Efficiency Boiler (2016) & 440 Amp Service. This is a Wonderful Opportunity to be only the Fourth Owner of this Amazing Home located across from Carondelet Park. Additional Rooms: Sun Room
Features & Amenities
Interior
-
Other Interior Features
Kitchen Island, Eat-in Kitchen, Granite Counters, Pantry
-
Total Bedrooms
4
-
Bathrooms
3
-
1/2 Bathrooms
2
-
Above Grade Finished Area
3578.0
-
Basement YN
YES
-
Cooling YN
YES
-
Cooling
Ceiling Fan(s), Central Air, Electric, Zoned
-
Fireplace YN
YES
-
Heating YN
YES
-
Heating
Radiant, Natural Gas
-
Pet friendly
N/A
Exterior
-
Garage
Yes
-
Garage spaces
5
-
Construction Materials
Brick
-
Parking
Alley Access, Detached, Garage, Garage Door Opener, Off Street
-
Pool
No
-
Waterfront YN
NO
Area & Lot
-
Lot Features
Near Public Transit, Sprinklers In Front, Sprinklers In Rear, Level
-
Lot Size(acres)
0.245
-
Lot Size(square feet)
10672.0
-
Property Type
Residential
-
Property Sub Type
Single Family Residence
-
Architectural Style
Other, Traditional
Price
-
Sales Price
$675,000
-
Tax Amount
$7,871
-
Sq. Footage
3, 578
-
Price/SqFt
$188
HOA
-
Association
No
School District
-
Elementary School
Woerner Elem.
-
Middle School
Long Middle Community Ed. Center
-
High School
Roosevelt High
Property Features
-
Ownership
Private
-
Sewer
Public Sewer
-
Water Source
Public
Schedule a Showing
Showing scheduled successfully.
Mortgage calculator
Estimate your monthly mortgage payment, including the principal and interest, property taxes, and HOA. Adjust the values to generate a more accurate rate.
Your payment
Principal and Interest:
$
Property taxes:
$
HOA fees:
$
Total loan payment:
$
Total interest amount:
$
Location
County
St Louis City-MO
Elementary School
Woerner Elem.
Middle School
Long Middle Community Ed. Center
High School
Roosevelt High
Listing Courtesy of Dan Brassil , Circa Properties
RealHub Information is provided exclusively for consumers' personal, non-commercial use, and it may not be used for any purpose other than to identify prospective properties consumers may be interested in purchasing. All information deemed reliable but not guaranteed and should be independently verified. All properties are subject to prior sale, change or withdrawal. RealHub website owner shall not be responsible for any typographical errors, misinformation, misprints and shall be held totally harmless.

FOUNDER
Colleen Brown
Call Colleen today to schedule a private showing.

* Listings on this website come from the FMLS IDX Compilation and may be held by brokerage firms other than the owner of this website. The listing brokerage is identified in any listing details. Information is deemed reliable but is not guaranteed. If you believe any FMLS listing contains material that infringes your copyrighted work please click here to review our DMCA policy and learn how to submit a takedown request.© 2024 FMLS.
Related Properties
St Louis
3865 Connecticut Street
4 Beds
2 Baths
2,512 Sq.Ft.
$550,000
MLS#: 26025373
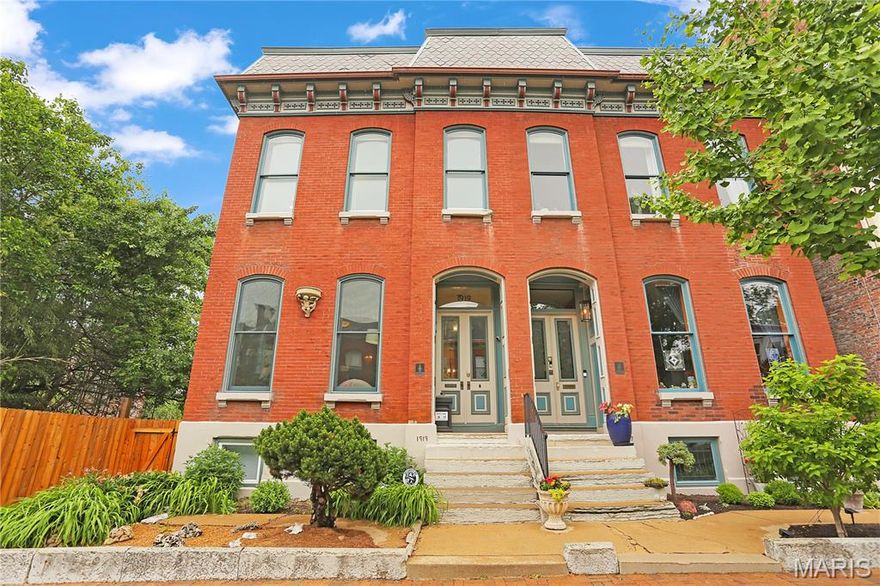
St Louis
1919 Hickory Street
3 Beds
3 Baths
3,501 Sq.Ft.
$663,000
MLS#: 26029783

St Louis
6205 Clifton Avenue
3 Beds
2 Baths
3,145 Sq.Ft.
$599,900
MLS#: 26032945

St Louis
4909 Laclede Avenue 1601
2 Beds
2 Baths
1,405 Sq.Ft.
$629,900
MLS#: 26031488

St Louis
870 Victoria Place
3 Beds
2 Baths
2,289 Sq.Ft.
$589,900
MLS#: 26026685

St Louis
740 Fieldston Terrace
4 Beds
2 Baths
3,057 Sq.Ft.
$699,900
MLS#: 26032863

St Louis
6736 Black Water Drive
4 Beds
2 Baths
4,054 Sq.Ft.
$549,900
MLS#: 26031090
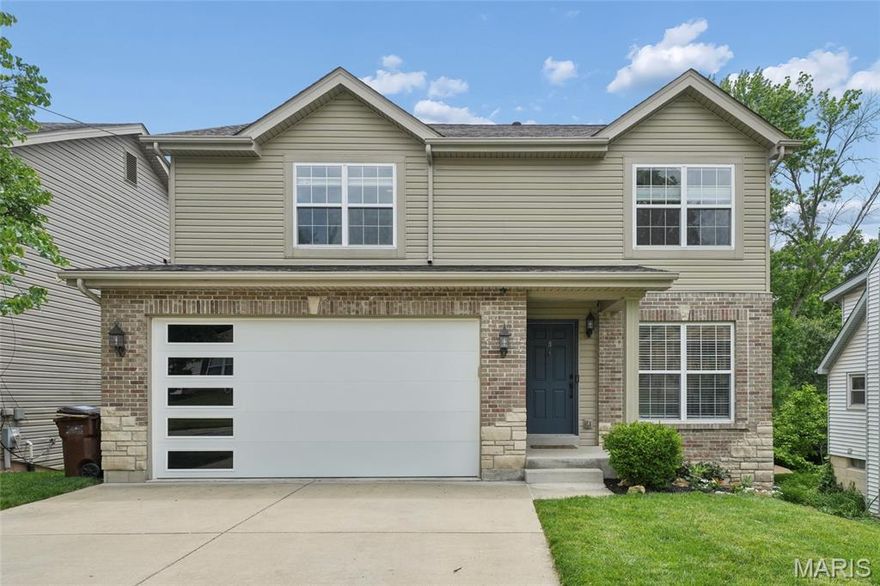
St Louis
9318 Kenneth Place
4 Beds
2 Baths
2,316 Sq.Ft.
$625,000
MLS#: 26031414

St Louis
4501 Tower Grove Place
4 Beds
3 Baths
2,752 Sq.Ft.
$625,000
MLS#: 26014630

St Louis
0 Sierra UD @ Claymont Hills
3 Beds
2 Baths
2,240 Sq.Ft.
$623,900
MLS#: 26022081
