Features & Amenities

Interior

  • Other Interior Features

    Ceiling Fan(s), Double Vanity, Kitchen Island, Open Floorplan, Smart Thermostat, Walk-In Closet(s)

  • Total Bedrooms

    2

  • Bathrooms

    2

  • Above Grade Finished Area

    1405.0

  • Basement YN

    NO

  • Cooling YN

    YES

  • Cooling

    Central Air, Electric, Ceiling Fan(s)

  • Fireplace YN

    YES

  • Heating YN

    YES

  • Heating

    Forced Air, Natural Gas

  • Main Level Bedrooms

    2

  • Pet friendly

    N/A

Exterior

  • Garage

    Yes

  • Garage spaces

    1

  • Construction Materials

    Concrete

  • Pool

    Yes

  • Pool Features

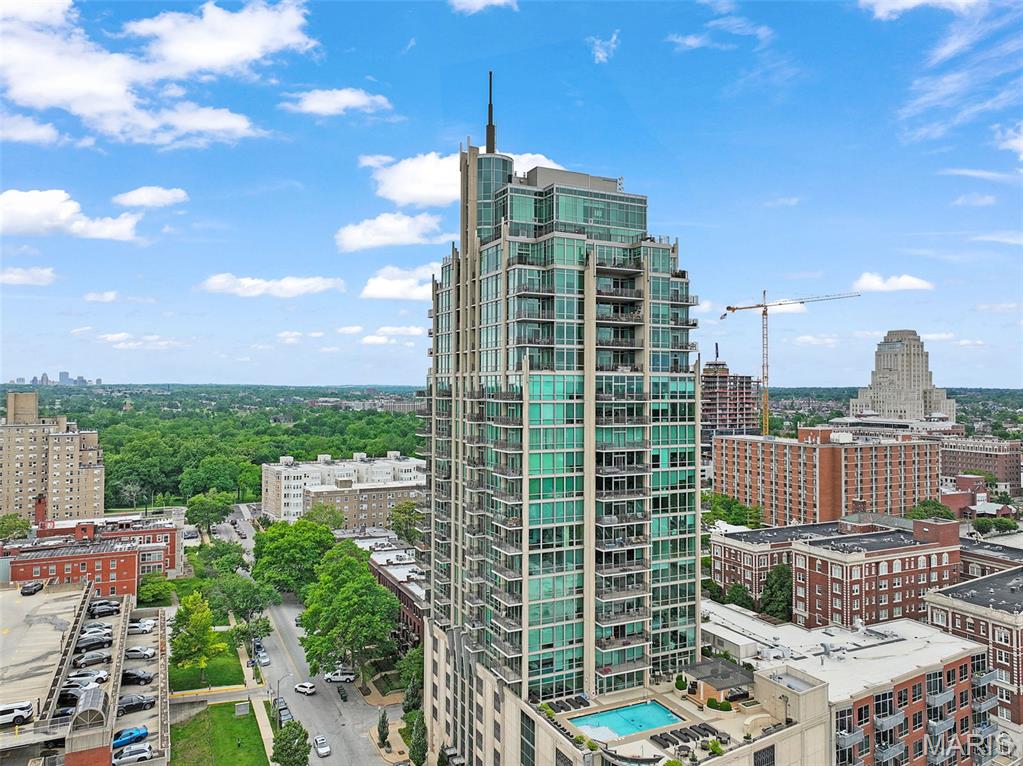
    Outdoor Pool, Private

  • View

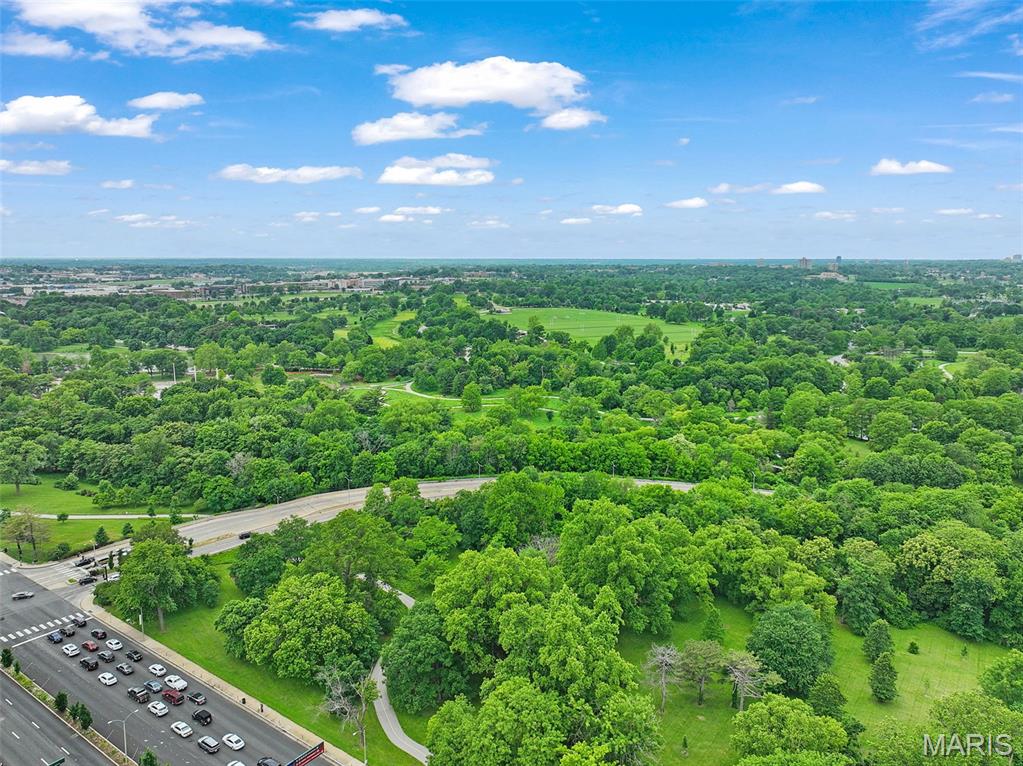
    Park/Greenbelt

Area & Lot

  • Lot Features

    City Lot

  • Property Type

    Residential

  • Property Sub Type

    Condominium

  • Architectural Style

    High-Rise-4+ Stories

Price

  • Sales Price

    $629,900

  • Tax Amount

    $9,140

  • Sq. Footage

    1, 405

  • Price/SqFt

    $448

HOA

  • Association

    Yes

  • Association Fee

    $970

  • Association Fee Frequency

    Monthly

  • Association Fee Includes

    N/A

School District

  • Elementary School

    Adams Elem.

  • Middle School

    L'Ouverture Middle

  • High School

    Roosevelt High

Property Features

  • New Construction

    NO

  • Association Amenities

    Management

  • Ownership

    Owner by Contract

  • Sewer

    Public Sewer

  • Water Source

    Public

Schedule a Showing

Showing scheduled successfully.

<
>
IN PERSON
VIA CHAT

What is 3 + 4 ?


Change time

Mortgage calculator

Estimate your monthly mortgage payment, including the principal and interest, property taxes, and HOA. Adjust the values to generate a more accurate rate.

Your payment

Principal and Interest:

$

Property taxes:

$

HOA fees:

$

Total loan payment:

$

Total interest amount:

$

Location

County

St Louis City

Elementary School

Adams Elem.

Middle School

L'Ouverture Middle

High School

Roosevelt High

Listing Courtesy of Ranae Harris , RE/MAX Alliance

RealHub Information is provided exclusively for consumers' personal, non-commercial use, and it may not be used for any purpose other than to identify prospective properties consumers may be interested in purchasing. All information deemed reliable but not guaranteed and should be independently verified. All properties are subject to prior sale, change or withdrawal. RealHub website owner shall not be responsible for any typographical errors, misinformation, misprints and shall be held totally harmless.

Agent Colleen Brown

FOUNDER

Colleen Brown

Call Colleen today to schedule a private showing.


* Listings on this website come from the FMLS IDX Compilation and may be held by brokerage firms other than the owner of this website. The listing brokerage is identified in any listing details. Information is deemed reliable but is not guaranteed. If you believe any FMLS listing contains material that infringes your copyrighted work please click here to review our DMCA policy and learn how to submit a takedown request.© 2024 FMLS.
Location, Convenience, and Luxury Living
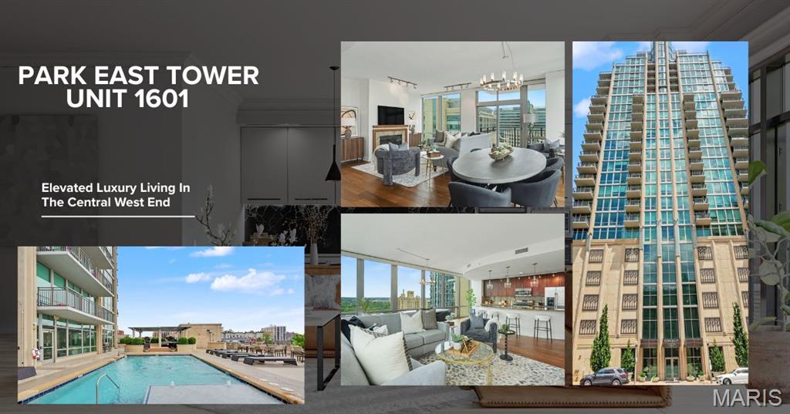
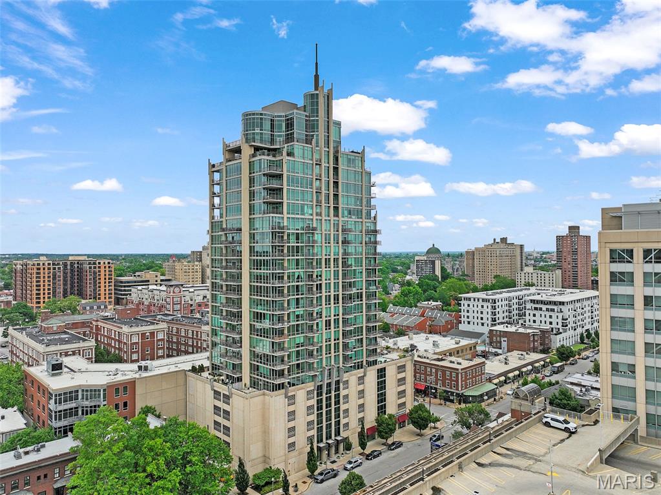
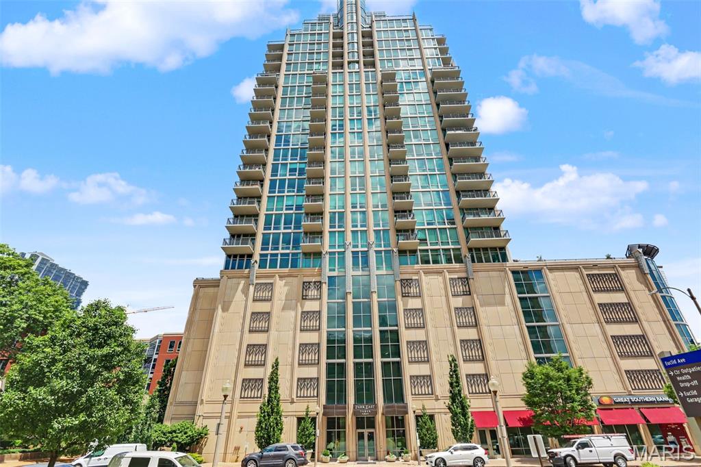
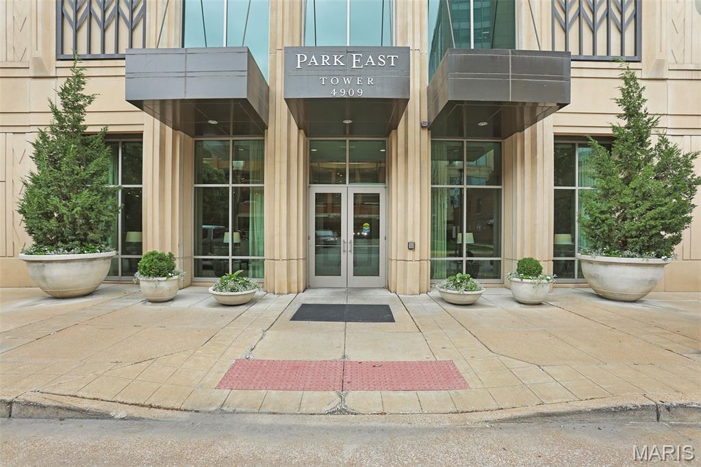
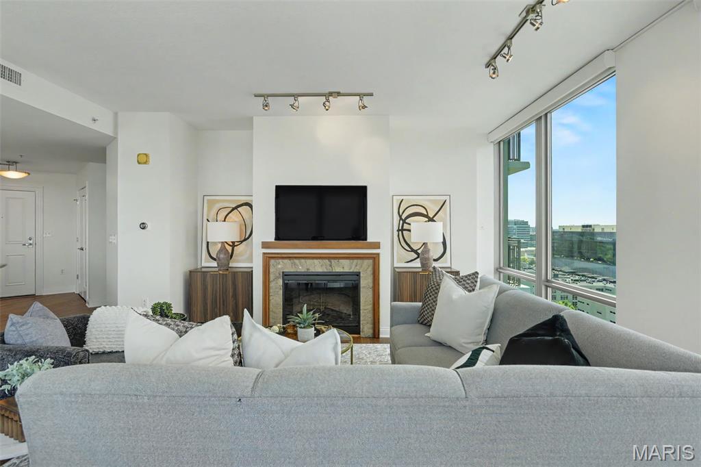
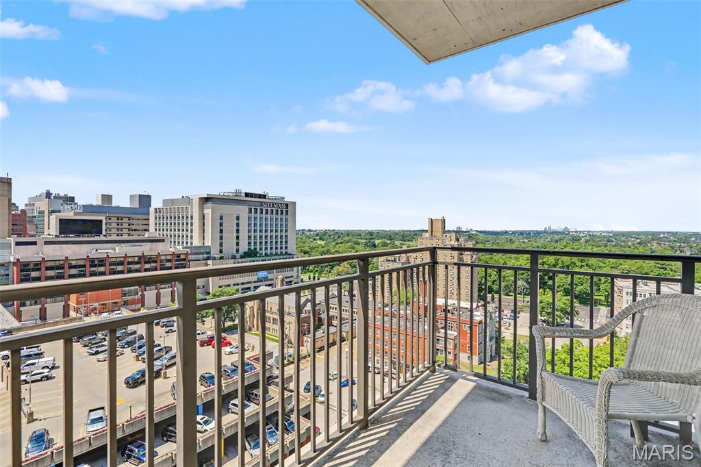
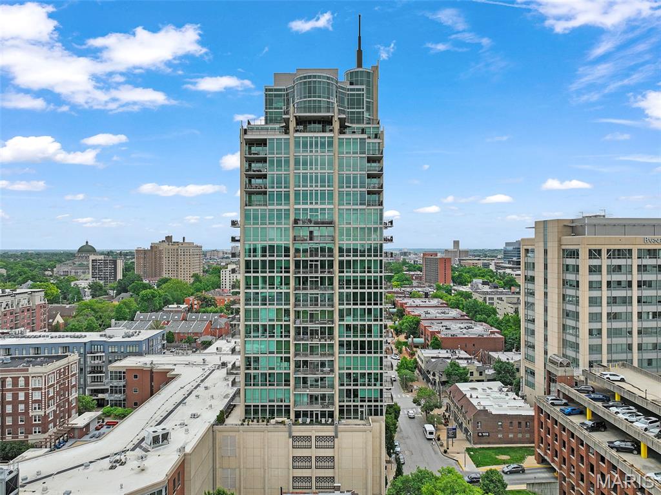
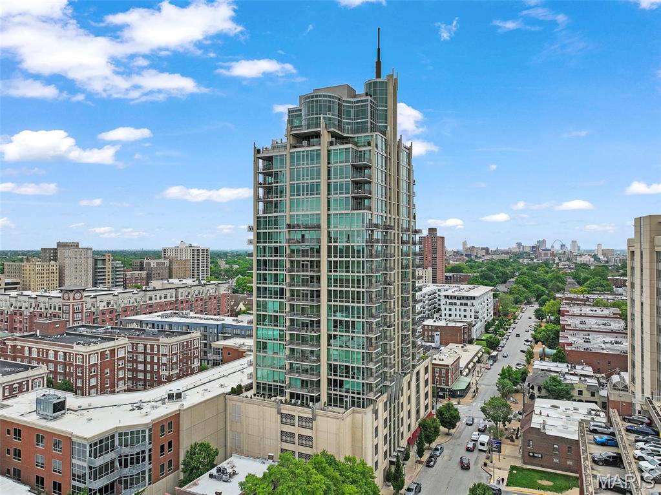
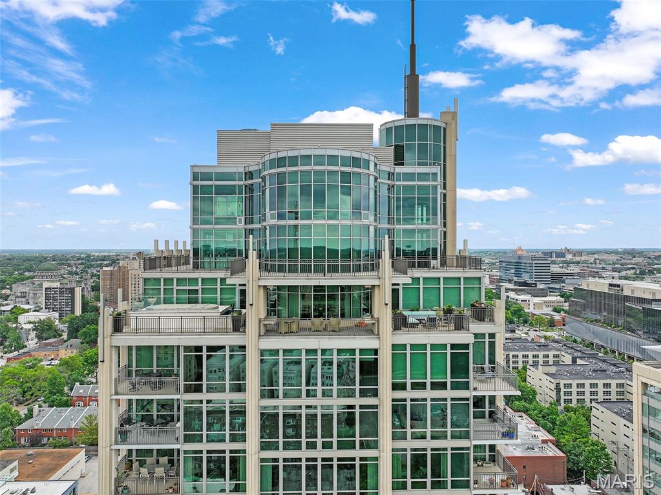
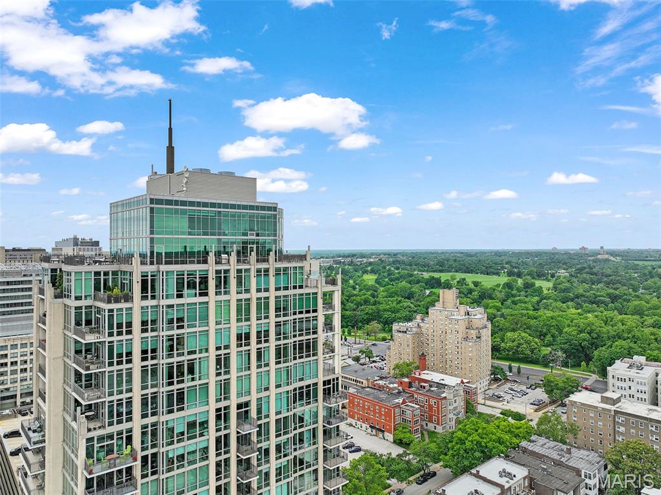
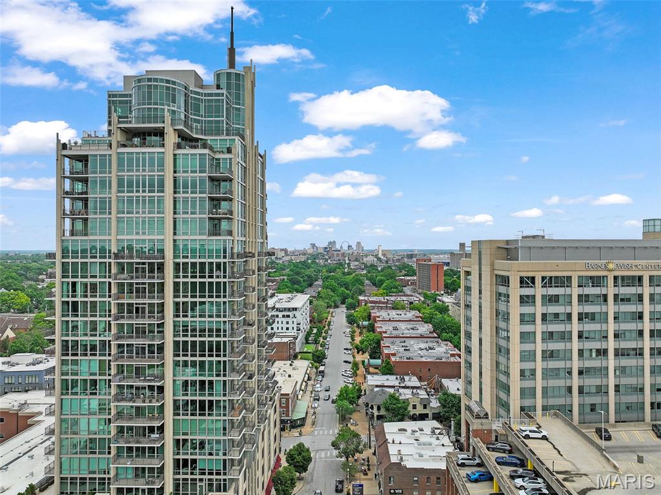
Perched on the 16th floor of Park East Tower, Unit 1601 offers an extraordinary blend of luxury, comfort, and sophisticated city living in the heart of St. Louis’ vibrant Central West End. With breathtaking skyline views, upscale finishes, and exceptional walkability, this stunning condominium delivers a lifestyle designed for those who appreciate both elegance and convenience.
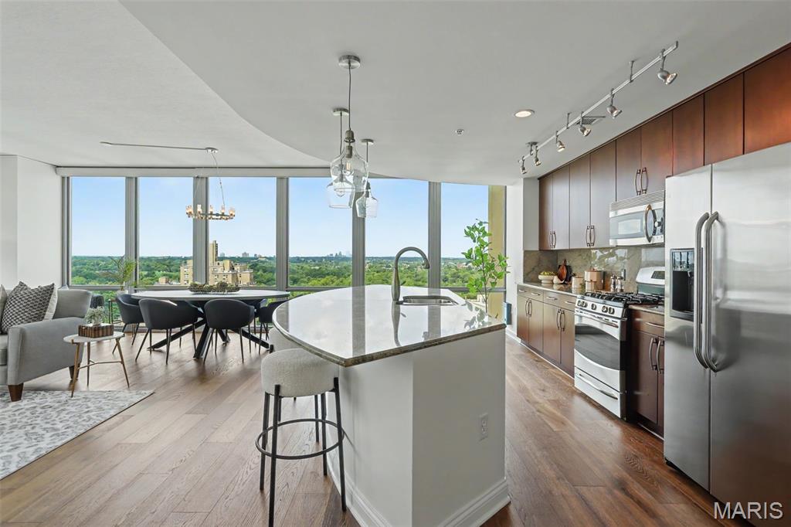
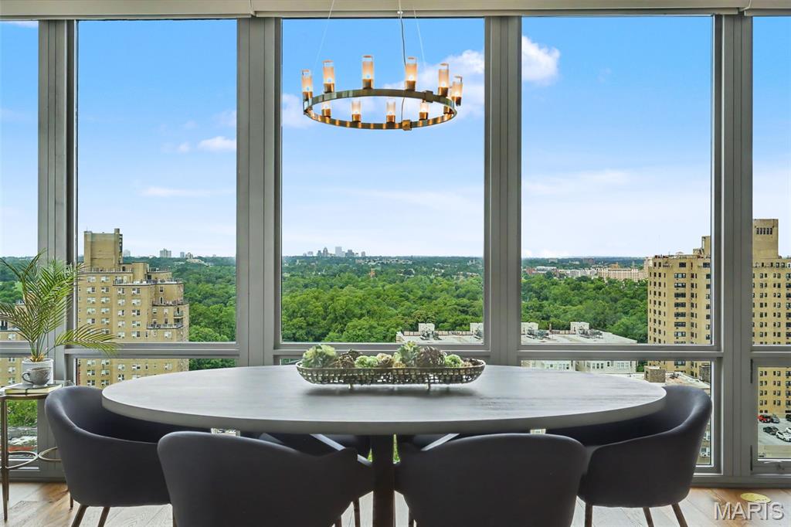
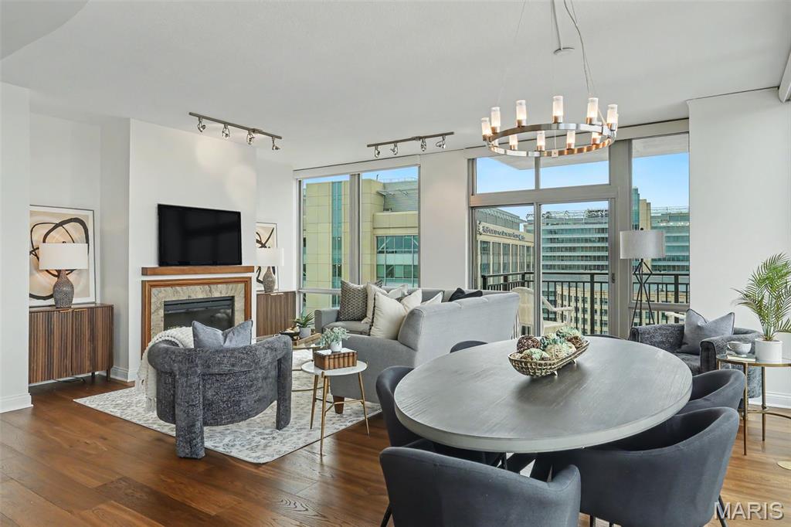
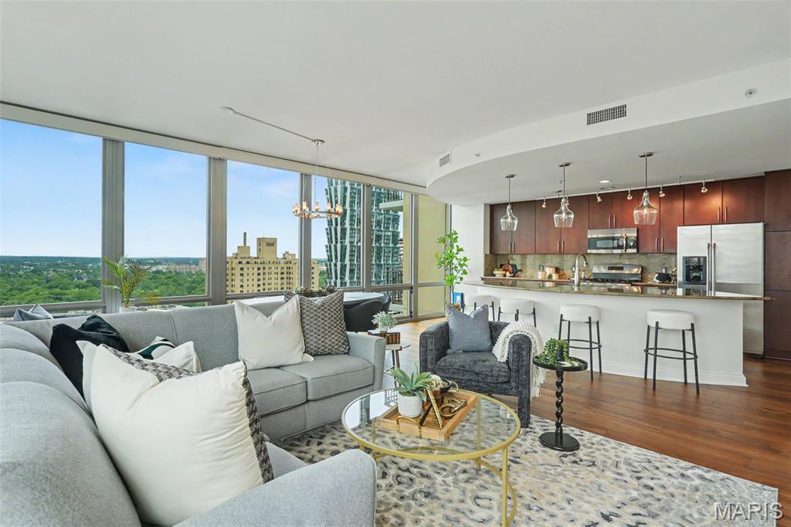
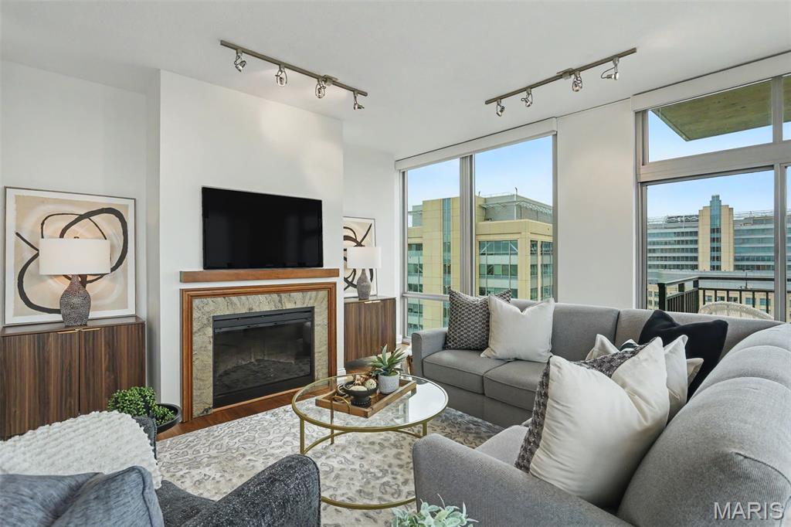
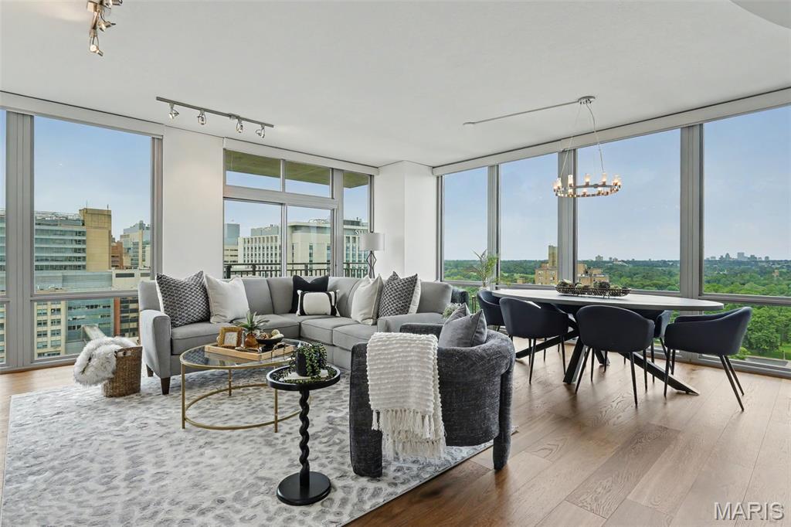
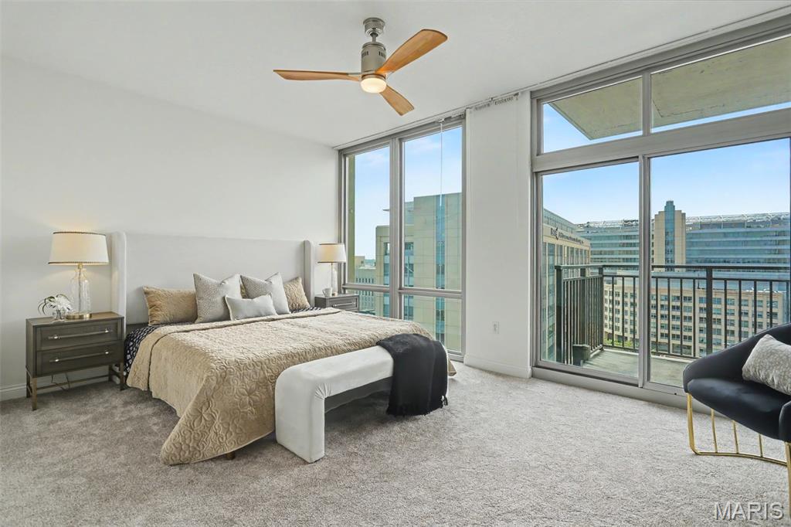
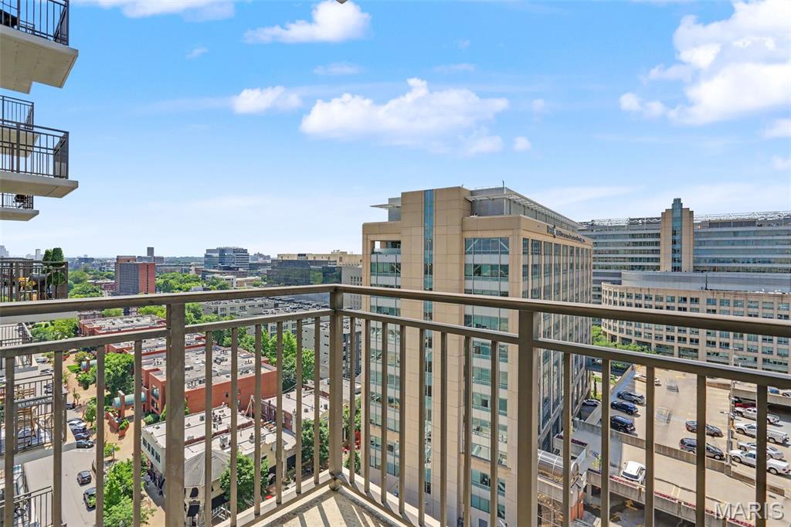
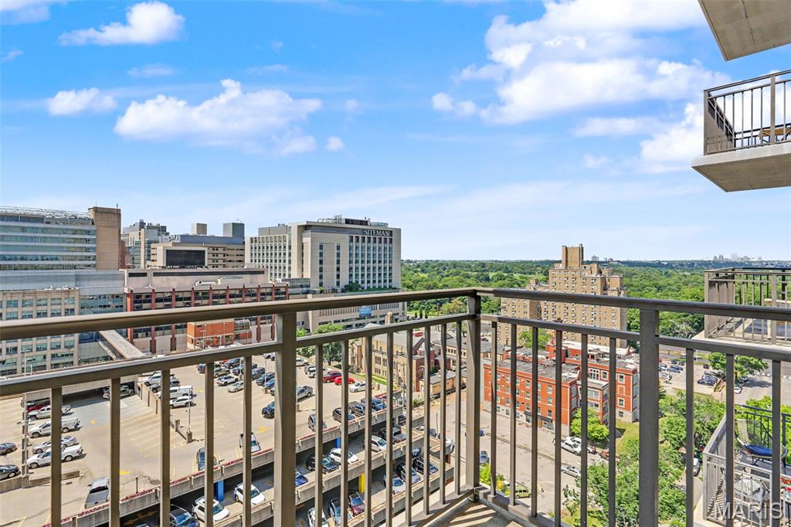
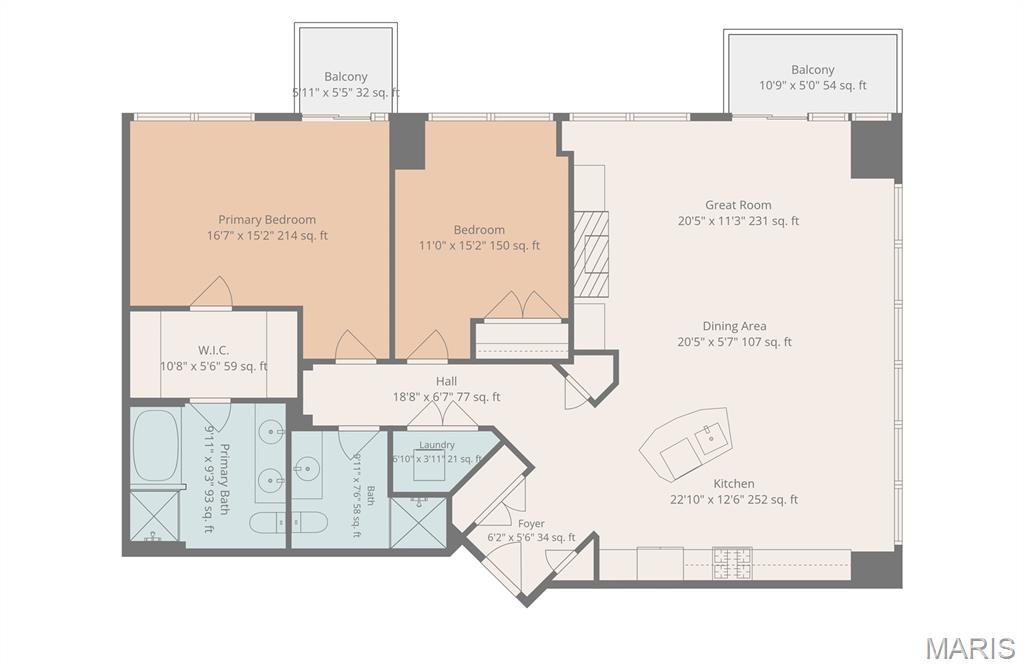
This beautifully updated residence features 2 spacious bedrooms, 2 full bathrooms, and a convenient in-unit laundry area thoughtfully designed to support effortless everyday living. Freshly painted throughout, the home welcomes you with a bright, open-concept floor plan enhanced by new flooring that flows seamlessly throughout the main living areas and bedrooms. Expansive floor-to-ceiling windows flood the home with natural light while framing spectacular panoramic views of the city skyline and the natural beauty of Forest Park.
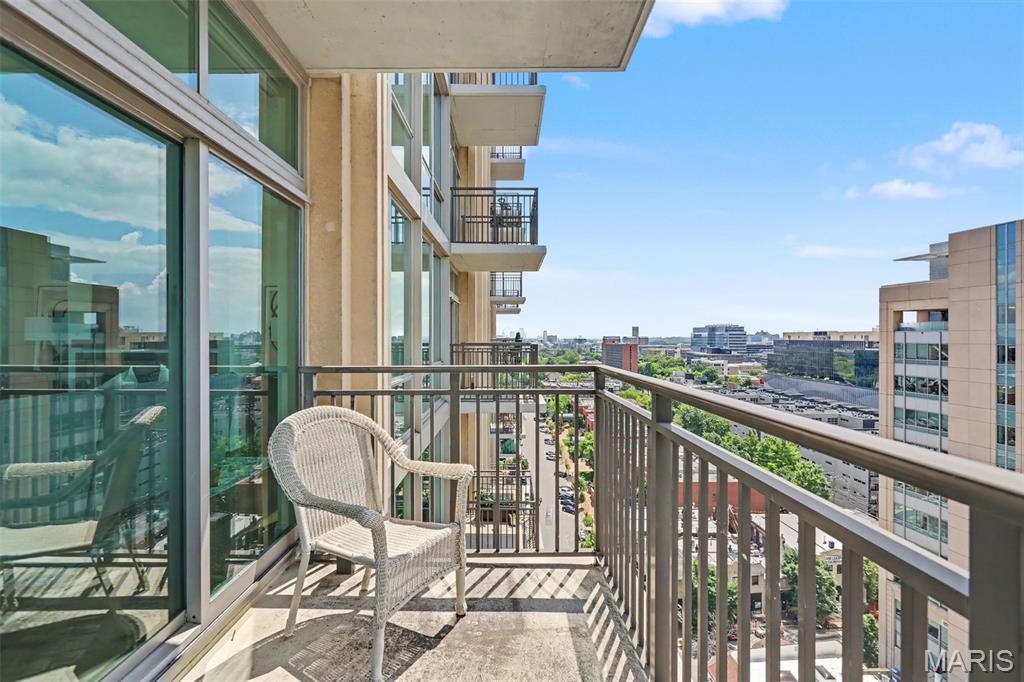
The spacious great room serves as the centerpiece of the home, combining comfort and sophistication with a cozy fireplace and direct access to a private balcony. From both the great room and the primary suite balcony, enjoy breathtaking views of the sparkling downtown skyline, Gateway Arch, and the tree-lined scenery of Forest Park. During the fall season, the vibrant colors of the park create a truly unforgettable backdrop high above the city streets.
Perfectly positioned adjacent to the great room, the dining area offers an elegant space for entertaining and everyday dining. Surrounded by walls of windows, this inviting space captures incredible natural light and picturesque views, creating a dining experience that feels elevated and serene.
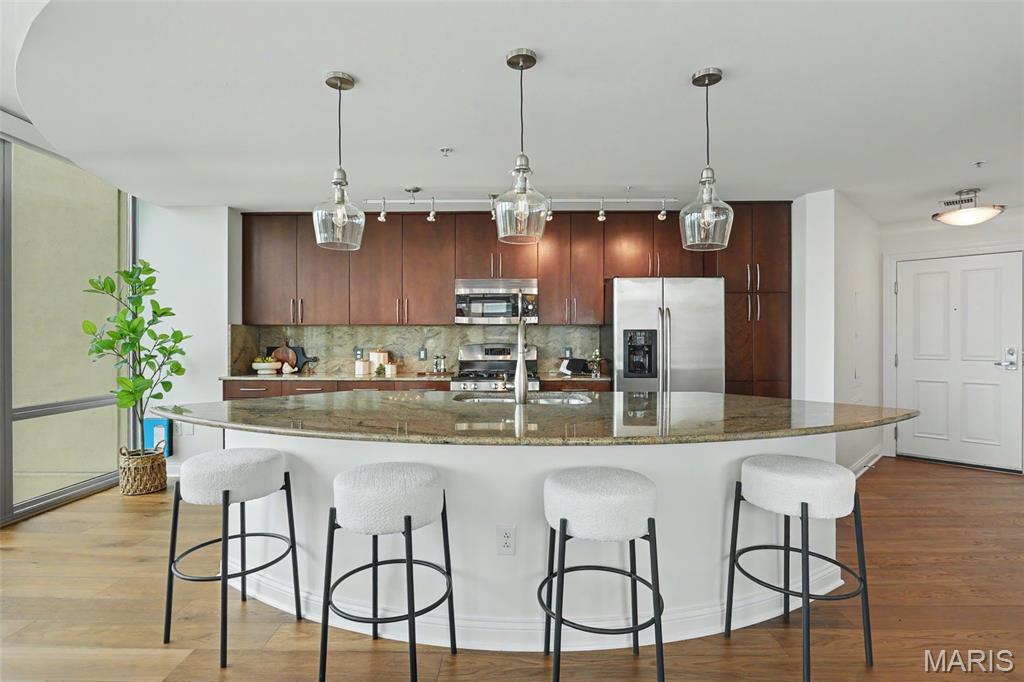
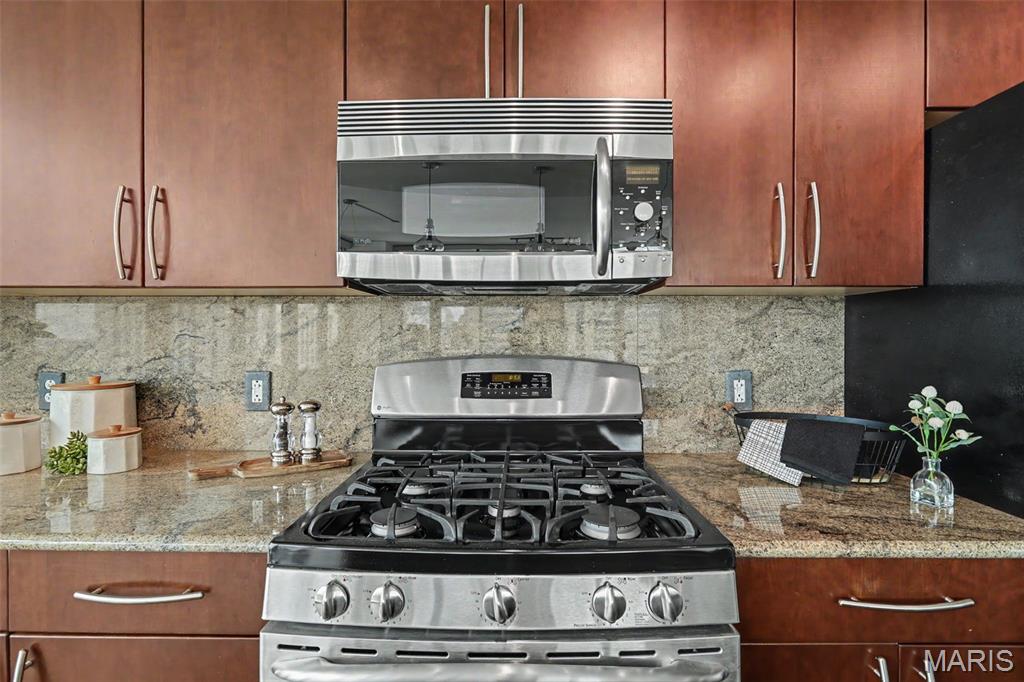
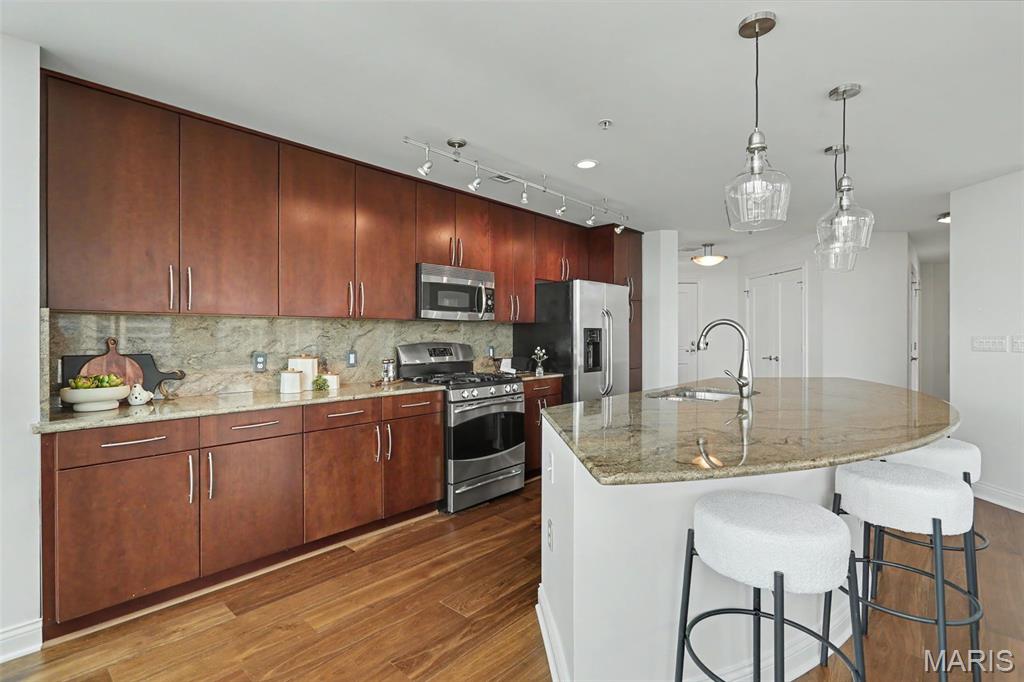
The fully equipped kitchen is equally impressive, combining style and functionality with gorgeous cabinetry, granite countertops, stainless steel appliances, and a large center island that serves as the perfect gathering space for casual dining, meal preparation, or hosting guests. The open layout allows the kitchen to flow effortlessly into the main living spaces, making entertaining both seamless and inviting.
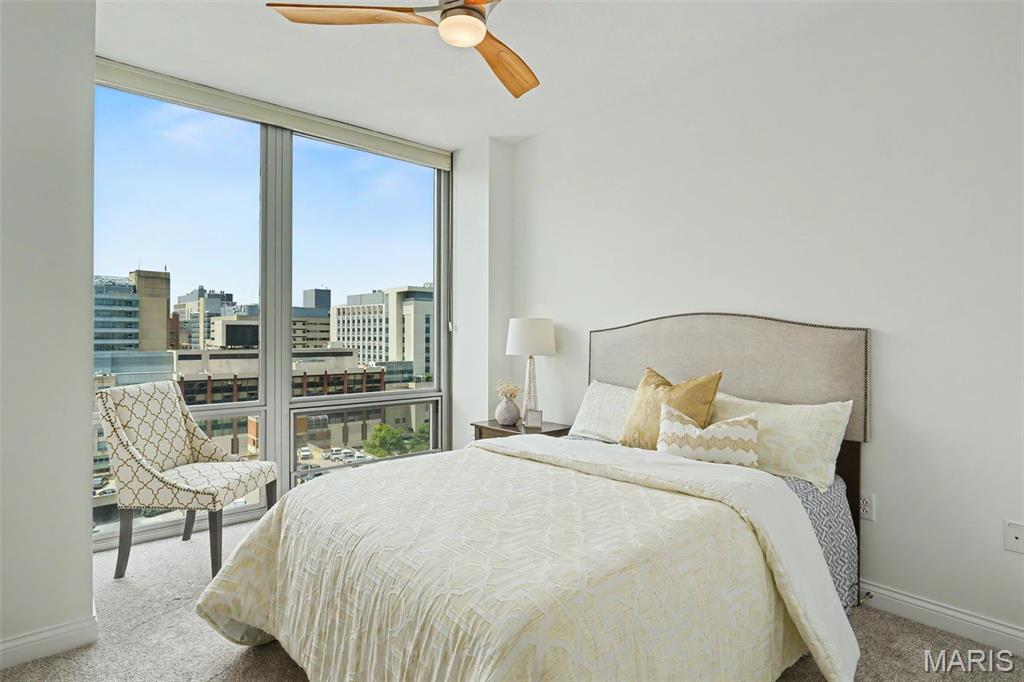
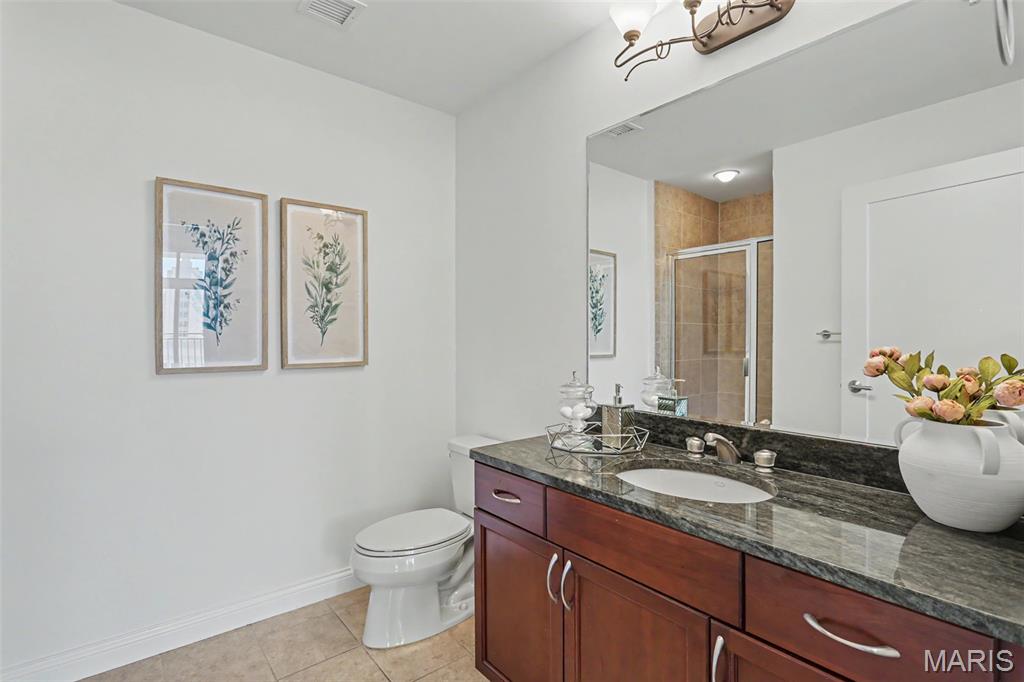
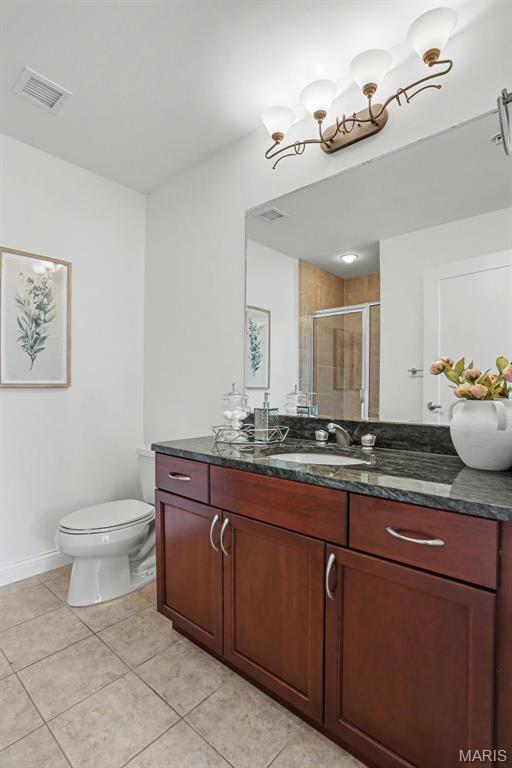
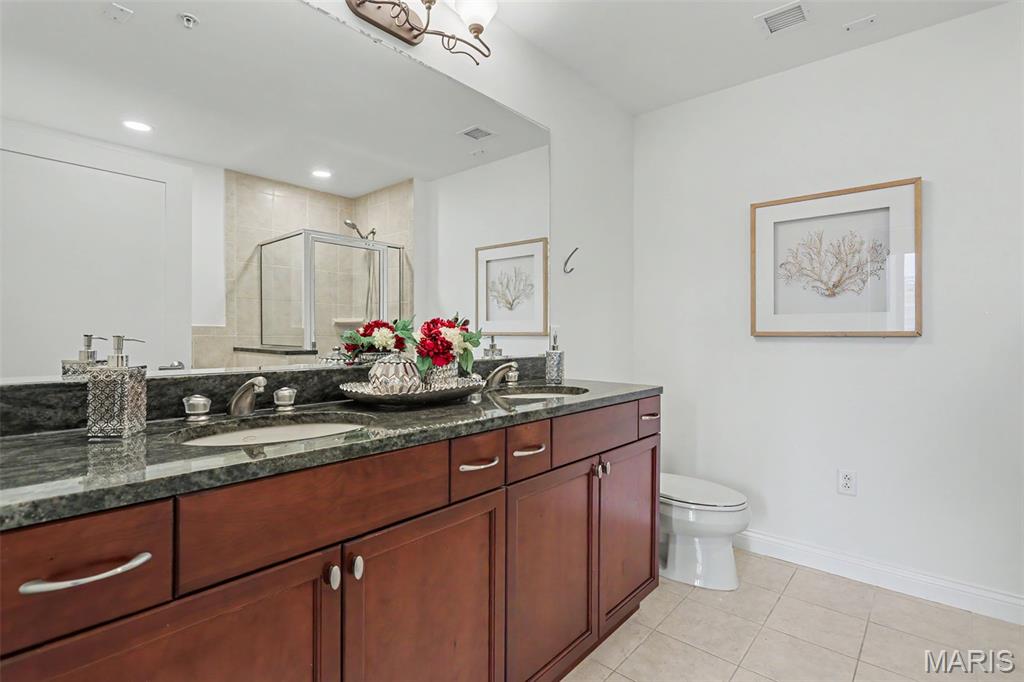
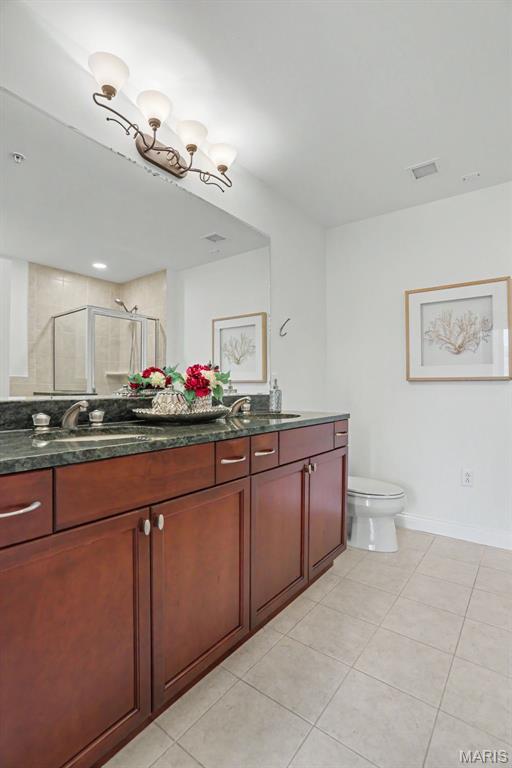
The spacious primary suite offers a luxurious private retreat complete with balcony access, a walk-in closet featuring custom organizational shelving, and an ensuite bathroom with double vanities, a relaxing soaking tub, and a separate shower. The generously sized secondary bedroom also features floor-to-ceiling windows, abundant natural light, and custom closet shelving, while the hall bathroom offers stylish modern finishes and a shower.
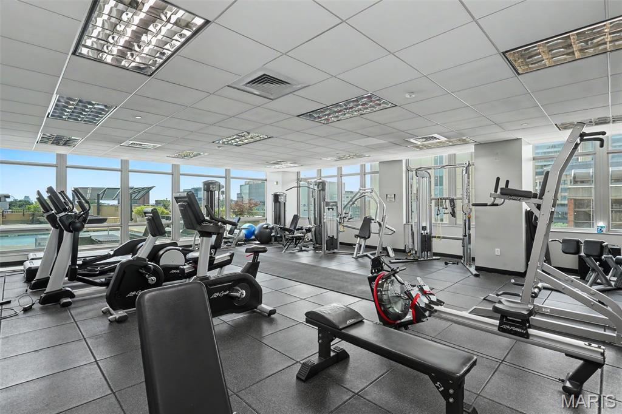
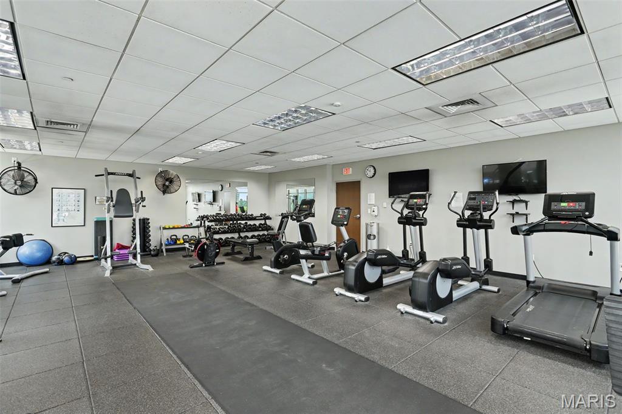
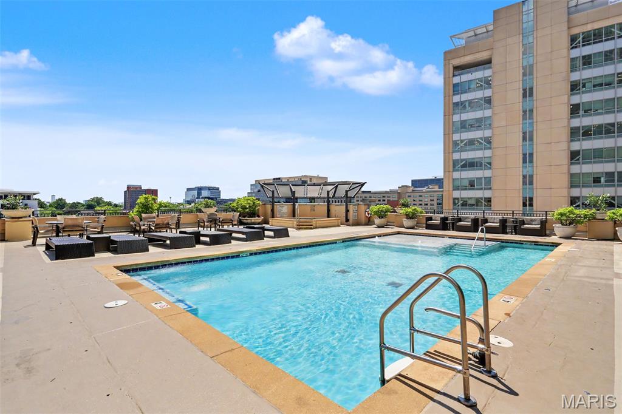
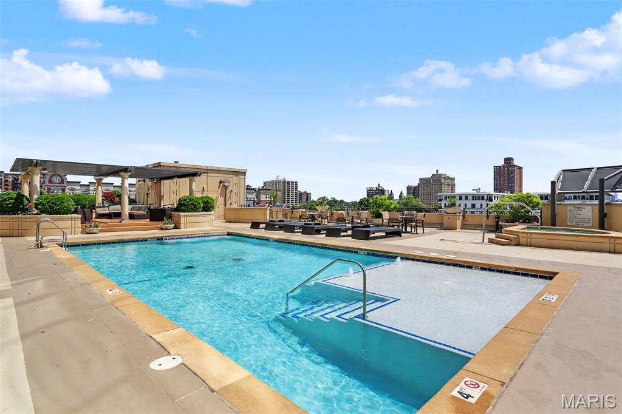
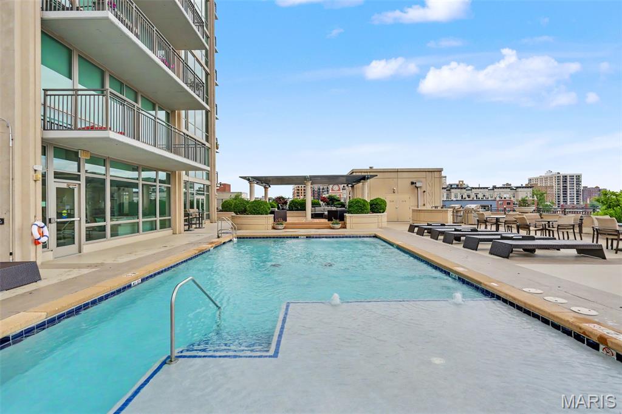
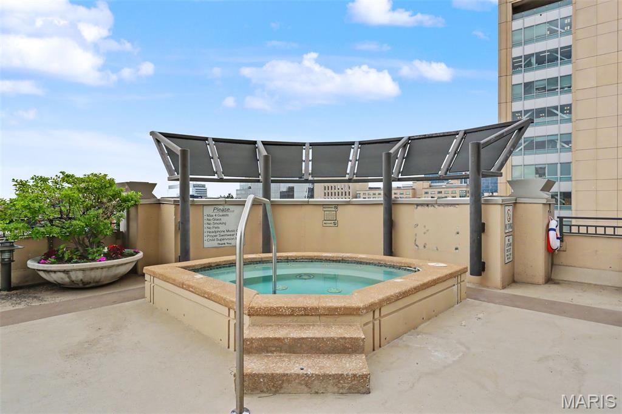
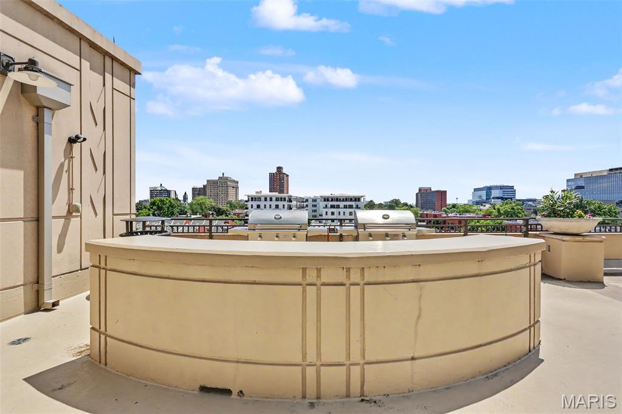
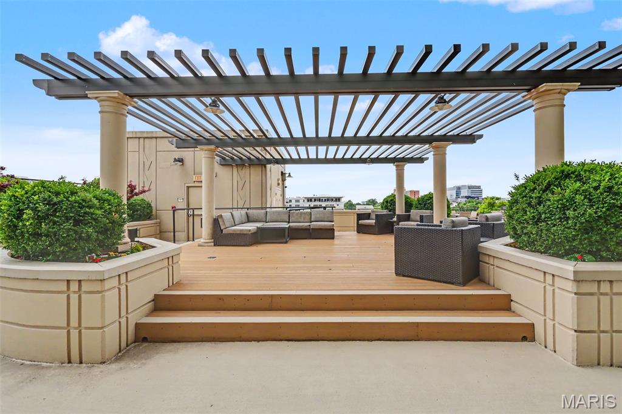
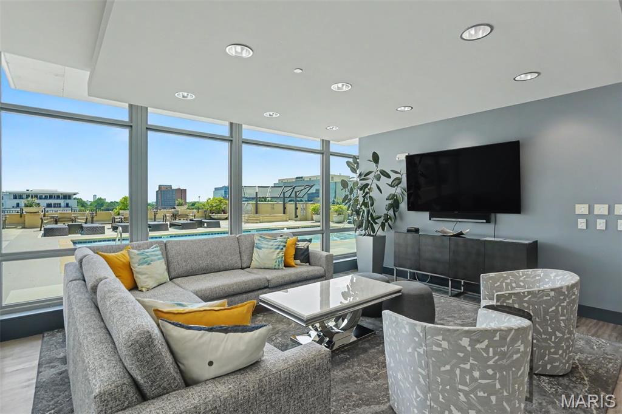
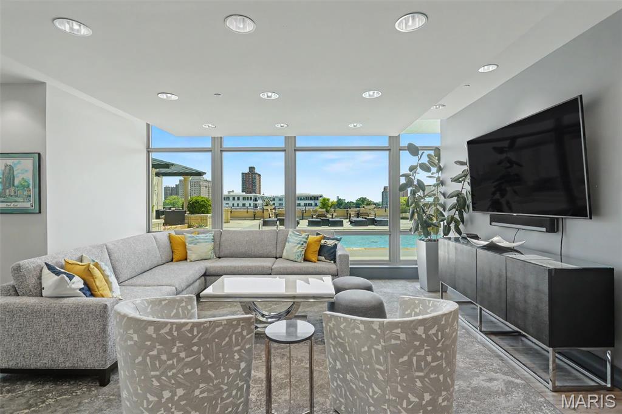
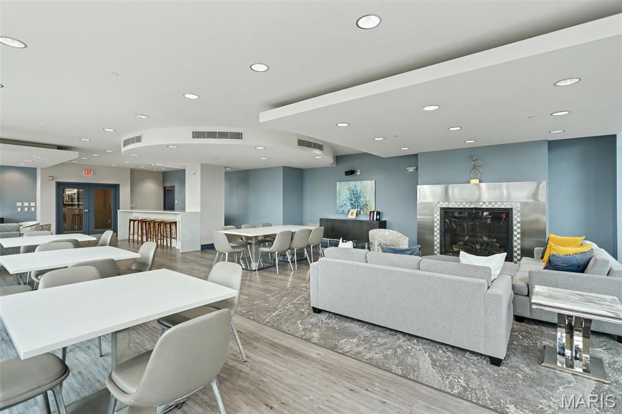
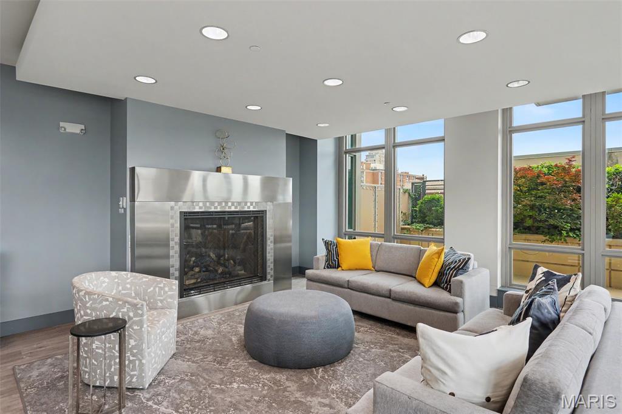
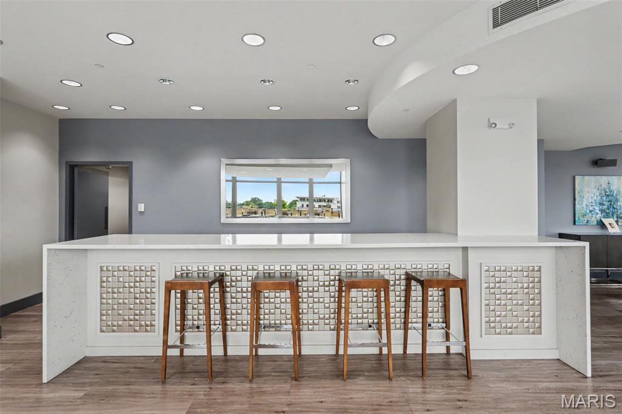
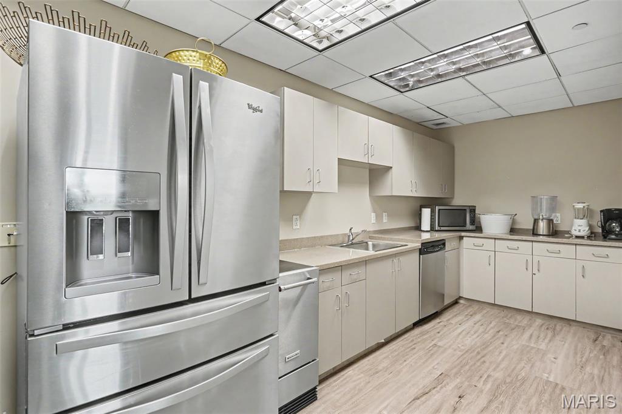
Life at Park East Tower extends well beyond the walls of the residence itself. Residents enjoy access to a collection of upscale amenities including a resort-style pool, a spa, fitness center, the Fireside Room clubhouse with a kitchen, and direct pool access, assigned parking, a private storage unit, and a guest suite available to be rented for visiting family and friends.
Located within walking distance of the restaurants, cafés, nightlife, boutique shopping, and entertainment destinations of the sought-after Central West End neighborhood, this residence offers an unmatched urban lifestyle. This location is also ideal for medical professionals, university affiliates, and anyone seeking convenient access to some of the region’s most respected medical institutions, including BJC Hospital and Washington University School of Medicine
just moments away, Forest Park offers endless opportunities for recreation and culture, including the Saint Louis Zoo, Saint Louis Art Museum, golf courses, walking and biking trails, paddle boating, concerts, and year-round community events.
Whether you are searching for a luxurious urban retreat, a low-maintenance lifestyle near premier medical facilities, or a home surrounded by dining, culture, recreation, and breathtaking views, Unit 1601 offers a truly elevated living experience where luxury, location, and lifestyle come together beautifully.

4909 Laclede Avenue 1601

Message successfully sent.

What would you like to know?

What is 3 + 4 ?

I agree to receive email communication and understand I can unsubscribe at any time.

I agree to be contacted by Colleen Brown via call, email, and text for real estate services. To opt out, you can reply 'stop' at any time or reply 'help' for assistance. You can also click the unsubscribe link in the emails. Message and data rates may apply. Message frequency may vary. Privacy Policy

Related Properties

New on site 3 days ago
Indulge in elevated city living in this exquisitely reimagined 4-bedroom, 2.5-bath luxury residence nestled in the heart of Tower Grove South. Blending historic architectural charm with sophisticated modern elegance, this exceptional home showcases designer finishes, soaring ceilings, exposed brick accents, and rich hardwood flooring throughout. Every space has been thoughtfully curated to deliver a refined yet inviting atmosphere filled with warmth, style, and timeless character. The stunning open-concept floor plan is perfectly designed for upscale entertaining and effortless everyday living. A gourmet chef’s kitchen anchors the home with custom cabinetry, premium finishes, expansive prep space, and seamless flow into the sun-drenched family room and formal dining area — creating the ideal setting for intimate dinners, cocktail gatherings, and memorable celebrations. Retreat to the lavish primary suite, a true sanctuary featuring a spa-inspired bathroom, oversized walk-in closet, and a private flex space ideal for a home office, dressing lounge, or personal retreat. Additional bedrooms offer generous proportions and versatility for guests, wellness spaces, or curated lifestyle needs. Step outside to enjoy beautifully appointed outdoor living spaces including a charming covered front porch and an expansive backyard designed for luxury entertaining, al fresco dining, summer soir&#233;es, and weekend gatherings under the city lights. A rare oversized 2-car garage provides both convenience and coveted urban practicality. Perfectly positioned near acclaimed restaurants, boutique shopping, artisan coffee shops, parks, and vibrant nightlife, this remarkable property offers a rare opportunity to experience sophisticated metropolitan living with comfort, elegance, and unmatched style.
#26025373

St Louis

3865 Connecticut Street

4 Beds

2 Baths

2,512 Sq.Ft.

$550,000

MLS#: 26025373
New on site 3 days ago
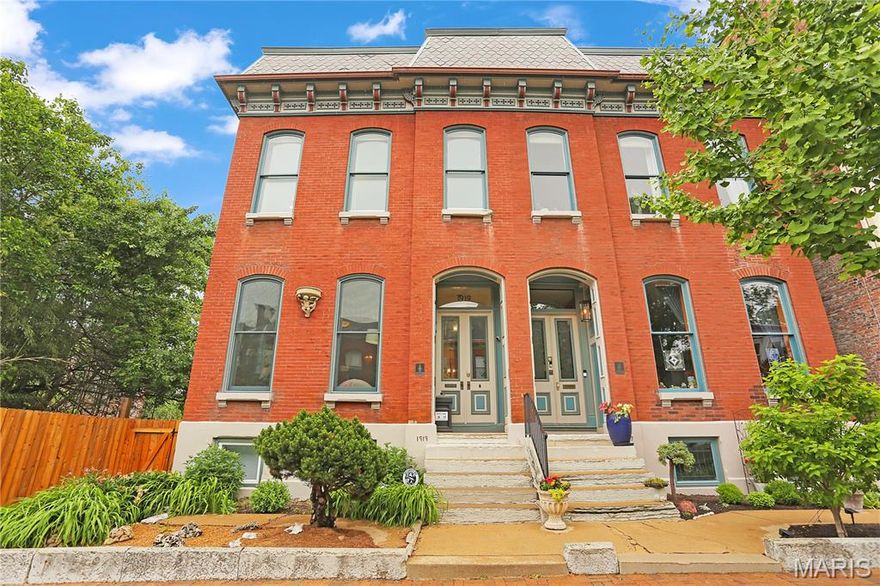
Welcome to a rare find in Historic Lafayette Square. Located on a sought after street known for it's beautiful "Painted Ladies", this home has been meticulously cared for and improved with all newer roofs, zoned HVAC systems, upgraded kitchen and newer decks. A rarer find is the 2 car attached heated & cooled tandem garage and 1 additional space off the alley. Something unheard of in this neighborhood. The main floor features a large living room and dining room separated by working pocket doors. Hardwood floors are found throughout the main and 2nd levels. Soaring ceilings and historic moldings are everywhere. The main floor rear area is a huge kitchen with tons of cabinets open to the family room which had an 8' tall sliding door onto the large deck for entertaining. Beyond the deck is another large storage room, perfect to over-winter plants and pots. The spacious primary suite features, a dressing room with two huge closets, a laundry and separate bath ensuite. There are two additional bedrooms and a large hall full bath on this floor. The 3rd floor is one large attic space for storage and systems. The lower level at grade is the garage, large mudroom / laundry area, utilities room, and then a large open rec room with a 2nd kitchen area and a large full bath. There is a bonus room currently used as a guest bedroom. Having a 2nd exterior entrance, this area would make a terrific suite for inter-generational living. A narrow side yard makes for additional outdoor living space or a convenient space for the pooch to run. Enjoy the Summer Concerts in Lafayette Park, walk to restaurants and bars, and enjoy being 15 mins to everywhere! Convenient to SLU, The Cortex, Mid-town, and downtown. Don't miss this home in your search!
#26029783

St Louis

1919 Hickory Street

3 Beds

3 Baths

3,501 Sq.Ft.

$663,000

MLS#: 26029783

New on site 1 day ago
Situated on a sweeping corner lot, you’ll fall in love with this charming midcentury ranch in the highly desirable St. Louis Hills Estates neighborhood. Filled with natural light from large windows and featuring warm wood floors throughout, this home offers the perfect blend of midcentury modern character and updated functionality. The open floor plan is ideal for entertaining. This home features three main-floor bedrooms, a spacious living room with a gas fireplace, a family room, a dining room, a sunroom, and a convenient main-floor laundry area. The finished lower level expands the living space with a second kitchen, a second oversized full bathroom with a walk-in shower, a cozy family room with a gas fireplace, bar area, two bonus rooms, a workshop, and abundant storage. Impeccably maintained with attention to original design detail throughout. A new roof was installed in 2025.
Step outside to enjoy the lushly landscaped side garden and the raised deck overlooking the backyard — perfect for outdoor seating and alfresco dining. The attached two-car garage with Vevor interlocking, modular garage floor tiles provides convenience and direct access to the kitchen, making unloading groceries and daily errands effortless.
Located just a short walk from Francis and Willmore parks and close to shopping and dining, this is a wonderful opportunity to own a truly special home in one of St. Louis’ most sought-after neighborhoods.
#26032945

St Louis

6205 Clifton Avenue

3 Beds

2 Baths

3,145 Sq.Ft.

$599,900

MLS#: 26032945
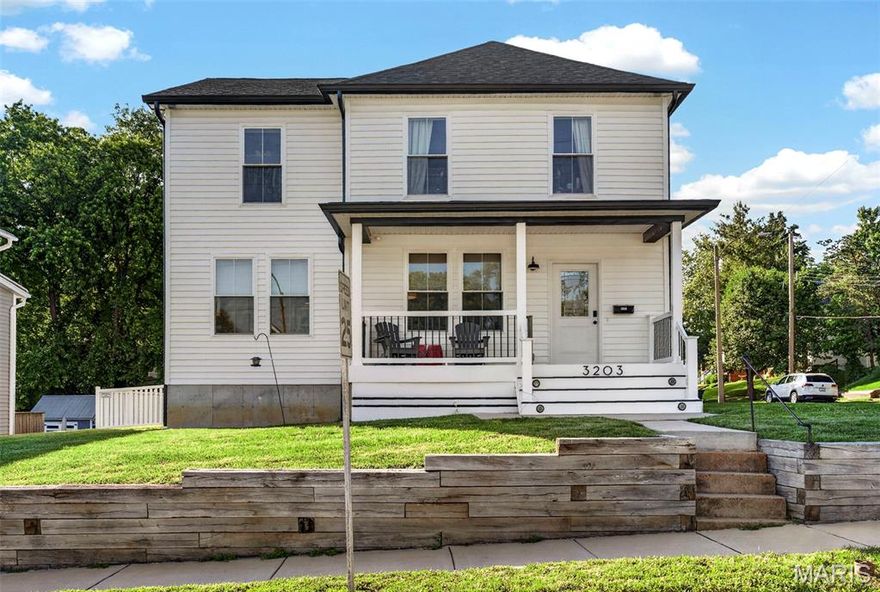
OPEN HOUSE BOTH SATURDAY 05/30 AND SUNDAY 05/31 1:00 PM-3:00 PM. This is the kind of home that instantly feels special. Rich with historic charm yet thoughtfully updated for modern living, this beautifully designed 4 bedroom, 4 bathroom home offers the perfect blend of warmth, sophistication, and functionality just steps from Maplewood’s favorite restaurants, coffee shops, parks, and local hotspots while enjoying all the benefits of St. Louis City living. From the welcoming front porch to the expansive open layout, every space was carefully curated for elevated everyday living and effortless entertaining. Sun filled living spaces, designer finishes, and custom touches throughout create an atmosphere that feels both luxurious and inviting.

The stunning gourmet kitchen features quartz countertops, custom cabinetry, stainless steel appliances, oversized center island, and walk in pantry flowing seamlessly into the spacious dining and living areas. Upstairs, the impressive primary retreat offers dual closets and a spa inspired bath, alongside two additional bedrooms and another beautifully updated full bath. The finished lower level provides exceptional additional living space with a large recreation room, fourth bedroom, full bath, and generous storage ideal for guests, office space, or multi generational living.

Natural light pours throughout the home, highlighting warm textures, contemporary fixtures, and thoughtfully designed spaces that perfectly balance timeless character with modern comfort. Outside, enjoy the fully fenced backyard, oversized patio area, detached garage, and professionally maintained landscaping perfect for relaxing, entertaining, or everyday enjoyment. Whether hosting gatherings, enjoying quiet mornings on the porch, or unwinding in the expansive living spaces, every part of this home was designed to be lived in and loved. Truly move in ready with high end updates, timeless appeal, and an unbeatable location just steps from Maplewood and near everything St. Louis and Maplewood have to offer. A rare opportunity to own a beautifully updated historic home in an unbeatable location. Come experience everything this exceptional property has to offer. Floor plans available in the photos.
#26020901

St Louis

3203 Byron Place

4 Beds

3 Baths

2,254 Sq.Ft.

$515,000

MLS#: 26020901

Fantastic opportunity in the Kirkwood School District just one block from North Glendale Elementary. This beautifully maintained 3 bed, 2 bath ranch sits on an oversized 9,500+ sq ft lot with a fenced backyard, large deck, and paver patio. Inside, you’ll find hardwood floors throughout, abundant natural light, a functional open layout, and a rare 600+ sq ft true primary suite with double vanity and oversized walk-in closet. The finished lower level offers additional living space perfect for a media room, play area, or home office, plus 600+ sq ft of unfinished storage/workout space. Smart home upgrades include smart switches, doorbell, and garage opener. Garage is equipped with an EV Charging outlet. HVAC and water heater updated approximately 5 years ago. Walking distance to Glendale hotspots like the Glendale Grind, Vitale’s Deli and Hanneke’s grocery store with incredible neighbors and community feel.
#26026685

St Louis

870 Victoria Place

3 Beds

2 Baths

2,289 Sq.Ft.

$589,900

MLS#: 26026685

New on site 3 days ago
Tucked away on a private street in one of Webster Groves’ most loved neighborhoods, 740 Fieldston Terrace is the kind of home that immediately feels welcoming the moment you arrive. Inside, timeless character and everyday functionality come together beautifully. Original wood floors, a stunning fireplace, charming built-ins, and a classic colonial layout provide all the warmth and character buyers are searching for, while the updated kitchen and thoughtful spaces throughout make daily living easy. Details like the built-in banquette and sun porch create those inviting spaces that quickly become favorite spots in the home. Upstairs offers spacious bedrooms, a charming second-floor sun porch, and two gorgeously updated bathrooms that blend modern style with classic appeal. The lower level adds valuable flexible living space perfect for whatever your needs may be. Outside, the backyard feels like an extension of the home, with a great lot and outdoor living space complete with a pergola that stays — ready for relaxing evenings or entertaining friends. The location is just as special, with a tucked-away walking path at the end of the block connecting to Edgar Road and easy access to I-44 and Watson Road, making it simple to get anywhere in the county or city. This is the kind of Webster home buyers wait for — full of charm, thoughtfully updated, and truly the total package.
#26032863

St Louis

740 Fieldston Terrace

4 Beds

2 Baths

3,057 Sq.Ft.

$699,900

MLS#: 26032863

Stunning 2-story home in sought-after Christopher Lake Estates!  This 4 bedroom, 4 bath home offers an inviting open layout designed for everyday living and entertaining. The spacious kitchen features granite countertops, stainless steel appliances, center island and ceramic backsplash. Great room offers built-in bookcases, fireplace, crown molding, and large bay window. Main floor office/den with French doors provides excellent flex space. Stunning sunroom overlooks the private fenced backyard with patio. Upstairs primary suite includes coffered ceiling, walk-in closet, dual vanities, jet tub, and separate shower. Professionally finished lower level offers additional 5th bedroom/sleeping area, bath, office/flex room, rec room, and den. Lots of updates!: new roof, gutters, siding, shutters, windows (some), HVAC, irrigation system and freshly carpeted lower level and stairs.  Neighborhood amenities include a stocked lake and a convenient walk-through to a popular local school.
#26031090

St Louis

6736 Black Water Drive

4 Beds

2 Baths

4,054 Sq.Ft.

$549,900

MLS#: 26031090
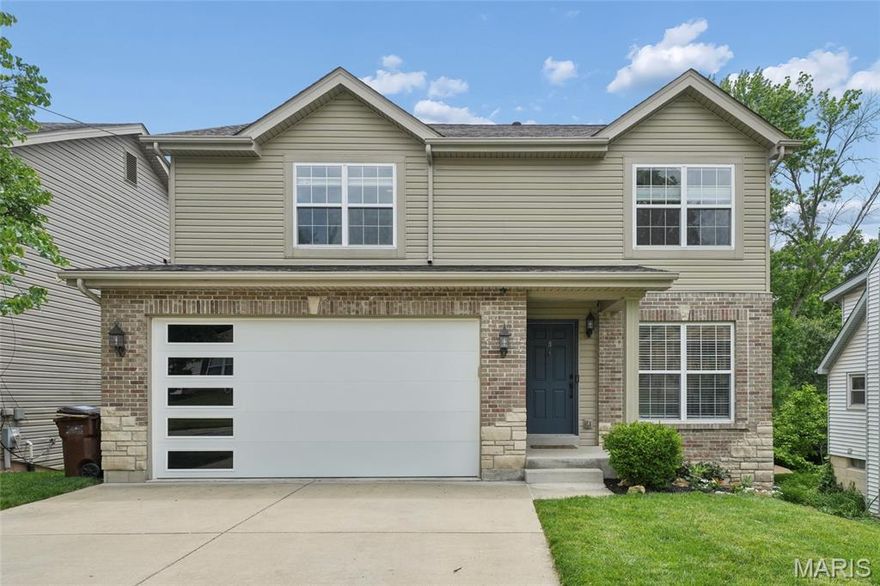
Newer four-bedroom, 2.5-bath two-story home in Ladue Schools, south of Olive near Villa Park.  Offering approximately 2,315 square feet of finished living space, including the finished lower level. Recent updates include a new roof (2025), water filtration system (2025), garage door (2022), remodeled kitchen and baths (2020), finished lower level (2020), electric subpanel (2020), and custom primary closet (2020). Additional features include luxury vinyl tile flooring throughout , and ceramic tile in baths, a low-maintenance deck, sprinkler system, walk-in pantry, gas fireplace with marble surround, and an updated kitchen with white cabinetry, granite center island, GE appliances, and tile backsplash. Upper level includes four bedrooms and two full baths.  Beautiful level wooded back yard backing to Villa Park. Convenient to highways, the airport, restaurants, shopping, and Clayton. Three new homes have sold on same block in 2022-2023 between $803,000-$1,000,000. Comparable to new construction at a fraction of the price—move-in ready and a best buy!
#26031414

St Louis

9318 Kenneth Place

4 Beds

2 Baths

2,316 Sq.Ft.

$625,000

MLS#: 26031414

Directly across from Missouri Botanical Garden and just steps from Tower Grove Park, this is the home — and location — you’ve been waiting for. Framed by Japanese Maple, Redbud, and Dogwood trees and rhododendron and azaleas, this home invites you in from the moment you see it. The main floor offers the perfect blend of character and functionality, featuring an updated kitchen, family room, dining room, and a versatile bonus space ideal for a home office, playroom, or additional living area. On the second floor, you’ll find three generously sized bedrooms, including one ensuite, along with a sun porch and an additional full bathroom, with ample space and beautiful original features. The third-floor primary suite is a true retreat. Thoughtfully designed by the current homeowners, this private oasis includes a spacious bedroom, full bathroom, walk-in closet, and sitting room. The showpiece is the private balcony overlooking the Botanical Garden — the perfect place to unwind while enjoying evenings filled with music from the Whitaker Music Festival. Outside, a large patio, backyard, and tuck-under garage complete this exceptional home. Rarely do homes on this street come to the public market. Will you be the next lucky resident?
#26014630

St Louis

4501 Tower Grove Place

4 Beds

3 Baths

2,752 Sq.Ft.

$625,000

MLS#: 26014630

 - property

Send a message

Message successfully sent.

Your message

What is 3 + 4 ?

Reason for contacting?

I agree to receive email communication and understand I can unsubscribe at any time.

I agree to be contacted by Colleen Brown via call, email, and text for real estate services. To opt out, you can reply 'stop' at any time or reply 'help' for assistance. You can also click the unsubscribe link in the emails. Message and data rates may apply. Message frequency may vary. Privacy Policy

Sign Out

Virtual Assistant

Would you like to take the next step with this property? We can help you schedule a showing or virtual tour, or send you more details.

Yes, I would like more information.

Thank You for Your Reply, One of Our Agents will contact you as soon as possible

No, maybe later.

Thank you, you can always contact me via email, phone number or through the contact form.

Realhub AI

Lucy - Your AI-Powered Realtor

Update Your Temporary Password

Personalize your search

Enter your email and we'll notify you immediately when new listings match what you're looking for.

or enter email address

Already have an account ? Login here

Continue your home search

I agree to receive communications and understand I can unsubscribe at any time.

I agree to be contacted by Colleen Brown via call, email, and text for real estate services. To opt out, you can reply 'stop' at any time or reply 'help' for assistance. You can also click the unsubscribe link in the emails. Message and data rates may apply. Message frequency may vary. Privacy Policy

Already have an account ? Login here

We use cookies

We use cookies primarily for analytics to enhance your experience. By accepting, you agree to our use of these cookies. You can manage your preferences or learn more about our cookies policy.