Features & Amenities

Interior

  • Total Bedrooms

    3

  • Bathrooms

    3

  • Above Grade Finished Area

    1885.0

  • Basement YN

    YES

  • Cooling YN

    YES

  • Cooling

    Ceiling Fan(s), Central Air, Electric

  • Fireplace YN

    NO

  • Heating YN

    YES

  • Heating

    Electric, Forced Air, Other

  • Main Level Bedrooms

    3

  • Pet friendly

    N/A

Exterior

  • Garage

    Yes

  • Garage spaces

    1

  • Construction Materials

    Brick Veneer

  • Other Exterior Features

    RV Hookup

  • Parking

    Additional Parking, Carport, Detached, Detached Carport, Driveway, Private, Workshop in Garage

  • Pool

    No

  • Waterfront YN

    NO

Area & Lot

  • Lot Features

    Back Yard

  • Lot Size(acres)

    0.61

  • Lot Size(square feet)

    26571.6

  • Property Type

    Residential

  • Property Sub Type

    Single Family Residence

  • Architectural Style

    Ranch, Traditional

Price

  • Sales Price

    $325,000

  • Tax Amount

    $1,830

  • Sq. Footage

    2, 900

  • Price/SqFt

    $112

HOA

  • Association

    No

School District

  • Elementary School

    Hillsboro Elem.

  • Middle School

    Hillsboro Jr. High

  • High School

    Hillsboro High

Property Features

  • New Construction

    NO

  • Ownership

    Private

  • Sewer

    Septic Tank

  • Water Source

    Public

Schedule a Showing

Showing scheduled successfully.

<
>
IN PERSON
VIA CHAT

What is 3 + 4 ?


Change time

Mortgage calculator

Estimate your monthly mortgage payment, including the principal and interest, property taxes, and HOA. Adjust the values to generate a more accurate rate.

Your payment

Principal and Interest:

$

Property taxes:

$

HOA fees:

$

Total loan payment:

$

Total interest amount:

$

Location

County

Jefferson

Elementary School

Hillsboro Elem.

Middle School

Hillsboro Jr. High

High School

Hillsboro High

Listing Courtesy of Sal Hamdah , Realty Executives of St. Louis

RealHub Information is provided exclusively for consumers' personal, non-commercial use, and it may not be used for any purpose other than to identify prospective properties consumers may be interested in purchasing. All information deemed reliable but not guaranteed and should be independently verified. All properties are subject to prior sale, change or withdrawal. RealHub website owner shall not be responsible for any typographical errors, misinformation, misprints and shall be held totally harmless.

Agent Colleen Brown

FOUNDER

Colleen Brown

Call Colleen today to schedule a private showing.


* Listings on this website come from the FMLS IDX Compilation and may be held by brokerage firms other than the owner of this website. The listing brokerage is identified in any listing details. Information is deemed reliable but is not guaranteed. If you believe any FMLS listing contains material that infringes your copyrighted work please click here to review our DMCA policy and learn how to submit a takedown request.© 2024 FMLS.
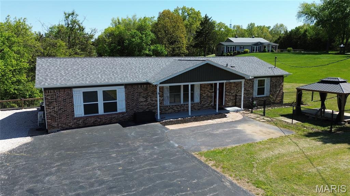
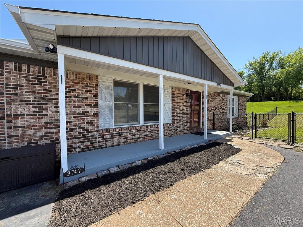
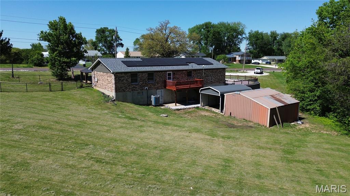
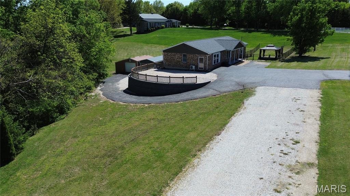
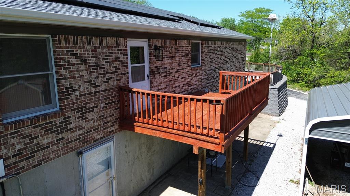
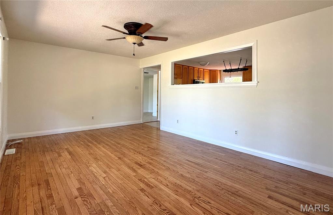
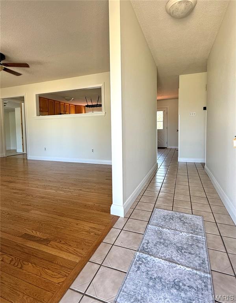
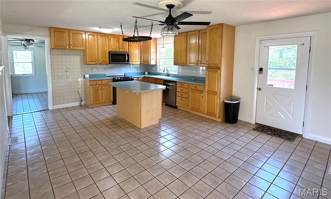
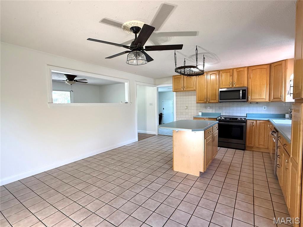
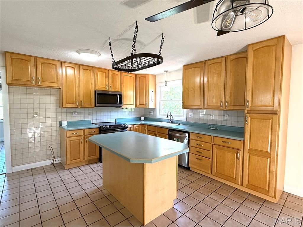
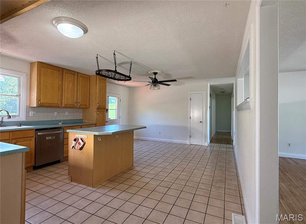
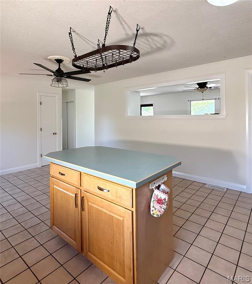
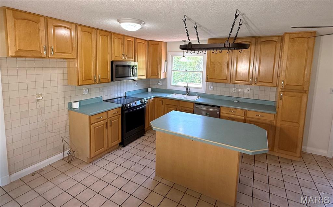
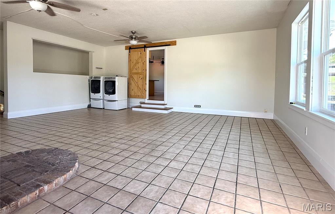
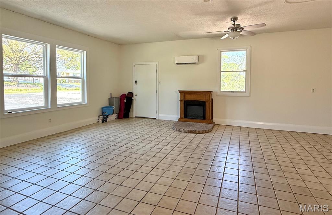
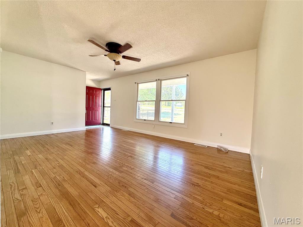
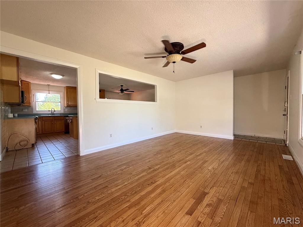
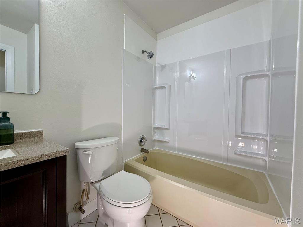
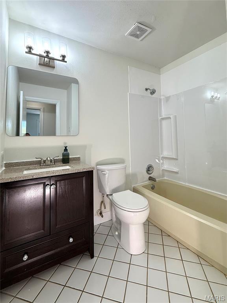
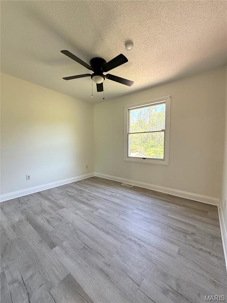
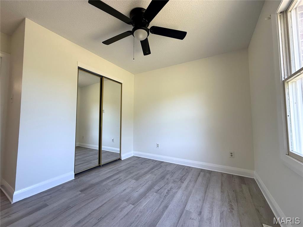
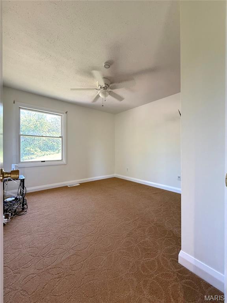
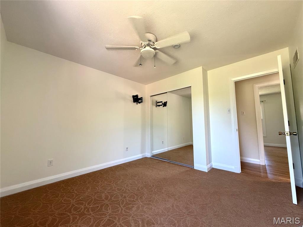
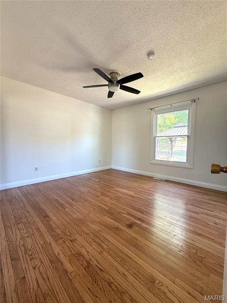
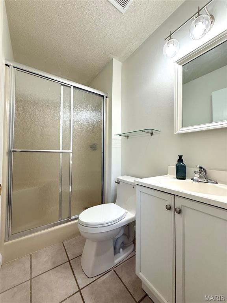
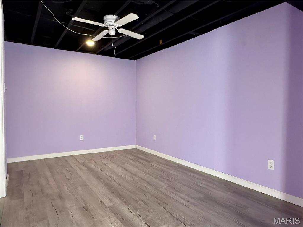
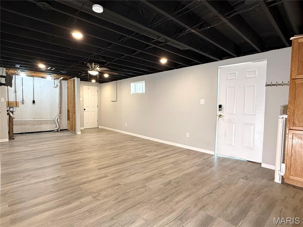
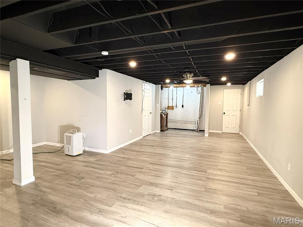
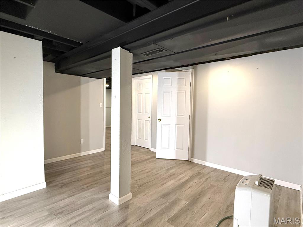
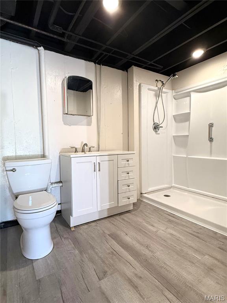
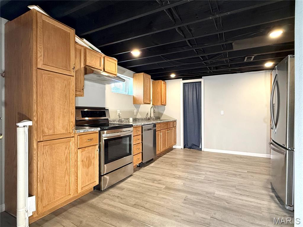
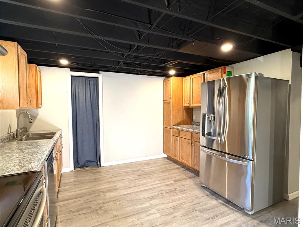
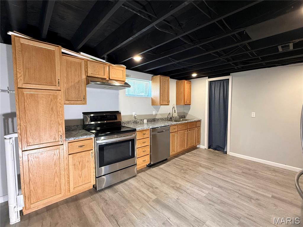
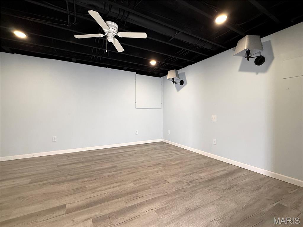
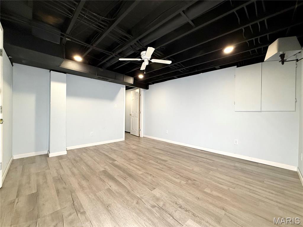
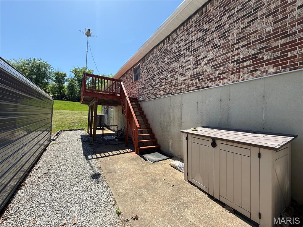
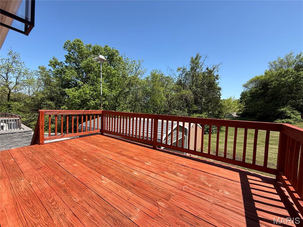
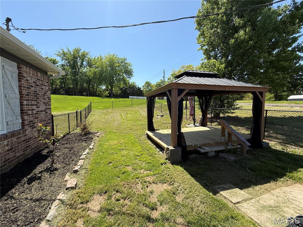
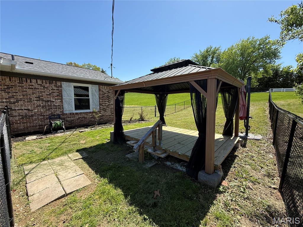
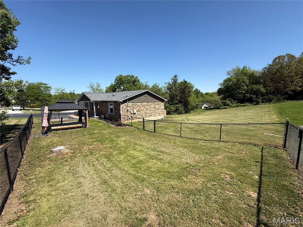
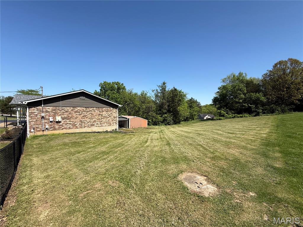
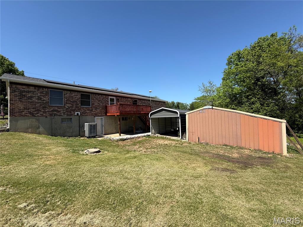
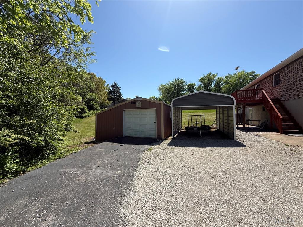
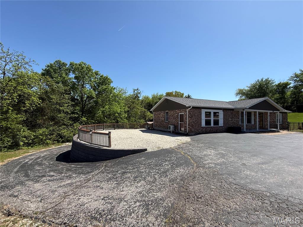
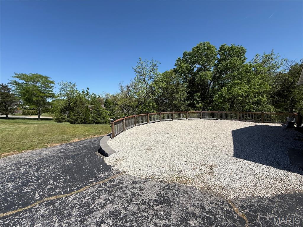
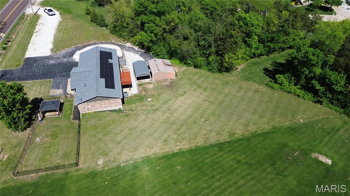
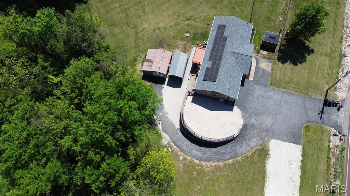
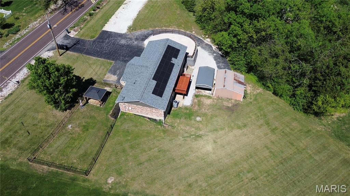
Just listed is this all brick spacious 3 bed 3 bath ranch! This home offers over 2900 sq. ft. of living space. Situated on .61 +/- acres. Roof is only 2 yrs. old. The spacious kitchen offers plenty of counter & cabinet space. Just off the kitchen is a door leading out to the freshly stained deck to enjoy those summer barbecues on. Plenty of parking along with the perfect spot to park your camper next to the 50 amp RV outlet. HVAC installed in 2021. Solar panels to assist in keeping your electric bill lowered. Hardwood floors is some areas. Master bedroom offers a private bathroom. Laundry hookup on both the main floor & basement. The finished walkout basement offers a full bath along with 2 rooms that would be great for a home office, play room etc. Newer carport and a detached garage for your storage needs. Just professionally painted throughout the main floor.

3742 State Road Z

Message successfully sent.

What would you like to know?

What is 3 + 4 ?

I agree to receive email communication and understand I can unsubscribe at any time.

I agree to be contacted by Colleen Brown via call, email, and text for real estate services. To opt out, you can reply 'stop' at any time or reply 'help' for assistance. You can also click the unsubscribe link in the emails. Message and data rates may apply. Message frequency may vary. Privacy Policy

Related Properties

OPEN HOUSE Sunday 5-31 from 11am-1pm...(buyers /agents please use the back gate to enter the community) Discover refined living in this beautifully appointed 4-bedroom, 3-bath residence, perfectly positioned within the exclusive, gated Raintree Plantation community. From the moment you arrive, the home’s inviting covered front porch sets a tone of timeless sophistication and warm hospitality.
Inside, the main level showcases rich hardwood flooring, a stately formal dining room, and an inviting living area anchored by a classic fireplace. Three spacious bedrooms—including a serene primary suite with private deck access—offer comfort and privacy. Every room in the home frames tranquil views of the surrounding trees, creating a peaceful, nature-immersed atmosphere throughout. From the gourmet-ready kitchen, step onto the expansive elevated deck overlooking lush, wooded vistas that enhance the home’s retreat-like feel. The fully finished walkout lower level provides exceptional versatility, ideal for luxurious in-law accommodations or extended-stay guests. Complete with its own kitchen, bedroom, and living room, this space delivers both independence and comfort. A dedicated enclosed workshop adds a rare amenity—perfect for artisans and hobbyists—keeping dust and noise separate from the main living areas. With a 2-car garage, premium finishes, and a setting that blends elegance with natural beauty, this home stands out as a distinguished offering in one of the community’s most desirable locations.
#26025741

Hillsboro

115 Confederate Drive

4 Beds

3 Baths

1,888 Sq.Ft.

$389,000

MLS#: 26025741

This beautifully maintained 3-bedroom, 2 full bathroom home offers the perfect combination of comfort, style, and functionality in a highly desirable subdivision. Featuring a spacious 3-car garage and an open, inviting layout, this home is ready for its next owners.

The kitchen area includes a convenient pantry and walks out to a 15-foot-wide deck overlooking the fenced backyard — perfect for entertaining, relaxing, or enjoying your morning coffee. Bamboo flooring flows throughout the main living areas upstairs and continues into the basement, adding warmth and durability throughout the home.

The spacious primary suite measures 16x12 and features bamboo flooring, a full private bathroom, and a walk-in closet. Two additional bedrooms and another full bathroom provide plenty of room for family, guests, or a home office setup.

Located in a beautiful subdivision with a welcoming neighborhood feel, this home offers the space, updates, and features buyers are looking for. Don’t miss your opportunity to make this one yours!
#26029594

Hillsboro

1548 St. Charles Dr

3 Beds

2 Baths

1,484 Sq.Ft.

$315,000

MLS#: 26029594

Welcome to this 3 BD, 2 full BA, N/C Ranch home featuring an inviting floor plan perfect for modern living! Upon entering the Great Room, you will notice an open and inviting atmosphere to include the comfort of a woodburning fireplace for those chilly nights! The Kitchen boasts 42" custom cabinetry, stainless steel appliance to prepare those home cooked meals, w/a Center Island that adds more seating for eating! Off the Breakfast, walk out the beautiful sliding doors onto the 12 x 12 patio to enjoy a morning cup of coffee or the beauty of nature.  The Primary Bedroom offers plenty of natural light and a spacious walk-in closet. Nestled in a prime location which consists of an easy commute to schools, daycares, medical, grocery, retail, and work-making your day-to-day life a breeze. This home is a perfect blend of comfort, style, and accessibility, don't miss out. Fully sodded yard to be installed, weather permitting.
#26031452

Hillsboro

840 Dogwood Way

3 Beds

2 Baths

1,272 Sq.Ft.

$299,900

MLS#: 26031452

Welcome to your Home Sweet Home and Vacation 24/7 with PRIVACY all around.  This BEAUTIFUL 4 BEDROOMS & 2 FULL BATHS with open floor plan welcomes you with plenty of natural light & a HUGE oversized garage!  Relax & unwind with your fully stocked custom-made bar & a huge new deep freezer that comes with the house!  Your main bedroom has your walk-in closet, as that is a must! All rooms have T.V. mounts as well already installed! The fenced in yard is perfect for entertaining and pets. Lake is so close & walkable to fish your cares away! Your private Home Sweet Home with breathtaking view surrounded by nature is on 1/2 an acre, surrounded by woods & privacy is what most people like in a subdivision, this one has it!  With white sandy beaches, 4 lakes, 18-hole golf course & golf shop, a boat launch, a HUGE saltwater pool with pool side bar & snacks, Country club W/ Restaurant & sports bar & fitness center.  The sought after amazing Hillsboro school district is top notch!  A Raintree Gas Station Market & Grill is in front of subdivision open for your convenience. MAKE THIS HIDDEN GEM, YOUR NEW DREAM - BEFORE IT IS GONE!
#26026672

Hillsboro

10318 Timber Hill Drive

4 Beds

2 Baths

1,550 Sq.Ft.

$320,000

MLS#: 26026672

Price reduced
Lakefront Living at Its Best!
There’s something special about life at the lake. The slower mornings. The peaceful water views. The sound of boats drifting by while friends gather on the patio and dinner cooks on the grill. At this Lake Wauwanoka retreat, every day feels like a getaway while still offering the comfort and functionality of a well-cared-for home designed for real living.

From the moment you arrive, it’s easy to picture weekends filled with fishing, sunset cruises, bonfires, and long conversations under the stars. Tucked along the shoreline with a private dock and sweeping water views, this updated home blends indoor comfort with the outdoor lifestyle people dream about.

Inside, thoughtful updates make the home move-in ready while still leaving room to personalize and make it your own. The fully remodeled kitchen, completed in 2018, features quartz countertops, updated cabinetry, modern finishes, and a clean, efficient layout that flows naturally into the main living spaces. Luxury vinyl plank flooring runs throughout most of the home, creating a durable and cohesive look that fits perfectly with lake life.

The lakeview living room may quickly become your favorite spot in the house. And it can easily be converted into a 3rd bedroom! Large windows pull in natural light while framing peaceful water views that change beautifully throughout the day. Morning coffee feels different here. Evening storms rolling across the lake feel unforgettable. The flexible floor plan also offers options for changing needs, including the potential to convert the lakeview living area into a third bedroom. The dining space can easily transition into an additional gathering room centered around the fireplace, creating even more flexibility for entertaining or relaxing after a day on the water.

Step outside and the lifestyle truly comes to life. The oversized patio overlooking the lake was made for entertaining. Picture an outdoor kitchen, a large pergola strung with lights, Adirondack chairs gathered around a fire pit, and family and friends spending entire weekends outdoors because nobody wants to leave. Honestly, once people visit, you may have trouble getting them to go home!

The private dock offers direct access to the clean, well-maintained lake where boats up to 10HP are permitted, making it ideal for pontoons, fishing boats, kayaking, or simply floating the afternoon away. Whether you love fishing at sunrise, slow evening cruises, or spending summer days anchored with neighbors and friends, the lake becomes part of your everyday life here.

Beyond the property itself, Lake Wauwanoka offers an incredible recreational lifestyle with access to more than 700 acres of community amenities. Residents enjoy hiking trails, ATV and UTV riding areas, fishing ponds, wooded spaces to explore, designated hunting and fishing areas following local guidelines, a gun range, sandy beach area, playground, picnic spaces, beach volleyball court, and a clubhouse available for private gatherings and events. It’s the kind of place where weekends naturally turn into memories.

Additional major updates provide peace of mind, including a metal roof installed in 2018, a whole-house water filtration system, a 3-year-old water heater, and a brand-new driveway with a spacious 3-car parking pad perfect for vehicles, lake toys, ATVs, or guests. There’s even additional street parking, making hosting easy.

Whether you’re searching for a full-time residence, a weekend escape, or a place where life simply feels a little more relaxed, this property delivers the rare combination of updated interior spaces, outdoor recreation, and true waterfront living. Seller is also offering a home warranty, making this lake retreat ready to enjoy from day one.
#26027106

Hillsboro

196 North Lake Drive

2 Beds

1 Baths

1,060 Sq.Ft.

$305,900

MLS#: 26027106
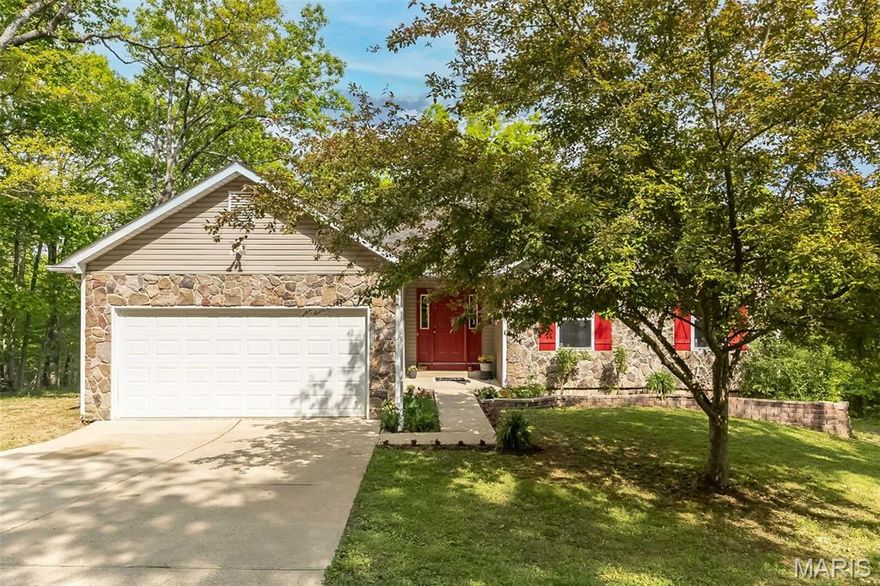
Lake life living starts here! Tucked inside the gated community of Raintree Plantation, this 3 bed, 2.5 bath ranch delivers the lifestyle buyers are chasing! Imagine mornings with coffee overlooking the trees, evenings on the water, and weekend golf cart rides through the neighborhood! Step inside to an open, airy layout with vaulted ceilings, skylights, and natural light pouring in. The living room centers around a cozy fireplace, while the kitchen and dining space flow effortlessly for everyday living and easy entertaining. That four seasons room? It’s the one. Wall-to-wall windows bringing the outdoors in, overlooking peaceful green space with no shortage of privacy—your new favorite spot, guaranteed. The primary suite offers space to unwind, and the partially finished walk-out lower level adds serious flexibility—perfect for a second living area, game nights, guests, or a home office setup. Step outside to a covered patio and a backyard that feels like your own private retreat. And when you’re ready to explore beyond home, Raintree delivers—lakes, beaches, golf, pool, and community amenities that turn everyday living into a lifestyle. This isn’t just a home, this is your everyday escape!
#26025320

Hillsboro

9508 Bent Tree Drive

3 Beds

2 Baths

2,800 Sq.Ft.

$359,000

MLS#: 26025320
Price reduced
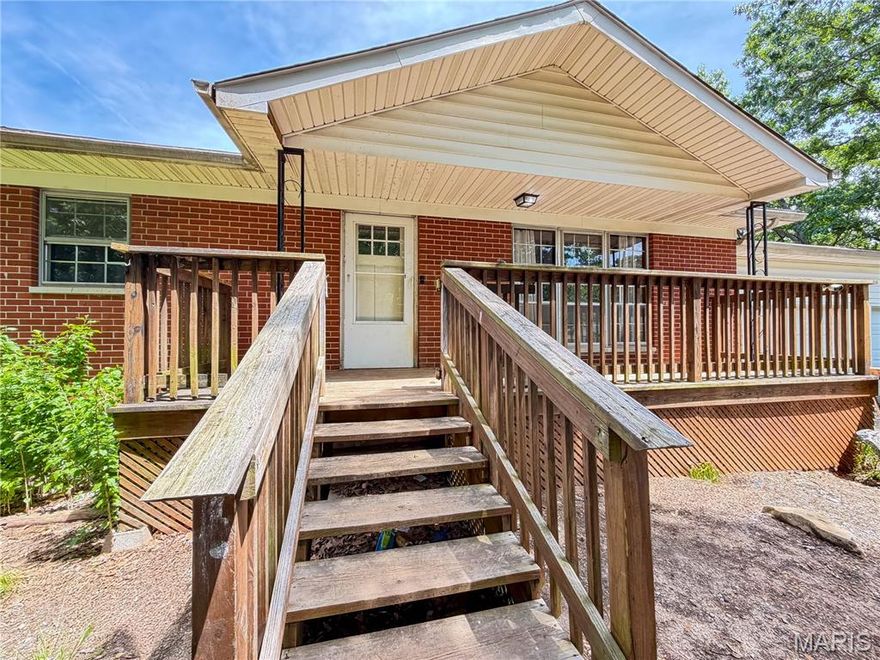
Looking for room to grow - Come see this 3 bd 2 bath ranch home with 9.48 acres+/- is ready for you to come make it yours. The home of has a lot of potential. Still has the original Hard wood flooring, front porch, and rear deck, appliances within the last 5-6 years, newer 500 ft well and so much more. Spacious main level offers 3 bedrooms and a full bath, 2 car oversized  garage, deck and walkout basement. The lower level has a lot to offer with the full bath, wood stove chimney, step out to your  9+ acres that includes 2 additional outbuildings. Most of the property is wooded but has a lot of potential, don't miss the opportunity to own this great home with and acreage too.
#26020774

Hillsboro

5644 State Road B

3 Beds

2 Baths

2,487 Sq.Ft.

$342,500

MLS#: 26020774
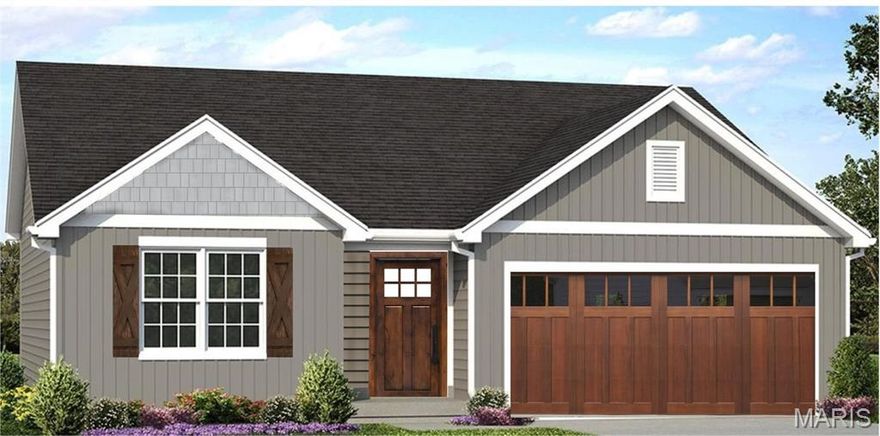
Brand new home on the 18th fairway under 400K? YES PLEASE- Home is currently under construction, a rare opportunity to choose your finishes to truly make it your own. Welcome to this beautiful custom-built 3-bed, 2-bath ranch with 2-car garage, perfectly situated in the highly desirable Raintree Plantation. Inside, you’ll find numerous upgrades that combine elegance with function, quartz countertops, a large center island, stainless steel appliances, 42-inch cabinetry, and a spacious vaulted floor plan that welcomes natural light. The 12x12 deck offers views overlooking the 18th fairway. The laminate plank flooring throughout the main living area adds modern sophistication. The lower level, lookout windows and rough-in plumbing, provides the option to add another bedroom or create the entertainment space of your dreams. Curb appeal abounds with upgraded vertical and shake siding, and striking North Hampton garage door with windows—a look sure to make your home stand out. Raintree offers -resort style amenities including a golf course, swimming pool, white sand beach, water skiing, tubing, and a restaurant and bar-all just minutes from your doorstep. Don’t miss the chance to make this dream home your own. Call today for details and secure your opportunity to live in the most sought-after community in JeffCo! HOA fee's and Clubhouse fee's are separate please inquire before you offer-colors and features may vary- It's time to make that move to Easy St.!
#26009542

Hillsboro

9555 Easy Street

3 Beds

2 Baths

1,600 Sq.Ft.

$389,999

MLS#: 26009542
Price reduced
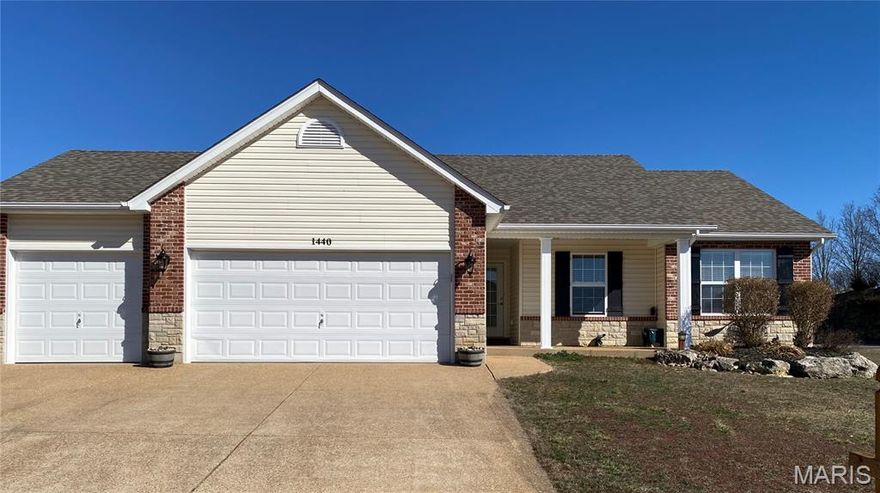
Price Reduction / Motivated Sellers**Former Display Home !!! This beautiful 3-bed, 2-bath, 3-car garage ranch home is needing a new owner ! With rock formation landscaping in the front yard to the flower and plant beds on the side and back yards, this home brightens up with gorgeous spring blossoms and beautiful plants the sellers were so proud of.  Entering the exposed aggregate driveway notice the abundance of off-street parking before entering the 3 car garage which has plenty of storage space. From the driveway to the covered aggregate front porch with sitting space, through the front door, the foyer of the home takes you to magnificent high vaulted ceilings in the great room. Straight forward notice the beautiful stone/brick gas fireplace that provides those warm cozy nights during the winters of the mid-west region. Gazing right see the hallway leading to the 2 secondary bedrooms and primary bedroom with private primary bath with adult height vanity, separate shower, and large tub. The primary also has a bay window bump out and a large walk-in closet. Looking left is the well designed spacious kitchen with crown capped original upgraded cabinets with newer glass backsplash, counter tops, and includes stainless steel appliances. Continuing to the laundry room and the 3-car garage you can't help but notice the ceramic tile floors throughout the kitchen, laundry, and dining room area in this open space with a center island with sink and dishwasher. On to the sliding patio door which leads you to the covered finished patio and spacious privacy fenced level back yard which has a garden area and a space where an above ground pool used to provide lots of summer fun. Level back yard has a double gate for easy access to enter with yard equipment. This home also has an interior entry to a large unfinished lower-level with room for expansion of more living space, possibly another bedroom with an egress window, and rough-in for a future full lower-level bathroom !! About a year ago the architectural shingle roof was replaced as well as the gutters, downspouts, and siding due to storm damage. This is a Must See Home at the beginning of the subdivision !! Sellers are providing a 1-year Ultimate Choice Home Warranty.
#26014338

Hillsboro

1440 Cortez Drive

3 Beds

2 Baths

1,350 Sq.Ft.

$349,000

MLS#: 26014338
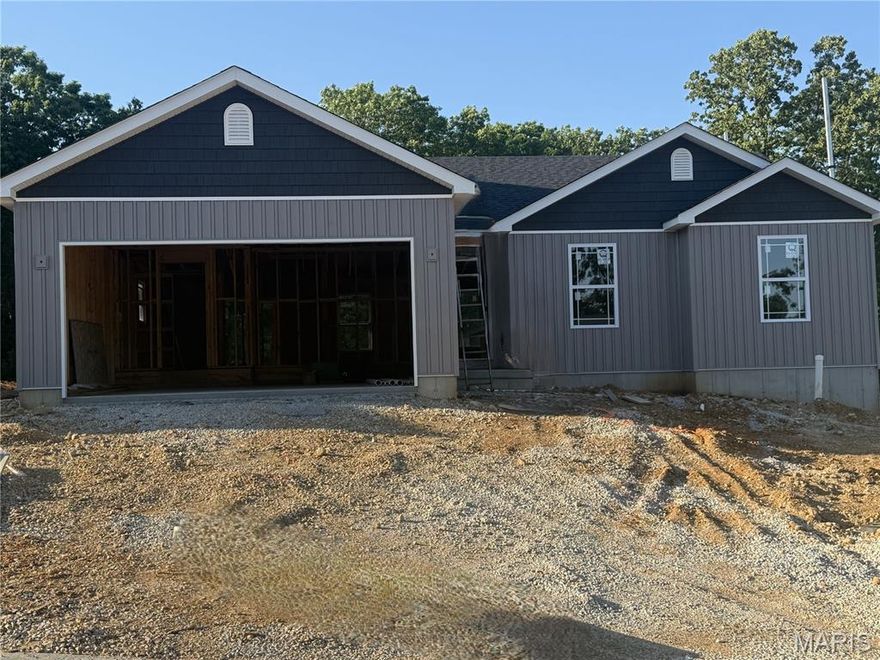
Spec Home Under Construction! Welcome to Hawk Ridge Estates! Located off Hwy B & Brickyard Road. This new subdivision features 29 home sites with all back yards backing to woods. The To Be Built Walnut Model is a 3 Bedroom 2 Bath 1266 sq. ft. Ranch with main floor laundry and 2 Car Garage. The new homes come with quality standard features & have additional options to choose from! The photo is a previous built home & may show optional features. With this being a smaller community lots may sell quickly, hurry today to secure your dream home!
#26020242

Hillsboro

713 Blake Drive

3 Beds

2 Baths

1,266 Sq.Ft.

$300,925

MLS#: 26020242

 - property

Send a message

Message successfully sent.

Your message

What is 3 + 4 ?

Reason for contacting?

I agree to receive email communication and understand I can unsubscribe at any time.

I agree to be contacted by Colleen Brown via call, email, and text for real estate services. To opt out, you can reply 'stop' at any time or reply 'help' for assistance. You can also click the unsubscribe link in the emails. Message and data rates may apply. Message frequency may vary. Privacy Policy

Sign Out

Virtual Assistant

Would you like to take the next step with this property? We can help you schedule a showing or virtual tour, or send you more details.

Yes, I would like more information.

Thank You for Your Reply, One of Our Agents will contact you as soon as possible

No, maybe later.

Thank you, you can always contact me via email, phone number or through the contact form.

Realhub AI

Lucy - Your AI-Powered Realtor

Update Your Temporary Password

Personalize your search

Enter your email and we'll notify you immediately when new listings match what you're looking for.

or enter email address

Already have an account ? Login here

Continue your home search

I agree to receive communications and understand I can unsubscribe at any time.

I agree to be contacted by Colleen Brown via call, email, and text for real estate services. To opt out, you can reply 'stop' at any time or reply 'help' for assistance. You can also click the unsubscribe link in the emails. Message and data rates may apply. Message frequency may vary. Privacy Policy

Already have an account ? Login here

We use cookies

We use cookies primarily for analytics to enhance your experience. By accepting, you agree to our use of these cookies. You can manage your preferences or learn more about our cookies policy.