





Property
Beds
2
Full Baths
1
1/2 Baths
None
Year Built
1950
Sq.Footage
1,060
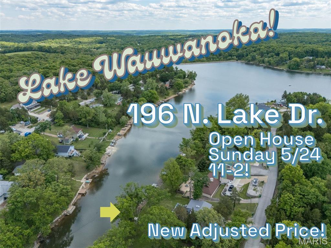
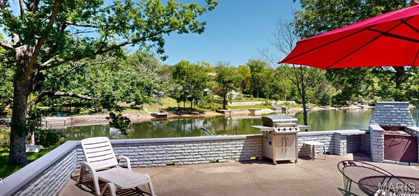
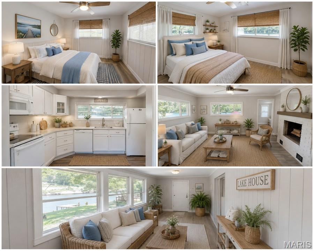
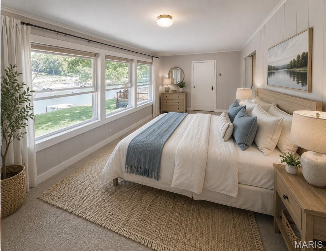
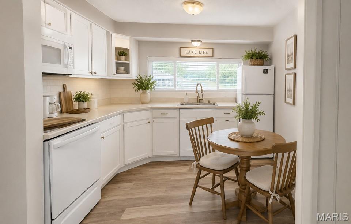
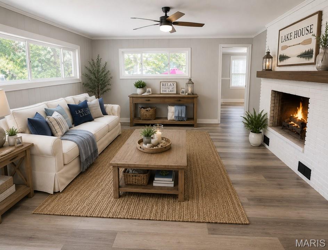
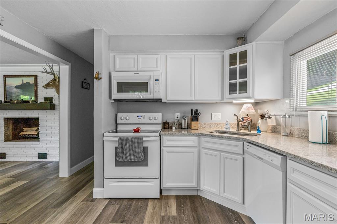
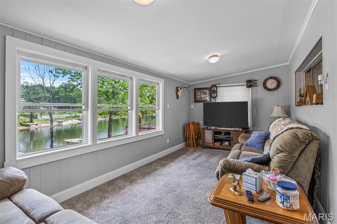
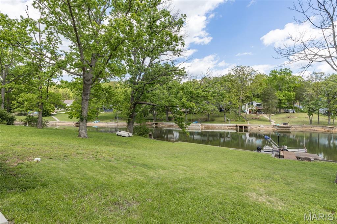
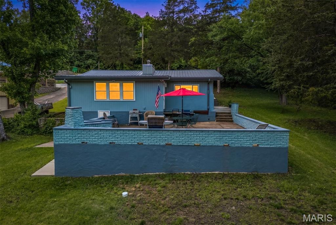
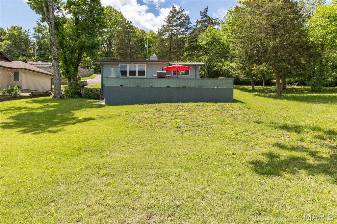
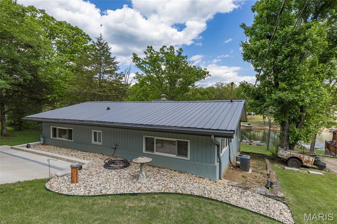
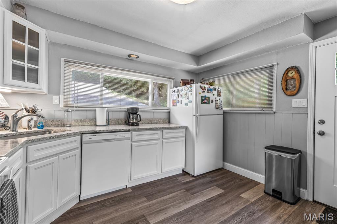
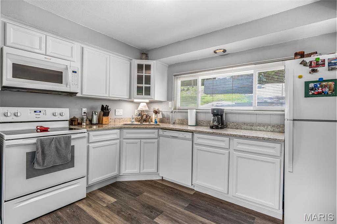
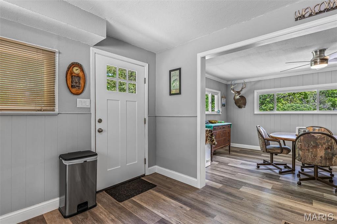
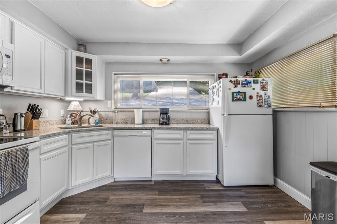
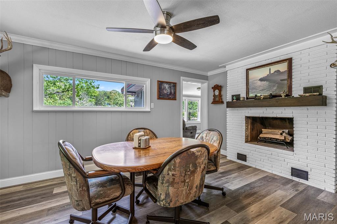
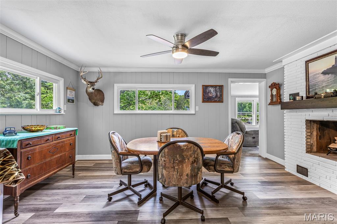
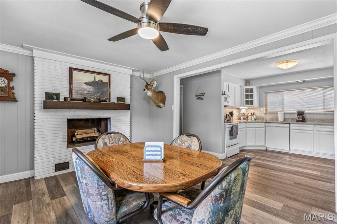
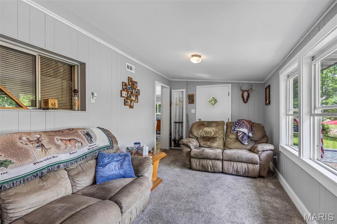
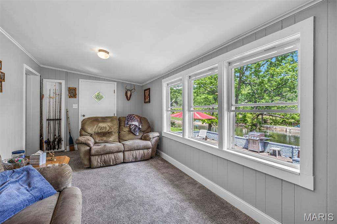
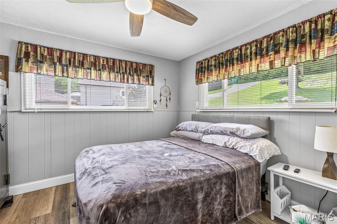
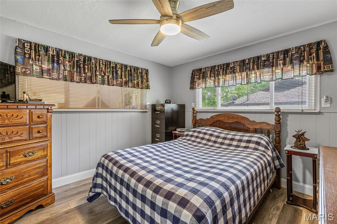
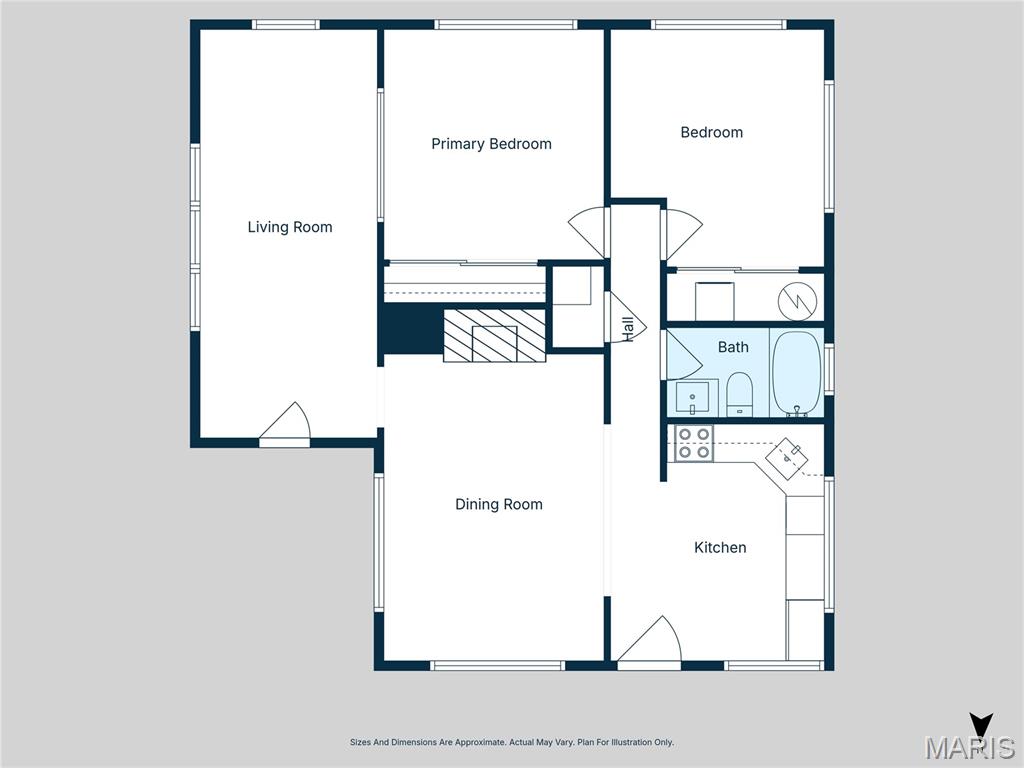
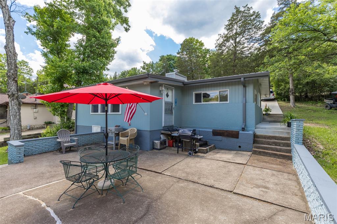
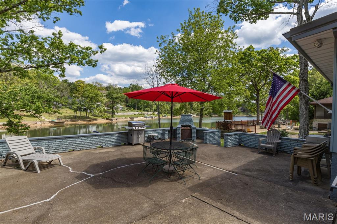
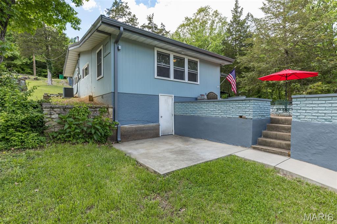
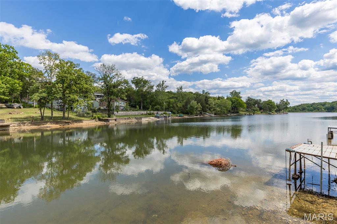
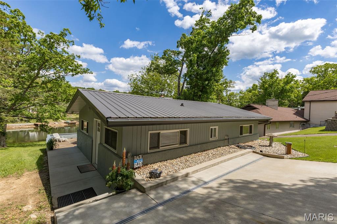
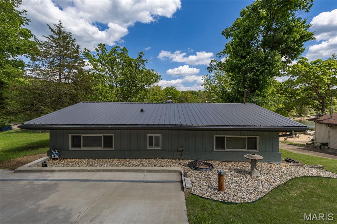
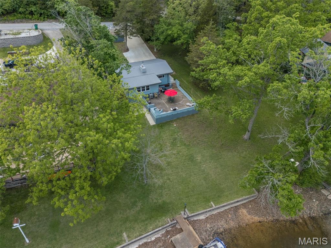
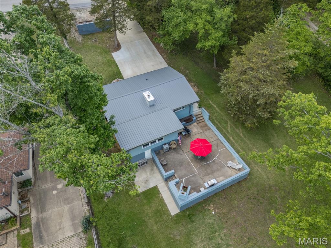
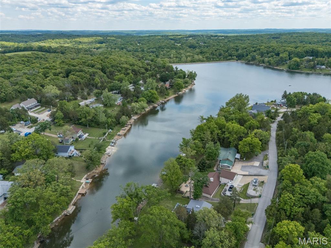
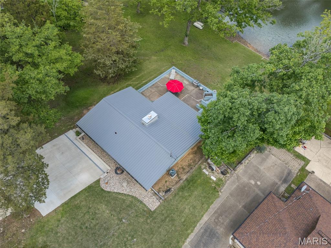
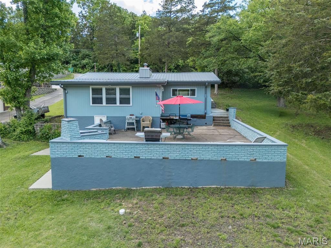
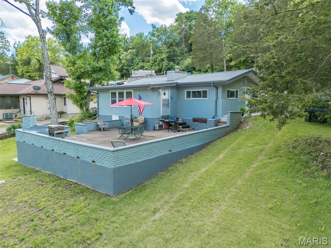
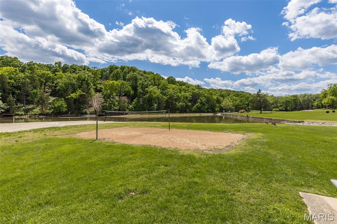
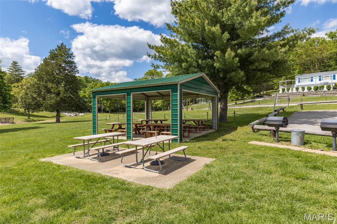
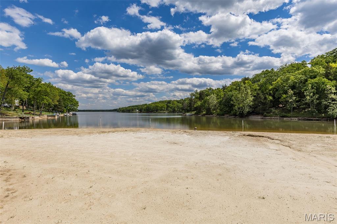
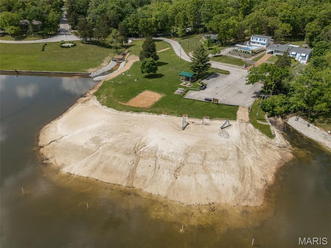
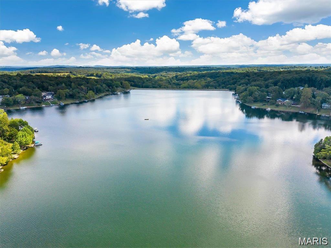
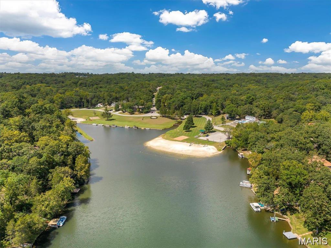
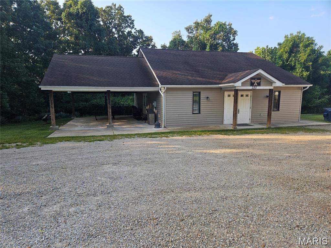
Lakefront Living at Its Best – Open House Sunday 5/24 from 11-2! There’s something special about life at the lake. The slower mornings. The peaceful water views. The sound of boats drifting by while friends gather on the patio and dinner cooks on the grill. At this Lake Wauwanoka retreat, every day feels like a getaway while still offering the comfort and functionality of a well-cared-for home designed for real living. From the moment you arrive, it’s easy to picture weekends filled with fishing, sunset cruises, bonfires, and long conversations under the stars. Tucked along the shoreline with a private dock and sweeping water views, this updated home blends indoor comfort with the outdoor lifestyle people dream about. Inside, thoughtful updates make the home move-in ready while still leaving room to personalize and make it your own. The fully remodeled kitchen, completed in 2018, features quartz countertops, updated cabinetry, modern finishes, and a clean, efficient layout that flows naturally into the main living spaces. Luxury vinyl plank flooring runs throughout most of the home, creating a durable and cohesive look that fits perfectly with lake life. The lakeview living room may quickly become your favorite spot in the house. And it can easily be converted into a 3rd bedroom! Large windows pull in natural light while framing peaceful water views that change beautifully throughout the day. Morning coffee feels different here. Evening storms rolling across the lake feel unforgettable. The flexible floor plan also offers options for changing needs, including the potential to convert the lakeview living area into a third bedroom. The dining space can easily transition into an additional gathering room centered around the fireplace, creating even more flexibility for entertaining or relaxing after a day on the water. Step outside and the lifestyle truly comes to life. The oversized patio overlooking the lake was made for entertaining. Picture an outdoor kitchen, a large pergola strung with lights, Adirondack chairs gathered around a fire pit, and family and friends spending entire weekends outdoors because nobody wants to leave. Honestly, once people visit, you may have trouble getting them to go home! The private dock offers direct access to the clean, well-maintained lake where boats up to 10HP are permitted, making it ideal for pontoons, fishing boats, kayaking, or simply floating the afternoon away. Whether you love fishing at sunrise, slow evening cruises, or spending summer days anchored with neighbors and friends, the lake becomes part of your everyday life here. Beyond the property itself, Lake Wauwanoka offers an incredible recreational lifestyle with access to more than 700 acres of community amenities. Residents enjoy hiking trails, ATV and UTV riding areas, fishing ponds, wooded spaces to explore, designated hunting and fishing areas following local guidelines, a gun range, sandy beach area, playground, picnic spaces, beach volleyball court, and a clubhouse available for private gatherings and events. It’s the kind of place where weekends naturally turn into memories. Additional major updates provide peace of mind, including a metal roof installed in 2018, a whole-house water filtration system, a 3-year-old water heater, and a brand-new driveway with a spacious 3-car parking pad perfect for vehicles, lake toys, ATVs, or guests. There’s even additional street parking, making hosting easy. Whether you’re searching for a full-time residence, a weekend escape, or a place where life simply feels a little more relaxed, this property delivers the rare combination of updated interior spaces, outdoor recreation, and true waterfront living. Seller is also offering a home warranty, making this lake retreat ready to enjoy from day one.
Features & Amenities
Interior
-
Total Bedrooms
2
-
Bathrooms
1
-
Above Grade Finished Area
1060.0
-
Basement YN
NO
-
Cooling YN
YES
-
Cooling
Ceiling Fan(s), Central Air
-
Fireplace YN
YES
-
Heating YN
YES
-
Heating
Electric, Forced Air
-
Main Level Bedrooms
2
-
Pet friendly
N/A
Exterior
-
Garage
No
-
Construction Materials
Cedar
-
Other Exterior Features
Boat Slip
-
Patio and Porch Features
Patio
-
Pool
No
-
Waterfront YN
YES
-
View
Lake, Water
Area & Lot
-
Lot Features
Back Yard, Close to Clubhouse, Few Trees, Gentle Sloping, Landscaped, Rectangular Lot, Waterfront
-
Lot Size(acres)
0.2167
-
Lot Size(square feet)
9439.45
-
Property Type
Residential
-
Property Sub Type
Single Family Residence
-
Architectural Style
Bungalow
Price
-
Sales Price
$305,900
-
Tax Amount
$867
-
Sq. Footage
1, 060
-
Price/SqFt
$288
HOA
-
Association
Yes
-
Association Fee
$260
-
Association Fee Frequency
Annually
-
Association Fee Includes
N/A
School District
-
Elementary School
Hillsboro Elem.
-
Middle School
Hillsboro Jr. High
-
High School
Hillsboro High
Property Features
-
New Construction
NO
-
Association Amenities
Barbecue, Beach Access, Beach Rights, Boat Dock, Boat Slip, Boating, Clubhouse, Game Court Exterior, Gated, Picnic Area, Playground, Powered Boats Allowed, Recreation Facilities, Security, Trail(s), Management
-
Ownership
Private
-
Senior Community YN
NO
-
Sewer
Private Sewer
-
Water Source
Private, Well
Schedule a Showing
Showing scheduled successfully.
Mortgage calculator
Estimate your monthly mortgage payment, including the principal and interest, property taxes, and HOA. Adjust the values to generate a more accurate rate.
Your payment
Principal and Interest:
$
Property taxes:
$
HOA fees:
$
Total loan payment:
$
Total interest amount:
$
Location
County
Jefferson
Elementary School
Hillsboro Elem.
Middle School
Hillsboro Jr. High
High School
Hillsboro High
Listing Courtesy of Traci Palmero , RE/MAX Best Choice
RealHub Information is provided exclusively for consumers' personal, non-commercial use, and it may not be used for any purpose other than to identify prospective properties consumers may be interested in purchasing. All information deemed reliable but not guaranteed and should be independently verified. All properties are subject to prior sale, change or withdrawal. RealHub website owner shall not be responsible for any typographical errors, misinformation, misprints and shall be held totally harmless.

FOUNDER
Colleen Brown
Call Colleen today to schedule a private showing.

* Listings on this website come from the FMLS IDX Compilation and may be held by brokerage firms other than the owner of this website. The listing brokerage is identified in any listing details. Information is deemed reliable but is not guaranteed. If you believe any FMLS listing contains material that infringes your copyrighted work please click here to review our DMCA policy and learn how to submit a takedown request.© 2024 FMLS.
Related Properties

Hillsboro
840 Dogwood Way
3 Beds
2 Baths
1,272 Sq.Ft.
$299,900
MLS#: 26031452

Hillsboro
10318 Timber Hill Drive
4 Beds
2 Baths
1,550 Sq.Ft.
$320,000
MLS#: 26026672
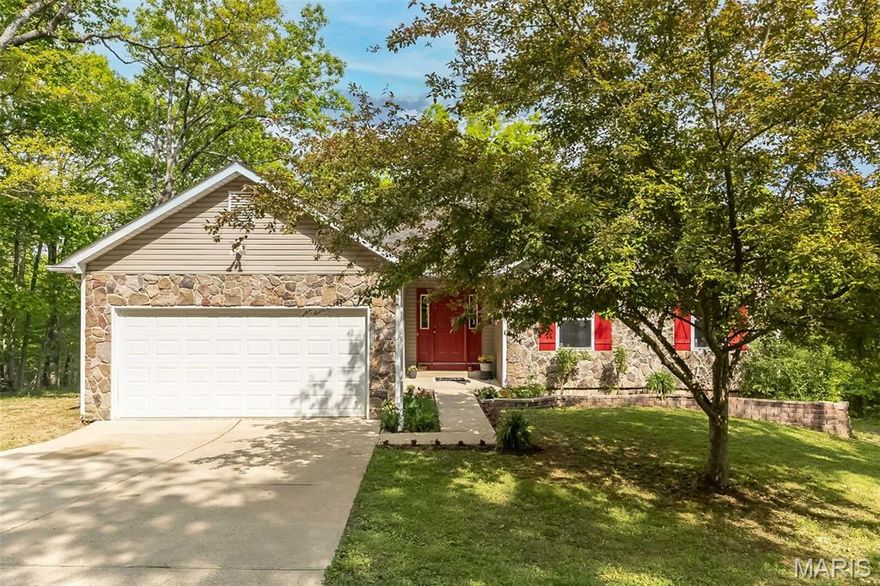
Hillsboro
9508 Bent Tree Drive
3 Beds
2 Baths
2,800 Sq.Ft.
$359,000
MLS#: 26025320
Hillsboro
5644 State Road B
3 Beds
2 Baths
2,487 Sq.Ft.
$345,000
MLS#: 26020774
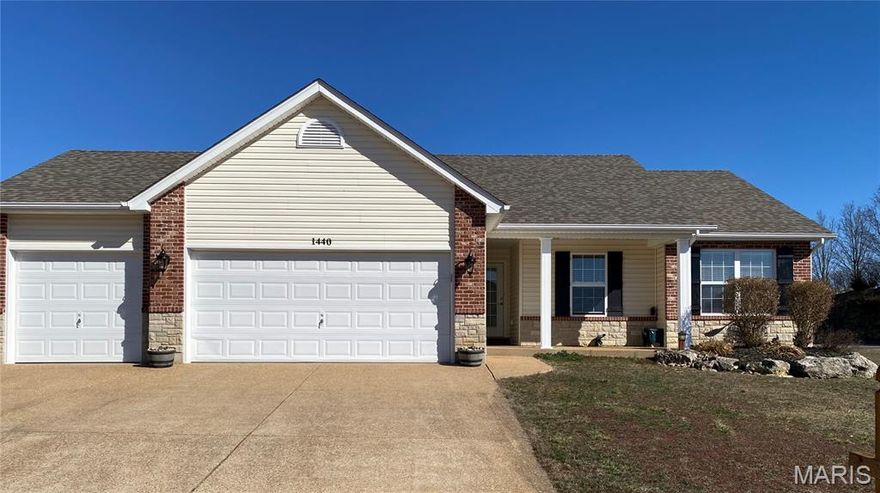
Hillsboro
1440 Cortez Drive
3 Beds
2 Baths
1,350 Sq.Ft.
$349,000
MLS#: 26014338
Hillsboro
713 Blake Drive
3 Beds
2 Baths
1,266 Sq.Ft.
$300,925
MLS#: 26020242

Hillsboro
9690 Red Maple
3 Beds
2 Baths
1,600 Sq.Ft.
$299,900
MLS#: 26020257
Hillsboro
819 Dogwood Way
4 Beds
2 Baths
2,054 Sq.Ft.
$289,900
MLS#: 26007386
Hillsboro
840 Dogwood Way
3 Beds
2 Baths
1,272 Sq.Ft.
$259,900
MLS#: 25077238
