
Atrium, Ranch, Traditional
3736 Runnymede Drive
St Charles, MO 63301
MLS#: 26016652
$829,000
Property
Beds
4
Full Baths
4
1/2 Baths
None
Year Built
1977
Sq.Footage
4,096
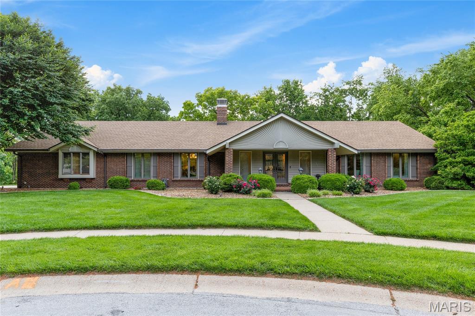
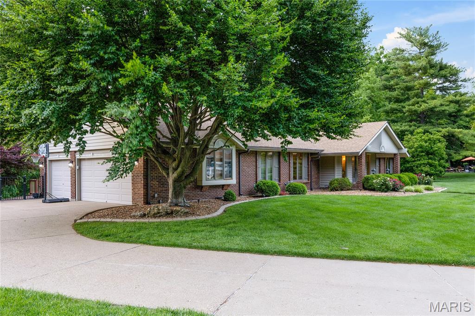
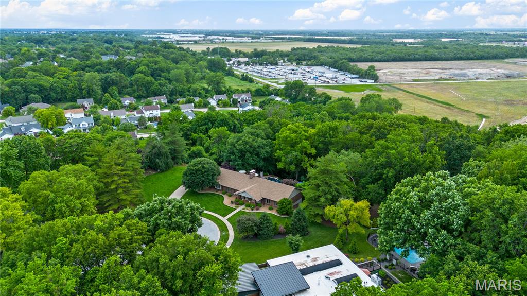
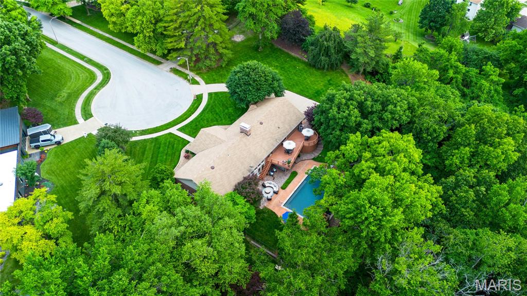
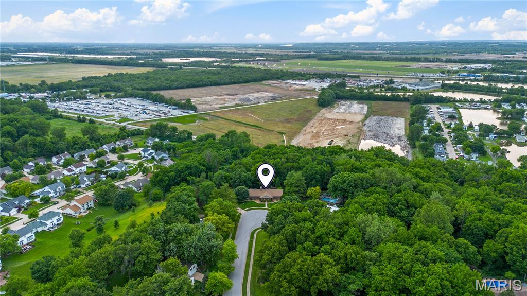
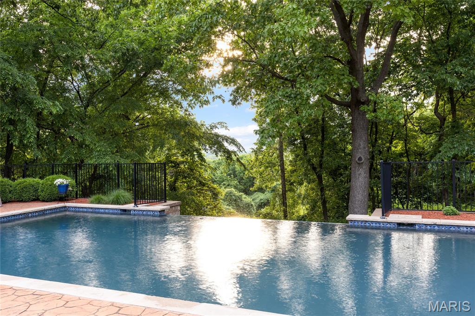
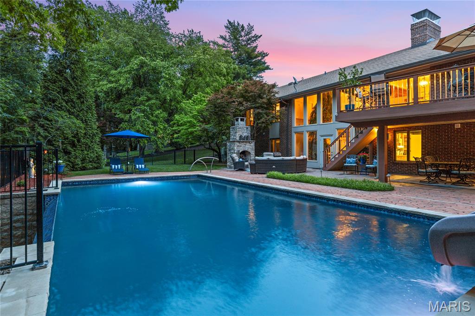
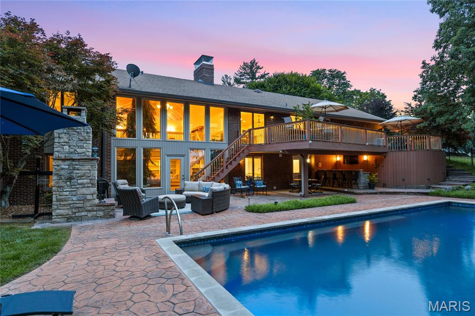
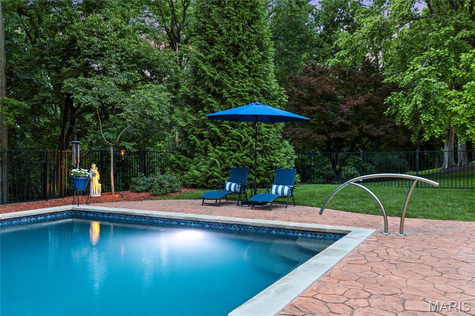
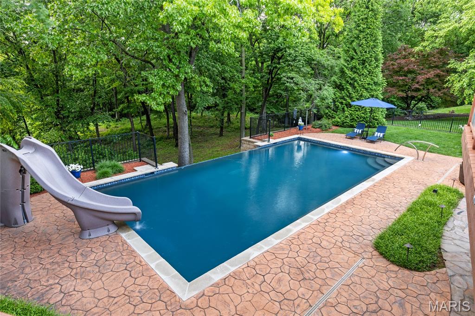
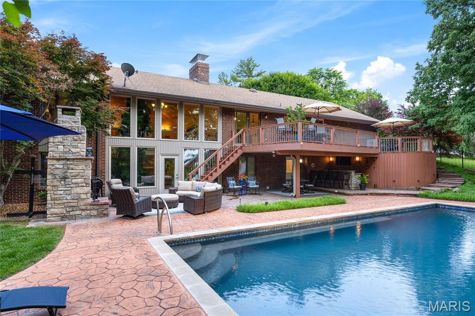
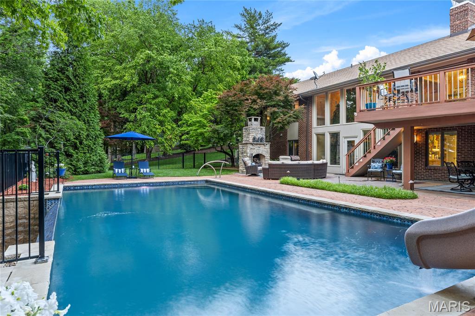
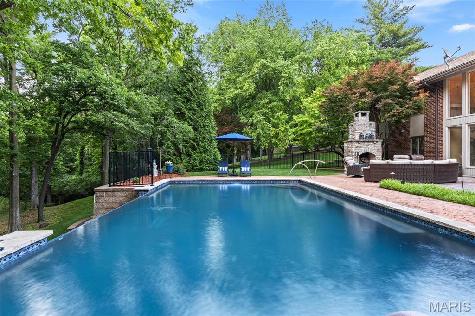
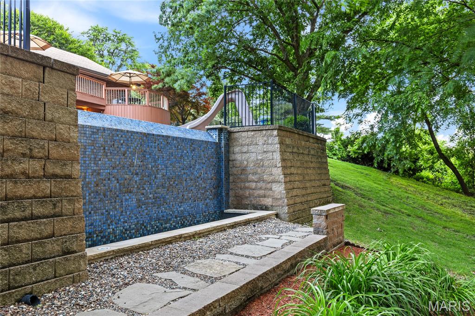
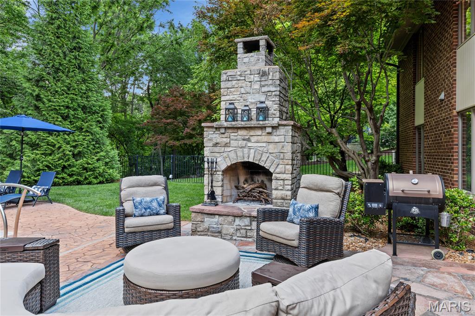
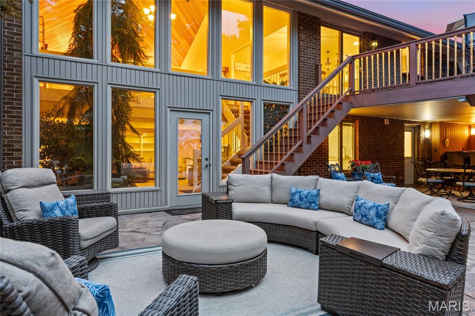
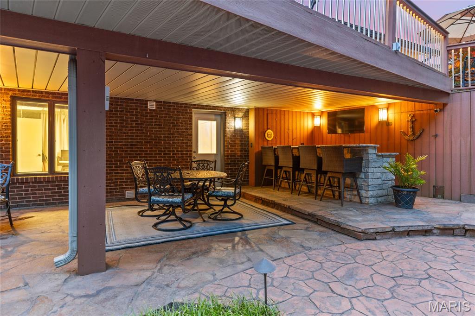
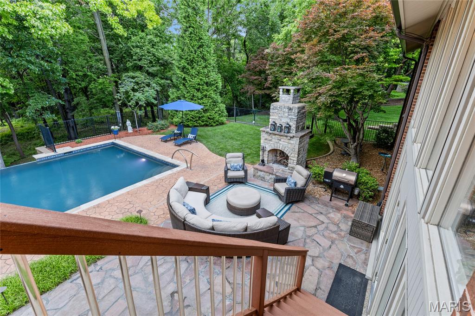
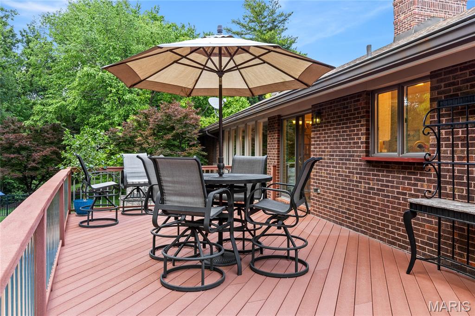
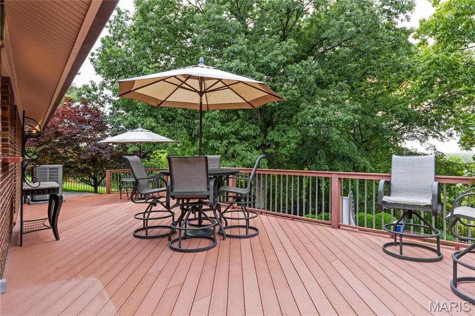
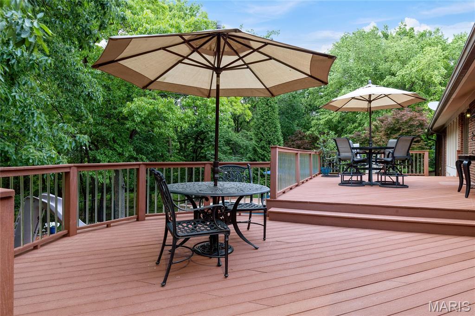
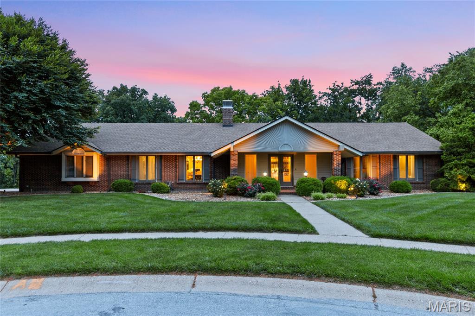
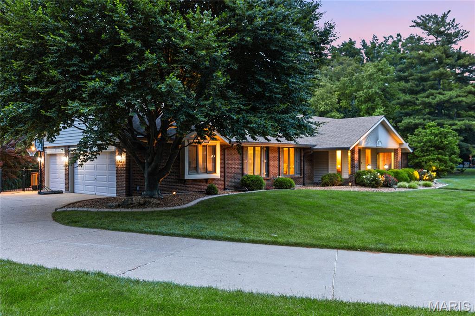
This outstanding atrium ranch from award-winning Schaeffer Homes features an open floor plan designed to accommodate daily comfort & gracious entertaining. Impressive covered porch entrance with remarkable leaded glass double doors leads to tiled foyer, formal dining room with floor-to-ceiling windows and spectacular great room with beamed cathedral ceiling, diagonal oak flooring, brick fireplace & dramatic wall of windows that offer sweeping views of the surrounding countryside. Custom designed kitchen with quartz countertops, 42” white cabinetry, KitchenAid appliances & 7’ center island adjoins light-filled breakfast room with sliding glass door that opens to deck. Primary bedroom suite with sitting area & updated bath with freestanding tub provides a relaxing retreat. A secondary bedroom, hall full bath & convenient laundry complete the main floor living quarters. Broad atrium staircase accesses Lower Level entertainment space with recreation room with fireplace, built-in bookcases & wet bar and game room plus work room, 3rd & 4th bedrooms & 2 full baths. Situated on a wooded 2.7-acre lot at the end of the cul-de-sac lot with continuous vista views features resort style infinity pool, composite deck, covered patio with stone bar & open patio with full-height fireplace.
Features & Amenities
Interior
-
Other Interior Features
Bookcases, Breakfast Bar, Cathedral Ceiling(s), Ceiling Fan(s), Chandelier, Crown Molding, Double Vanity, Dumbwaiter, Entrance Foyer, Kitchen Island, Pantry, Master Downstairs, Recessed Lighting, Track Lighting, Walk-In Closet(s), Wet Bar
-
Total Bedrooms
4
-
Bathrooms
4
-
Above Grade Finished Area
2214.0
-
Basement YN
YES
-
Cooling YN
YES
-
Cooling
Attic Fan, Ceiling Fan(s), Central Air, Electric
-
Fireplace YN
YES
-
Heating YN
YES
-
Heating
Electric, Forced Air
-
Main Level Bedrooms
2
-
Pet friendly
N/A
Exterior
-
Garage
Yes
-
Garage spaces
3
-
Construction Materials
Brick Veneer, Cedar
-
Parking
Attached, Garage, Garage Door Opener, Garage Faces Side
-
Patio and Porch Features
Covered, Deck, Front Porch, Patio
-
Pool
Yes
-
Pool Features
In Ground, Infinity, Outdoor Pool, Private
Area & Lot
-
Lot Features
Cul-De-Sac
-
Lot Size(acres)
2.71
-
Lot Size(square feet)
118047.6
-
Property Type
Residential
-
Property Sub Type
Single Family Residence
-
Architectural Style
Atrium, Ranch, Traditional
Price
-
Sales Price
$829,000
-
Tax Amount
$5,460
-
Sq. Footage
4, 096
-
Price/SqFt
$202
HOA
-
Association
No
School District
-
Elementary School
George M. Null Elem.
-
Middle School
Jefferson / Hardin
-
High School
St. Charles High
Property Features
-
New Construction
NO
-
Ownership
Private
-
Sewer
Public Sewer
-
Water Source
Public
Schedule a Showing
Showing scheduled successfully.
Mortgage calculator
Estimate your monthly mortgage payment, including the principal and interest, property taxes, and HOA. Adjust the values to generate a more accurate rate.
Your payment
Principal and Interest:
$
Property taxes:
$
HOA fees:
$
Total loan payment:
$
Total interest amount:
$
Location
County
St. Charles
Elementary School
George M. Null Elem.
Middle School
Jefferson / Hardin
High School
St. Charles High
Listing Courtesy of Teddy Johnlikes , Coldwell Banker Realty - Gundaker
RealHub Information is provided exclusively for consumers' personal, non-commercial use, and it may not be used for any purpose other than to identify prospective properties consumers may be interested in purchasing. All information deemed reliable but not guaranteed and should be independently verified. All properties are subject to prior sale, change or withdrawal. RealHub website owner shall not be responsible for any typographical errors, misinformation, misprints and shall be held totally harmless.

FOUNDER
Colleen Brown
Call Colleen today to schedule a private showing.

* Listings on this website come from the FMLS IDX Compilation and may be held by brokerage firms other than the owner of this website. The listing brokerage is identified in any listing details. Information is deemed reliable but is not guaranteed. If you believe any FMLS listing contains material that infringes your copyrighted work please click here to review our DMCA policy and learn how to submit a takedown request.© 2024 FMLS.
Related Properties

St Charles
301 Healthy Way
4 Beds
4 Baths
3,204 Sq.Ft.
$768,415
MLS#: 26026982

St Charles
3010 Elm Street
4 Beds
3 Baths
4,073 Sq.Ft.
$875,000
MLS#: 26027084

St Charles
1220 Talbridge Way
5 Beds
4 Baths
4,187 Sq.Ft.
$725,000
MLS#: 26025517
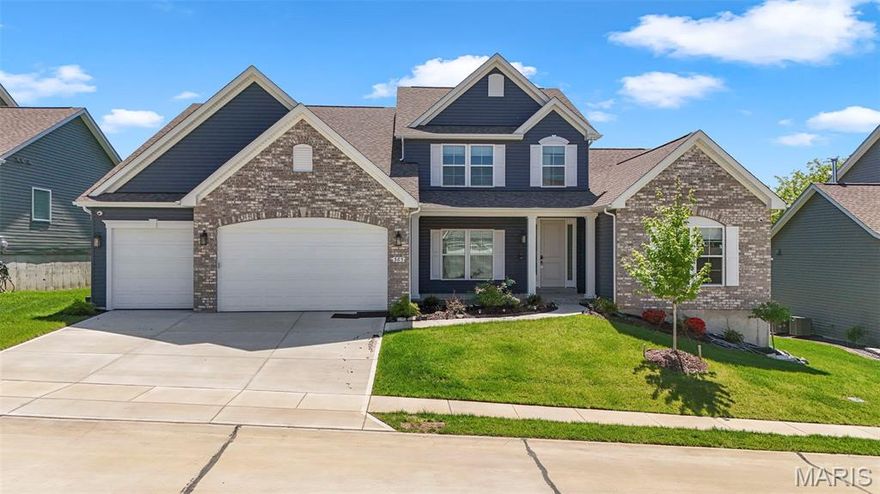
St Charles
365 Kreder Ridge Circle
5 Beds
4 Baths
4,983 Sq.Ft.
$925,000
MLS#: 26022045
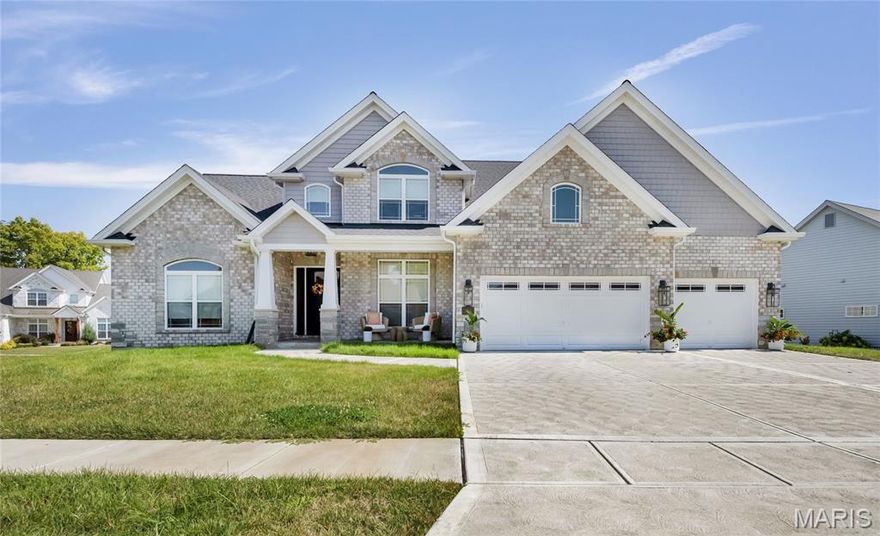
St Charles
1016 Bellevaux Place
4 Beds
4 Baths
3,208 Sq.Ft.
$829,900
MLS#: 26005630
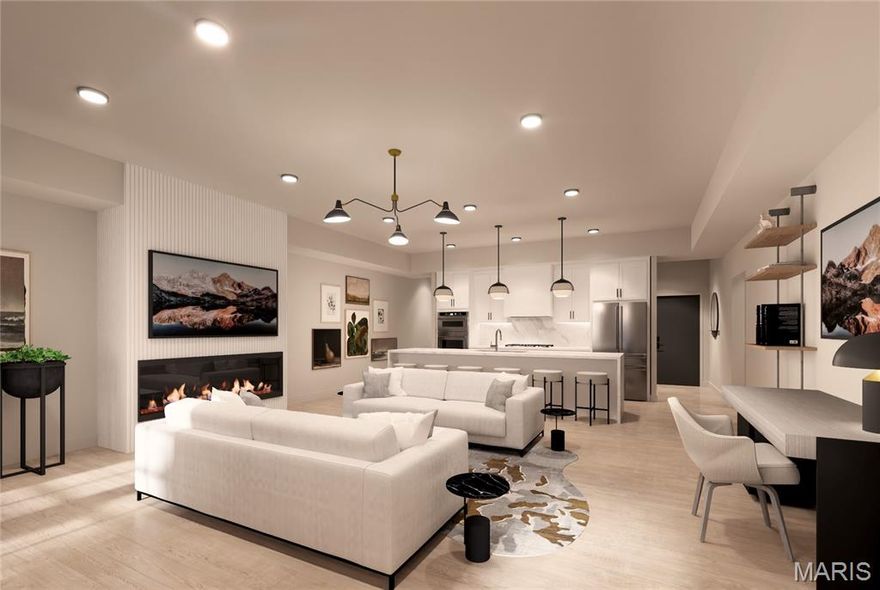
St Charles
1121 S Main Street 306
3 Beds
2 Baths
1,930 Sq.Ft.
$760,000
MLS#: 26006227
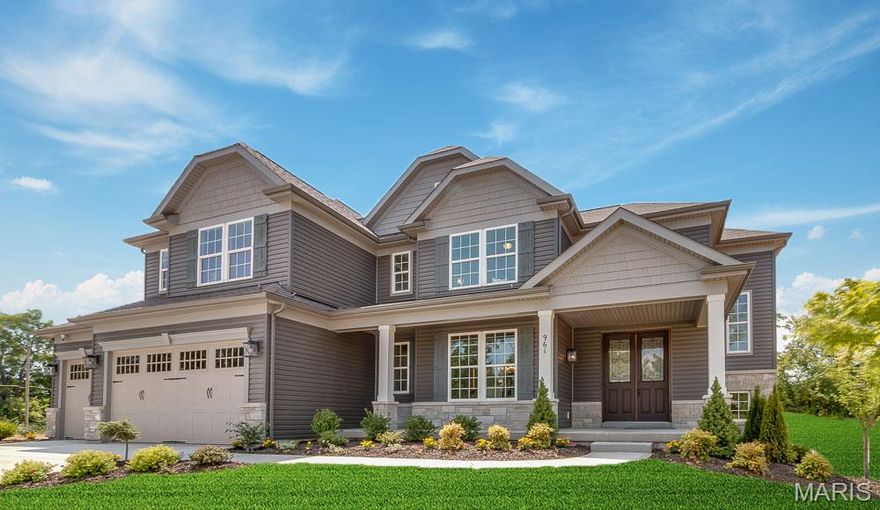
St Charles
1 TBB Kingston @ Kreder Farms
4 Beds
2 Baths
3,694 Sq.Ft.
$706,990
MLS#: 25074394
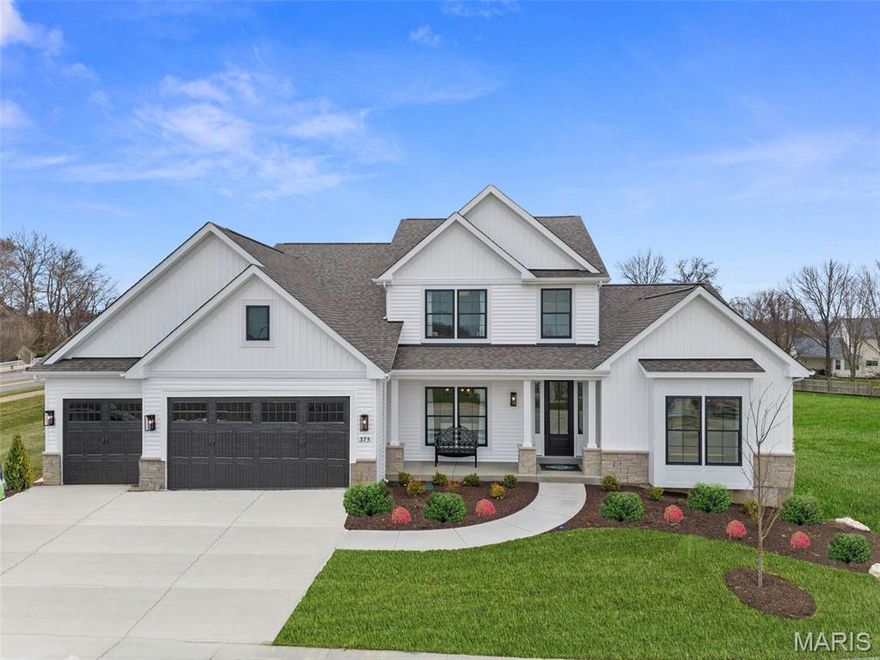
St Charles
1 TBB Bridgeport @ Kreder Farms
4 Beds
3 Baths
3,292 Sq.Ft.
$669,990
MLS#: 25074436
