Features & Amenities

Interior

  • Other Interior Features

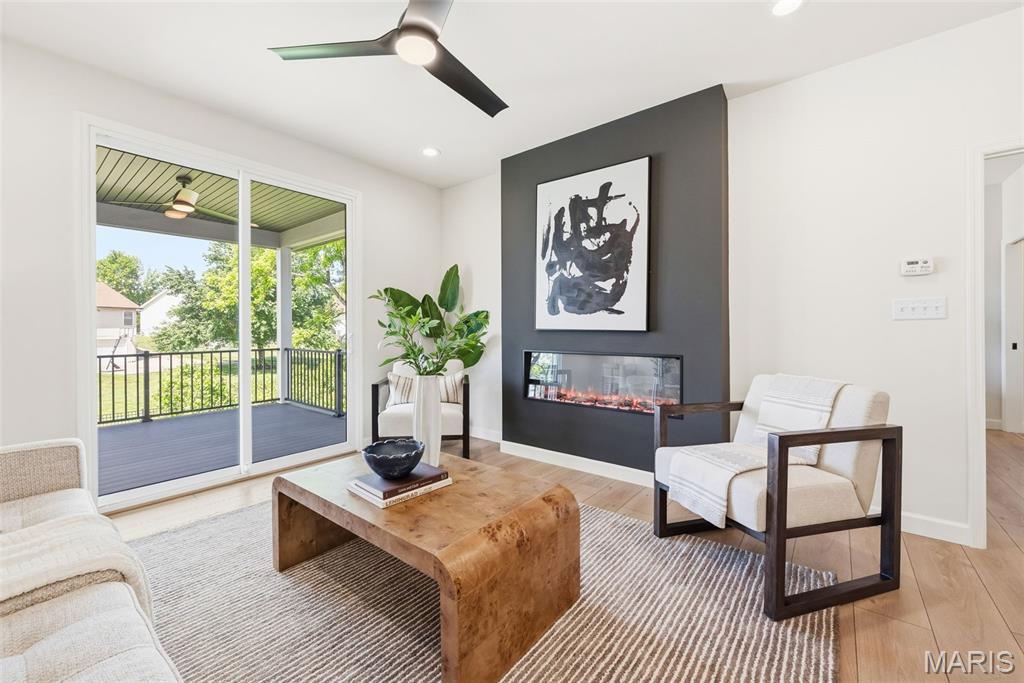
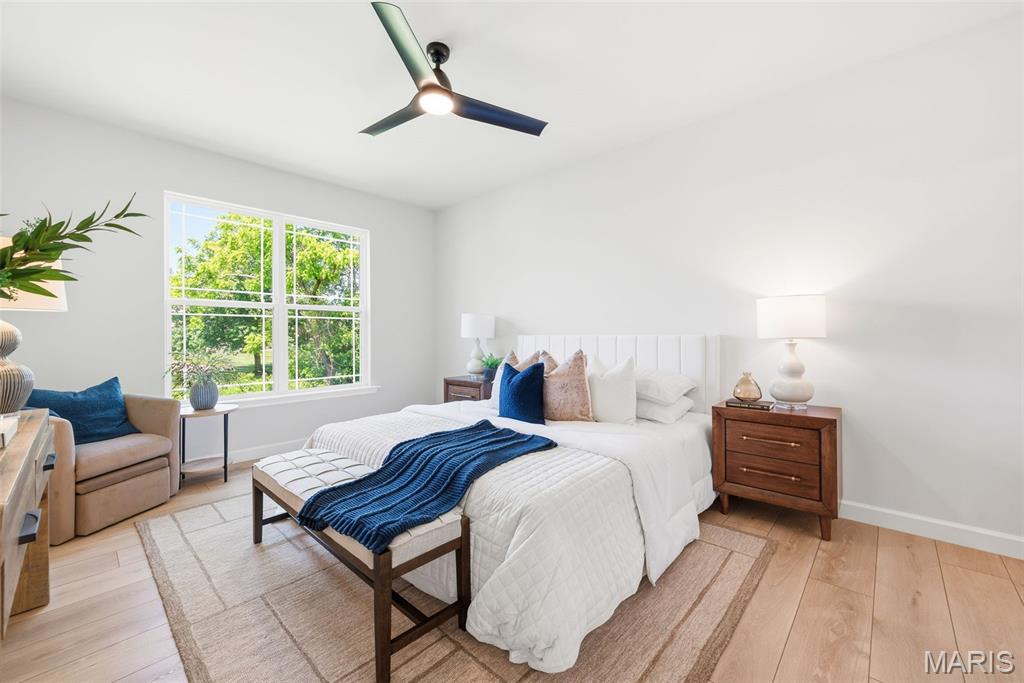
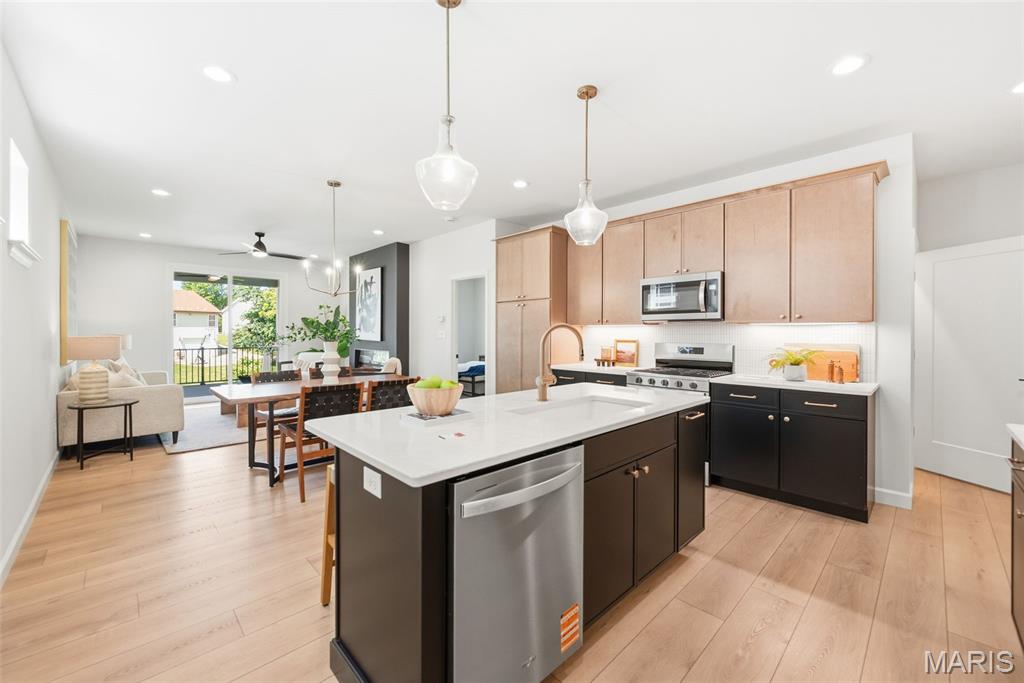
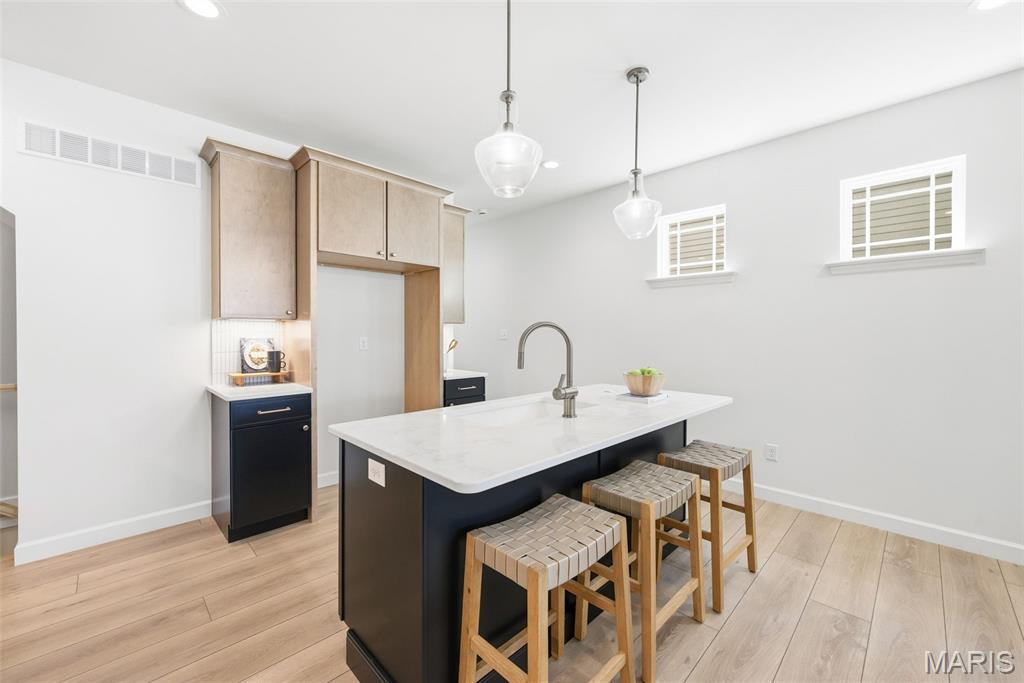
    Breakfast Bar, Ceiling Fan(s), Double Vanity, Entrance Foyer, High Ceilings, Kitchen Island, Open Floorplan, Pantry, Recessed Lighting, Walk-In Closet(s)

  • Total Bedrooms

    4

  • Bathrooms

    2

  • 1/2 Bathrooms

    1

  • Above Grade Finished Area

    1808.0

  • Basement YN

    YES

  • Cooling YN

    YES

  • Cooling

    Central Air, Electric, Zoned

  • Fireplace YN

    YES

  • Heating YN

    YES

  • Heating

    Forced Air, Zoned

  • Main Level Bedrooms

    1

  • Pet friendly

    N/A

Exterior

  • Garage

    Yes

  • Garage spaces

    2

  • Construction Materials

    Board & Batten Siding, Frame, Stone Veneer, Vinyl Siding

  • Parking

    Attached, Garage, Garage Door Opener, Garage Faces Front, Oversized

  • Patio and Porch Features

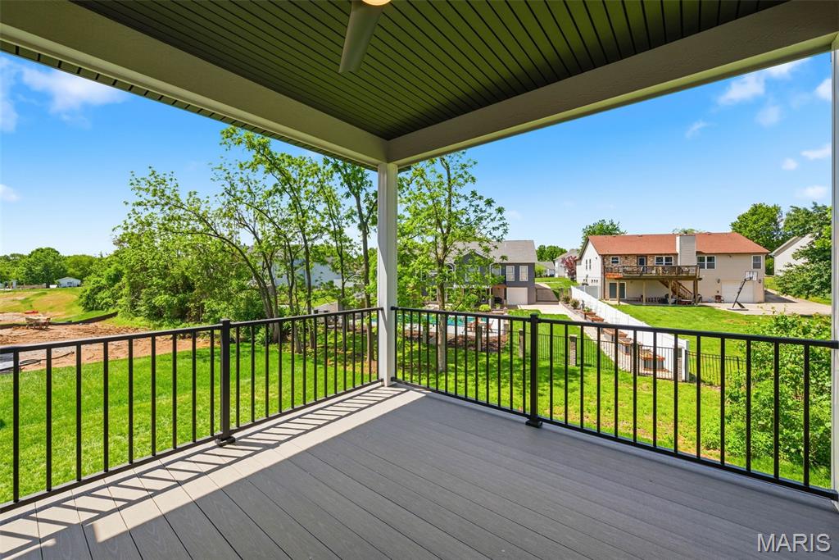
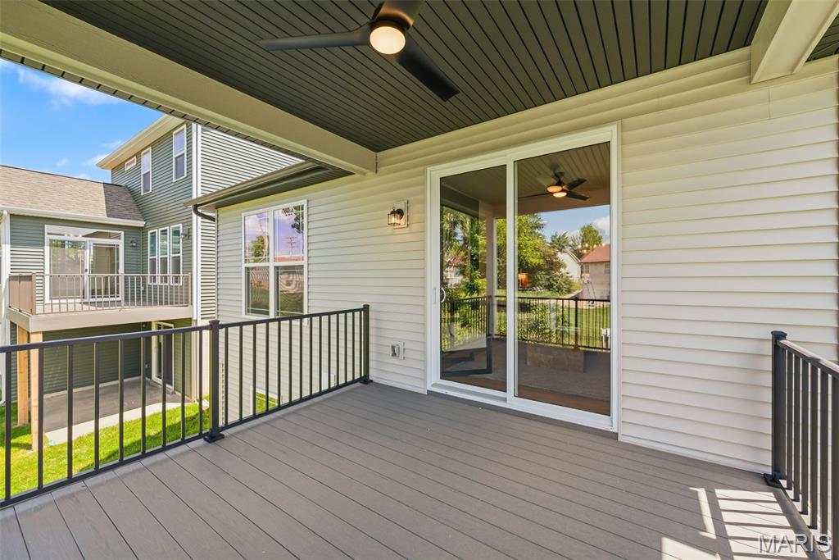
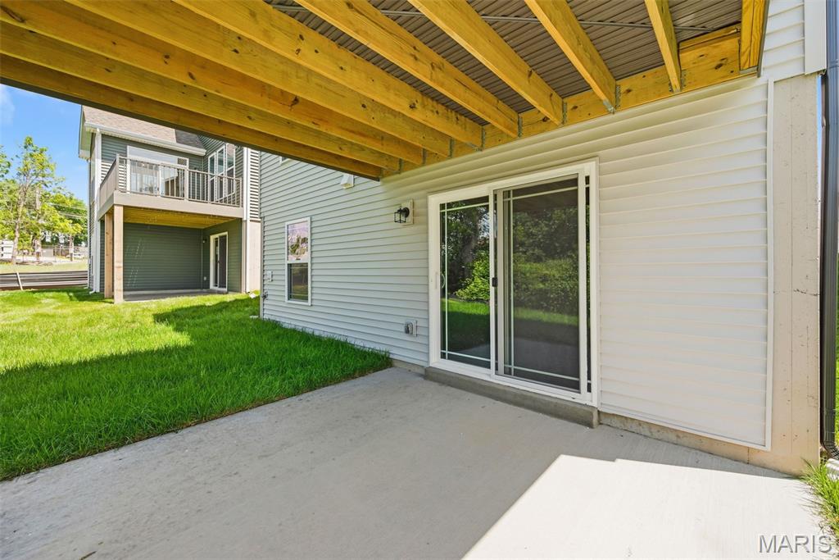
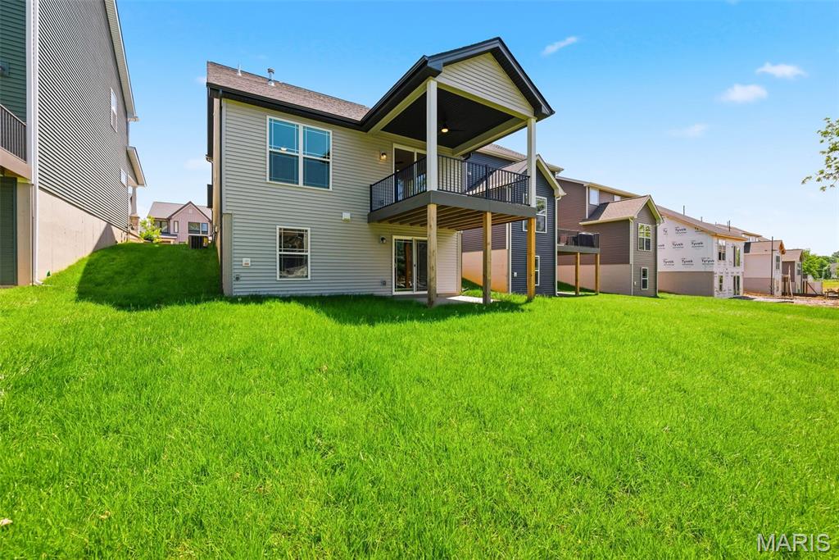
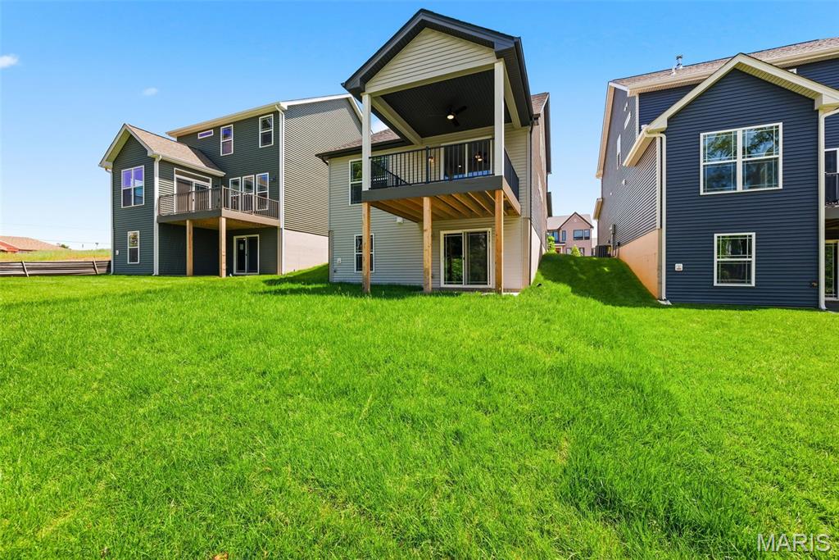
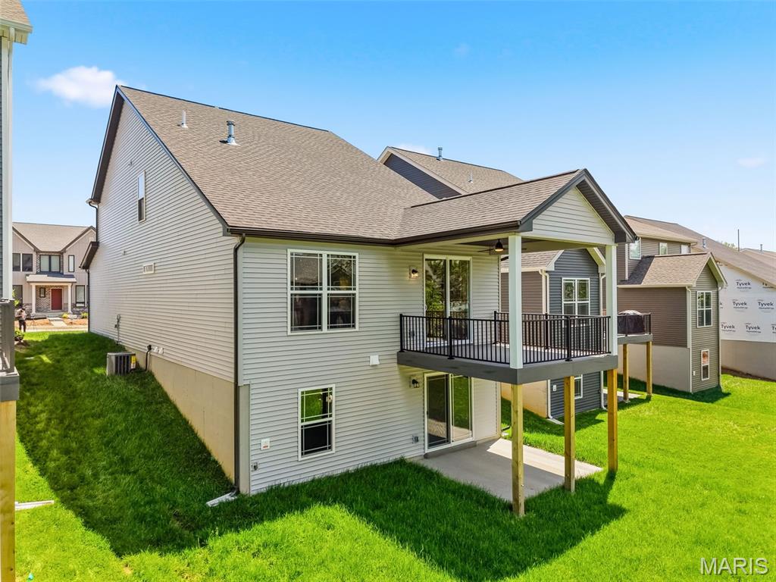
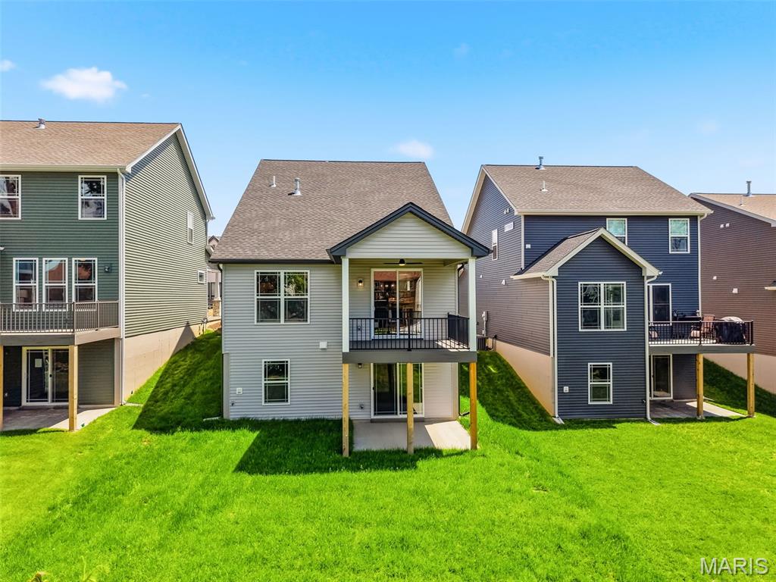
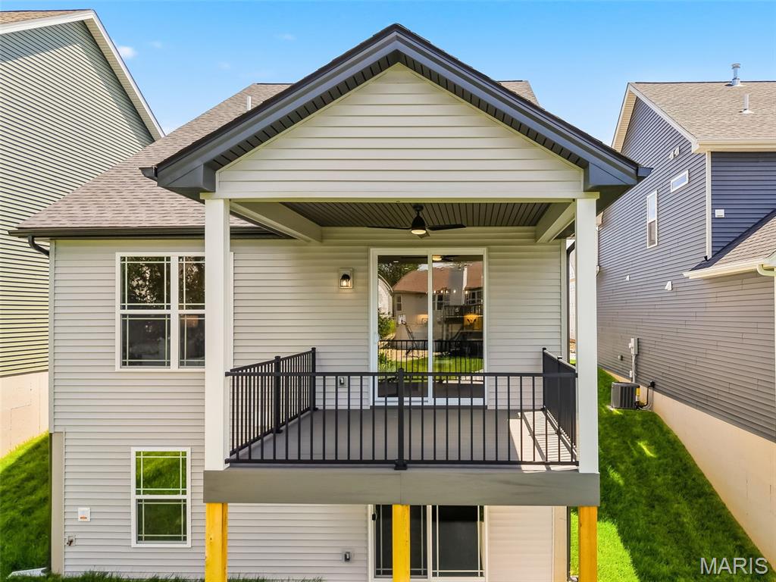
    Covered, Deck, Front Porch, Patio

  • Pool

    No

  • Waterfront YN

    NO

Area & Lot

  • Lot Features

    Back Yard, Front Yard, Landscaped, Sprinklers In Front, Sprinklers In Rear

  • Lot Size(acres)

    0.11

  • Lot Size(square feet)

    4791.6

  • Property Type

    Residential

  • Property Sub Type

    Single Family Residence

  • Architectural Style

    Traditional, Other

Price

  • Sales Price

    $515,270
  • Sq. Footage

    1, 808

  • Price/SqFt

    $284

HOA

  • Association

    Yes

  • Association Fee

    $500

  • Association Fee Frequency

    Annually

  • Association Fee Includes

    N/A

School District

  • Elementary School

    Progress South Elem.

  • Middle School

    Ft. Zumwalt South Middle

  • High School

    Ft. Zumwalt South High

Property Features

  • New Construction

    YES

  • Accessibility Features

    Grip-Accessible Features

  • Association Amenities

    None

  • Foundation Details

    Concrete Perimeter

  • Ownership

    Private

  • Senior Community YN

    NO

  • Sewer

    Public Sewer

  • Water Source

    Public

Schedule a Showing

Showing scheduled successfully.

<
>
IN PERSON
VIA CHAT

What is 3 + 4 ?


Change time

Mortgage calculator

Estimate your monthly mortgage payment, including the principal and interest, property taxes, and HOA. Adjust the values to generate a more accurate rate.

Your payment

Principal and Interest:

$

Property taxes:

$

HOA fees:

$

Total loan payment:

$

Total interest amount:

$

Location

County

St. Charles

Elementary School

Progress South Elem.

Middle School

Ft. Zumwalt South Middle

High School

Ft. Zumwalt South High

Listing Courtesy of Kelly&Linda Boehmer , Berkshire Hathaway HomeServices Select Properties

RealHub Information is provided exclusively for consumers' personal, non-commercial use, and it may not be used for any purpose other than to identify prospective properties consumers may be interested in purchasing. All information deemed reliable but not guaranteed and should be independently verified. All properties are subject to prior sale, change or withdrawal. RealHub website owner shall not be responsible for any typographical errors, misinformation, misprints and shall be held totally harmless.

Agent Colleen Brown

FOUNDER

Colleen Brown

Call Colleen today to schedule a private showing.


* Listings on this website come from the FMLS IDX Compilation and may be held by brokerage firms other than the owner of this website. The listing brokerage is identified in any listing details. Information is deemed reliable but is not guaranteed. If you believe any FMLS listing contains material that infringes your copyrighted work please click here to review our DMCA policy and learn how to submit a takedown request.© 2024 FMLS.
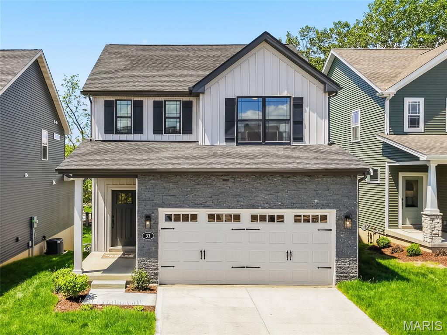
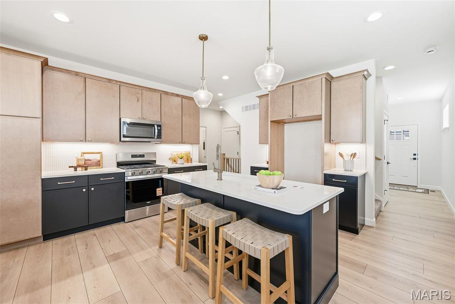
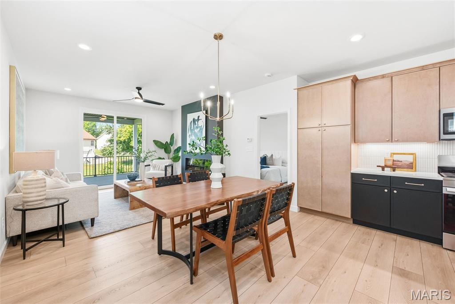
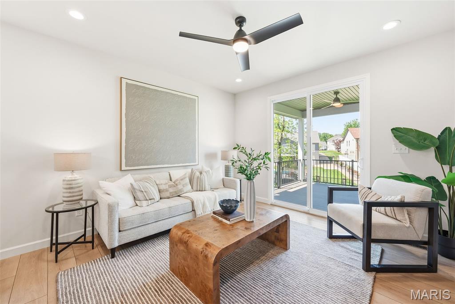
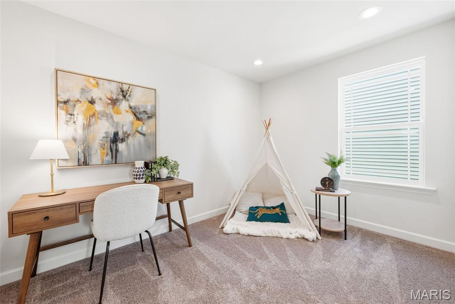
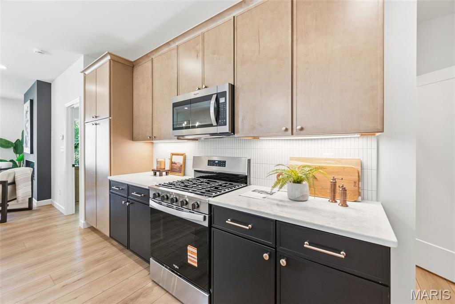
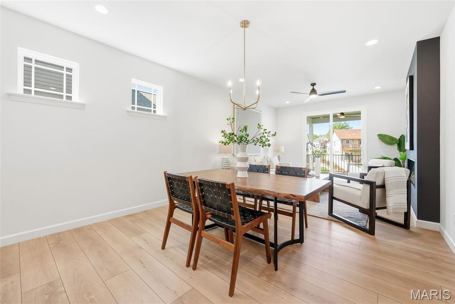
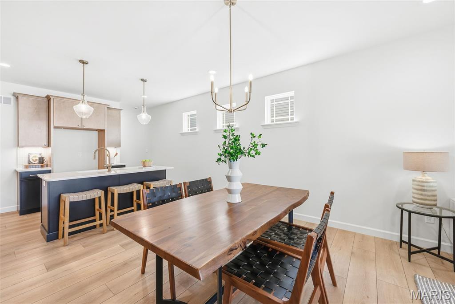
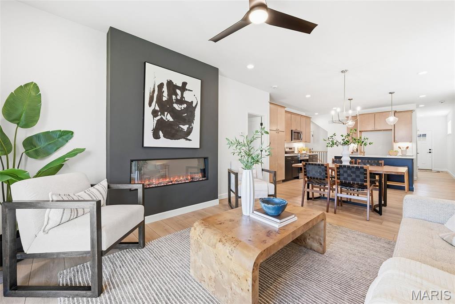
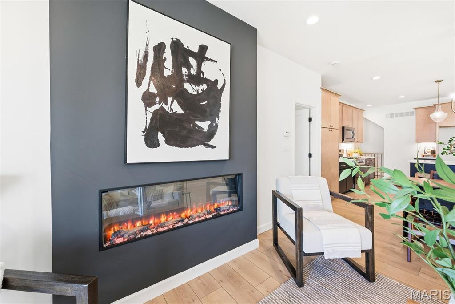
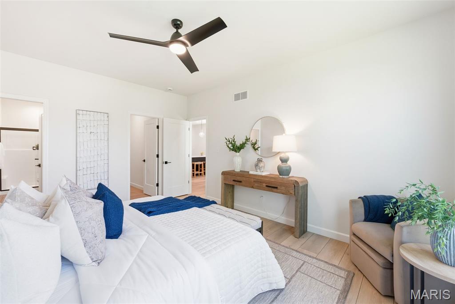
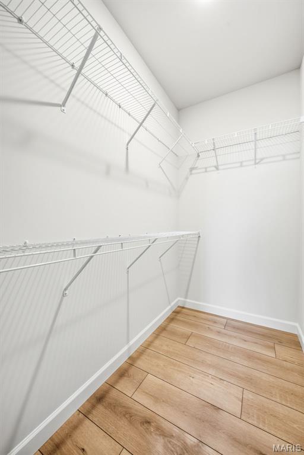
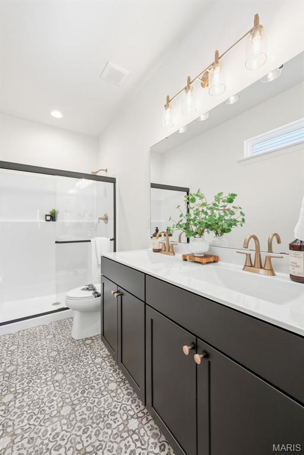
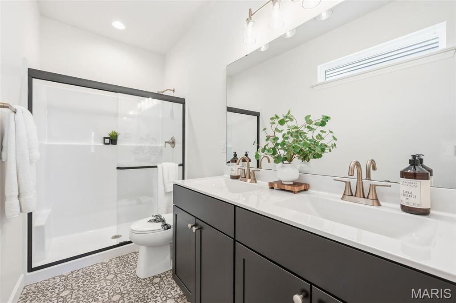
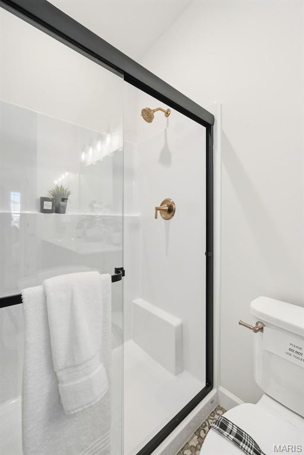
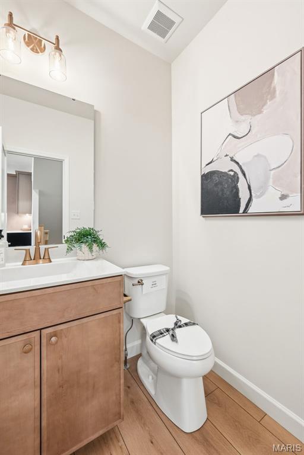
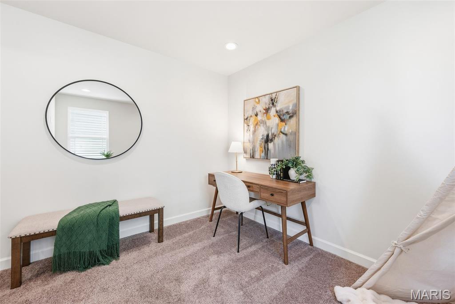
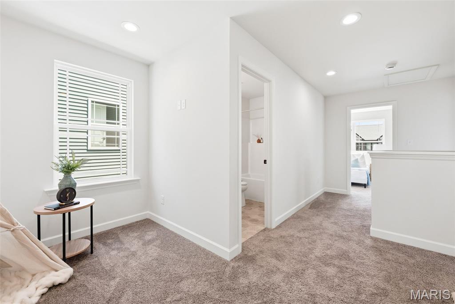
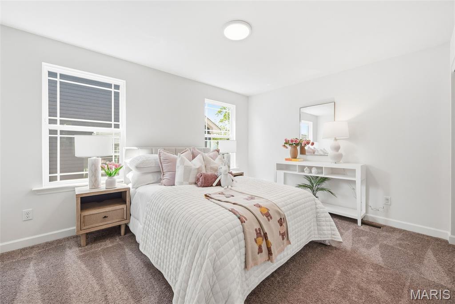
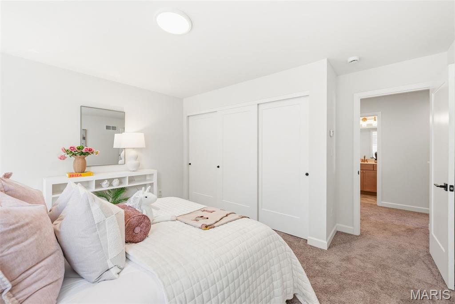
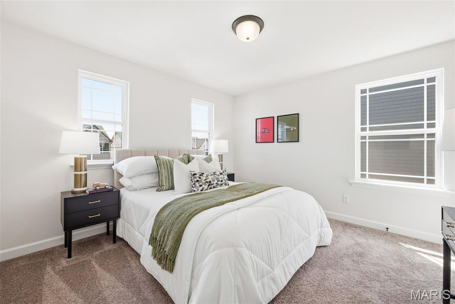
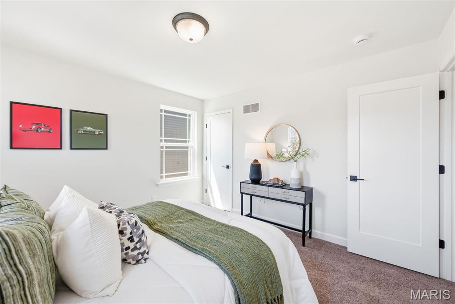
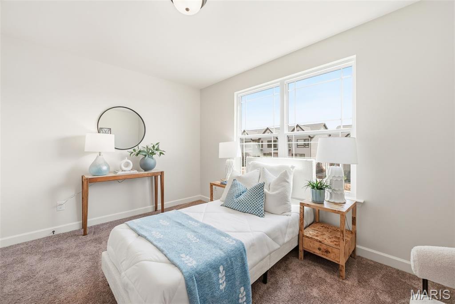
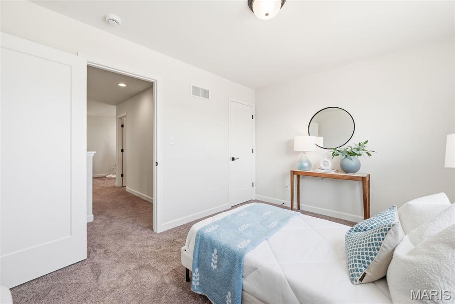
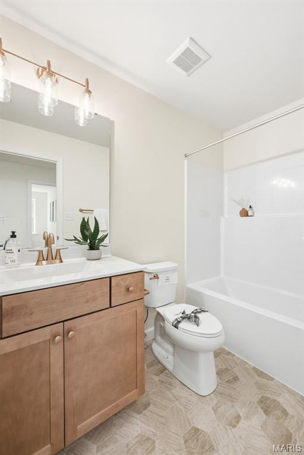
Amazing opportunity!  Builder display home now available and ready for immediate move in.  This rapidly selling neighborhood, located in the heart of St. Peters, is now offering their spectacular model home for immediate move in.  Enjoy all the bells and whistles that are showcased in this amazing home, a location that is close to everyday conveniences and quality construction that is included in every Fischer and Frichtel home.   The exterior is eye catching with light Craftsman detail, stacked stone, board and batten vertical siding, carriage style garage doors, architectural shingles, coach lights, landscaping, full yard sod and lawn irrigation. This impressive plan includes a main floor Primary Suite, 4 bedrooms, 2.5 Bathrooms, 1,808 sq ft of smart living space and a walkout lower level.  Features include 9 foot ceilings on the main floor, luxury vinyl plank flooring, custom wall paint, electric fireplace, 42 inch Kitchen cabinets, soft close feature, roll out shelves, quartz countertops, island with seating bar, tile backsplash, under cabinet lighting, stainless steel appliances, gas range with chimney style range hood, microwave, dishwasher,  main floor laundry, main floor Primary Suite, Spa Bath, raised height comfort height vanities, walk in closet, transom windows and more.  The upstairs has a Loft, 3 secondary bedrooms, and walk in closets in every bedroom.  There is a 12 x 12 covered composite deck and a patio for outdoor enjoyment.  The unfinished basement has a walkout and rough in bath for an easy future finish if desired.  Added features include a zoned damper HVAC system and added depth in the garage.  Located near the corner of Mexico Rd and Birdie Hills/Salt Lick Road, residents have easy access to Highway I-70, shopping, restaurants, parks and exceptional recreation areas including Woodlands Sports Park, City Centre Playground, Ollie’s Fun Forest, St. Peters Golf Club and the impressive St. Peters Rec Plex.  Students will attend desirable Fort Zumwalt Schools.  Make it yours!

37 Pheasant Ring Drive

Message successfully sent.

What would you like to know?

What is 3 + 4 ?

I agree to receive email communication and understand I can unsubscribe at any time.

I agree to be contacted by Colleen Brown via call, email, and text for real estate services. To opt out, you can reply 'stop' at any time or reply 'help' for assistance. You can also click the unsubscribe link in the emails. Message and data rates may apply. Message frequency may vary. Privacy Policy

Related Properties

New on site 4 days ago
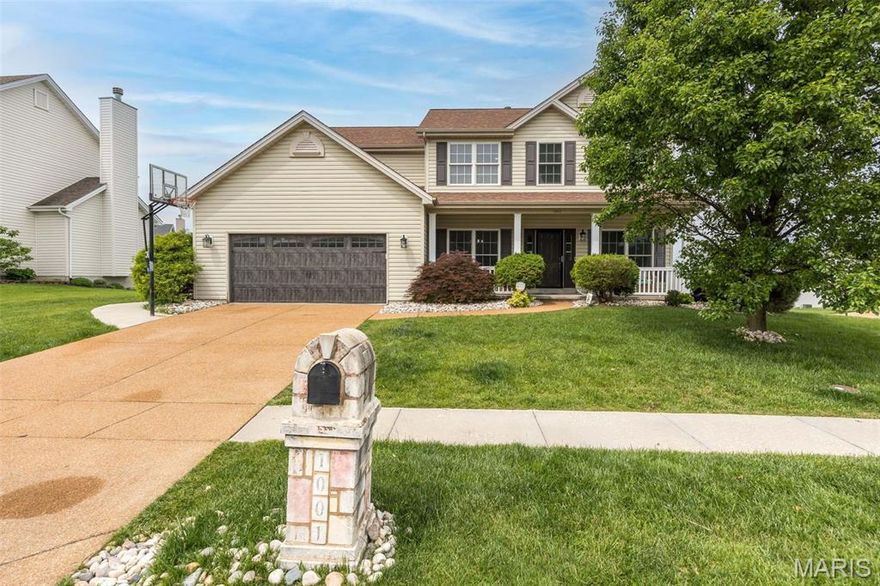
Welcome to a home that truly checks every box! This beautifully updated 2-story in the heart of St. Peters offers over 3,600 square feet of thoughtfully designed living space with room for everyone to spread out in comfort and style. From the moment you arrive, you’ll appreciate the inviting curb appeal, spacious layout, and exceptional upgrades throughout.
Inside, the open and functional floor plan features expansive living areas perfect for both everyday living and entertaining. The beautifully updated kitchen showcases brand-new quartz countertops, stunning 42-inch cabinets, and ample prep and storage space that flows seamlessly into the main living area. Quality Anderson windows throughout the home provide timeless style and energy efficiency.
The fully finished basement is an entertainer’s dream, complete with a wet bar and dedicated home theater area perfect for movie nights, game days, or hosting guests. Upstairs, the oversized primary suite offers a relaxing retreat with generous space to unwind.
Step outside to enjoy the covered deck overlooking the fully fenced backyard with sprinkler system — ideal for summer BBQs, morning coffee, or peaceful evenings outdoors. Car enthusiasts and hobbyists alike will love the fully finished oversized 2-car garage offering extra functionality, storage and Tesla charger!
With a fully finished basement and garage, incredible entertaining spaces, quality updates throughout, and a sought-after St. Peters location near parks, close to Hwy K, very close to YMCA, Bank of America and Target.  Homes with this much space and versatility rarely come available!
#26030999

St Peters

1001 Summersweet Drive

4 Beds

3 Baths

3,674 Sq.Ft.

$560,000

MLS#: 26030999

New on site 3 days ago
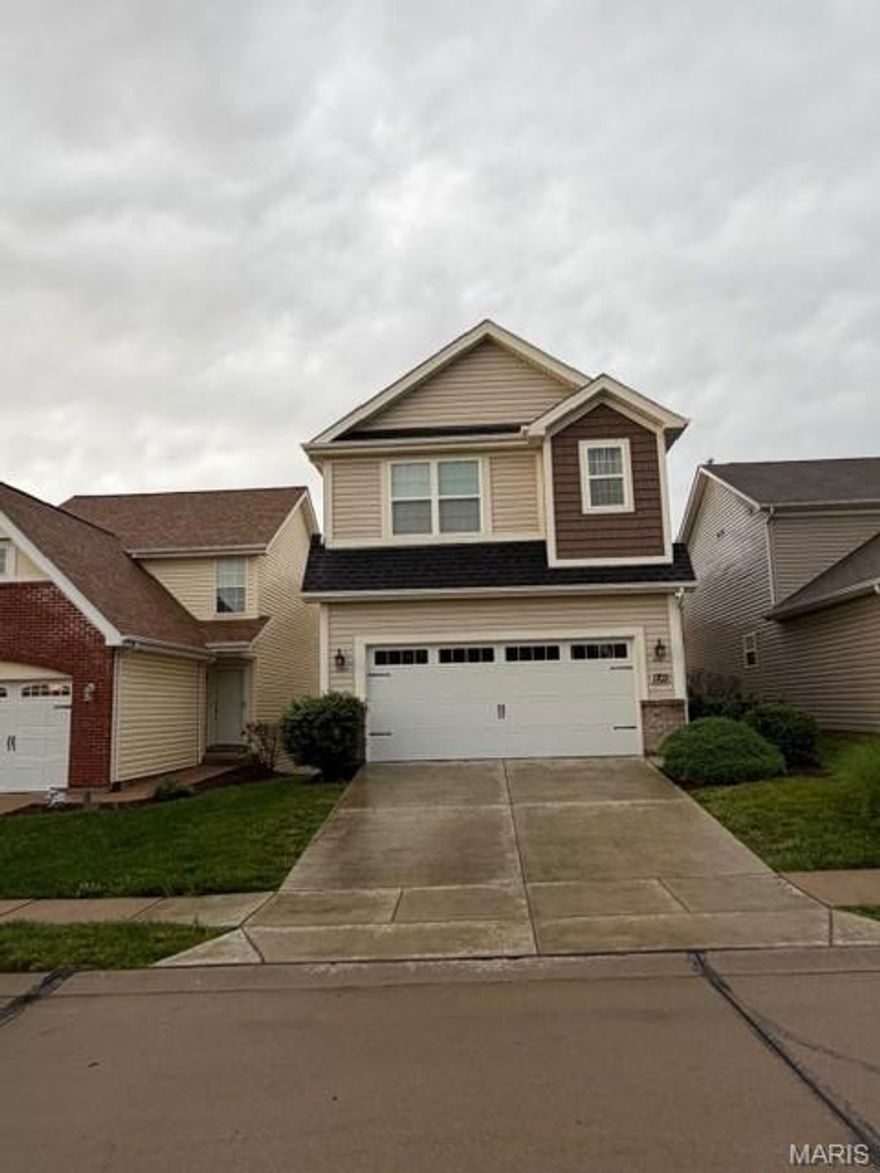
Step into modern luxury in this stunning 2sty home, offers over 2,480 sq ft professionally designed living space with natural light and upscale finishes throughout. From the moment you enter, you'll appreciate the open floor plan, sophisticated details, seamless flow designed for both everyday living and effortless entertaining. The heart of the home is the beautifully upgraded kitchen featuring solid surface countertops, sleek cabinetry, GE Cafe appliances, 5-burner stove, center island, with built in microwave, large pantry and laundry space with plenty of storage. Adjacent living and dining spaces featuring a custom wood accent wall create a warm, inviting atmosphere, with easy access to the maintenance free deck (10x13.5) and powder room that makes a statement.  The second-floor primary suite is a private retreat complete with tray ceiling, custom spacious walk-in closet, recently renovated bath featuring zero entry shower. Upstairs you will find additional bedrooms and flexible living space ideal for home office, games or guest accommodations. The finished lower level expands home versatility with additional bedroom and full bath. Additional highlights include engineered hardwood throughout, 2 car garage, yardwork completed by the association offering carefree living. With its south facing front elevation, designer finishes and nearly new construction feel, this exceptional home combines comfort, style, and functionality in every detail. Only carpet is on the stairs to the lower level. all other stairs are wood.
#26032262

St Peters

1703 Coupru Court

4 Beds

3 Baths

2,554 Sq.Ft.

$430,000

MLS#: 26032262

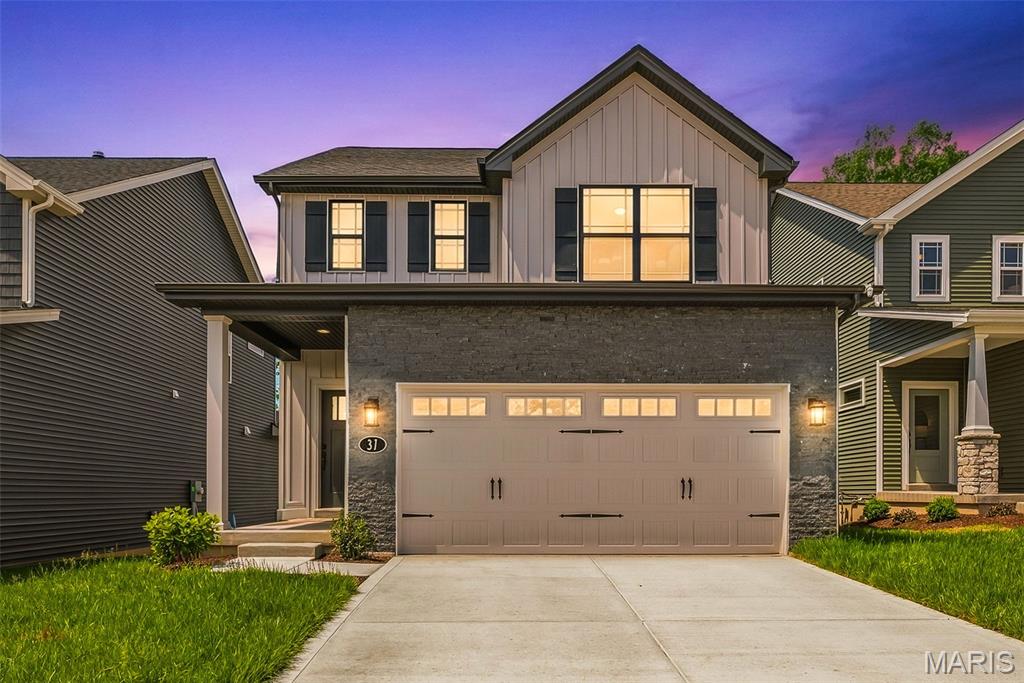
Be the first owner! Stunning, new construction by Fischer and Frichtel in Ryehill Manor in St. Peters. This dynamic 2 story home will wow you! The curb appeal is impressive with board and batten siding, brick, arch shingles, metal accent roofing, carriage style garage door, full sod, landscape and lawn irrigation. Features include 3 bedrooms, 2.5 baths, 2,468 sq ft, 9 ft ceilings on the main floor, luxury vinyl plank flooring throughout the main level, Flex Room/Dining Room, side staircase design, wrought iron stair spindles, main floor Laundry, 2 panel doors, 5.25 inch baseboards, 42 inch Shaker style White cabinets with crown, contrast island with seating bar, pendant lights, recessed lights, soft close doors and drawers, dovetail drawer construction, quartz countertops, tile backsplash, under cabinet lighting, walk in pantry, stainless steel appliances, gas range, chimney style hood, microwave, refrigerator, dishwasher, double door entry to the Primary Suite, walk in closet, cultured marble shower, free standing soaking tub, raised height dual vanities, large secondary bedrooms, spacious Loft, HVAC zoned system, 50 gal water heater, Low E windows, rough in bath and a 12x12 composite deck with steps to a 14x12 patio. The garage has added depth and an insulated garage door with opener. This single entrance neighborhood offers easy access to Hwys 70 and 370, shopping, restaurants, services and The St. Peters Rec Plex. Ryehill Manor residents will receive a 3 year paid membership to the spectacular St. Peters Rec Plex. This home is under const and scheduled for an August 2026 completion.
#26028359

St Peters

547 Ryehill Drive

3 Beds

2 Baths

2,468 Sq.Ft.

$590,577

MLS#: 26028359

Walk right in and make it your own. This Great Room Ranch with a 3 car garage with extra storage has a bright and open floor plan, with soaring ceilings and an abundance of natural light. The home features New Carpet 5/26, updated HVAC, water heater, windows and roof. The vaulted great room has a fireplace, ceiling fan, arched transom windows, plus the 3 bedrooms and 2 baths. The primary bedroom has a 5 window bay, walk in closet and ceiling fan. The primary ensuite is complemented with a soaking tub and vanity. The kitchen/breakfast room overlooking the patio has California shutters, newer appliances, newer patio slider with inside blinds and pantry. The staircase is open to the basement with rough in ready for your finish. First floor laundry room includes washer and dryer, and a double closet for more storage. Situated in a desirable subdivision on a quiet street, close to parks, schools and shopping. You will love this home.
#26030014

St Peters

204 Jacobs Way

3 Beds

2 Baths

1,793 Sq.Ft.

$435,000

MLS#: 26030014

Welcome to this meticulously maintained 1.5-story home, situated on a quiet cul-de-sac in St. Peters! This move-in-ready home offers numerous updates and stylish finishes throughout. The main floor features newer luxury vinyl plank flooring throughout most of the living spaces, with the exception of the primary bedroom. The primary bathroom was beautifully updated in 2022 and features quartz countertops and modern finishes. Enjoy peace of mind with newer Champion windows, a 1-year-old roof, and HVAC system installed in 2015 with a humidifier. Step outside to relax or entertain on the composite deck, installed in 2023. This exceptional home combines comfort, quality, and thoughtful updates in a fantastic location.
#26029005

St Peters

306 Serenity Crossing Court

4 Beds

3 Baths

3,336 Sq.Ft.

$485,000

MLS#: 26029005

Welcome to this stunning 3-bedroom, 3.5-bath open-concept ranch nestled in the heart of downtown Cottleville. Designed for both comfort and entertaining, this home features a spacious floor plan filled with natural light, vaulted ceilings, and seamless flow throughout the main living areas.

The oversized garage offers incredible storage and functionality with enough room to accommodate a boat, additional vehicles, or a workshop setup. A standout feature of the home is the expansive 300-square-foot four seasons room — the perfect space to relax year-round while enjoying views of the backyard in every season.

Located just minutes from Cottleville’s charming shops, restaurants, parks, and walking trails, this home combines small-town charm with modern convenience. Whether you're hosting guests or enjoying a quiet evening at home, this property offers the perfect blend of space, style, and location.
#26028712

St Peters

2008 Blossom Bay Court

3 Beds

3 Baths

2,895 Sq.Ft.

$615,000

MLS#: 26028712

Welcome Home to 1247 Emerald Gardens Drive! Nestled in the conveniently located and highly sought after community of Ohmes Farms. This two-bedroom, two full bath, detached Villa offers maintenance free living at its best! Who wants to spend all summer cutting grass in the sweltering St Louis heat and humidity? Lawn care, landscaping and snow removal in the winter are all handled for you so you can spend more time doing what you love! This thoughtfully designed Villa features beautiful hardwood floors that flow throughout the living area. The kitchen is an entertainer’s delight with tons of cabinet space, pantry, stainless steel appliances, gas stove and a huge center island, with granite, to gather around. Soaring vaulted ceilings and plenty of natural light add charm to the Living and dining space. Enjoy your favorite beverage while you relax on the deck and take in the sunset. The owner’s suite is your private oasis with walk-in closet; full bath complete with tub & separate shower and dual vanities and for unmatched convenience, connects to the main floor laundry. The second bedroom completes the main level. The basement is a clean slate with rough-in for a third bathroom and is ready for your finishing touches. All this just minutes from parks, golf, and all the shopping and dining opportunities along Mid-Rivers Mall Drive. Don’t let this opportunity slip away. Schedule your showing today!
#26019635

St Peters

1247 Emerald Gardens Drive

2 Beds

2 Baths

1,700 Sq.Ft.

$450,000

MLS#: 26019635
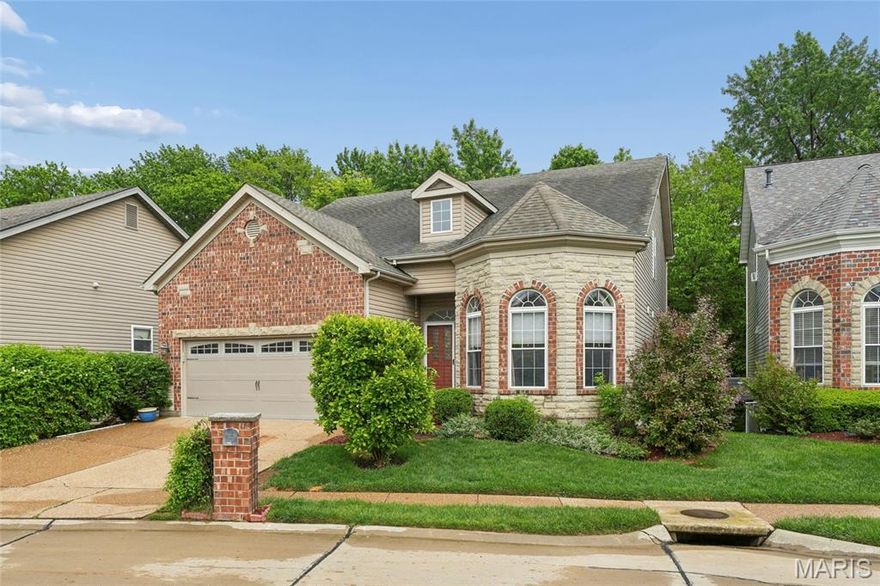
Take a step up to this well-appointed, well-built 1 & 1/2 story, Villa, a detached single-family home with a full 2-story entry foyer w/ chandelier & window light. The soaring great room window wall with remote control blinds will amaze you! HOA maintained front landscaping and sprinklers ensures that all is neat and tidy when you arrive. HOA dues pay for landscaping, sprinklers, and snow removal in common areas and at the home site (front landscaping only). See HOA documents. Hardwood floors throughout on main level with ceramic flooring in the main, upper and lower-level bathrooms. New carpeting for all upper-level bedrooms, loft area and lower level. Main floor ceilings are 9’. Large bay windows with attractive drapes and blinds allow natural light to make the dining room useful during the day and ready for fun dinners at night. Ceiling fan with in great room, recessed lighting, crown molding and wainscoting in dining and hall make for plenty of well-lit, finished breezy spaces. All modern stainless-steel appliances including trash compactor make this kitchen perfect for home cooking. Refrigerator will remain for the buyer saving you an extra expense! Decorative tiled backsplash, custom cabinets, custom island with extra sink, and decorative lighting make the kitchen very ergonomic and pleasing to the eye. Two large, custom built-in bookcases buttress your two-story high gas burning fireplace with marble treatments and a wood mantle. Large loft/media room area at top of stairs to upper-level features custom bookcases & large windows for great lighting. Two upper-level bedrooms with a connecting Jack & Jill bathroom w/full double vanity feature two closets in each bedroom. On the lower level, a large recreation/game/family room w/ gas fireplace, an additional bedroom/craft room, a full bathroom, and an efficiency kitchen make the rear walkout lower-lever very useful for guests or additional family. Next to the lower-level patio, a screened in area under the deck contains a hot tub (checked for leaks and function in March 2026). Currently drained of water. Large no maintenance deck off the main level great room offers wonderful outside grilling and dining. One year old HVAC systems!
#26013387

St Peters

139 Blue Water Drive

4 Beds

3 Baths

3,830 Sq.Ft.

$449,900

MLS#: 26013387
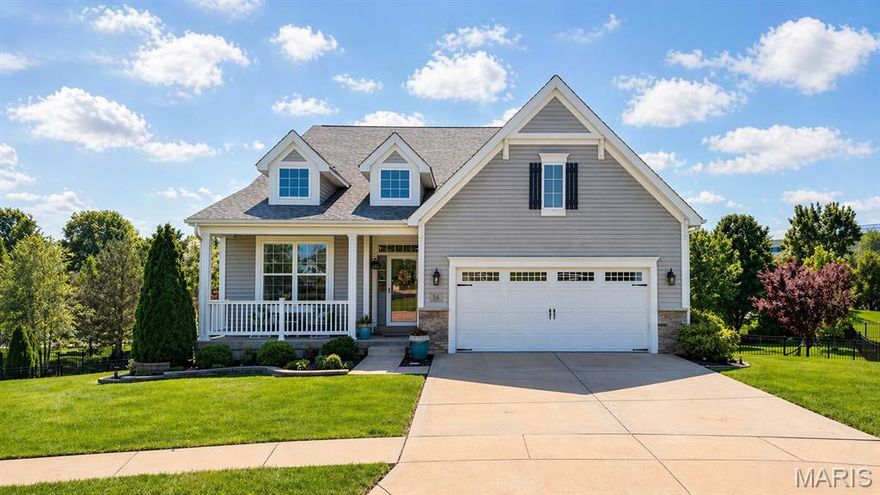
Located in an upscale St. Peters neighborhood, this stunning Craftsman-style ranch blends luxury finishes with an ideal open floor plan designed for modern living. Rich walnut hardwood floors flow throughout the main living spaces, while a private office with custom built-ins and an elegant formal dining room create the perfect balance of function and sophistication.  The chef’s kitchen is truly the heart of the home, featuring soaring 12-foot ceilings, stainless steel appliances, an oversized center island, and a butler’s pantry with abundant cabinetry. Open to the spacious great room with matching 12-foot ceilings, this light-filled space was made for gathering and everyday living. The desirable split-bedroom layout offers privacy and comfort, highlighted by a spacious primary suite with a walk-in closet and spa-inspired bath featuring dual vanities, a soaking tub, and separate shower. Two additional bedrooms provide generous space and storage. Step outside to a screened composite deck with custom shades overlooking the beautifully landscaped, fenced backyard complete with a lower-level patio and brick fire pit — an ideal setting for relaxing or entertaining. The walk-out lower level with 9-foot ceilings and rough-in bath offers endless possibilities for future living space.  All of this just minutes from the charming shops, restaurants, and wine bars of Cottleville and located within highly rated Fort Zumwalt School District, including sought-after Mid Rivers Elementary.
#26016332

St Peters

56 Fountain Valley Court

3 Beds

2 Baths

2,347 Sq.Ft.

$595,000

MLS#: 26016332

 - property

Send a message

Message successfully sent.

Your message

What is 3 + 4 ?

Reason for contacting?

I agree to receive email communication and understand I can unsubscribe at any time.

I agree to be contacted by Colleen Brown via call, email, and text for real estate services. To opt out, you can reply 'stop' at any time or reply 'help' for assistance. You can also click the unsubscribe link in the emails. Message and data rates may apply. Message frequency may vary. Privacy Policy

Sign Out

Virtual Assistant

Would you like to take the next step with this property? We can help you schedule a showing or virtual tour, or send you more details.

Yes, I would like more information.

Thank You for Your Reply, One of Our Agents will contact you as soon as possible

No, maybe later.

Thank you, you can always contact me via email, phone number or through the contact form.

Realhub AI

Lucy - Your AI-Powered Realtor

Update Your Temporary Password

Personalize your search

Enter your email and we'll notify you immediately when new listings match what you're looking for.

or enter email address

Already have an account ? Login here

Continue your home search

I agree to receive communications and understand I can unsubscribe at any time.

I agree to be contacted by Colleen Brown via call, email, and text for real estate services. To opt out, you can reply 'stop' at any time or reply 'help' for assistance. You can also click the unsubscribe link in the emails. Message and data rates may apply. Message frequency may vary. Privacy Policy

Already have an account ? Login here

We use cookies

We use cookies primarily for analytics to enhance your experience. By accepting, you agree to our use of these cookies. You can manage your preferences or learn more about our cookies policy.