Features & Amenities

Interior

  • Other Interior Features

    Chandelier, Double Vanity, High Ceilings, Kitchen Island, Pantry, Stone Counters, Track Lighting, Vaulted Ceiling(s), Walk-In Closet(s)

  • Total Bedrooms

    3

  • Bathrooms

    3

  • 1/2 Bathrooms

    1

  • Above Grade Finished Area

    1637.0

  • Basement YN

    YES

  • Cooling YN

    YES

  • Cooling

    Central Air, Electric

  • Fireplace YN

    YES

  • Heating YN

    YES

  • Heating

    Forced Air, Natural Gas

  • Pet friendly

    N/A

Exterior

  • Garage

    Yes

  • Garage spaces

    1

  • Construction Materials

    Brick Veneer, Vinyl Siding

  • Parking

    Attached, Garage, Garage Door Opener

  • Patio and Porch Features

    Deck, Patio

  • Pool

    No

  • Waterfront YN

    NO

Area & Lot

  • Lot Features

    Landscaped

  • Lot Size(acres)

    0.038

  • Lot Size(square feet)

    1655.28

  • Property Type

    Residential

  • Property Sub Type

    Single Family Residence

  • Architectural Style

    Other

Price

  • Sales Price

    $325,000

  • Tax Amount

    $2,591

  • Sq. Footage

    1, 637

  • Price/SqFt

    $198

HOA

  • Association

    Yes

  • Association Fee

    $182

  • Association Fee Frequency

    Monthly

  • Association Fee Includes

    N/A

School District

  • Elementary School

    Becky-David Elem.

  • Middle School

    Barnwell Middle

  • High School

    Francis Howell North High

Property Features

  • New Construction

    NO

  • Foundation Details

    Concrete Perimeter

  • Ownership

    Private

  • Senior Community YN

    NO

  • Sewer

    Public Sewer

  • Water Source

    Public

Schedule a Showing

Showing scheduled successfully.

<
>
IN PERSON
VIA CHAT

What is 3 + 4 ?


Change time

Mortgage calculator

Estimate your monthly mortgage payment, including the principal and interest, property taxes, and HOA. Adjust the values to generate a more accurate rate.

Your payment

Principal and Interest:

$

Property taxes:

$

HOA fees:

$

Total loan payment:

$

Total interest amount:

$

Location

County

St. Charles

Elementary School

Becky-David Elem.

Middle School

Barnwell Middle

High School

Francis Howell North High

Listing Courtesy of Jess Lepage , Keller Williams Realty St. Louis

RealHub Information is provided exclusively for consumers' personal, non-commercial use, and it may not be used for any purpose other than to identify prospective properties consumers may be interested in purchasing. All information deemed reliable but not guaranteed and should be independently verified. All properties are subject to prior sale, change or withdrawal. RealHub website owner shall not be responsible for any typographical errors, misinformation, misprints and shall be held totally harmless.

Agent Colleen Brown

FOUNDER

Colleen Brown

Call Colleen today to schedule a private showing.


* Listings on this website come from the FMLS IDX Compilation and may be held by brokerage firms other than the owner of this website. The listing brokerage is identified in any listing details. Information is deemed reliable but is not guaranteed. If you believe any FMLS listing contains material that infringes your copyrighted work please click here to review our DMCA policy and learn how to submit a takedown request.© 2024 FMLS.
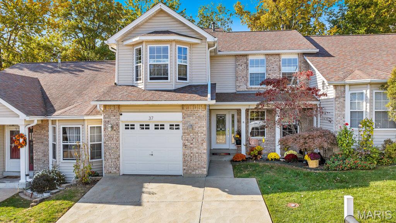
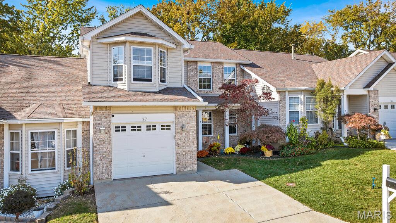
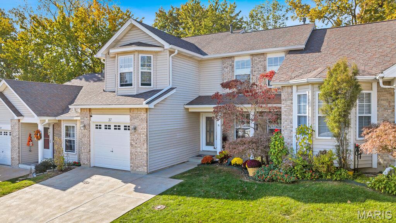
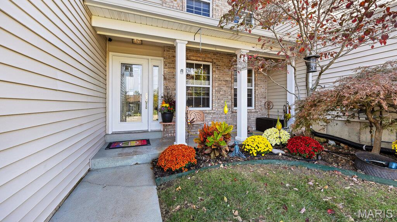
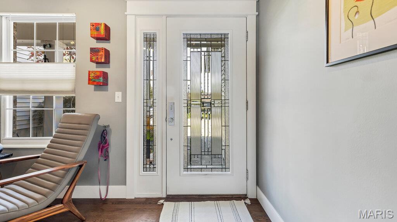
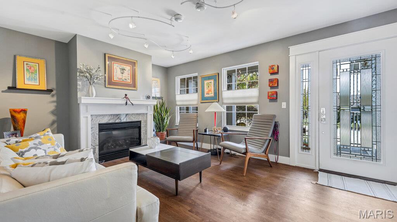
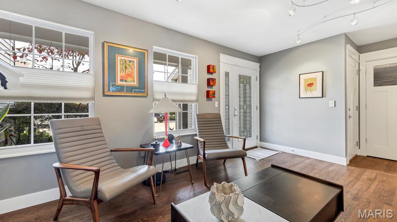
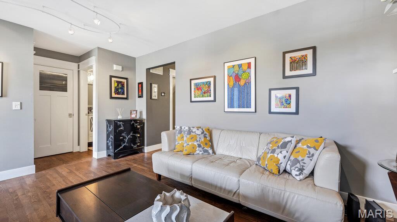
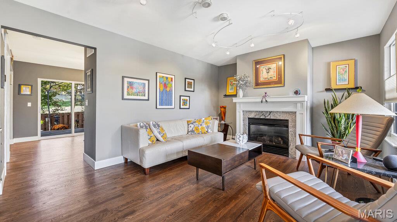
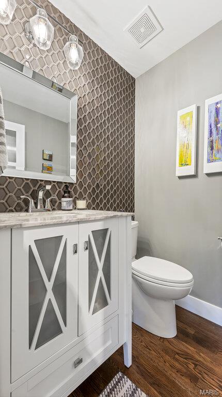
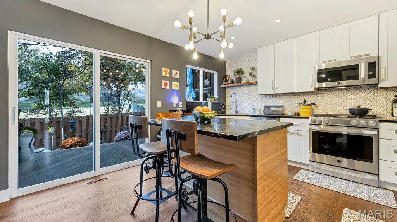
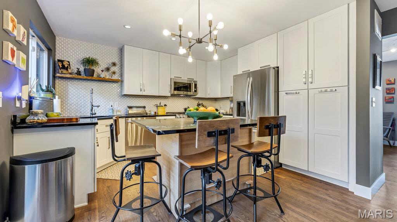
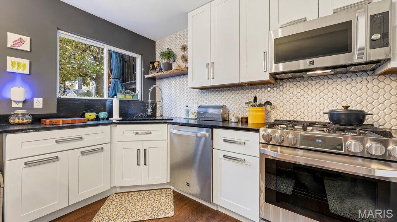
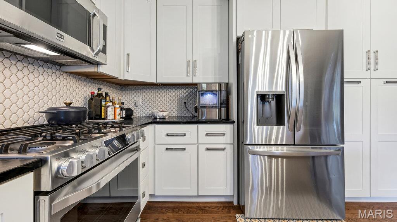
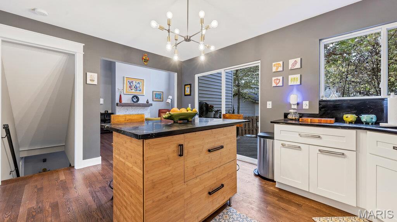
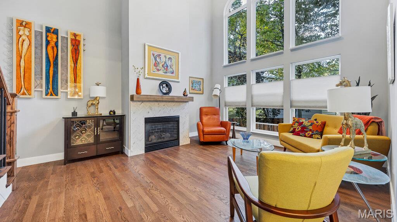
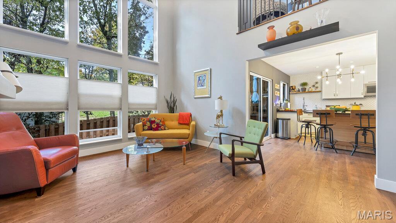
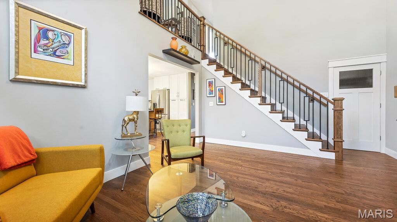
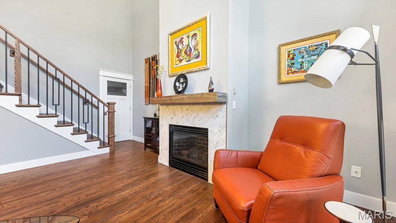
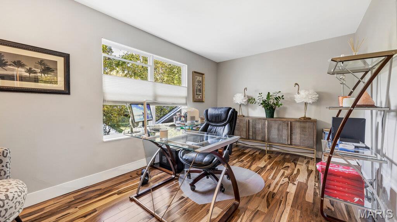
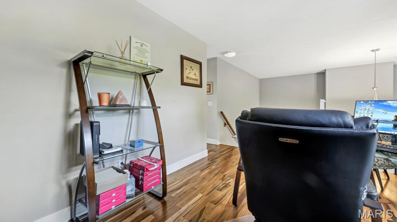
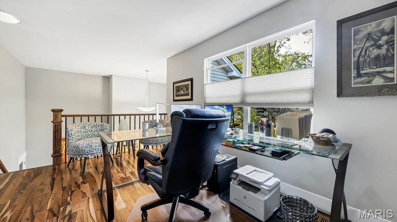
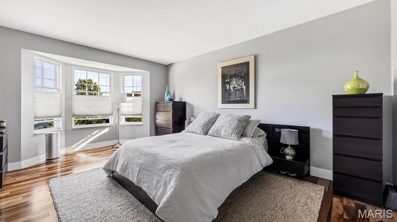
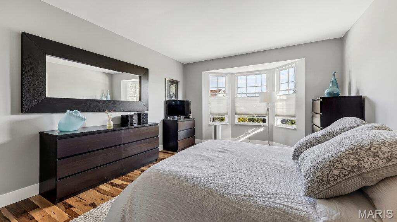
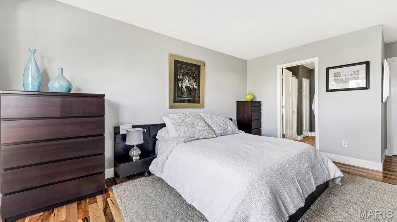
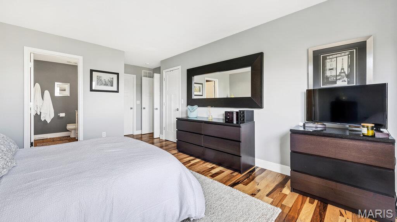
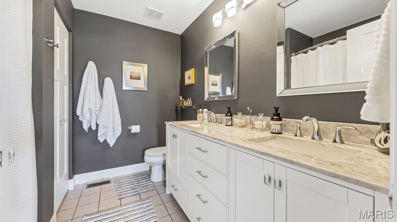
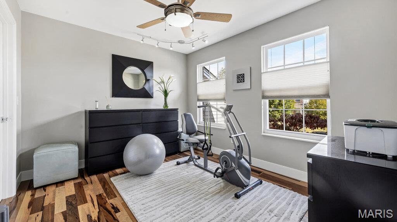
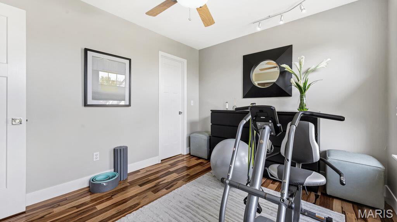
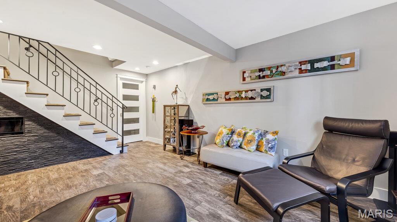
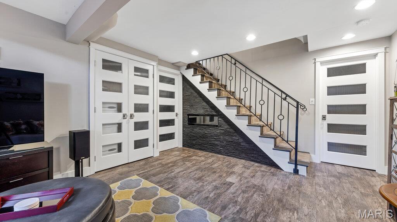
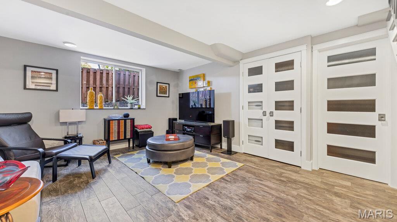
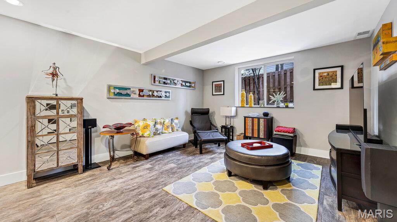
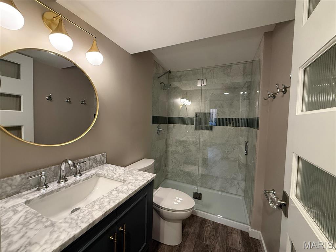
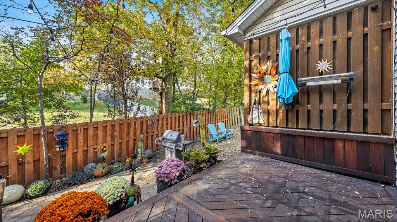
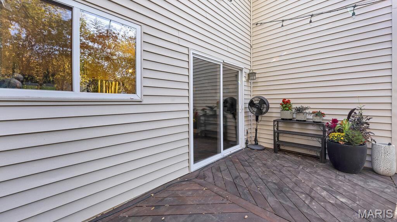
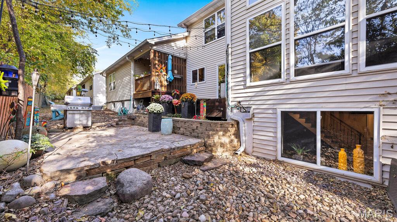
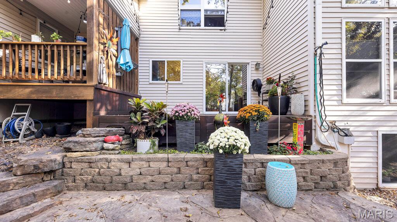
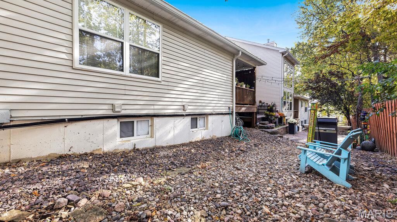
Welcome to 37 Parkway Villas Court, a meticulously maintained 3 bedroom, 3.5 bath villa in the Francis Howell school district in the City of St. Peters. This home offers an exceptional blend of comfort, style, and low maintenance living. Every detail of this thoughtfully updated home reflects quality craftsmanship and pride of ownership. Step through the stunning leaded glass entry door into the sitting room featuring a marble fireplace, custom millwork, and track lighting perfectly suited for showcasing artwork. The beautifully updated kitchen is a standout with LG Studio appliances, soapstone countertops, custom floating shelves, built-in pantry storage, and pull out shelving throughout many cabinets. The bright and spacious two story family room creates the perfect setting for relaxing or entertaining, highlighted by a marble fireplace, large windows and chandelier with a remote lowering feature for easy maintenance. Rich white oak hardwood flooring spans the main level, while Brazilian pecan solid hardwood flooring spans the second floor. The spacious bedrooms offer abundant natural light and generous closet space, while the convenience of main floor laundry adds to the ease of everyday living. The finished lower level provides incredible flexibility with a recreation room or possible third bedroom and brand new full bath. Outdoor living is equally impressive with a solid tigerwood deck, limestone patio, and French drain system creating a private retreat for morning coffee or evening gatherings. Additional updates include upgraded six inch gutters, remodeled staircase with metal balusters, custom solid wood doors with reed glass inserts, Emtek hardware and glass handles, smart garage door opener, newer heating and cooling system, steam humidifier, and air scrubber. Thoughtfully designed and meticulously updated, this villa offers a lifestyle of comfort, convenience, and style.

37 Parkway Villas Court

Message successfully sent.

What would you like to know?

What is 3 + 4 ?

I agree to receive email communication and understand I can unsubscribe at any time.

I agree to be contacted by Colleen Brown via call, email, and text for real estate services. To opt out, you can reply 'stop' at any time or reply 'help' for assistance. You can also click the unsubscribe link in the emails. Message and data rates may apply. Message frequency may vary. Privacy Policy

Related Properties

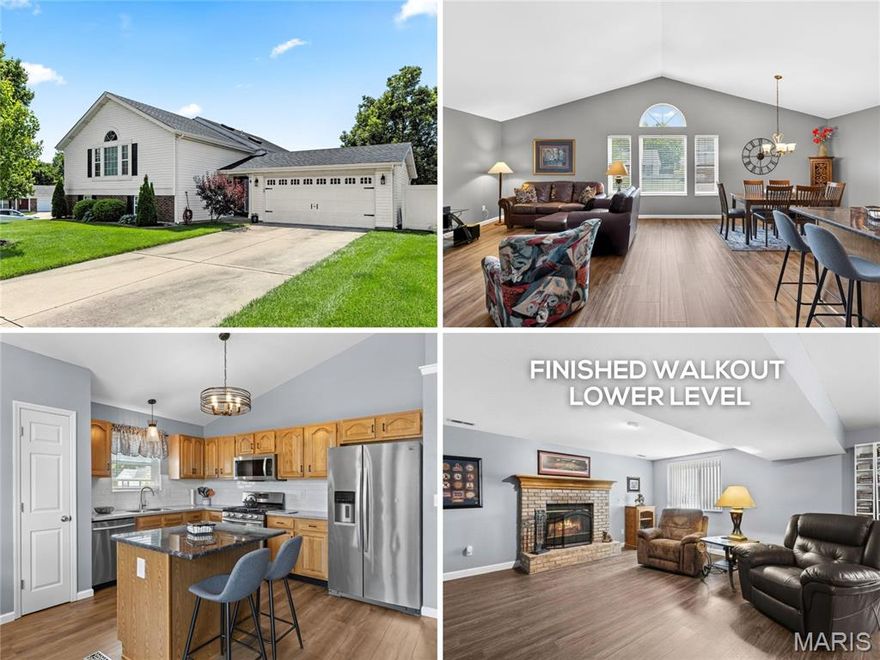
Elegant split foyer with soaring ceilings, reworked OPEN CONCEPT floor plan and FINISHED WALKOUT lower level, in quiet cul de sac near the scenic Dardenne Greenway Trail. NEWER ROOF, gutters, front door with sidelite, full-glass storm door and carriage lights. Foyer upgraded with iron-spindled stair up to EXPANSIVE VAULTED GREAT ROOM with Palladian window. Newer water-resistant WIDE PLANK luxury vinyl flooring. Bright dining/kitchen with generous wood raised-panel cabinets, SILESTONE counters, tile backsplash, newer faucet, STAINLESS appliances (refrigerator stays), chef's gas range and storage pantry. Primary suite features crown molding, relaxing bath with newer SKYLIGHT, oversized vanity and glass-enclosed shower. Secondary bedrooms have NEWER CARPET and share hall bath with tub/shower combo, another skylight. Downstairs flexible rec room with brick FIREPLACE, newer full-glass atrium doors to COVERED PATIO with wood-finished ceiling - ideal for entertaining. Convenient half bath, laundry (washer and dryer stay), storage and newer sump pump. QUARTER ACRE LOT with premium METAL-FENCED backyard. 2-car garage with newer opener. Ranked in Money magazine's "Best Places to Live", St Peters includes 1200 acres of parkland, 2 outdoor pools, huge variety of shops and restaurants, plus AWARD-WINNING SCHOOLS. Easy access to Highways 70/79/K/370/364/94. Most daily errands within a mile.
#26028633

St Peters

4 Green Haven Court

3 Beds

2 Baths

2,060 Sq.Ft.

$330,000

MLS#: 26028633

Welcome home to this charming 4-bedroom home tucked away on a quiet cul-de-sac in the sought-after Schrader Farms neighborhood! The open floor plan offers comfortable living and entertaining space, featuring a cozy family room with a wood-burning fireplace, spacious kitchen with pantry and breakfast room, and room for everyone to spread out. Step outside to enjoy the huge fenced backyard, perfect for kids, pets, summer BBQs, or relaxing evenings on the patio. The finished lower level with bar area creates the ultimate hangout space for game days, movie nights, or entertaining guests. Plus, enjoy peace of mind with a brand-new roof! Conveniently located near parks, schools, shopping, and restaurants! This is the one you've been waiting for!
#26029786

St Peters

7 Primgarden Court

4 Beds

2 Baths

1,975 Sq.Ft.

$300,000

MLS#: 26029786
New on site 3 days ago
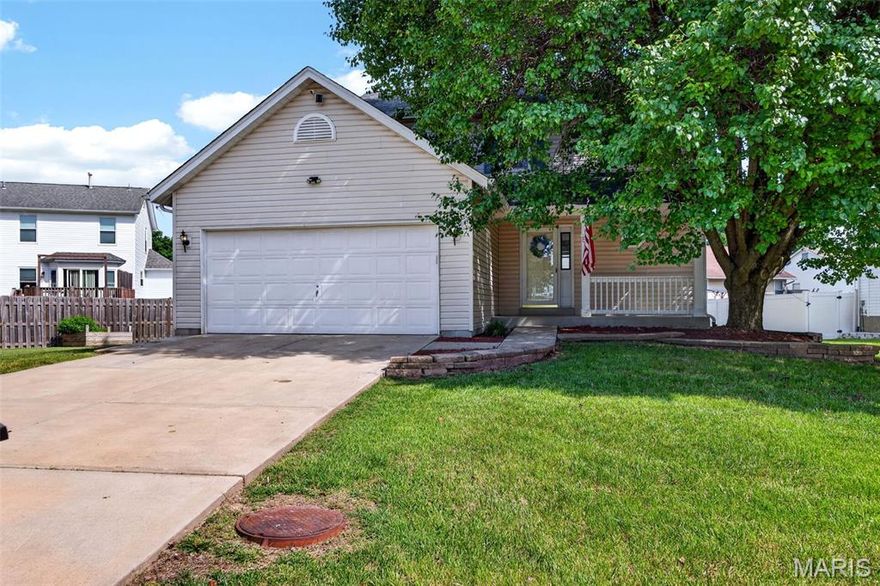
Location, location, location! Welcome to this move-in-ready 3-bedroom, 2-story in the highly sought-after Crystal Lake Estates, just minutes from shopping, dining, parks, schools, and everything St. Peters has to offer!
Freshly painted with brand-new carpet, this home features an open floor plan designed for comfortable living and easy entertaining. Gather around the cozy family room fireplace that open to the kitchen and appreciate the convenience of an oversized main-floor laundry room—a rare bonus you'll love.
The partially finished lower level offers additional living flexibility with a sleeping area perfect for guests, a home office, workout room, or hobby space and a nice sized storage area.  Oh, and the basement is DRY!!!  
Step outside to a deck and partially fenced yard with an expansive side yard that provides extra space for entertaining, play, pets, or simply enjoying the outdoors. Complete with a 2-car garage and packed with updates, this one offers space, convenience, and a location that's hard to beat.
#26032636

St Peters

819 Estes Park Drive

3 Beds

2 Baths

1,420 Sq.Ft.

$315,000

MLS#: 26032636
New on site 2 days ago
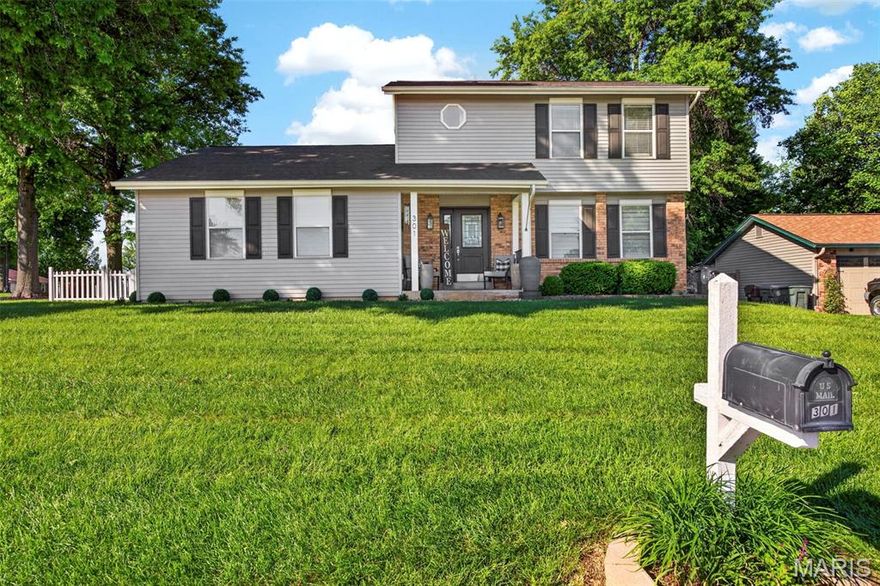
Welcome to 301 Rachels Trail—where modern updates, timeless comfort, and exceptional entertaining spaces come together in one beautifully maintained home. From the moment you arrive, the impressive curb appeal, mature trees, inviting covered front porch, and updated exterior create a warm and elegant first impression.
Step inside to a light-filled interior featuring stylish finishes, designer paint, updated light fixtures, and luxury vinyl plank flooring that flows beautifully throughout the home. The spacious living room offers a warm and welcoming atmosphere, while the formal dining room with tray ceiling provides the perfect setting for gatherings and special occasions.
The heart of the home is the stunning open-concept kitchen and vaulted hearth room. Showcasing crisp white cabinetry, granite countertops, stainless steel appliances, subway tile backsplash, and abundant prep space, this kitchen seamlessly opens to the breathtaking family room complete with soaring ceilings, dramatic beams, custom built-ins, and a beautiful gas fireplace that anchors the space with warmth and character. Large patio doors invite natural light and create a seamless connection to the outdoor living areas.
Thoughtfully updated throughout, this home features a long list of improvements including a new roof , fence, vinyl siding and shutters in 2023, remodeled half bath and second-floor bath, luxury vinyl plank flooring, garage door and opener, updated appliances, designer lighting, patio door, granite countertops, and extensive cosmetic enhancements that make this home truly move-in ready.
Upstairs, the spacious primary suite offers a peaceful retreat with generous closet space and a beautifully updated bath featuring dual vanities and modern finishes. Additional bedrooms are generously sized and thoughtfully designed with stylish details throughout. 2nd Floor laundry for added convenience.
The finished lower level provides incredible flexibility with additional living space perfect for a recreation room, guest suite, office, or workout area.
Outdoor living truly shines with the expansive fenced backyard featuring a custom outdoor kitchen, beautiful paver entertaining area, relaxing hot tub retreat, and storage shed—creating the ideal setting for summer gatherings, relaxing evenings, and effortless entertaining.
Beautifully updated and impeccably maintained, 301 Rachels Trail offers the perfect blend of luxury, comfort, and functionality in a desirable setting you will love calling home.
#26032277

St Peters

301 Rachels Trail

3 Beds

2 Baths

1,731 Sq.Ft.

$389,900

MLS#: 26032277

A rare find at this price point, with the yard, deck, layout, and flexible space buyers are hoping for. This 3-bedroom, 2-bath home offers an exceptionally generous fenced backyard and a huge deck that make outdoor living the standout feature, with room to entertain, garden, play, let pets run, or simply enjoy extra breathing room. Inside, the layout adds practical appeal with a main-floor primary bedroom and full bath nearby, plus two additional bedrooms upstairs with a second full bath featuring an updated shower. The main living area feels warm and comfortable with updated flooring, fresh paint, and a fireplace, while the kitchen and dining area connect easily to the deck and backyard. The partially finished walk-out lower level adds valuable flexibility for a rec room, home office, workout area, hobby space, or second hangout zone. With a 2-car attached garage, roof replaced in 2020, and a convenient location near shopping, dining, everyday amenities, and area schools, this home offers a compelling combination of value, space, and lifestyle.
#26031450

St Peters

110 Aspencade Circle

3 Beds

2 Baths

1,308 Sq.Ft.

$329,900

MLS#: 26031450

New on site 3 days ago
***Open House,Thursday May 28th 4-6PM***  Beautiful ranch-style home in a fantastic location! This inviting home offers an open and airy feel with a lot of natural lighting throughout. The spacious kitchen features an island, perfect for gathering and entertaining, the breakfast room has access to the deck overlooking the fenced backyard. The main level includes 3 bedrooms and 2 full baths, providing comfortable everyday living. The finished lower level offers a kitchenette, ideal for extended family or guest. Garage has workspace and a service door that adds extra functionality. Be the first to see extraordinary home!
#26032586

St Peters

30 N Hillview Drive

3 Beds

3 Baths

2,086 Sq.Ft.

$299,900

MLS#: 26032586

Welcome to this charming ranch home tucked away on a quiet cul-de-sac! This three bedroom, two bath home offers the perfect blend of character and functional living space. The large family room and dining room combo is perfect for hosting gatherings. Full of natural light, the kitchen is the ultimate spot for your morning routine. A gas range and built in microwave offer convenience while the stylish butcher block island provides a focal point for meal prep or a casual morning coffee. And a planning desk provides a workspace for daily organization. Adjoining the kitchen is a warm and inviting hearth room, centered around a classic wood-burning fireplace—the ultimate spot to curl up on a chilly evening. The primary suite is a true sanctuary, featuring a spacious bathroom with a double vanity to streamline your daily routine and ample storage in the walk-in closet. Two additional well-sized bedrooms share a second full bath. The unfinished lower level with a bathroom rough-in is a blank canvas for you to create additional living, office, play or sleeping space. Step outside to your fenced-in backyard, providing a secure space for pets, play or relaxing around the firepit. This home also features a clean and organized two car garage and a location that provides peace and quiet while staying close to all the amenities the St. Peters area has to offer. Welcome home!
#26032039

St Peters

14 Dogwood Court

3 Beds

2 Baths

1,484 Sq.Ft.

$328,000

MLS#: 26032039
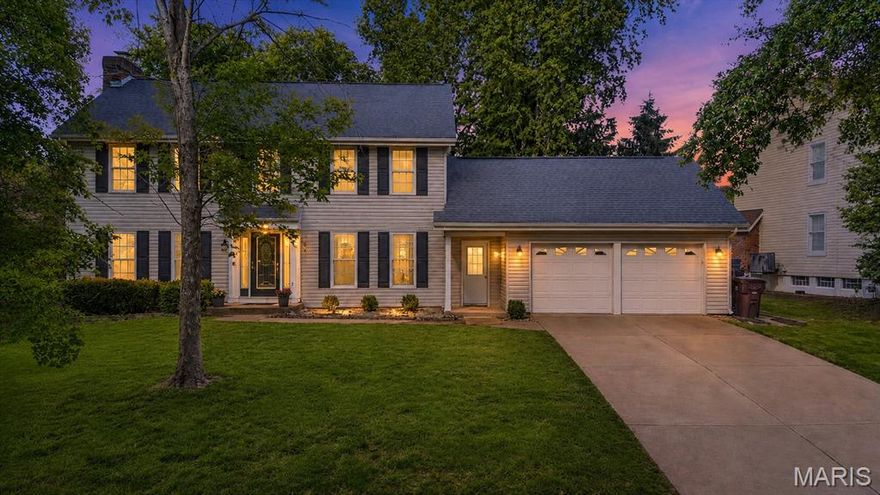
**OPEN HOUSE SATURDAY, 5/30 FROM 1:30-3PM!!** Welcome to 9 Carriage Way West, where your saved boards & inspiration posts on social come to life. All you need to do is move in to this charming 4-bedroom, 2.5-bath 2-story home in the highly sought-after Drovers Crossing subdivision! This is where classic curb appeal and a shaded front yard meet thoughtful design and flow. Step inside to an entryway that immediately sets the tone, showcasing a striking black staircase with a modern patterned runner and a functional board-and-batten drop zone for bags and coats. This transitions effortlessly into the expanded, beam-ceiling living room—a show-stopping space anchored by a gas fireplace and a full wall of white built-in shelving and cabinetry. Deep moody accent walls and new warm bamboo floors make this giant room feel incredibly cozy, whether you're hosting a crowd or curled up for a movie night. Just beyond, the huge sunroom opens onto a large patio and a fully fenced, tree-canopied backyard with plenty of space to play, run, and host summer BBQs. Spacious kitchen w/white cabinetry, stainless appliances, built-in breakfast nook AND new coffee bar space offering room to spread out & storage galore! Don't miss the formal dining space or flex room adding functionality for your lifestyle. A refreshed powder room & spacious main floor laundry/mud room w/utility sink & exterior access complete the main level! Upstairs, you'll find a serene primary retreat w/spacious ensuite ft. sep shower & tub and dual sinks! 3 additional bedrooms, a full bathroom & window seat complete the 2nd level! The unfinished lower level offers all the future expansion space you could ever need, plus an attached 2-car garage. 1-year Choice Home Warranty included too!! Everyday life is incredibly convenient here, just minutes from sunny days at The Cove Aquatic Center, workouts at the Rec-Plex, or playground visits & fishing outings at Laurel Park. In the Ft. Zumwalt School District, this home is the one you've been waiting for! Schedule your showing today!
#26029438

St Peters

9 Carriage Way W

4 Beds

2 Baths

2,096 Sq.Ft.

$374,900

MLS#: 26029438

New on site 2 days ago
Sitting on a peaceful cul-de-sac, this super cute ranch just may be your next home-sweet-home! A covered front porch leads into a spacious and welcoming open floor plan. The great room has sky-high vaulted ceilings and a cozy wood-burning fireplace—it's the perfect place to relax at the end of the day. It leads into the dining room and the bright and open kitchen, which offers plenty of counter and cabinet space, sleek stainless appliances, and a pantry. Outside, head to the patio for al fresco dining and a level, fenced-in backyard where you’ll want to spend the whole summer! The primary bedroom suite has an updated full bath with shower. Two additional bedrooms share the updated hall bath. Laundry day is less of a chore with a convenient main floor laundry room. Downstairs, there’s more living space with a media room ready for movie night, and the rest of the lower level gives you room to grow—with framing and a rough-in to give you a head start finishing it to suit your needs. A two-car garage is the icing on top!
#26033057

St Peters

207 Flynn Court

3 Beds

2 Baths

1,654 Sq.Ft.

$365,000

MLS#: 26033057

 - property

Send a message

Message successfully sent.

Your message

What is 3 + 4 ?

Reason for contacting?

I agree to receive email communication and understand I can unsubscribe at any time.

I agree to be contacted by Colleen Brown via call, email, and text for real estate services. To opt out, you can reply 'stop' at any time or reply 'help' for assistance. You can also click the unsubscribe link in the emails. Message and data rates may apply. Message frequency may vary. Privacy Policy

Sign Out

Virtual Assistant

Would you like to take the next step with this property? We can help you schedule a showing or virtual tour, or send you more details.

Yes, I would like more information.

Thank You for Your Reply, One of Our Agents will contact you as soon as possible

No, maybe later.

Thank you, you can always contact me via email, phone number or through the contact form.

Realhub AI

Lucy - Your AI-Powered Realtor

Update Your Temporary Password

Personalize your search

Enter your email and we'll notify you immediately when new listings match what you're looking for.

or enter email address

Already have an account ? Login here

Continue your home search

I agree to receive communications and understand I can unsubscribe at any time.

I agree to be contacted by Colleen Brown via call, email, and text for real estate services. To opt out, you can reply 'stop' at any time or reply 'help' for assistance. You can also click the unsubscribe link in the emails. Message and data rates may apply. Message frequency may vary. Privacy Policy

Already have an account ? Login here

We use cookies

We use cookies primarily for analytics to enhance your experience. By accepting, you agree to our use of these cookies. You can manage your preferences or learn more about our cookies policy.