
Property
Beds
3
Full Baths
2
1/2 Baths
1
Year Built
1983
Sq.Footage
1,731
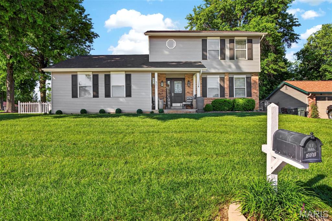
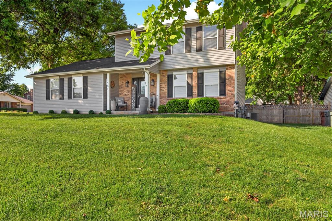
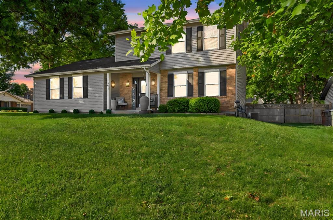
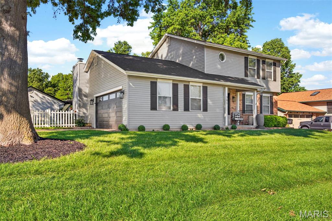
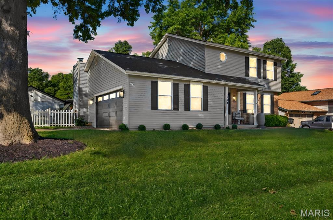
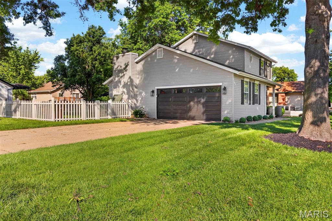
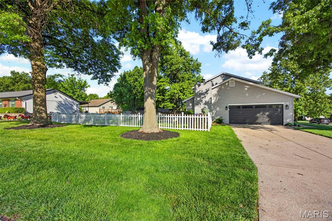
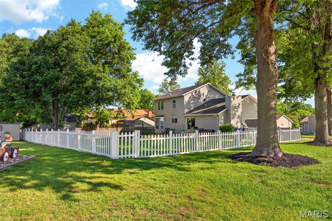
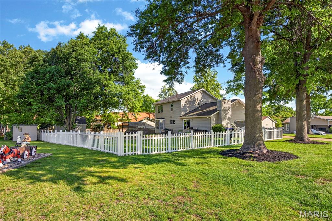
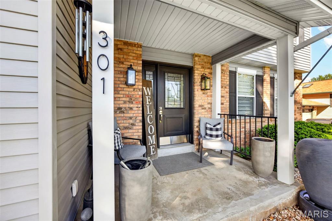
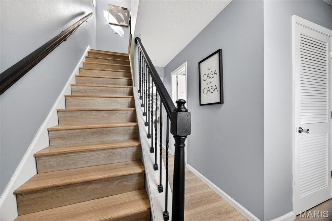
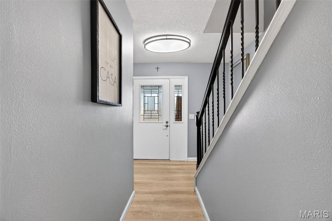
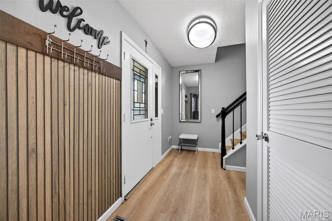
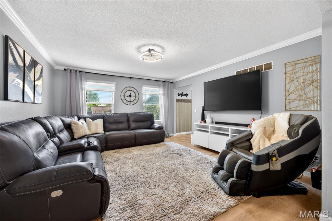
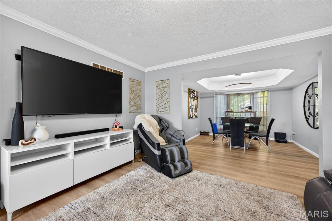
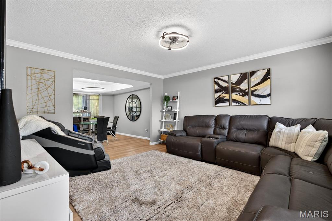
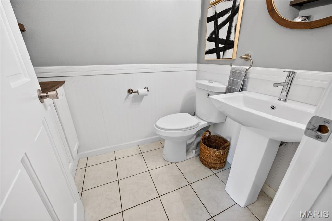
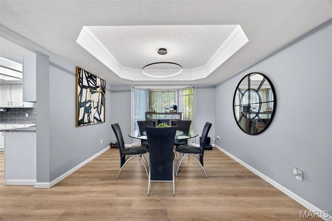
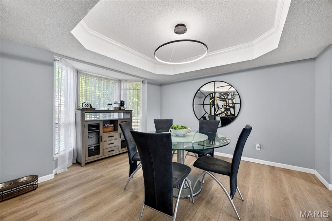
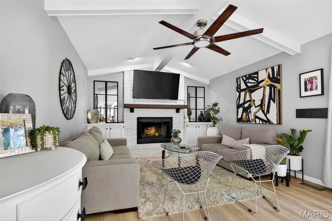
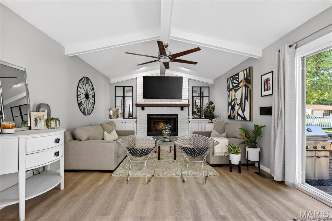
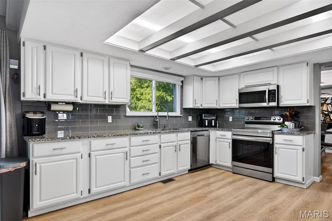
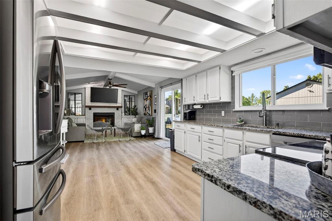
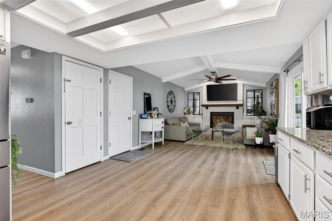
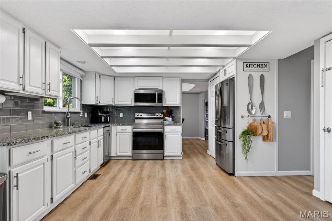
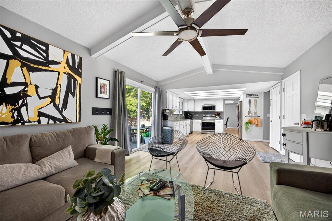
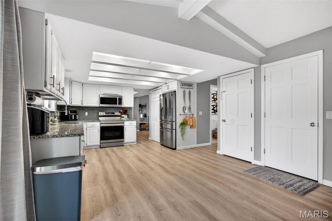
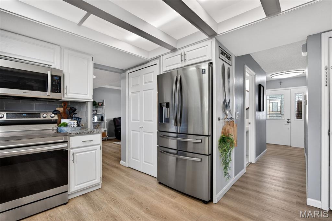
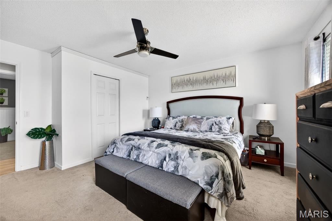
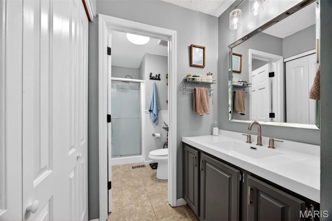
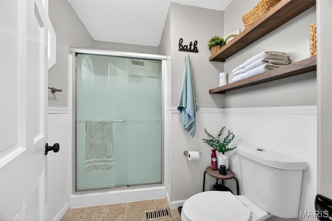
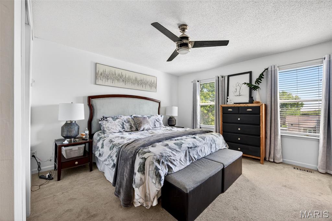
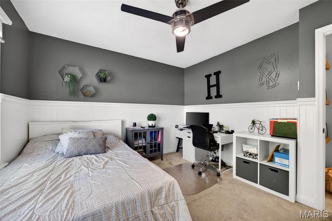
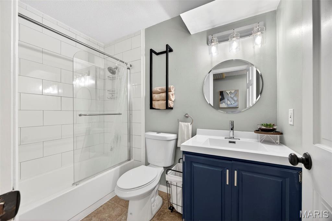
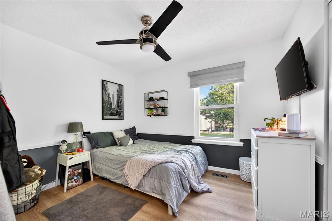
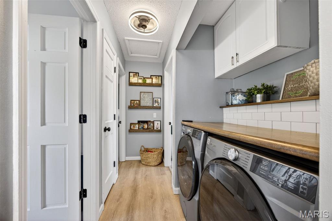
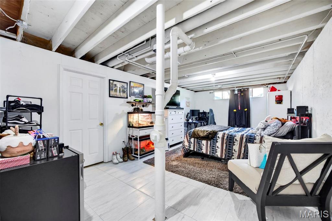
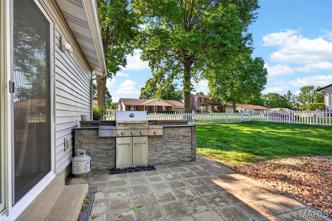
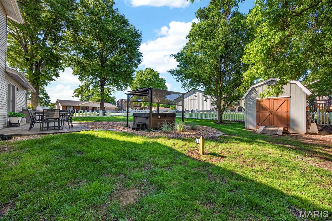
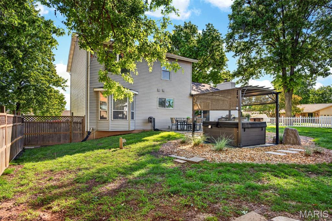
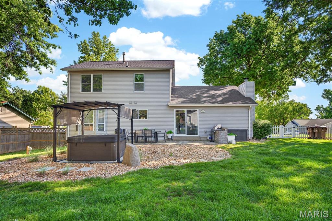
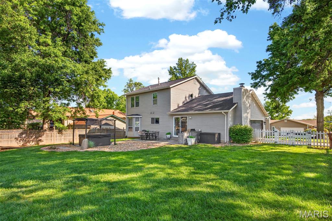
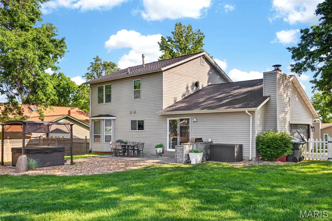
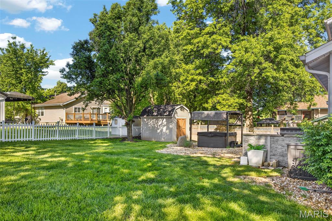
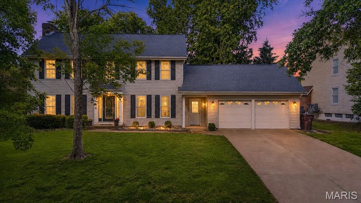
Welcome to 301 Rachels Trail—where modern updates, timeless comfort, and exceptional entertaining spaces come together in one beautifully maintained home. From the moment you arrive, the impressive curb appeal, mature trees, inviting covered front porch, and updated exterior create a warm and elegant first impression. Step inside to a light-filled interior featuring stylish finishes, designer paint, updated light fixtures, and luxury vinyl plank flooring that flows beautifully throughout the home. The spacious living room offers a warm and welcoming atmosphere, while the formal dining room with tray ceiling provides the perfect setting for gatherings and special occasions. The heart of the home is the stunning open-concept kitchen and vaulted hearth room. Showcasing crisp white cabinetry, granite countertops, stainless steel appliances, subway tile backsplash, and abundant prep space, this kitchen seamlessly opens to the breathtaking family room complete with soaring ceilings, dramatic beams, custom built-ins, and a beautiful gas fireplace that anchors the space with warmth and character. Large patio doors invite natural light and create a seamless connection to the outdoor living areas. Thoughtfully updated throughout, this home features a long list of improvements including a new roof , fence, vinyl siding and shutters in 2023, remodeled half bath and second-floor bath, luxury vinyl plank flooring, garage door and opener, updated appliances, designer lighting, patio door, granite countertops, and extensive cosmetic enhancements that make this home truly move-in ready. Upstairs, the spacious primary suite offers a peaceful retreat with generous closet space and a beautifully updated bath featuring dual vanities and modern finishes. Additional bedrooms are generously sized and thoughtfully designed with stylish details throughout. 2nd Floor laundry for added convenience. The finished lower level provides incredible flexibility with additional living space perfect for a recreation room, guest suite, office, or workout area. Outdoor living truly shines with the expansive fenced backyard featuring a custom outdoor kitchen, beautiful paver entertaining area, relaxing hot tub retreat, and storage shed—creating the ideal setting for summer gatherings, relaxing evenings, and effortless entertaining. Beautifully updated and impeccably maintained, 301 Rachels Trail offers the perfect blend of luxury, comfort, and functionality in a desirable setting you will love calling home.
Features & Amenities
Interior
-
Total Bedrooms
3
-
Bathrooms
2
-
1/2 Bathrooms
1
-
Above Grade Finished Area
1731.0
-
Basement YN
YES
-
Cooling YN
YES
-
Cooling
Ceiling Fan(s), Central Air
-
Fireplace YN
NO
-
Heating YN
YES
-
Heating
Forced Air
-
Pet friendly
N/A
Exterior
-
Garage
Yes
-
Garage spaces
2
-
Construction Materials
Vinyl Siding
-
Patio and Porch Features
Front Porch, Patio
-
Pool
No
-
Waterfront YN
NO
Area & Lot
-
Lot Features
Corner Lot
-
Lot Size(acres)
0.2362
-
Lot Size(square feet)
10288.87
-
Property Type
Residential
-
Property Sub Type
Single Family Residence
-
Architectural Style
Traditional
Price
-
Sales Price
$389,900
-
Tax Amount
$3,918
-
Sq. Footage
1, 731
-
Price/SqFt
$225
HOA
-
Association
No
School District
-
Elementary School
Henderson Elem.
-
Middle School
Hollenbeck Middle
-
High School
Francis Howell North High
Property Features
-
New Construction
NO
-
Ownership
Private
-
Senior Community YN
NO
-
Sewer
Public Sewer
-
Water Source
Public
Schedule a Showing
Showing scheduled successfully.
Mortgage calculator
Estimate your monthly mortgage payment, including the principal and interest, property taxes, and HOA. Adjust the values to generate a more accurate rate.
Your payment
Principal and Interest:
$
Property taxes:
$
HOA fees:
$
Total loan payment:
$
Total interest amount:
$
Location
County
St. Charles
Elementary School
Henderson Elem.
Middle School
Hollenbeck Middle
High School
Francis Howell North High
Listing Courtesy of Jenny Derhake , Coldwell Banker Realty - Gundaker
RealHub Information is provided exclusively for consumers' personal, non-commercial use, and it may not be used for any purpose other than to identify prospective properties consumers may be interested in purchasing. All information deemed reliable but not guaranteed and should be independently verified. All properties are subject to prior sale, change or withdrawal. RealHub website owner shall not be responsible for any typographical errors, misinformation, misprints and shall be held totally harmless.

FOUNDER
Colleen Brown
Call Colleen today to schedule a private showing.

* Listings on this website come from the FMLS IDX Compilation and may be held by brokerage firms other than the owner of this website. The listing brokerage is identified in any listing details. Information is deemed reliable but is not guaranteed. If you believe any FMLS listing contains material that infringes your copyrighted work please click here to review our DMCA policy and learn how to submit a takedown request.© 2024 FMLS.
Related Properties
St Peters
9 Carriage Way W
4 Beds
2 Baths
2,096 Sq.Ft.
$374,900
MLS#: 26029438

St Peters
110 Aspencade Circle
3 Beds
2 Baths
1,308 Sq.Ft.
$329,900
MLS#: 26031450

St Peters
207 Flynn Court
3 Beds
2 Baths
1,654 Sq.Ft.
$365,000
MLS#: 26033057

St Peters
1118 Treeshade Drive
4 Beds
2 Baths
2,227 Sq.Ft.
$439,000
MLS#: 26023719

St Peters
1113 Centre Lake Drive
4 Beds
2 Baths
2,030 Sq.Ft.
$439,000
MLS#: 26029419

St Peters
329 Kimberly Lane
5 Beds
3 Baths
2,988 Sq.Ft.
$440,000
MLS#: 26029142
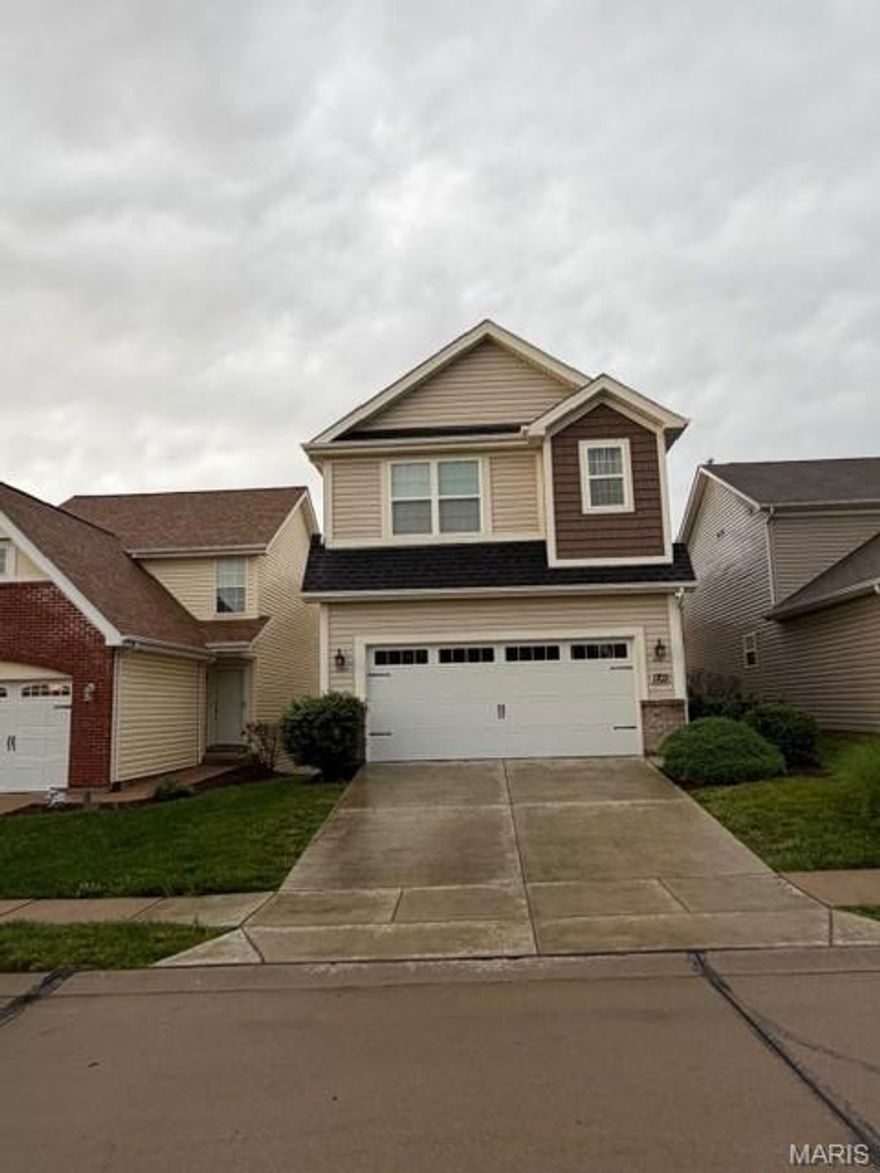
St Peters
1703 Coupru Court
4 Beds
3 Baths
2,554 Sq.Ft.
$430,000
MLS#: 26032262

St Peters
1826 Elm Tree Street
3 Beds
2 Baths
1,460 Sq.Ft.
$315,000
MLS#: 26029538

St Peters
204 Jacobs Way
3 Beds
2 Baths
1,793 Sq.Ft.
$435,000
MLS#: 26030014
