Features & Amenities

Interior

  • Other Interior Features

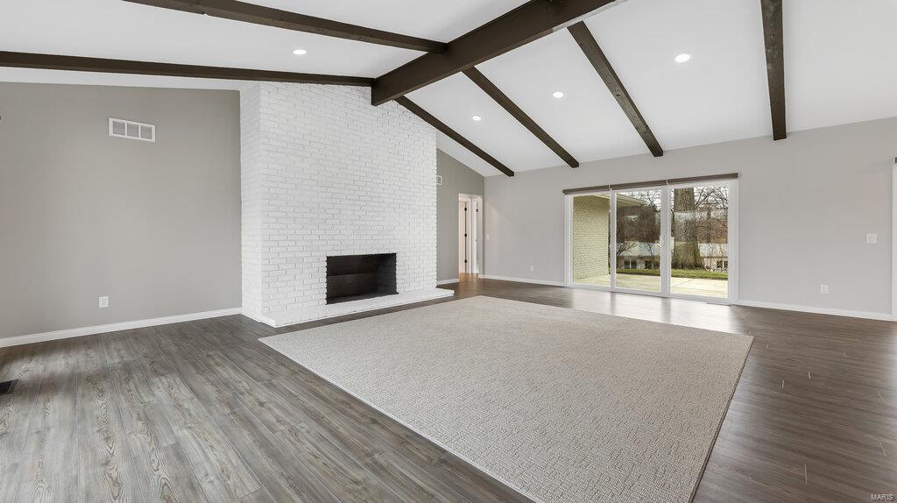
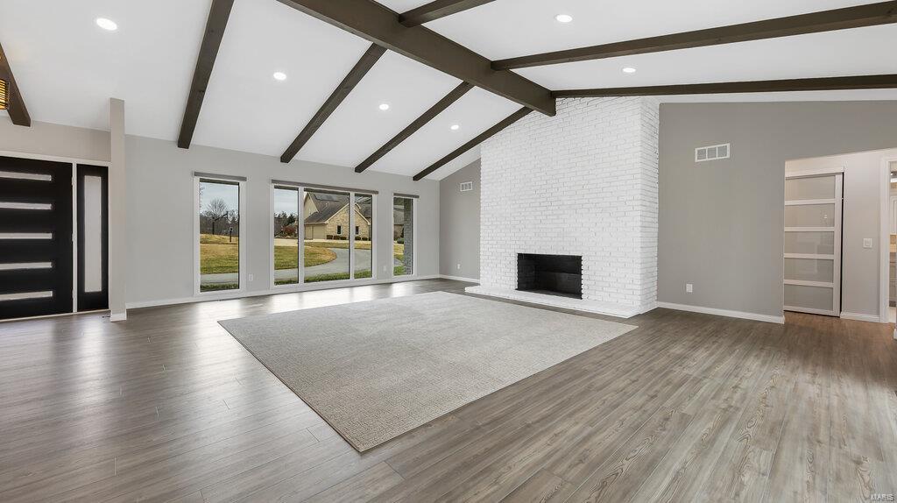
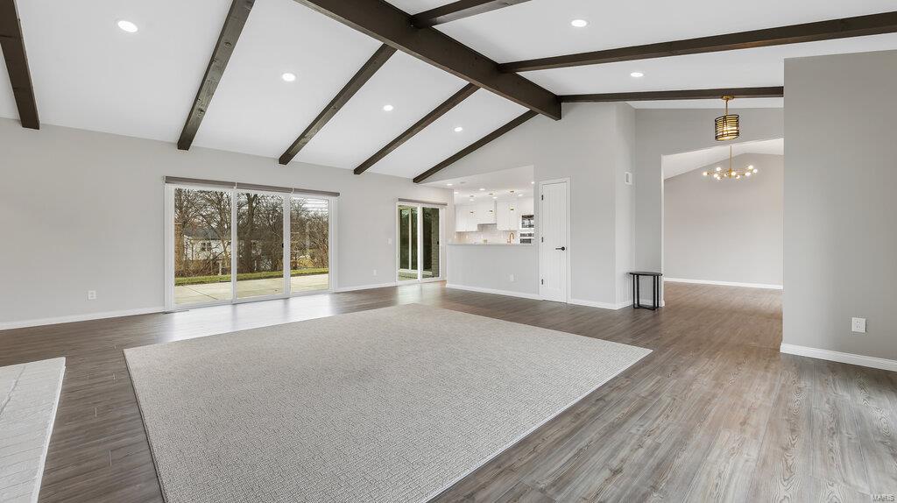
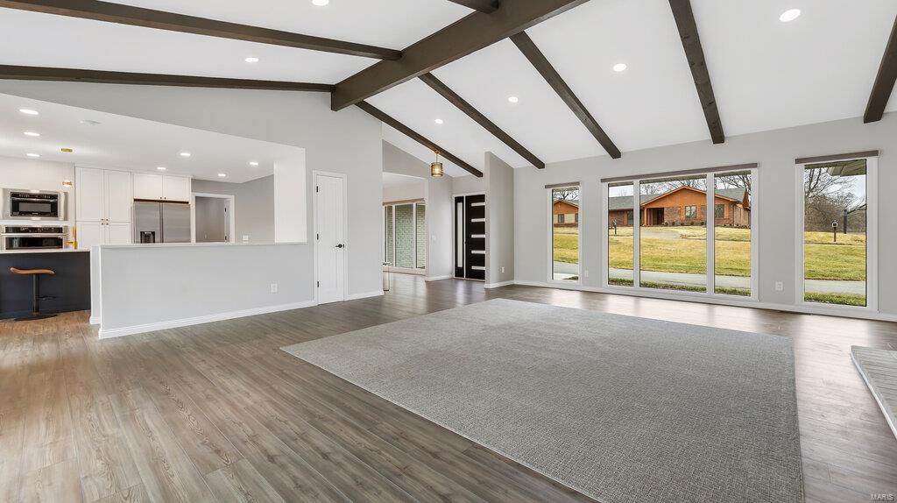
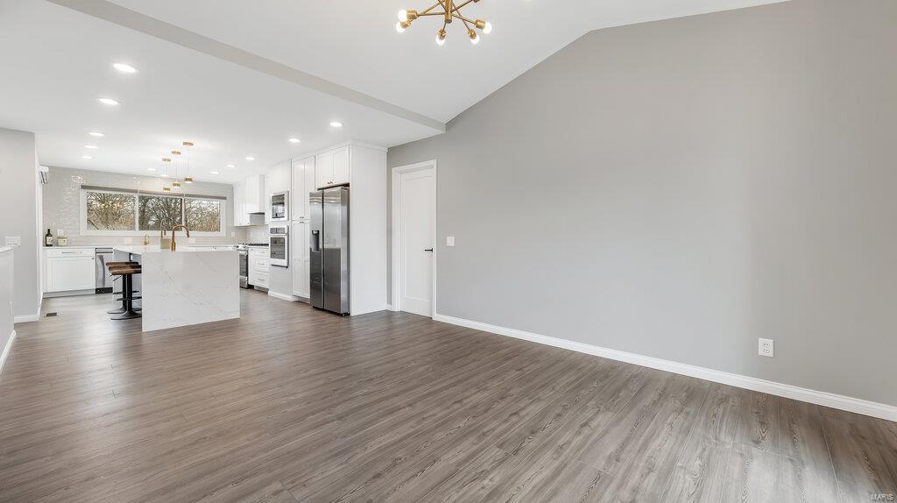
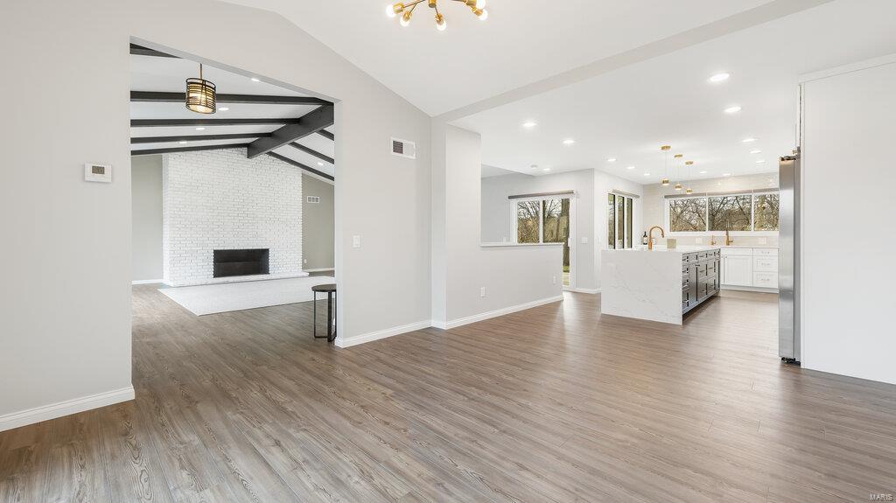
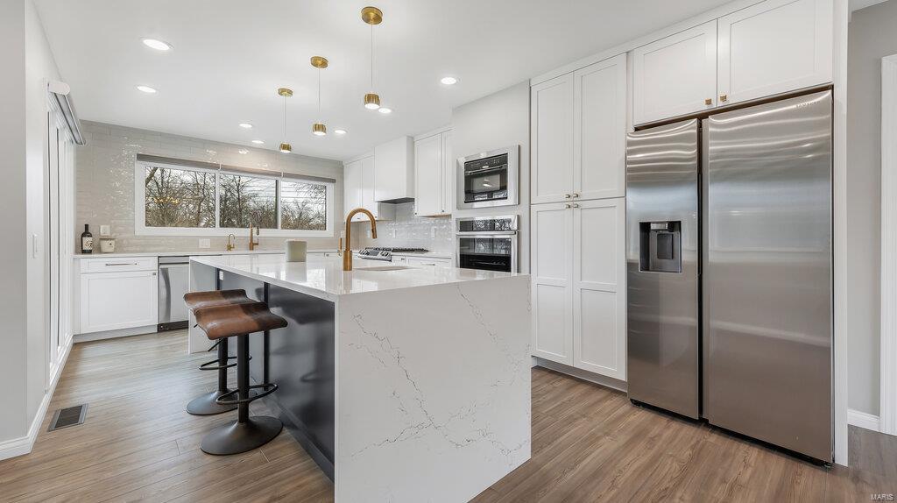
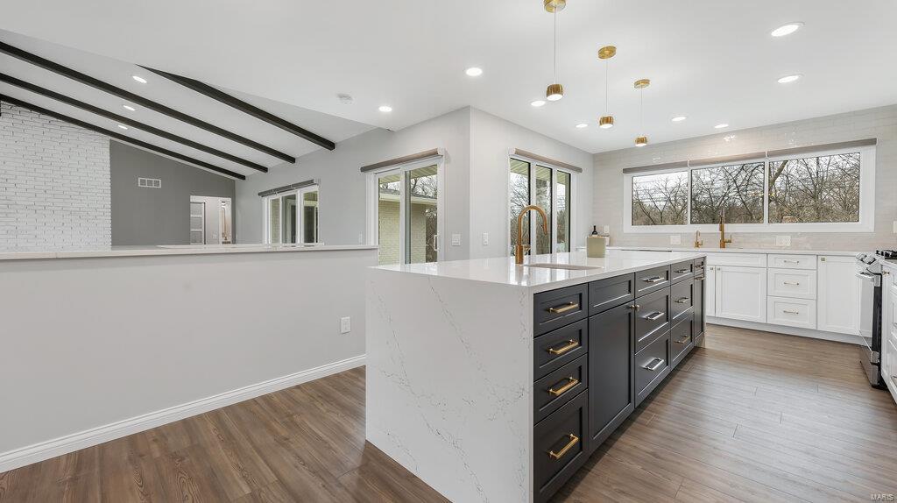
    Open Floorplan, Vaulted Ceiling(s), Walk-In Closet(s), Breakfast Bar, Kitchen Island, Pantry, High Speed Internet, Double Vanity

  • Total Bedrooms

    3

  • Bathrooms

    2

  • Above Grade Finished Area

    2178.0

  • Basement YN

    YES

  • Cooling YN

    YES

  • Cooling

    Central Air, Electric

  • Fireplace YN

    YES

  • Heating YN

    YES

  • Heating

    Forced Air, Natural Gas

  • Main Level Bedrooms

    3

  • Pet friendly

    N/A

Exterior

  • Garage

    Yes

  • Garage spaces

    2

  • Construction Materials

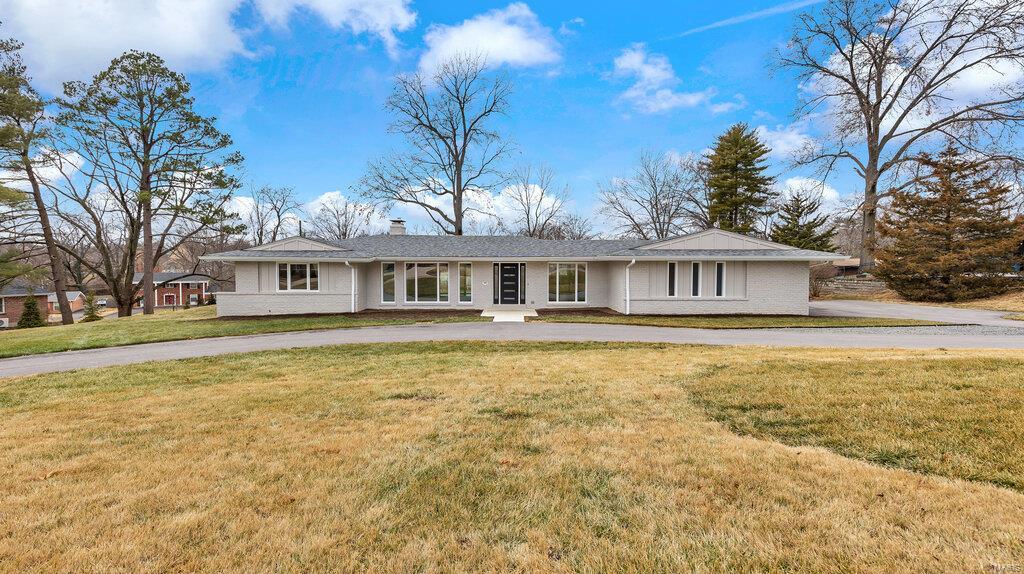
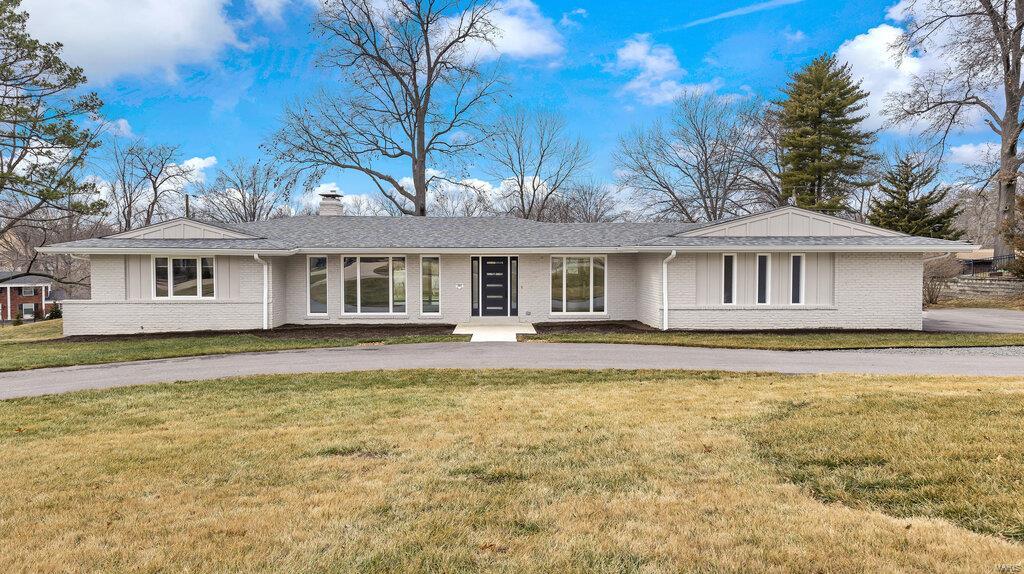
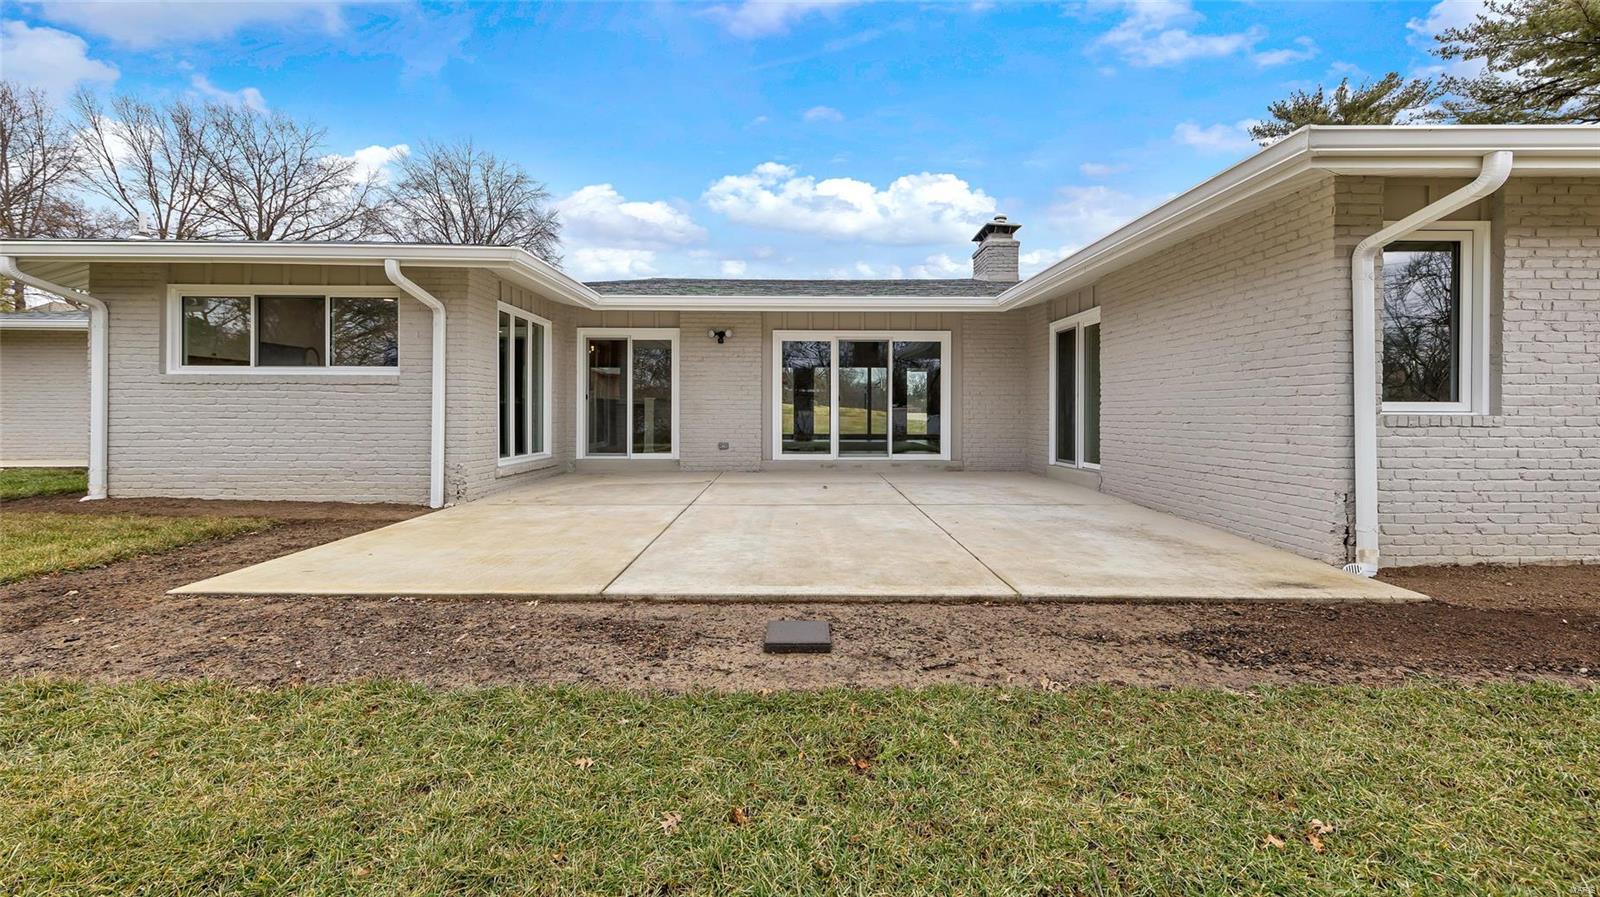
    Brick

  • Parking

    Attached, Garage, Garage Door Opener, Oversized, Off Street

  • Patio and Porch Features

    Patio

  • Pool

    No

  • Waterfront YN

    NO

Area & Lot

  • Lot Features

    Level

  • Lot Size(acres)

    0.53

  • Lot Size(square feet)

    23100.0

  • Property Type

    Residential

  • Property Sub Type

    Single Family Residence

  • Architectural Style

    Contemporary, Traditional, Ranch

Price

  • Sales Price

    $789,900

  • Tax Amount

    $5,721

  • Sq. Footage

    2, 178

  • Price/SqFt

    $362

HOA

  • Association

    Yes

  • Association Fee

    $115

  • Association Fee Frequency

    Annually

  • Association Fee Includes

    N/A

School District

  • Elementary School

    Bellerive Elem.

  • Middle School

    Northeast Middle

  • High School

    Parkway North High

Property Features

  • Accessibility Features

    Grip-Accessible Features

  • Ownership

    Private

  • Sewer

    Public Sewer

  • Water Source

    Public

Schedule a Showing

Showing scheduled successfully.

<
>
IN PERSON
VIA CHAT

What is 3 + 4 ?


Change time

Mortgage calculator

Estimate your monthly mortgage payment, including the principal and interest, property taxes, and HOA. Adjust the values to generate a more accurate rate.

Your payment

Principal and Interest:

$

Property taxes:

$

HOA fees:

$

Total loan payment:

$

Total interest amount:

$

Location

County

St. Louis-MO

Elementary School

Bellerive Elem.

Middle School

Northeast Middle

High School

Parkway North High

Listing Courtesy of De Lynn Klosterhoff , Select Group Realty

RealHub Information is provided exclusively for consumers' personal, non-commercial use, and it may not be used for any purpose other than to identify prospective properties consumers may be interested in purchasing. All information deemed reliable but not guaranteed and should be independently verified. All properties are subject to prior sale, change or withdrawal. RealHub website owner shall not be responsible for any typographical errors, misinformation, misprints and shall be held totally harmless.

Agent Colleen Brown

FOUNDER

Colleen Brown

Call Colleen today to schedule a private showing.


* Listings on this website come from the FMLS IDX Compilation and may be held by brokerage firms other than the owner of this website. The listing brokerage is identified in any listing details. Information is deemed reliable but is not guaranteed. If you believe any FMLS listing contains material that infringes your copyrighted work please click here to review our DMCA policy and learn how to submit a takedown request.© 2024 FMLS.
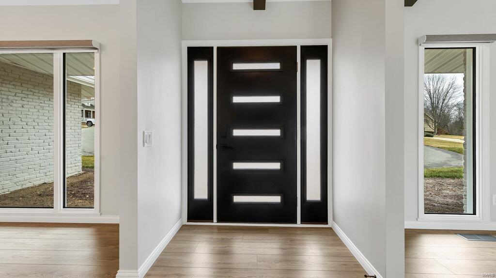
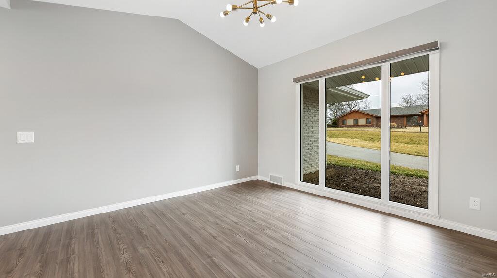
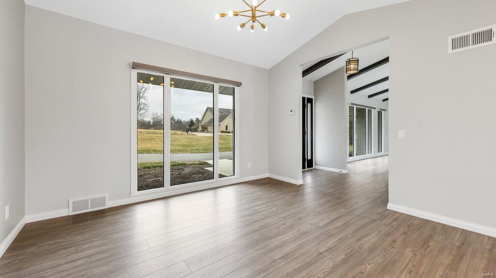
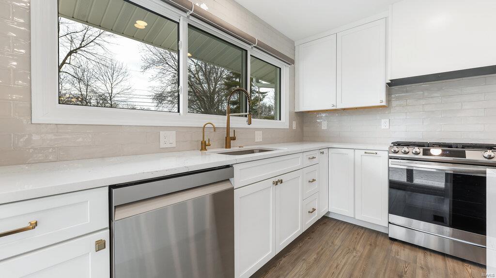
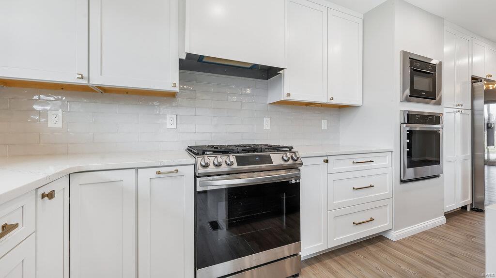
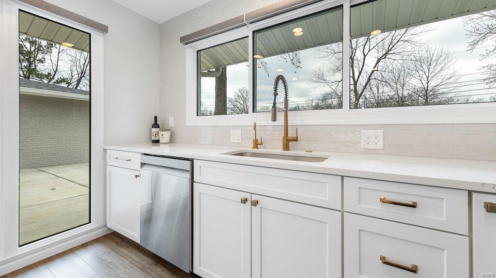
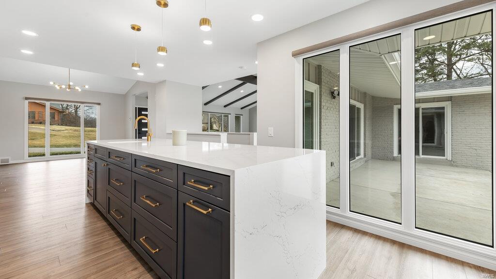
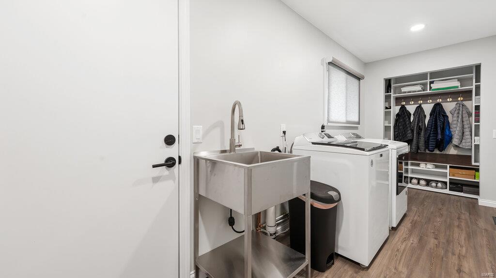
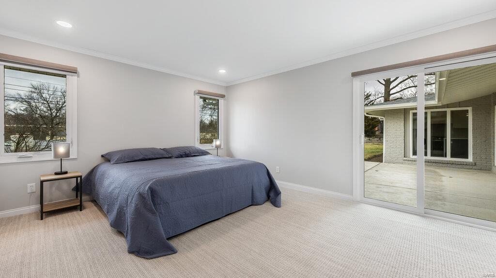
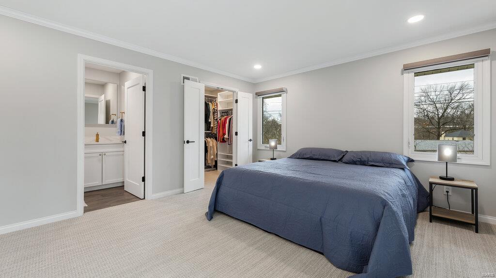
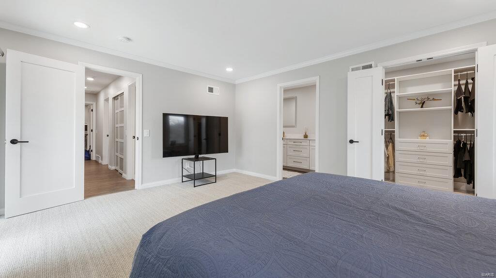
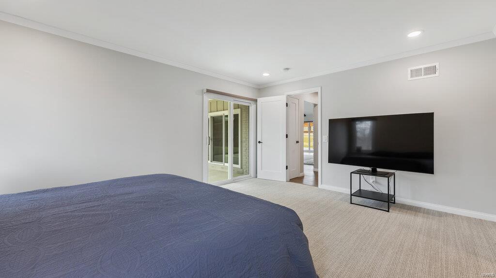
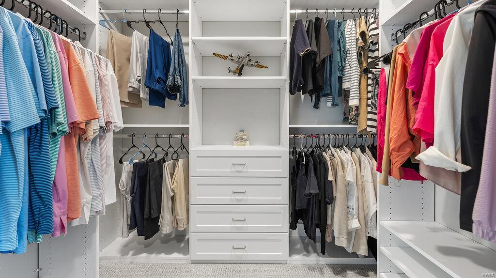
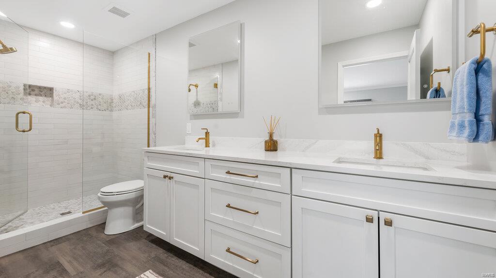
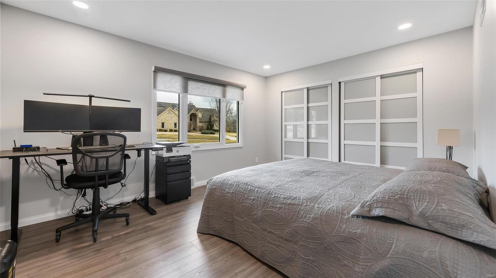
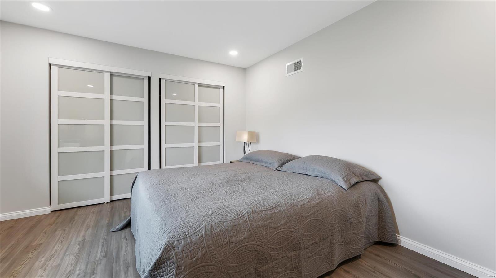
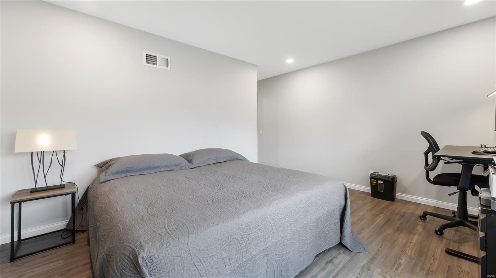
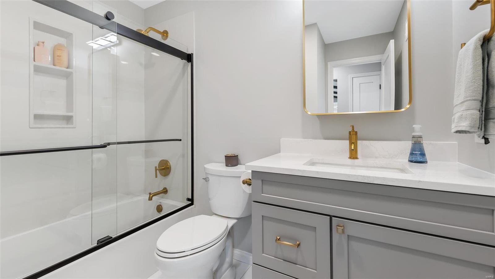
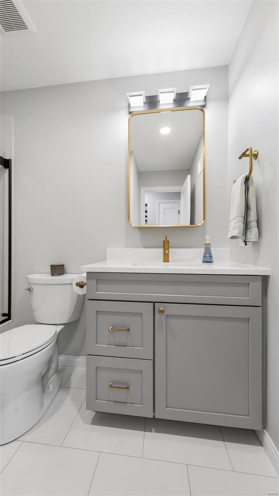
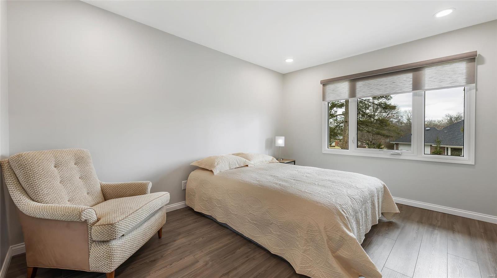
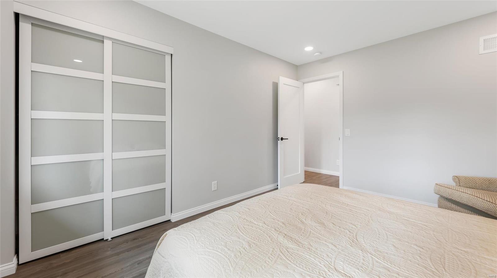
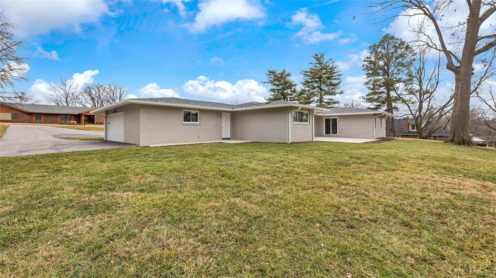
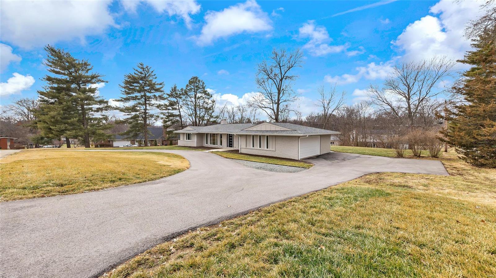
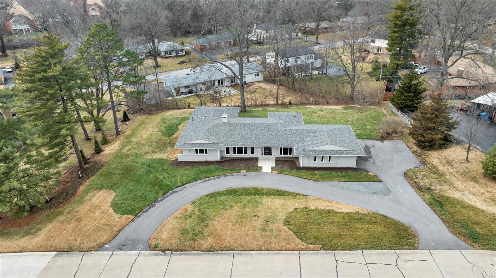
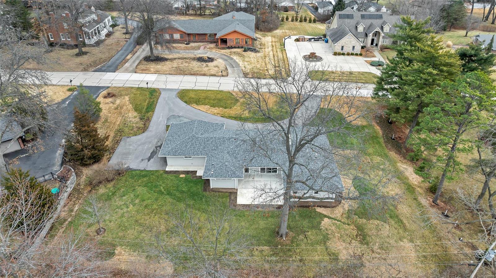
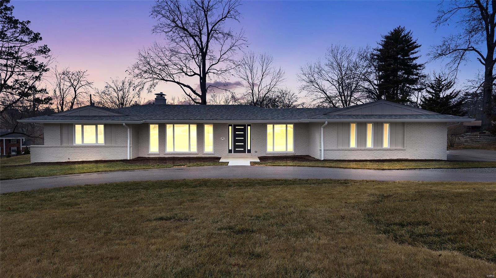
Stunning Home that has been completely updated from the sewer line to the roof! The list of updates include an architectural shingle roof, oversized gutters, downspouts buried underground w/pop-ups, added soffits & fascia. All windows(Low-e argon gas -lifetime transferable warranty), doors, driveway w/added circle drive. Electric panel, basement waterproofing w/drain tiles & sump pump. York furnace & air condidtioner, American Pro Line hot water heater. The main floor is exceptional. Vaulted Great room w/luxury vinyl plank flooring, walls of windows, recessed lights & wood burning fireplace. A chef's kitchen, w/Cambria quartz counters, soft close drawers, Samsung appliances, gas 5 burner range/oven plus Wall oven & microwave/convection oven. Deep stainless sink, instant hot water dispenser, oversized island w/ beverage sink. Main floor laundry rm.  Primary bdrm walks out to the patio, has organized walk-in closet & fabulous bath w/touch light mirrors beautiful shower. MUST SEE! Additional Rooms: Mud Room

363 Hackmann Lane

Message successfully sent.

What would you like to know?

What is 3 + 4 ?

I agree to receive email communication and understand I can unsubscribe at any time.

I agree to be contacted by Colleen Brown via call, email, and text for real estate services. To opt out, you can reply 'stop' at any time or reply 'help' for assistance. You can also click the unsubscribe link in the emails. Message and data rates may apply. Message frequency may vary. Privacy Policy

Related Properties

New on site 1 day ago
Gorgeous sprawling ranch in the heart of St. Louis Hills Estates—this is the kind of “forever home” buyers wait for! From the moment you walk up the front sidewalk, you can feel how loved and meticulously cared for this home has been over the years. Every space is warm, welcoming & thoughtfully designed for everyday family life and easy entertaining.

The spacious light-filled living room and formal dining room flow beautifully into the kitchen, where gorgeous backyard views make everything from morning coffee to weeknight dinners feel a little more special. Just off the kitchen, the comfortable family room with cozy fireplace is ready for football Sundays, movie marathons, holiday gatherings & everything in between.

The incredible addition creates a true retreat with a luxurious primary suite featuring a spa-like bath and walk-in closet. Two additional bedrooms offer plenty of space for kids, guests or hobbies—plus one even has its own en-suite bath.

Downstairs, the finished lower level gives you all the bonus space every busy family wants: a big rec room for toys, games or sleepovers, a dedicated home office, laundry area & tons of storage.

And then there’s the backyard. You’ll spend countless summer nights on the covered patio with fireplace—perfect for entertaining friends or simply unwinding with the family after a long day. The large, level park-like yard is ideal for kids, pets & backyard soccer games, and the two-car garage adds everyday convenience.

Wonderful house, incredible tight-knit neighborhood & a location that’s hard to beat—prepare to fall in love!
#26031968

St Louis

68 Willmore Road

3 Beds

4 Baths

2,842 Sq.Ft.

$935,000

MLS#: 26031968

New on site 2 days ago
The PIERCE by Consort Homes.  BASE PRICE* 2,572 sq ft, 3-4 bed, 2.5-3 bath, ranch home. The open floorplan offers flexible living space including spacious Kitchen adjoining Breakfast Room and Great Room plus separate Dining Room. The standard plan also includes a Study, and all bedrooms have walk-in closets. The well-designed Kitchen workspace features plenty of cabinetry, island and pantry. Main floor laundry. Main floor Primary Bedroom Suite with private bath.  Some options include Bedroom ILO Study; tray ceilings in Primary bedroom or Dining; window wall and/or fireplace in Great Room; and optional bath layouts. Some INCLUDED Features: 9' main floor ceilings, High efficiency HVAC and appliances, Sealed ductwork, House wrap, Air infiltration/Energy seal package, Premium wood construction, Low E vinyl windows, 50-gal water tank, sump pump/pit, fully sodded yard and more. 

Personalize your home with the assistance of our design consultant!

Photos are of a previously built Pierce. Some items shown may be upgrades.
#26021963

St Louis

0 Pierce @ Claymont Hills

3 Beds

2 Baths

2,572 Sq.Ft.

$640,900

MLS#: 26021963

New on site 2 days ago
Exceptional opportunity in one of Ladue’s most desirable pockets. Situated on a flat, beautiful, .43-acre lot on a quiet cut-de-sac, 22 Oak Bend Ct offers endless potential for a buyer with vision. This property is being sold completely as-is and ready for your personal finishes, making it an ideal candidate for a full renovation, custom rebuild, or new construction project. Surrounded by high-end homes and located in a premier Ladue location, this is a rare chance to create something truly special in an established market where nearby sales have reached well over $2M.

This location is THE BEST in Saint Louis: award-winning Ladue schools, 15 minutes to see the Cardinals and Blues play, under 15 minutes to all major hospitals, under 15 minutes to Forest Park, walking distance to Tilles Park, and so close to all sorts of restaurants and shops.

Bring your architect, contractor/builder, and imagination; opportunities like this are few and far between.
#26032712

St Louis

22 Oak Bend Court

4 Beds

3 Baths

2,500 Sq.Ft.

$750,000

MLS#: 26032712
New on site 2 days ago
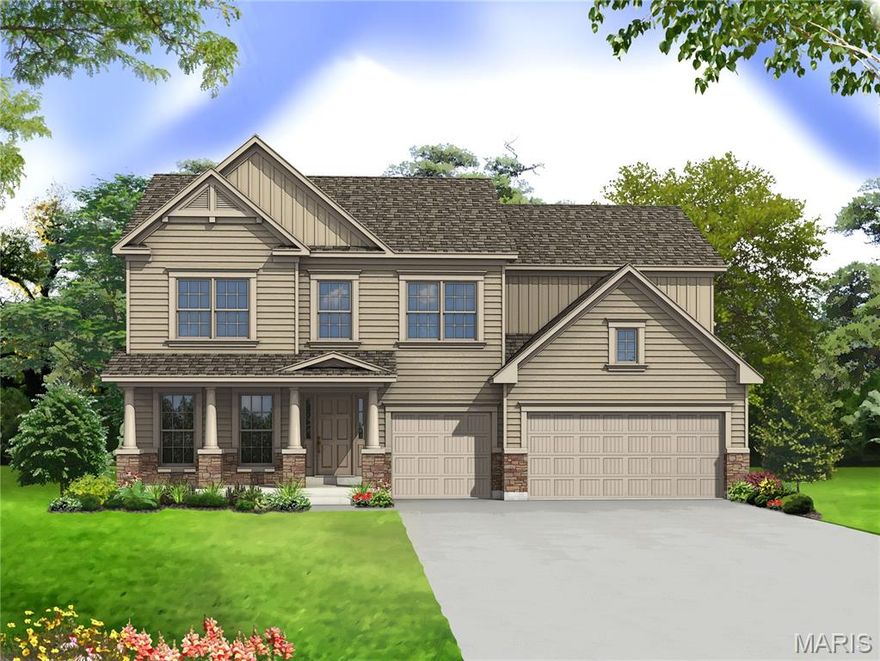
The WINDSOR by Consort Homes.  BASE PRICE* 3,215 sq ft, 4 bed, 2.5-3.5 bath, 2 story home with open floor plan.  The main level features Great Room adjoining Kitchen and Breakfast Room, separate Dining, Living Room and Laundry.  The kitchen features walk-in pantry, plenty of cabinetry and optional island.  The upper level features a Bonus Room, large Primary suite with full bath and all bedrooms with walk-in closets. Some upgraded options included fireplace and/or window wall in Great Room, optional Kitchen and Bath layouts.  Some INCLUDED Features: 9' main floor ceiling heights, 3-car garage, High efficiency HVAC and appliances, Sealed ductwork, House wrap, Air infiltration/Energy seal package, Premium wood construction, Low E vinyl windows, 50-gallon water tank, sump pump/pit, Brushed nickel plumbing and light fixtures, fully sodded yard and more. 

Personalize your home with the assistance of our design consultant!

Photos are of a previously built Windsor. Some items shown may be upgrades.
#26022053

St Louis

0 Windsor @ Claymont Hills

4 Beds

2 Baths

3,215 Sq.Ft.

$647,900

MLS#: 26022053

New on site 2 days ago
The BRIDGEPORT by Consort Homes. BASE PRICE* 3,204 sq ft, 4 beds, 3 bath, 1.5 story home. Main floor plan features Kitchen adjoining Great and Breakfast Rooms; Primary suite with bath and walk-in closet; Laundry Room; and formal Dining or Living Room. The kitchen features energy efficient appliances, pantry, plenty of cabinetry and island.  Main floor Laundry and zoned HVAC. Some upgraded options included fireplace and/or window wall in Great Room; added Sunroom; and optional Kitchen and Bath layouts. Some INCLUDED Features: 9' main floor ceiling heights, 3-car garage, High efficiency HVAC and appliances, Sealed ductwork, House wrap, Air infiltration/Energy seal package, Premium wood construction, Low E vinyl windows, 50-gallon water tank, sump pump/pit, Brushed nickel plumbing and light fixtures, fully sodded yard and more.

Personalize your home with the assistance of our design consultant!  

Photos are of a previously built Bridgeport. Some items shown may be upgrades.
#26021456

St Louis

0 Bridgeport @ Claymont Hills

4 Beds

2 Baths

3,204 Sq.Ft.

$663,900

MLS#: 26021456
New on site 2 days ago
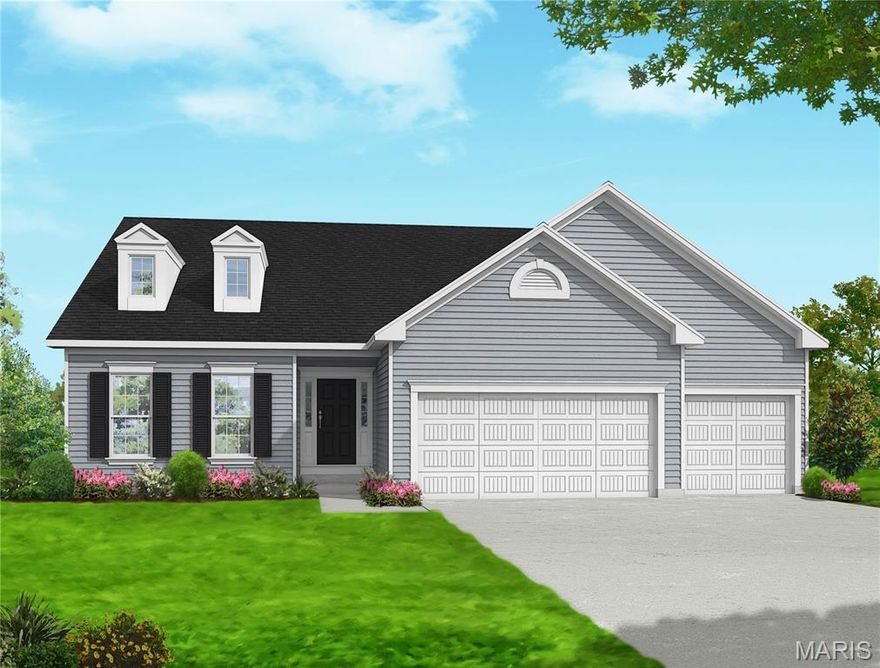
The ROSEMONT by Consort Homes. BASE PRICE* 2,461 sq ft, 4 bed, 3 bath, ranch home. The open floorplan offers flexible living space including spacious Kitchen adjoining Breakfast, Great and Dining Rooms. The well-designed Kitchen workspace features plenty of cabinetry, island and pantry. Main floor laundry. Main floor Primary Bedroom Suite with private bath. Some options include Study ILO Bedroom; tray ceilings in Primary bedroom or Dining; window wall and/or fireplace in Great Room; added Sunroom; and optional Primary bathroom layouts. Some INCLUDED Features: 9' main floor ceiling heights, 3-car garage, High efficiency HVAC and appliances, Sealed ductwork, House wrap, Air infiltration/Energy seal package, Premium wood construction, Low E vinyl windows, 50-gallon water tank, sump pump/pit, Brushed nickel plumbing and light fixtures, fully sodded yard and more. 

Personalize your home with the assistance of our design consultant!

Photos are of a previously built Rosemont. Some items shown may be upgrades.
#26022024

St Louis

0 Rosemont @ Claymont Hills

4 Beds

2 Baths

2,461 Sq.Ft.

$635,900

MLS#: 26022024
New on site 2 days ago
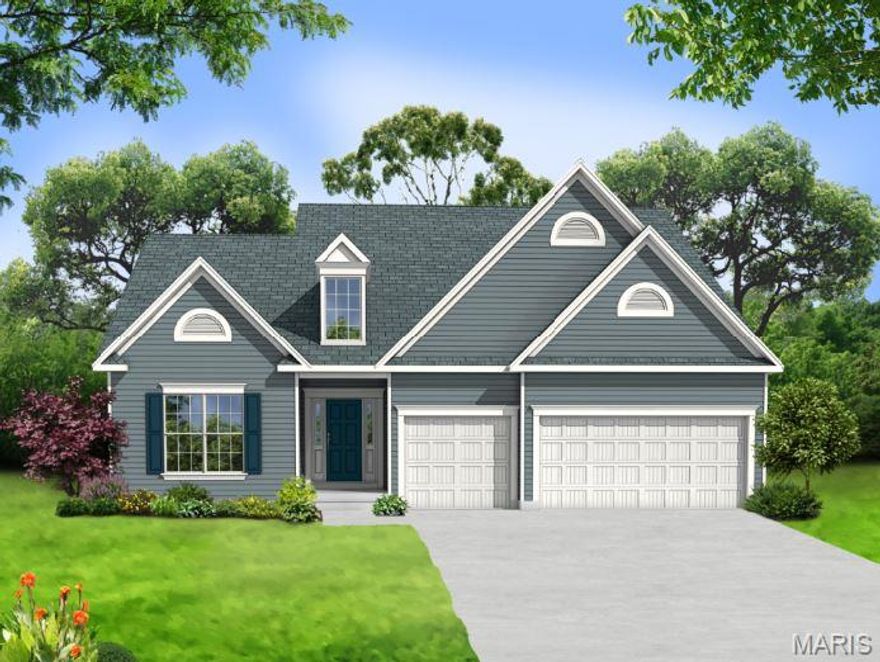
The BRAXTON by Consort Homes. BASE PRICE* 3,546 sq ft 1.5 story w/ 5 beds & 3 baths and flexible options to create a 6 bedroom & 4 bath home!  Standard main floor plan features Primary suite with private bath and walk-in closet PLUS additional bedroom and full bath, making it perfect for MULTI-GENERATIONAL living!  The kitchen features energy efficient appliances, large pantry, plenty of cabinetry and counter space.  Main floor laundry and zoned HVAC. Some upgraded options included 2 story great room with optional fireplace and/or window wall. Some INCLUDED Features: 9' main floor ceiling heights, High efficiency HVAC and appliances, Sealed ductwork, House wrap, Air infiltration/Energy seal package, Premium wood construction, Low E vinyl windows, 50-gallon water tank, sump pump/pit, Brushed nickel plumbing and light fixtures, fully sodded yard and more. 

Personalize your home with the assistance of our design consultant!

Photos are of a previously built Braxton. Some items shown may be upgrades.
#26021342

St Louis

0 Braxton @ Claymont Hills

5 Beds

3 Baths

3,546 Sq.Ft.

$671,900

MLS#: 26021342
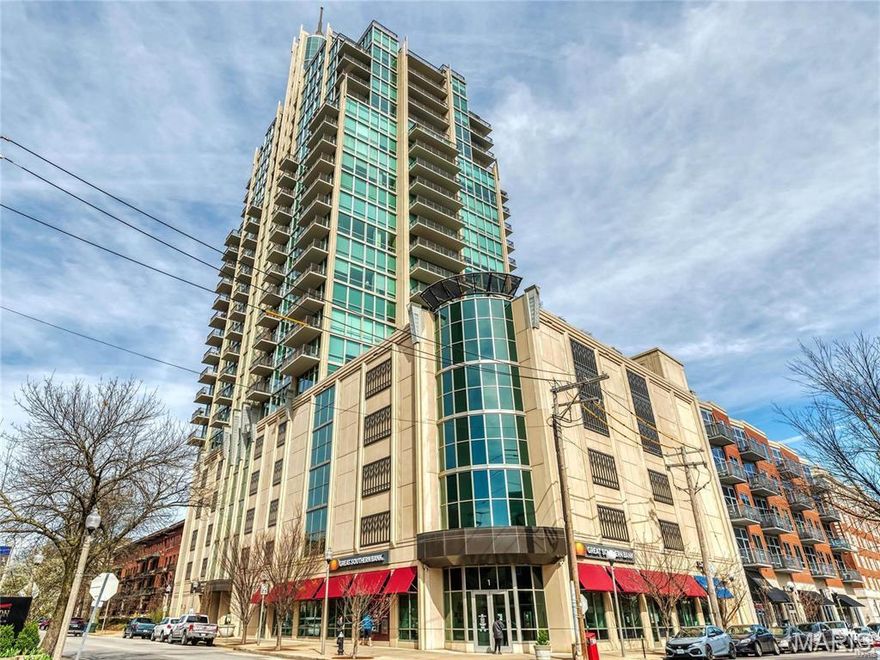
Stunning views overlooking Forest Park that you can only experience at the Park East Tower! The 16th floor unit has two balconies, one that spans the great room and off the master suite. Two spectacular views. There are also TWO GARAGE PARKING SPACES- conveniently near both the 3rd floor entrance to the builiding and the exit to the street. Open floor plan provides for breathing taking views from every perspective. This pristine 2 bed/2.5 bath luxury condo has a gourmet kitchen w/ granite counters and massive island. The generous sized great room is spacious with a custom bar, and amazing balcony. The master suite has a private balcony & walk in closet. The ensuite bath has large soaker jet tub, separate shower and double basin vanity. The versatile 2nd bedroom with ensuite full bath can serve as a posh guest suite with its Murphy bed down or flexible space- additional office or sitting/hobby space with the Murphey bed concealed in the custom cabinet w/ additional storage. 2 garage spaces, along with access to pool, fitness center, fireside room,  and a receptionist. A guest suite is available to residents to rent for guests. Forest Park will be your "backyard,” and the wonderful restaurants & shops of the Central West End will be just footsteps from your front door! Great room Sony 85" Bravia mini LED QLED 4k UHD Smart Google TV 2024 is included. Washer and dryer and refrigerator and other items as seen in the unit are included in sale. SPECTRUM/CABLE EQUIPMENT NOT INCLUDED.
#26030622

St Louis

4909 Laclede Avenue 1606

2 Beds

2 Baths

1,854 Sq.Ft.

$873,000

MLS#: 26030622
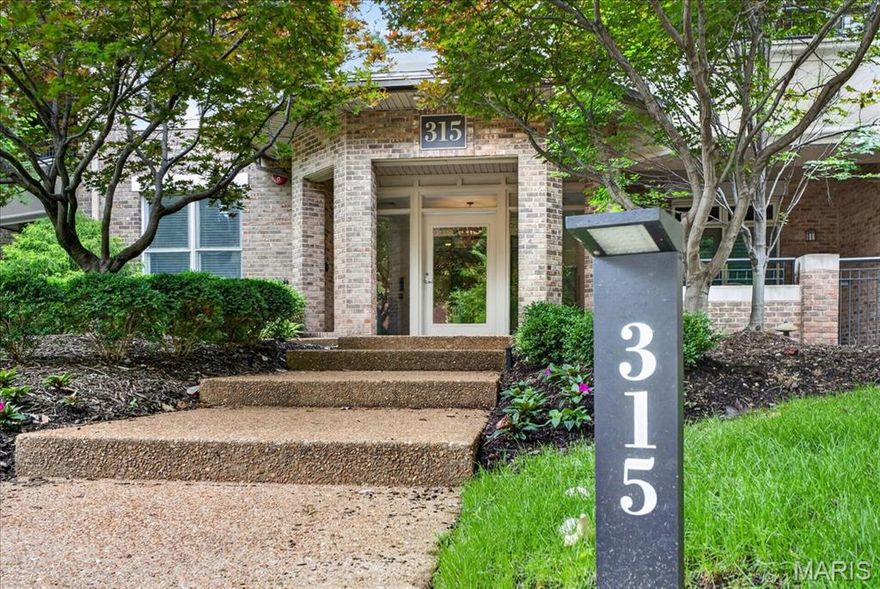
Wonderful garden style condo on third floor of 3 story building with elevator.  Great floor plan with 9 ft ceilings and open feel upon entering.  2 BR, 2.5 baths. Spacious primary suite with large bathroom featuring double vanities, whirlpool tub and separate shower, 2 walk-in closets.  Split bedroom plan with second bedroom removed from the primary bedroom and featuring bay window, ensuite bathroom, and 2 closets.  Eat-in kitchen. KitchenAid appliances:  Stainless Steel wall oven and microwave 2021, Stainless Steel dishwasher and electric cooktop.  Nice size laundry room with mechanical closet.  Great natural light.  Kitchen has bay window which is perfect for breakfast table, living room has box bay and atrium door to balcony, second bedroom has bay window and primary bedroom has sliding door to balcony.   Seller feels like a bird living in the trees in this unit!  Great find---light and bright urban condo with elevator, great location with view into the trees and a serene outdoor balcony.   This building is impressive! It is well located with only 17 units and is very quiet, secure, and well maintained.  Note:  measurements are in feet and rounded up or down so they are not exact.
#26004927

St Louis

315 N Meramec Avenue 30

2 Beds

2 Baths

2,159 Sq.Ft.

$749,000

MLS#: 26004927

Welcome home to this stunning Warson Woods gem offering 3,500 square feet of beautifully finished living space. With its expansive picture windows, thoughtfully updated interior, and meticulously landscaped yard, this 3-bedroom, 2.5-bath home is filled with warmth, style, and character. The heart of the home is the beautifully renovated kitchen, featuring crisp white cabinetry, quartz countertops, a breakfast bar, and abundant storage—perfect for preparing meals while staying connected with family and guests. Sunlight pours into the spacious living areas, creating an inviting atmosphere ideal for both everyday living and entertaining. The primary suite is a true retreat, offering a peaceful escape with a spa-like en-suite bath complete with a double vanity and elegant finishes. The finished lower level provides even more space to enjoy featuring a large recreation area that is perfect for movie nights, game days, or hosting friends and family.Step outside to the fenced backyard, where there is plenty of room to relax, garden, play, and create lasting memories. Located in the heart of sought-after Warson Woods, this move-in ready home offers the perfect combination of comfort, sophistication, and a welcoming sense of home.
#26031246

St Louis

1400 Norman Place

3 Beds

2 Baths

3,499 Sq.Ft.

$774,900

MLS#: 26031246

 - property

Send a message

Message successfully sent.

Your message

What is 3 + 4 ?

Reason for contacting?

I agree to receive email communication and understand I can unsubscribe at any time.

I agree to be contacted by Colleen Brown via call, email, and text for real estate services. To opt out, you can reply 'stop' at any time or reply 'help' for assistance. You can also click the unsubscribe link in the emails. Message and data rates may apply. Message frequency may vary. Privacy Policy

Sign Out

Virtual Assistant

Would you like to take the next step with this property? We can help you schedule a showing or virtual tour, or send you more details.

Yes, I would like more information.

Thank You for Your Reply, One of Our Agents will contact you as soon as possible

No, maybe later.

Thank you, you can always contact me via email, phone number or through the contact form.

Realhub AI

Lucy - Your AI-Powered Realtor

Update Your Temporary Password

Personalize your search

Enter your email and we'll notify you immediately when new listings match what you're looking for.

or enter email address

Already have an account ? Login here

Continue your home search

I agree to receive communications and understand I can unsubscribe at any time.

I agree to be contacted by Colleen Brown via call, email, and text for real estate services. To opt out, you can reply 'stop' at any time or reply 'help' for assistance. You can also click the unsubscribe link in the emails. Message and data rates may apply. Message frequency may vary. Privacy Policy

Already have an account ? Login here

We use cookies

We use cookies primarily for analytics to enhance your experience. By accepting, you agree to our use of these cookies. You can manage your preferences or learn more about our cookies policy.