
Property
Beds
2
Full Baths
2
1/2 Baths
1
Year Built
2000
Sq.Footage
2,159
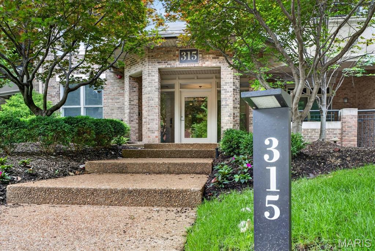
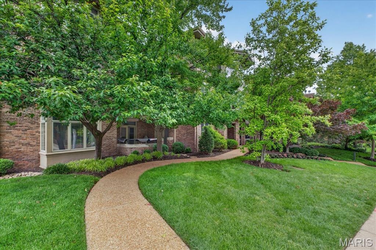
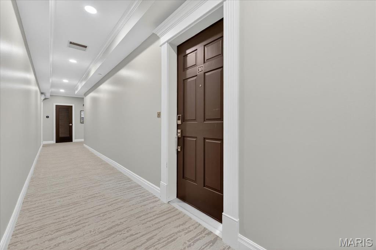
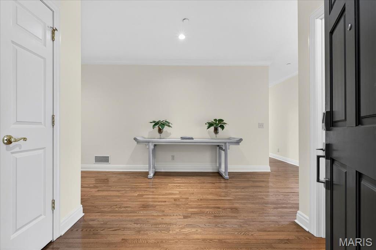
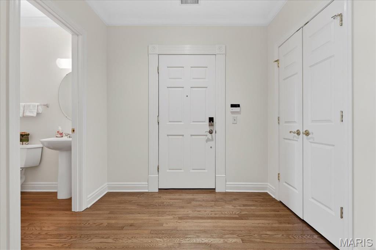
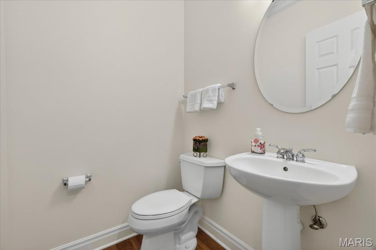
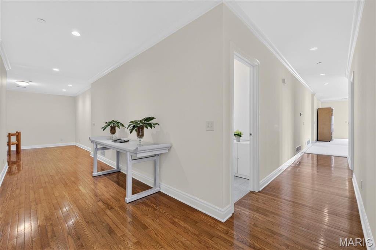
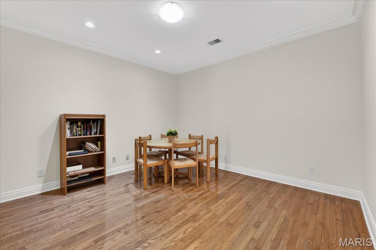
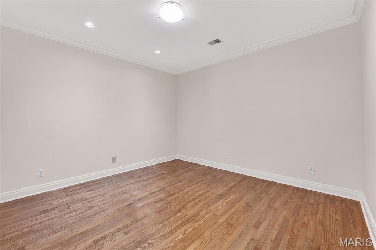
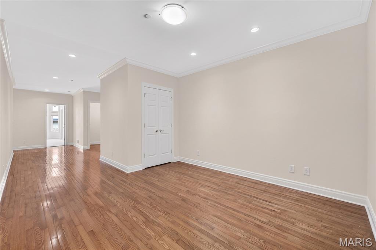
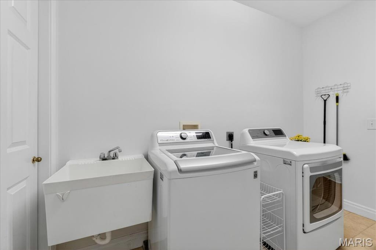
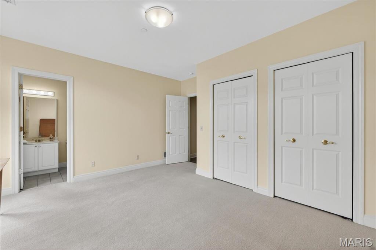
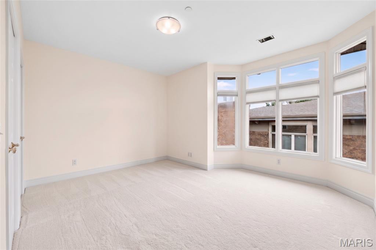
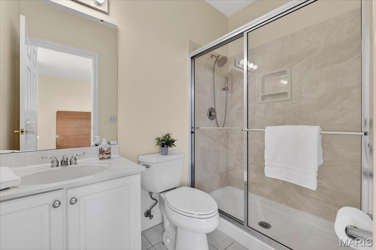
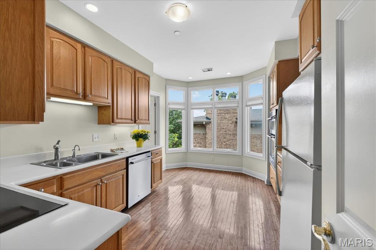
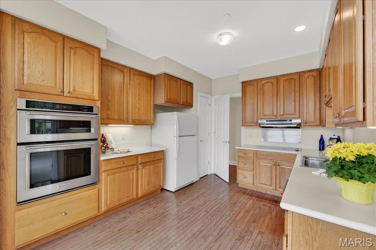
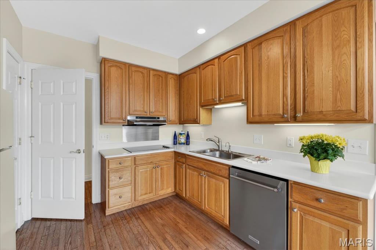
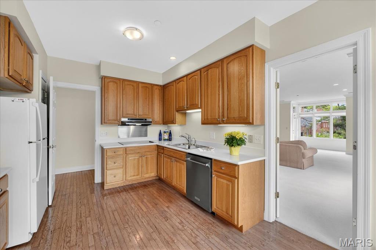
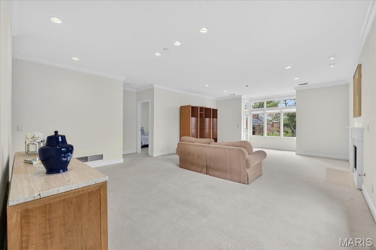
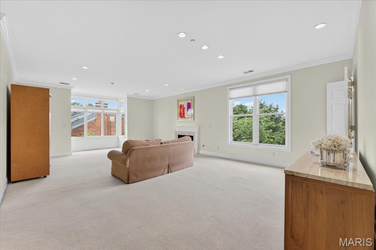
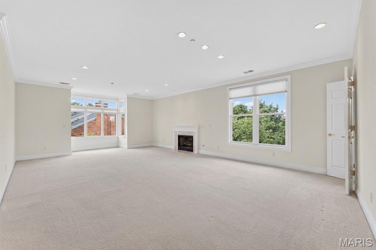
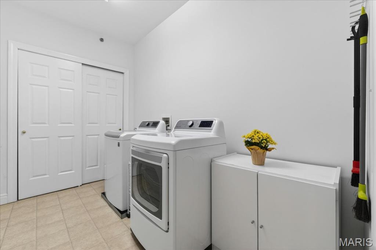
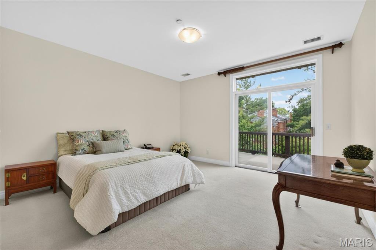
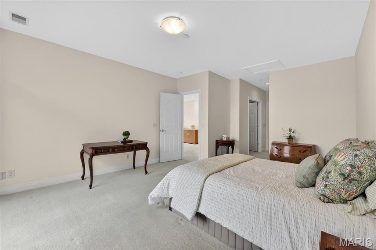
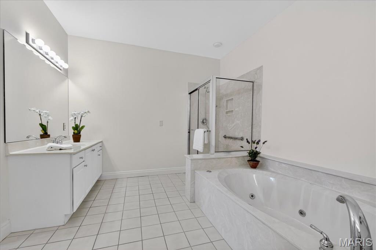
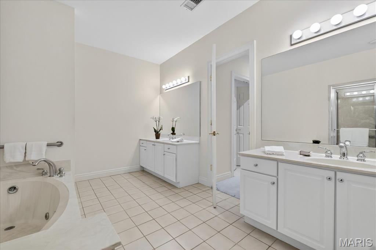
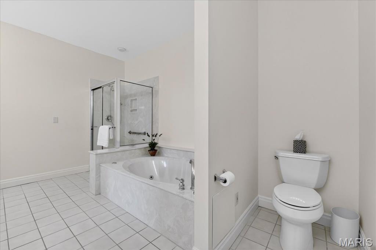
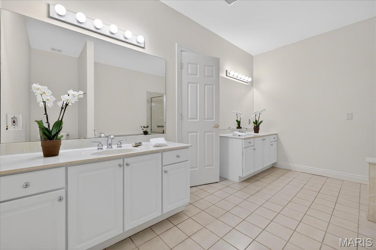
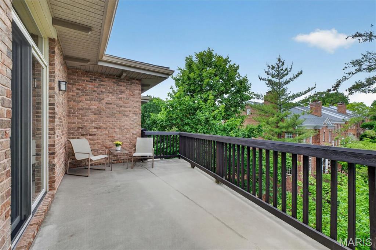
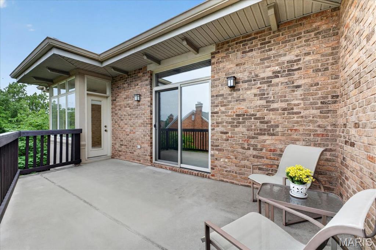
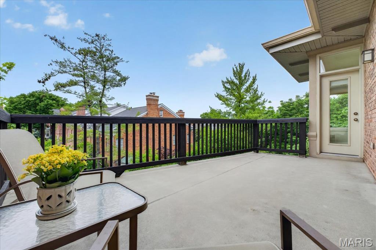
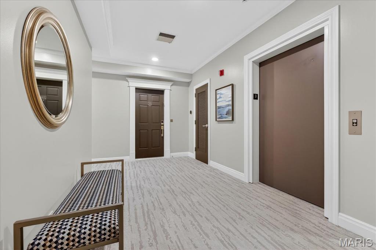
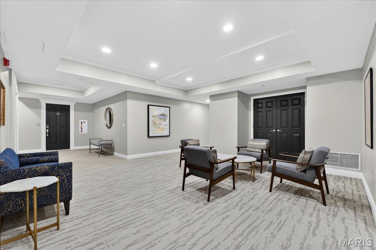
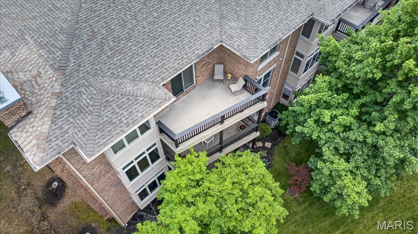
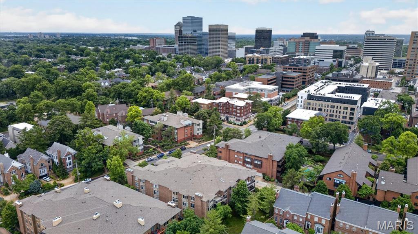
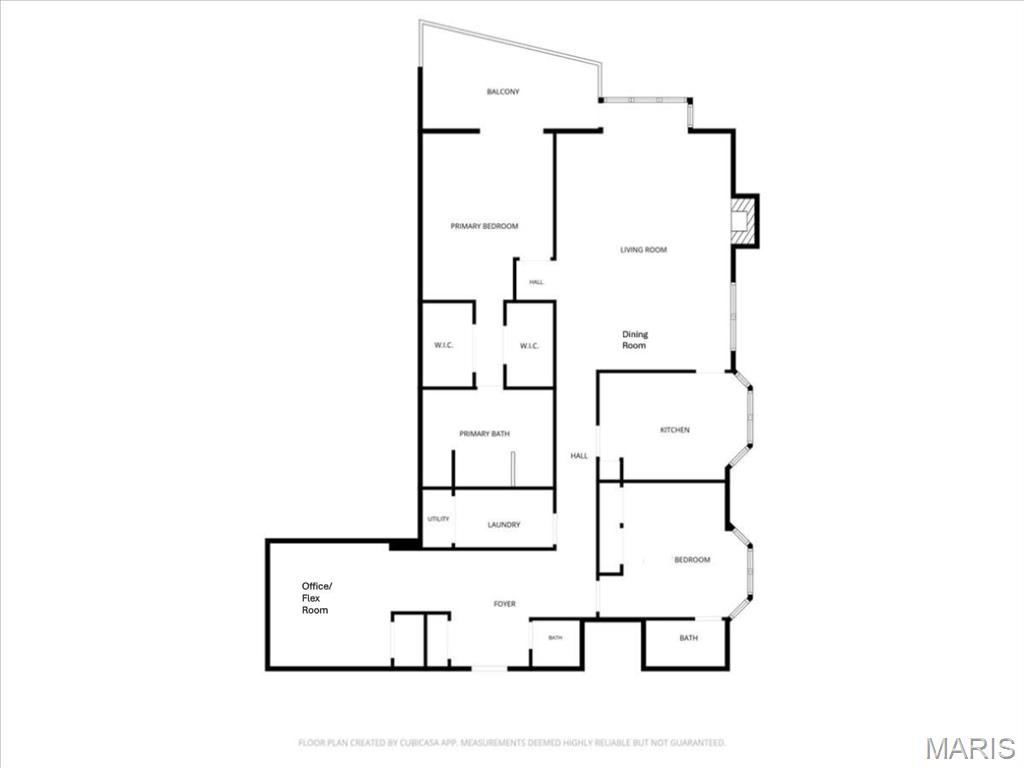
Wonderful garden style condo on third floor of 3 story building with elevator. Great floor plan with 9 ft ceilings and open feel upon entering. 2 BR, 2.5 baths. Spacious primary suite with large bathroom featuring double vanities, whirlpool tub and separate shower, 2 walk-in closets. Split bedroom plan with second bedroom removed from the primary bedroom and featuring bay window, ensuite bathroom, and 2 closets. Eat-in kitchen. KitchenAid appliances: Stainless Steel wall oven and microwave 2021, Stainless Steel dishwasher and electric cooktop. Nice size laundry room with mechanical closet. Great natural light. Kitchen has bay window which is perfect for breakfast table, living room has box bay and atrium door to balcony, second bedroom has bay window and primary bedroom has sliding door to balcony. Seller feels like a bird living in the trees in this unit! Great find---light and bright urban condo with elevator, great location with view into the trees and a serene outdoor balcony. This building is impressive! It is well located with only 17 units and is very quiet, secure, and well maintained. SHOWINGS BEGIN Tuesday 5/26 AT 10:30
Features & Amenities
Interior
-
Other Interior Features
Elevator, Crown Molding, Eat-in Kitchen, Entrance Foyer, High Ceilings
-
Total Bedrooms
2
-
Bathrooms
2
-
1/2 Bathrooms
1
-
Above Grade Finished Area
2159.0
-
Basement YN
NO
-
Cooling YN
YES
-
Cooling
Central Air, Electric
-
Fireplace YN
YES
-
Heating YN
YES
-
Heating
Electric, Forced Air
-
Main Level Bedrooms
2
-
Pet friendly
N/A
Exterior
-
Garage
Yes
-
Garage spaces
2
-
Construction Materials
Brick
-
Other Exterior Features
Balcony
-
Parking
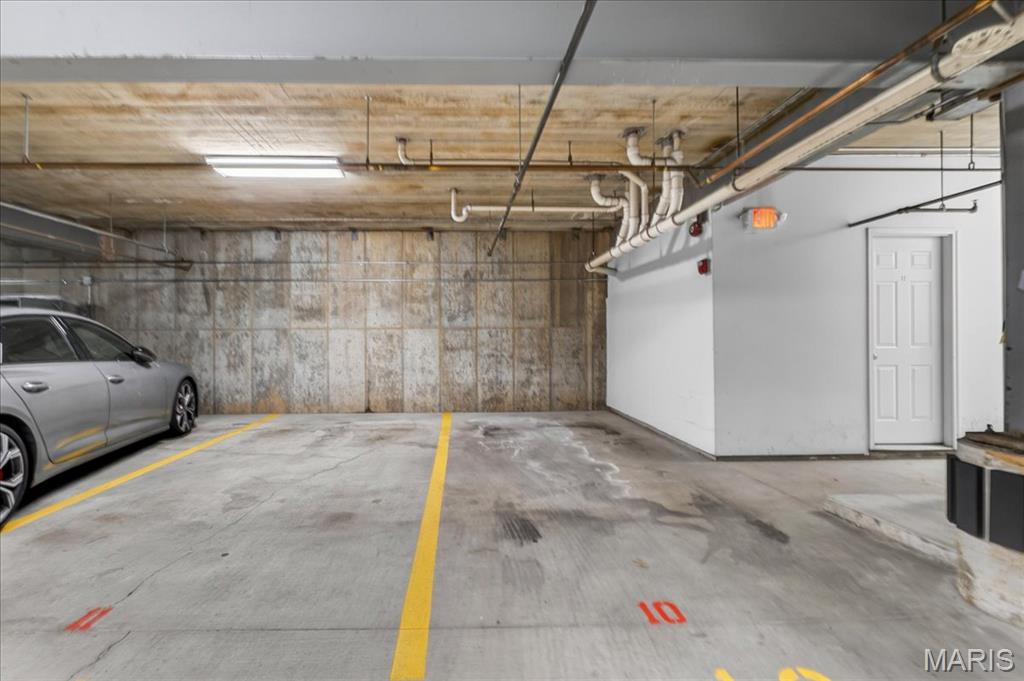
Assigned, Basement, Common, Concrete
-
Pool
No
Area & Lot
-
Lot Features
Near Public Transit
-
Lot Size(acres)
0.0403
-
Lot Size(square feet)
1755.47
-
Property Type
Residential
-
Property Sub Type
Condominium
-
Architectural Style
Garden
Price
-
Sales Price
$749,000
-
Tax Amount
$7,489.15
-
Sq. Footage
2, 159
-
Price/SqFt
$346
HOA
-
Association
Yes
-
Association Fee
$900
-
Association Fee Frequency
Monthly
-
Association Fee Includes
N/A
School District
-
Elementary School
Meramec Elem.
-
Middle School
Wydown Middle
-
High School
Clayton High
Property Features
-
New Construction
NO
-
Association Amenities
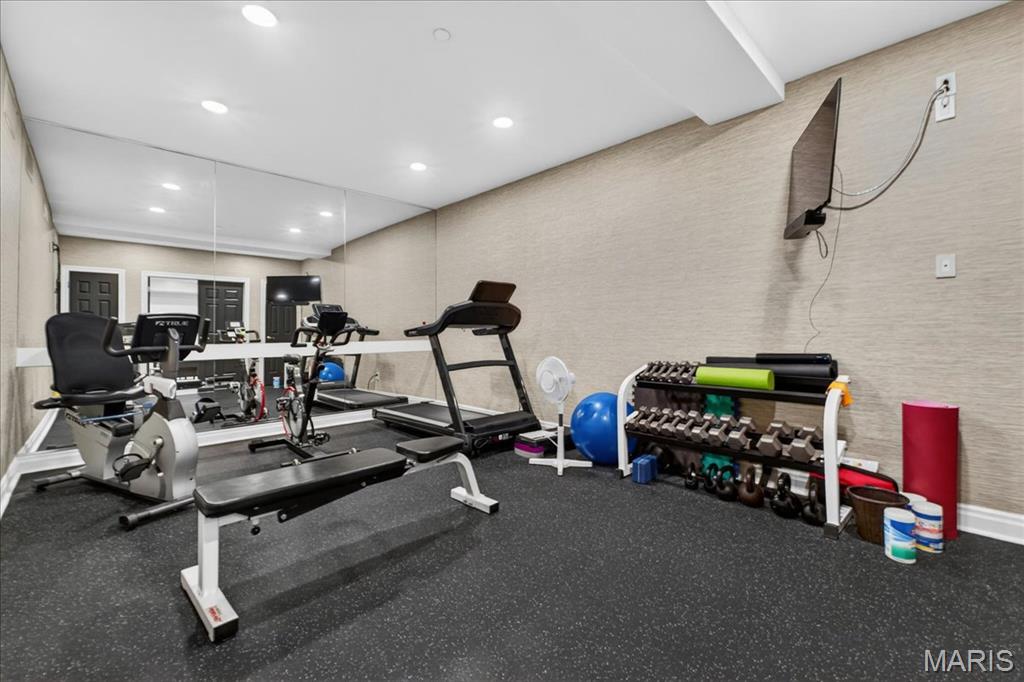
Elevator(s), Fitness Center
-
Foundation Details
Concrete Perimeter
-
Ownership
Private
-
Senior Community YN
NO
-
Sewer
Public Sewer
-
Water Source
Public
Schedule a Showing
Showing scheduled successfully.
Mortgage calculator
Estimate your monthly mortgage payment, including the principal and interest, property taxes, and HOA. Adjust the values to generate a more accurate rate.
Your payment
Principal and Interest:
$
Property taxes:
$
HOA fees:
$
Total loan payment:
$
Total interest amount:
$
Location
County
St. Louis
Elementary School
Meramec Elem.
Middle School
Wydown Middle
High School
Clayton High
Listing Courtesy of Susan Holden , Janet McAfee Inc.
RealHub Information is provided exclusively for consumers' personal, non-commercial use, and it may not be used for any purpose other than to identify prospective properties consumers may be interested in purchasing. All information deemed reliable but not guaranteed and should be independently verified. All properties are subject to prior sale, change or withdrawal. RealHub website owner shall not be responsible for any typographical errors, misinformation, misprints and shall be held totally harmless.

FOUNDER
Colleen Brown
Call Colleen today to schedule a private showing.

* Listings on this website come from the FMLS IDX Compilation and may be held by brokerage firms other than the owner of this website. The listing brokerage is identified in any listing details. Information is deemed reliable but is not guaranteed. If you believe any FMLS listing contains material that infringes your copyrighted work please click here to review our DMCA policy and learn how to submit a takedown request.© 2024 FMLS.
Related Properties

St Louis
1400 Norman Place
3 Beds
2 Baths
3,499 Sq.Ft.
$774,900
MLS#: 26031246

St Louis
2 Sunswept Drive
3 Beds
2 Baths
1,782 Sq.Ft.
$630,000
MLS#: 26028530
St Louis
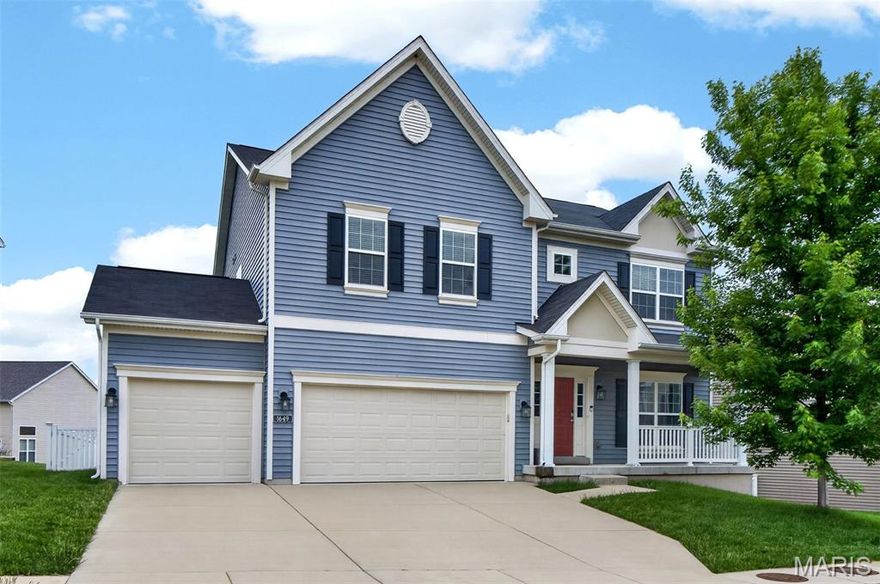
1649 Willowbrooke Manors Court
5 Beds
3 Baths
3,480 Sq.Ft.
$625,000
MLS#: 26032111

St Louis
3445 Juniata Street
2 Beds
2 Baths
1,850 Sq.Ft.
$739,900
MLS#: 26032311
St Louis
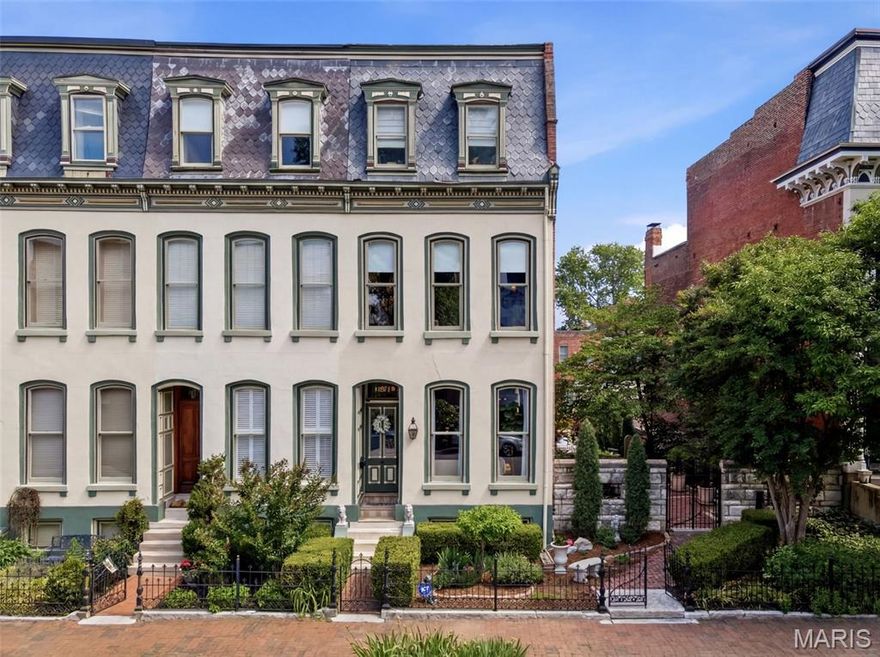
1911 Hickory Street
3 Beds
2 Baths
2,638 Sq.Ft.
$754,900
MLS#: 26030901

St Louis
2731 lafayette avenue
3 Beds
2 Baths
2,846 Sq.Ft.
$819,000
MLS#: 26031864
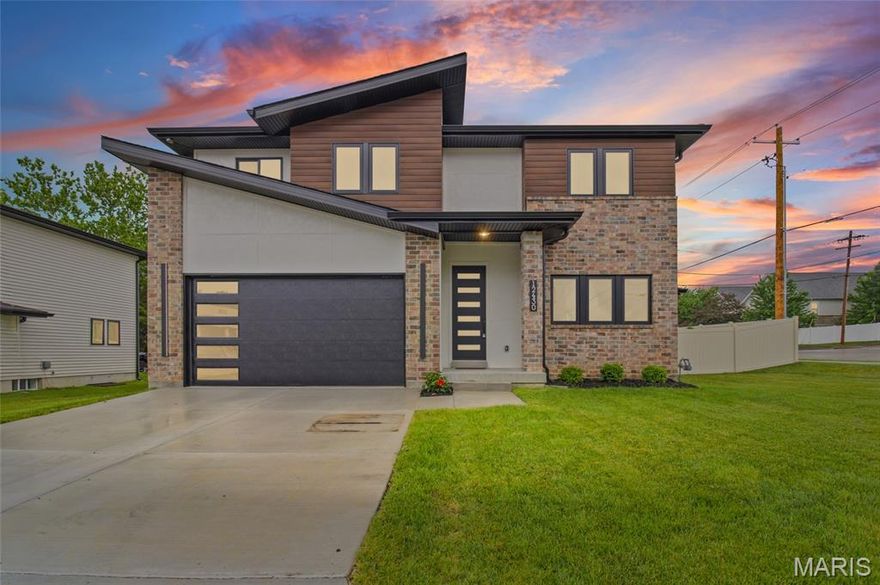
St Louis
12430 Somerset Place Drive
4 Beds
2 Baths
2,270 Sq.Ft.
$665,000
MLS#: 26031710

St Louis
12547 Glencroft Drive
5 Beds
3 Baths
4,063 Sq.Ft.
$710,000
MLS#: 26030204

St Louis
1816 Hickory Street
3 Beds
2 Baths
3,438 Sq.Ft.
$775,000
MLS#: 26022448
