
Property
Beds
5
Full Baths
3
1/2 Baths
1
Year Built
2006
Sq.Footage
4,782
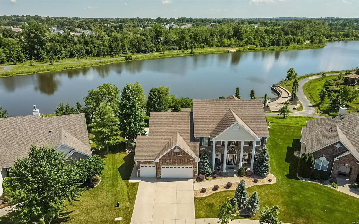
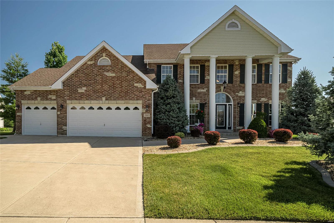
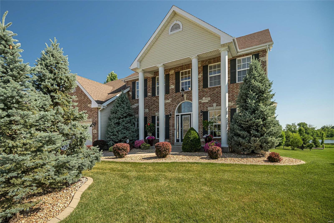
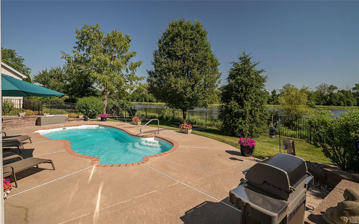
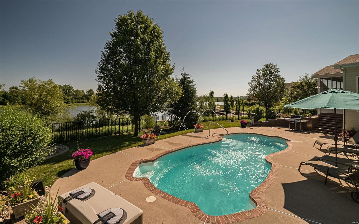
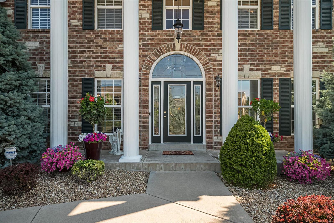
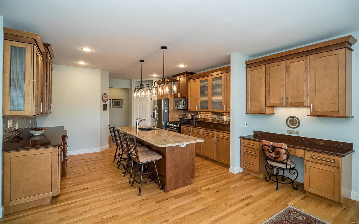
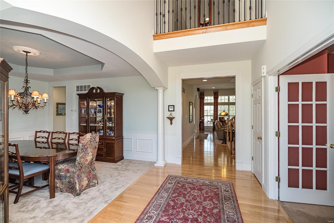
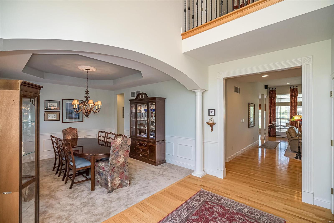
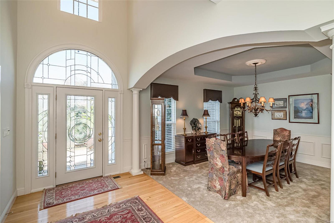
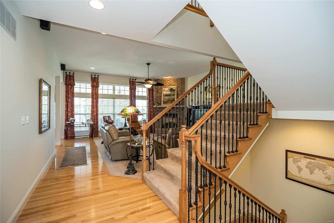
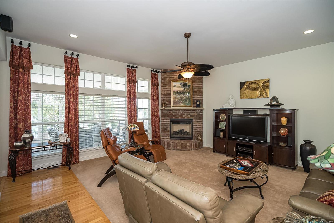
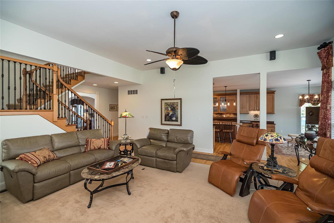
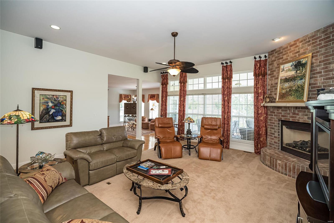
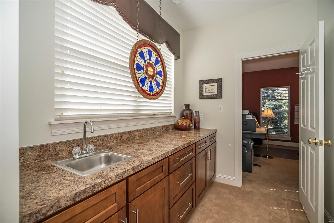
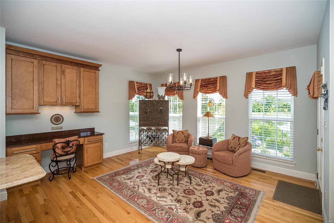
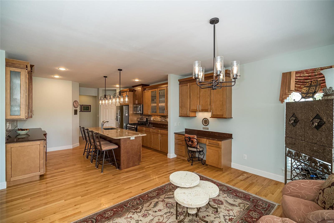
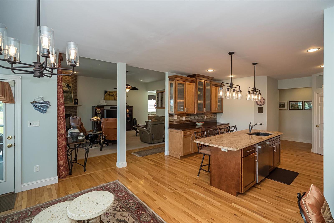
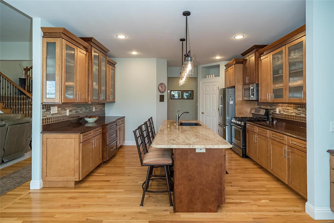
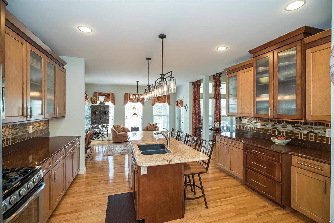
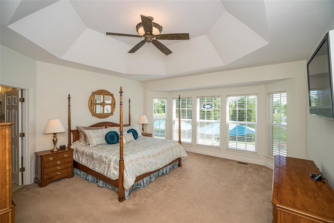
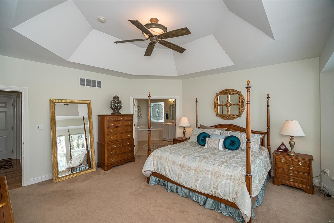
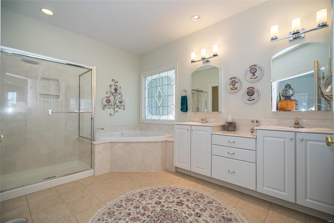
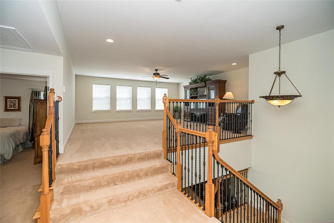
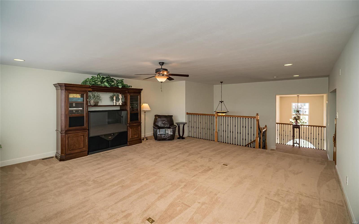
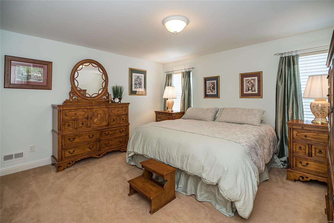
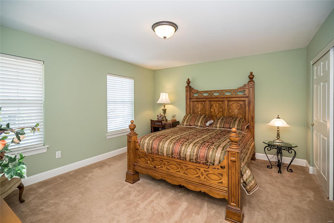
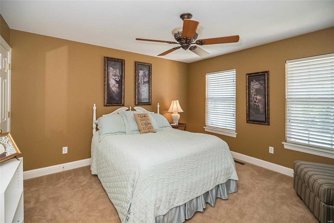
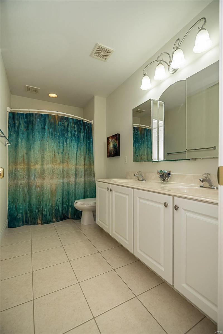
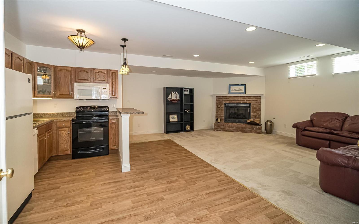
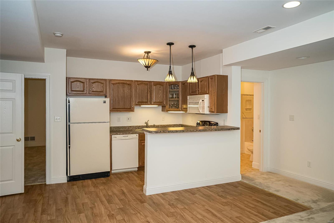
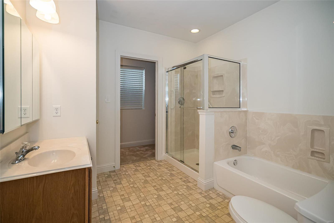
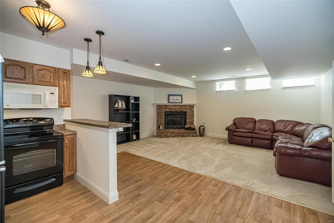
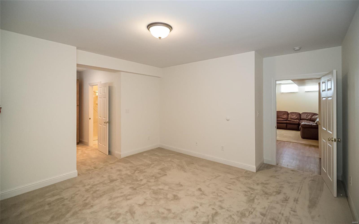
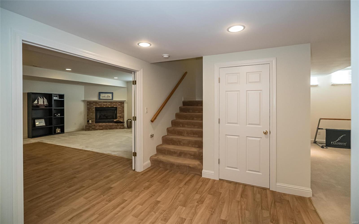
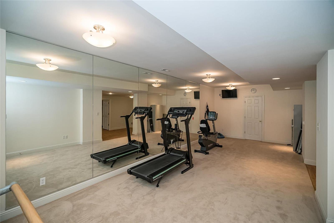
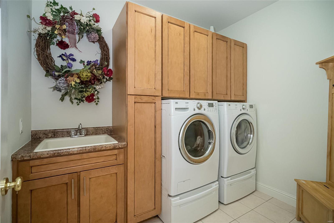
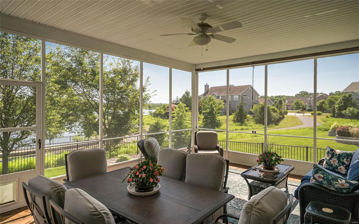
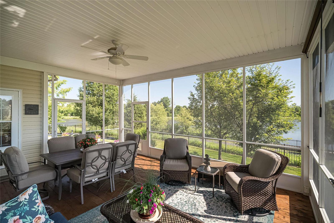
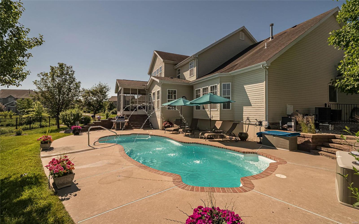
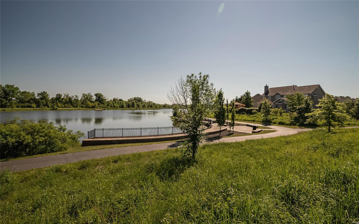
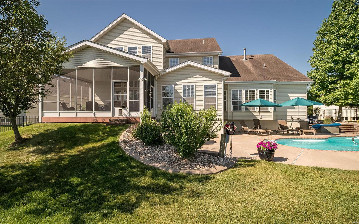
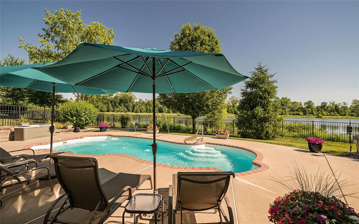
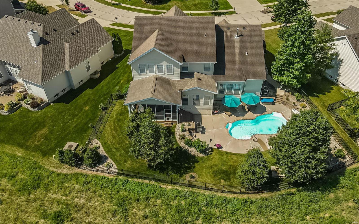
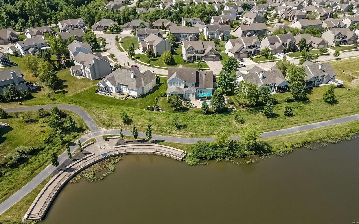
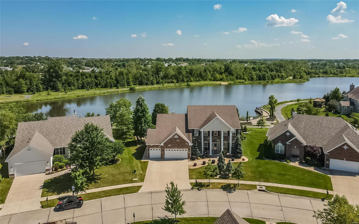
Vacation at Home, EVERYDAY!! Enjoy Lakeside Elegance in this 5bed, 4th Colonial 1.5 Sty w/ your own private in-ground pool, landscaped gardens & the best lake views in the area! Don’t wait a year to build a pool, this one is ready today! Grand covered porch, gracious 2-sty foyer, formal liv & din rooms, soaring ceilings, private office & all of the upgrades one would expect in this gem built by Vantage Homes. Cherish a quiet cup of tea on the huge screened in deck overlooking the water & walking path. Gather around the 9-ft kit island, or in the light-filled breakfast room and adjoining great rm w/ gas FP. Spacious main flr master suite w/ huge walk in closet, double vanity, luxury bath & sep shower offers a relaxing retreat. Bonus loft, 3 additional bedrooms & full bath complete 2nd floor living quarters. LL offers a full guest apartment w/ 2nd kitchen, liv area w/ FP and a workout room plus lots of great storage. Too many more wonderful options to mention. Book an appt today! Additional Rooms: Sun Room
Features & Amenities
Interior
-
Other Interior Features
Double Vanity, Breakfast Bar, Kitchen Island, Granite Counters, Open Floorplan, High Ceilings, Vaulted Ceiling(s), Walk-In Closet(s), Bar, Sound System, High Speed Internet, Pantry, Entrance Foyer
-
Total Bedrooms
5
-
Bathrooms
3
-
1/2 Bathrooms
1
-
Above Grade Finished Area
3610.0
-
Basement YN
YES
-
Cooling YN
YES
-
Cooling
Central Air, Electric, Dual, Zoned
-
Fireplace YN
YES
-
Heating YN
YES
-
Heating
Forced Air, Zoned, Natural Gas
-
Main Level Bedrooms
1
-
Pet friendly
N/A
Exterior
-
Garage
Yes
-
Garage spaces
3
-
Construction Materials
Brick Veneer, Vinyl Siding
-
Parking
Attached, Garage, Garage Door Opener, Oversized
-
Patio and Porch Features
Covered, Deck, Screened, Patio
-
Pool
Yes
-
Pool Features
Private, In Ground
-
Waterfront YN
YES
Area & Lot
-
Lot Features
Level, Waterfront, Sprinklers In Front, Sprinklers In Rear
-
Lot Size(acres)
0.27
-
Lot Size(square feet)
11761.0
-
Property Type
Residential
-
Property Sub Type
Single Family Residence
-
Architectural Style
Other, Traditional
Price
-
Sales Price
$575,000
-
Tax Amount
$7,137
-
Sq. Footage
4, 782
-
Price/SqFt
$120
HOA
-
Association
Yes
-
Association Fee
$450
-
Association Fee Frequency
Annually
-
Association Fee Includes
N/A
School District
-
Elementary School
Ostmann Elem.
-
Middle School
Ft. Zumwalt West Middle
-
High School
Ft. Zumwalt West High
Property Features
-
Ownership
Private
-
Sewer
Public Sewer
-
Water Source
Public
Schedule a Showing
Showing scheduled successfully.
Mortgage calculator
Estimate your monthly mortgage payment, including the principal and interest, property taxes, and HOA. Adjust the values to generate a more accurate rate.
Your payment
Principal and Interest:
$
Property taxes:
$
HOA fees:
$
Total loan payment:
$
Total interest amount:
$
Location
County
St. Charles-MO
Elementary School
Ostmann Elem.
Middle School
Ft. Zumwalt West Middle
High School
Ft. Zumwalt West High
Listing Courtesy of Donna M Calamia , Red Key Realty West
RealHub Information is provided exclusively for consumers' personal, non-commercial use, and it may not be used for any purpose other than to identify prospective properties consumers may be interested in purchasing. All information deemed reliable but not guaranteed and should be independently verified. All properties are subject to prior sale, change or withdrawal. RealHub website owner shall not be responsible for any typographical errors, misinformation, misprints and shall be held totally harmless.

FOUNDER
Colleen Brown
Call Colleen today to schedule a private showing.

* Listings on this website come from the FMLS IDX Compilation and may be held by brokerage firms other than the owner of this website. The listing brokerage is identified in any listing details. Information is deemed reliable but is not guaranteed. If you believe any FMLS listing contains material that infringes your copyrighted work please click here to review our DMCA policy and learn how to submit a takedown request.© 2024 FMLS.
Related Properties

Dardenne Prairie
121 Cedarstone Court
3 Beds
2 Baths
2,240 Sq.Ft.
$682,036
MLS#: 26023254
Dardenne Prairie
57 Burgundy Place Drive
2 Beds
3 Baths
2,930 Sq.Ft.
$519,900
MLS#: 26007411
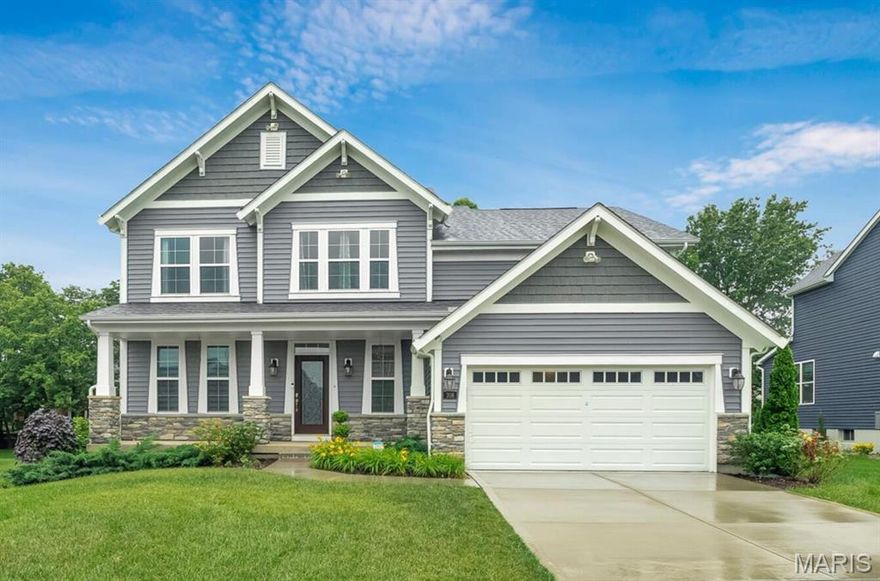
Dardenne Prairie
708 Kenmare Court
5 Beds
3 Baths
2,552 Sq.Ft.
$585,000
MLS#: 26020497
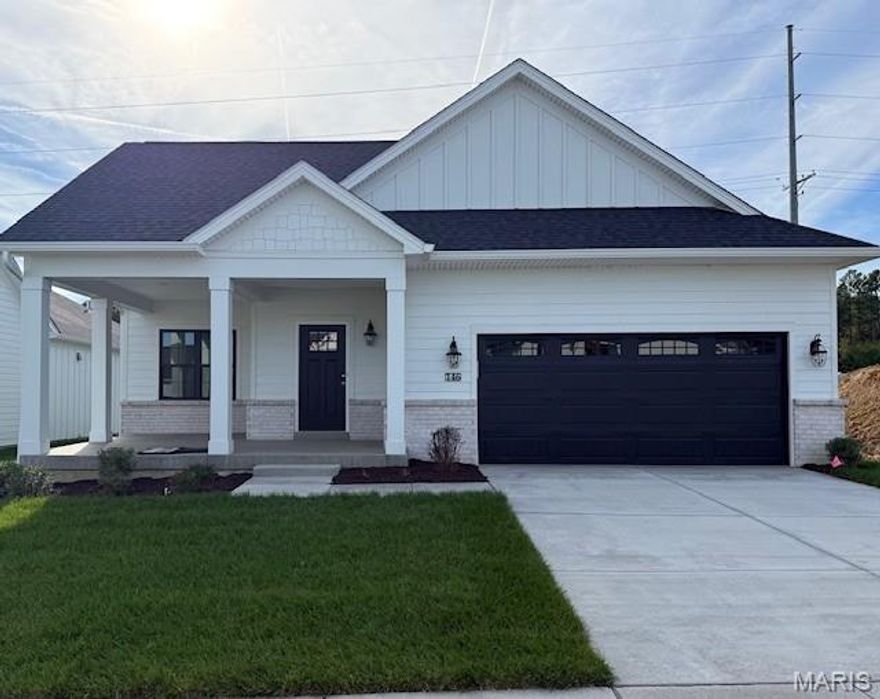
Dardenne Prairie
157 Haven Ridge Court
3 Beds
2 Baths
1,479 Sq.Ft.
$499,000
MLS#: 26019503
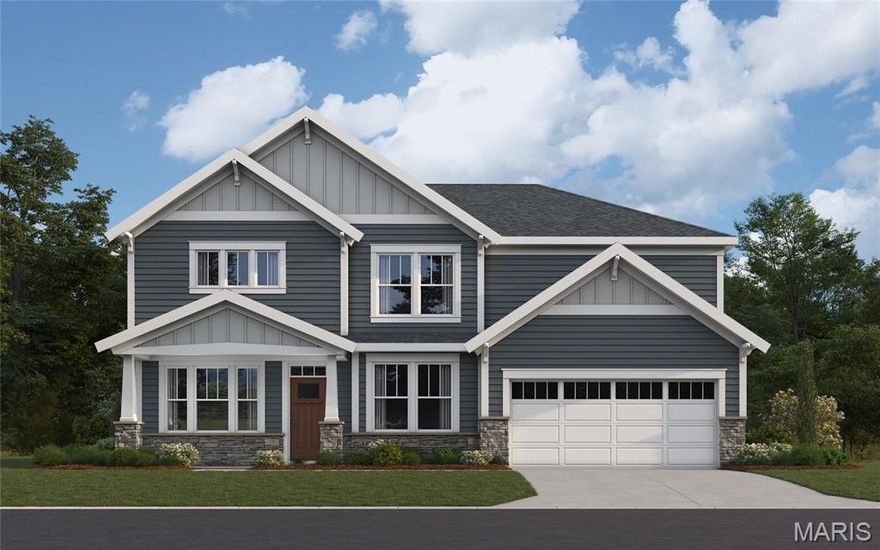
Dardenne Prairie
313 Kingsbarns Court
4 Beds
2 Baths
3,072 Sq.Ft.
$664,900
MLS#: 26017320
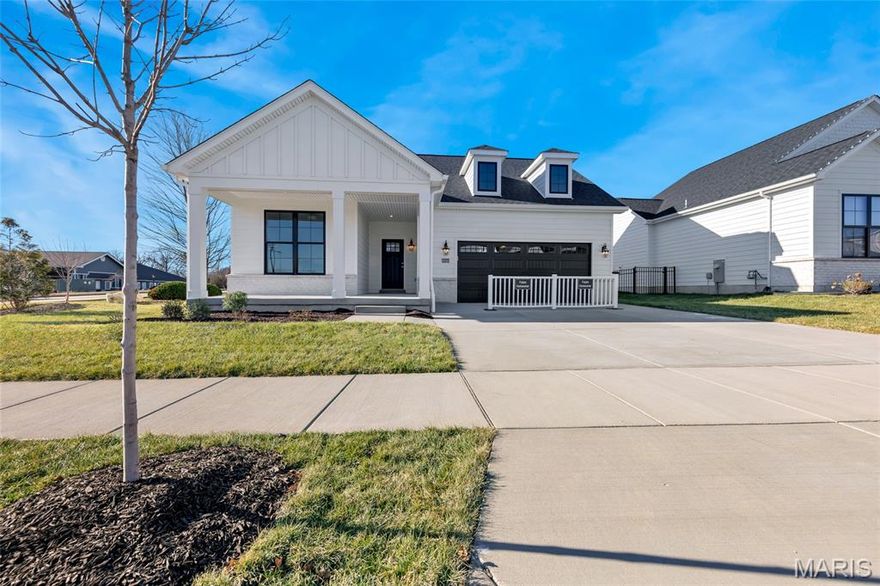
Dardenne Prairie
101 Haven Ridge Court LOT 47
3 Beds
3 Baths
2,621 Sq.Ft.
$672,170
MLS#: 26005312
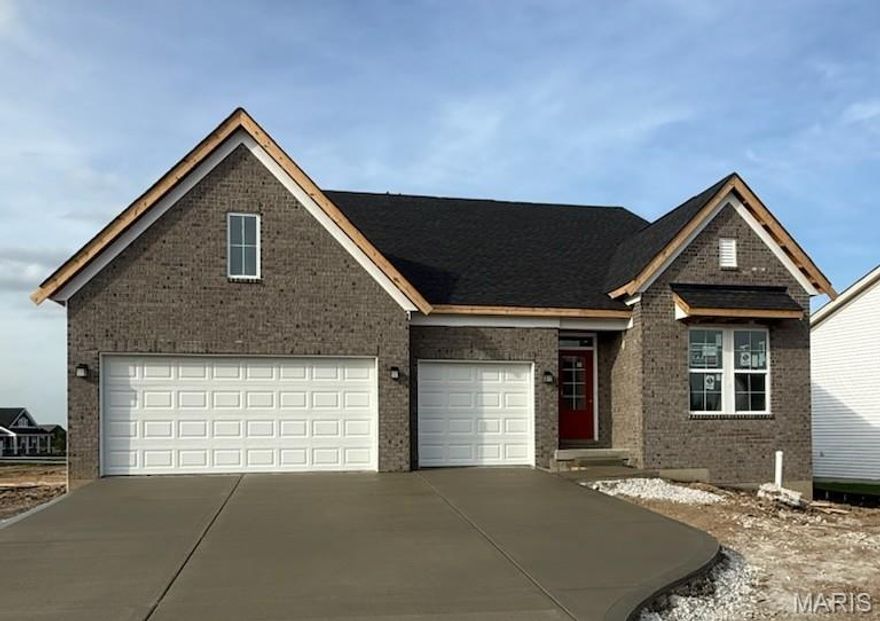
Dardenne Prairie
239 Kerry Downs Drive
3 Beds
2 Baths
2,222 Sq.Ft.
$616,900
MLS#: 26003696
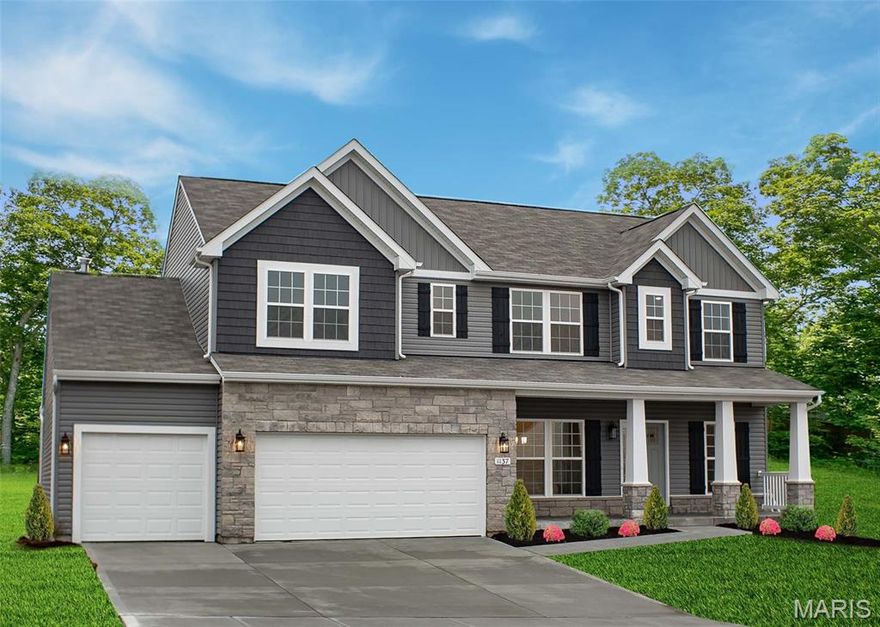
Dardenne Prairie
1 TBB Princeton @Willow Grove
4 Beds
2 Baths
2,779 Sq.Ft.
$535,990
MLS#: 25074879
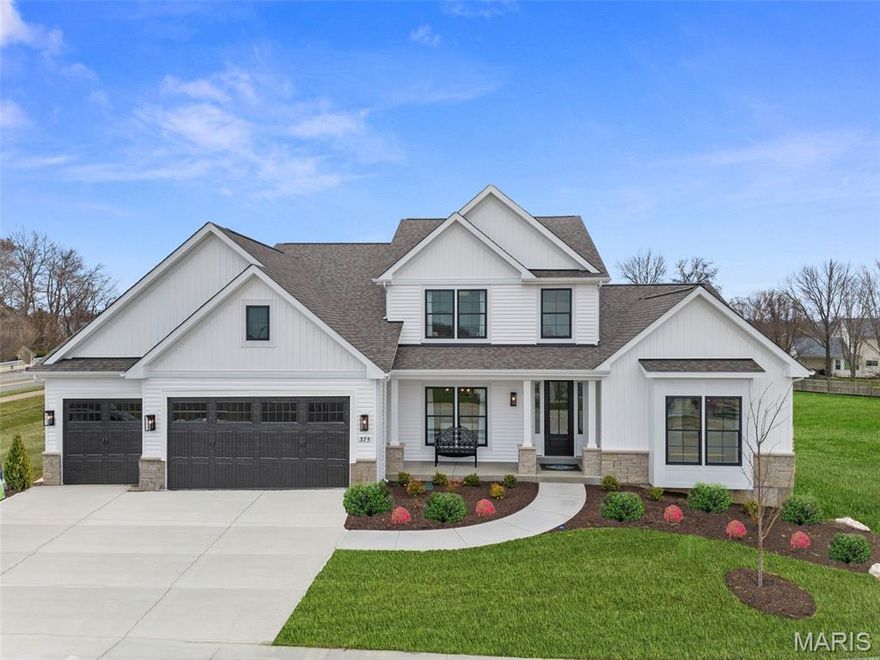
Dardenne Prairie
1 TBB Bridgeport @Willow Grove
4 Beds
3 Baths
3,292 Sq.Ft.
$609,990
MLS#: 25074812
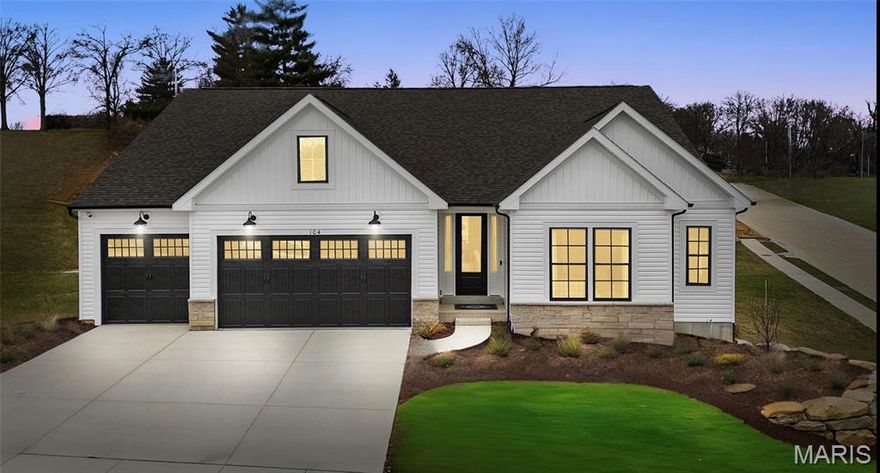
Dardenne Prairie
1 TBB Canterbury@ Willow Grove
3 Beds
2 Baths
2,214 Sq.Ft.
$509,990
MLS#: 25074874
