




Property
Beds
3
Full Baths
2
1/2 Baths
None
Year Built
None
Sq.Footage
2,240
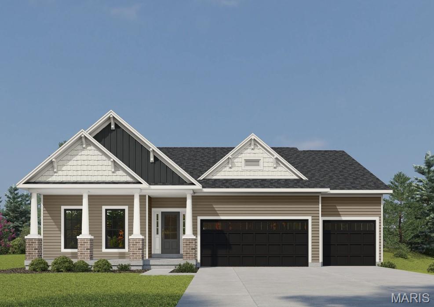
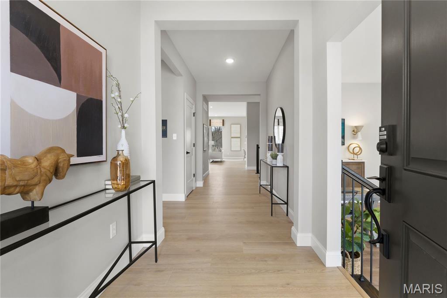
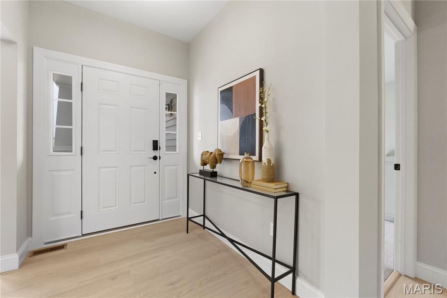
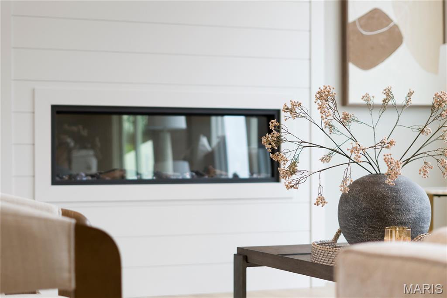
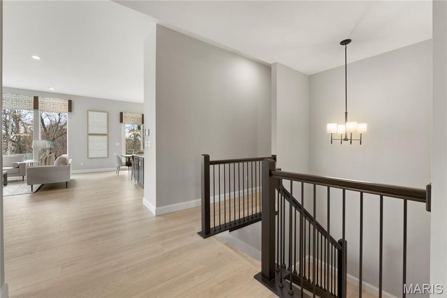
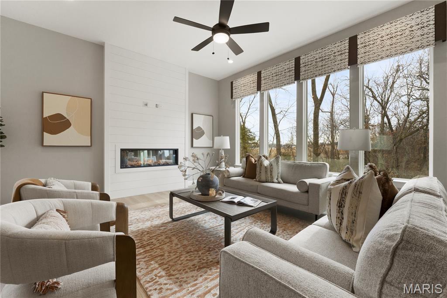
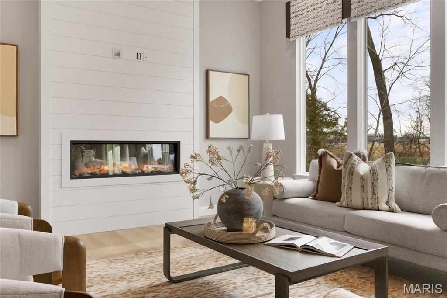
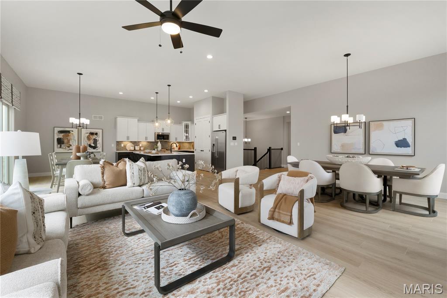
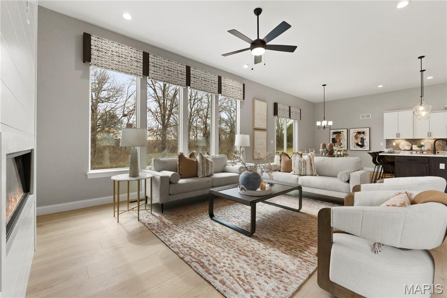
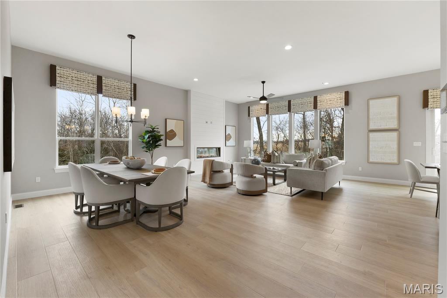
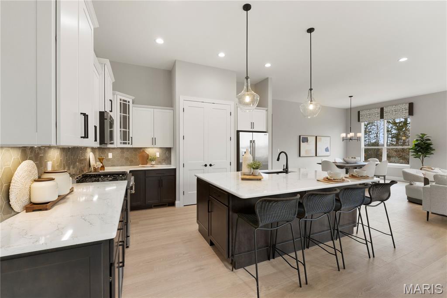
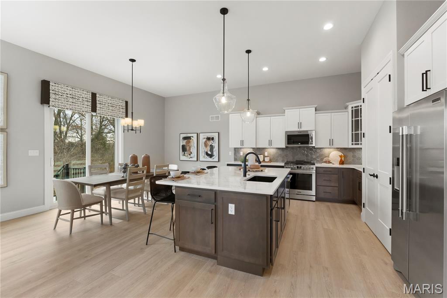
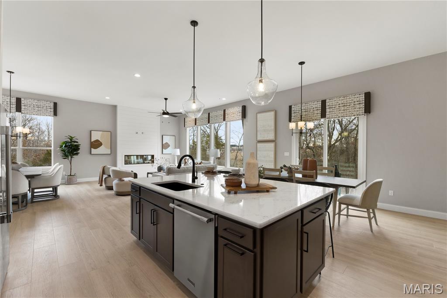
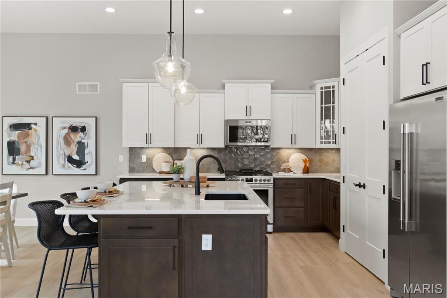
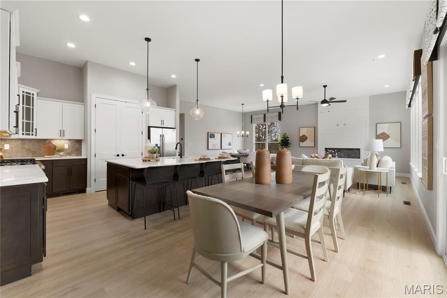
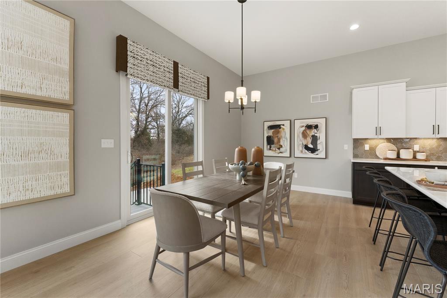
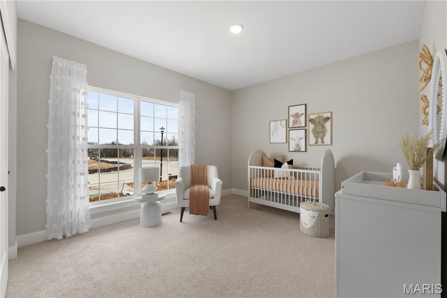
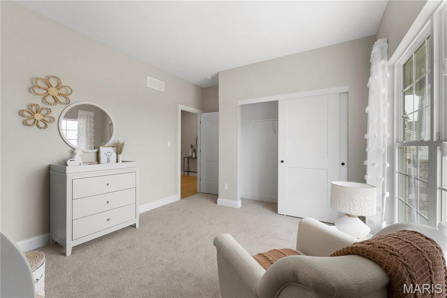
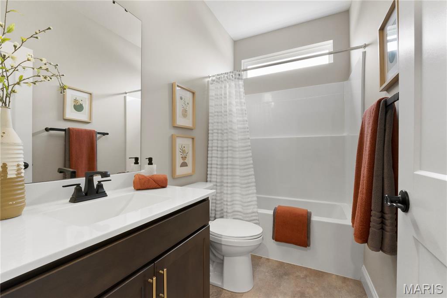
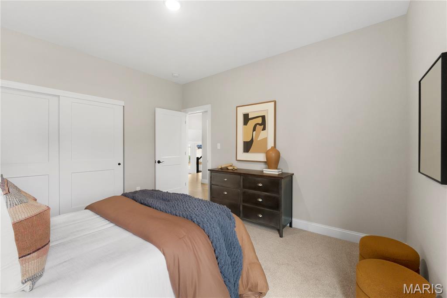
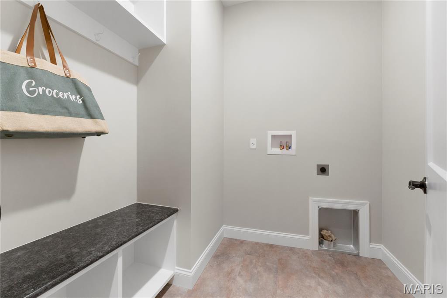
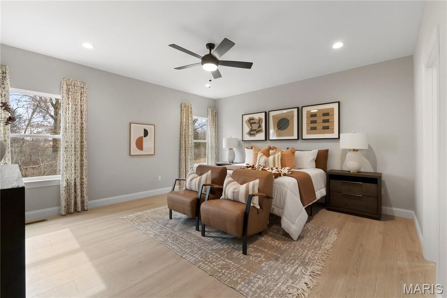
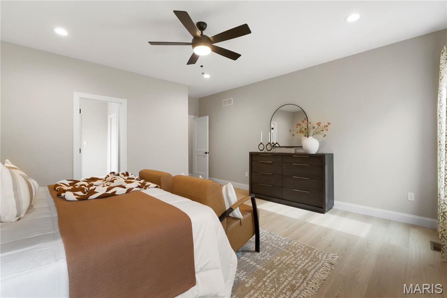
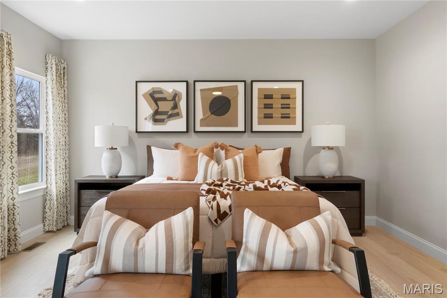
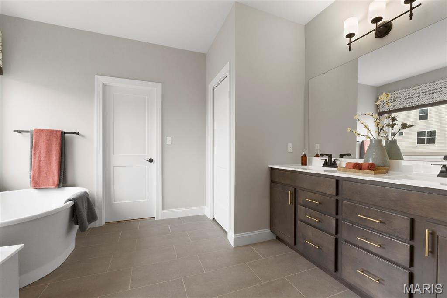
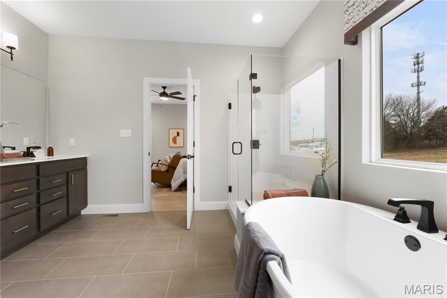
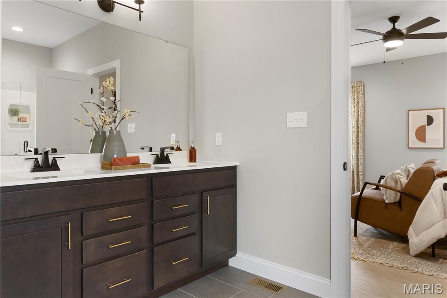
The SIERRA by Consort Homes is a new ranch craftsman-style home in the Cedarstone subdivision. This ranch home offers approximately 2,240 sq ft of living space with 3 bedrooms and 2 full bathrooms. The open floor plan includes a great room with an electric fireplace and 2-ft volume ceiling, open to the kitchen, breakfast room, and separate dining area. The kitchen features 42" two-tone custom cabinetry with crown molding, soft-close dovetail drawers, quartz countertops, stainless steel gas appliances, pantry, and optional center island with pendant lighting. The primary bedroom includes a walk-in closet and en-suite bath with double adult-height vanity and cultured marble walk-in shower. Two additional bedrooms share a full hall bath. Additional features include main-floor laundry, entry foyer, smart thermostat, 3" casing with 5" baseboards, and LVP flooring in main living areas. The full walk-out basement includes an 8-ft pour, bath rough-in, and sump pump. Exterior construction includes brick veneer, vinyl siding, architectural shingle roof, attached 3-car garage, concrete driveway, composite deck, and landscaped lot.
Features & Amenities
Interior
-
Other Interior Features
Breakfast Bar, Double Vanity, Entrance Foyer, Kitchen Island, Pantry, Recessed Lighting, Smart Thermostat, Walk-In Closet(s)
-
Total Bedrooms
3
-
Bathrooms
2
-
Above Grade Finished Area
2240.0
-
Basement YN
YES
-
Cooling YN
YES
-
Cooling
Central Air, Electric
-
Fireplace YN
YES
-
Heating YN
YES
-
Heating
Forced Air, Natural Gas
-
Main Level Bedrooms
3
-
Pet friendly
N/A
Exterior
-
Garage
Yes
-
Garage spaces
3
-
Construction Materials
Brick Veneer, Frame, Vinyl Siding
-
Other Exterior Features
None
-
Parking
Attached, Concrete, Driveway, Garage, Garage Door Opener
-
Patio and Porch Features
Deck
-
Pool
No
-
Waterfront YN
NO
Area & Lot
-
Lot Features
Landscaped
-
Lot Size(acres)
0.2008
-
Lot Size(square feet)
8746.85
-
Property Type
Residential
-
Property Sub Type
Single Family Residence
-
Architectural Style
Craftsman
Price
-
Sales Price
$682,036
-
Sq. Footage
2, 240
-
Price/SqFt
$304
HOA
-
Association
Yes
-
Association Fee
$600
-
Association Fee Frequency
Annually
-
Association Fee Includes
N/A
School District
-
Elementary School
Crossroads Elem.
-
Middle School
Frontier Middle
-
High School
Liberty
Property Features
-
New Construction
YES
-
Association Amenities
Management
-
Ownership
Private
-
Sewer
Public Sewer
-
Water Source
Public
Schedule a Showing
Showing scheduled successfully.
Mortgage calculator
Estimate your monthly mortgage payment, including the principal and interest, property taxes, and HOA. Adjust the values to generate a more accurate rate.
Your payment
Principal and Interest:
$
Property taxes:
$
HOA fees:
$
Total loan payment:
$
Total interest amount:
$
Location
County
St. Charles
Elementary School
Crossroads Elem.
Middle School
Frontier Middle
High School
Liberty
Listing Courtesy of Gia Linville , Consort Realty, LLC
RealHub Information is provided exclusively for consumers' personal, non-commercial use, and it may not be used for any purpose other than to identify prospective properties consumers may be interested in purchasing. All information deemed reliable but not guaranteed and should be independently verified. All properties are subject to prior sale, change or withdrawal. RealHub website owner shall not be responsible for any typographical errors, misinformation, misprints and shall be held totally harmless.

FOUNDER
Colleen Brown
Call Colleen today to schedule a private showing.

* Listings on this website come from the FMLS IDX Compilation and may be held by brokerage firms other than the owner of this website. The listing brokerage is identified in any listing details. Information is deemed reliable but is not guaranteed. If you believe any FMLS listing contains material that infringes your copyrighted work please click here to review our DMCA policy and learn how to submit a takedown request.© 2024 FMLS.
Related Properties
Dardenne Prairie
126 Royal Troon Drive
3 Beds
2 Baths
2,570 Sq.Ft.
$810,530
MLS#: 26022775
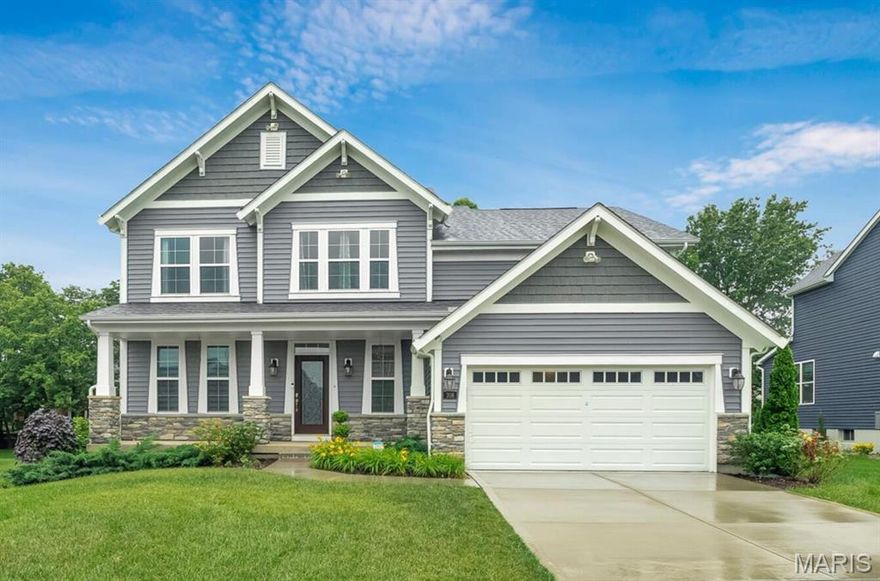
Dardenne Prairie
708 Kenmare Court
5 Beds
3 Baths
2,552 Sq.Ft.
$585,000
MLS#: 26020497
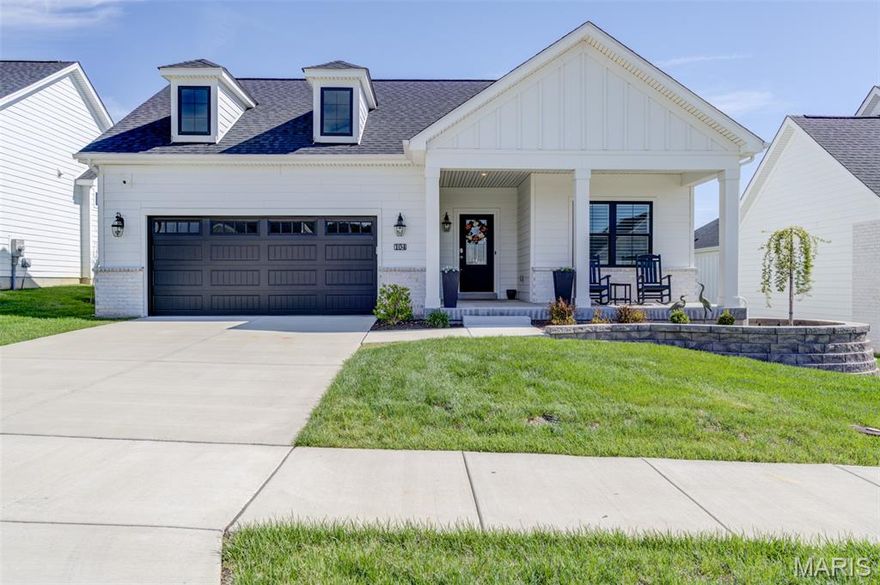
Dardenne Prairie
104 Haven Ridge Court
2 Beds
2 Baths
2,043 Sq.Ft.
$710,000
MLS#: 26017968
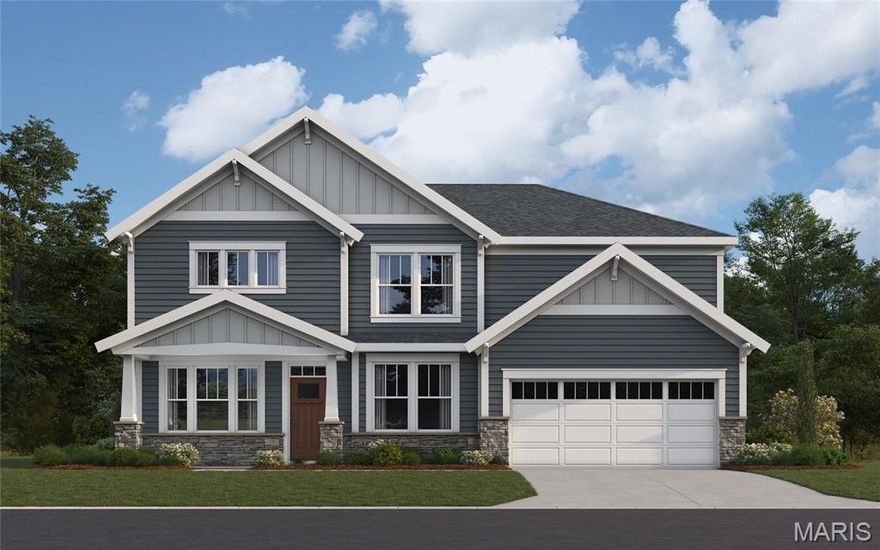
Dardenne Prairie
313 Kingsbarns Court
4 Beds
2 Baths
3,072 Sq.Ft.
$664,900
MLS#: 26017320
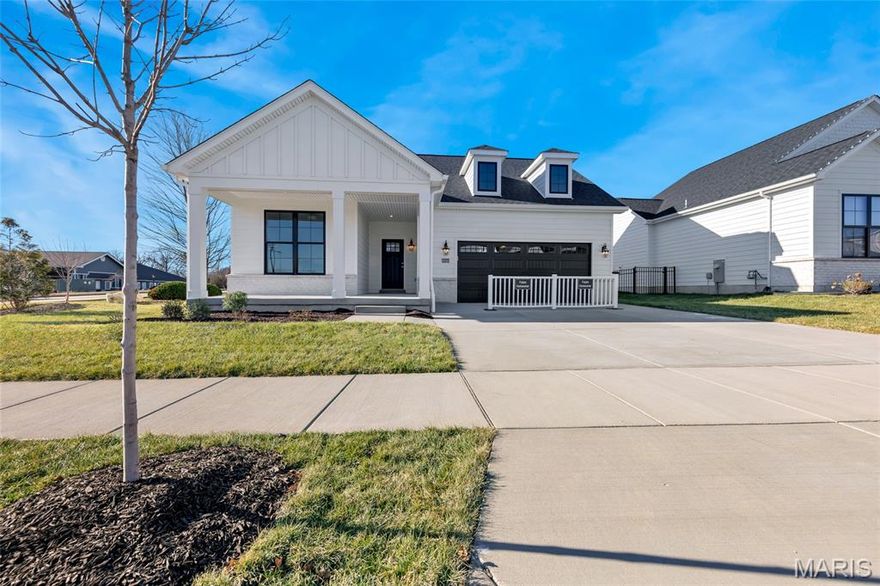
Dardenne Prairie
101 Haven Ridge Court LOT 47
3 Beds
3 Baths
2,621 Sq.Ft.
$672,170
MLS#: 26005312
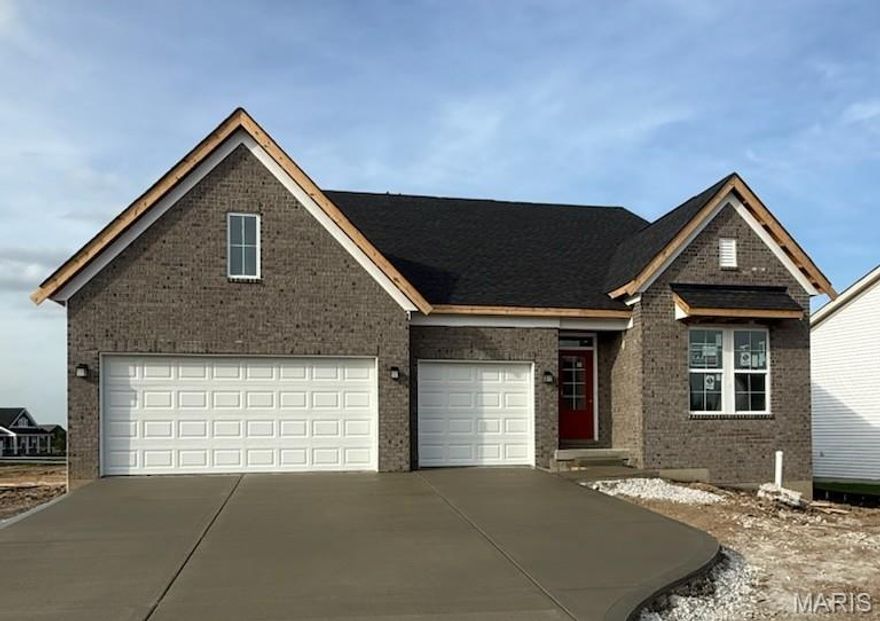
Dardenne Prairie
239 Kerry Downs Drive
3 Beds
2 Baths
2,222 Sq.Ft.
$616,900
MLS#: 26003696
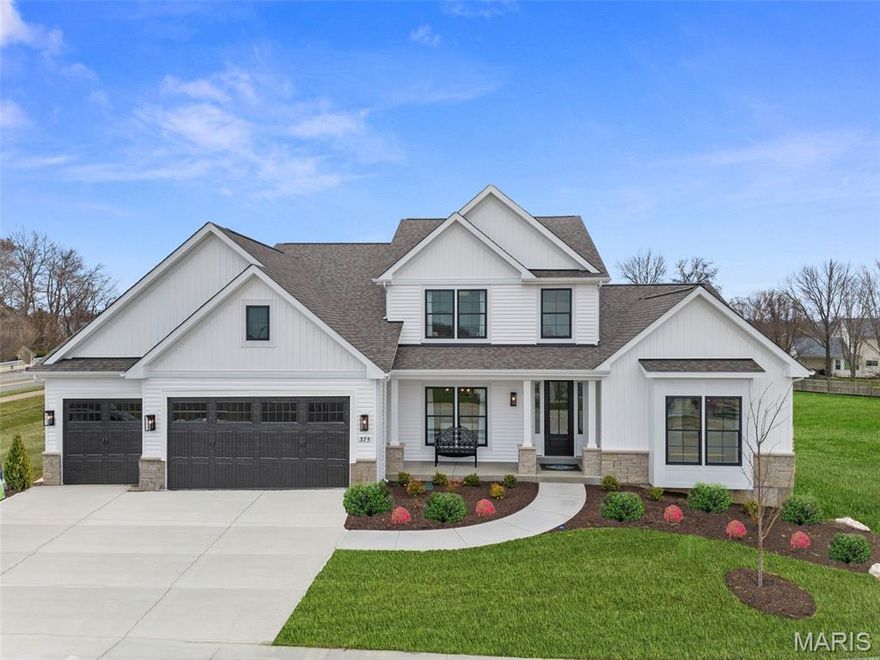
Dardenne Prairie
1 TBB Bridgeport @Willow Grove
4 Beds
3 Baths
3,292 Sq.Ft.
$609,990
MLS#: 25074812
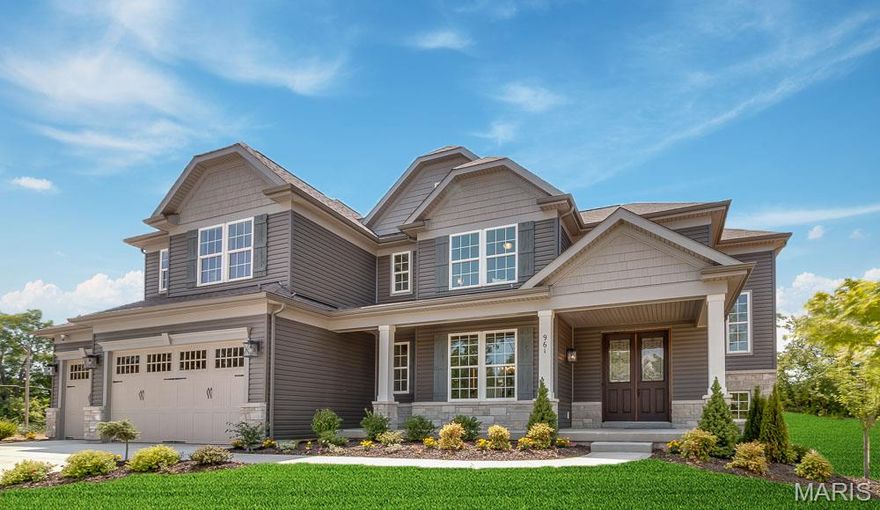
Dardenne Prairie
1 TBB Kingston @Willow Grove
4 Beds
3 Baths
3,649 Sq.Ft.
$647,990
MLS#: 25074793
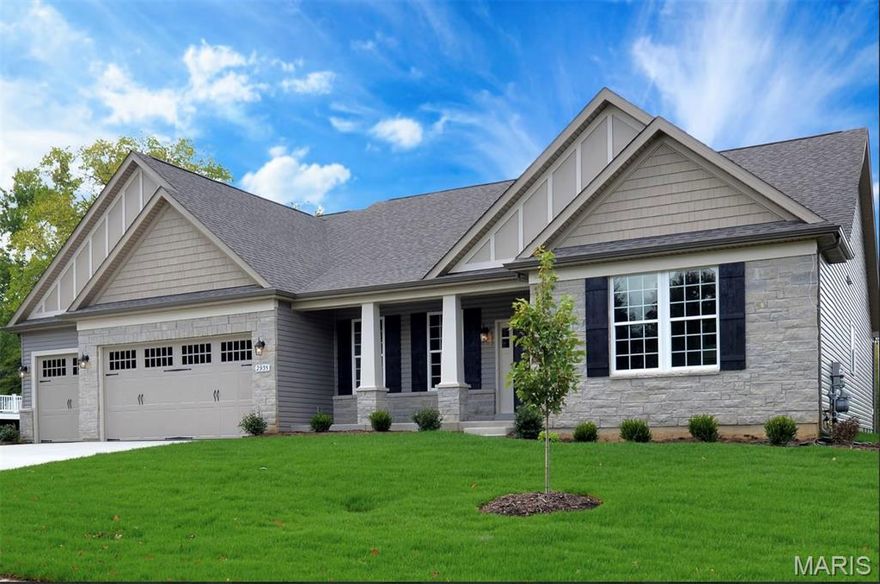
Dardenne Prairie
1 TBB Monaco @Willow Grove
3 Beds
2 Baths
2,853 Sq.Ft.
$602,990
MLS#: 25074823
