






Property
Beds
3
Full Baths
2
1/2 Baths
1
Year Built
2024
Sq.Footage
1,728
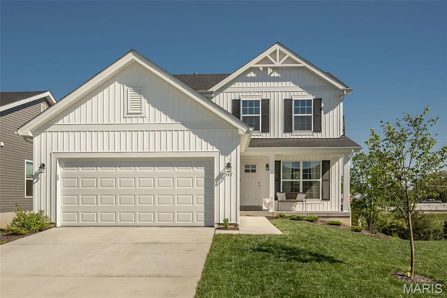
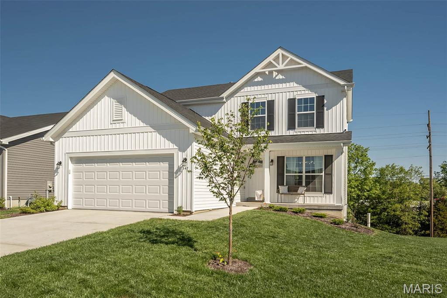
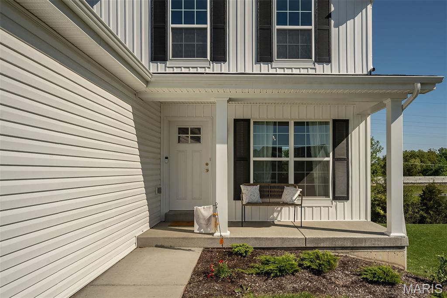
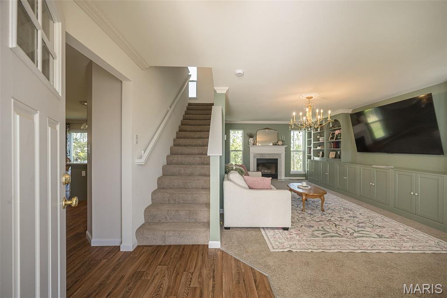
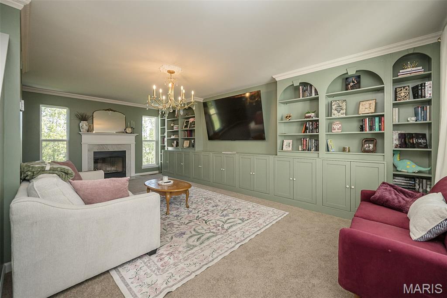
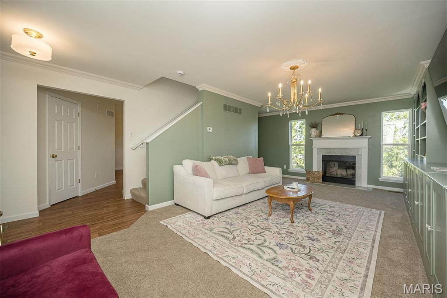
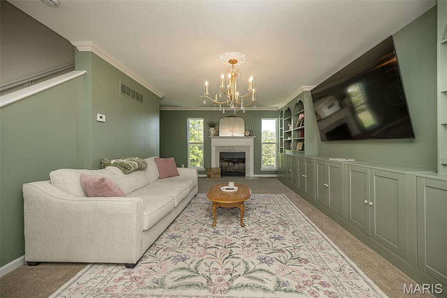
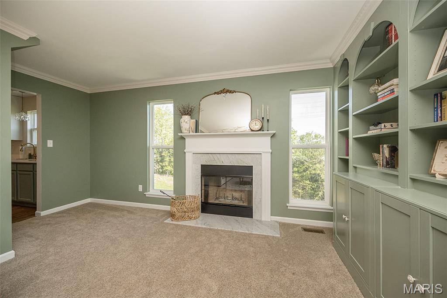
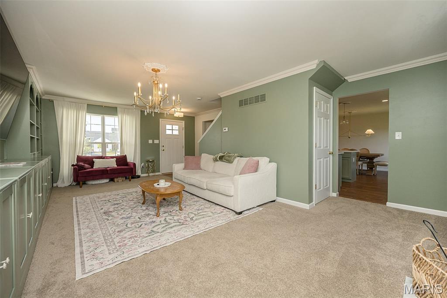
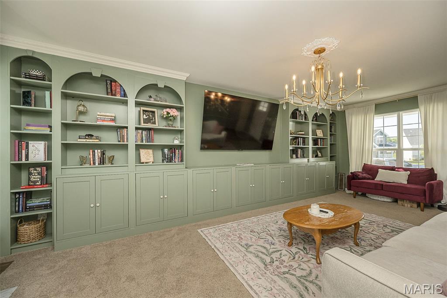
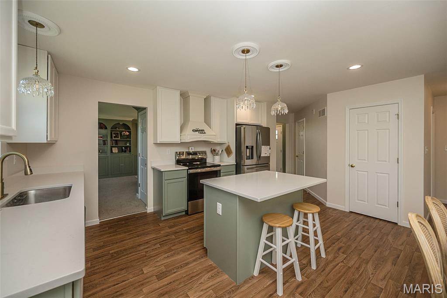
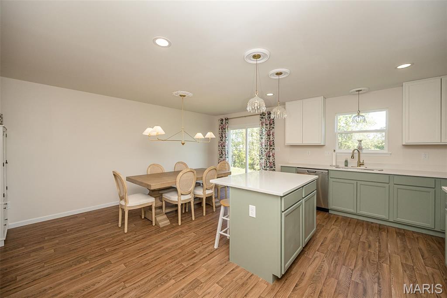
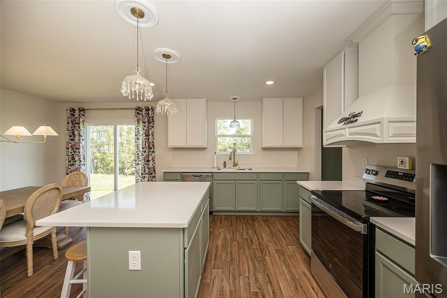
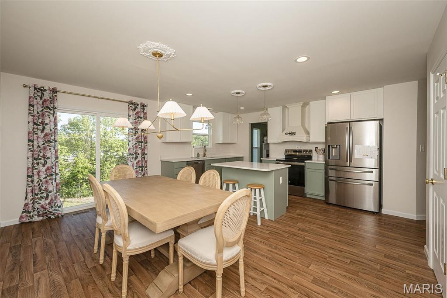
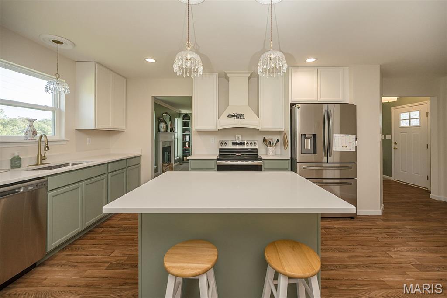
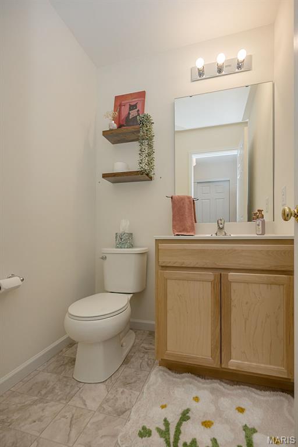
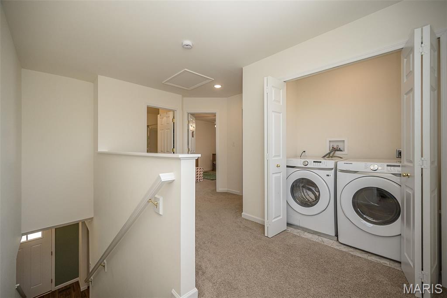
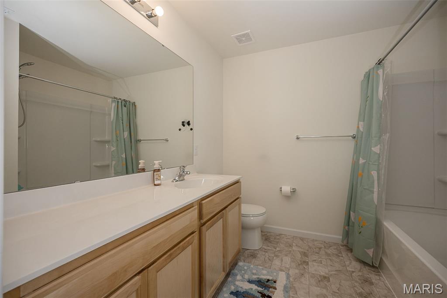
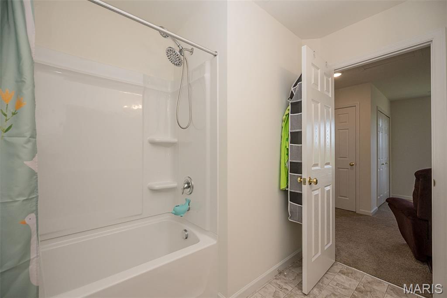
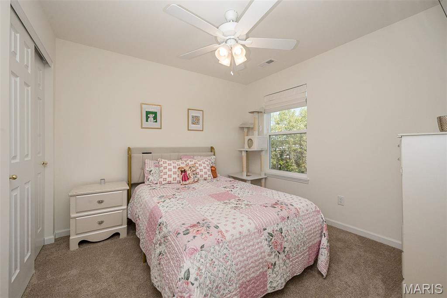
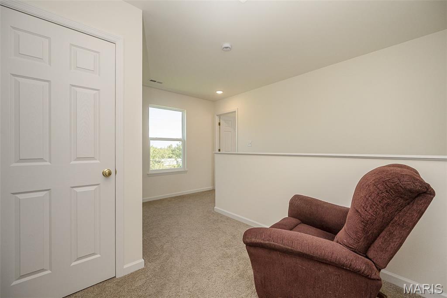
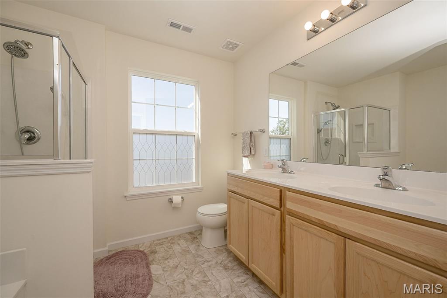
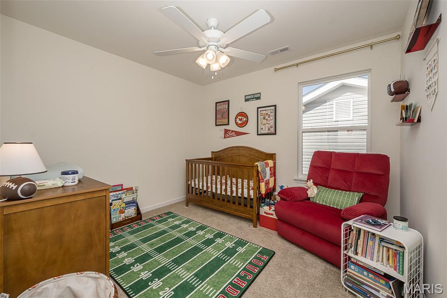
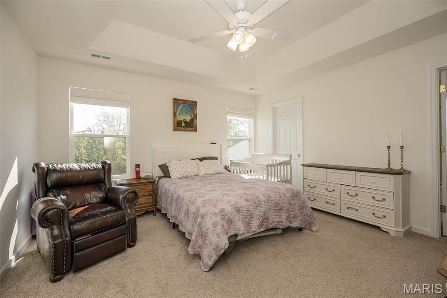
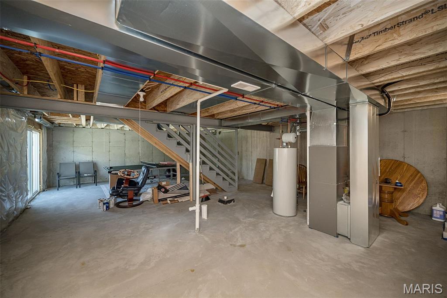
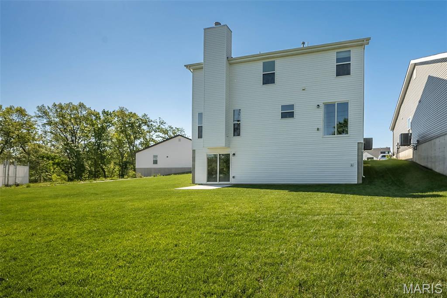
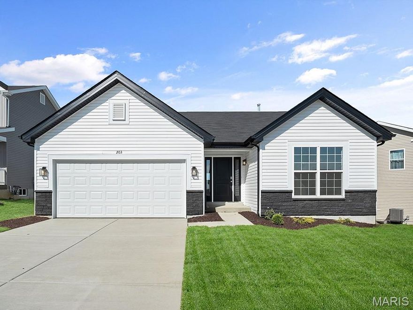
Welcome home to 347 Cumberland Court in Truesdale! This stylish home is move in ready and full of upgrades that give it a level of elegance with modern style. Step into the inviting living room, where custom-built bookshelves fill the room with character and life. Five foot windows flank a cozy wood burning fireplace, perfect for relaxing evenings or entertaining guests. The kitchen is both functional and beautiful, featuring sleek quartz countertops and a custom-made hood over the stove that adds a unique, high-end touch. A convenient half bath on the main level adds to the home’s practicality. Upstairs, you’ll find three spacious bedrooms and two full bathrooms, offering plenty of room for family or guests. The upstairs laundry room is a true bonus - no more hauling laundry up and down the stairs. Some of the home's upgrades include primary luxury bathroom, vertical vinyl siding, 5 ft windows, primary suit coffered ceiling, gold lighting fixtures in living room and kitchen, and 42 inch kitchen cabinets. With its stylish design, custom details, and smart layout, this home is ready to impress. Don’t miss your opportunity to make it yours!
Features & Amenities
Interior
-
Total Bedrooms
3
-
Bathrooms
2
-
1/2 Bathrooms
1
-
Above Grade Finished Area
1728.0
-
Basement YN
YES
-
Cooling YN
YES
-
Cooling
Central Air
-
Fireplace YN
YES
-
Heating YN
YES
-
Heating
Forced Air
-
Pet friendly
N/A
Exterior
-
Garage
Yes
-
Garage spaces
2
-
Construction Materials
Vertical Siding
-
Pool
No
-
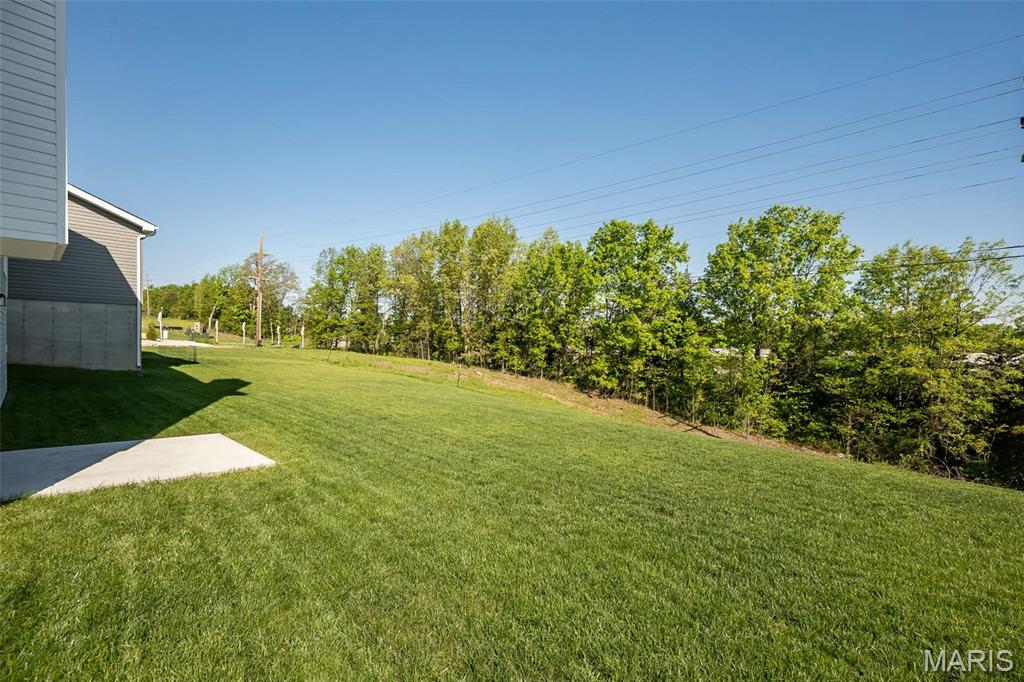
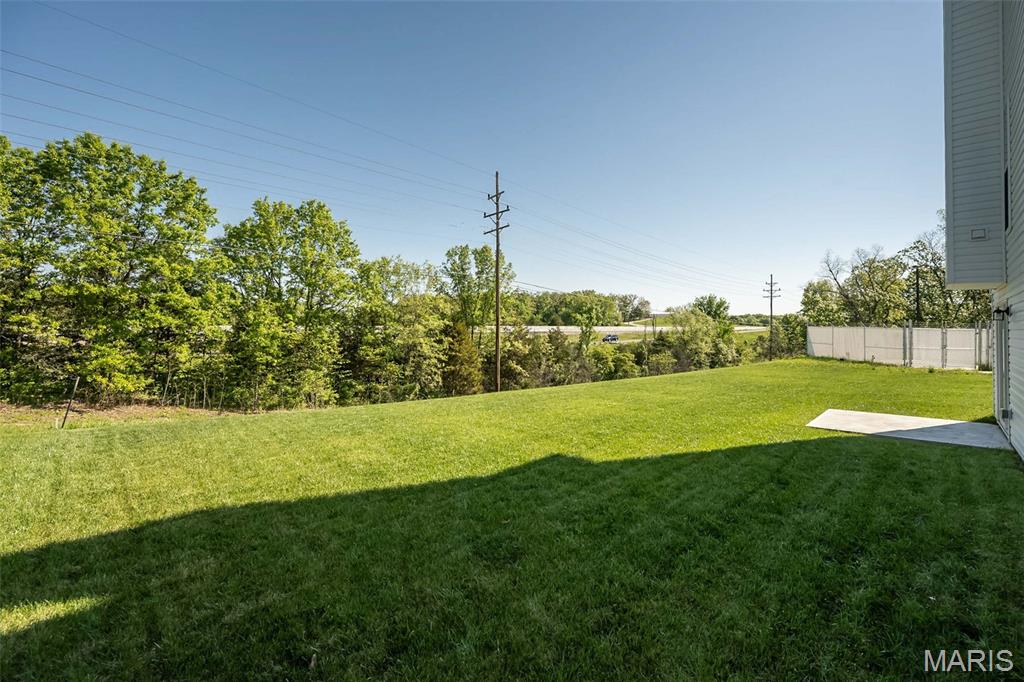
View
Trees/Woods
Area & Lot
-
Lot Features
Cul-De-Sac
-
Lot Size(acres)
0.235
-
Lot Size(square feet)
10236.6
-
Property Type
Residential
-
Property Sub Type
Single Family Residence
-
Architectural Style
Other
Price
-
Sales Price
$350,000
-
Tax Amount
$2,897
-
Sq. Footage
1, 728
-
Price/SqFt
$202
HOA
-
Association
Yes
-
Association Fee
$300
-
Association Fee Frequency
Annually
-
Association Fee Includes
N/A
School District
-
Elementary School
Rebecca Boone Elem.
-
Middle School
Black Hawk Middle
-
High School
Warrenton High
Property Features
-
New Construction
NO
-
Sewer
Public Sewer
-
Water Source
Public
Schedule a Showing
Showing scheduled successfully.
Mortgage calculator
Estimate your monthly mortgage payment, including the principal and interest, property taxes, and HOA. Adjust the values to generate a more accurate rate.
Your payment
Principal and Interest:
$
Property taxes:
$
HOA fees:
$
Total loan payment:
$
Total interest amount:
$
Location
County
Warren
Elementary School
Rebecca Boone Elem.
Middle School
Black Hawk Middle
High School
Warrenton High
Listing Courtesy of Marci McCoy , RE/MAX Alliance
RealHub Information is provided exclusively for consumers' personal, non-commercial use, and it may not be used for any purpose other than to identify prospective properties consumers may be interested in purchasing. All information deemed reliable but not guaranteed and should be independently verified. All properties are subject to prior sale, change or withdrawal. RealHub website owner shall not be responsible for any typographical errors, misinformation, misprints and shall be held totally harmless.

FOUNDER
Colleen Brown
Call Colleen today to schedule a private showing.

* Listings on this website come from the FMLS IDX Compilation and may be held by brokerage firms other than the owner of this website. The listing brokerage is identified in any listing details. Information is deemed reliable but is not guaranteed. If you believe any FMLS listing contains material that infringes your copyrighted work please click here to review our DMCA policy and learn how to submit a takedown request.© 2024 FMLS.
Related Properties
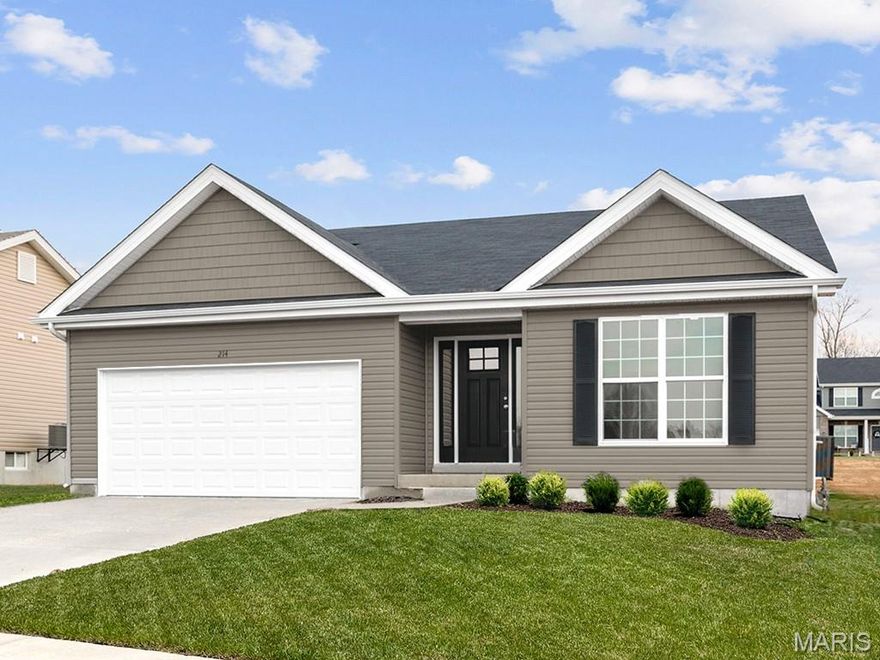
Truesdale
18432 Boone Ridge Manor Drive
3 Beds
2 Baths
1,279 Sq.Ft.
$327,070
MLS#: 26021087
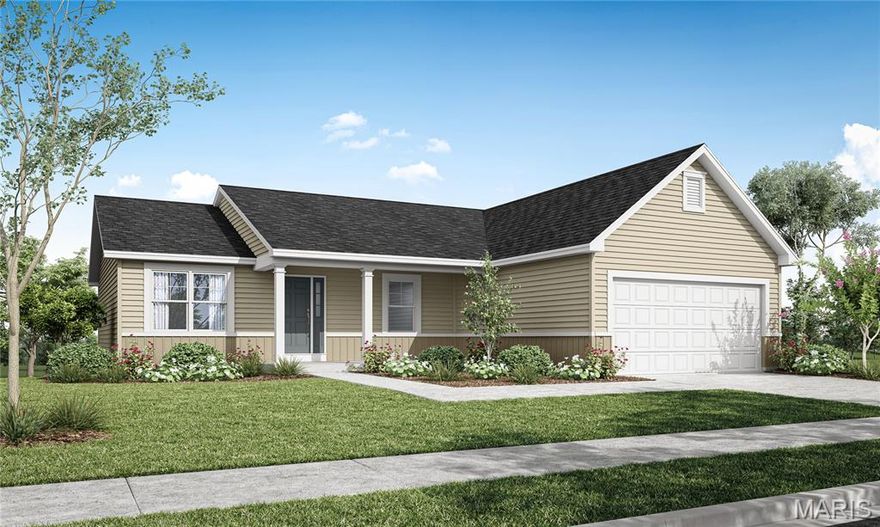
Truesdale
380 Cumberland Court
3 Beds
2 Baths
1,584 Sq.Ft.
$346,900
MLS#: 26018224
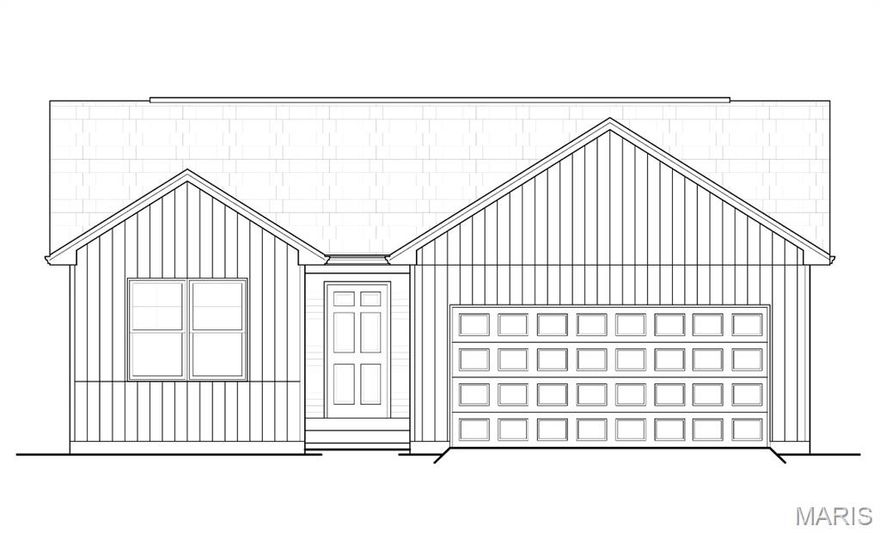
Truesdale
396 Cumberland Court
2 Beds
2 Baths
1,103 Sq.Ft.
$297,900
MLS#: 26018221
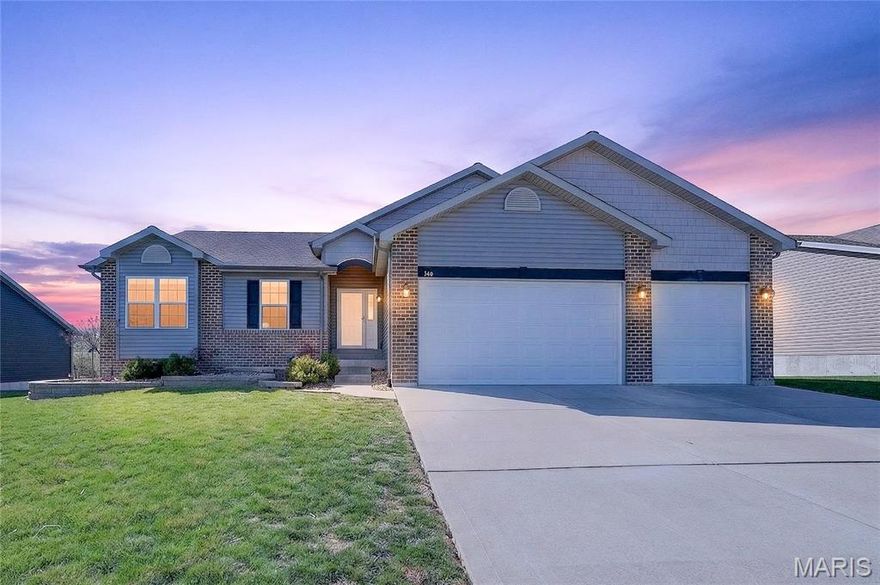
Truesdale
540 Austin Drive
3 Beds
2 Baths
1,610 Sq.Ft.
$360,000
MLS#: 26005679
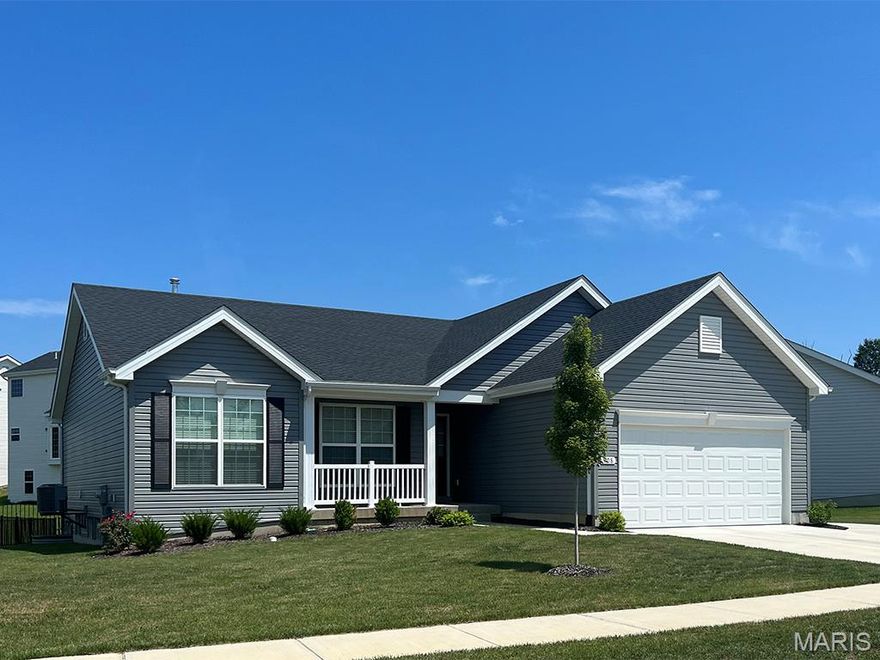
Truesdale
18430 Boone Ridge Manor Drive
3 Beds
2 Baths
1,570 Sq.Ft.
$351,094
MLS#: 26016391
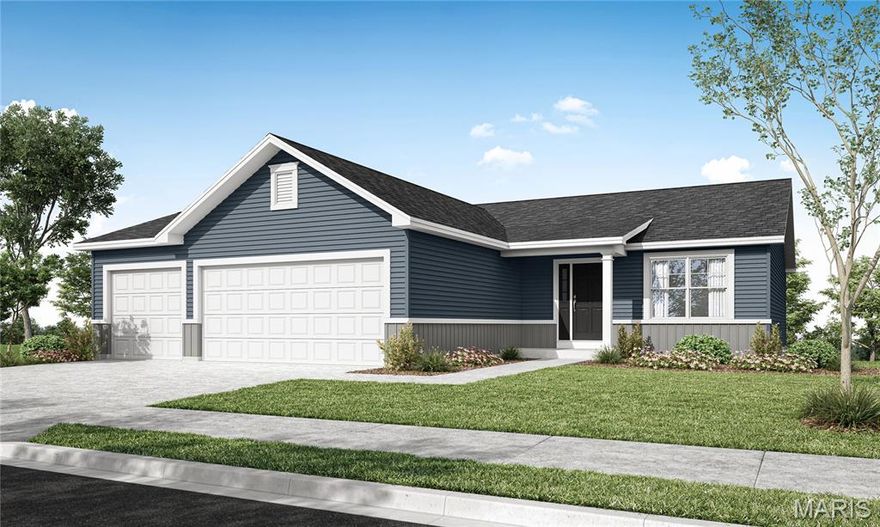
Truesdale
204 Cynthia Drive
3 Beds
2 Baths
1,498 Sq.Ft.
$339,900
MLS#: 26015425
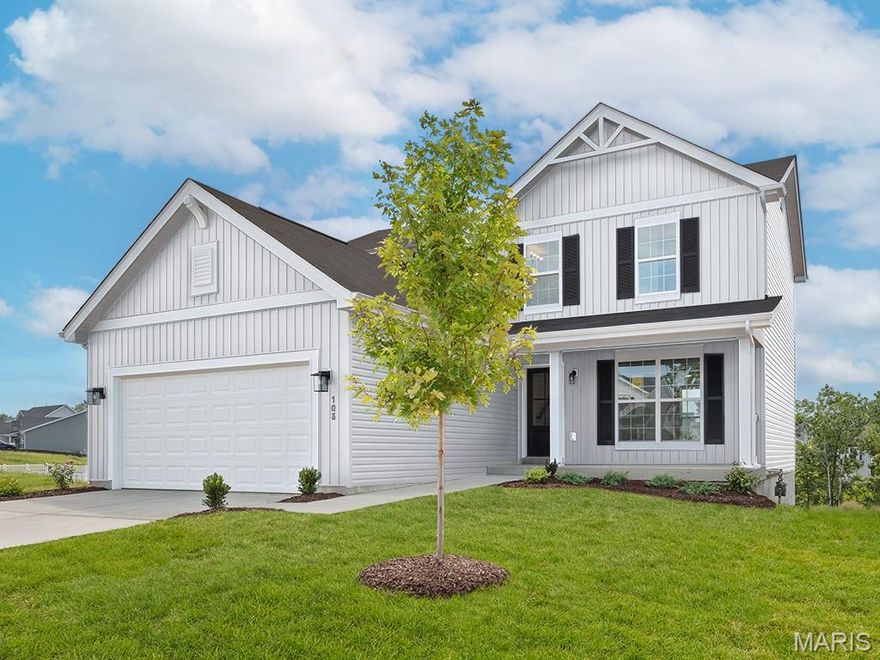
Truesdale
602 Cheyenne Station
3 Beds
2 Baths
1,728 Sq.Ft.
$342,471
MLS#: 26014799
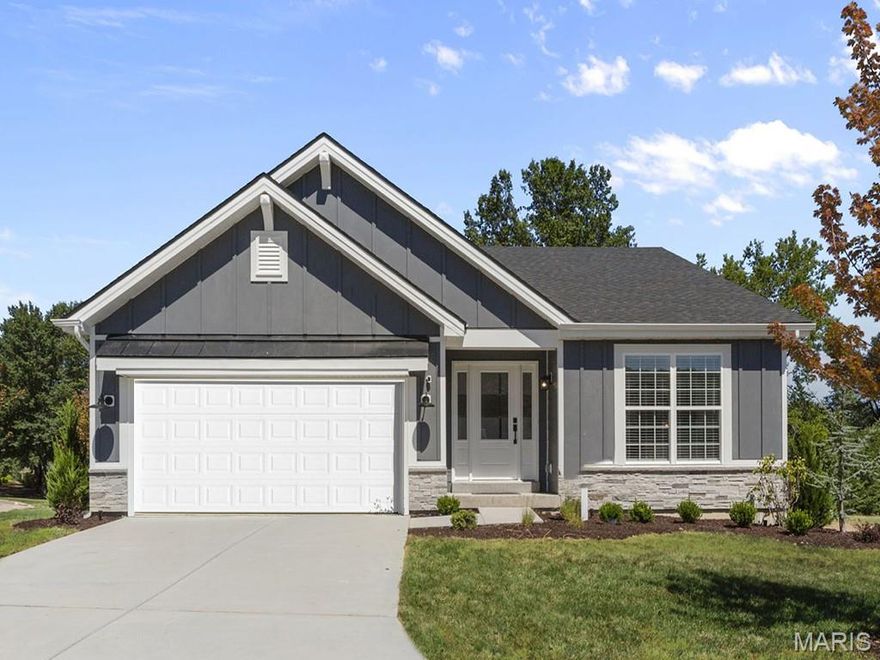
Truesdale
2 Aspen II at Boone Ridge
3 Beds
2 Baths
1,539 Sq.Ft.
$287,900
MLS#: 26011542
Truesdale
632 Cheyenne Station
3 Beds
2 Baths
1,279 Sq.Ft.
$327,678
MLS#: 26008859
