Features & Amenities

Interior

  • Other Interior Features

    Open Floorplan, Walk-In Closet(s), Pantry, Entrance Foyer

  • Total Bedrooms

    3

  • Bathrooms

    2

  • Above Grade Finished Area

    1539.0

  • Basement YN

    YES

  • Cooling YN

    YES

  • Cooling

    Central Air

  • Fireplace YN

    NO

  • Heating YN

    YES

  • Heating

    Natural Gas, Forced Air

  • Main Level Bedrooms

    3

  • Pet friendly

    N/A

Exterior

  • Garage

    Yes

  • Garage spaces

    2

  • Construction Materials

    Frame, Vinyl Siding

  • Parking

    Attached, Garage

  • Pool

    No

  • Waterfront YN

    NO

Area & Lot

  • Lot Features

    Other

  • Property Type

    Residential

  • Property Sub Type

    Single Family Residence

  • Architectural Style

    Traditional, Ranch

Price

  • Sales Price

    $287,900

  • Sq. Footage

    1, 539

  • Price/SqFt

    $187

HOA

  • Association

    No

School District

  • Elementary School

    Wright City East/West

  • Middle School

    Wright City Middle

  • High School

    Wright City High

Property Features

  • New Construction

    YES

  • Sewer

    Public Sewer

  • Water Source

    Public

Schedule a Showing

Showing scheduled successfully.

<
>
IN PERSON
VIA CHAT

What is 3 + 4 ?


Change time

Mortgage calculator

Estimate your monthly mortgage payment, including the principal and interest, property taxes, and HOA. Adjust the values to generate a more accurate rate.

Your payment

Principal and Interest:

$

Property taxes:

$

HOA fees:

$

Total loan payment:

$

Total interest amount:

$

Location

County

Warren

Elementary School

Wright City East/West

Middle School

Wright City Middle

High School

Wright City High

Listing Courtesy of Pamela Chyba , ListWithFreedom.com Inc

RealHub Information is provided exclusively for consumers' personal, non-commercial use, and it may not be used for any purpose other than to identify prospective properties consumers may be interested in purchasing. All information deemed reliable but not guaranteed and should be independently verified. All properties are subject to prior sale, change or withdrawal. RealHub website owner shall not be responsible for any typographical errors, misinformation, misprints and shall be held totally harmless.

Agent Colleen Brown

FOUNDER

Colleen Brown

Call Colleen today to schedule a private showing.


* Listings on this website come from the FMLS IDX Compilation and may be held by brokerage firms other than the owner of this website. The listing brokerage is identified in any listing details. Information is deemed reliable but is not guaranteed. If you believe any FMLS listing contains material that infringes your copyrighted work please click here to review our DMCA policy and learn how to submit a takedown request.© 2024 FMLS.
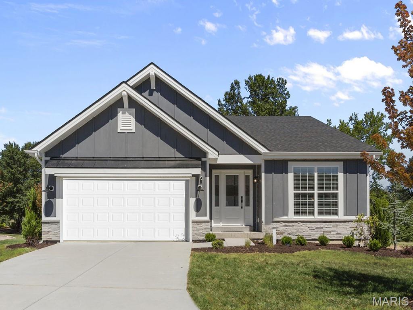
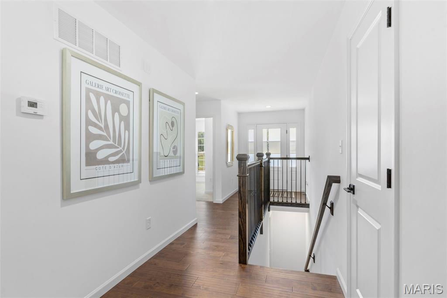
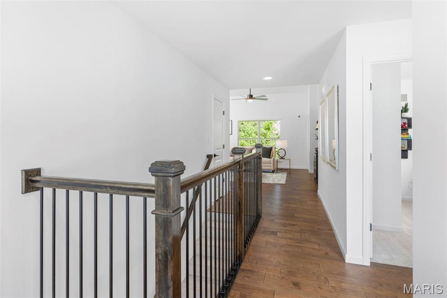
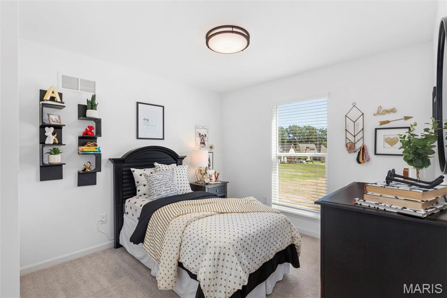
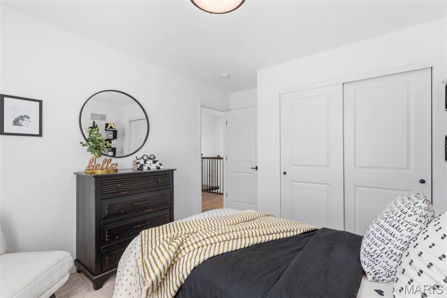
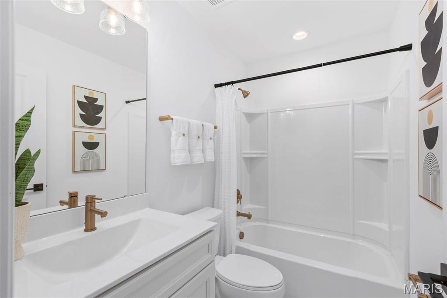
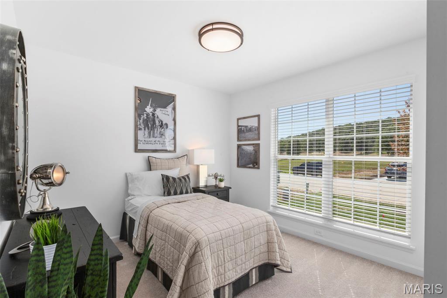
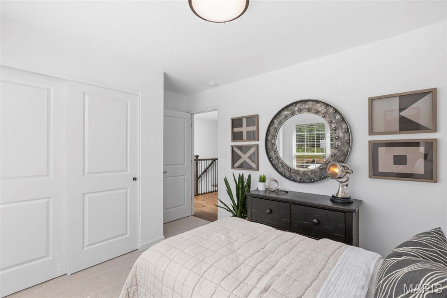
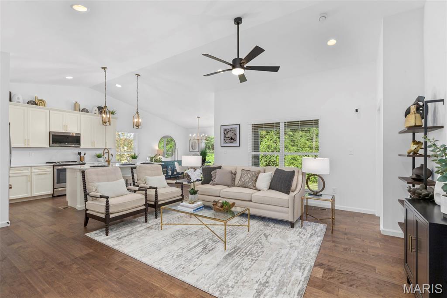
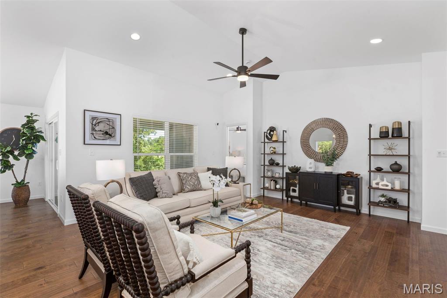
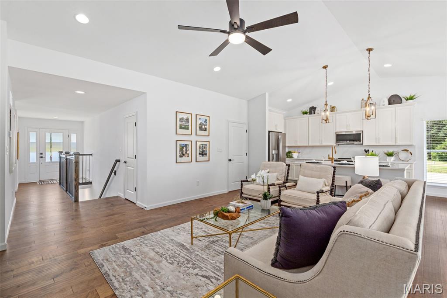
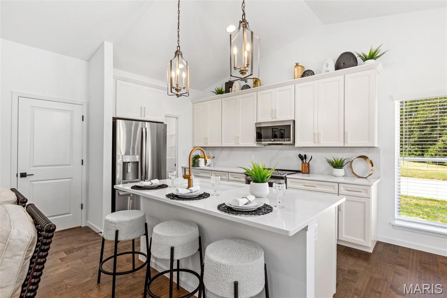
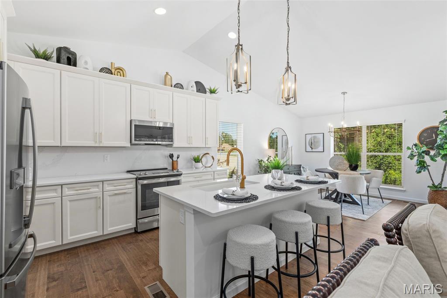
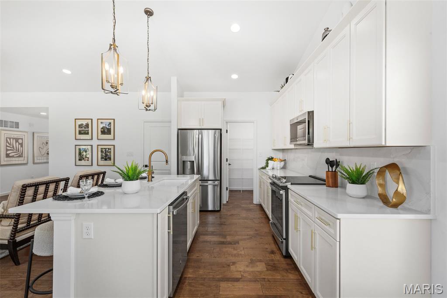
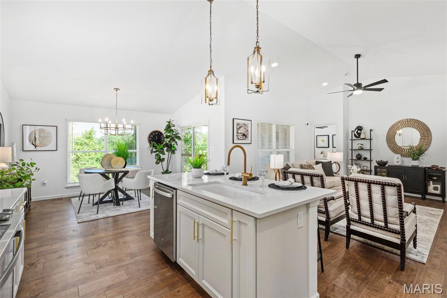
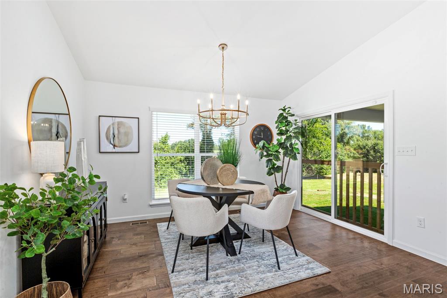
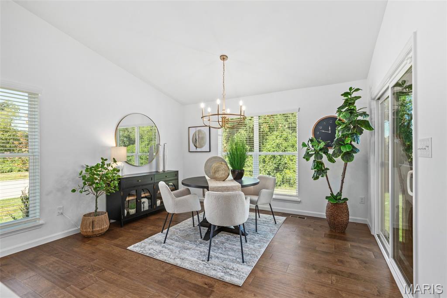
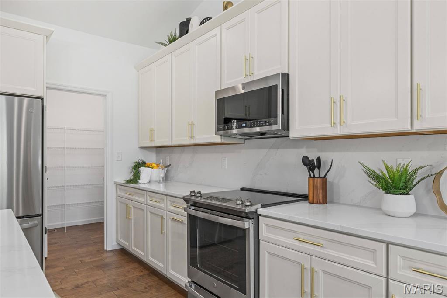
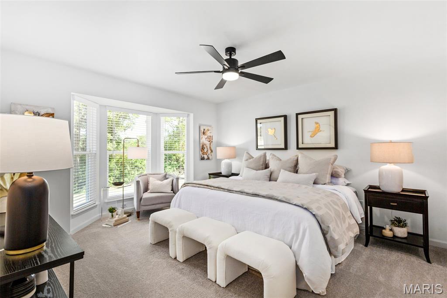
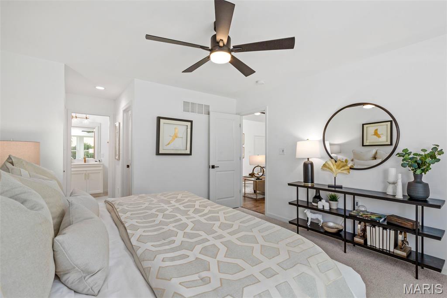
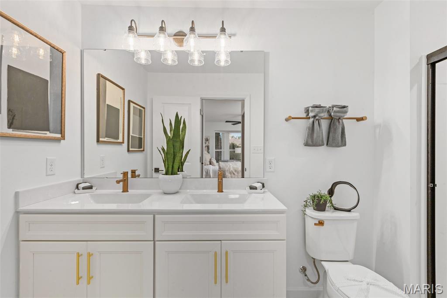
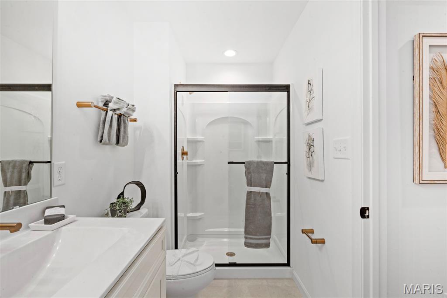
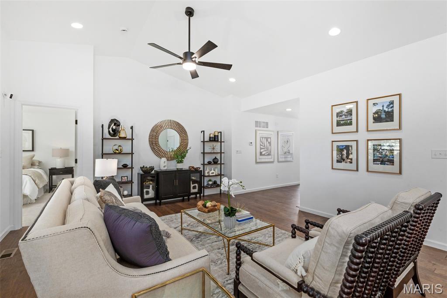
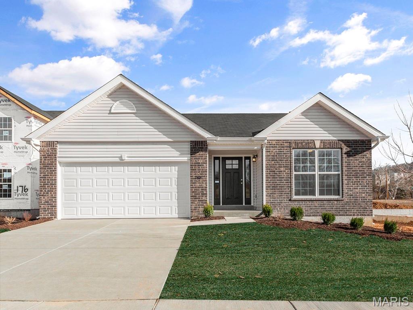
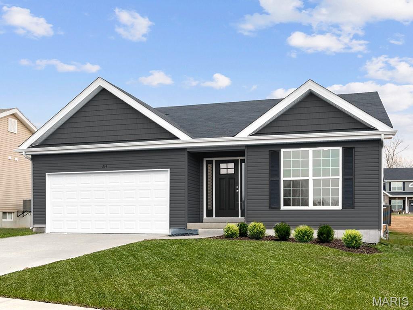
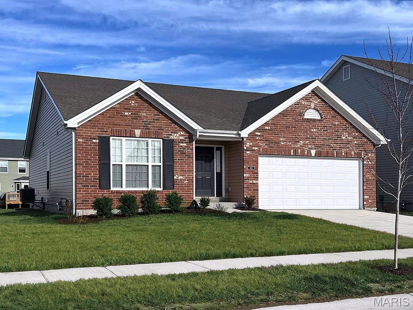
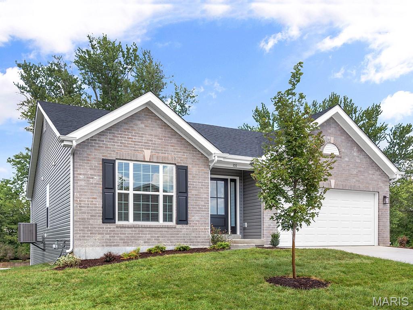
Pre-Construction. To Be Built Home ready to personalize into your dream home! BASE PRICE and PHOTOS are for 3BR, 2BA Aspen II Ranch. Pricing will vary depending on interior/exterior selections. Your family will love this beautiful open floorplan! The great room leads into the kitchen with center island & walkin pantry, plus spacious adjacent dining area with glass sliding doors leading to a covered patio or deck. The master suite features dual closets & a private master bath. Main floor also features laundry room and coat closet off garage. Lots of large windows for natural light! Available bay windows in dining room or master bedroom, and great room fireplace. The Aspen II includes 2 car garage, soffits & fascia and more! Enjoy peace of mind with McBride Homes’ 10 year builders warranty and incredible customer service. Boone Ridge is the perfect blend of suburban convenience and small-town charm with 64 homesites just minutes from local dining and entertainment. Display photos shown.

2 Aspen II at Boone Ridge

Message successfully sent.

What would you like to know?

What is 3 + 4 ?

I agree to receive email communication and understand I can unsubscribe at any time.

I agree to be contacted by Colleen Brown via call, email, and text for real estate services. To opt out, you can reply 'stop' at any time or reply 'help' for assistance. You can also click the unsubscribe link in the emails. Message and data rates may apply. Message frequency may vary. Privacy Policy

Related Properties

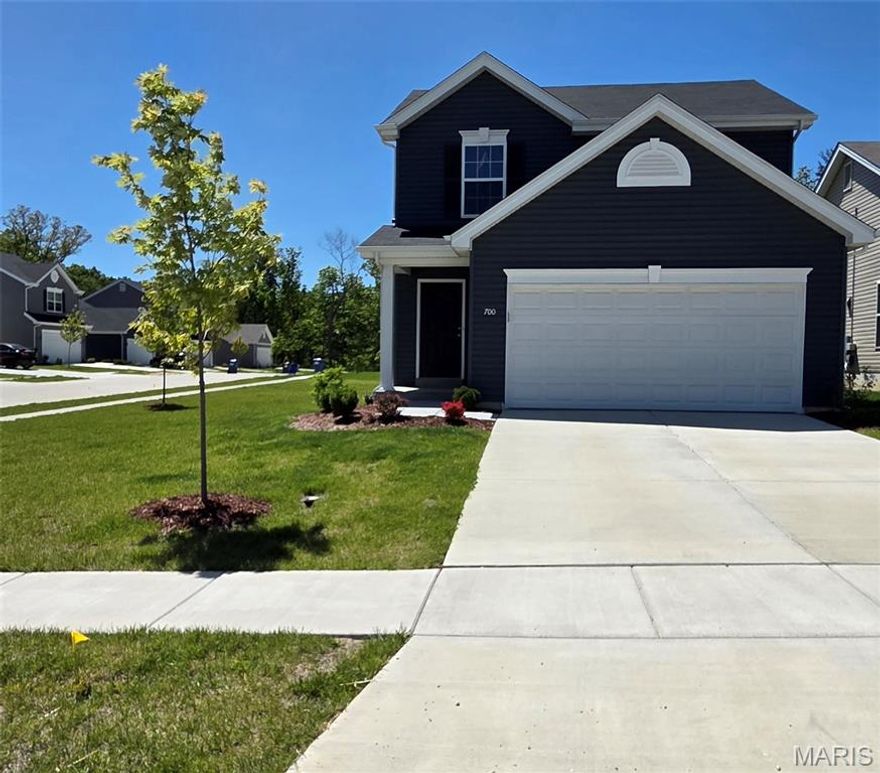
Built new in 2024, this beautifully designed 2-story home offers all the benefits of new construction without the wait or added expenses of building. Tucked into a quiet area of the subdivision on a desirable corner lot adjacent to a cul-de-sac, this home is truly move-in ready with established lawn and beginning landscaping already completed. Inside, the main level features an open-concept layout with spacious living, breakfast, and kitchen areas, plus an added island perfect for entertaining or everyday living. All appliances stay, including the refrigerator, deep freeze, washer, and dryer, making this home even more convenient from day one.
Upstairs, you’ll find both bedrooms along with two full bathrooms. The primary suite includes two walk-in closets, while the second bedroom also offers its own walk-in closet for plenty of storage space. A flexible space at the top of the stairs creates the perfect reading nook, small office, or additional lounge area.
Additional upgrades include luxury ceiling fans in both bedrooms and a built-in whole-home pest control system for added comfort and peace of mind.
The full basement includes a sump pit and egress window, offering excellent storage and future finishing potential. If you’ve been wanting the look, feel, and efficiency of a brand-new home without the delays and extra costs that come with building, this home is the perfect opportunity.Some photos may be virtually enhanced for presentation purposes.
#26030820

Truesdale

700 Courtshire Crossing

2 Beds

2 Baths

1,396 Sq.Ft.

$275,000

MLS#: 26030820
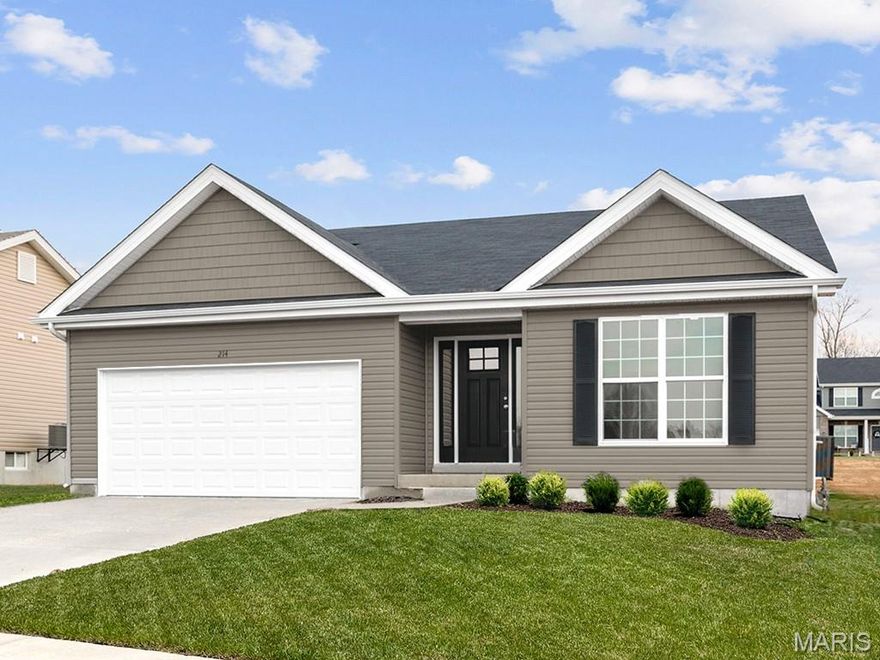
New McBride Homes Aspen ranch 3BR & 2BA will be available this summer! Craftsman exterior! Enjoy the open floor plan with a vaulted ceiling, great room with a ceiling fan & beautiful wood laminate flooring in the main living area. The kitchen has Brellin White 42” kitchen cabinets, quartz countertops, w/extended breakfast bar for additional seating, & stainless steel GE appliances. The primary suite has a walkin closet, & private bath that includes a vanity w/ double sinks & 5ft walkin shower. 2 extra bedrooms & full bath add convenience. Extra features include 6’ windows, main floor laundry, garage coach lights, & white 6 panel interior doors. The lower level features ¾ bath rough in for future finish. Boone Ridge is the perfect blend of suburban convenience and small-town charm with 64 homesites just minutes from local dining and entertainment. Enjoy peace of mind with McBride Homes’ 10 year builders warranty & incredible customer service! Similar photos shown.
#26021087

Truesdale

18432 Boone Ridge Manor Drive

3 Beds

2 Baths

1,279 Sq.Ft.

$327,070

MLS#: 26021087
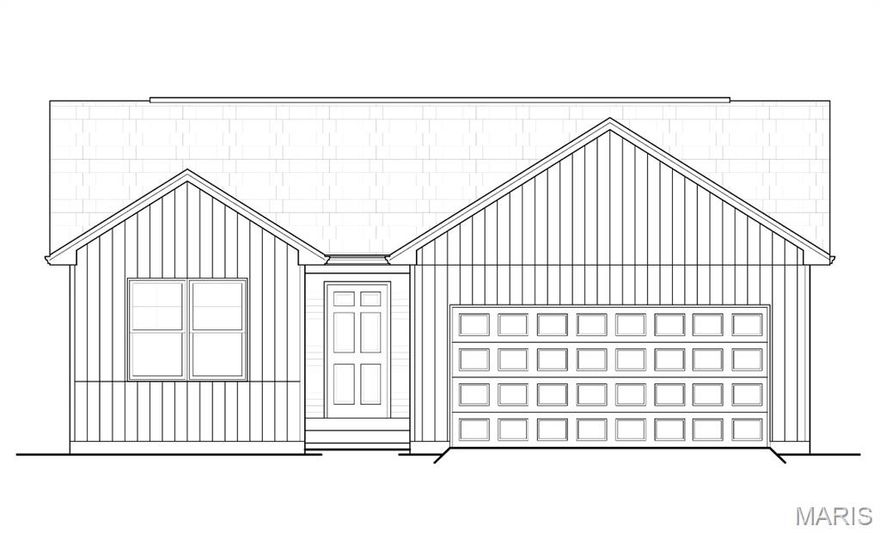
Open daily from 11-5.  Contracts will be on Builders forms.  This New Floorplan is a 2 bedroom, 2 Bath Ranch style home that is under construction will be available in late May. Features Include a Spacious Great Room, Kitchen with Smooth-top Self Cleaning Range, Microwave & Dishwasher, Breakfast Room, Pantry, Primary bedroom with Walk In Closet, Primary Bath with Linen Closet for Additional Storage, Six Panel Doors, Satin Nickle Door Hardware, Main Floor Laundry Room & full unfinished basement.  The Exterior Includes 30 Yr. Architectural Shingles, Enclosed Soffits & Fascia, Curved Walkway, Egress Window & a Fully Sodded Yard.
#26018221

Truesdale

396 Cumberland Court

2 Beds

2 Baths

1,103 Sq.Ft.

$297,900

MLS#: 26018221
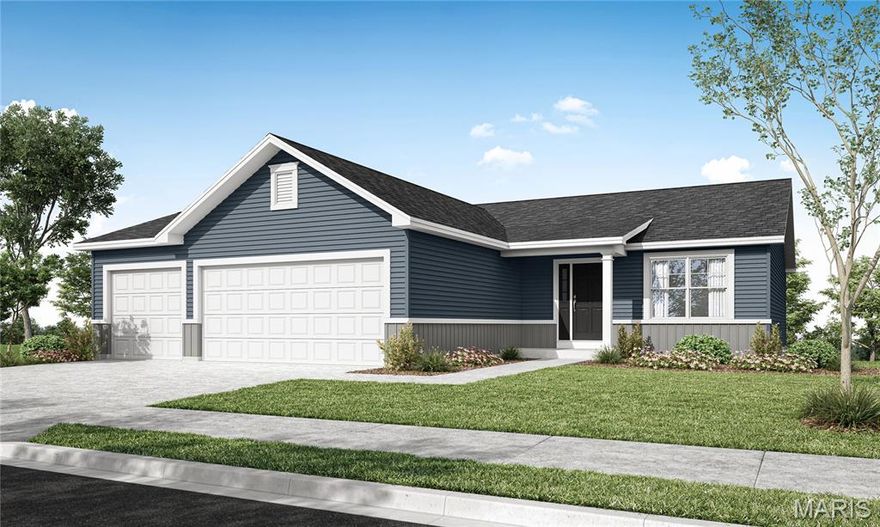
This 3 bedroom, 2 bath Ranch has a 3 car garage is now completed.  The Spacious Kitchen has Sarsparilla Cabinets, GE Black Appliances including a smooth-top self cleaning range, microwave & dishwasher. The Kitchen also includes an Island w/ overhang & a Walk in Pantry.  The Great Room is open to the kitchen & breakfast room making it feel very spacious.  The Primary Bathroom has a 5' Shower w/ seat, Semi frameless shower doors, a Double Bowl, Adult Height Vanities & Moen Faucets.  Other features in this home include Architectural Shingles, Ridge vent, Enclosed Soffits & Fascia, Egress Window, a 50 Gallon Hot water heater & a fully sodded yard.
#26015425

Truesdale

204 Cynthia Drive

3 Beds

2 Baths

1,498 Sq.Ft.

$339,900

MLS#: 26015425
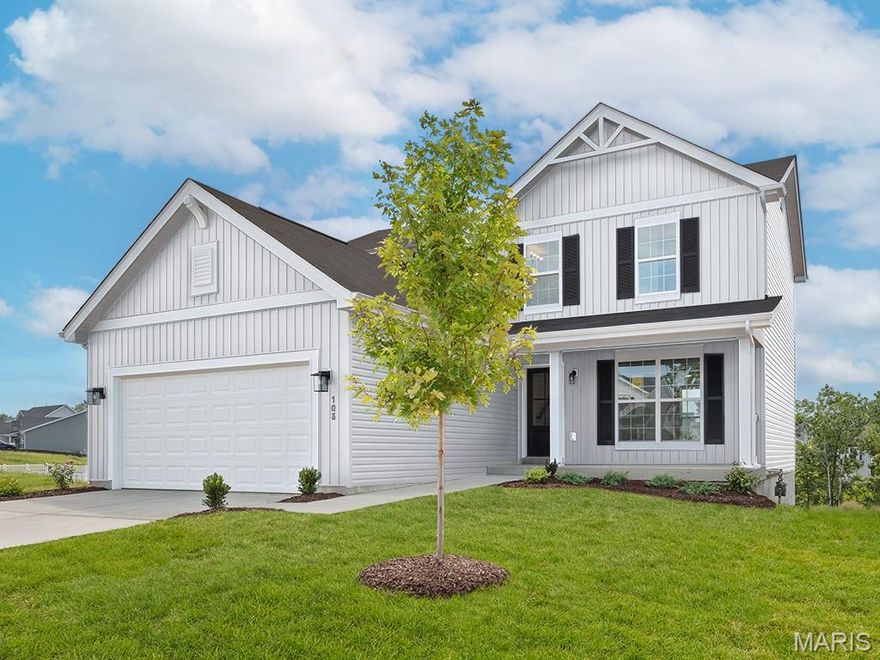
New McBride Homes Berwick, 2-story home, 3 BR, 2.5 BA will be ready this summer! Farmhouse exterior! The kitchen has quartz countertops, stainless steel GE appliances & level 4 Brellin White 42” tall cabinets w/center island/breakfast bar. Enjoy the breakfast room w/sliding glass door to the backyard. Huge living room w/ 2 large windows & ceiling fan. The main level has wood laminate flooring & 6” windows. Upstairs the primary suite has a walkin closet, private bath w/double sink vanity, linen closet, & 5’ walkin shower. 2 more bedrooms, full bath, & 2nd floor laundry add convenience. Extras include white two-panel interior doors, a powder room, upgraded fixtures  & more! Nestled in Truesdale right outside Warrenton, Elkhorn Ridge is in one of the most highly sought-after areas in Warren County. The neighborhood is minutes away from shopping, restaurants, and more. Enjoy peace of mind with McBride Homes’ 10 year builders warranty and incredible customer service! Similar photos shown.
#26014799

Truesdale

602 Cheyenne Station

3 Beds

2 Baths

1,728 Sq.Ft.

$342,471

MLS#: 26014799
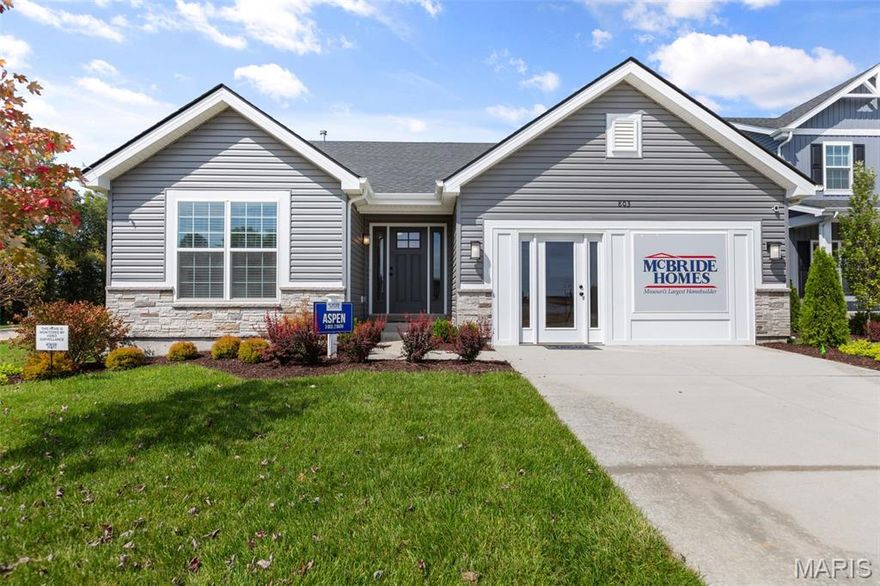
Pre-Construction. To Be Built Home ready to personalize your dream home! LIST PRICE and PHOTOS are for 3BR, 2BA Aspen Ranch. Pricing will vary depending on interior/exterior selections. This home features a stunning open great room with available vaulted ceilings or gas fireplace. Kitchen includes extensive cabinetry, plus optional breakfast bar open to the great room. The breakfast room hosts sliding doors that can open to a patio or deck. The master suite includes walk-in closet, large window, and additional selections including coffered ceiling, double vanity or walk-in shower in master bath. Two car garage, soffits & fascia and more! Personal selections include bay windows, main floor laundry, and great room extension. Enjoy peace of mind with McBride Homes’ 10 year builders warranty and incredible customer service. Boone Ridge is the perfect blend of suburban convenience and small-town charm with 64 homesites just minutes from local dining and entertainment. Display photos shown.
#26011538

Truesdale

2 Aspen at Boone Ridge

3 Beds

2 Baths

1,279 Sq.Ft.

$252,900

MLS#: 26011538
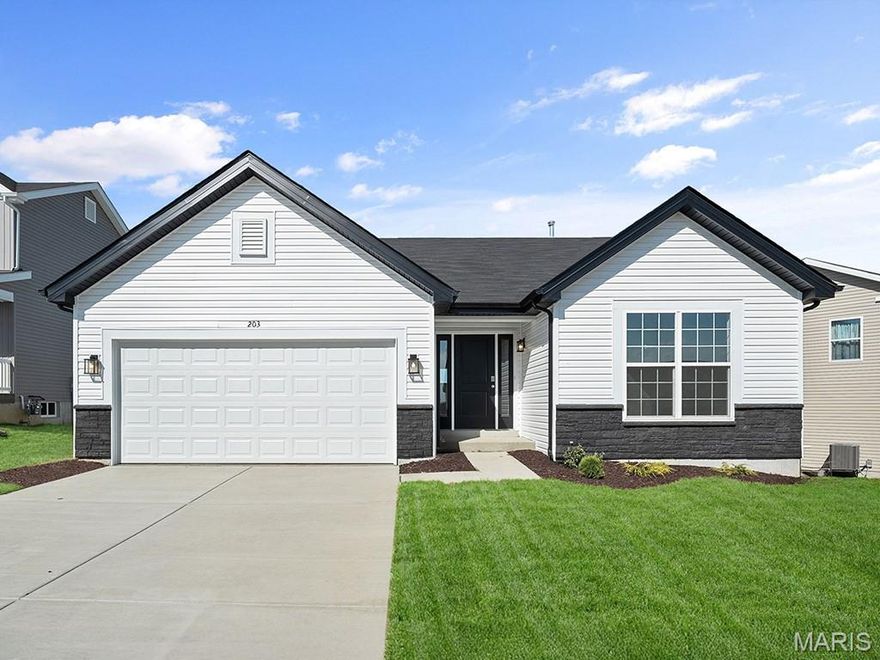
New McBride Homes Aspen ranch 3 BR & 2 BA, available this summer! Open floor plan with vaulted ceilings, great room w/ceiling fan & wood laminate flooring. Kitchen features level 4 Brellin Sarsaparilla 42” cabinets, quartz countertops, peninsula w/flush breakfast bar, & stainless GE appliances. Primary suite offers walk-in closet & private bath w/double vanity & 5’ walk-in shower. Two additional bedrooms & full bath. Extras include 6’ windows, ceiling fan prewires, main floor laundry, coach lights, & white 2-panel doors. LL has ¾ bath rough-in for future finish. Nestled in Truesdale right outside Warrenton, Elkhorn Ridge is in one of the most highly sought-after areas in Warren County. The neighborhood is also just minutes away from shopping, restaurants, grocery stores, and more. Enjoy peace of mind with McBride Homes’ 10 year builders warranty and incredible customer service! Similar photos shown.
#26008859

Truesdale

632 Cheyenne Station

3 Beds

2 Baths

1,279 Sq.Ft.

$327,678

MLS#: 26008859
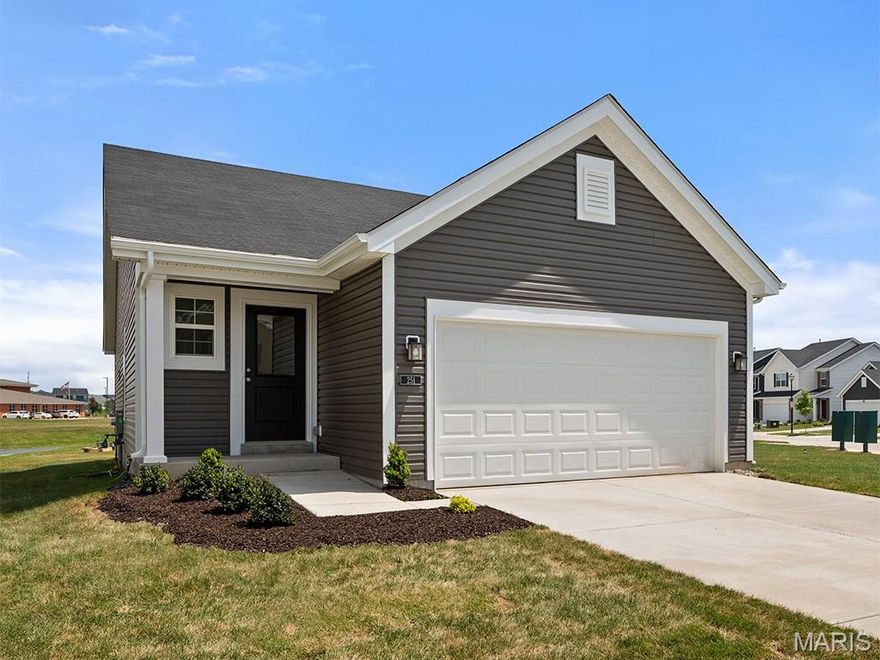
New McBride Homes Carolina ranch 2BR, 2BA will be move-in ready in spring! The main floor features wood laminate flooring, 6ft windows, and a vaulted ceiling. The open layout includes a large living room & a sliding glass door to the backyard. The kitchen has White 42” cabinetry, flush countertop peninsula with breakfast bar seating, quartz countertops & stainless GE appliances! Primary bedroom with a large window, walk-n closet, & private bathroom with 5ft shower & double bowl adult height vanity. Additional bedroom, full bathroom, main floor laundry add convenience. Two car garage! Upgraded chrome plumbing fixtures, ceiling fan prewires in bedrooms, 2 panel white doors & &#190; bath rough in at lower level. Nestled in Truesdale right outside Warrenton, Elkhorn Ridge is just minutes away from shopping, restaurants, grocery stores, & more. Enjoy peace of mind with McBride Homes’ 10 year builders warranty and incredible customer service! Similar photos shown.
#26008711

Truesdale

712 Courtshire Crossing

2 Beds

2 Baths

1,214 Sq.Ft.

$297,082

MLS#: 26008711
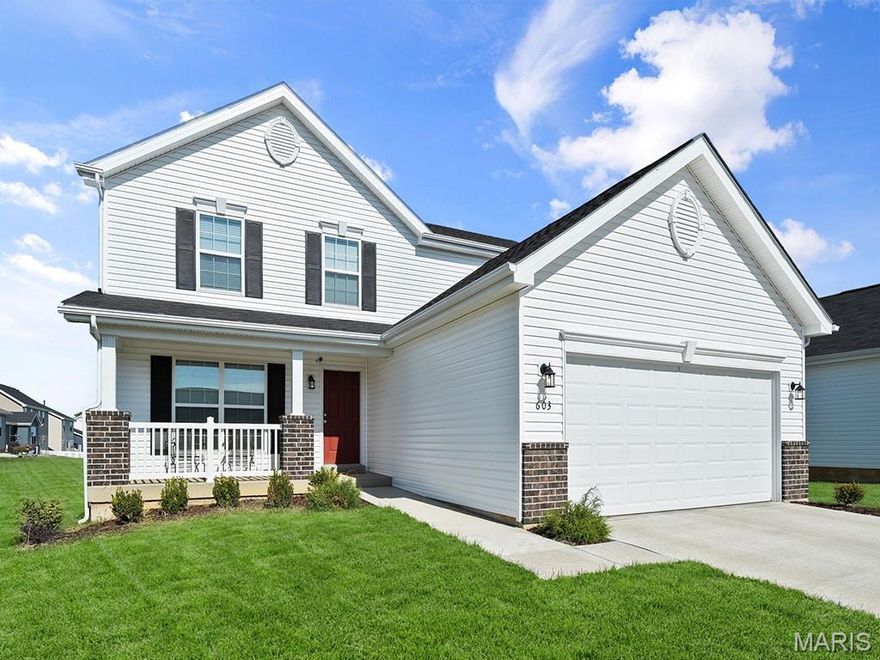
Price reduced
New McBride Homes Berwick, 2-story home, 3 BR, 2.5 BA will be ready this spring! Perfect for entertaining, the kitchen has quartz countertops, stainless steel GE appliances & level 4 Brellin White 42” tall cabinetry w/center island/breakfast bar. Enjoy the spacious breakfast room w/sliding glass door to the backyard. Huge living room with 2 large windows & ceiling fan. The main level has wood laminate flooring & 6” windows. Upstairs the primary suite has a walk-in closet, ceiling fan, private bath with double sink vanity, linen closet, & 5’ walkin shower. Two more bedrooms, full bath, & 2nd floor laundry add convenience. Other features include white two-panel interior doors, a powder room, ceiling fan prewires & more! Boone Ridge is the perfect blend of suburban convenience and small-town charm with 64 homesites just minutes from local dining and entertainment. Enjoy peace of mind with McBride Homes’ 10 year builders warranty & incredible customer service! Similar photos shown.
#26008539

Truesdale

18414 Boone Ridge Manor Drive

3 Beds

2 Baths

1,728 Sq.Ft.

$334,900

MLS#: 26008539

 - property

Send a message

Message successfully sent.

Your message

What is 3 + 4 ?

Reason for contacting?

I agree to receive email communication and understand I can unsubscribe at any time.

I agree to be contacted by Colleen Brown via call, email, and text for real estate services. To opt out, you can reply 'stop' at any time or reply 'help' for assistance. You can also click the unsubscribe link in the emails. Message and data rates may apply. Message frequency may vary. Privacy Policy

Sign Out

Virtual Assistant

Would you like to take the next step with this property? We can help you schedule a showing or virtual tour, or send you more details.

Yes, I would like more information.

Thank You for Your Reply, One of Our Agents will contact you as soon as possible

No, maybe later.

Thank you, you can always contact me via email, phone number or through the contact form.

Realhub AI

Lucy - Your AI-Powered Realtor

Update Your Temporary Password

Personalize your search

Enter your email and we'll notify you immediately when new listings match what you're looking for.

or enter email address

Already have an account ? Login here

Continue your home search

I agree to receive communications and understand I can unsubscribe at any time.

I agree to be contacted by Colleen Brown via call, email, and text for real estate services. To opt out, you can reply 'stop' at any time or reply 'help' for assistance. You can also click the unsubscribe link in the emails. Message and data rates may apply. Message frequency may vary. Privacy Policy

Already have an account ? Login here

We use cookies

We use cookies primarily for analytics to enhance your experience. By accepting, you agree to our use of these cookies. You can manage your preferences or learn more about our cookies policy.