



Property
Beds
2
Full Baths
2
1/2 Baths
1
Year Built
2024
Sq.Footage
1,208
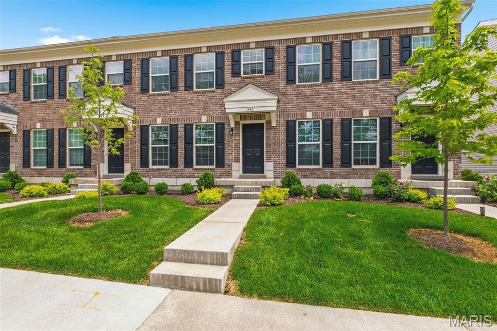
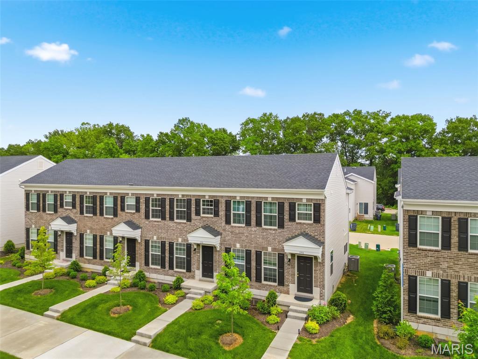
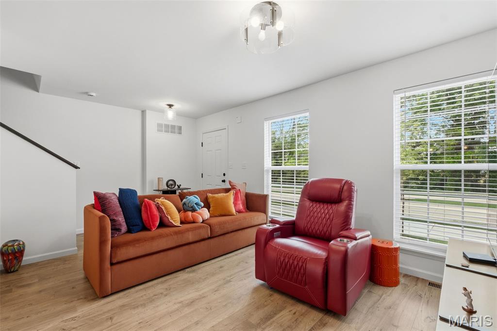
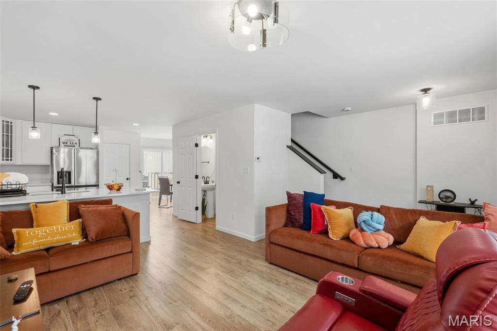
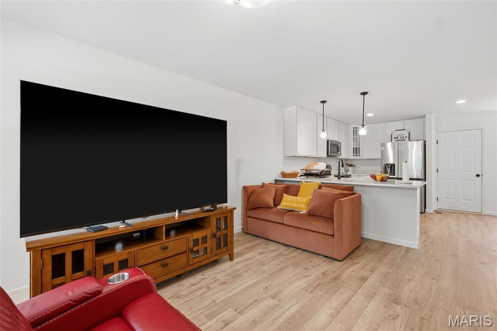
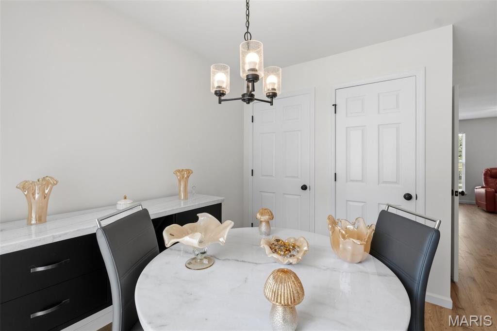
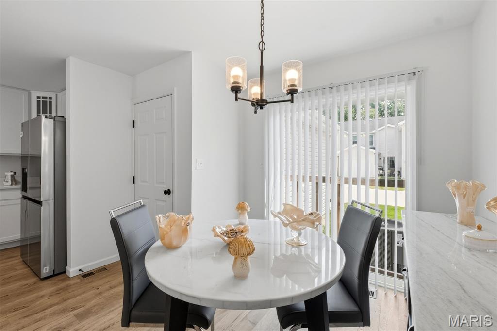
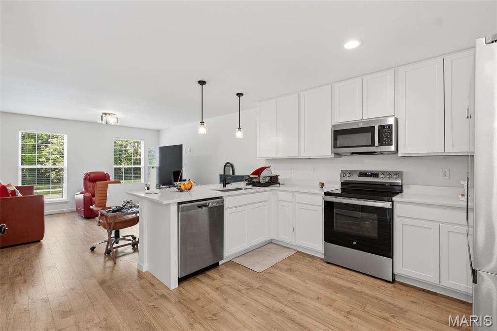
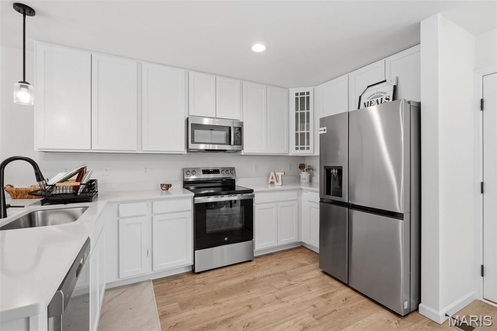
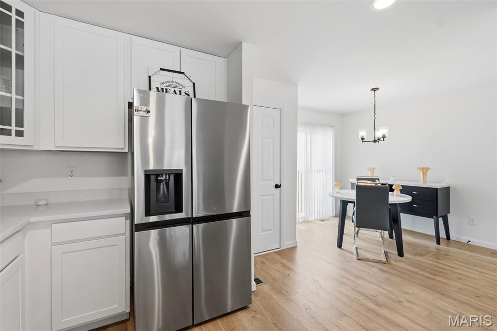
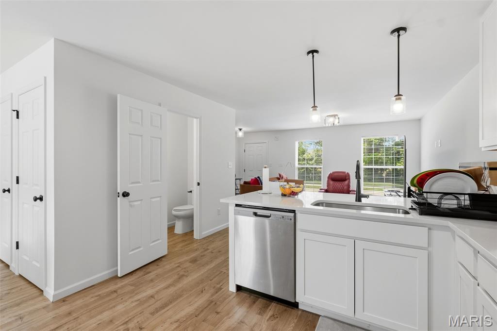
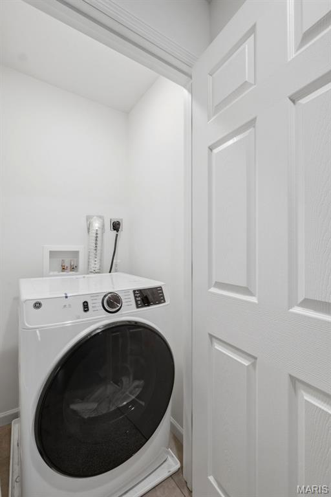
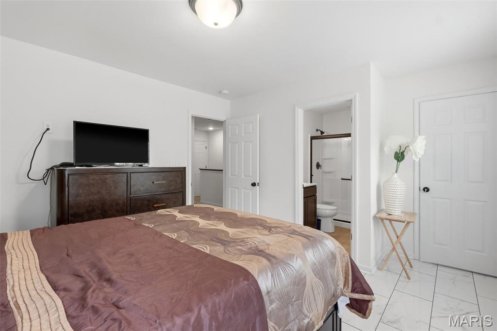
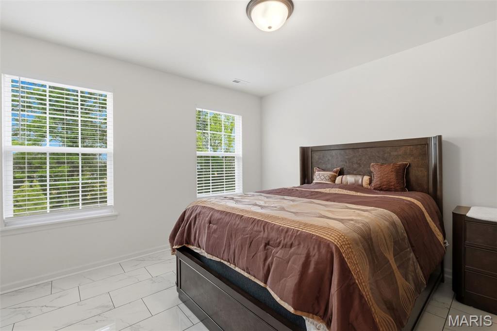
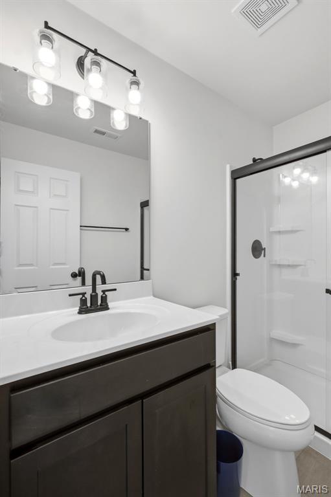
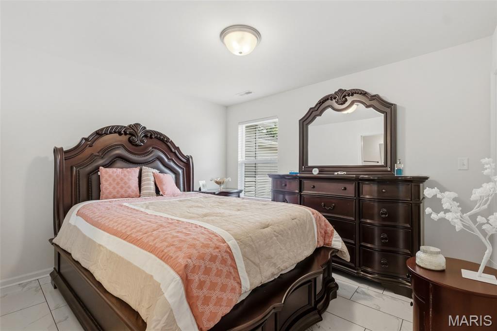
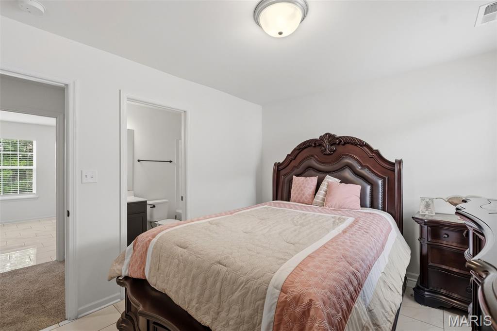
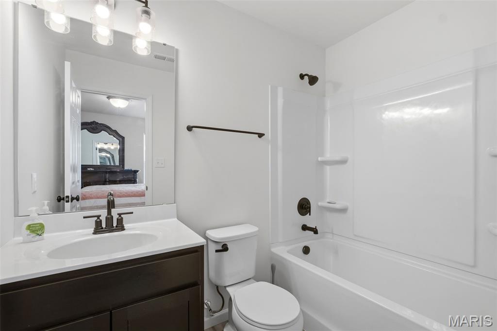
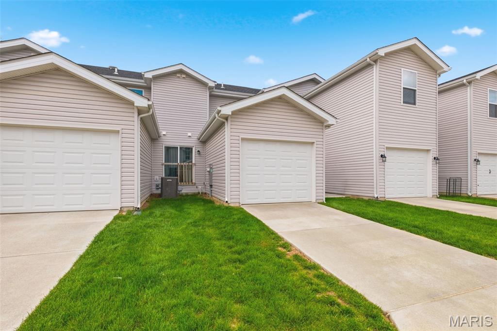
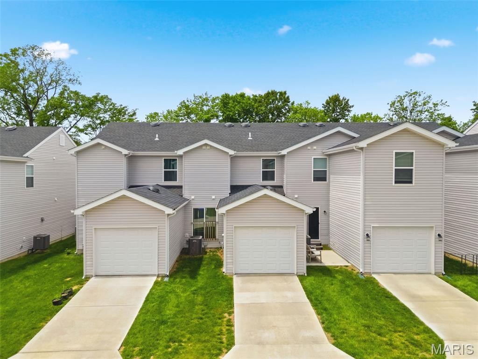
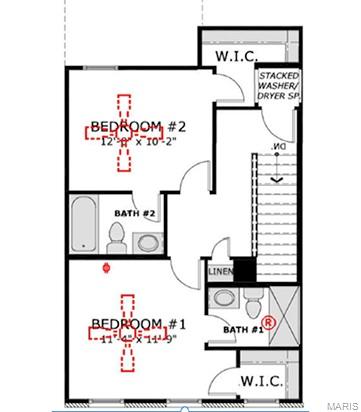
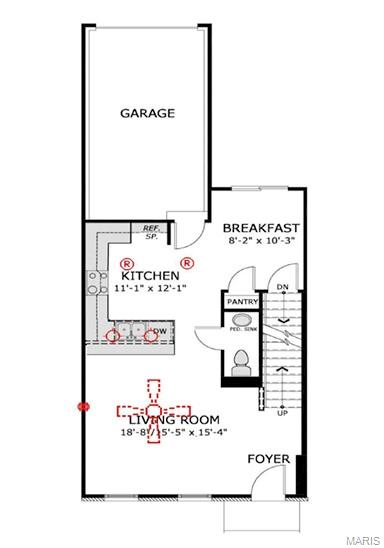
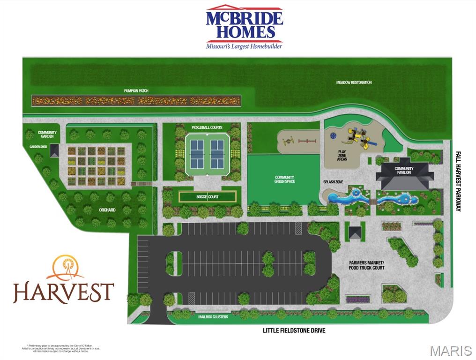
Modern, Low-Maintenance Living in the Heart of O’Fallon Step into a lifestyle that blends comfort, convenience, and community in this beautifully designed 2-bedroom, 2.5-bath townhome by McBride Homes. Located in the highly desirable Harvest Townhomes community, this move-in ready home is ideal for busy professionals, first-time buyers, or anyone looking to enjoy stylish living without the maintenance headaches. The popular Georgetown floor plan welcomes you with an inviting front porch and a bright, open-concept layout filled with natural light. Wide-plank flooring, oversized windows, and contemporary finishes create a warm yet modern feel throughout the main level. The spacious living area flows effortlessly into a designer-inspired kitchen featuring Silestone countertops and backsplash, stainless steel appliances, 42” cabinetry, a breakfast bar, and plenty of storage — perfect for casual nights in or entertaining friends and family. Upstairs, the private primary suite offers walk-in closets and a spa-like ensuite bath with custom porcelain tile flooring. A generously sized second bedroom, with the same porcelain tile flooring, full hall bath, and convenient upstairs laundry, provides flexibility for guests, a home office, or roommate living. Additional highlights include a full basement with abundant storage potential, an egress window and well, and a rear-entry garage for added convenience and curb appeal. Forget spending weekends mowing grass or shoveling snow — exterior maintenance is handled for you, giving you more time to travel, socialize, work out, or simply relax. Life at Harvest goes far beyond your front door. Residents enjoy access to exceptional community amenities, including a 13-acre town square and civic lawn, pickleball and bocce courts, walking trails, food truck gatherings, community gardens, orchards and pumpkin patch, splash pads, playgrounds, and nature-inspired gathering spaces designed to bring neighbors together. Conveniently located near Highways 364, I-64, I-70, shopping, restaurants, and entertainment, this home offers the perfect balance of suburban comfort and modern accessibility. At Harvest, you’re not just buying a townhome — you’re upgrading your lifestyle.
Features & Amenities
Interior
-
Other Interior Features
Entrance Foyer, Open Floorplan, Pantry, Stone Counters
-
Total Bedrooms
2
-
Bathrooms
2
-
1/2 Bathrooms
1
-
Above Grade Finished Area
1208.0
-
Basement YN
YES
-
Cooling YN
YES
-
Cooling
Ceiling Fan(s), Central Air
-
Fireplace YN
NO
-
Heating YN
YES
-
Heating
Electric, Forced Air
-
Pet friendly
N/A
Exterior
-
Garage
Yes
-
Garage spaces
1
-
Construction Materials
Brick Veneer
-
Other Exterior Features
None
-
Parking
Garage, Garage Door Opener, Garage Faces Rear
-
Pool
No
-
Waterfront YN
NO
Area & Lot
-
Lot Features
Rectangular Lot
-
Lot Size(acres)
0.0422
-
Lot Size(square feet)
1838.23
-
Property Type
Residential
-
Property Sub Type
Townhouse
-
Architectural Style
Traditional
Price
-
Sales Price
$325,000
-
Tax Amount
$3,526
-
Sq. Footage
1, 208
-
Price/SqFt
$269
HOA
-
Association
Yes
-
Association Fee
$150
-
Association Fee Frequency
Monthly
-
Association Fee Includes
N/A
School District
-
Elementary School
Duello Elem.
-
Middle School
Frontier Middle
-
High School
Liberty
Property Features
-
New Construction
NO
-
Association Amenities
Park, Playground, Trail(s)
-
Ownership
Private
-
Senior Community YN
NO
-
Sewer
Public Sewer
-
Water Source
Public
Schedule a Showing
Showing scheduled successfully.
Mortgage calculator
Estimate your monthly mortgage payment, including the principal and interest, property taxes, and HOA. Adjust the values to generate a more accurate rate.
Your payment
Principal and Interest:
$
Property taxes:
$
HOA fees:
$
Total loan payment:
$
Total interest amount:
$
Location
County
St. Charles
Elementary School
Duello Elem.
Middle School
Frontier Middle
High School
Liberty
Listing Courtesy of Michael Hofmeister , Select Properties
RealHub Information is provided exclusively for consumers' personal, non-commercial use, and it may not be used for any purpose other than to identify prospective properties consumers may be interested in purchasing. All information deemed reliable but not guaranteed and should be independently verified. All properties are subject to prior sale, change or withdrawal. RealHub website owner shall not be responsible for any typographical errors, misinformation, misprints and shall be held totally harmless.

FOUNDER
Colleen Brown
Call Colleen today to schedule a private showing.

* Listings on this website come from the FMLS IDX Compilation and may be held by brokerage firms other than the owner of this website. The listing brokerage is identified in any listing details. Information is deemed reliable but is not guaranteed. If you believe any FMLS listing contains material that infringes your copyrighted work please click here to review our DMCA policy and learn how to submit a takedown request.© 2024 FMLS.
Related Properties
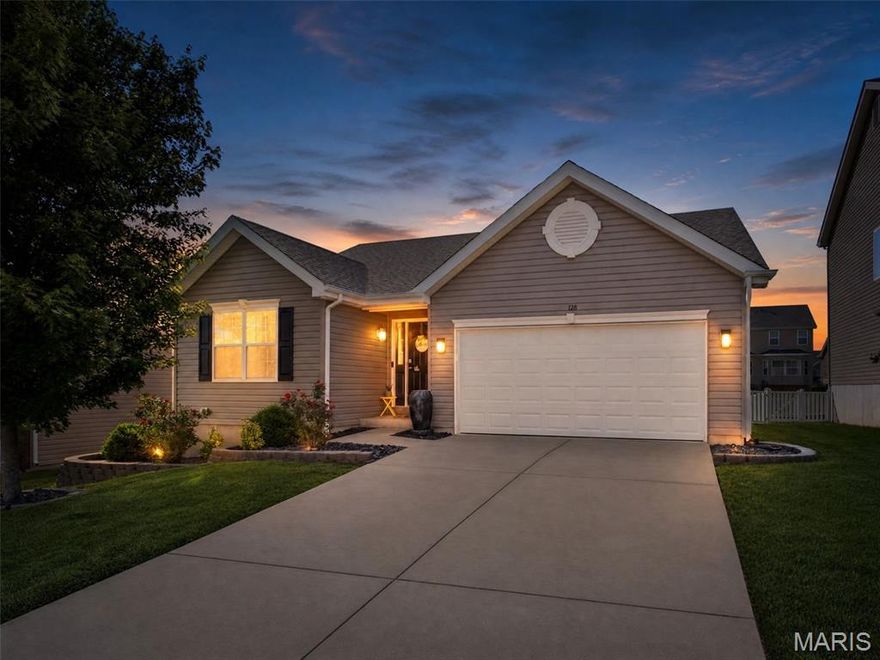
Wentzville
128 Champions Lane
3 Beds
2 Baths
1,276 Sq.Ft.
$325,000
MLS#: 26028024
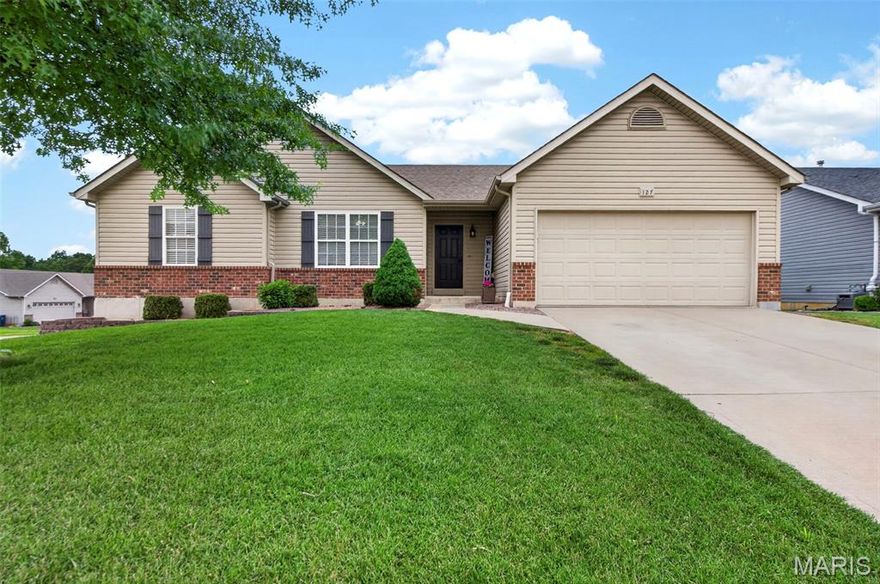
Wentzville
127 Liberty Grove Drive
4 Beds
3 Baths
2,780 Sq.Ft.
$389,000
MLS#: 26032371

Wentzville
534 Leather Reins Drive
4 Beds
3 Baths
2,398 Sq.Ft.
$369,900
MLS#: 26005773
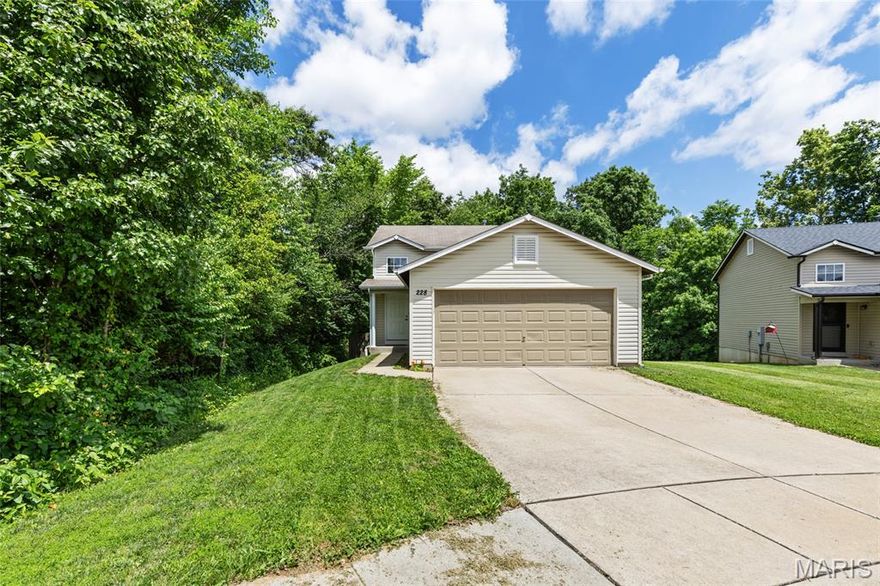
Wentzville
228 Sorrento Lane
3 Beds
2 Baths
1,365 Sq.Ft.
$300,000
MLS#: 26025854
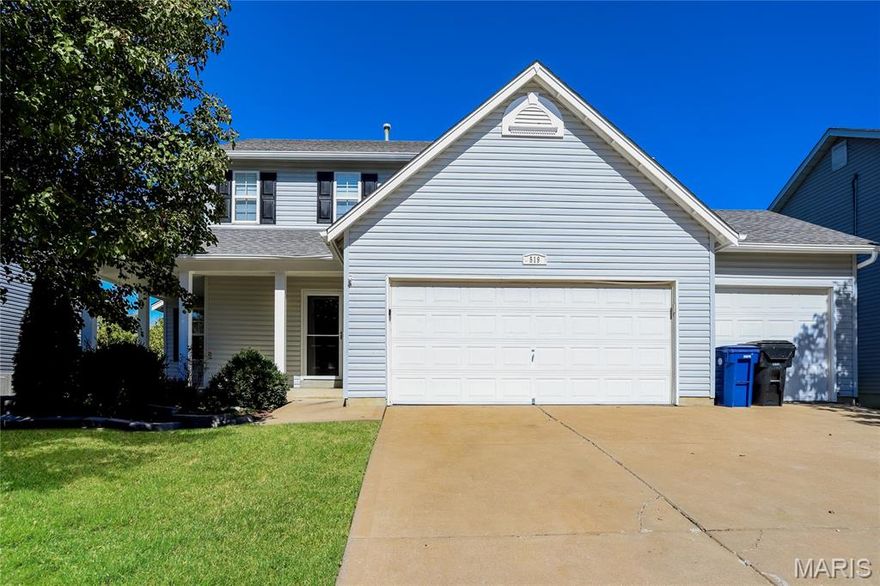
Wentzville
519 Great Oaks Meadow Drive
3 Beds
2 Baths
1,878 Sq.Ft.
$350,000
MLS#: 26032101

Wentzville
506 Rifle Ridge Drive
3 Beds
3 Baths
2,443 Sq.Ft.
$369,900
MLS#: 26027770

Wentzville
3842 Bedford Pointe Drive
3 Beds
2 Baths
1,512 Sq.Ft.
$350,000
MLS#: 26029737

Wentzville
501 Peruque Commons Court
3 Beds
2 Baths
1,748 Sq.Ft.
$280,000
MLS#: 26025362

Wentzville
113 Peruque Estates Lane
4 Beds
2 Baths
2,556 Sq.Ft.
$367,000
MLS#: 26020776
