
Property
Beds
3
Full Baths
2
1/2 Baths
1
Year Built
1915
Sq.Footage
1,694
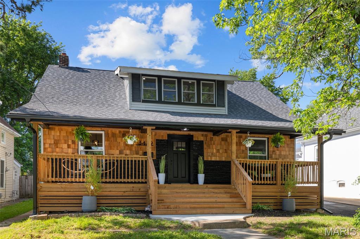
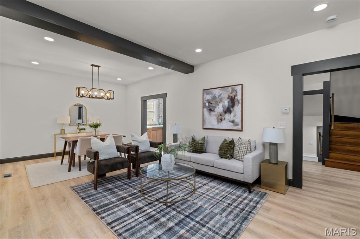
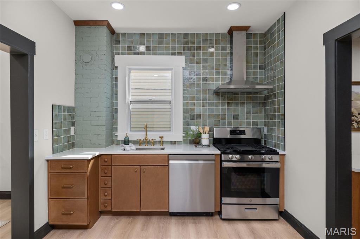
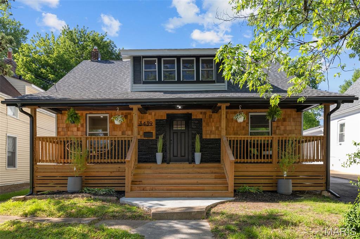
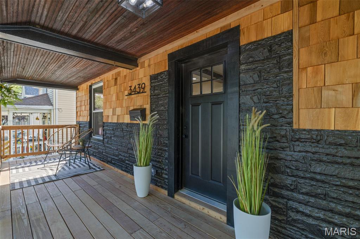
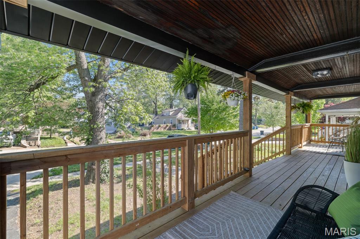
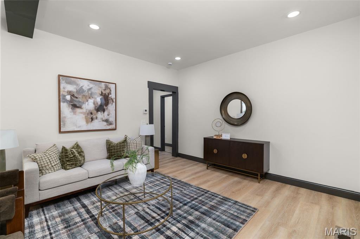
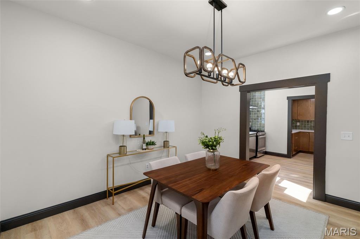
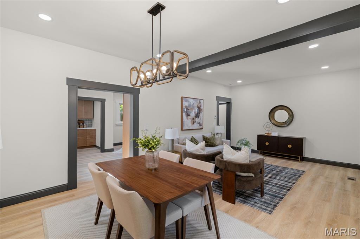
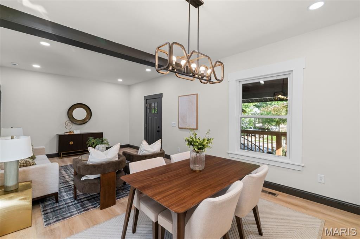
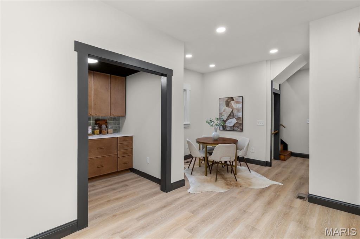
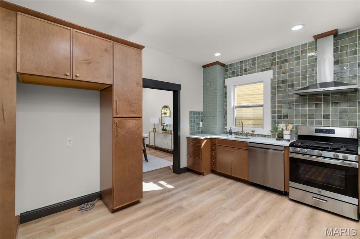
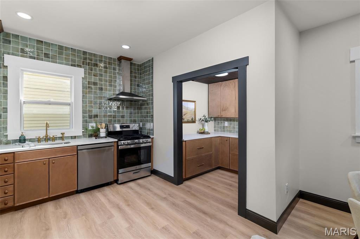
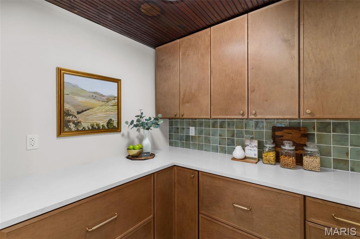
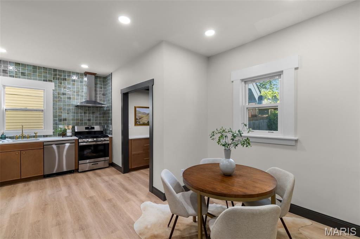
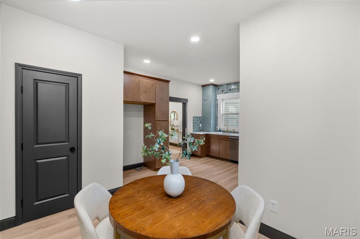
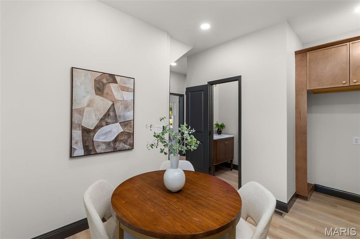
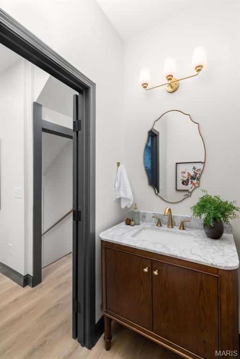
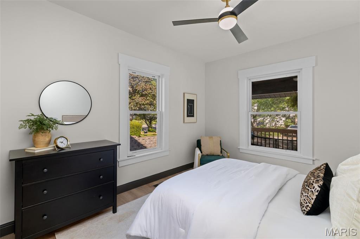
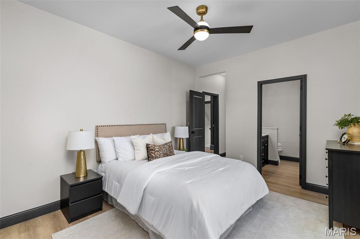
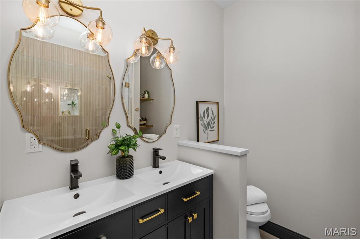
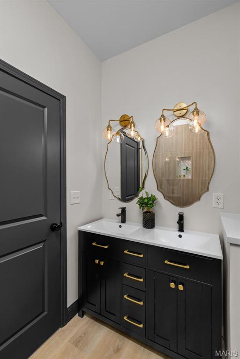
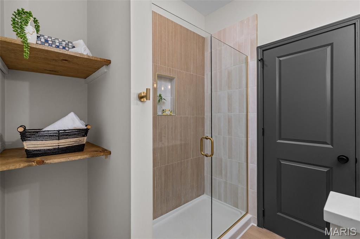
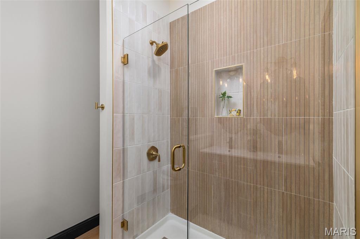
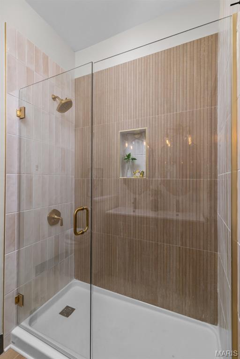
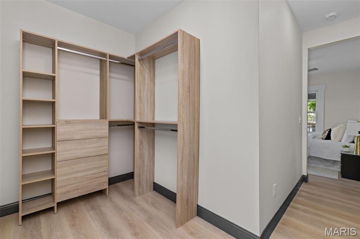
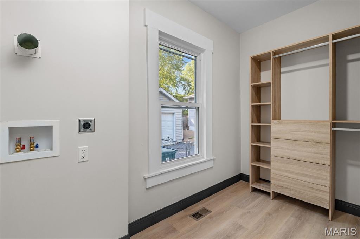
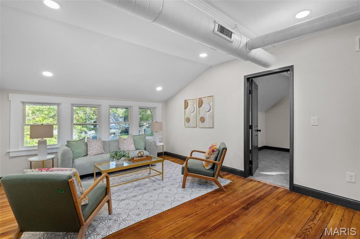
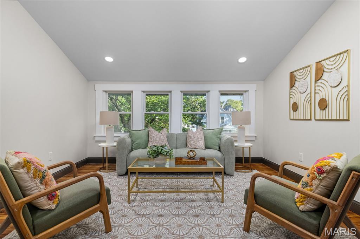
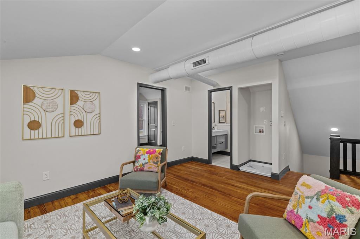
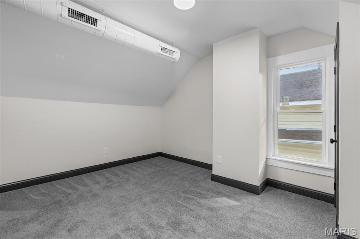
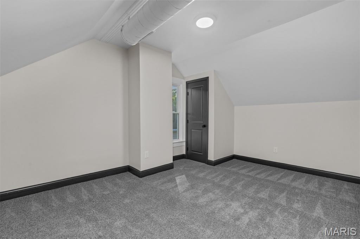
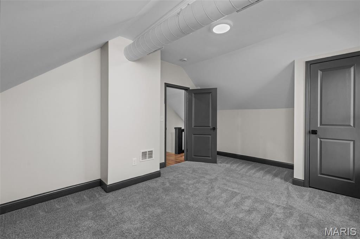
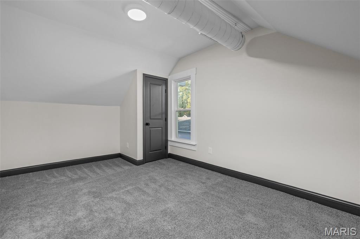
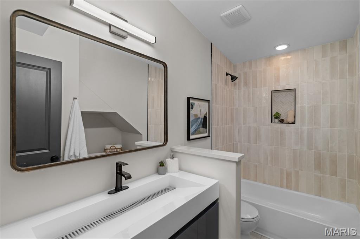
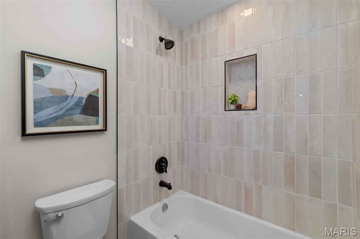
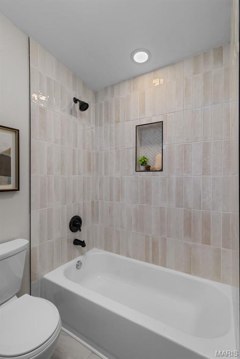
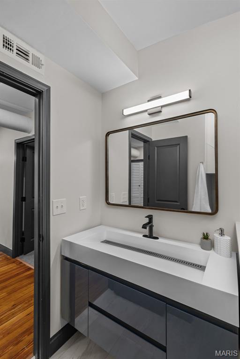
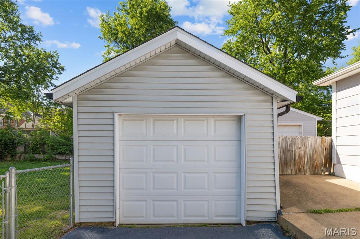
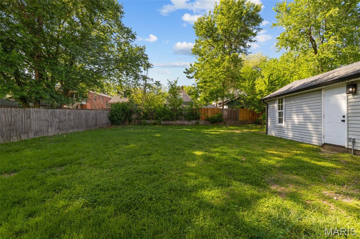
Professional photos coming soon! Welcome home to this beautifully rehabbed 3-bedroom, 2.5-bath residence offering around 1,700 sq ft of thoughtfully designed living space. No detail was overlooked in this top-to-bottom transformation, blending modern finishes with functional family living. The stunning kitchen is the heart of the home, featuring quartz countertops, warm wood cabinetry, gold hardware accents, tile backsplash, all-new stainless steel appliances, and a butler's pantry for extra prep and storage space. Please take extra care to look in the cabinetry at all of the custom drawer inserts. This is a high end custom touch! New LVP flooring, fresh paint, recessed lighting, and a modern chandelier flow throughout the main level. The main floor primary suite is a true retreat, complete with a spacious walk-in closet, a spa-inspired en suite bath with double bowl vanity, and a private in-suite laundry; the ultimate convenience for busy lifestyles. Upstairs, an open central loft area is perfect for a playroom, home office, or second living space, flanked by two additional bedrooms, a full bath, and a second laundry hookup...ideal for families. Additional highlights include dual-zoned heating and cooling with two separate HVAC units for year-round comfort and efficiency, a detached single-car garage, a long 4-car driveway, a fully fenced flat backyard perfect for entertaining or play, and a brand-new covered front porch with cedar shake exterior that delivers stunning curb appeal. Completely move-in ready — schedule your private showing today!
Features & Amenities
Interior
-
Other Interior Features
Ceiling Fan(s), Chandelier, Double Vanity, Eat-in Kitchen, High Ceilings, Master Downstairs, Recessed Lighting, Walk-In Closet(s), Pantry
-
Total Bedrooms
3
-
Bathrooms
2
-
1/2 Bathrooms
1
-
Above Grade Finished Area
1694.0
-
Basement YN
YES
-
Cooling YN
YES
-
Cooling
Ceiling Fan(s), Central Air, Zoned
-
Fireplace YN
NO
-
Heating YN
YES
-
Heating
Forced Air
-
Main Level Bedrooms
1
-
Pet friendly
N/A
Exterior
-
Garage
Yes
-
Garage spaces
1
-
Construction Materials
Cedar, Vinyl Siding, Wood Siding
-
Parking
Detached, Driveway
-
Patio and Porch Features
Covered, Front Porch
-
Pool
No
-
Waterfront YN
NO
Area & Lot
-
Lot Features
Back Yard, Front Yard, Level
-
Lot Size(acres)
0.186
-
Lot Size(square feet)
8102.16
-
Property Type
Residential
-
Property Sub Type
Single Family Residence
-
Architectural Style
Craftsman
Price
-
Sales Price
$449,900
-
Tax Amount
$4,832
-
Sq. Footage
1, 694
-
Price/SqFt
$265
HOA
-
Association
No
School District
-
Elementary School
Mrh Elementary
-
Middle School
Mrh Middle
-
High School
Maplewood-Richmond Hgts. High
Property Features
-
New Construction
NO
-
Foundation Details
Concrete Perimeter
-
Ownership
Private
-
Senior Community YN
NO
-
Sewer
Public Sewer
-
Water Source
Public
Schedule a Showing
Showing scheduled successfully.
Mortgage calculator
Estimate your monthly mortgage payment, including the principal and interest, property taxes, and HOA. Adjust the values to generate a more accurate rate.
Your payment
Principal and Interest:
$
Property taxes:
$
HOA fees:
$
Total loan payment:
$
Total interest amount:
$
Location
County
St. Louis
Elementary School
Mrh Elementary
Middle School
Mrh Middle
High School
Maplewood-Richmond Hgts. High
Listing Courtesy of Kenton Coffman , The Hermann London Group LLC
RealHub Information is provided exclusively for consumers' personal, non-commercial use, and it may not be used for any purpose other than to identify prospective properties consumers may be interested in purchasing. All information deemed reliable but not guaranteed and should be independently verified. All properties are subject to prior sale, change or withdrawal. RealHub website owner shall not be responsible for any typographical errors, misinformation, misprints and shall be held totally harmless.

FOUNDER
Colleen Brown
Call Colleen today to schedule a private showing.

* Listings on this website come from the FMLS IDX Compilation and may be held by brokerage firms other than the owner of this website. The listing brokerage is identified in any listing details. Information is deemed reliable but is not guaranteed. If you believe any FMLS listing contains material that infringes your copyrighted work please click here to review our DMCA policy and learn how to submit a takedown request.© 2024 FMLS.
Related Properties

Maplewood
3434 Greenwood Boulevard
3 Beds
3 Baths
2,241 Sq.Ft.
$475,000
MLS#: 26026791
