
Property
Beds
3
Full Baths
3
1/2 Baths
1
Year Built
1895
Sq.Footage
2,241
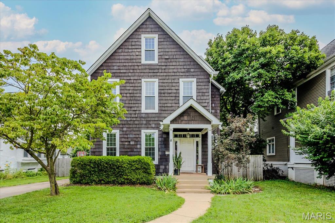
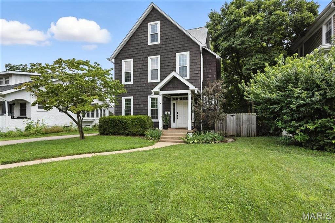
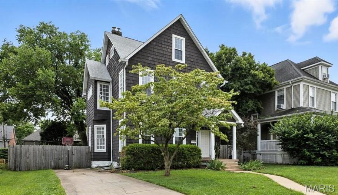
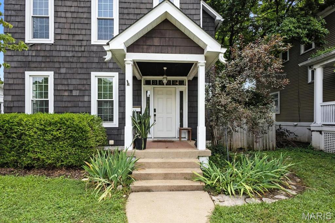
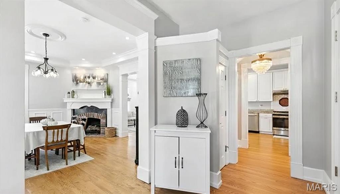
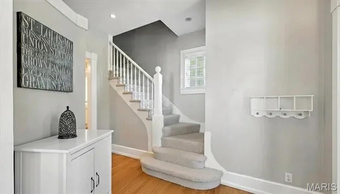
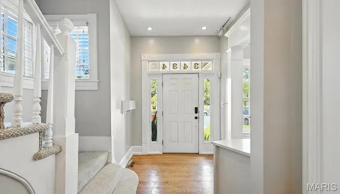
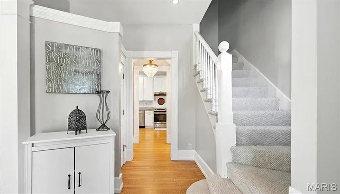
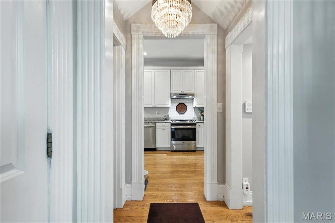
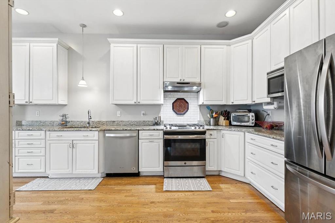
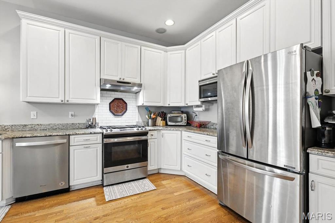
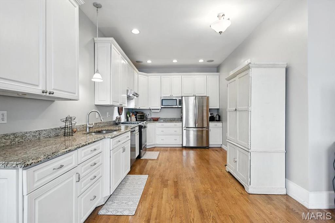
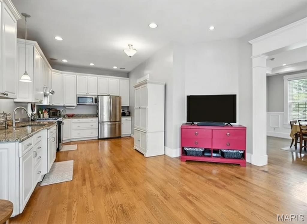
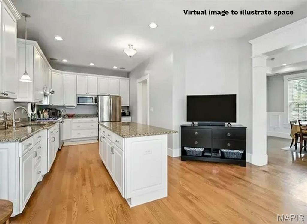
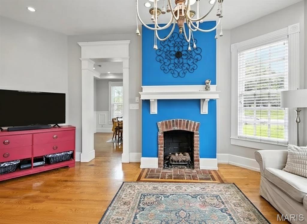
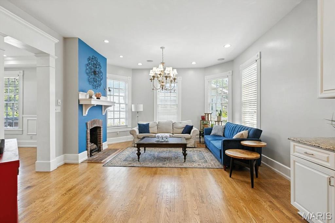
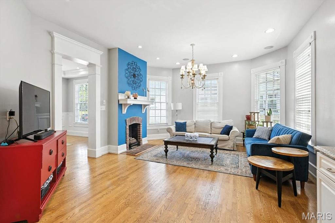
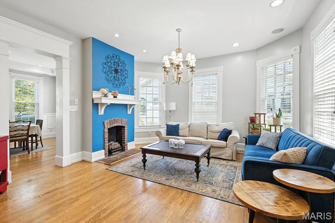
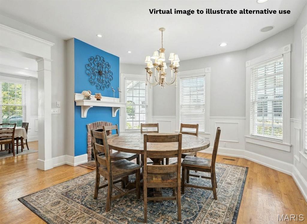
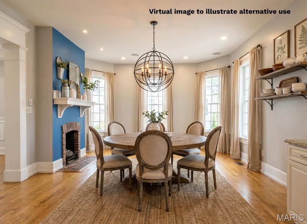
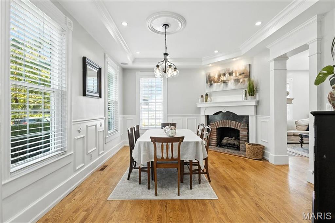
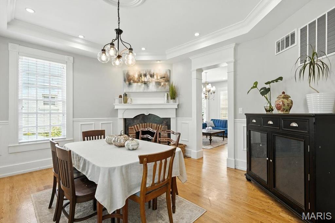
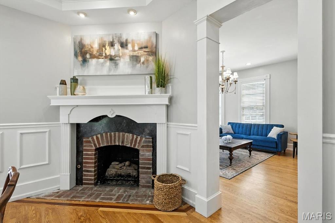
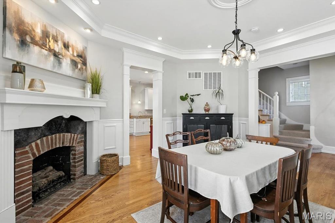
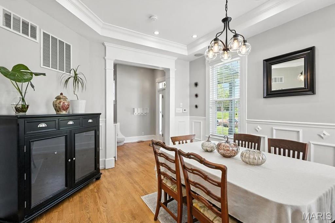
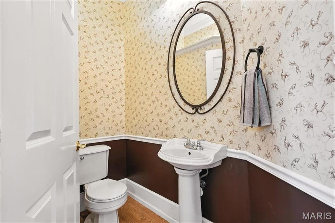
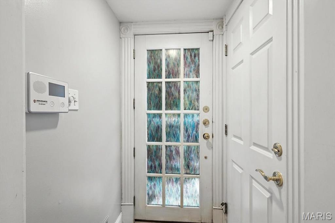
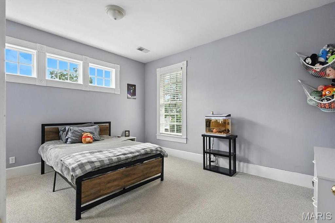
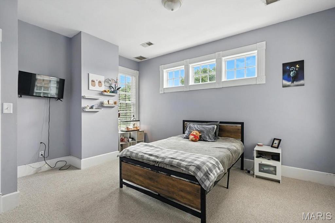
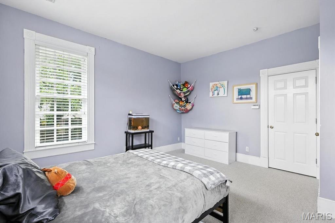
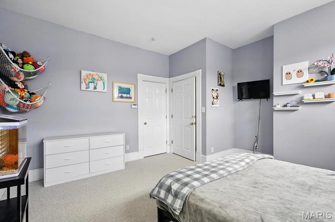
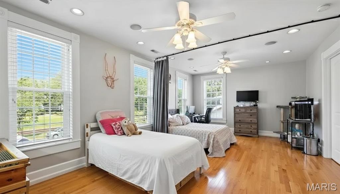
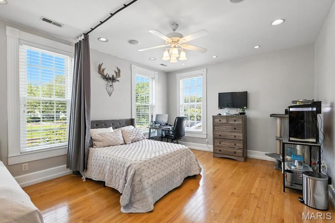
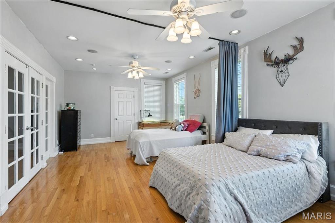
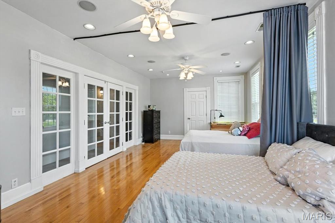
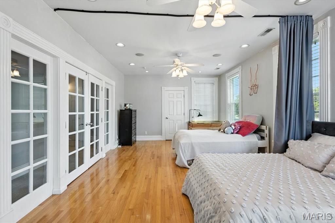
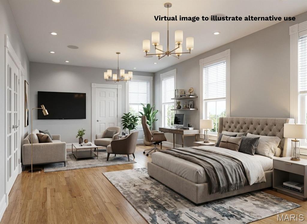
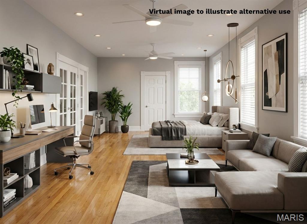
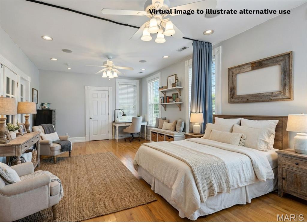
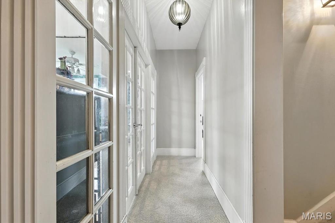
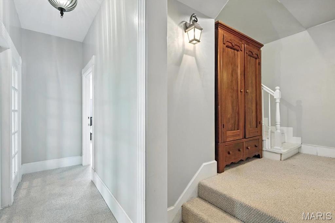
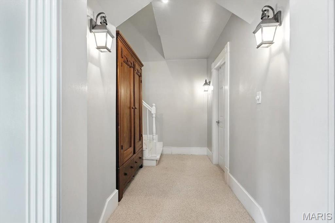
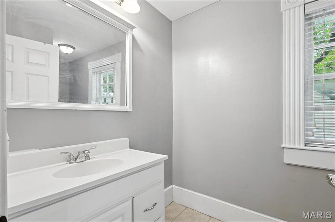
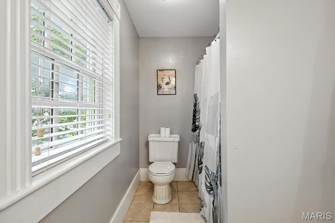
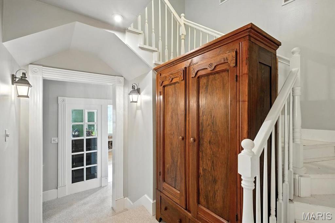
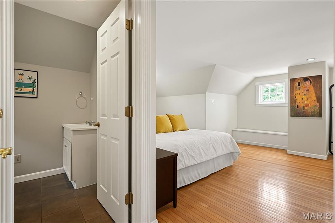
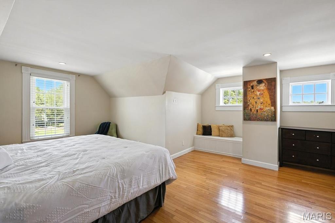
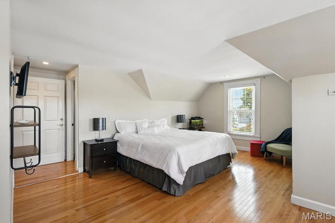
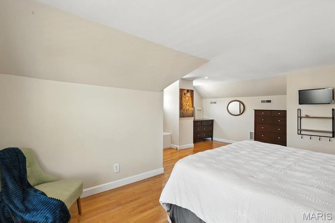
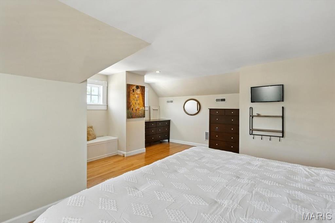
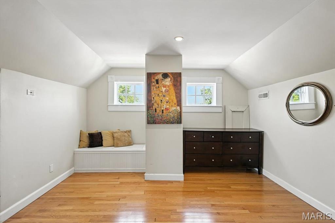
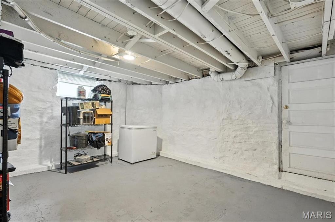
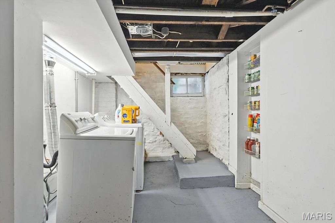
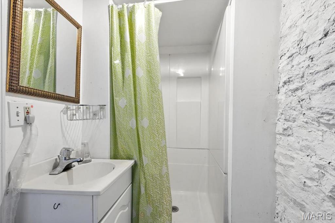
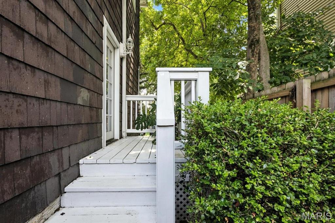
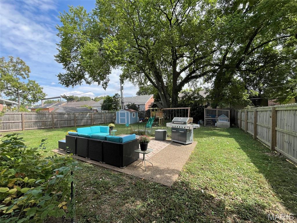
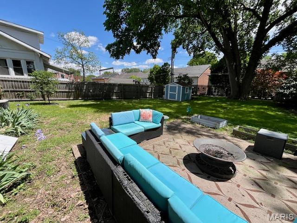
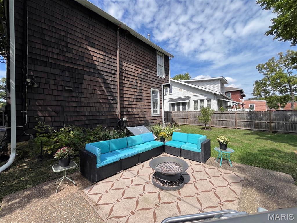
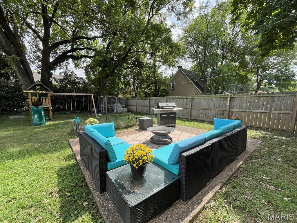
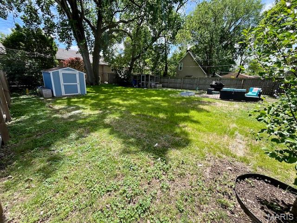
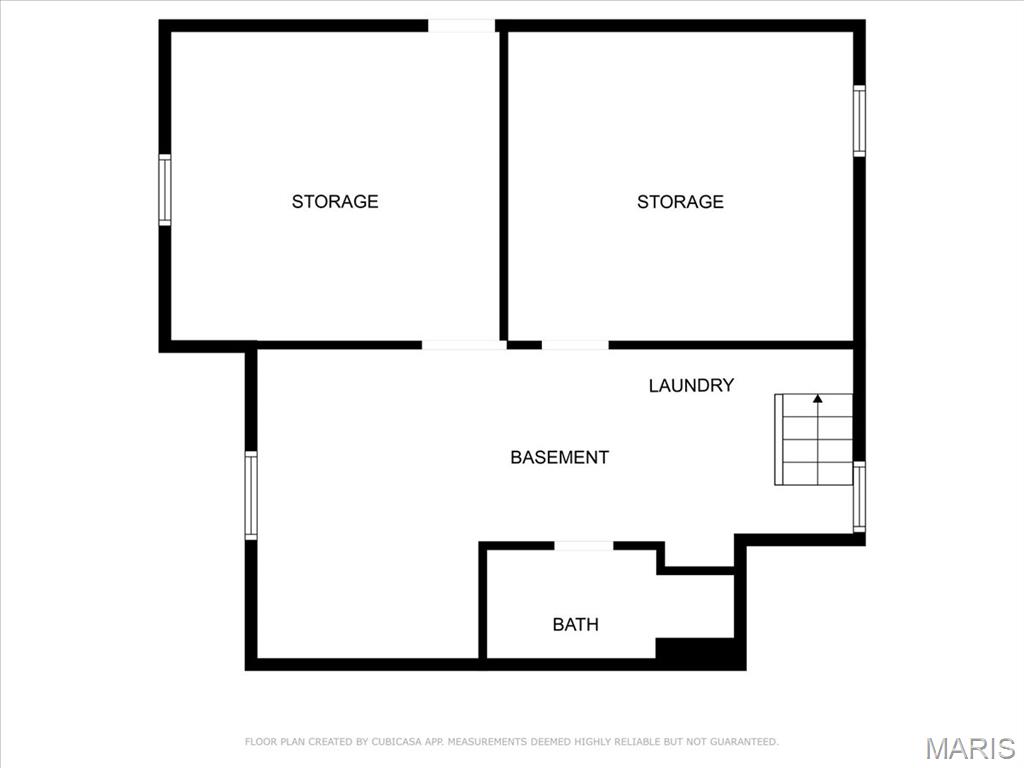
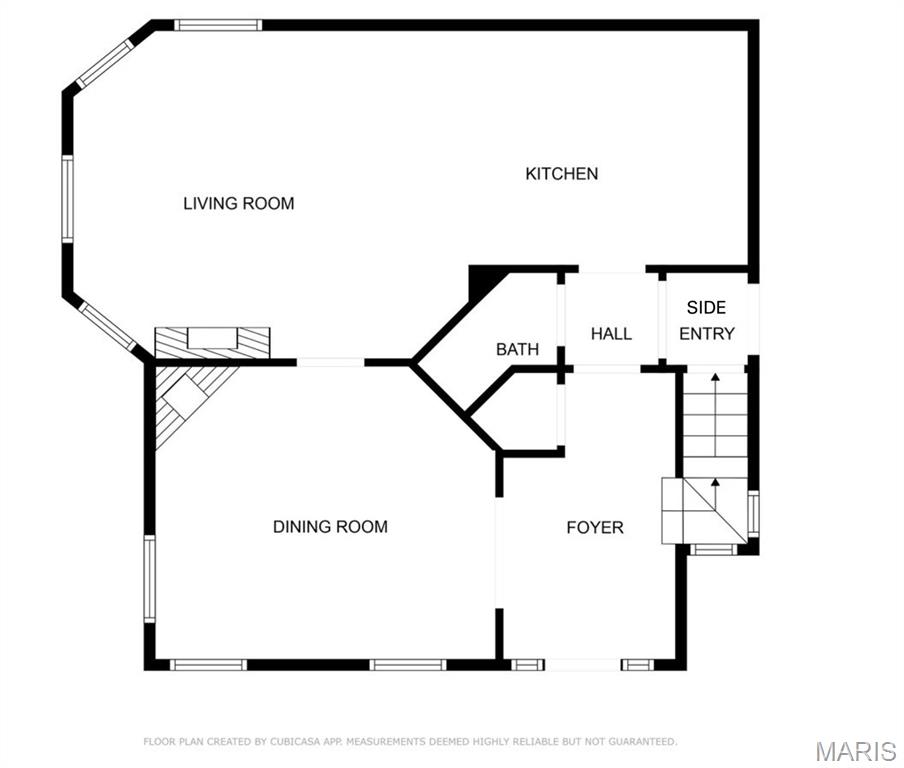
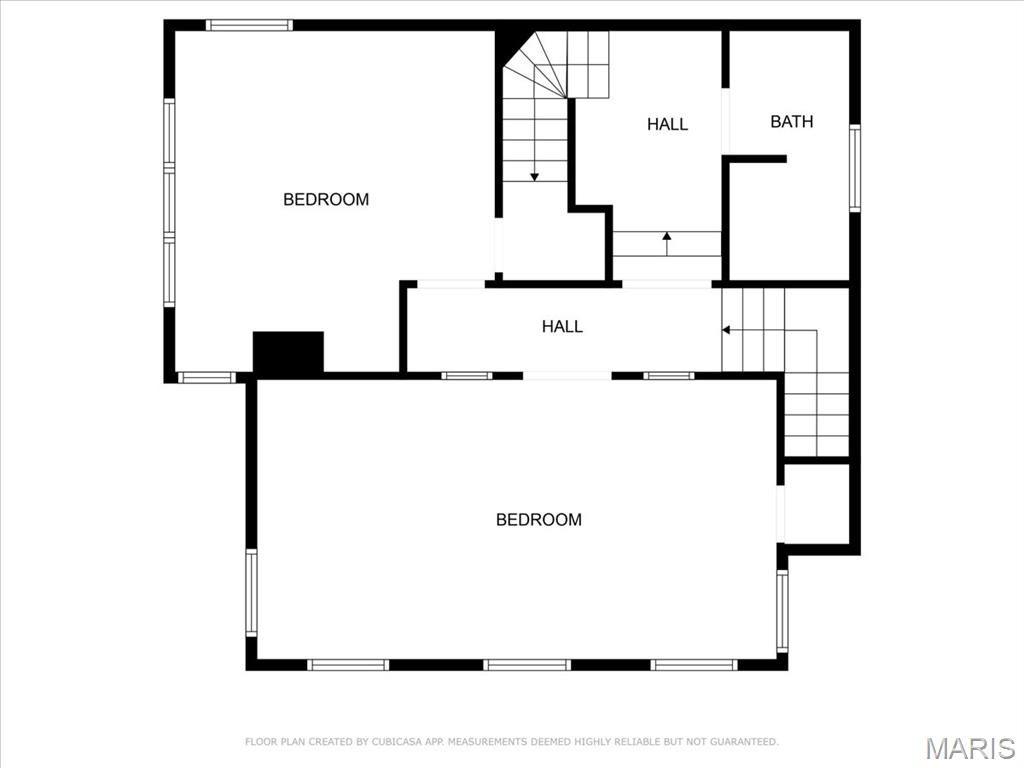
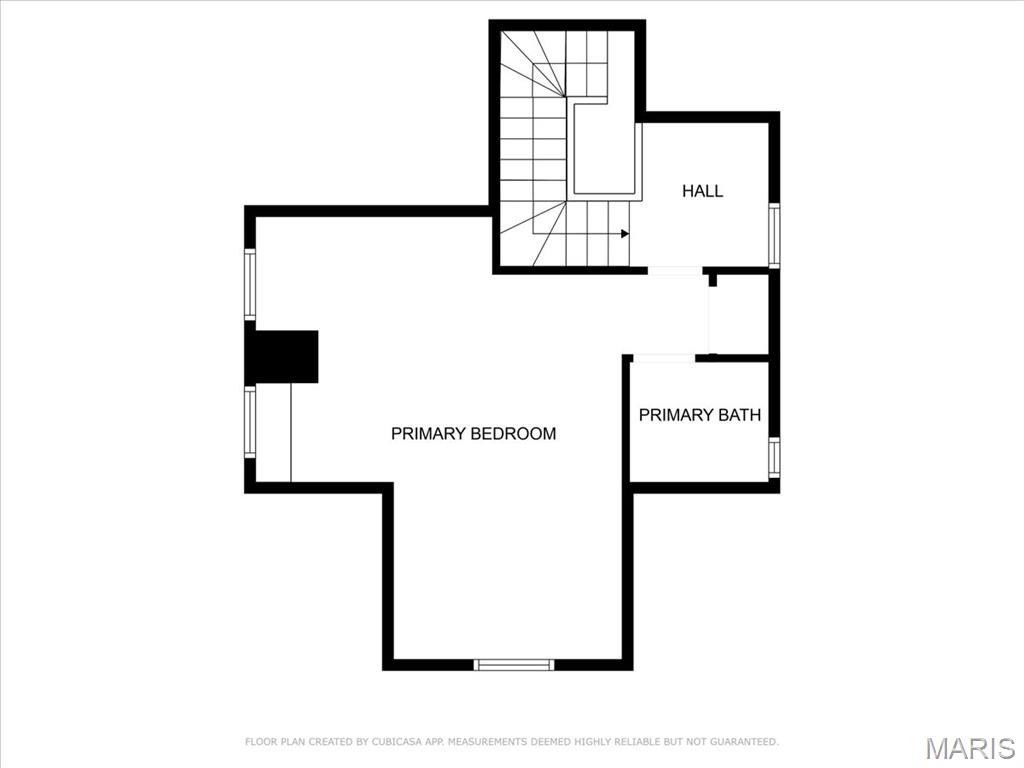
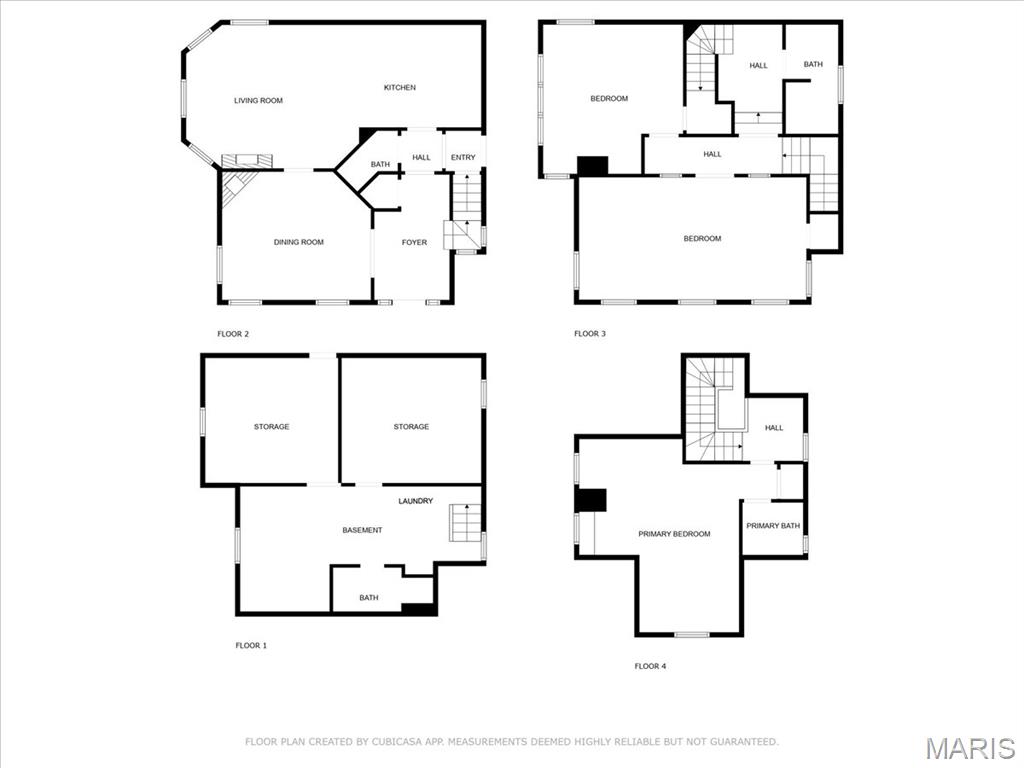
All aboard! Have front row seats to the past and the future with this Cape Cod charmer. This 1895 gem, wrapped in classic wood shake siding, sits across the street from the tracks in a no-horn zone — where neighbors love the quiet, rhythmic rumble of trains rolling past. This was a train town long before it became part of Route 66, and this home proudly carries that legacy forward. The original Maplewood train depot was just a block to the east, and the city's historic district is a block to the west. This property is the oldest on its block by five years and has witnessed tremendous change over the decades. The Great Rivers Greenway — currently being installed — will be the next transformation, turning the front door into a gateway to an outdoor lifestyle. Imagine having a boundless connection to the metro area via trails — plus living mere blocks from Maplewood restaurants, parks, shops and activities! This home connects history, community and convenience all in one spot. Inside, timeless character meets modern comfort. The spacious, light-filled entry showcases period woodwork and fresh, neutral paint. Ten-foot ceilings and an abundance of windows fill the home with natural light, highlighting the hardwood floors found throughout most areas. Recessed lighting and ceiling speakers throughout elevate the living experience. The spacious kitchen features granite counters, stainless appliances and a large gas range, opening seamlessly to the family room and dining area. Gas fireplaces in the family and dining rooms offer glimpses into the home's 130-year history. Up the freshly carpeted staircase are two bedrooms and full bath; the larger room could easily be divided to create a fourth bedroom. From the landing, retreat up the winding wood stairs to the private primary suite on the third floor, where sunlight dances across the hardwood floors and the cross gable roof creates cozy, inviting spaces. Back on the main floor, exit out the side door to one of the larger lots in the city — fully fenced for privacy and perfect for pets or play. Enjoy the huge shade tree, large concrete patio and storage shed, with plenty of grassy space left to garden or relax. The clean, bright lower level includes a laundry area, full bath, storage galore and walk-up access to the back yard. The zoned HVAC keeps every floor comfortable year round. With its large lot, open layout, and unbeatable blend of history and lifestyle, this Maplewood treasure isn’t just a house — it’s a home with personality, community, and a front row seat to the best of the past and the future. UPDATES: Third floor HVAC 2026; downspouts, carpet and paint 2025; water heater 2024; roof 2019. Municipal inspection has been passed. PLEASE READ disclosures AND inspections summary before scheduling a showing.
Features & Amenities
Interior
-
Other Interior Features
Ceiling Fan(s), Chandelier, Crown Molding, Entrance Foyer, Granite Counters, High Ceilings, Open Floorplan, Recessed Lighting, Sound System, Storage, Tray Ceiling(s)
-
Total Bedrooms
3
-
Bathrooms
3
-
1/2 Bathrooms
1
-
Above Grade Finished Area
2241.0
-
Basement YN
YES
-
Cooling YN
YES
-
Cooling
Ceiling Fan(s), Central Air, Electric, Zoned
-
Fireplace YN
YES
-
Heating YN
YES
-
Heating
Forced Air, Natural Gas
-
Pet friendly
N/A
Exterior
-
Garage
No
-
Construction Materials
Shake Siding
-
Other Exterior Features
Garden, Private Yard, Rain Gutters, Storage
-
Parking
Concrete, Driveway, No Garage, Off Street
-
Patio and Porch Features
Covered, Front Porch, Patio, Side Porch
-
Pool
No
-
Waterfront YN
NO
Area & Lot
-
Lot Features
Back Yard, City Lot, Front Yard, Garden, Level, Rectangular Lot
-
Lot Size(acres)
0.197
-
Lot Size(square feet)
8581.32
-
Property Type
Residential
-
Property Sub Type
Single Family Residence
-
Architectural Style
Colonial
Price
-
Sales Price
$475,000
-
Tax Amount
$5,433
-
Sq. Footage
2, 241
-
Price/SqFt
$211
HOA
-
Association
No
School District
-
Elementary School
Mrh Elementary
-
Middle School
Mrh Middle
-
High School
Maplewood-Richmond Hgts. High
Property Features
-
New Construction
NO
-
Foundation Details
Block
-
Senior Community YN
NO
-
Sewer
Public Sewer
-
Water Source
Public
Schedule a Showing
Showing scheduled successfully.
Mortgage calculator
Estimate your monthly mortgage payment, including the principal and interest, property taxes, and HOA. Adjust the values to generate a more accurate rate.
Your payment
Principal and Interest:
$
Property taxes:
$
HOA fees:
$
Total loan payment:
$
Total interest amount:
$
Location
County
St. Louis
Elementary School
Mrh Elementary
Middle School
Mrh Middle
High School
Maplewood-Richmond Hgts. High
Listing Courtesy of Paige Sanders , RedKey Realty Leaders
RealHub Information is provided exclusively for consumers' personal, non-commercial use, and it may not be used for any purpose other than to identify prospective properties consumers may be interested in purchasing. All information deemed reliable but not guaranteed and should be independently verified. All properties are subject to prior sale, change or withdrawal. RealHub website owner shall not be responsible for any typographical errors, misinformation, misprints and shall be held totally harmless.

FOUNDER
Colleen Brown
Call Colleen today to schedule a private showing.

* Listings on this website come from the FMLS IDX Compilation and may be held by brokerage firms other than the owner of this website. The listing brokerage is identified in any listing details. Information is deemed reliable but is not guaranteed. If you believe any FMLS listing contains material that infringes your copyrighted work please click here to review our DMCA policy and learn how to submit a takedown request.© 2024 FMLS.
