








Property
Beds
2
Full Baths
1
1/2 Baths
None
Year Built
1941
Sq.Footage
918
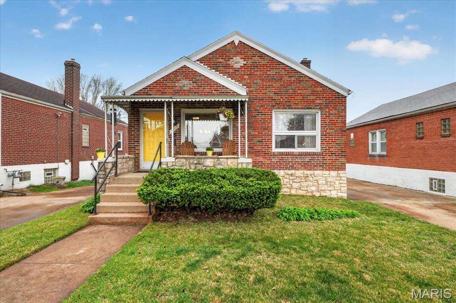
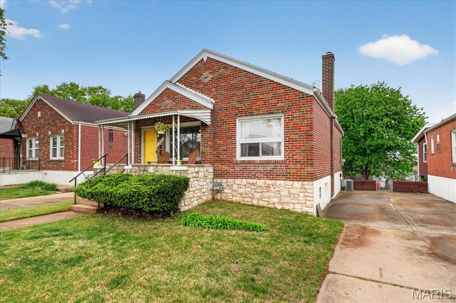
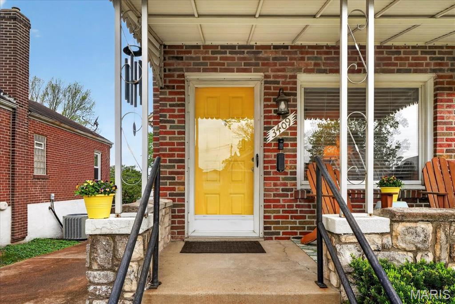
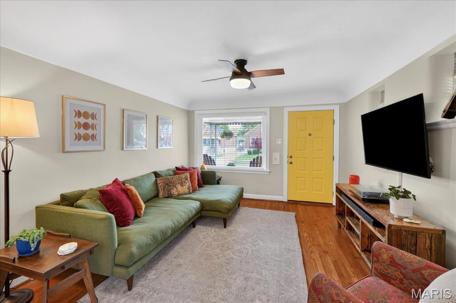
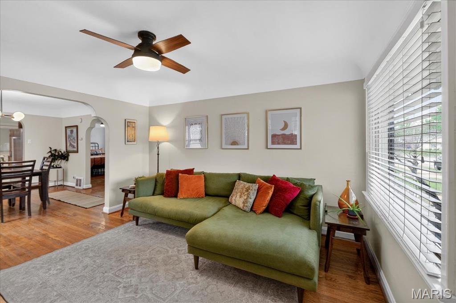
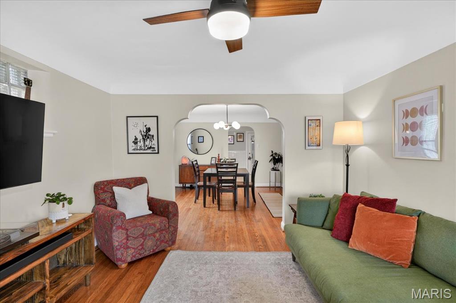
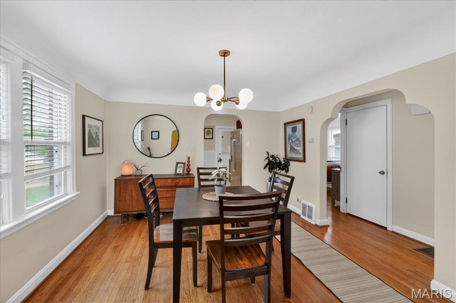
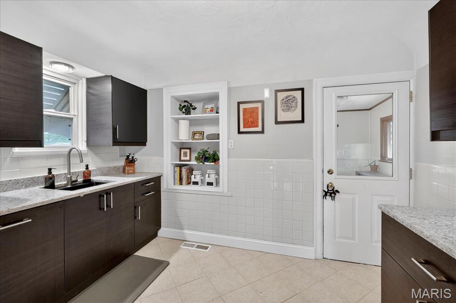
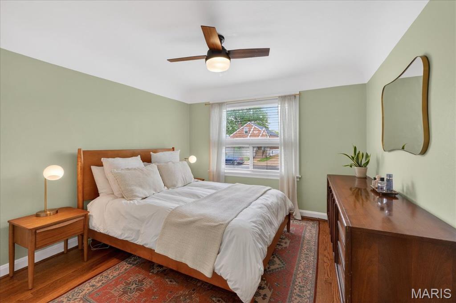
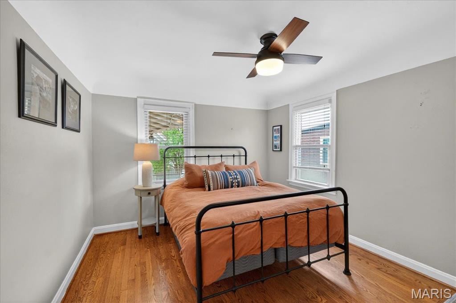
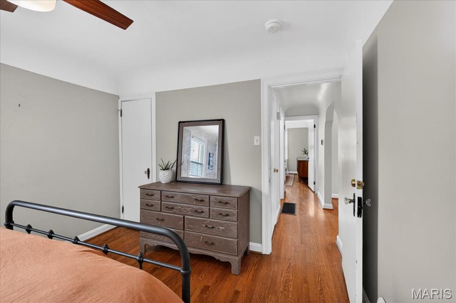
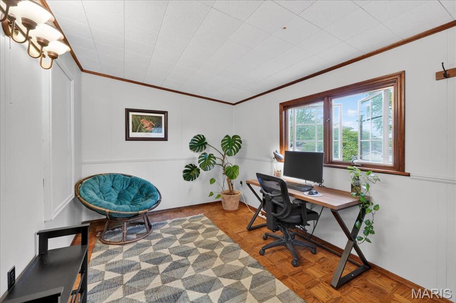
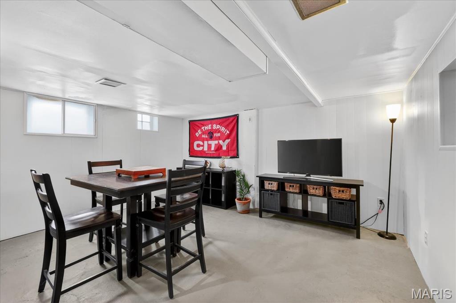
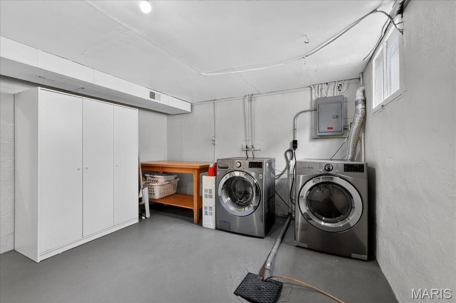
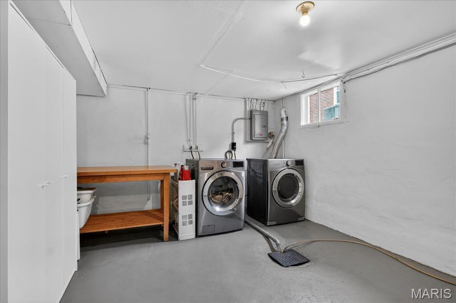
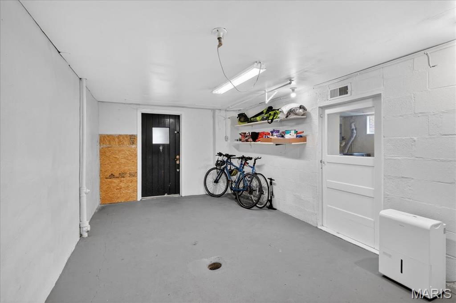
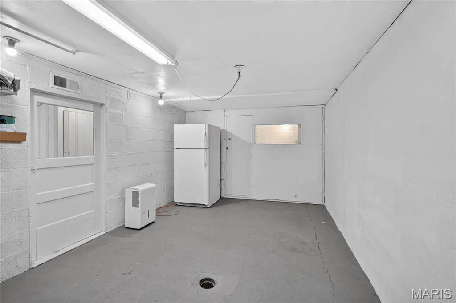
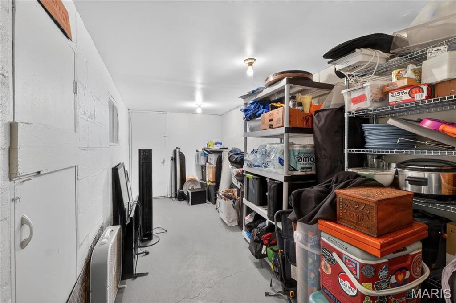
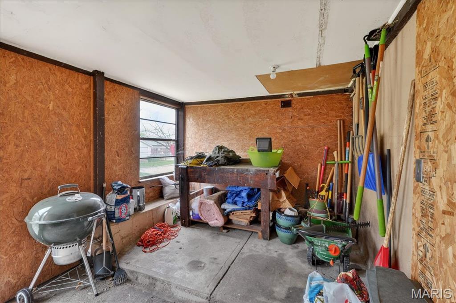
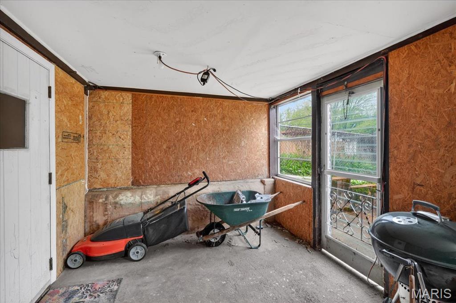
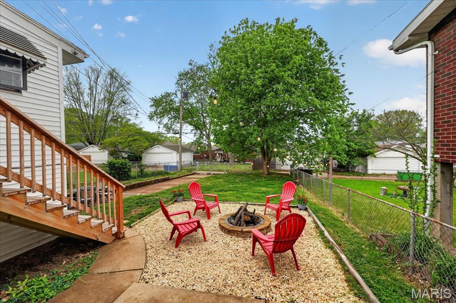
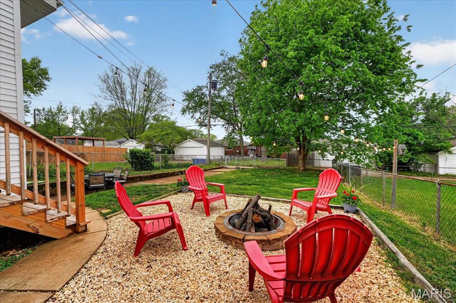
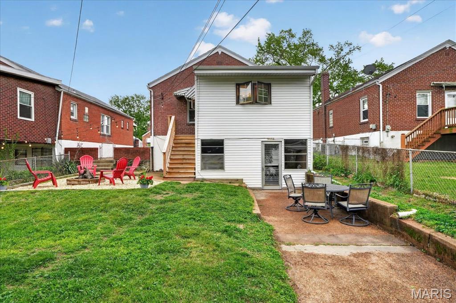
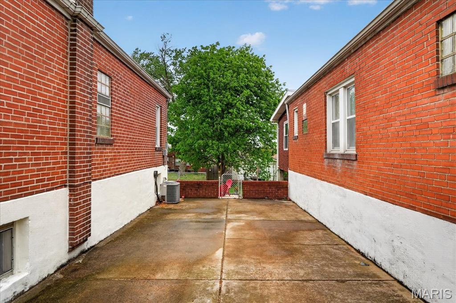
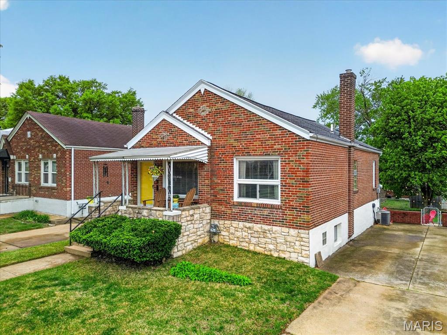
Welcome to this charming North Hampton brick bungalow with fresh modern interior that feels right at home. Step onto the covered front porch, framed by manicured hedges and into a bright living room filled with natural light. Beautiful hardwood floors lead you through an inviting archway into the formal dining room—perfect for cozy dinners or gatherings. The kitchen offers a practical yet stylish space, featuring sleek dark custom cabinetry, granite countertops, stainless steel appliances, a white tile backsplash, and open built-in shelving for added storage and charm. Just beyond, a spacious sunroom overlooks the backyard—ideal as a home office, reading nook, or creative space tailored to your lifestyle. Two comfortable bedrooms provide good closet space, while the full bath showcases a stylish tile design. The lower-level walkout adds even more flexibility with room for laundry, storage, and potential for a workshop, workout area, or hobby space. Outside, enjoy a large fenced backyard with a mature tree for added shade, patio, and firepit—perfect for relaxing evenings. With ample driveway parking, additional rear parking, and Tilles Park just a short walk away, this home blends warmth, function, and location beautifully.
Features & Amenities
Interior
-
Other Interior Features
Built-in Features, Granite Counters
-
Total Bedrooms
2
-
Bathrooms
1
-
Above Grade Finished Area
918.0
-
Basement YN
YES
-
Cooling YN
YES
-
Cooling
Ceiling Fan(s), Central Air, Electric
-
Fireplace YN
NO
-
Heating YN
YES
-
Heating
Forced Air, Natural Gas
-
Main Level Bedrooms
2
-
Pet friendly
N/A
Exterior
-
Garage
No
-
Construction Materials
Brick
-
Other Exterior Features
Awning(s)
-
Parking
Alley Access, Off Street, Parking Pad
-
Patio and Porch Features
Front Porch
-
Pool
No
Area & Lot
-
Lot Features
Level
-
Lot Size(acres)
0.1125
-
Lot Size(square feet)
4900.5
-
Property Type
Residential
-
Property Sub Type
Single Family Residence
-
Architectural Style
Ranch, Traditional
Price
-
Sales Price
$235,900
-
Tax Amount
$2,647
-
Sq. Footage
918
-
Price/SqFt
$256
HOA
-
Association
No
School District
-
Elementary School
Mason Elem.
-
Middle School
Long Middle Community Ed. Center
-
High School
Roosevelt High
Property Features
-
New Construction
NO
-
Ownership
Private
-
Sewer
Public Sewer
-
Water Source
Public
Schedule a Showing
Showing scheduled successfully.
Mortgage calculator
Estimate your monthly mortgage payment, including the principal and interest, property taxes, and HOA. Adjust the values to generate a more accurate rate.
Your payment
Principal and Interest:
$
Property taxes:
$
HOA fees:
$
Total loan payment:
$
Total interest amount:
$
Location
County
St Louis City
Elementary School
Mason Elem.
Middle School
Long Middle Community Ed. Center
High School
Roosevelt High
Listing Courtesy of Brueggemann Tadlock , Keller Williams Realty St. Louis
RealHub Information is provided exclusively for consumers' personal, non-commercial use, and it may not be used for any purpose other than to identify prospective properties consumers may be interested in purchasing. All information deemed reliable but not guaranteed and should be independently verified. All properties are subject to prior sale, change or withdrawal. RealHub website owner shall not be responsible for any typographical errors, misinformation, misprints and shall be held totally harmless.

FOUNDER
Colleen Brown
Call Colleen today to schedule a private showing.

* Listings on this website come from the FMLS IDX Compilation and may be held by brokerage firms other than the owner of this website. The listing brokerage is identified in any listing details. Information is deemed reliable but is not guaranteed. If you believe any FMLS listing contains material that infringes your copyrighted work please click here to review our DMCA policy and learn how to submit a takedown request.© 2024 FMLS.
Related Properties

St Louis
3301 Avenue H
3 Beds
2 Baths
1,278 Sq.Ft.
$260,000
MLS#: 26031478
St Louis
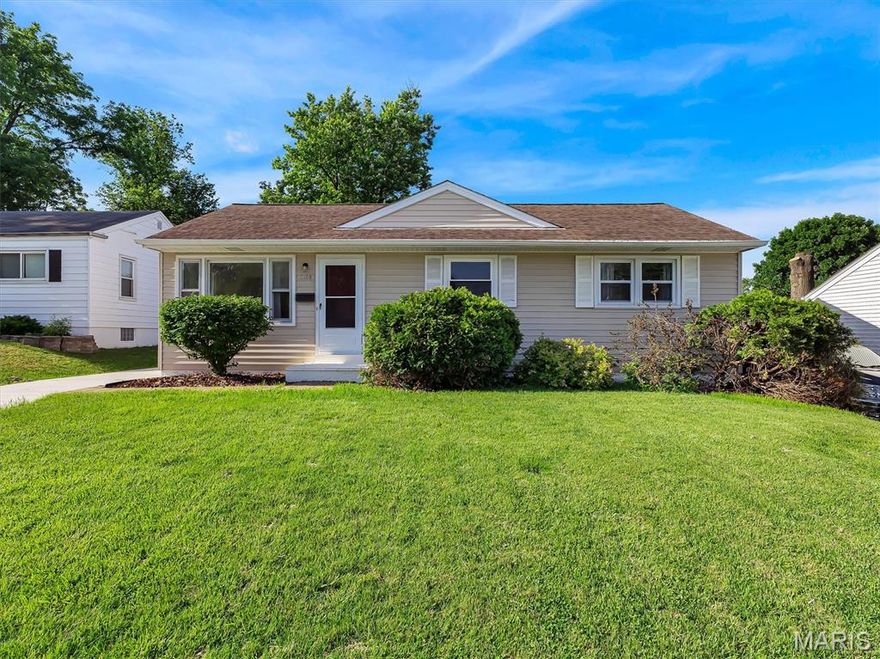
9108 Fayette Avenue
3 Beds
1 Baths
960 Sq.Ft.
$190,000
MLS#: 26031884

St Louis
7602 Alicia Avenue
2 Beds
2 Baths
925 Sq.Ft.
$229,900
MLS#: 26032926
St Louis
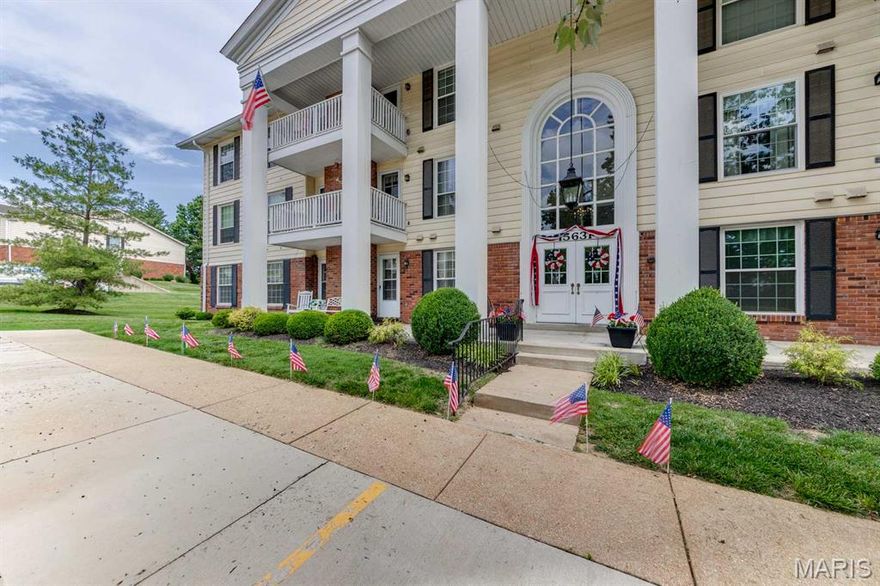
15631 Hedgeford Court 1
2 Beds
2 Baths
1,292 Sq.Ft.
$189,900
MLS#: 26031958

St Louis
5510 Waterman Boulevard 202
3 Beds
2 Baths
1,591 Sq.Ft.
$279,900
MLS#: 26030177

St Louis
4276 Snelson Drive
2 Beds
1 Baths
864 Sq.Ft.
$195,000
MLS#: 26032772

St Louis
5319 Itaska Street
2 Beds
1 Baths
943 Sq.Ft.
$190,000
MLS#: 26032602

St Louis
817 Zeiss Avenue
3 Beds
1 Baths
986 Sq.Ft.
$200,000
MLS#: 26031245

St Louis
1017 Reavis Barracks Road
4 Beds
2 Baths
2,025 Sq.Ft.
$260,000
MLS#: 26030487

St Louis
4033 Weber Road
2 Beds
1 Baths
950 Sq.Ft.
$209,000
MLS#: 26032874
