
Property
Beds
4
Full Baths
2
1/2 Baths
1
Year Built
2008
Sq.Footage
2,080
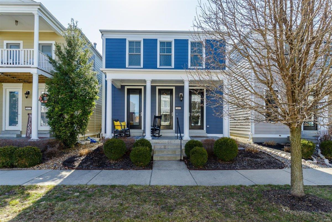
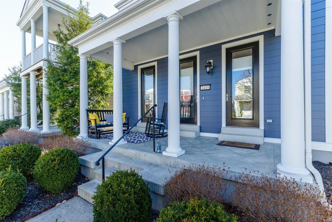
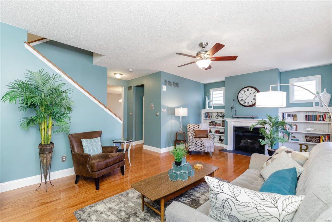
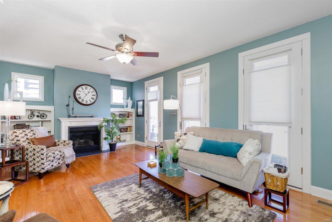
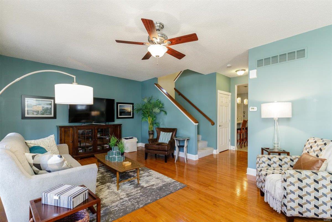
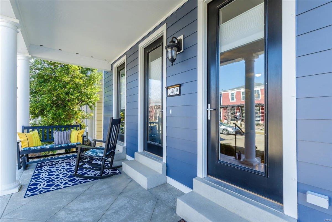
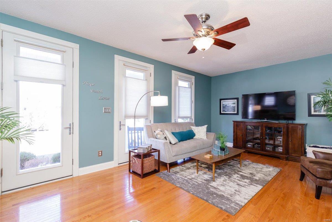
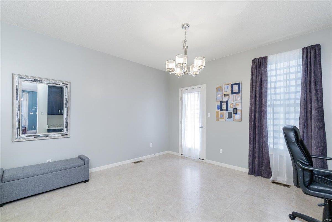
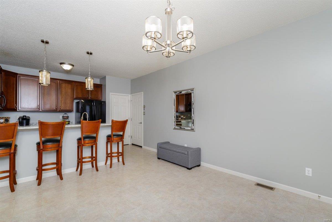
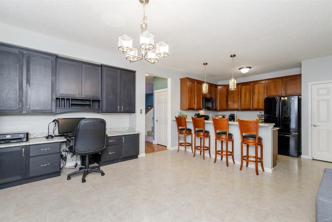
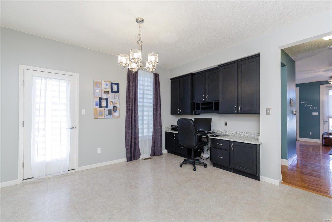
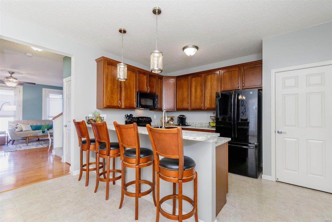
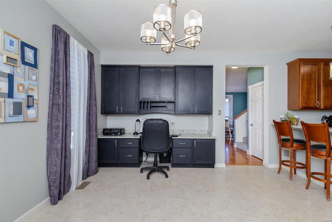
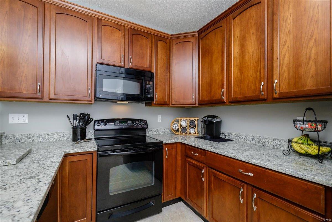
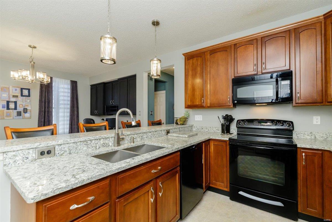
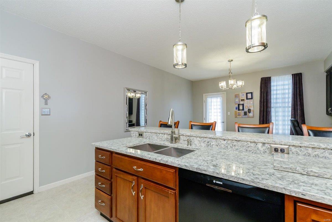
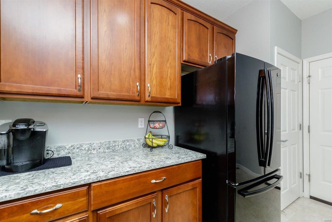
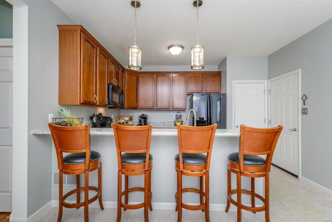
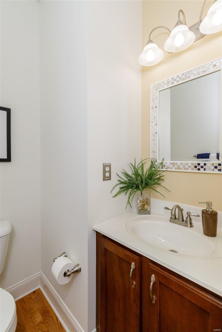
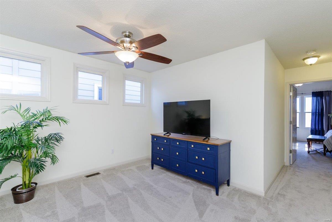
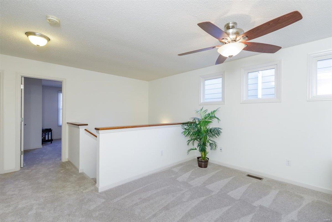
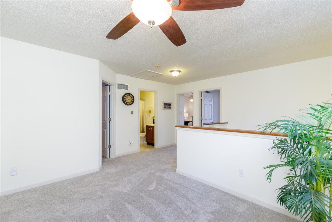
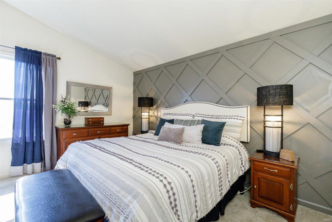
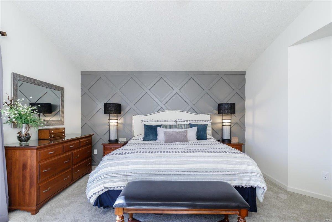
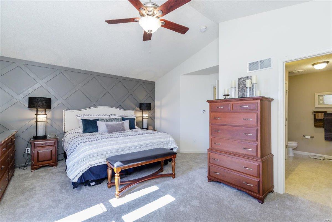
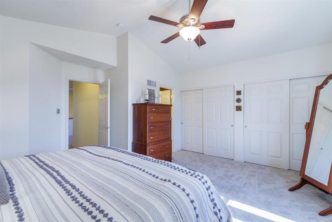
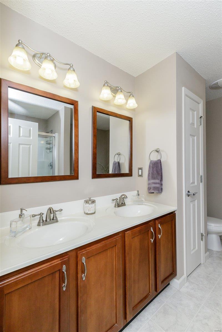
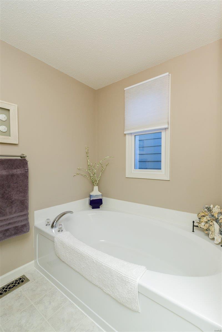
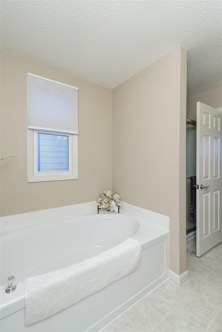
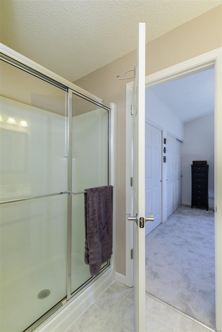
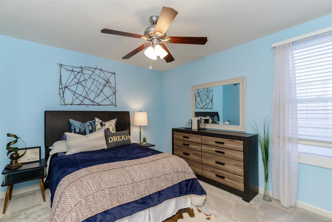
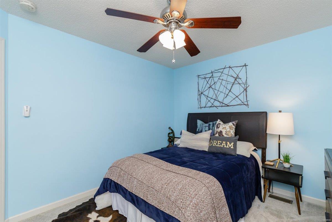
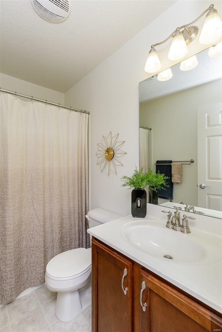
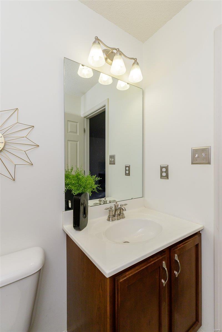
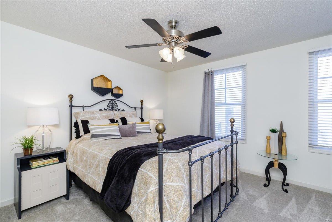
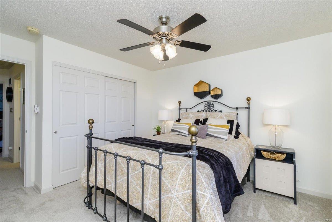
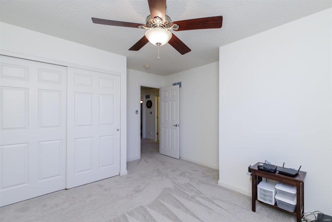
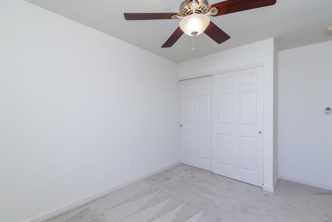
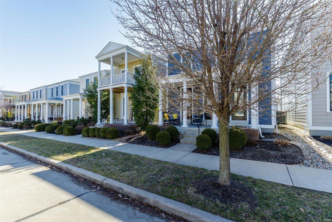
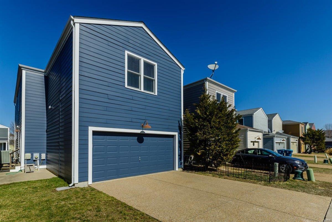
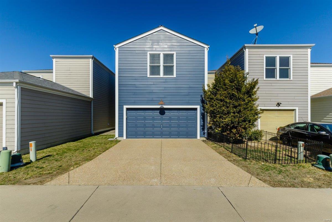
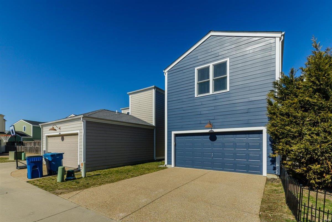
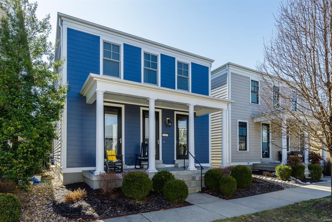
Treat Yourself to an Ultimate Suburban Lifestyle. Lakes, Walking Paths, Shopping, Volley Ball, Yoga the List goes on. Step inside this Beautifully Maintained Home w/Loft area. Features include Wood Floors in the Living Rm w/Built In Bookshelves surrounding the Gas Fireplace w/Custom Millwork around the Mantle, LARGE Breakfast/Dining Area also features a Spacious Planning Desk area perfect for a Home office, Kitchen has newer Quartz Countertops 2018, GE French Door Refrigerator is negotiable, Bosch Dishwasher, 5 1/4" Baseboards in Family Rm & Powder Rm. Brushed Nickel Handle Pulls, Kitchen & Baths, Newer Kitchen Pendant Lights & Chandelier, Garbage Disposal 2018, Roof 2020, Custom Millwork Feature Wall in Vaulted Master Suite w/His & Hers Closets. Master Bath w/Sep Tub & Shower, Double Sink w/Framed Mirrors, Water Heater 2019, Alley Access to Garage w/Keyless Entry. This Home Shines & Should be Placed on your MOST WANTED LIST! Anything else is a COMPROMISE! Come make the Discovery!
Features & Amenities
Interior
-
Other Interior Features
Double Vanity, Open Floorplan, Walk-In Closet(s), Breakfast Bar
-
Total Bedrooms
4
-
Bathrooms
2
-
1/2 Bathrooms
1
-
Above Grade Finished Area
2080.0
-
Basement YN
YES
-
Cooling YN
YES
-
Cooling
Ceiling Fan(s), Central Air, Electric
-
Fireplace YN
YES
-
Heating YN
YES
-
Heating
Forced Air, Natural Gas
-
Pet friendly
N/A
Exterior
-
Garage
Yes
-
Garage spaces
2
-
Construction Materials
Frame, Other
-
Parking
Alley Access, Covered, Garage, Garage Door Opener, Off Street
-
Patio and Porch Features
Covered
-
Pool
No
-
Waterfront YN
YES
Area & Lot
-
Lot Features
Waterfront
-
Lot Size(acres)
0.06
-
Lot Size(square feet)
2614.0
-
Property Type
Residential
-
Property Sub Type
Single Family Residence
-
Architectural Style
Craftsman, Other
Price
-
Sales Price
$295,000
-
Tax Amount
$4,099
-
Sq. Footage
2, 080
-
Price/SqFt
$141
HOA
-
Association
Yes
-
Association Fee Frequency
Annually
-
Association Fee Includes
N/A
School District
-
Elementary School
Orchard Farm Elem.
-
Middle School
Orchard Farm Middle
-
High School
Orchard Farm Sr. High
Property Features
-
Ownership
Private
-
Sewer
Public Sewer
-
Water Source
Public
Schedule a Showing
Showing scheduled successfully.
Mortgage calculator
Estimate your monthly mortgage payment, including the principal and interest, property taxes, and HOA. Adjust the values to generate a more accurate rate.
Your payment
Principal and Interest:
$
Property taxes:
$
HOA fees:
$
Total loan payment:
$
Total interest amount:
$
Location
County
St. Charles-MO
Elementary School
Orchard Farm Elem.
Middle School
Orchard Farm Middle
High School
Orchard Farm Sr. High
Listing Courtesy of Cheri K Peterson-Dill , RE/MAX EDGE
RealHub Information is provided exclusively for consumers' personal, non-commercial use, and it may not be used for any purpose other than to identify prospective properties consumers may be interested in purchasing. All information deemed reliable but not guaranteed and should be independently verified. All properties are subject to prior sale, change or withdrawal. RealHub website owner shall not be responsible for any typographical errors, misinformation, misprints and shall be held totally harmless.

FOUNDER
Colleen Brown
Call Colleen today to schedule a private showing.

* Listings on this website come from the FMLS IDX Compilation and may be held by brokerage firms other than the owner of this website. The listing brokerage is identified in any listing details. Information is deemed reliable but is not guaranteed. If you believe any FMLS listing contains material that infringes your copyrighted work please click here to review our DMCA policy and learn how to submit a takedown request.© 2024 FMLS.
Related Properties

St Charles
32 Bartley Street
3 Beds
2 Baths
1,944 Sq.Ft.
$315,000
MLS#: 26033525

St Charles
4145 Elkhart Lake Road
3 Beds
2 Baths
1,920 Sq.Ft.
$315,000
MLS#: 26026309

St Charles
3148 Bentwater Place
2 Beds
2 Baths
1,094 Sq.Ft.
$285,000
MLS#: 26030194

St Charles
516 Crestview Lane
3 Beds
1 Baths
1,535 Sq.Ft.
$265,000
MLS#: 26028961

St Charles
2737 Essex Street
3 Beds
2 Baths
1,116 Sq.Ft.
$289,900
MLS#: 26031920

St Charles
2617 Hampton Road C
3 Beds
2 Baths
1,716 Sq.Ft.
$239,900
MLS#: 26031223

St Charles
3416 Civic Green Drive
3 Beds
2 Baths
1,444 Sq.Ft.
$320,000
MLS#: 26029536

St Charles
3344 Charlestowne Crossing Drive
3 Beds
2 Baths
1,766 Sq.Ft.
$350,000
MLS#: 26029231
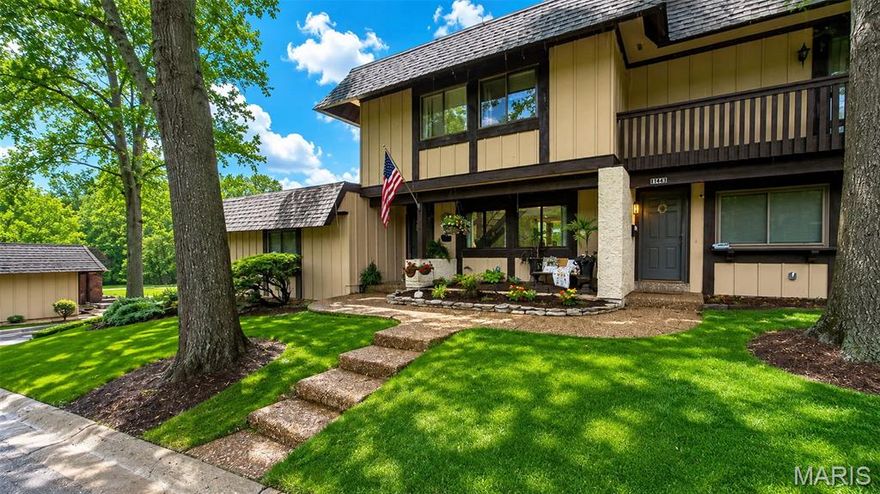
St Charles
1343 Hampton Road B
3 Beds
2 Baths
1,760 Sq.Ft.
$260,000
MLS#: 26030768
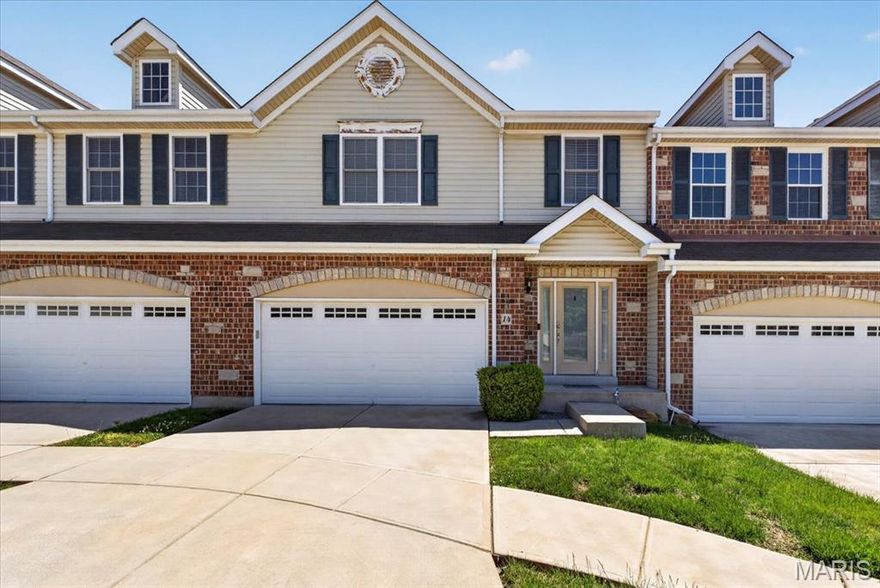
St Charles
14 Loris Lane
3 Beds
2 Baths
1,809 Sq.Ft.
$279,900
MLS#: 26029847
