Features & Amenities

Interior

  • Other Interior Features

    High Ceilings, Walk-In Closet(s), Double Vanity, High Speed Internet, Pantry, Entrance Foyer

  • Total Bedrooms

    4

  • Bathrooms

    2

  • 1/2 Bathrooms

    1

  • Above Grade Finished Area

    2443.0

  • Basement YN

    YES

  • Cooling YN

    YES

  • Cooling

    Ceiling Fan(s), Central Air, Electric

  • Fireplace YN

    YES

  • Heating YN

    YES

  • Heating

    Forced Air, Natural Gas

  • Pet friendly

    N/A

Exterior

  • Garage

    Yes

  • Garage spaces

    2

  • Construction Materials

    Vinyl Siding

  • Parking

    Attached, Garage

  • Patio and Porch Features

    Covered, Patio

  • Pool

    Yes

  • Pool Features

    Private, In Ground

  • Waterfront YN

    NO

Area & Lot

  • Lot Features

    Cul-De-Sac

  • Lot Size(acres)

    0.289

  • Lot Size(square feet)

    12589.0

  • Property Type

    Residential

  • Property Sub Type

    Single Family Residence

  • Architectural Style

    Traditional, Other

Price

  • Sales Price

    $274,900

  • Tax Amount

    $3,484

  • Sq. Footage

    2, 443

  • Price/SqFt

    $112

HOA

  • Association

    Yes

  • Association Fee

    $100

  • Association Fee Frequency

    Annually

  • Association Fee Includes

    N/A

School District

  • Elementary School

    Progress South Elem.

  • Middle School

    Ft. Zumwalt South Middle

  • High School

    Ft. Zumwalt South High

Property Features

  • Ownership

    Private

  • Sewer

    Public Sewer

  • Water Source

    Public

Schedule a Showing

Showing scheduled successfully.

<
>
IN PERSON
VIA CHAT

What is 3 + 4 ?


Change time

Mortgage calculator

Estimate your monthly mortgage payment, including the principal and interest, property taxes, and HOA. Adjust the values to generate a more accurate rate.

Your payment

Principal and Interest:

$

Property taxes:

$

HOA fees:

$

Total loan payment:

$

Total interest amount:

$

Location

County

St. Charles

Elementary School

Progress South Elem.

Middle School

Ft. Zumwalt South Middle

High School

Ft. Zumwalt South High

Listing Courtesy of Leah L Petras , Coldwell Banker Gundaker OF

RealHub Information is provided exclusively for consumers' personal, non-commercial use, and it may not be used for any purpose other than to identify prospective properties consumers may be interested in purchasing. All information deemed reliable but not guaranteed and should be independently verified. All properties are subject to prior sale, change or withdrawal. RealHub website owner shall not be responsible for any typographical errors, misinformation, misprints and shall be held totally harmless.

Agent Colleen Brown

FOUNDER

Colleen Brown

Call Colleen today to schedule a private showing.


* Listings on this website come from the FMLS IDX Compilation and may be held by brokerage firms other than the owner of this website. The listing brokerage is identified in any listing details. Information is deemed reliable but is not guaranteed. If you believe any FMLS listing contains material that infringes your copyrighted work please click here to review our DMCA policy and learn how to submit a takedown request.© 2024 FMLS.
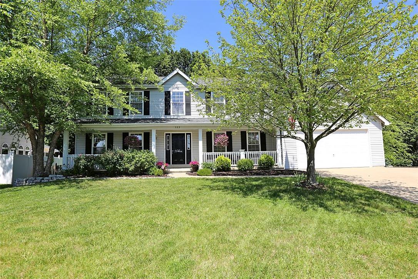
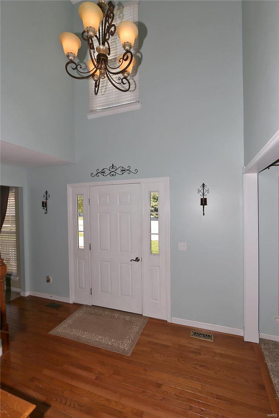
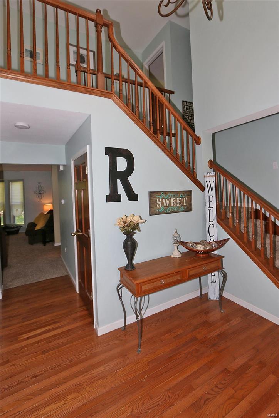
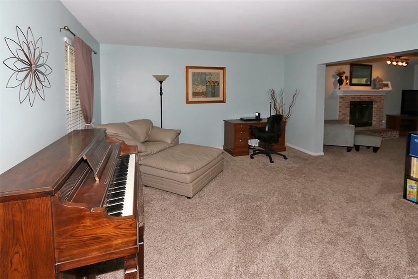
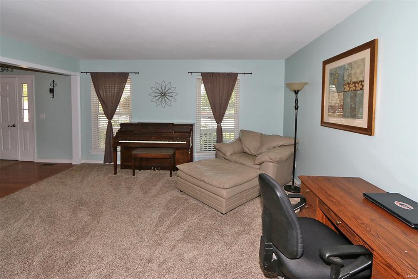
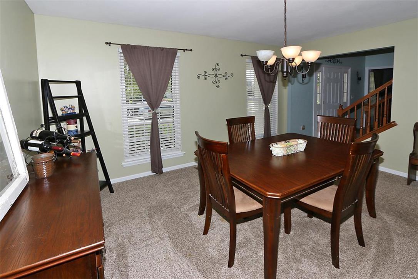
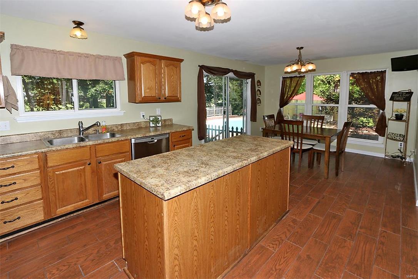
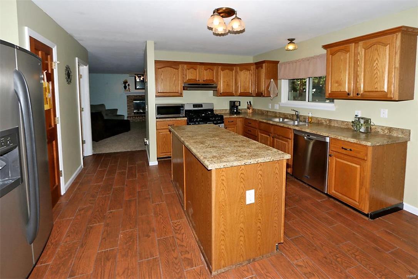
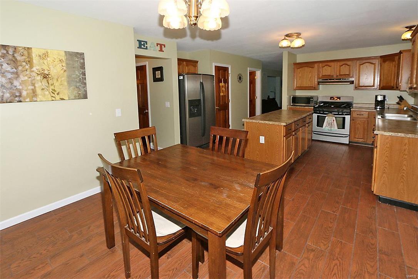
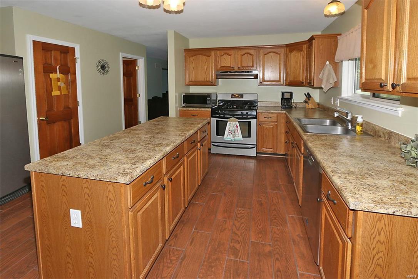
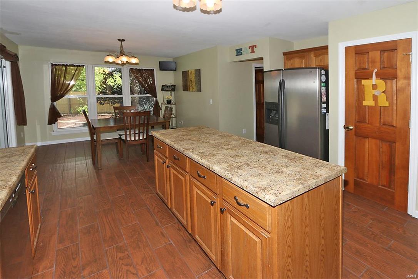
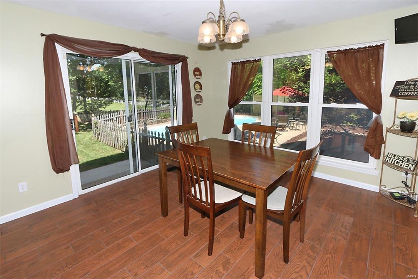
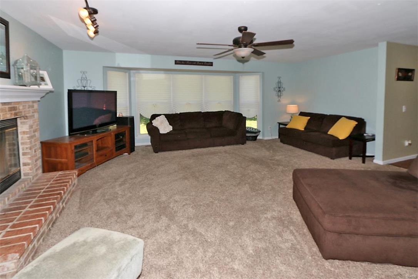
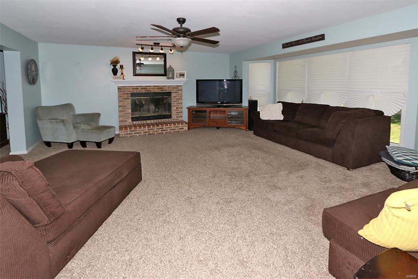
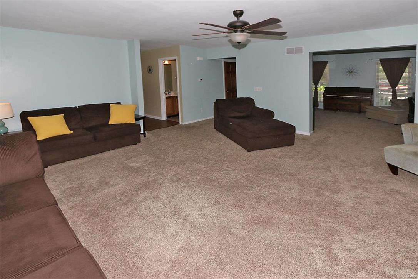
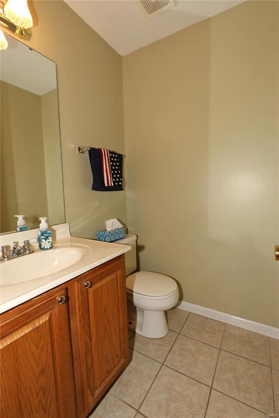
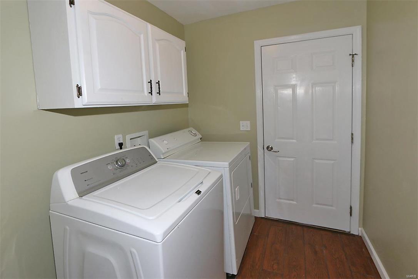
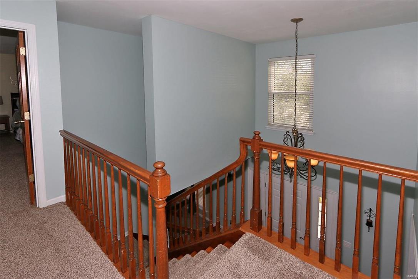
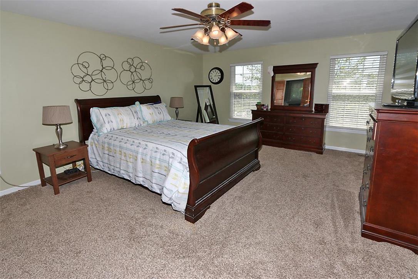
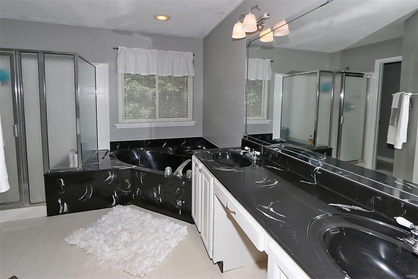
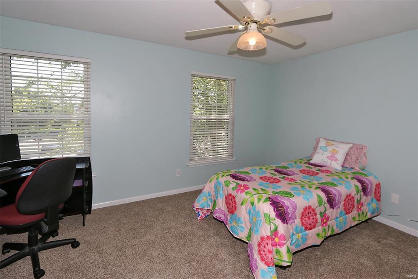
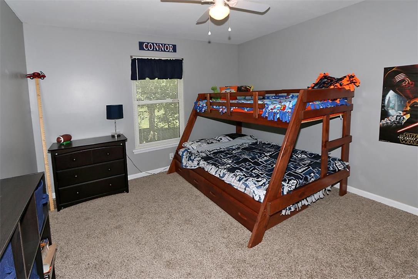
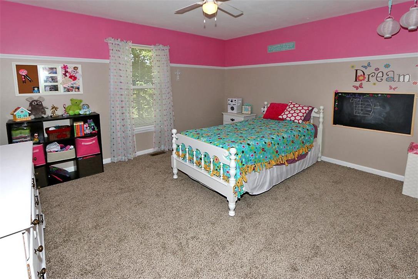
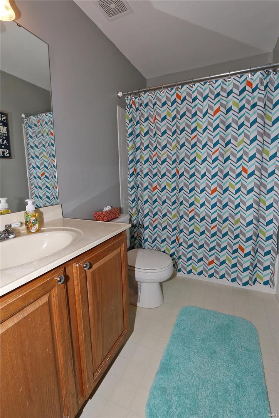
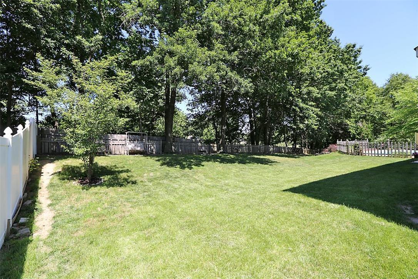
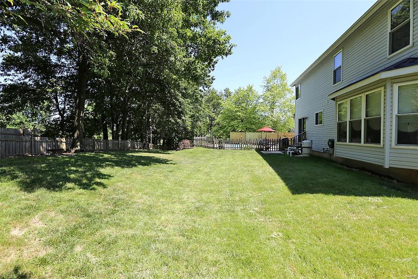
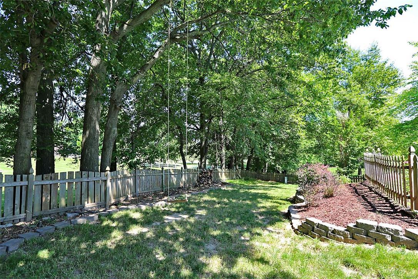
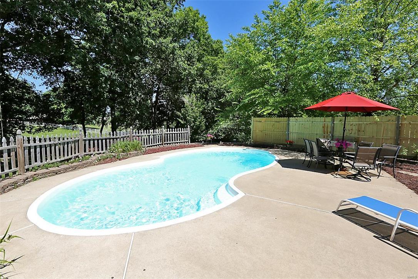
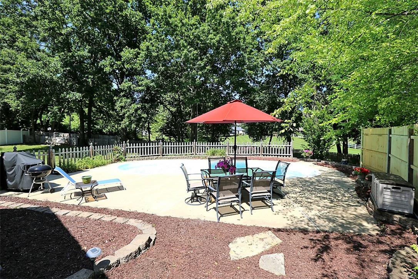
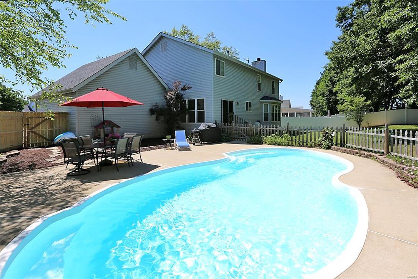
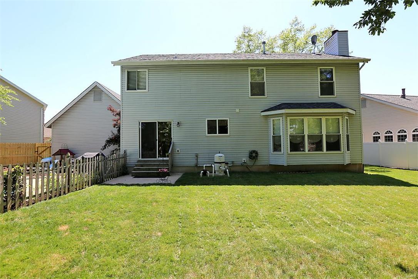
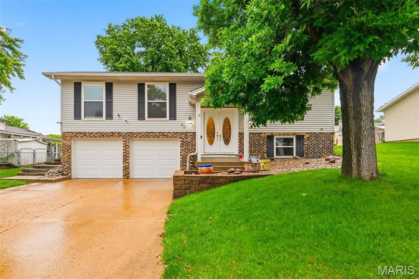
This is the ideal home for anyone. The home offers a 2 story entry foyer with wood floors, open staircase, 4 bedrooms with 2.5 baths.  There is a formal living, formal dining, large kitchen w/ newly installed porcelain wood look flooring running through the breakfast room with a wall of windows in the breakfast room looking out over the kidney shaped in-ground pool and deck.  Some stainless appliances, main floor laundry.  The home has newer carpet throughout.  There is a large bay in the family room with a wood burning fireplace. Large master bedroom with luxury bath, double sinks separate tub and shower and large walk in closet. The home has the wood stained package through out. The lower level has a rough in for a bath.  You will love the park like setting with the in ground pool that is fenced with plenty of room for the rest of the family.

333 Merrimac Downs

Message successfully sent.

What would you like to know?

What is 3 + 4 ?

I agree to receive email communication and understand I can unsubscribe at any time.

I agree to be contacted by Colleen Brown via call, email, and text for real estate services. To opt out, you can reply 'stop' at any time or reply 'help' for assistance. You can also click the unsubscribe link in the emails. Message and data rates may apply. Message frequency may vary. Privacy Policy

Related Properties

New on site 2 days ago
***Open House,Thursday May 28th 4-6PM***  Professional pictures later this week.  Beautiful ranch-style home in a fantastic location! This inviting home offers an open and airy feel with a lot of natural lighting throughout. The spacious kitchen features an island, perfect for gathering and entertaining, the breakfast room has access to the deck overlooking the fenced backyard. The main level includes 3 bedrooms and 2 full baths, providing comfortable everyday living. The finished lower level offers a kitchenette, ideal for extended family or guest. Garage has workspace and a service door that adds extra functionality. Be the first to see extraordinary home!
#26032586

St Peters

30 N Hillview Drive

3 Beds

3 Baths

2,086 Sq.Ft.

$299,900

MLS#: 26032586
New on site 1 day ago
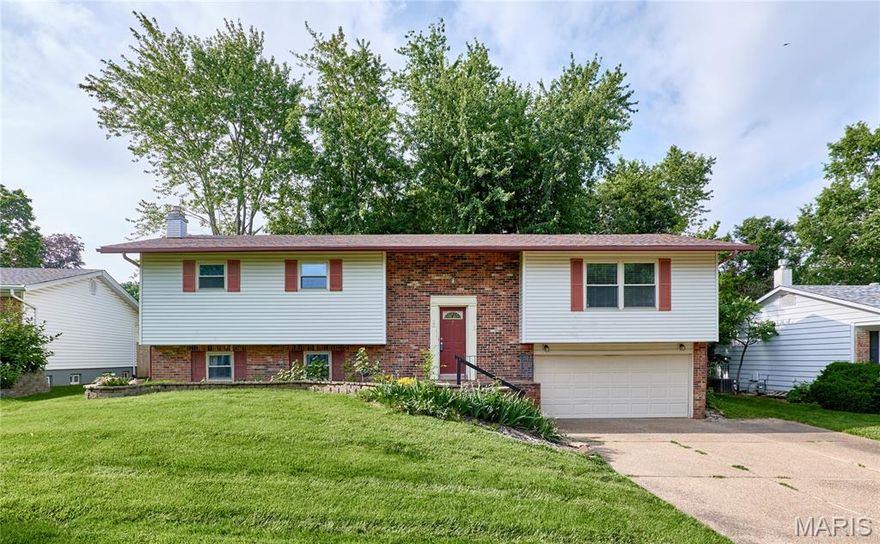
Welcome home to this spacious split-level gem offering over 2,100 sq ft of comfortable living space in the heart of St. Peters! The upper level features a bright and open layout with a large family room, spacious kitchen, and dining area perfect for everyday living and entertaining. All four bedrooms are conveniently located on the upper level, including a private owner’s suite complete with a full bath and oversized walk-in closet. The additional bedrooms are generously sized and share a second full bath. The finished lower level offers an expansive recreation room with a cozy wood-burning fireplace, half bath, and direct access to the attached 2-car garage with additional storage space. Step outside to enjoy the park-like backyard featuring a huge deck overlooking the fenced yard, plus an extra storage shed ideal for hobbies, tools, or projects. This home offers the space, layout, and outdoor setting you’ve been searching for!
#26032794

St Peters

22 Heather Drive

4 Beds

2 Baths

2,155 Sq.Ft.

$289,900

MLS#: 26032794

Walk through the door and be greeted by brand-new luxury vinyl flooring that sets the tone for everything this home has to offer. The generous family room invites you to unwind, entertain, and make memories, while a conveniently placed half bath ensures guests are always well taken care of.  The kitchen is the true heart of the home — anchored by a stylish bar area perfect for morning coffee or evening cocktails, beautifully appointed cabinets offering abundant storage, and brand-new appliances that make cooking a genuine pleasure. A dedicated kitchen table area gives everyday meals a warm, welcoming place to happen.  Head upstairs via the freshly carpeted staircase and discover luxury vinyl flooring continuing throughout, two nicely sized bedrooms full of natural light, and a full bath featuring updated fixtures and lighting that feel polished and modern. The basement offers endless potential — a rough-in already in place, ready for your vision, whether that’s a third bedroom, a home gym, a media room, or the entertainment space you’ve always wanted.  Outside, a charming courtyard provides a peaceful retreat for your pets or a quiet spot to enjoy the fresh air. And with two-car garage parking, you’ll never have to worry about a spot again.  Move-in ready, thoughtfully updated, and packed with value — this townhome truly has it all. Don’t let this one pass you by!
#26032197

St Peters

214 Candice Way

2 Beds

1 Baths

1,280 Sq.Ft.

$235,000

MLS#: 26032197

Welcome to 310 Depot Street in the heart of Old Town St. Peters — where timeless character meets everyday comfort. This charming ranch-style home offers over 1,600 square feet of living space with 2 bedrooms, 2 bath, and a warm, inviting layout full of personality and functionality.

Built in 1948, this home blends classic craftsmanship with practical updates.  The home is loaded with natural light in its spacious living room, kitchen, and large primary bedroom.  

Situated on a large 0.27-acre double lot, the property includes a detached garage, workshop/storage area, bonus living room/ office off garage, fenced yard, and plenty of off-street parking — ideal for hobbyists, small business owners, or anyone needing extra space. The level yard and outdoor living areas provide endless opportunities for entertaining, gardening, or simply enjoying the outdoors.  Additional opportunity with double lot zoned residential/commercial.  

Located in an established neighborhood near shopping, Hobos, The Co-Op, parks, and major highways, this home combines small-town charm with easy access to everything St. Charles County has to offer.

Schedule your private showing today and discover the charm, space, and potential this special property has to offer.
#26032397

St Peters

310 Depot Street

2 Beds

1 Baths

1,240 Sq.Ft.

$229,900

MLS#: 26032397

Amazing home in heart of St. Peters. Updates include main level luxury vinyl plank flooring, lighting, kitchen with granite counters & stainless appliances, all 3 baths with beautiful tile work in shower & tub & comfort height vanities. A few steps up to 3 spacious bedrooms including primary with ensuite bath & large double closet along with updated guest bath. Head to finished lower level with rec area for great home office, rec room, play room or bar area & a third updated bath. Step outdoors through sliding door in breakfast area to spacious deck with stairs to patio & level fenced yard great for entertaining. Oversized 1 car garage with double wide driveway. New electric panel 2026. Seller leaving LL mini fridge & offering buyer a 1 year home warranty plan.
#26027835

St Peters

15 Creekside Drive

3 Beds

2 Baths

1,806 Sq.Ft.

$295,000

MLS#: 26027835

New on site 2 days ago
Welcome to easy, stylish condo living in this beautifully renovated 1-bedroom, 1.5-bath home that blends modern updates with warm, inviting charm. Completely transformed in 2023, this condo is filled with character—from the stunning tongue-and-groove cathedral ceiling to the dramatic floor-to-ceiling brick electric fireplace that creates the perfect focal point for the open living space. Brand-new wood flooring flows throughout the main living areas, complemented by beautifully updated wood stairs and a custom wood banister that adds warmth and architectural detail.

The updated kitchen is both functional and beautiful, featuring 42-inch soft-close cabinetry, granite countertops, tile backsplash, deep double sink, pendant lighting, and newer stainless steel appliances including the refrigerator, stove, and dishwasher. Just off the attached garage, the first-floor laundry room offers added convenience with custom cabinetry, shelving, and newer washer and dryer. The garage also includes 220 service and a new garage door.

Upstairs, the spacious primary suite features new carpet, a walk-in closet, and an updated full bath complete with quartz vanity countertops and a walk-in shower. The versatile loft area overlooks the main living space and can easily serve as a home office, yoga retreat, guest area, or second living room.

Additional updates completed in 2025 include a new roof, windows throughout, front door, sliding glass door, outdoor lighting, ceiling fans, and a newly designed back patio with gorgeous landscaping. Relax outdoors with your morning coffee while enjoying peaceful wooded views, birdsong, and the occasional family of deer just beyond the patio. Outdoor electrical boxes in both the front and back make seasonal or decorative lighting effortless.

This move-in-ready condo offers the perfect combination of comfort, style, and low-maintenance living in a peaceful natural setting.
#26029421

St Peters

3111 Green Prairie Drive 3

1 Beds

1 Baths

1,474 Sq.Ft.

$255,000

MLS#: 26029421

Spacious Ranch in Francis Howell Schools with a Huge Backyard and Summer-Ready Pool! Welcome home to this inviting 3 BR, 2 BA home offering comfortable main-floor living, thoughtful updates, and a backyard made for enjoying every season. Newer flooring flows throughout the main level, creating a fresh, cohesive feel from the moment you step inside. The kitchen features refinished cabinets, a pantry for extra storage, and an easy layout that keeps daily living simple. Both bathrooms have been renovated, giving the home a clean, move-in ready feel. A second family room offers the perfect place to lounge, watch movies, host game nights, or create a flexible space that fits your lifestyle. The huge sunroom is filled with natural light thanks to an abundance of windows and offers peaceful views of the spacious backyard. Downstairs, the Bsmt includes a workshop, ideal for hobbies, storage, or weekend projects. The very oversized 1-car garage adds even more function. Outside, enjoy summer days around the newer 30-foot above-ground pool, with plenty of yard space to relax, play, or entertain. Set in a neighborhood known for larger yards and mature trees, this home offers a country-like setting while still being close to everyday conveniences. Don’t miss your chance to see it!
#26029538

St Peters

1826 Elm Tree Street

3 Beds

2 Baths

1,460 Sq.Ft.

$315,000

MLS#: 26029538
Beautifully updated split-level home in desirable St. Peters offering 3 bedrooms, 2 bathrooms, multiple living spaces, and incredible indoor/outdoor entertaining areas! Vaulted ceilings soar through the main living room, kitchen, and dining area creating an open and airy feel. LVP flooring runs throughout much of the main level. A truly move-in ready home!
The gourmet kitchen is loaded with upgrades including granite countertops, tile backsplash, under cabinet lighting, stainless steel appliances with 5-burner gas range, Ruvati workstation sink, pull-out drawers, and custom silverware organizer. Just off the kitchen is a spacious second family room featuring recessed lighting, mini split system, cozy wood burning fireplace, and slider door leading to the backyard patio and deck.
The primary suite includes a private ensuite bathroom with shower, while two additional bedrooms share an updated full hall bath. The lookout lower level offers additional living space with a second fireplace or potential 4th bedroom conversion. The adjacent bonus room could easily serve as a large walk-in closet, home office, or exercise area.
Step outside to enjoy the fully fenced level backyard with mature trees, patio, deck, relaxing hot tub, and storage shed for additional lawn equipment, tools, or outdoor storage. It’s the perfect outdoor space to unwind or entertain guests. Additional updates include all double-hung windows and insulated garage doors (2024), new gutters with leaf guards (2025), and new carpet and baseboards in all 3 bedrooms plus new LVP and baseboards in the living room, and replaced window sills (2026). Smart home features include Nest thermostat, Ring doorbell and security camera, plus MyQ remote garage access. Convenient location close to shopping, restaurants, parks, and highways in highly rated Fort Zumwalt (East) School District schools! Schedule your private showing today!
#26028438

St Peters

43 Kimberly Lane

3 Beds

2 Baths

2,016 Sq.Ft.

$310,000

MLS#: 26028438

Charming brick ranch in the heart of Saint Peters! Move-in ready with refinished hardwood floors, updated lighting, and fresh neutral paint throughout. The kitchen features updated cabinetry granite countertops, subway tile backsplash, stainless steel appliances, and a brand new kitchen faucet. Updated bath with walk-in tile shower, Google Nest thermostat, and a spacious two-car garage round out the main level.The open basement offers endless potential and includes a pool table, plus laundry hookups on both the main level and basement. Out back, enjoy a fully fenced yard with a patio, storage shed, and beautifully maintained lawn ? plus great curb appeal out front. Comes with a home warranty for added piece of mind. Convenient to I-70, Shopping, dining and parks. Don't miss this one!
#26031258

St Peters

6 El Perro Drive

3 Beds

2 Baths

1,204 Sq.Ft.

$320,000

MLS#: 26031258

YOU JUST QUIT LOOKING FOR YOUR DREAM HOME BECAUSE HERE IT IS~GREAT LOCATION MAKES THIS A QUICK COMMUTE TO AND FROM WORK~PARK IN YOUR GARAGE!!  RELAX AT THE POOL THIS SUMMER OR SIT ON THE DECK~THIS CONDO HAS EVERYTHING YOU WANT RIGHT HERE ~WOOD FLOORS ON MAIN LEVEL~PANTRY~STAINLESS APPLIANCES~TILED BACKSPLASH IN KITCHEN~6 PANEL DOORS~FINISHED LOWER LEVEL COULD GIVE YOU A FAMILY ROOM OR AN EXTRA BEDROOM PLUS!! WALK OUT LOT~SOME BEAUTIFULLY TILED FLOORS IN LL~UPSTAIRS BATHS HAVE BEEN BEAUTIFULLY TILED~CROWN MOLDING~ TALLER VANITIES~GRANITE~TALLER BASEBOARDS~RECESSED LIGHTING!!!  VERY SMART RENNOVATIONS.  ALL APPLIANCES INCLUDED AS IS NO WARRANTIES~   AGENT IS RELATED TO THE SELLER
#26030724

St Peters

689 Sugar Trail Court 1

3 Beds

2 Baths

1,158 Sq.Ft.

$240,000

MLS#: 26030724

 - property

Send a message

Message successfully sent.

Your message

What is 3 + 4 ?

Reason for contacting?

I agree to receive email communication and understand I can unsubscribe at any time.

I agree to be contacted by Colleen Brown via call, email, and text for real estate services. To opt out, you can reply 'stop' at any time or reply 'help' for assistance. You can also click the unsubscribe link in the emails. Message and data rates may apply. Message frequency may vary. Privacy Policy

Sign Out

Virtual Assistant

Would you like to take the next step with this property? We can help you schedule a showing or virtual tour, or send you more details.

Yes, I would like more information.

Thank You for Your Reply, One of Our Agents will contact you as soon as possible

No, maybe later.

Thank you, you can always contact me via email, phone number or through the contact form.

Realhub AI

Lucy - Your AI-Powered Realtor

Update Your Temporary Password

Personalize your search

Enter your email and we'll notify you immediately when new listings match what you're looking for.

or enter email address

Already have an account ? Login here

Continue your home search

I agree to receive communications and understand I can unsubscribe at any time.

I agree to be contacted by Colleen Brown via call, email, and text for real estate services. To opt out, you can reply 'stop' at any time or reply 'help' for assistance. You can also click the unsubscribe link in the emails. Message and data rates may apply. Message frequency may vary. Privacy Policy

Already have an account ? Login here

We use cookies

We use cookies primarily for analytics to enhance your experience. By accepting, you agree to our use of these cookies. You can manage your preferences or learn more about our cookies policy.