


Property
Beds
2
Full Baths
1
1/2 Baths
1
Year Built
2012
Sq.Footage
1,280
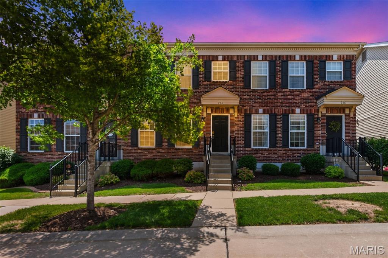
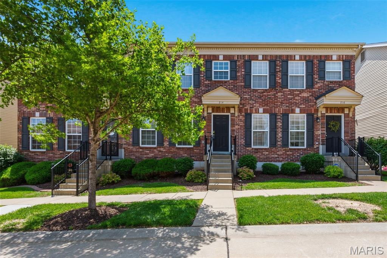
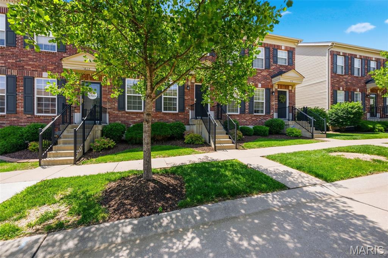
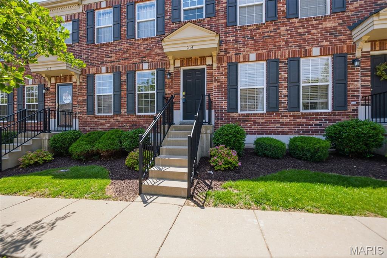
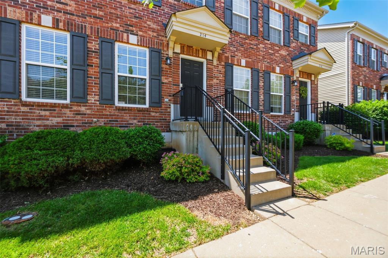
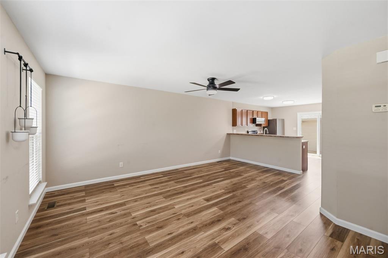
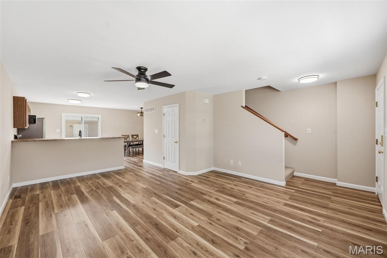
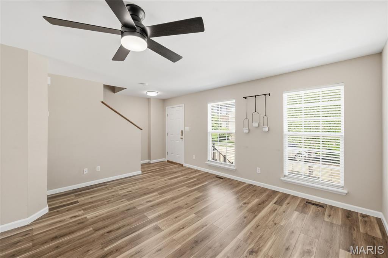
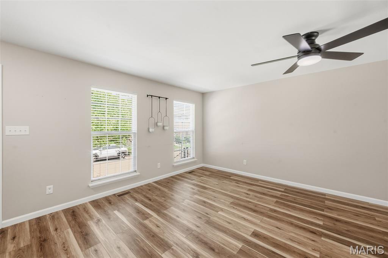
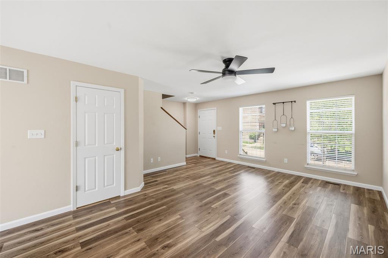
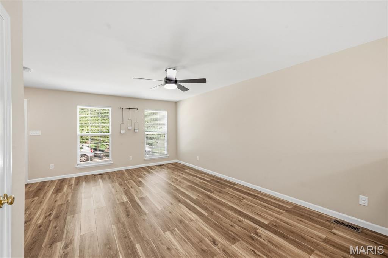
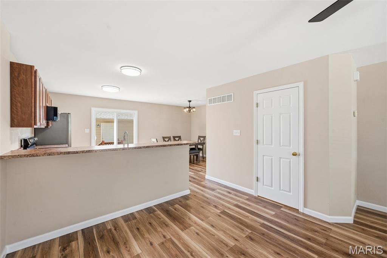
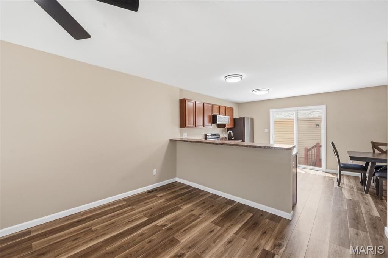
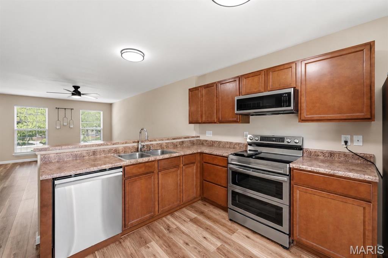
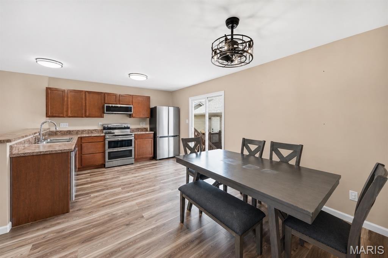
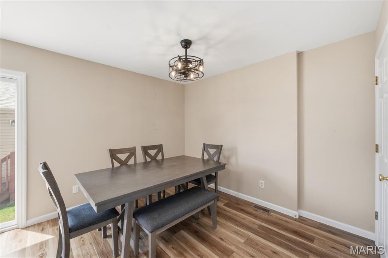
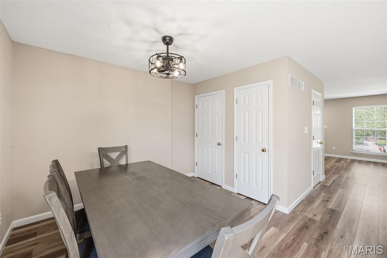
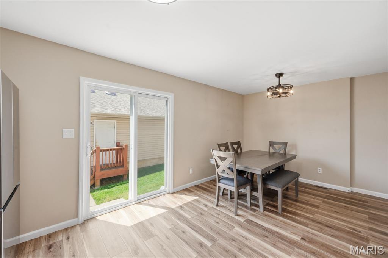
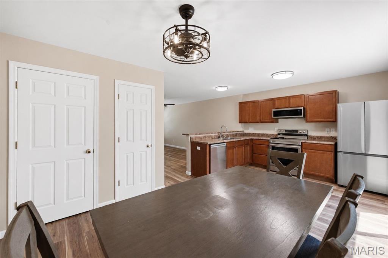
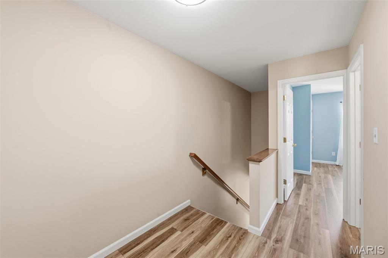
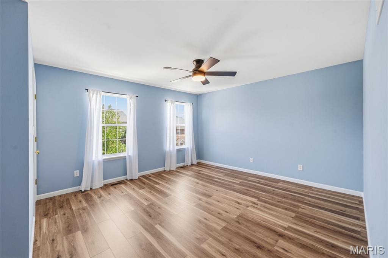
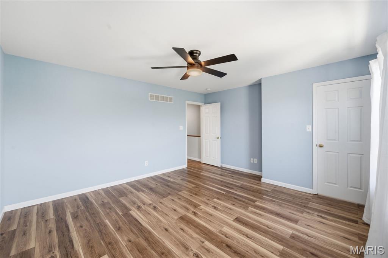
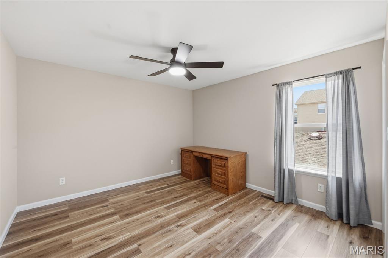
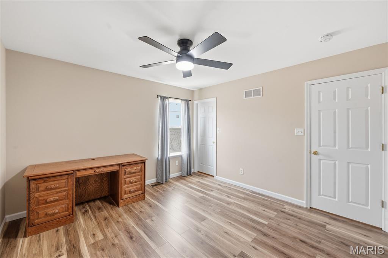
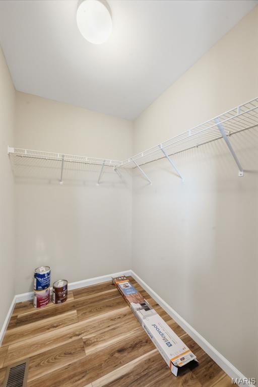
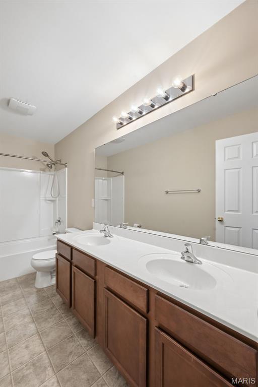
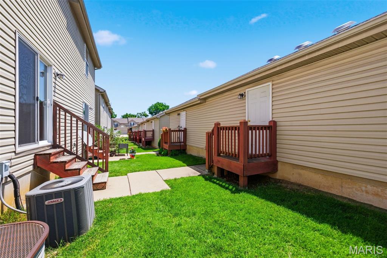
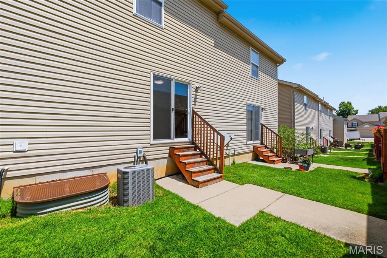
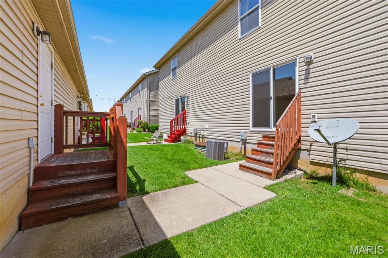
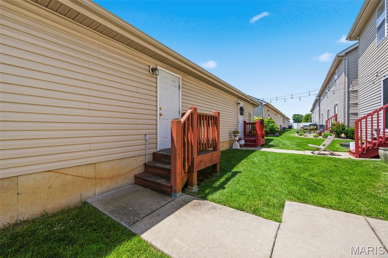
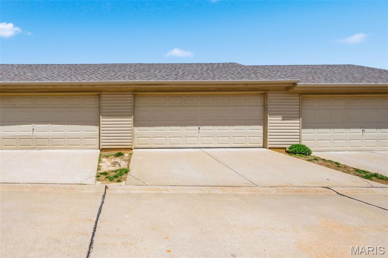
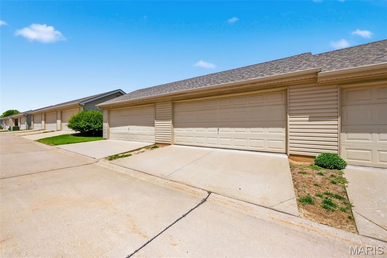
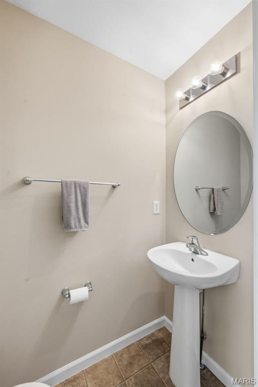
Walk through the door and be greeted by brand-new luxury vinyl flooring that sets the tone for everything this home has to offer. The generous family room invites you to unwind, entertain, and make memories, while a conveniently placed half bath ensures guests are always well taken care of. The kitchen is the true heart of the home — anchored by a stylish bar area perfect for morning coffee or evening cocktails, beautifully appointed cabinets offering abundant storage, and brand-new appliances that make cooking a genuine pleasure. A dedicated kitchen table area gives everyday meals a warm, welcoming place to happen. Head upstairs via the freshly carpeted staircase and discover luxury vinyl flooring continuing throughout, two nicely sized bedrooms full of natural light, and a full bath featuring updated fixtures and lighting that feel polished and modern. The basement offers endless potential — a rough-in already in place, ready for your vision, whether that’s a third bedroom, a home gym, a media room, or the entertainment space you’ve always wanted. Outside, a charming courtyard provides a peaceful retreat for your pets or a quiet spot to enjoy the fresh air. And with two-car garage parking, you’ll never have to worry about a spot again. Move-in ready, thoughtfully updated, and packed with value — this townhome truly has it all. Don’t let this one pass you by!
Features & Amenities
Interior
-
Other Interior Features
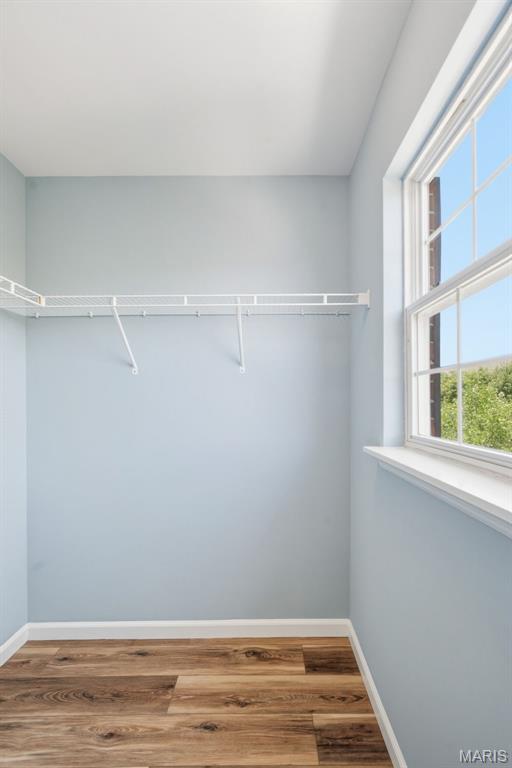
Bar, Breakfast Bar, Eat-in Kitchen, High Ceilings, High Speed Internet, Open Floorplan, Pantry, Walk-In Closet(s)
-
Total Bedrooms
2
-
Bathrooms
1
-
1/2 Bathrooms
1
-
Above Grade Finished Area
1280.0
-
Basement YN
YES
-
Cooling YN
YES
-
Cooling
Ceiling Fan(s), Central Air, Electric
-
Fireplace YN
NO
-
Heating YN
YES
-
Heating
Electric, Forced Air
-
Pet friendly
N/A
Exterior
-
Garage
Yes
-
Garage spaces
2
-
Construction Materials
Concrete
-
Other Exterior Features
Courtyard
-
Parking
Additional Parking, Detached, Garage, Garage Door Opener
-
Patio and Porch Features
Patio, Porch, Rear Porch
-
Pool
No
-
Waterfront YN
NO
Area & Lot
-
Lot Size(acres)
0.0445
-
Lot Size(square feet)
1938.42
-
Property Type
Residential
-
Property Sub Type
Townhouse
-
Architectural Style
Traditional
Price
-
Sales Price
$235,000
-
Tax Amount
$2,952
-
Sq. Footage
1, 280
-
Price/SqFt
$183
HOA
-
Association
Yes
-
Association Fee
$329
-
Association Fee Frequency
Monthly
-
Association Fee Includes
N/A
School District
-
Elementary School
Warren Elem.
-
Middle School
Saeger Middle
-
High School
Francis Howell Central High
Property Features
-
New Construction
NO
-
Association Amenities
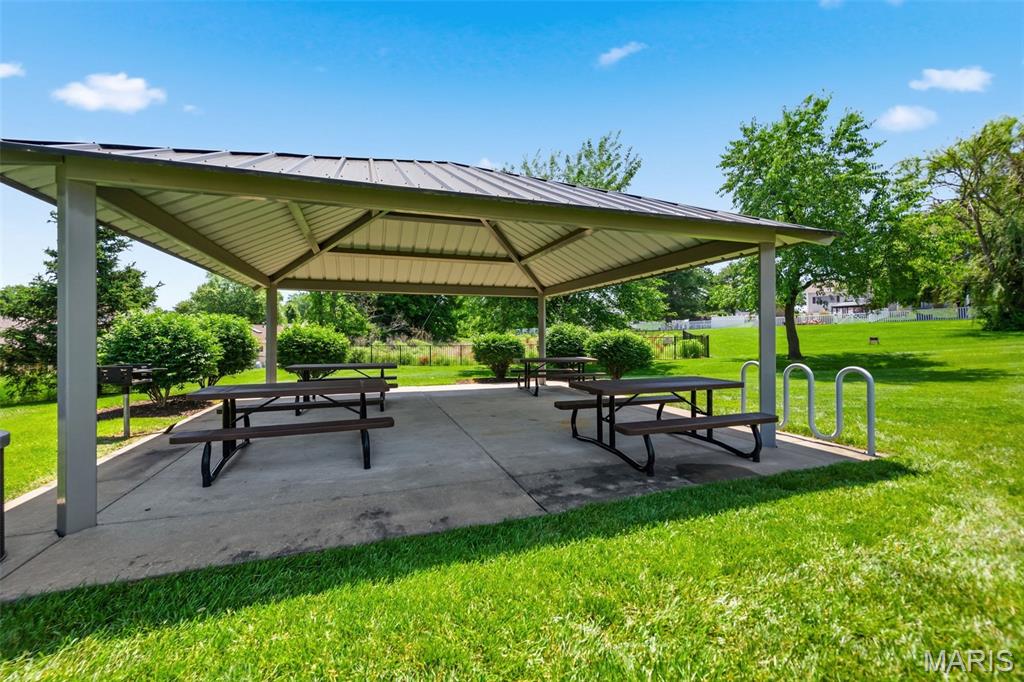
Barbecue, Cabana
-
Senior Community YN
NO
-
Sewer
Public Sewer
-
Water Source
Public
Schedule a Showing
Showing scheduled successfully.
Mortgage calculator
Estimate your monthly mortgage payment, including the principal and interest, property taxes, and HOA. Adjust the values to generate a more accurate rate.
Your payment
Principal and Interest:
$
Property taxes:
$
HOA fees:
$
Total loan payment:
$
Total interest amount:
$
Location
County
St. Charles
Elementary School
Warren Elem.
Middle School
Saeger Middle
High School
Francis Howell Central High
Listing Courtesy of Jaclyn Burch , Coldwell Banker Realty - Gundaker
RealHub Information is provided exclusively for consumers' personal, non-commercial use, and it may not be used for any purpose other than to identify prospective properties consumers may be interested in purchasing. All information deemed reliable but not guaranteed and should be independently verified. All properties are subject to prior sale, change or withdrawal. RealHub website owner shall not be responsible for any typographical errors, misinformation, misprints and shall be held totally harmless.

FOUNDER
Colleen Brown
Call Colleen today to schedule a private showing.

* Listings on this website come from the FMLS IDX Compilation and may be held by brokerage firms other than the owner of this website. The listing brokerage is identified in any listing details. Information is deemed reliable but is not guaranteed. If you believe any FMLS listing contains material that infringes your copyrighted work please click here to review our DMCA policy and learn how to submit a takedown request.© 2024 FMLS.
Related Properties

St Peters
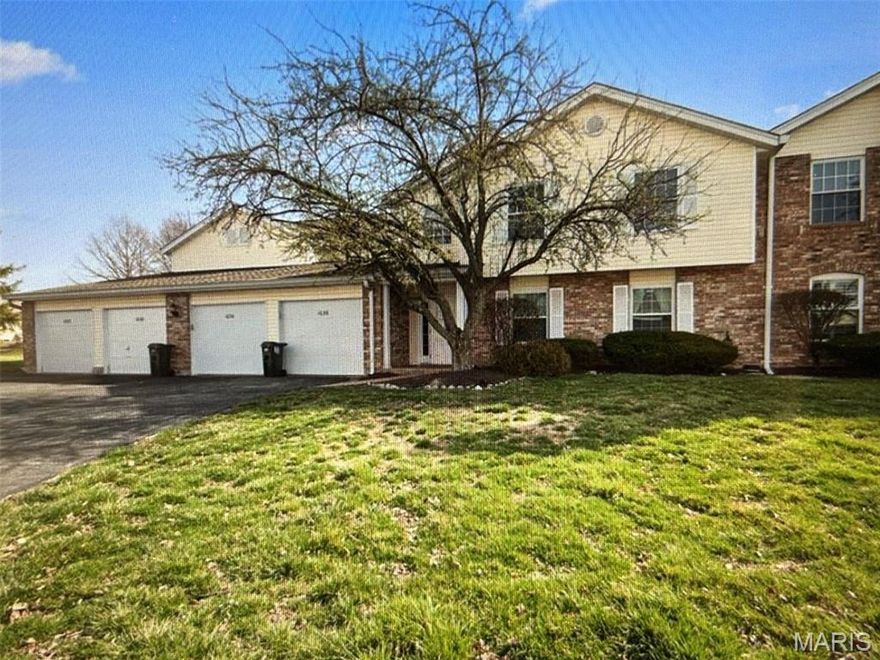
326 Devonshire Court E
2 Beds
1 Baths
1,186 Sq.Ft.
$209,900
MLS#: 26031011
St Peters
1034 Windstream Drive 14
2 Beds
1 Baths
990 Sq.Ft.
$199,900
MLS#: 26032168

St Peters
310 Depot Street
2 Beds
1 Baths
1,240 Sq.Ft.
$229,900
MLS#: 26032397

St Peters
3111 Green Prairie Drive 3
1 Beds
1 Baths
1,474 Sq.Ft.
$255,000
MLS#: 26029421

St Peters
689 Sugar Trail Court 1
3 Beds
2 Baths
1,158 Sq.Ft.
$240,000
MLS#: 26030724

St Peters
1121 Saravalle Drive
2 Beds
2 Baths
965 Sq.Ft.
$189,900
MLS#: 26027341
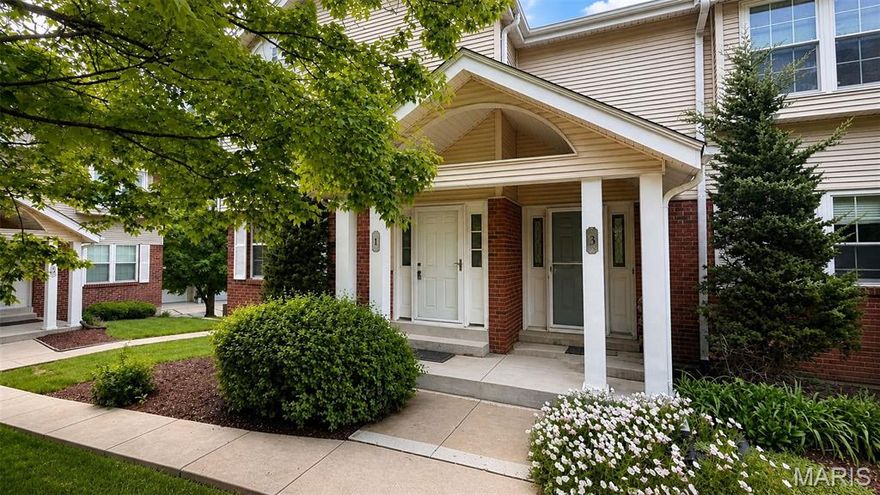
St Peters
1 Glen Echo Lane 1
3 Beds
2 Baths
1,290 Sq.Ft.
$212,500
MLS#: 26028100
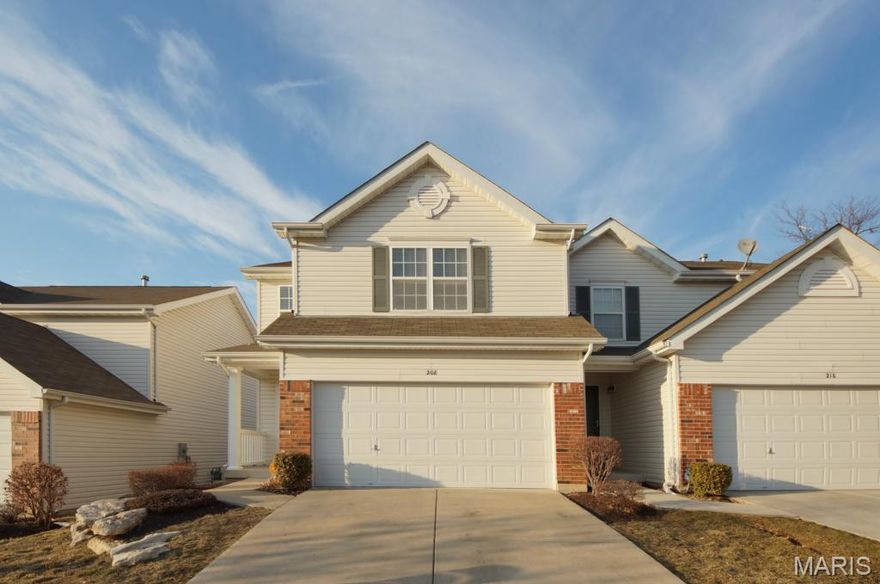
St Peters
208 Waterside Crossing Ct
3 Beds
2 Baths
1,416 Sq.Ft.
$270,000
MLS#: 26027175
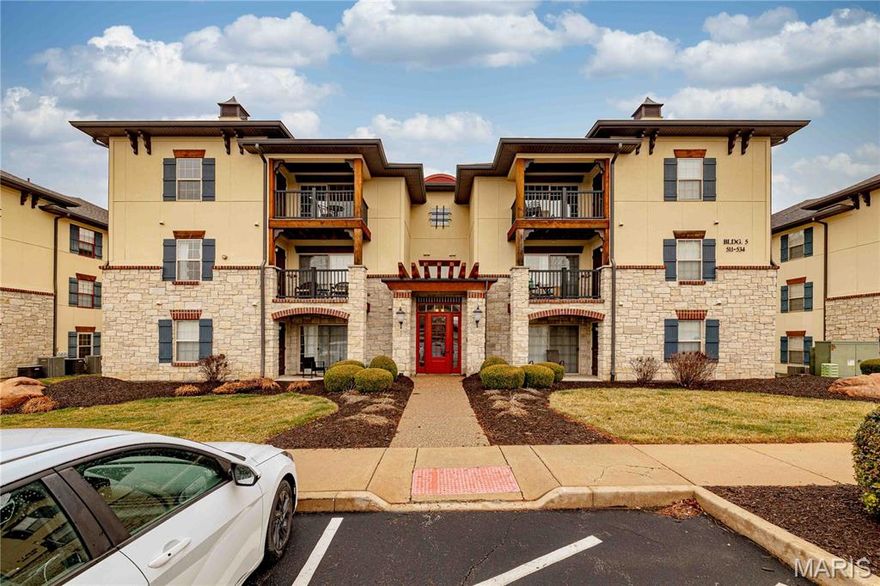
St Peters
532 Bordeaux Way
2 Beds
2 Baths
978 Sq.Ft.
$214,900
MLS#: 26012321
