
Property
Beds
4
Full Baths
2
1/2 Baths
None
Year Built
2026
Sq.Footage
2,029
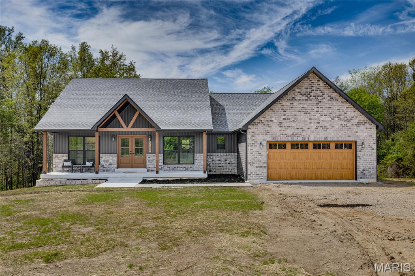
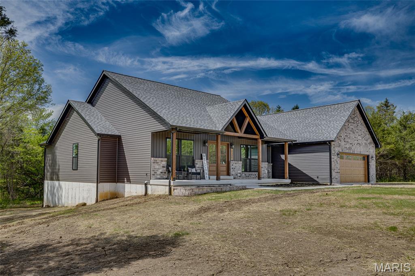
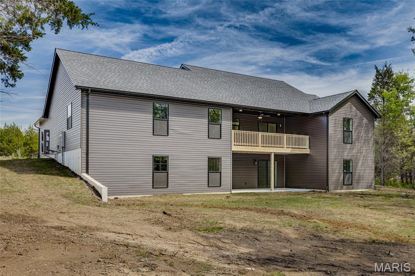
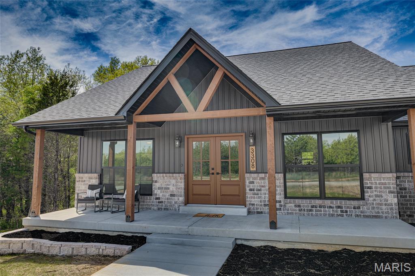
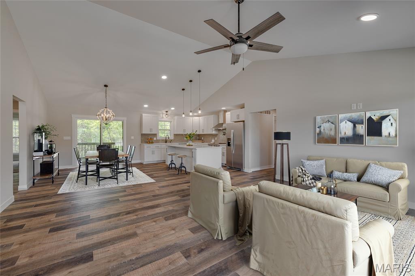
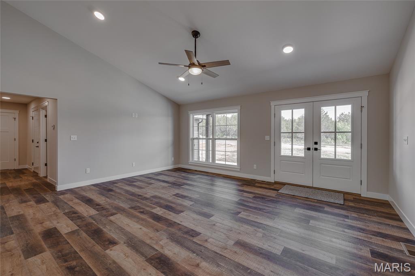
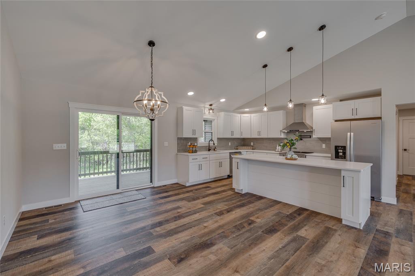
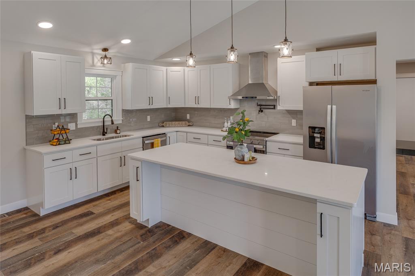
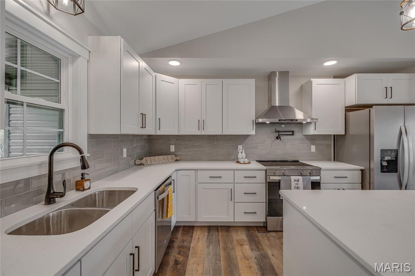
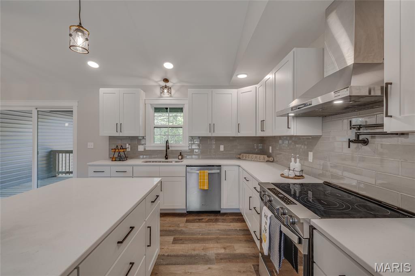
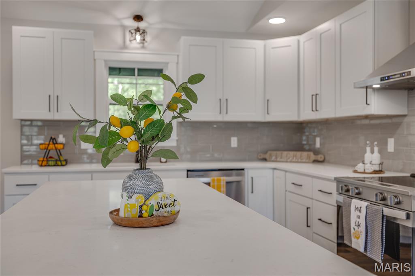
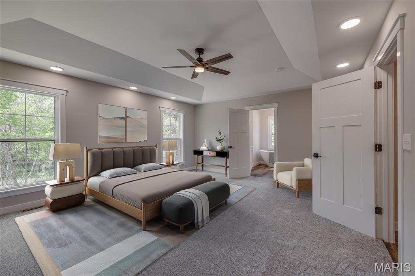
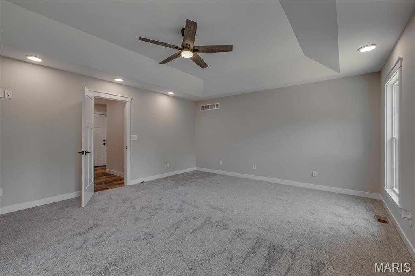
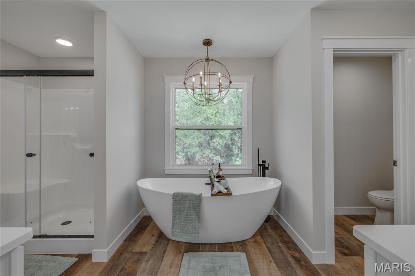
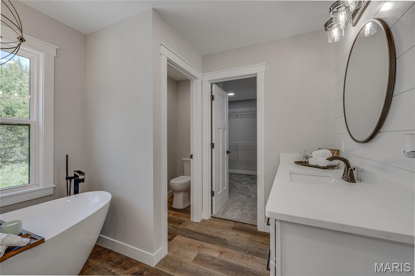
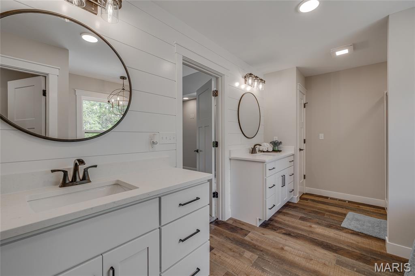
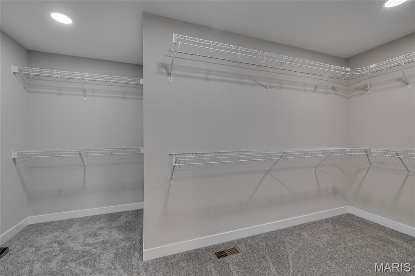
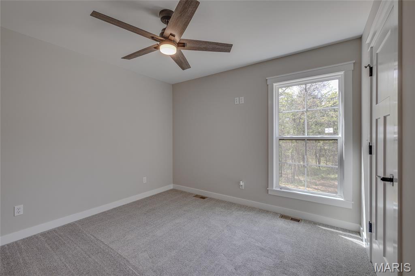
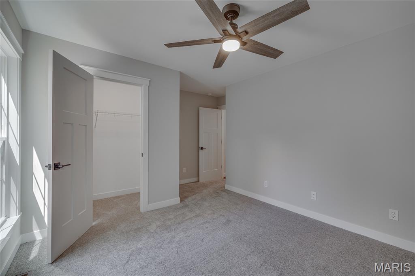
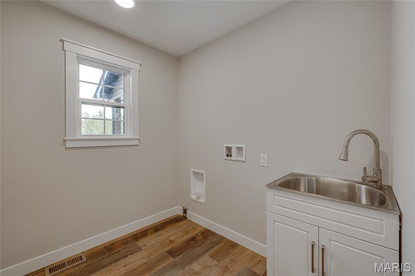
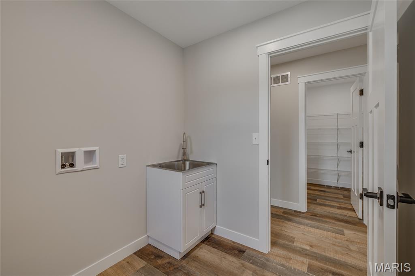
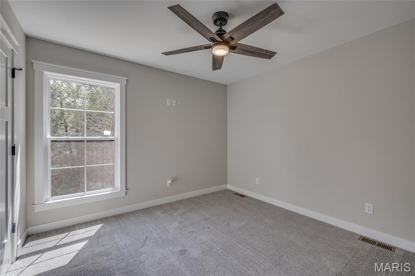
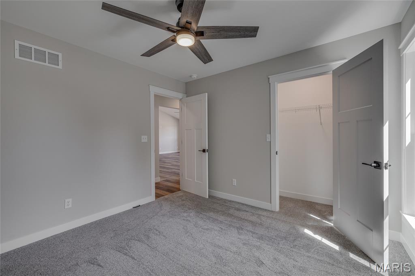
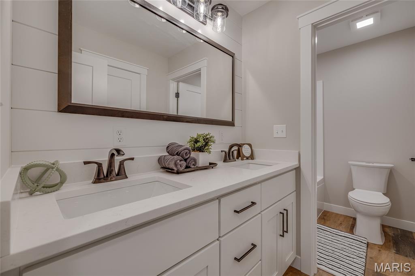
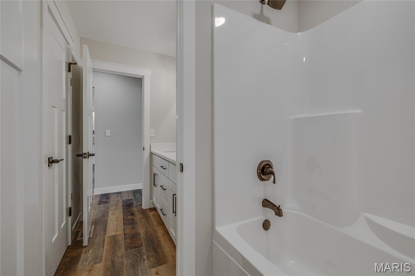
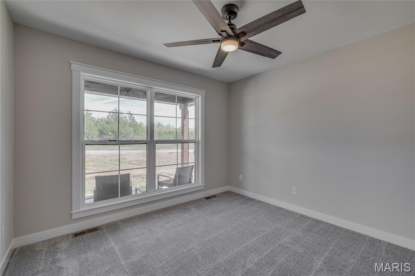
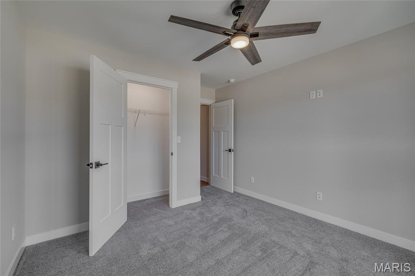
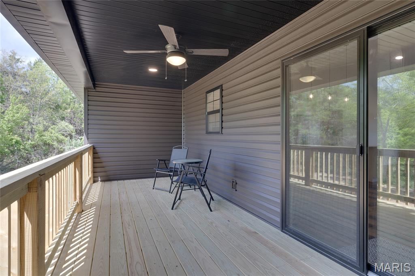
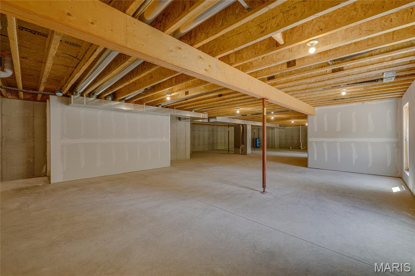
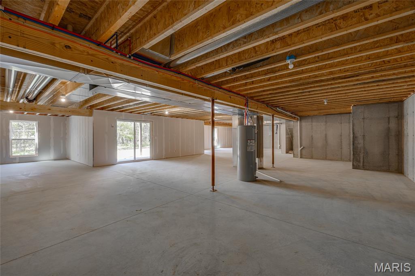
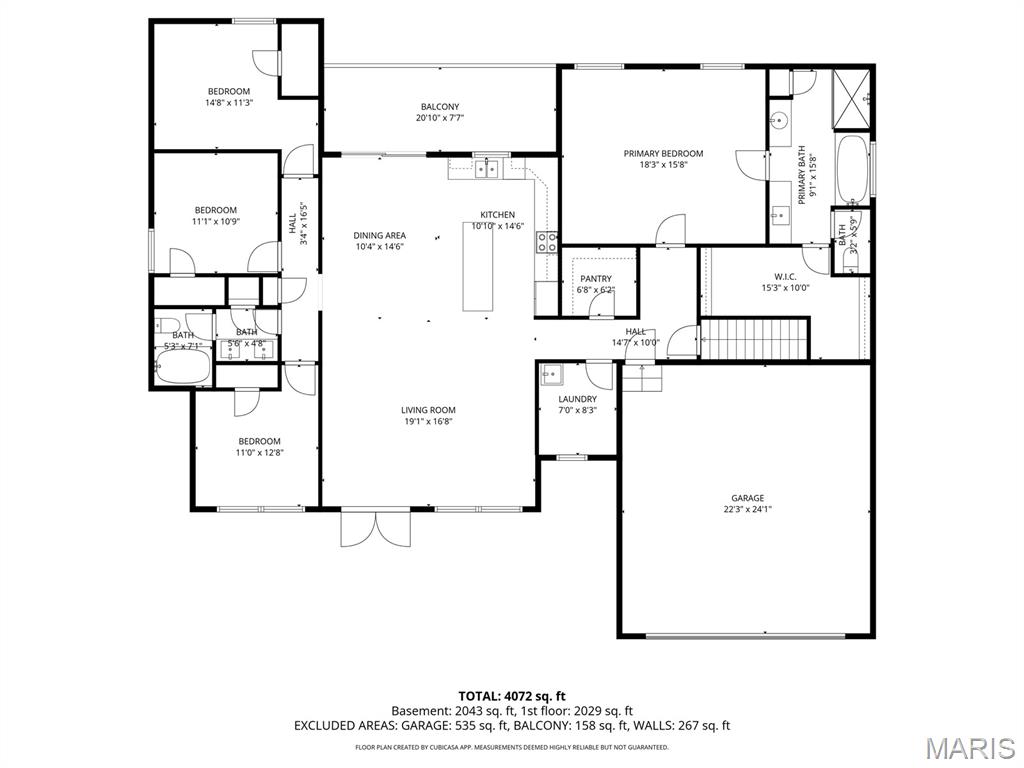
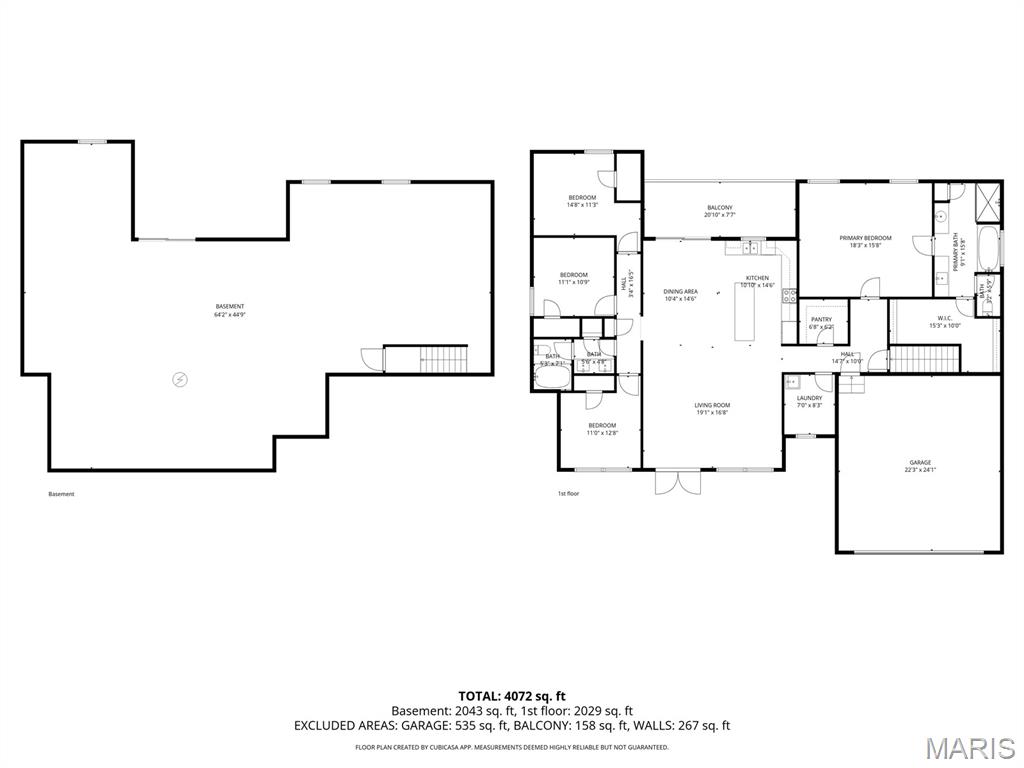
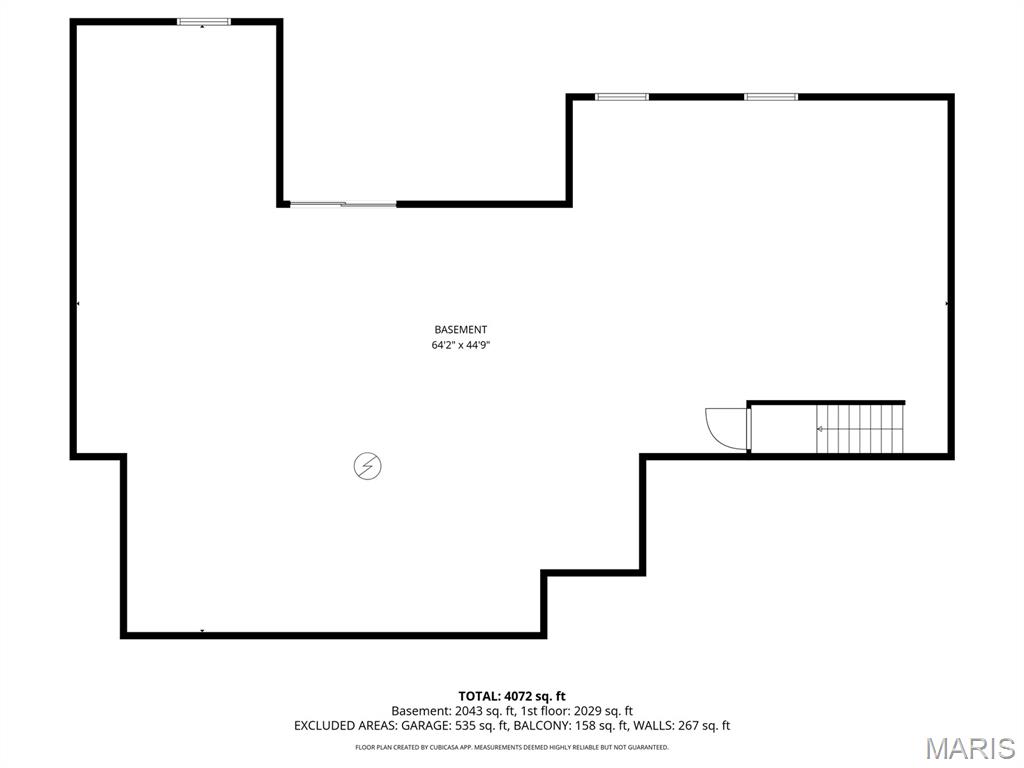
If you’re tired of neighbors who can see into your kitchen from their driveway, this spectacular 4 bedroom, 2 bathroom sanctuary on 3 pristine acres is calling your name. It’s the perfect blend of modern luxury and "please leave me alone" country living. The heart of the home features a grand open concept living area with vaulted ceilings high enough to make you feel small and sleek black trimmed windows that let in enough natural light to justify your plant obsession. The kitchen is a legitimate showstopper, featuring quartz countertops, a massive central island, and a walk in pantry large enough to hide in when the kids start asking what’s for dinner. The primary suite is essentially a private wing designed for someone who actually likes themselves. It features elegant coffered ceilings for that "I’ve made it" aesthetic and a spa like bath with two separate vanities because sharing a sink is for newlyweds who haven't realized how annoying it is yet. You also get a deep soaking tub, a separate shower, and a walk in closet so massive it could probably qualify as a fifth bedroom in a different zip code. For everyone else, the second bathroom is thoughtfully designed with a double vanity so they can fight over the mirror in peace. You’ll also find a dedicated laundry room with an actual utility sink and a covered back deck perfect for judging the local wildlife while sipping your morning coffee. If 2,029 square feet isn't enough to contain your hobbies, the massive unfinished walk out basement offers another 2,043 square feet of pure potential. It’s already plumbed for a bathroom and features full sized windows, so it feels less like a dungeon and more like the home gym or theater room you’ll definitely get around to finishing one day. With its mix of high end architectural details and enough land to finally start that massive garden you keep talking about, this home is a rare find that offers both immediate luxury and plenty of room to grow.
Features & Amenities
Interior
-
Other Interior Features
Ceiling Fan(s), Chandelier, Coffered Ceiling(s), Double Vanity, Eat-in Kitchen, Kitchen Island, Open Floorplan, Soaking Tub, Vaulted Ceiling(s), Walk-In Closet(s), Pantry
-
Total Bedrooms
4
-
Bathrooms
2
-
Above Grade Finished Area
2086.0
-
Basement YN
YES
-
Cooling YN
YES
-
Cooling
Ceiling Fan(s), Central Air, Electric
-
Fireplace YN
NO
-
Heating YN
YES
-
Heating
Electric, Forced Air
-
Main Level Bedrooms
4
-
Pet friendly
N/A
Exterior
-
Garage
Yes
-
Garage spaces
2
-
Construction Materials
Stone Veneer, Vinyl Siding
-
Patio and Porch Features
Deck, Rear Porch
-
Pool
No
-
Waterfront YN
NO
-
View
Vineyard
Area & Lot
-
Lot Features
Back Yard
-
Lot Size(acres)
3.52
-
Lot Size(square feet)
153331.2
-
Property Type
Residential
-
Property Sub Type
Single Family Residence
-
Architectural Style
Traditional
Price
-
Sales Price
$550,000
-
Tax Amount
$100
-
Sq. Footage
2, 029
-
Price/SqFt
$271
HOA
-
Association
Yes
-
Association Fee Frequency
Annually
-
Association Fee Includes
N/A
School District
-
Elementary School
Farmington R-VII
-
Middle School
Farmington Middle
-
High School
Farmington Sr. High
Property Features
-
New Construction
YES
-
Association Amenities
Management
-
Foundation Details
Concrete Perimeter
-
Ownership
Private
-
Sewer
Private Sewer
-
Water Source
Private, Well
Schedule a Showing
Showing scheduled successfully.
Mortgage calculator
Estimate your monthly mortgage payment, including the principal and interest, property taxes, and HOA. Adjust the values to generate a more accurate rate.
Your payment
Principal and Interest:
$
Property taxes:
$
HOA fees:
$
Total loan payment:
$
Total interest amount:
$
Location
County
St. Francois
Elementary School
Farmington R-VII
Middle School
Farmington Middle
High School
Farmington Sr. High
Listing Courtesy of Kimberly Briese , KBH Realty Group
RealHub Information is provided exclusively for consumers' personal, non-commercial use, and it may not be used for any purpose other than to identify prospective properties consumers may be interested in purchasing. All information deemed reliable but not guaranteed and should be independently verified. All properties are subject to prior sale, change or withdrawal. RealHub website owner shall not be responsible for any typographical errors, misinformation, misprints and shall be held totally harmless.

FOUNDER
Colleen Brown
Call Colleen today to schedule a private showing.

* Listings on this website come from the FMLS IDX Compilation and may be held by brokerage firms other than the owner of this website. The listing brokerage is identified in any listing details. Information is deemed reliable but is not guaranteed. If you believe any FMLS listing contains material that infringes your copyrighted work please click here to review our DMCA policy and learn how to submit a takedown request.© 2024 FMLS.
Related Properties
Farmington
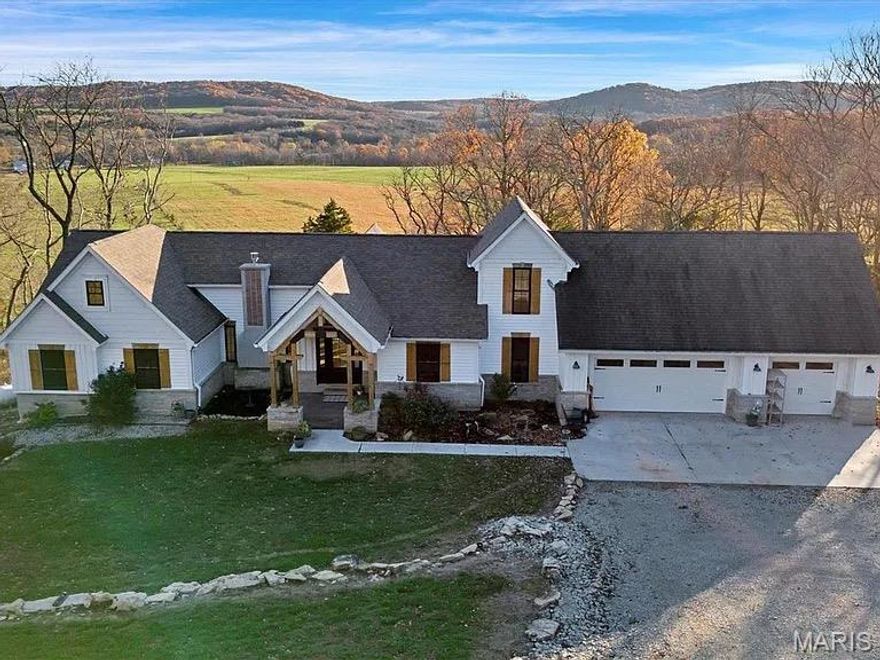
24925 State Route MM
4 Beds
4 Baths
2,600 Sq.Ft.
$599,900
MLS#: 26033075

Farmington
733 Magnolia Drive
4 Beds
3 Baths
3,500 Sq.Ft.
$525,000
MLS#: 26032155

Farmington
5220 Hurryville Road
4 Beds
2 Baths
1,740 Sq.Ft.
$500,000
MLS#: 26030093

Farmington
1036 Ridgewood Farms Road
4 Beds
3 Baths
3,000 Sq.Ft.
$450,000
MLS#: 26025291

Farmington
1133 Bell Mountain Drive
3 Beds
2 Baths
1,900 Sq.Ft.
$460,000
MLS#: 26024530

Farmington
122 Zieba Court
5 Beds
4 Baths
4,363 Sq.Ft.
$625,000
MLS#: 26024418
Farmington
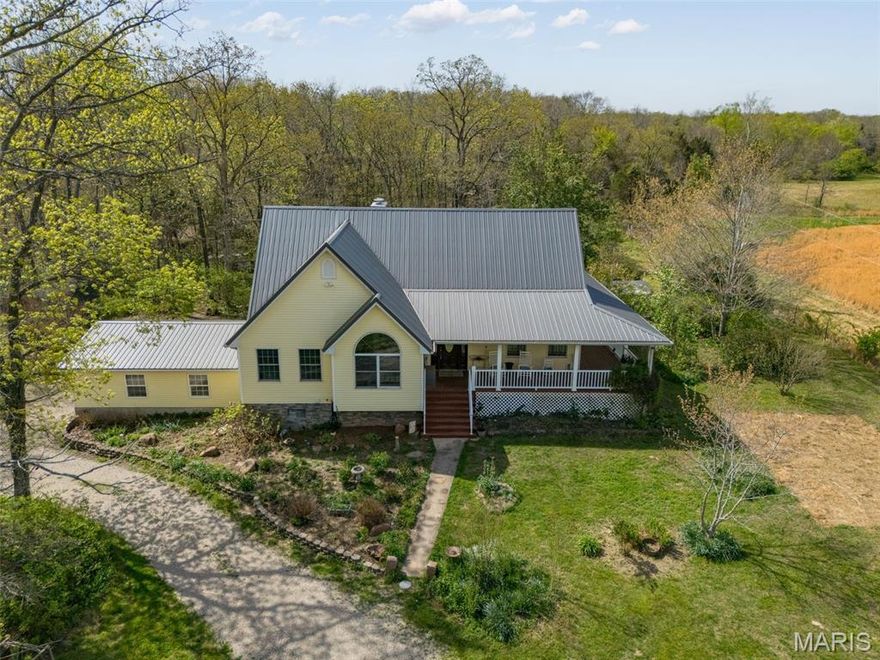
5050 Madison
5 Beds
3 Baths
3,706 Sq.Ft.
$515,000
MLS#: 26021775
Farmington
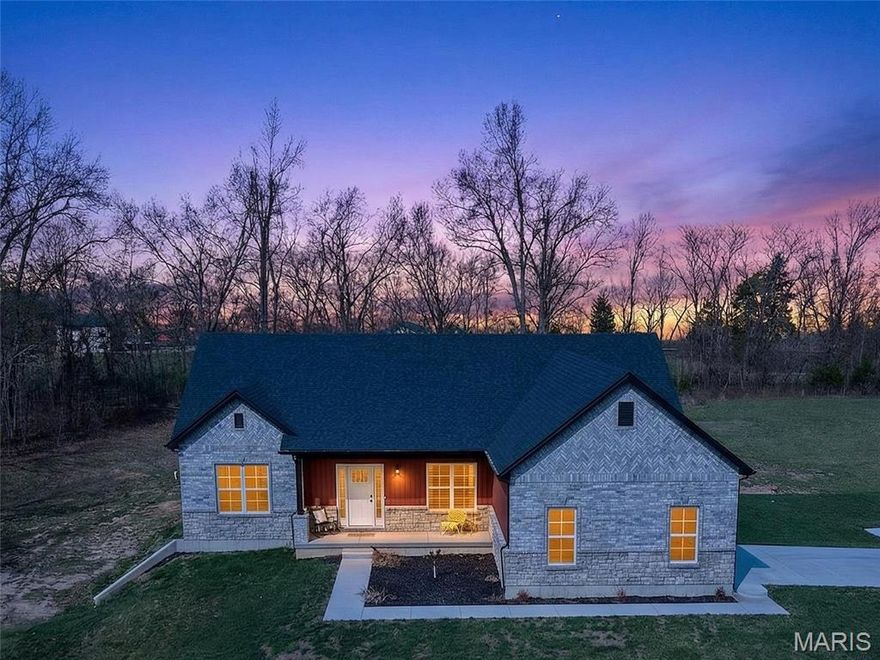
3525 Weatherby Lane
3 Beds
2 Baths
2,495 Sq.Ft.
$509,900
MLS#: 26021018
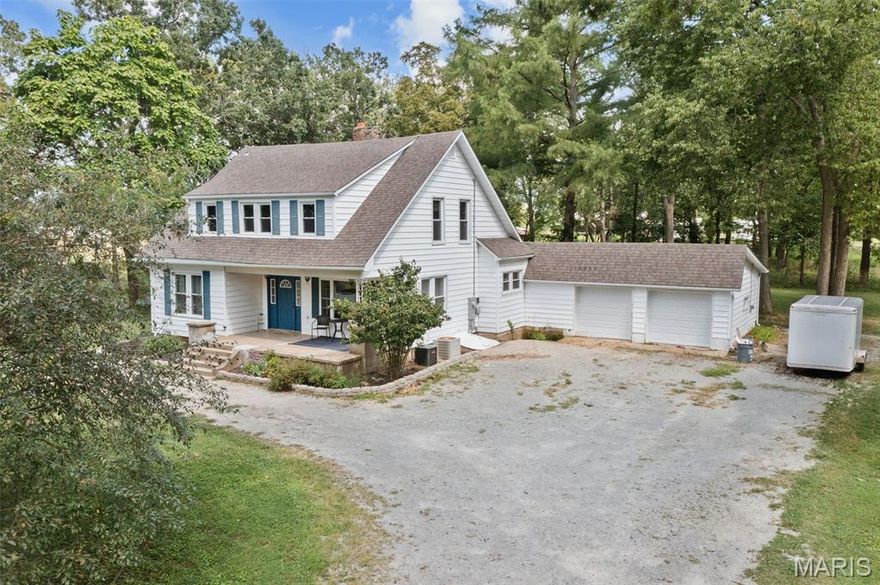
Farmington
5961 Busiek Road
5 Beds
2 Baths
3,202 Sq.Ft.
$599,000
MLS#: 26019016
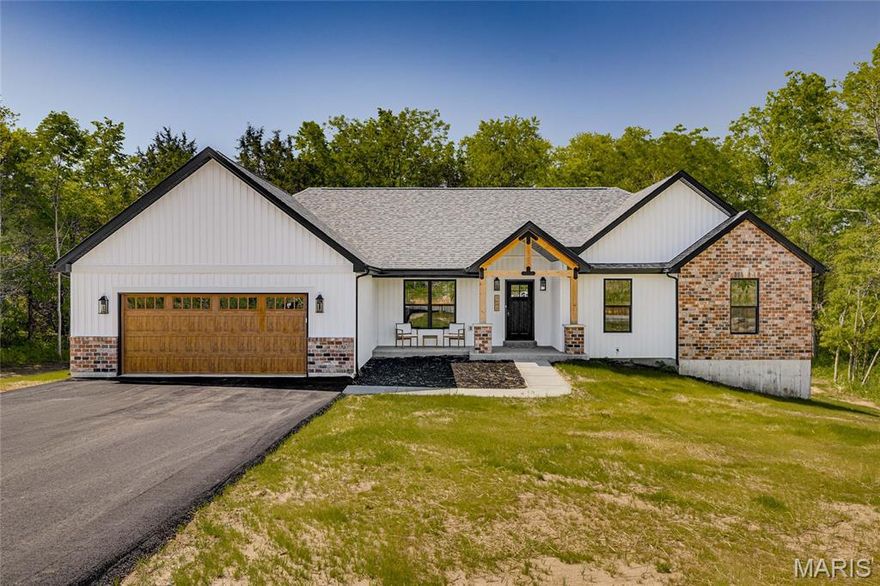
Farmington
3403 Weatherby Lane
4 Beds
2 Baths
2,117 Sq.Ft.
$545,000
MLS#: 26016448
