


Property
Beds
5
Full Baths
4
1/2 Baths
1
Year Built
2004
Sq.Footage
4,363
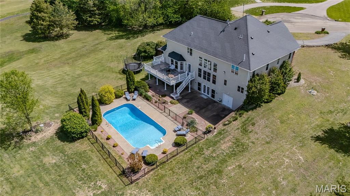
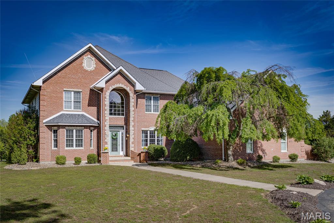
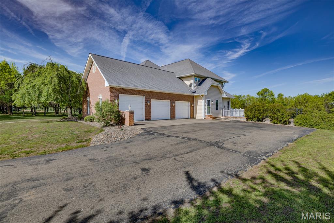
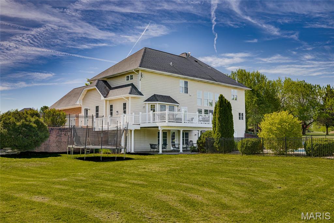
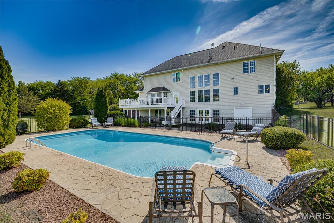
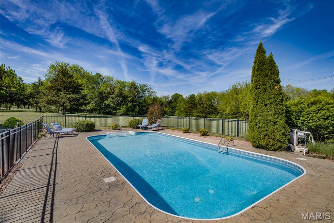
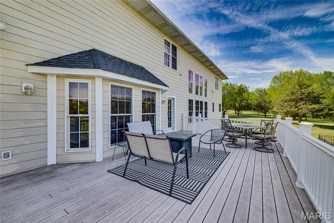
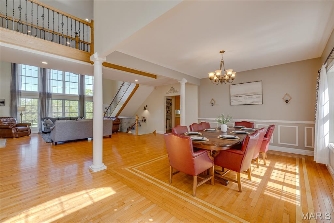
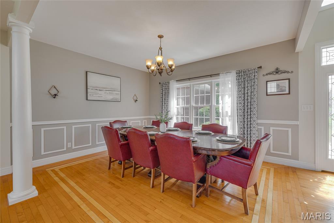
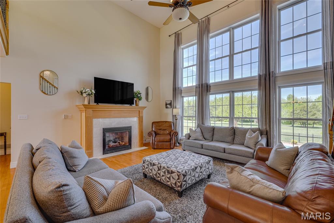
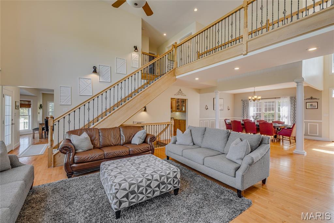
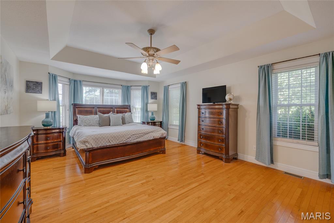
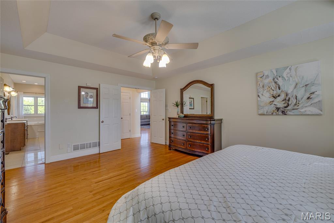
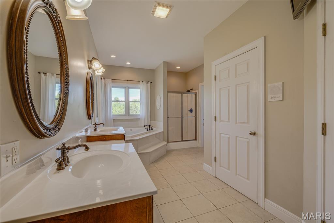
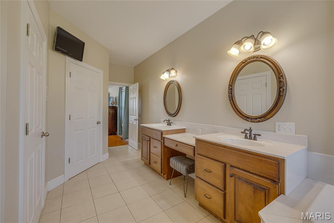
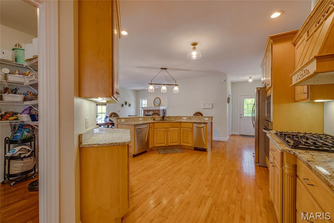
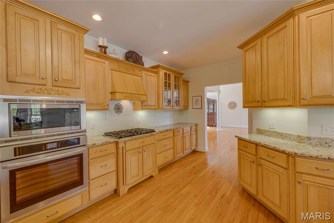
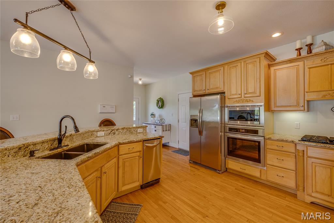
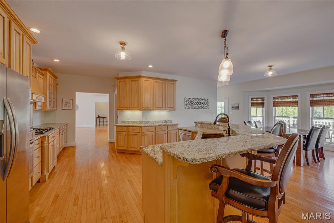
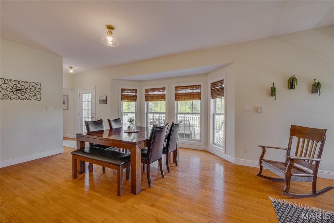
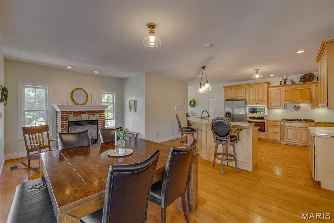
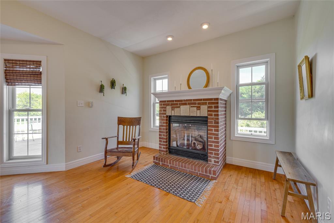
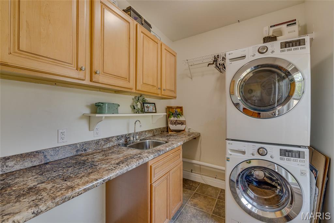
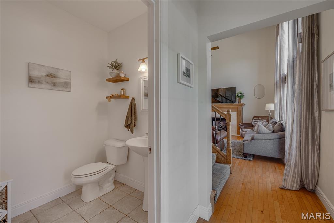
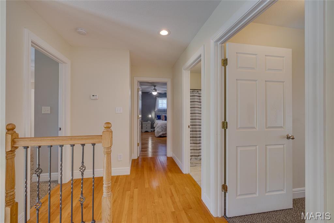
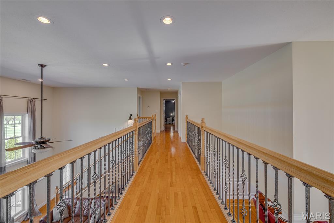
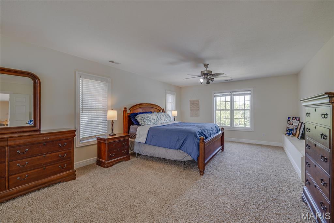
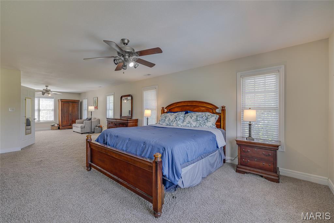
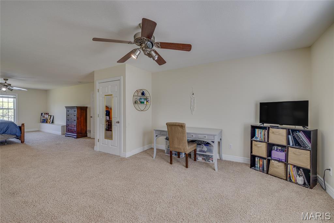
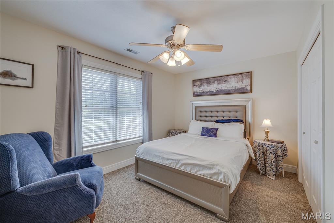
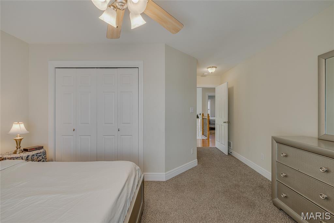
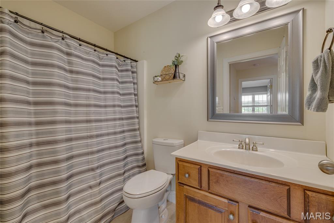
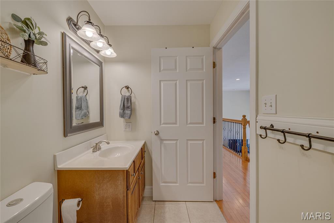
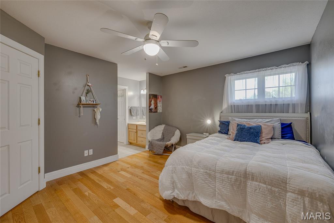
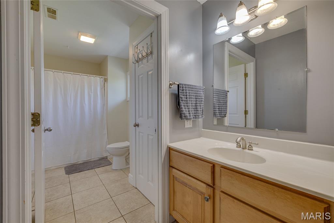
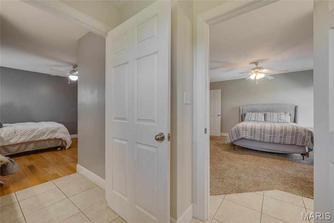
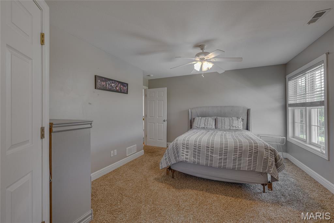
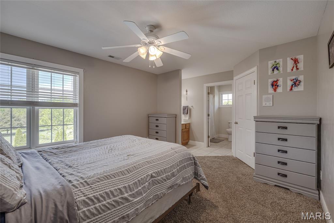
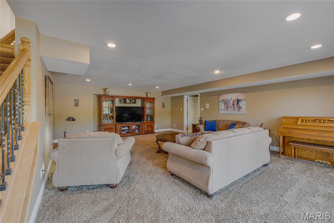
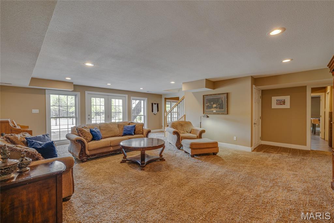
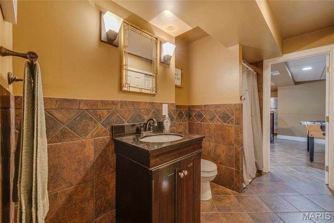
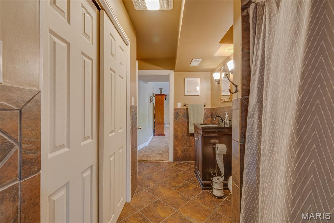
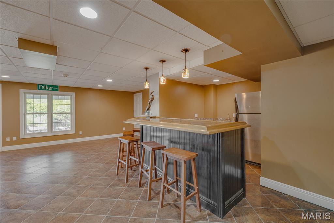
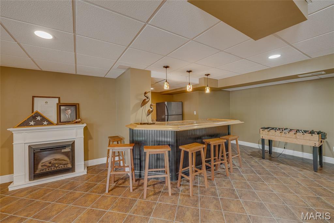
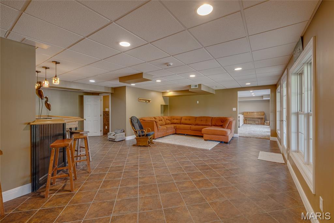
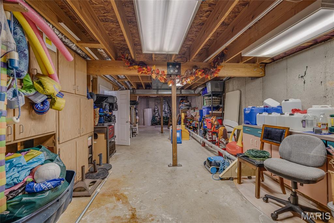
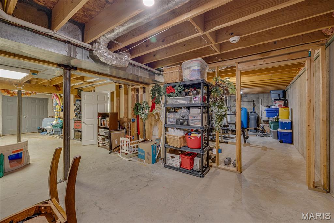
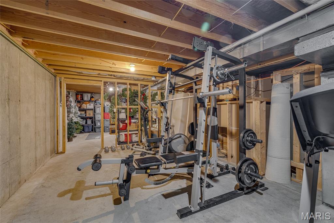
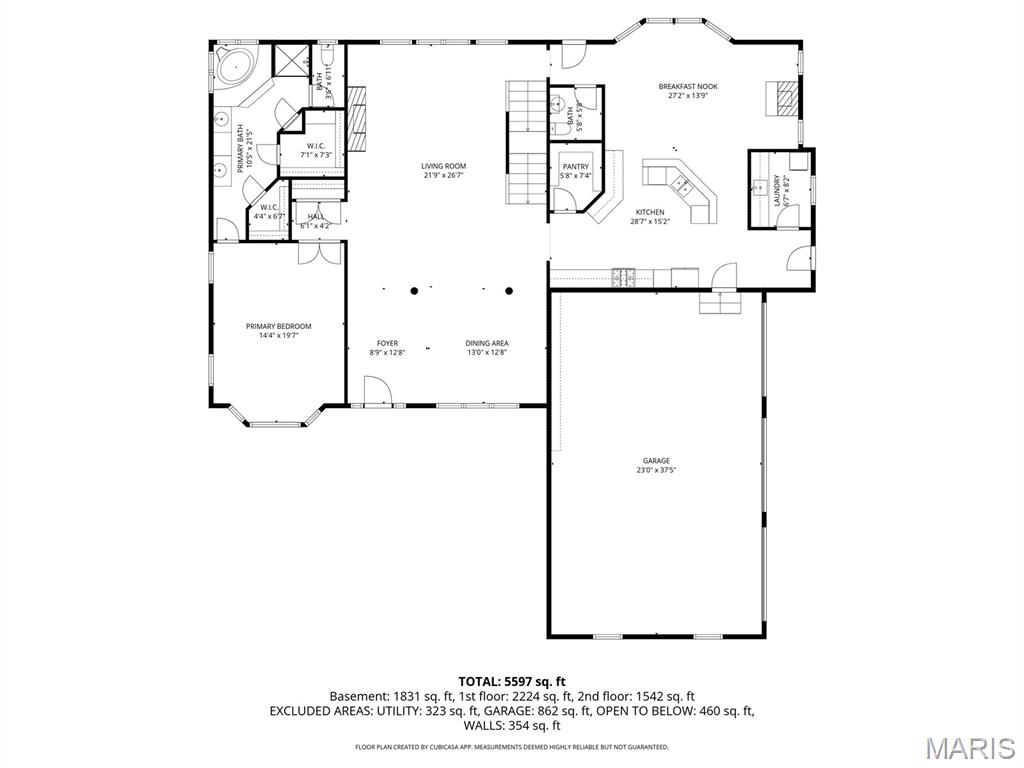
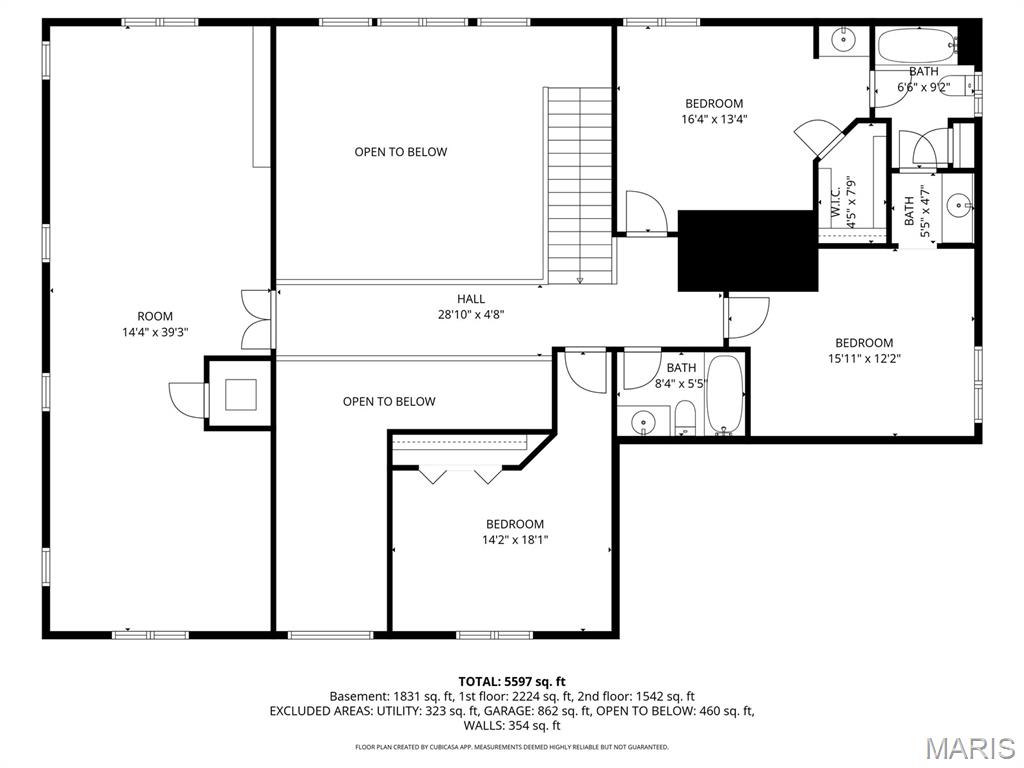
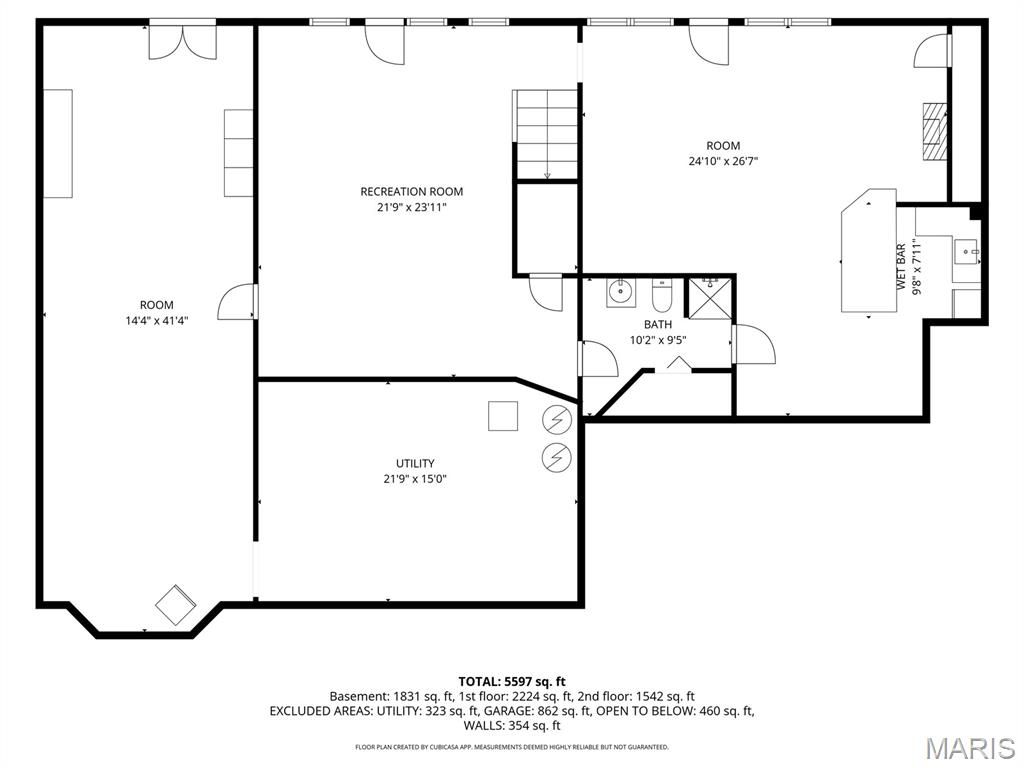
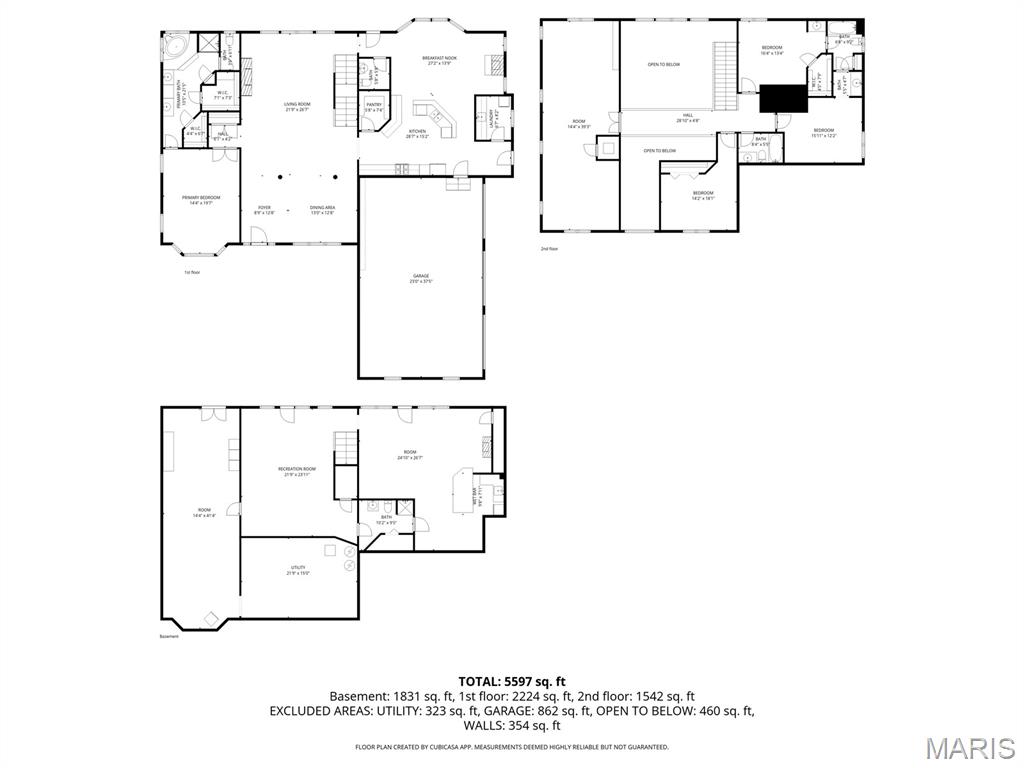
This sprawling brick estate in the Bogey Creek Association offers an incredible amount of space situated on a most impressive 2.16 acre lot. The grand two story foyer and dramatic floor to ceiling windows ensure that the entire home feels bright and airy while the massive open floor plan provides five bedrooms and four bathrooms for plenty of elbow room. The main level primary suite serves as a true private retreat featuring a tray ceiling and a spa like bathroom equipped with a soaking tub and a separate shower. The heart of the home features a chef's kitchen with custom cabinetry, granite countertops, and a walk-in pantry, flowing seamlessly into a breakfast area and a sun-drenched great room with a cozy gas fireplace. A formal dining room with elegant wainscoting and a main floor laundry room with ample storage add to the functional luxury of the main level. Upstairs, a catwalk overlooks the living space and leads to generously sized bedrooms with plenty of closet space. Outside, the property transforms into a high end private resort featuring a sparkling in ground pool and an expansive composite deck that overlooks the lush and meticulously maintained acreage. There is also a spacious patio area at the ground level which is perfect for hosting summer gatherings or simply enjoying the peace and quiet of the oversized lot. The fully finished walk out basement offers over 2,300 square feet of additional living area which is ideal for a home theater or a game room. With a three car garage and an expansive driveway providing ample parking, this property offers all the storage and recreation space you could ever need. The home sits at the end of a quiet cul-de-sac and backs directly to the golf course providing a beautiful backdrop for everyday living. This estate is a rare find for anyone looking for luxury and scale in one of the most premier neighborhood settings in the area.
Features & Amenities
Interior
-
Other Interior Features
Ceiling Fan(s), Double Vanity, Eat-in Kitchen, Granite Counters, Kitchen Island, Pantry, Soaking Tub, Walk-In Closet(s)
-
Total Bedrooms
5
-
Bathrooms
4
-
1/2 Bathrooms
1
-
Above Grade Finished Area
3887.0
-
Basement YN
YES
-
Cooling YN
YES
-
Cooling
Ceiling Fan(s), Central Air, Electric, Gas
-
Fireplace YN
YES
-
Heating YN
YES
-
Heating
Electric, Forced Air, Natural Gas
-
Main Level Bedrooms
1
-
Pet friendly
N/A
Exterior
-
Garage
Yes
-
Garage spaces
3
-
Construction Materials
Brick Veneer
-
Parking
Garage, Garage Door Opener, Garage Faces Side
-
Patio and Porch Features
Porch, Rear Porch
-
Pool
Yes
-
Pool Features
In Ground, Salt Water
-
Waterfront YN
NO
Area & Lot
-
Lot Features
Back Yard, Level, Open Lot
-
Lot Size(acres)
2.16
-
Lot Size(square feet)
94089.6
-
Property Type
Residential
-
Property Sub Type
Single Family Residence
-
Architectural Style
Traditional
Price
-
Sales Price
$640,000
-
Tax Amount
$3,932
-
Sq. Footage
4, 363
-
Price/SqFt
$146
HOA
-
Association
Yes
-
Association Fee
$500
-
Association Fee Frequency
Annually
-
Association Fee Includes
N/A
School District
-
Elementary School
Farmington R-VII
-
Middle School
Farmington Middle
-
High School
Farmington Sr. High
Property Features
-
New Construction
NO
-
Association Amenities
None
-
Foundation Details
Concrete Perimeter
-
Ownership
Private
-
Sewer
Private Sewer
-
Water Source
Public
Schedule a Showing
Showing scheduled successfully.
Mortgage calculator
Estimate your monthly mortgage payment, including the principal and interest, property taxes, and HOA. Adjust the values to generate a more accurate rate.
Your payment
Principal and Interest:
$
Property taxes:
$
HOA fees:
$
Total loan payment:
$
Total interest amount:
$
Location
County
St. Francois
Elementary School
Farmington R-VII
Middle School
Farmington Middle
High School
Farmington Sr. High
Listing Courtesy of Kimberly Briese , KBH Realty Group
RealHub Information is provided exclusively for consumers' personal, non-commercial use, and it may not be used for any purpose other than to identify prospective properties consumers may be interested in purchasing. All information deemed reliable but not guaranteed and should be independently verified. All properties are subject to prior sale, change or withdrawal. RealHub website owner shall not be responsible for any typographical errors, misinformation, misprints and shall be held totally harmless.

FOUNDER
Colleen Brown
Call Colleen today to schedule a private showing.

* Listings on this website come from the FMLS IDX Compilation and may be held by brokerage firms other than the owner of this website. The listing brokerage is identified in any listing details. Information is deemed reliable but is not guaranteed. If you believe any FMLS listing contains material that infringes your copyrighted work please click here to review our DMCA policy and learn how to submit a takedown request.© 2024 FMLS.
Related Properties

Farmington
414 Silver Creek Road
5 Beds
3 Baths
4,648 Sq.Ft.
$699,900
MLS#: 26032313

Farmington
733 Magnolia Drive
4 Beds
3 Baths
3,500 Sq.Ft.
$525,000
MLS#: 26032155

Farmington
5437 Highway D
4 Beds
3 Baths
3,230 Sq.Ft.
$739,000
MLS#: 26029223
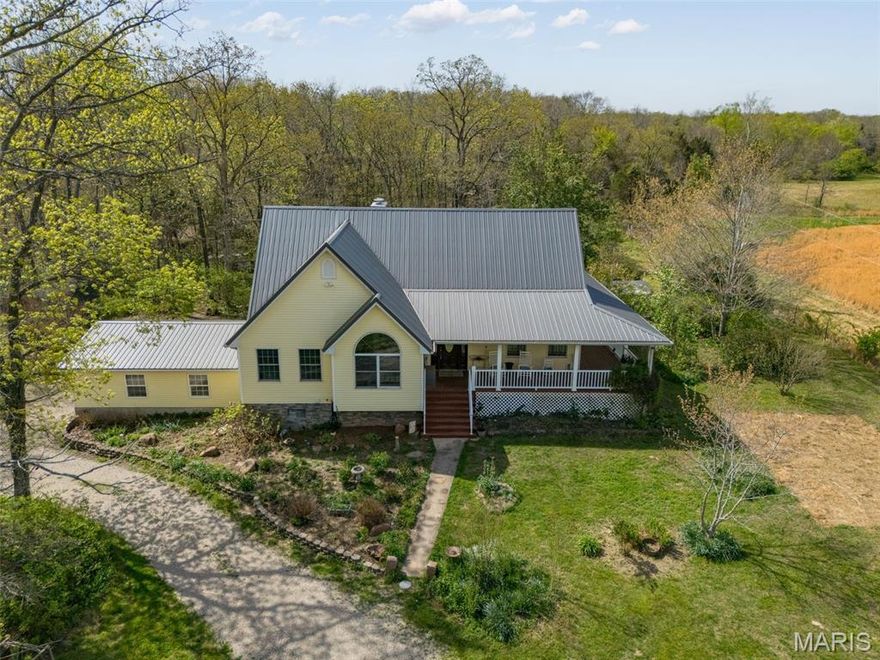
Farmington
5050 Madison
5 Beds
3 Baths
3,706 Sq.Ft.
$525,000
MLS#: 26021775
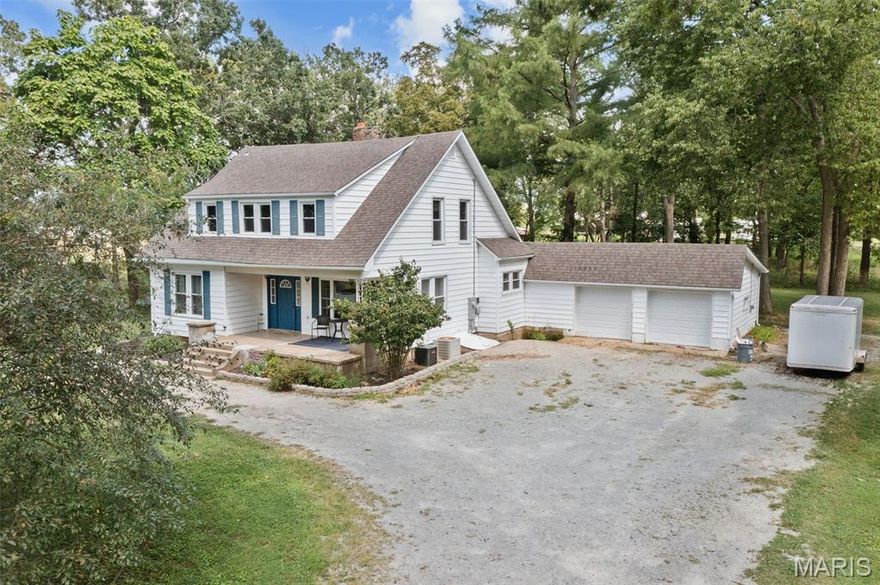
Farmington
5961 Busiek Road
5 Beds
2 Baths
3,202 Sq.Ft.
$599,000
MLS#: 26019016
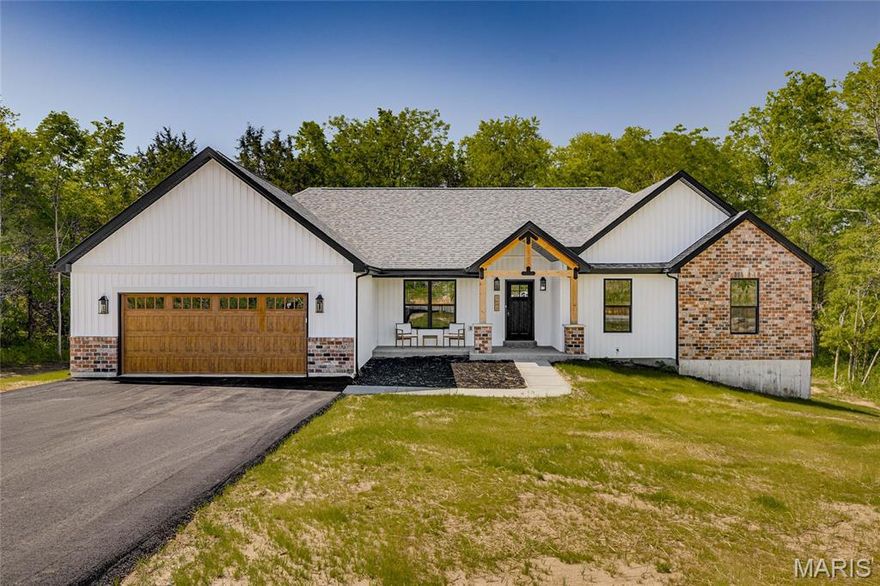
Farmington
3403 Weatherby Lane
4 Beds
2 Baths
2,117 Sq.Ft.
$545,000
MLS#: 26016448
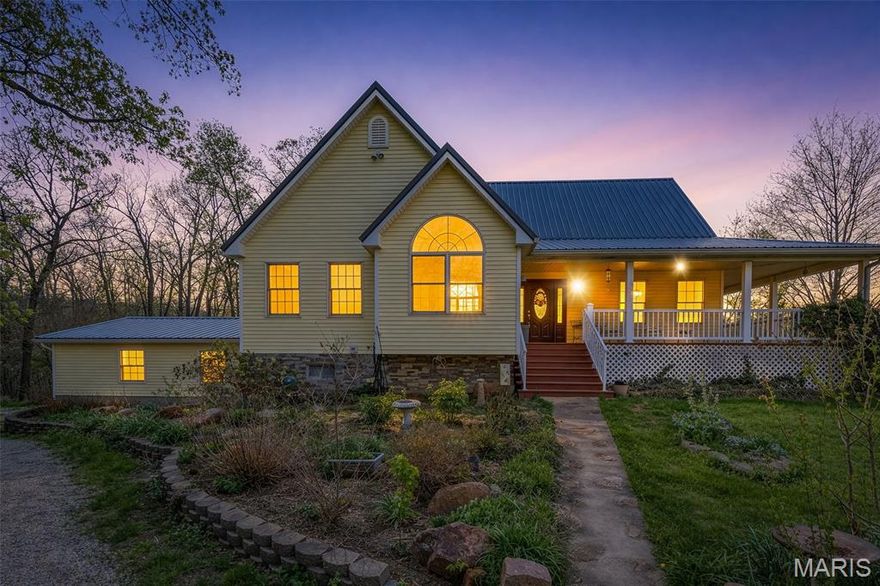
Farmington
5050 Madison Road
5 Beds
3 Baths
3,706 Sq.Ft.
$600,000
MLS#: 26005860
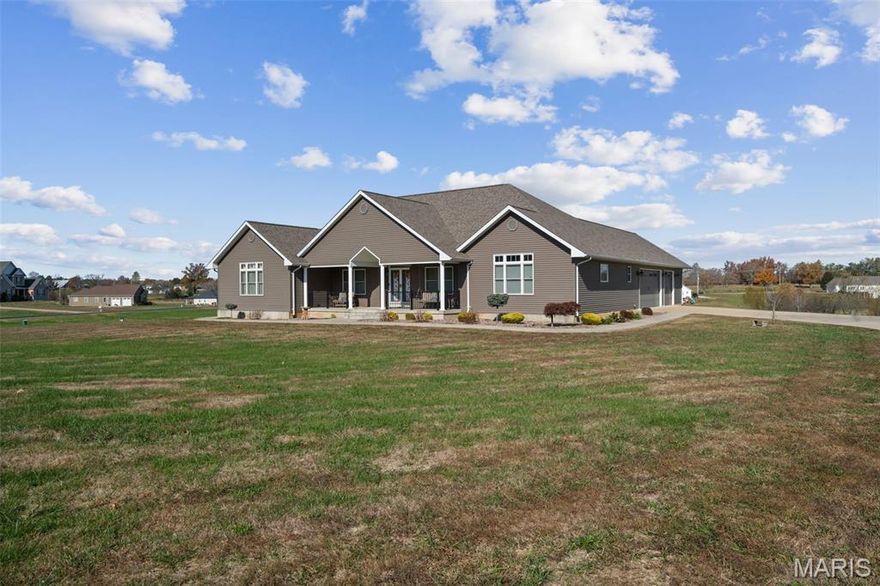
Farmington
1006 Stone Creek Road
4 Beds
4 Baths
4,700 Sq.Ft.
$689,900
MLS#: 25071218
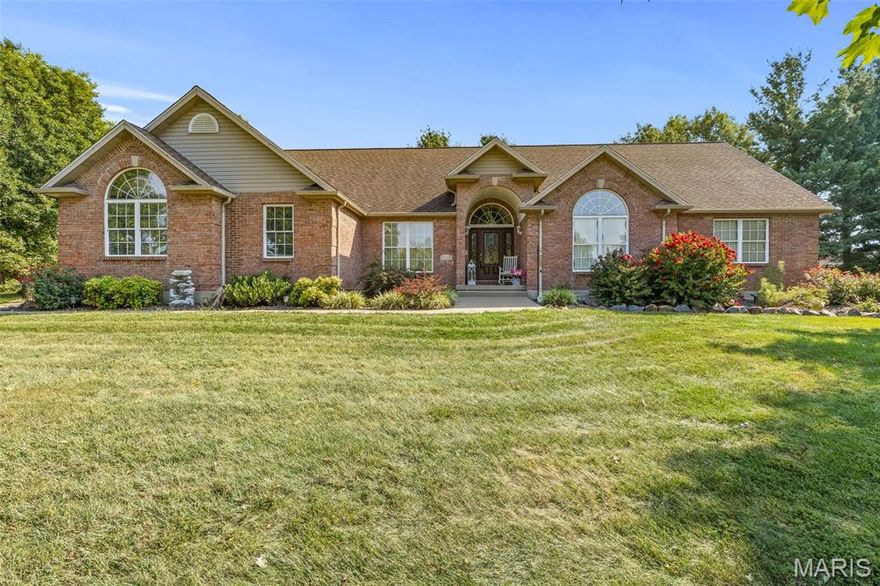
Farmington
501 Hawthorne Drive
3 Beds
2 Baths
2,324 Sq.Ft.
$550,000
MLS#: 25059167
